Commercial properties to let in Cornwall, this area only
Paid partnerships can play a role in listing order
352 results
Beta

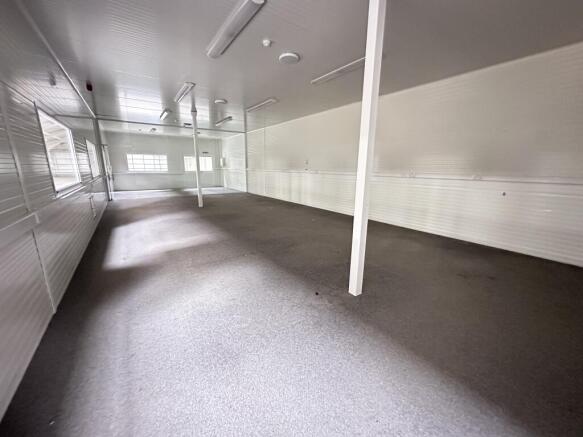
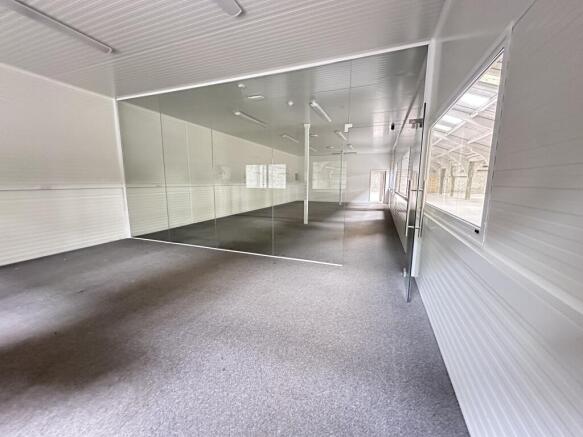
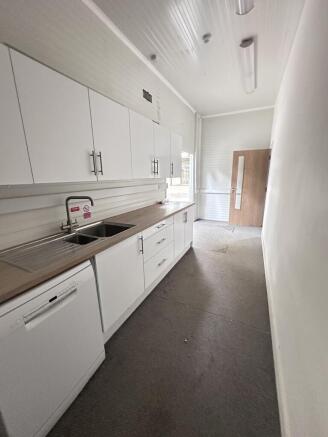
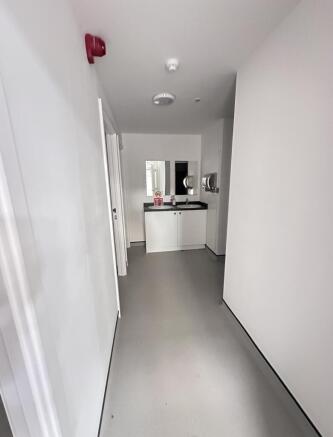
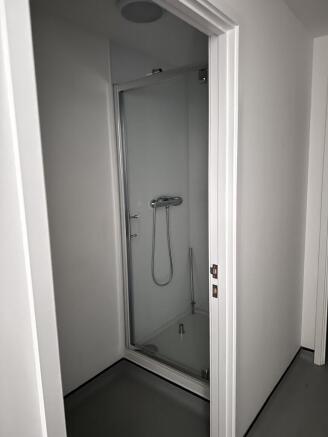
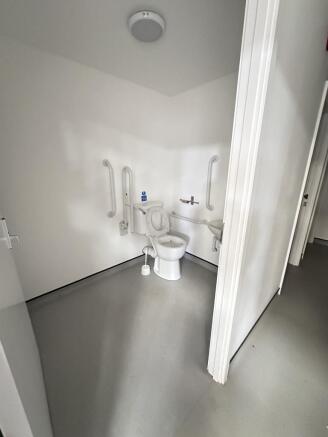
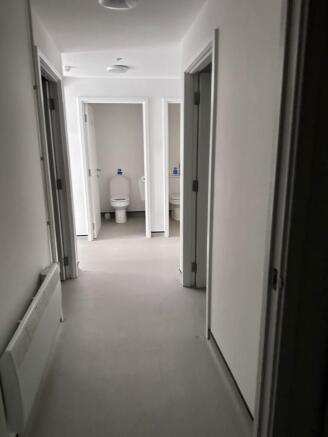

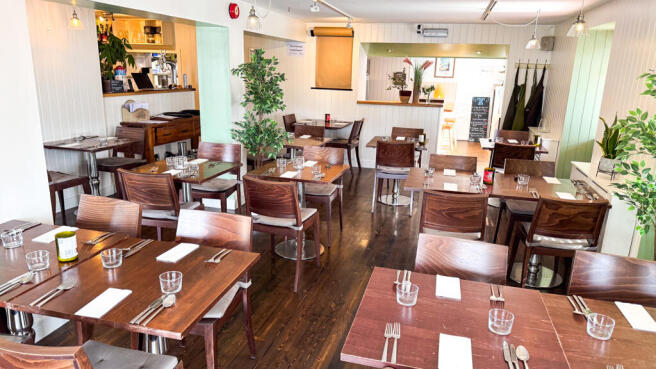
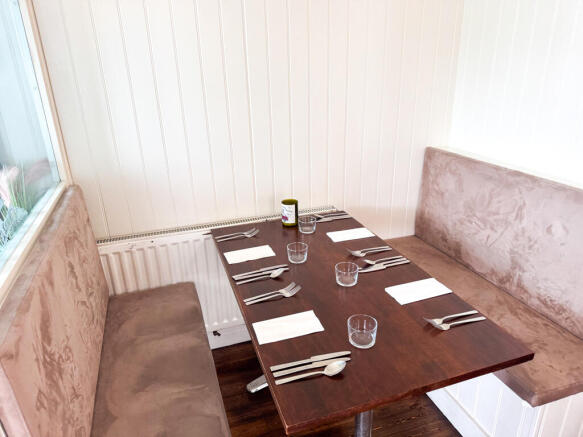
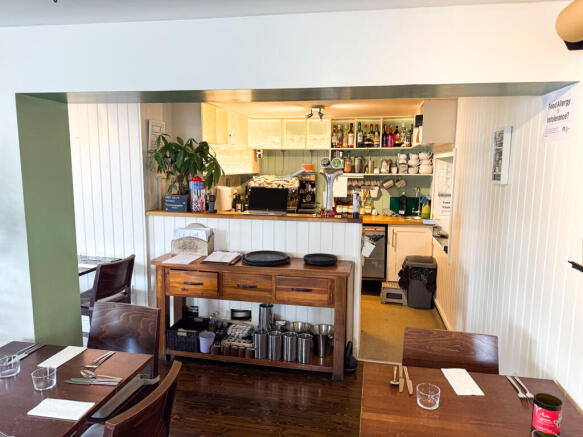
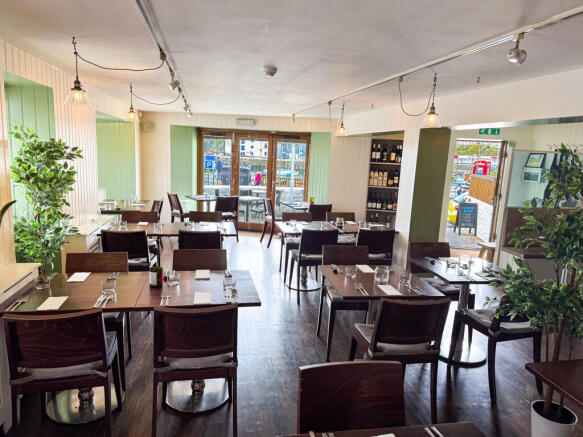
Leasehold: £33,600pa Rent Premium £200,000
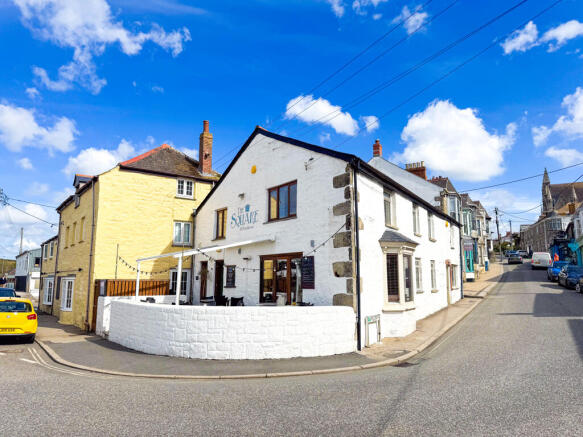
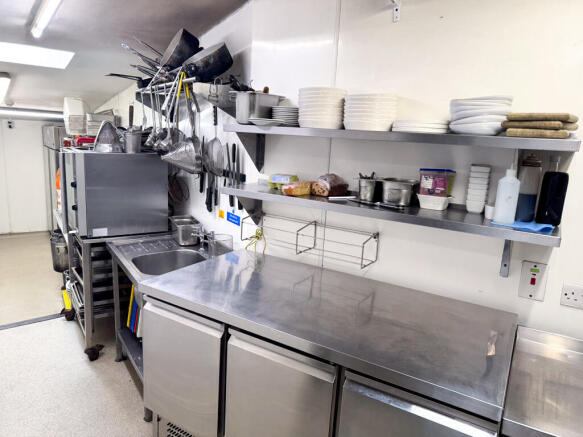
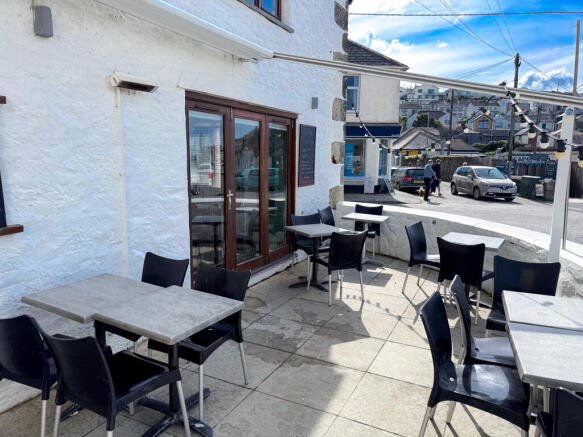
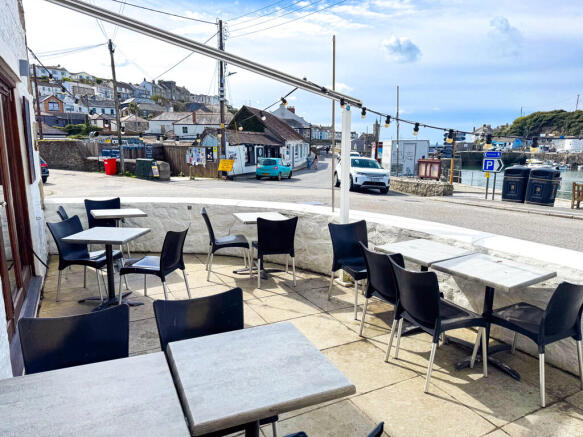
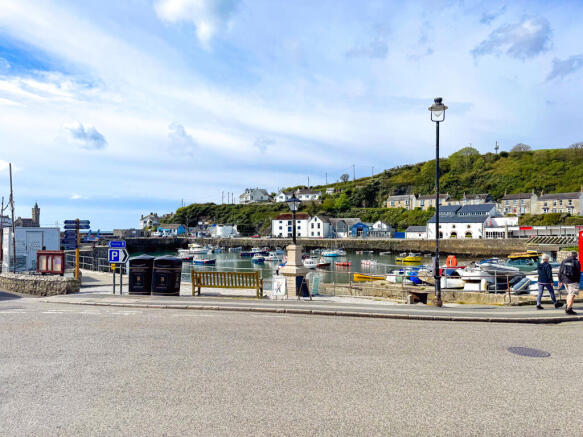
Restaurant bar central Porthleven harbour location
Bar dining areas for circa 45+ covers
Outside ground floor enclosed south facing patio trading area with views over Porthleven harbour for circa 20 covers
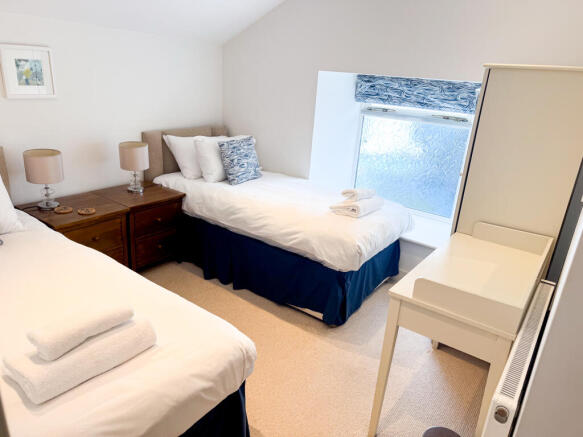
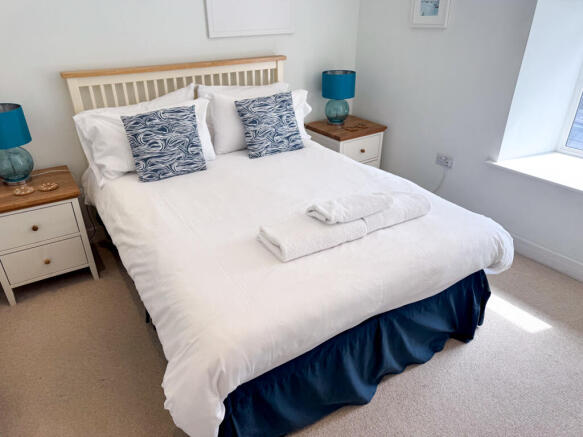
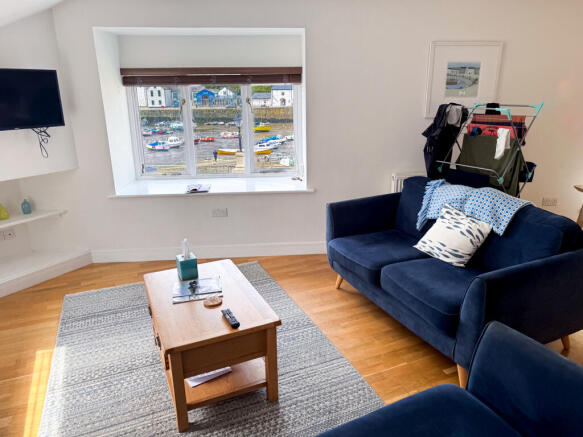
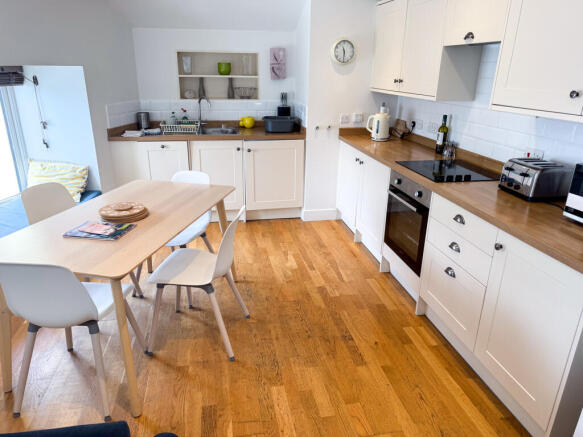
Owners' two-bedroom flat with separate access
EPC Rating C
Marketed by Scott Burridge Commercial, Truro

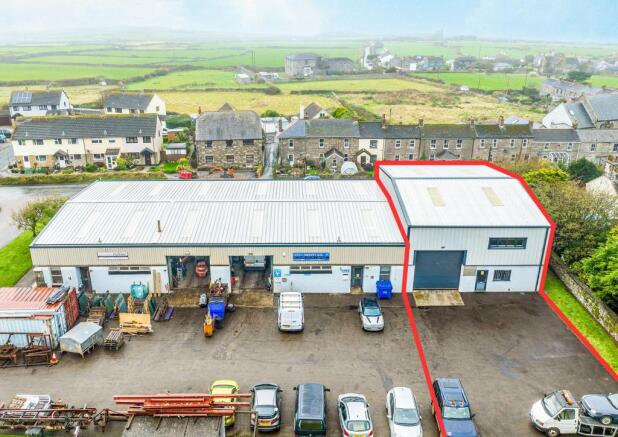
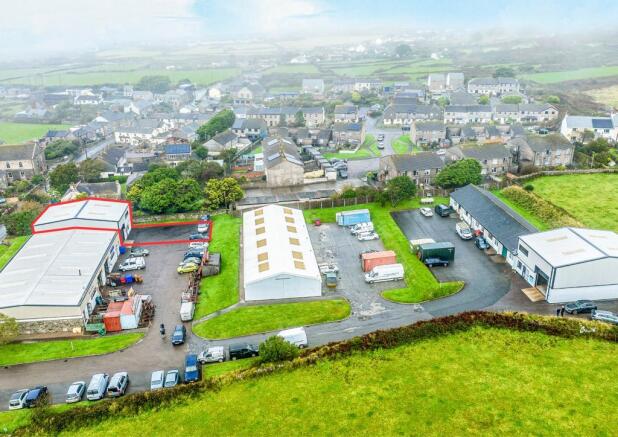
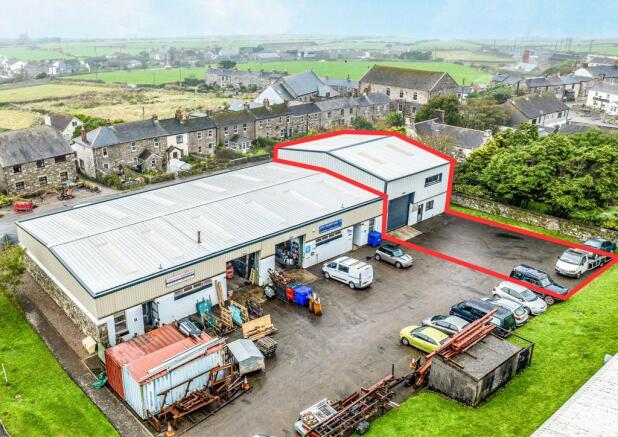
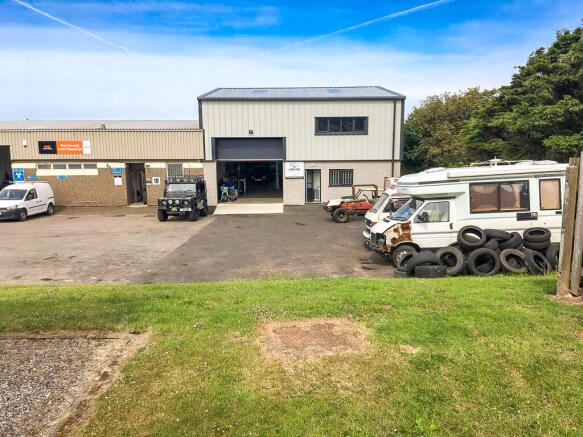
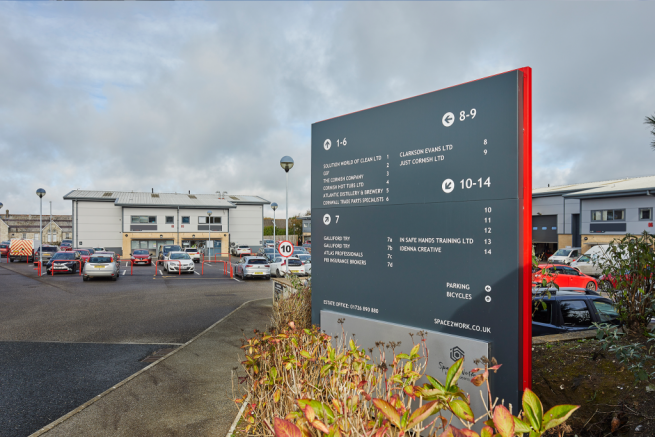
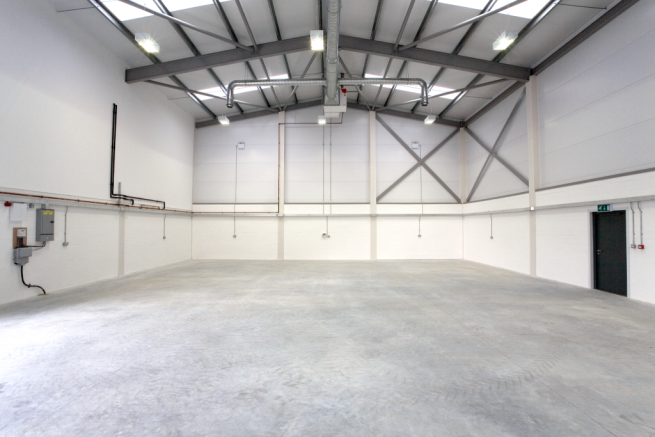
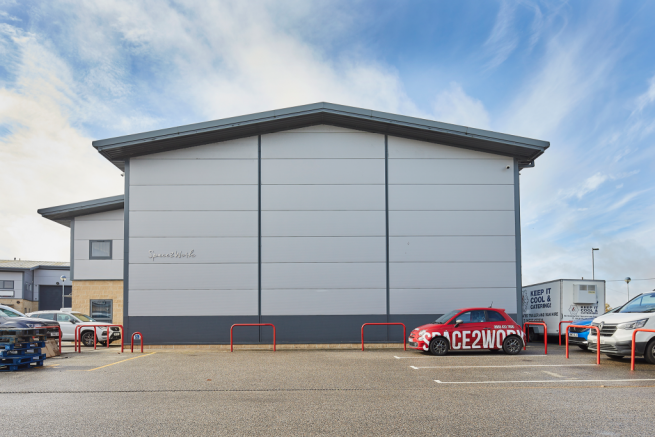
Self-contained industrial premises
Situated on established estate
2,000 sq ft modern unit
Ample on-site car parking
Suitable for a variety of uses
Marketed by Scott Burridge Commercial, Truro

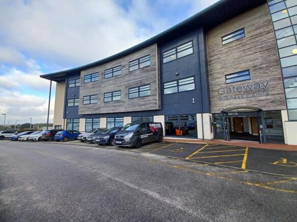
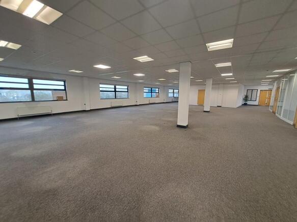
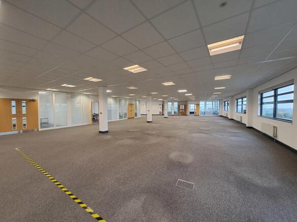
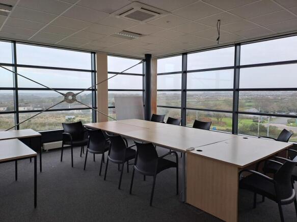
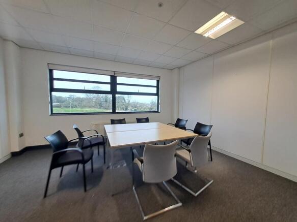
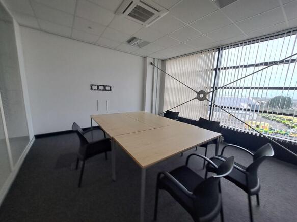
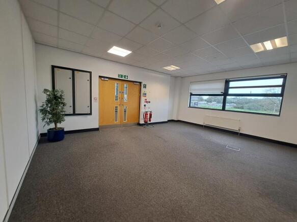
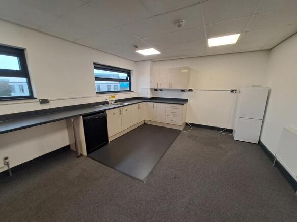
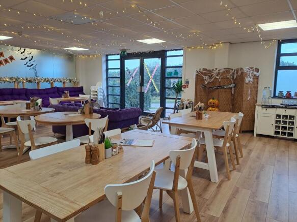
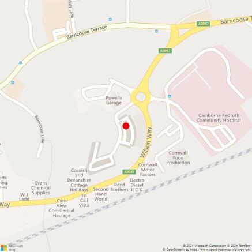
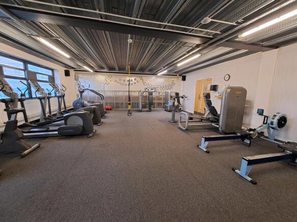

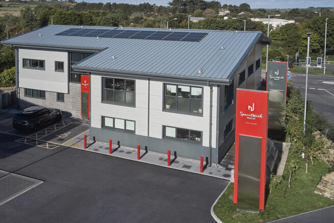
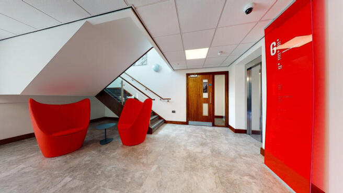
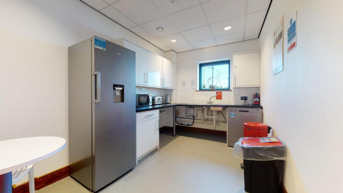
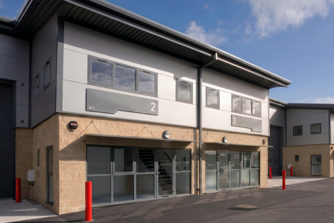
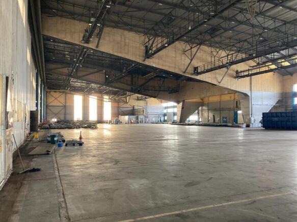
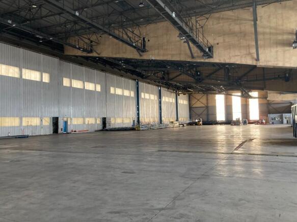
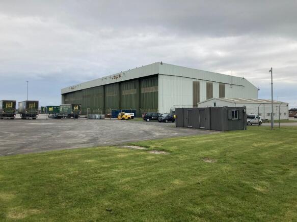
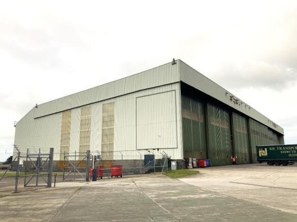
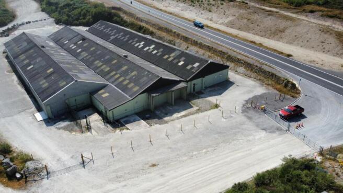
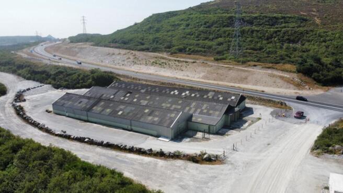
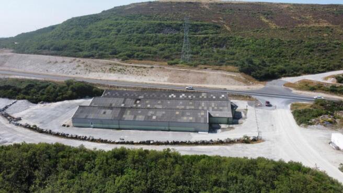
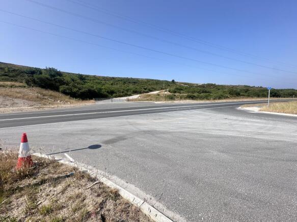
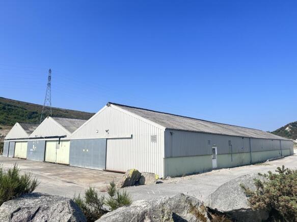
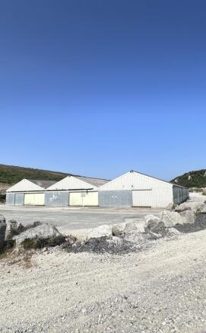
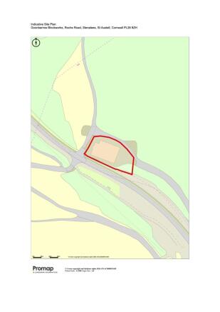
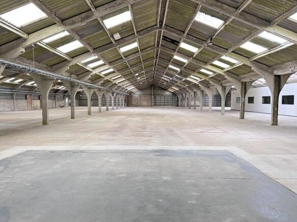
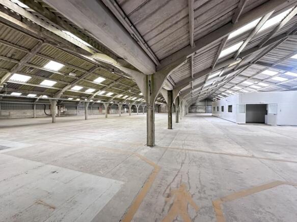
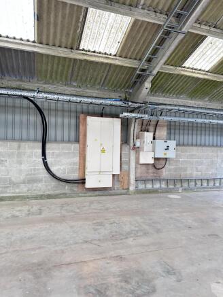
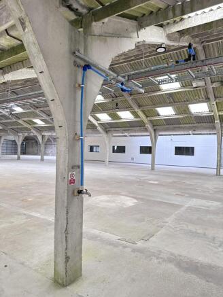
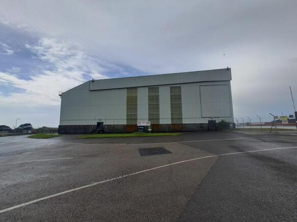
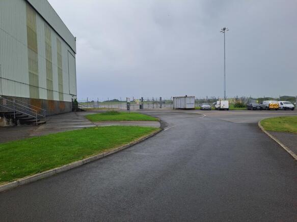
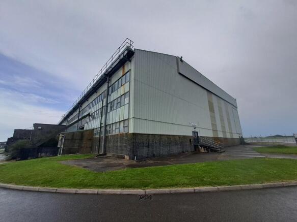
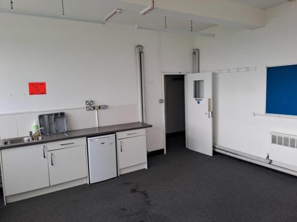
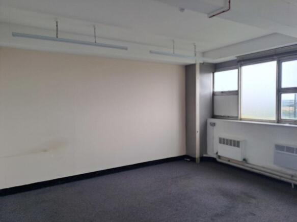
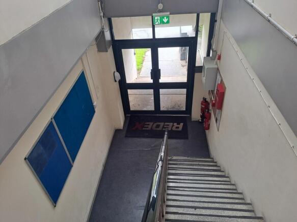
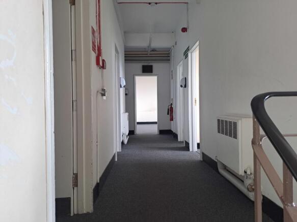
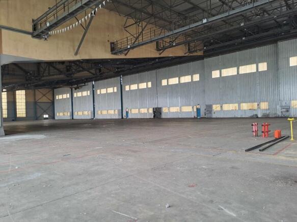
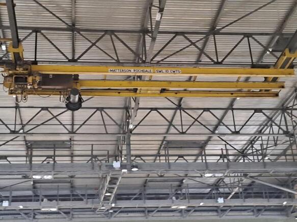
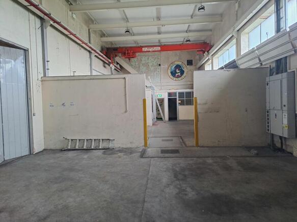
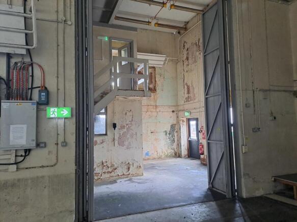
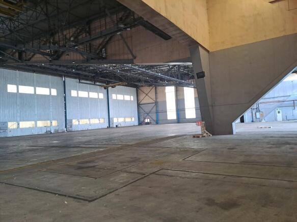
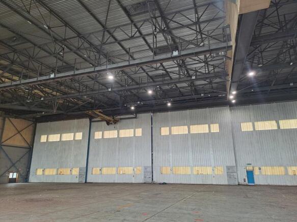
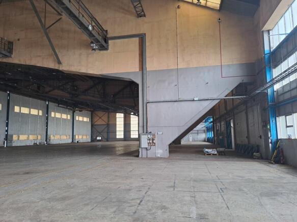
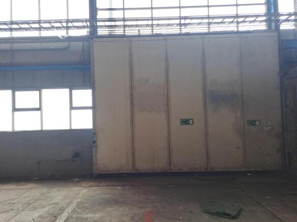
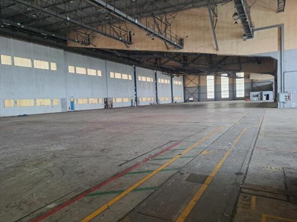
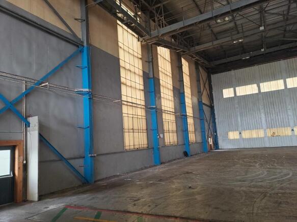
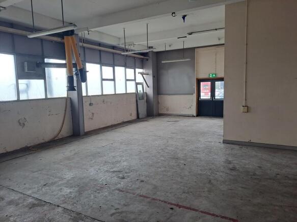
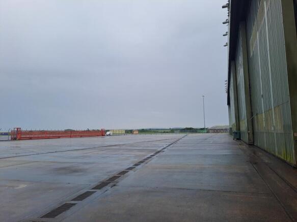
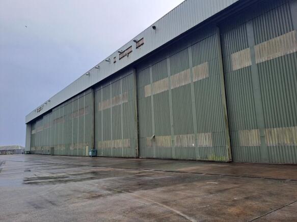
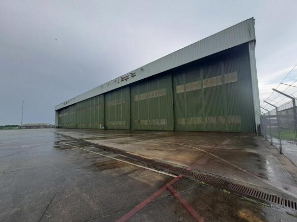
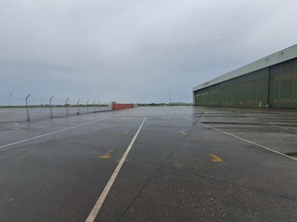
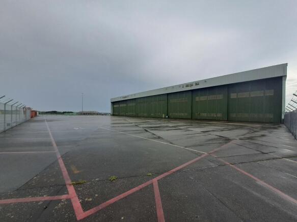
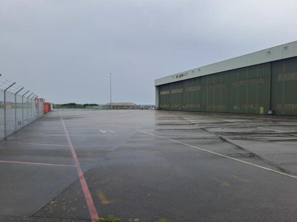
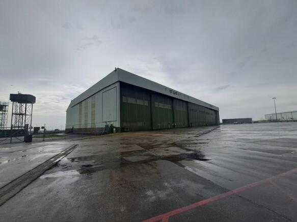
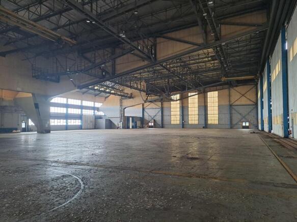
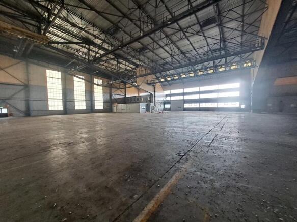
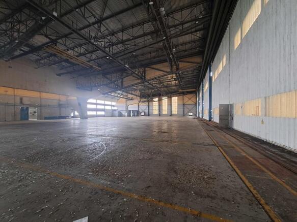
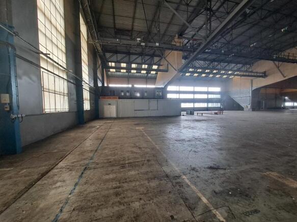
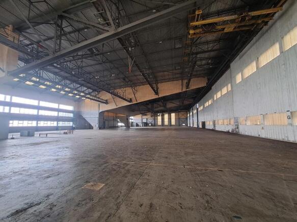
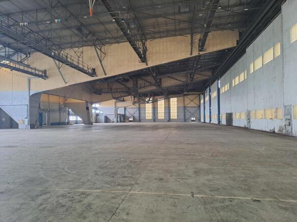
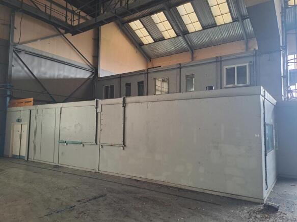
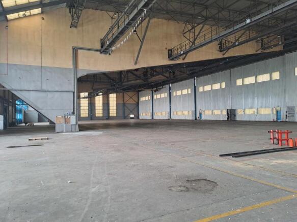
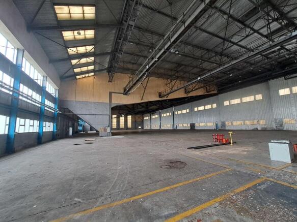
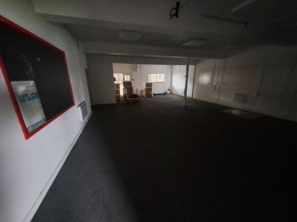
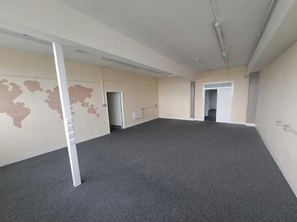
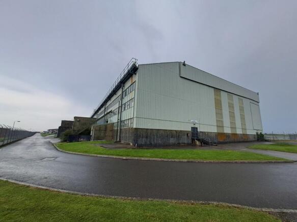
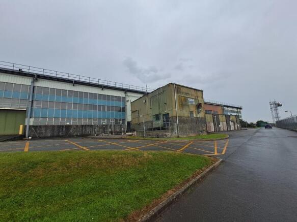
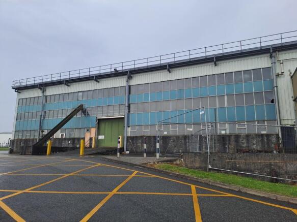
Aircraft Hangar / Warehouse / IndustrialDetached industrial / warehousing premises with integral ground and first floor office accommodation.
Marketed by CBRE Limited (Bristol), CBRE Bristol - Industrial

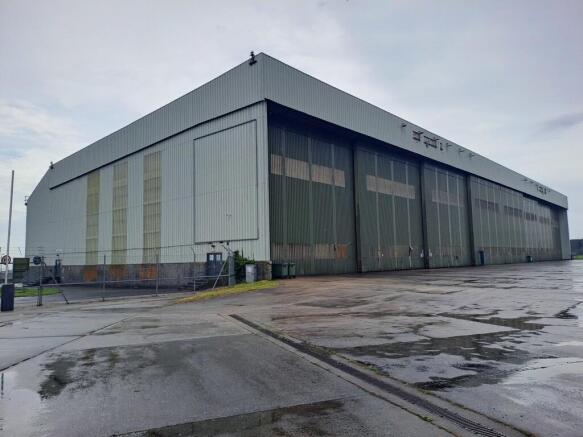

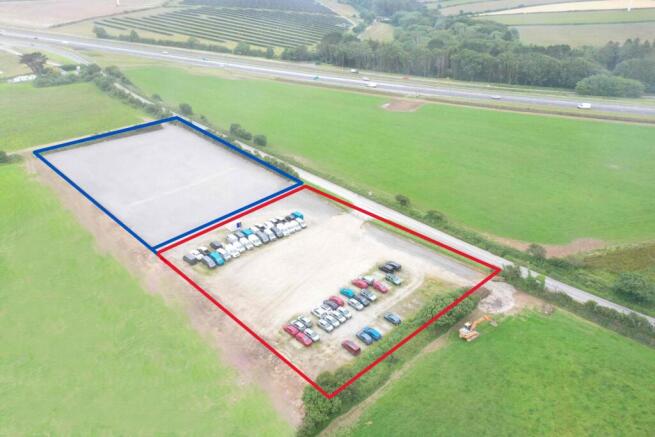
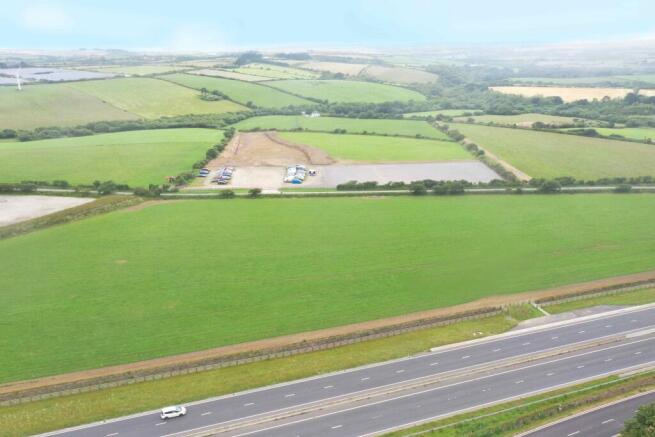
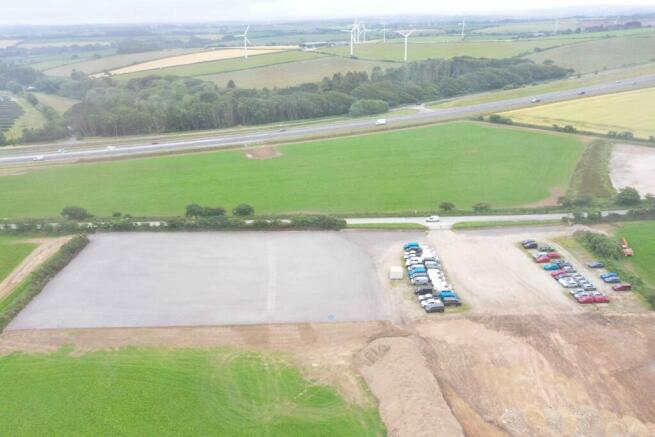
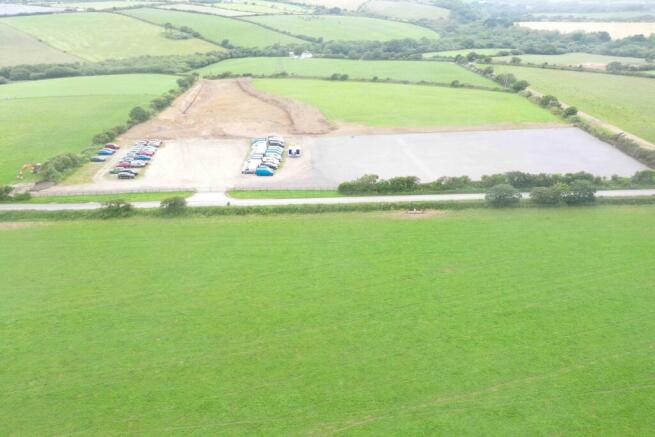
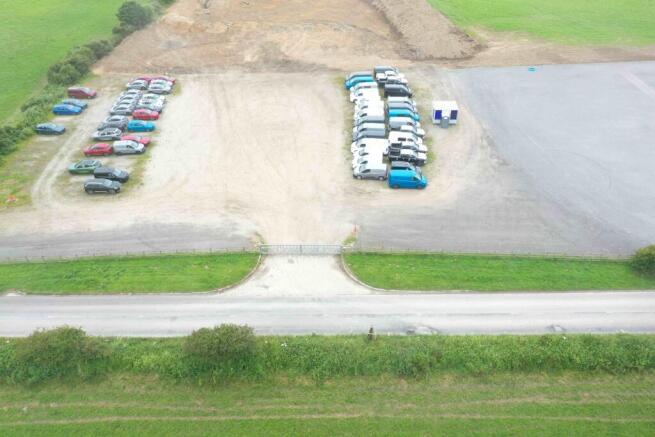
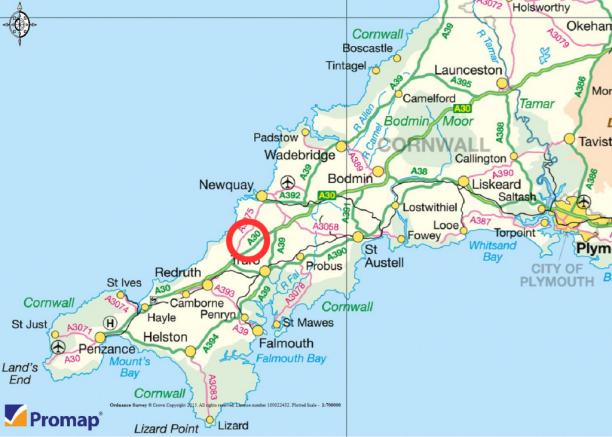
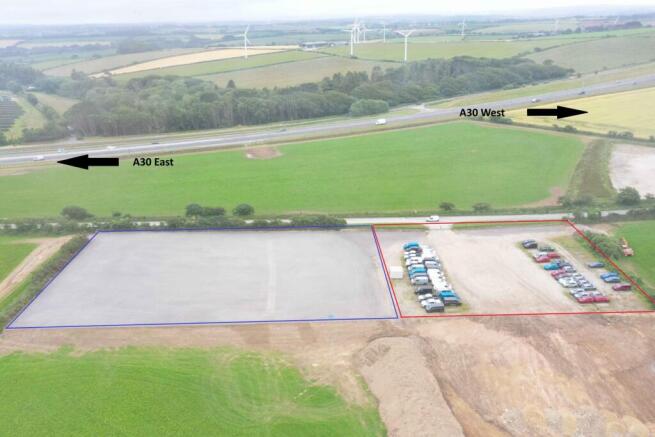
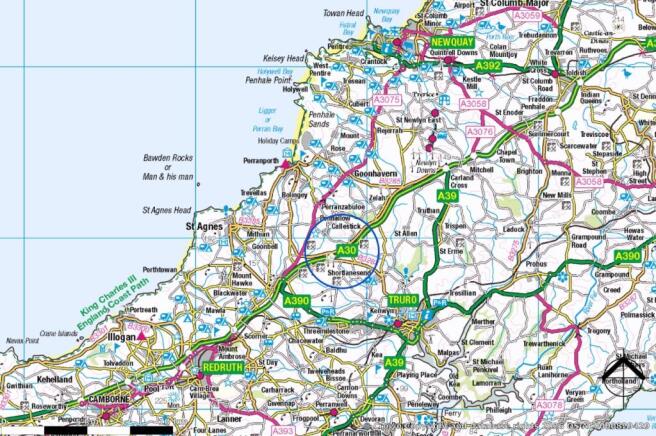
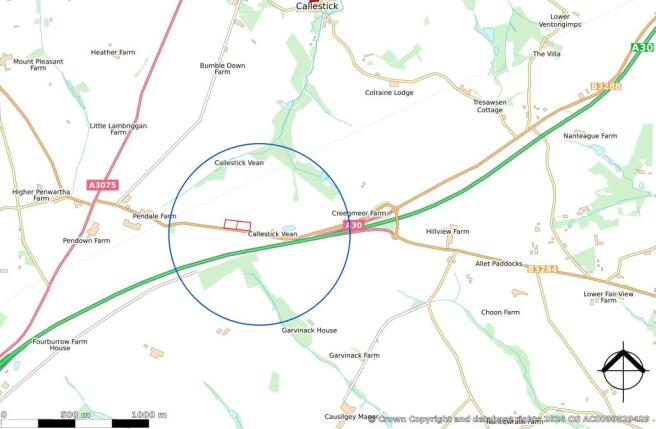
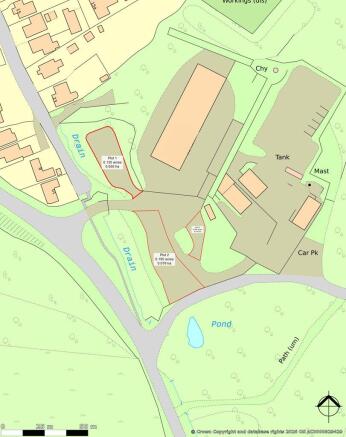
A secure rural storage yard comprising two x 1-acre open storage plots, available to let as a whole or individually. The site benefits from a highly accessible roadside position close to the A30, offering excellent regional connectivity throughout Cornwall and the wider South West. The land provides
Marketed by Miller Commercial LLP, Commercial Agency

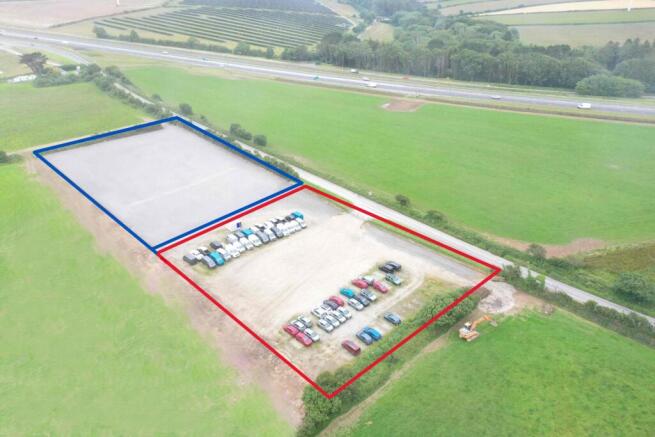
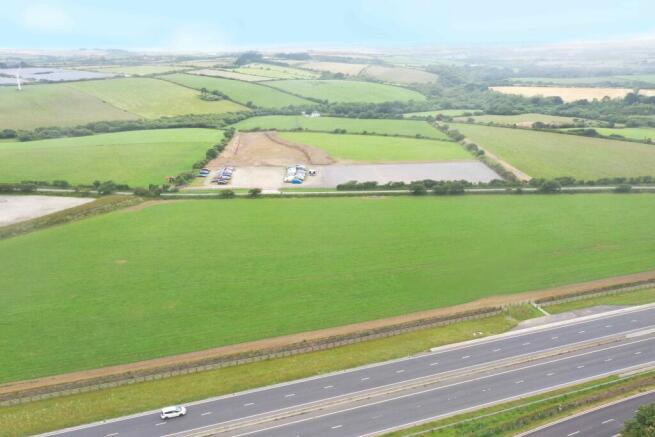
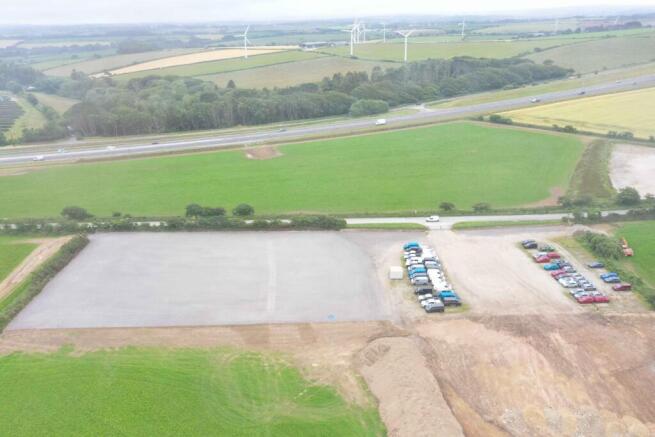
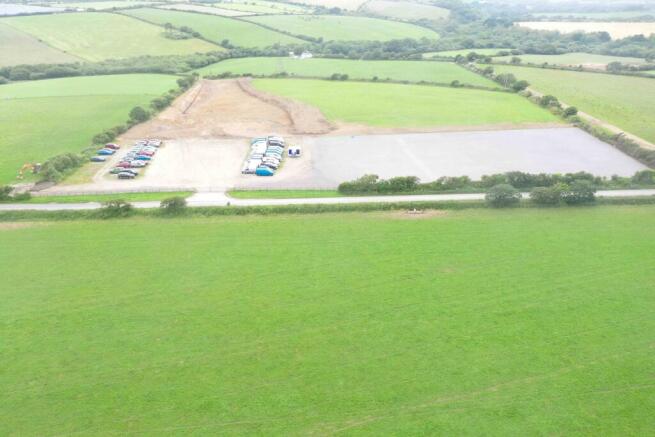
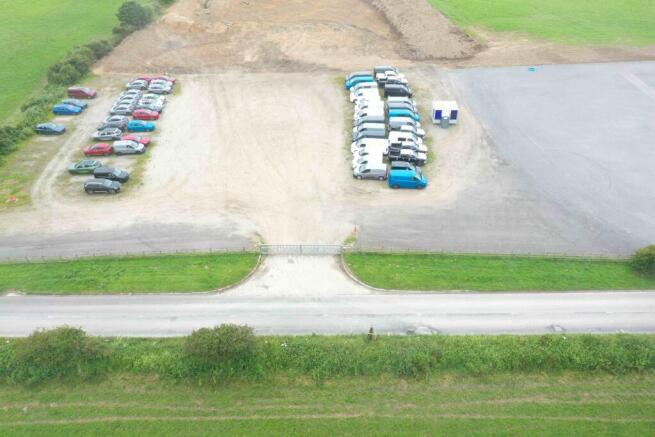
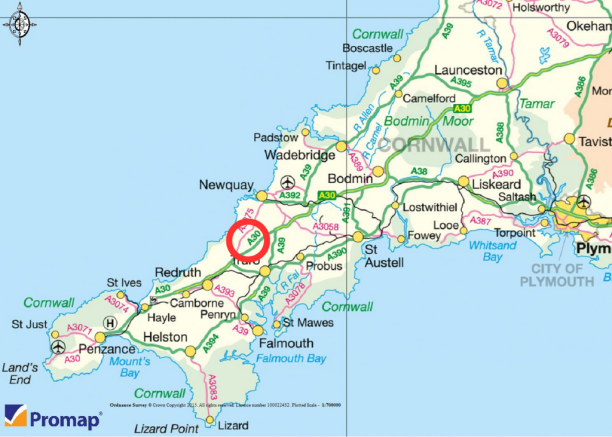
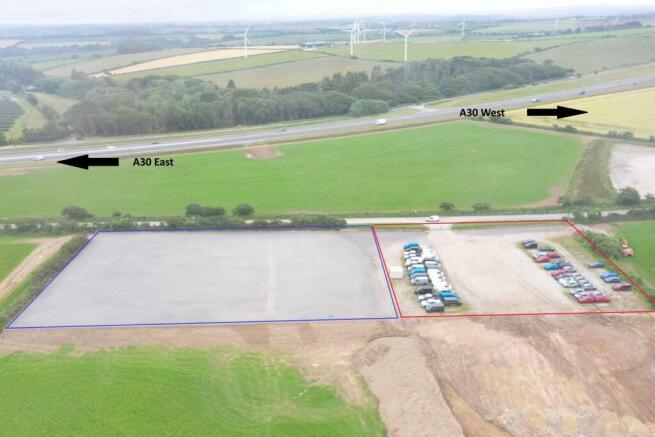
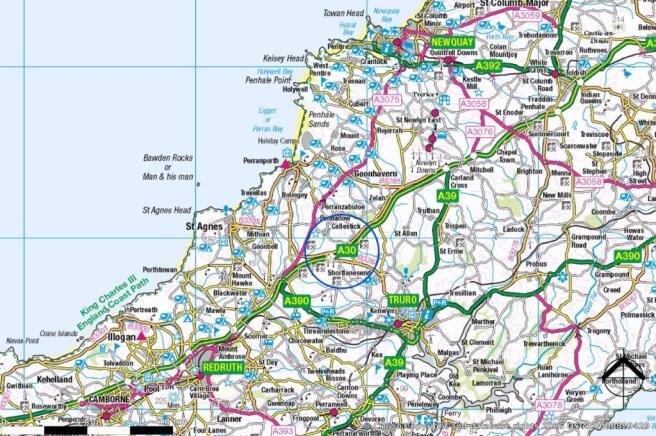
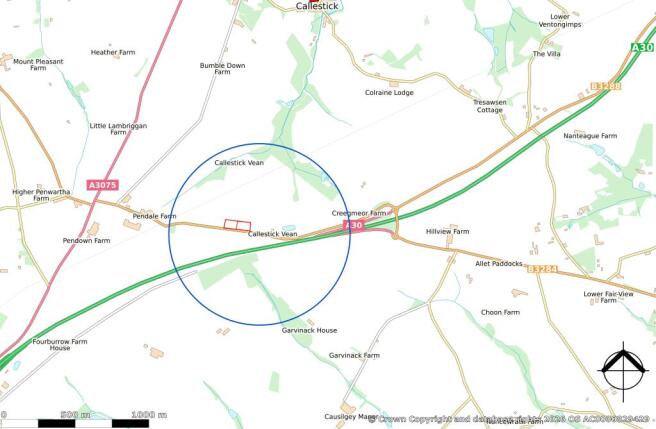
A secure rural storage yard comprising two x 1-acre open storage plots, available to let as a whole or individually. The site benefits from a highly accessible roadside position close to the A30, offering excellent regional connectivity throughout Cornwall and the wider South West. The land provides
Marketed by Miller Commercial LLP, Commercial Agency
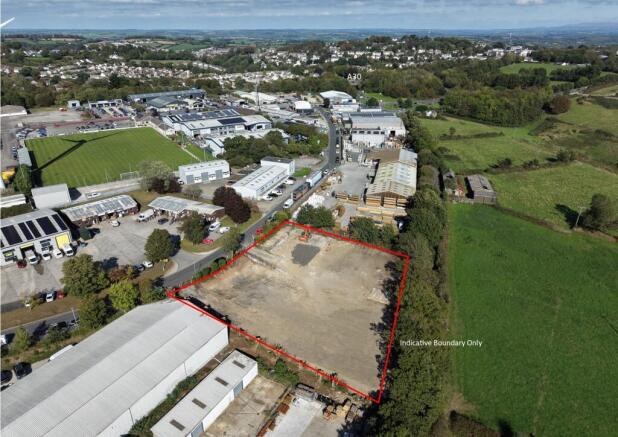
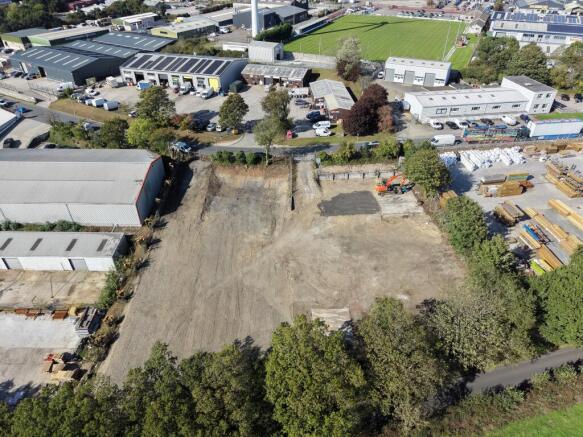
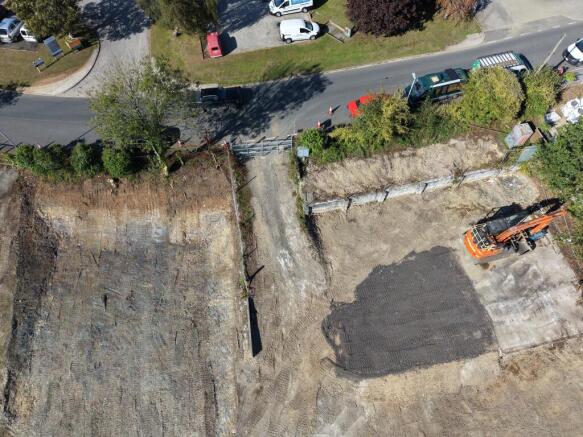
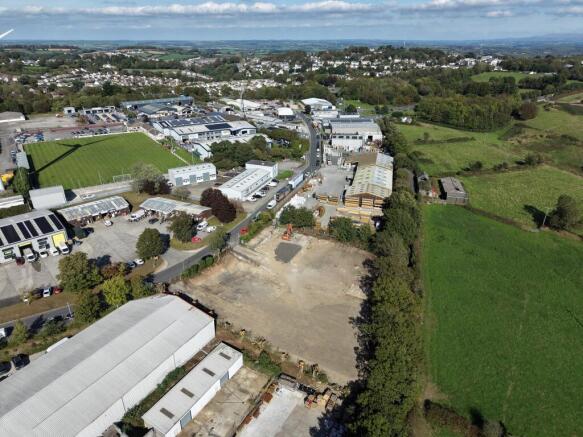
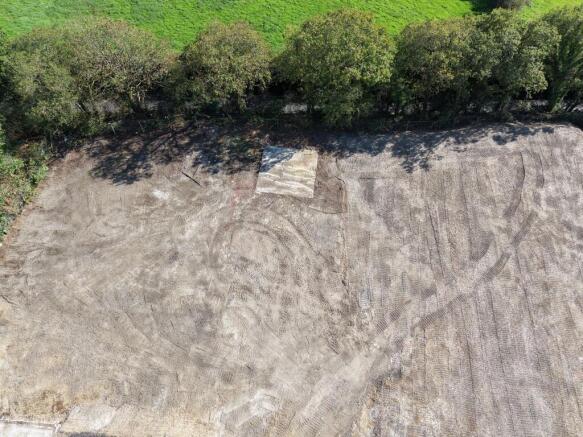
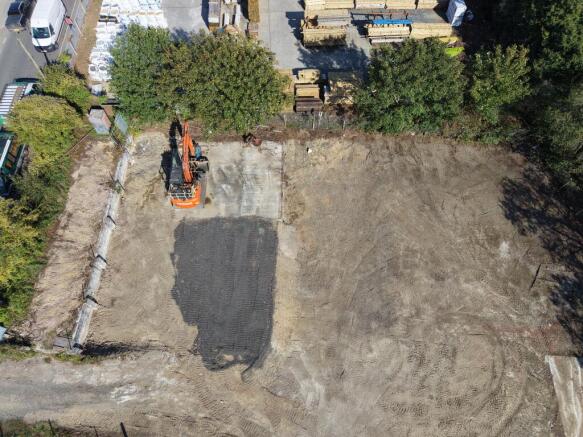

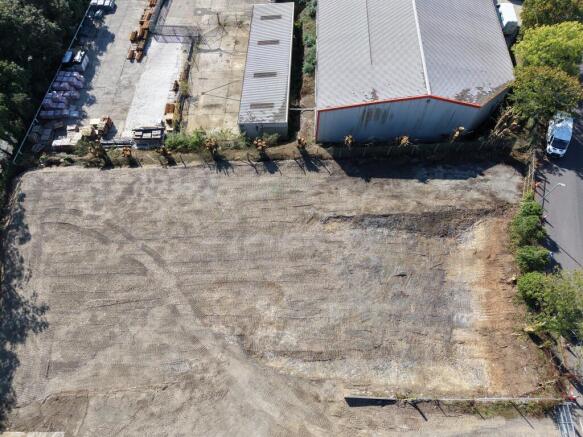
0.79 acre compound with two entrances in a convenient position on Pennygillam Industrial Estate. Close to A30.
Marketed by PHILIPS ROGERS COMMERCIAL, Cornwall

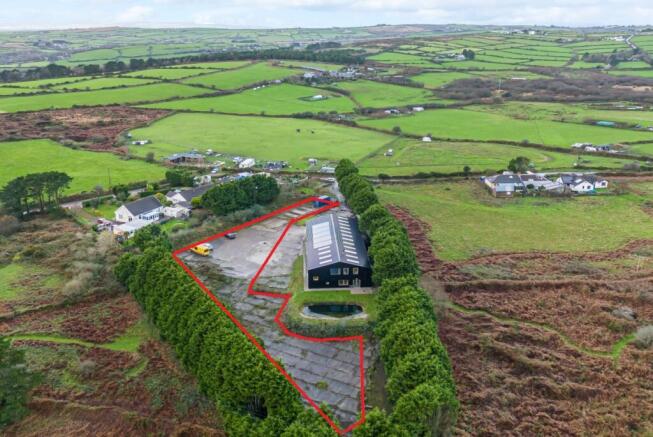
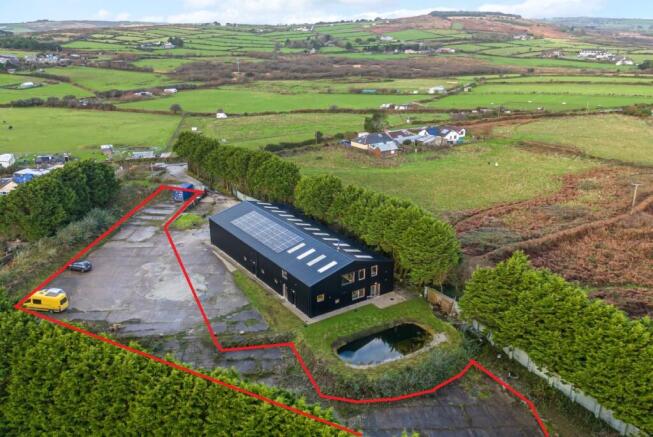
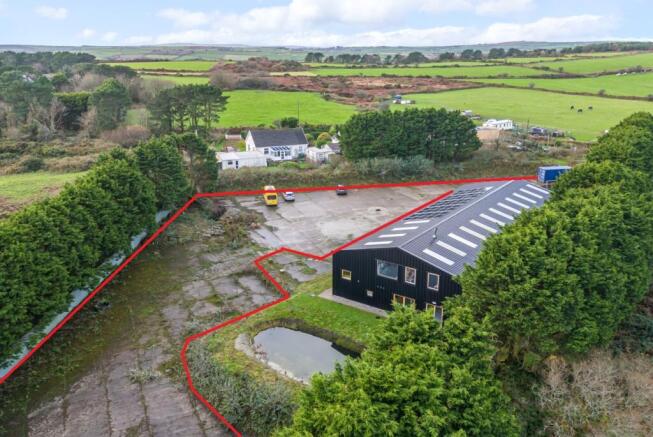
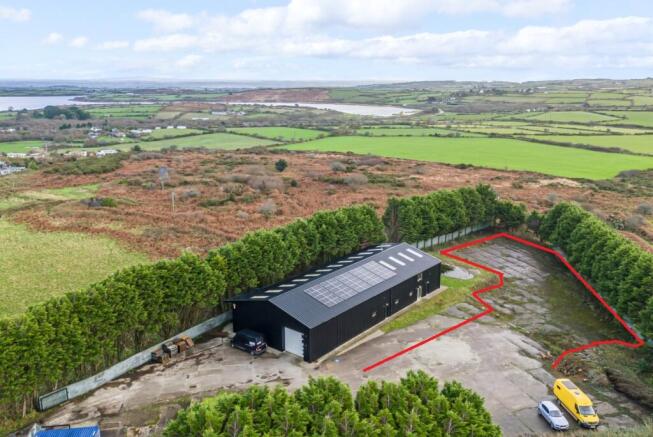
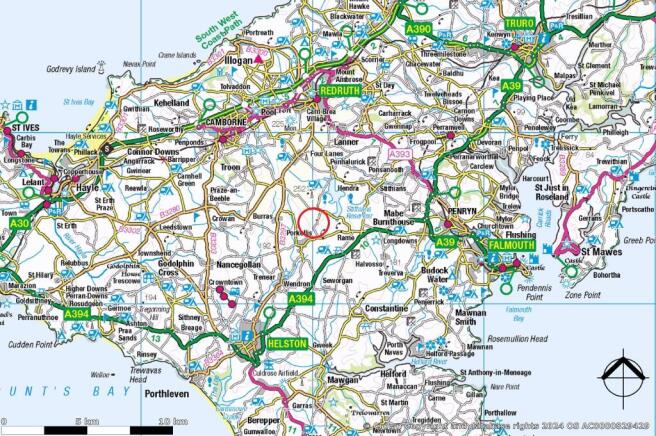
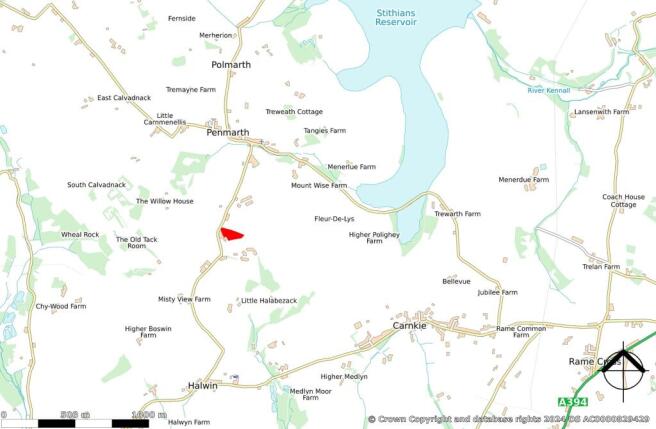
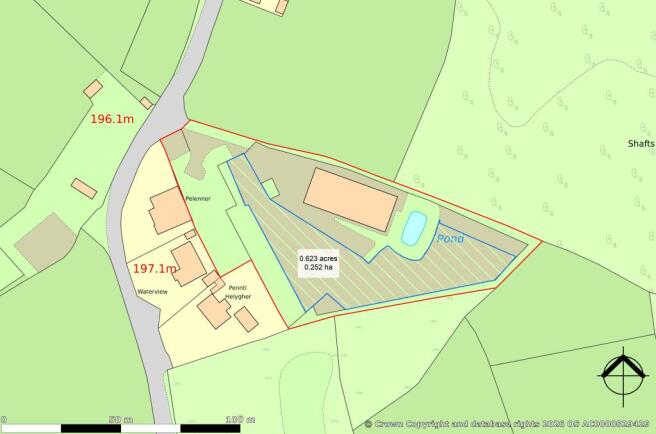
A parcel of land which is hard surfaced and irregular in shape and accessed via a shared gated entrance. The premises would suit subdivision.
Marketed by Miller Commercial LLP, Commercial Agency
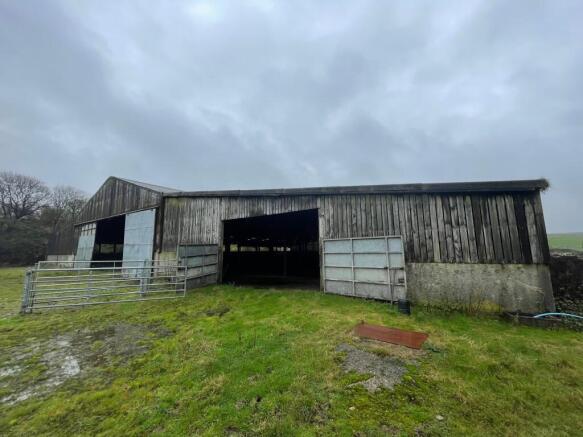
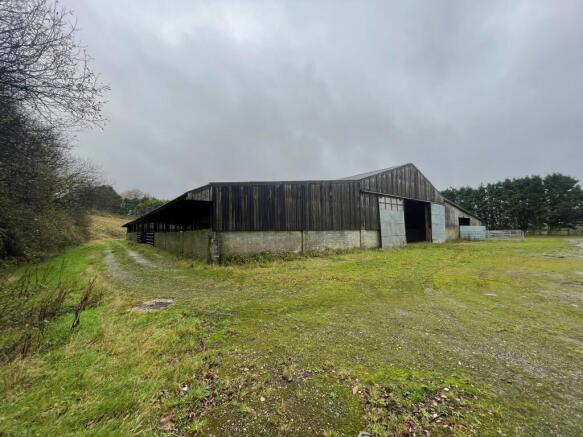


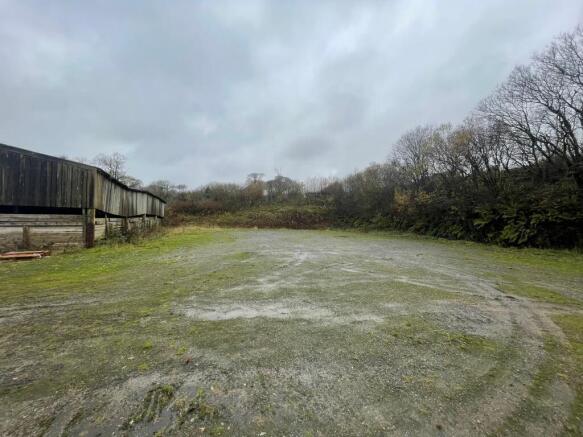
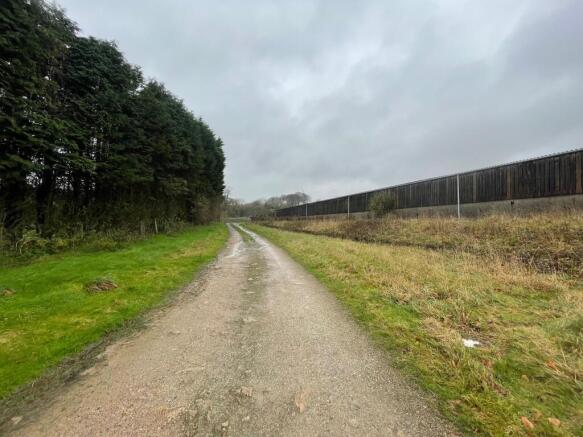
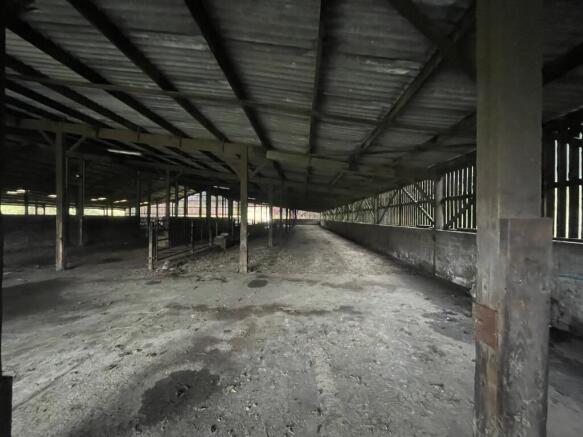
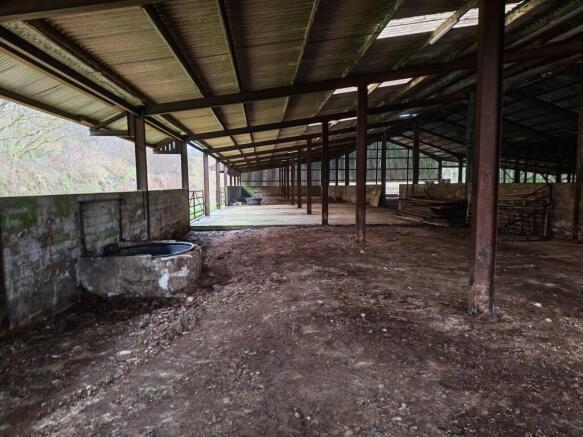
Sited on Bodmin Moor, Siblyback Farm The former farmyard consists of a large former cattle shed with hardstanding yard around, that could be used for a variety of uses including storage and the parking of vehicles, preferably commercial/storage use rather than agricultural.
Marketed by Edward Buckland Limited, Truro

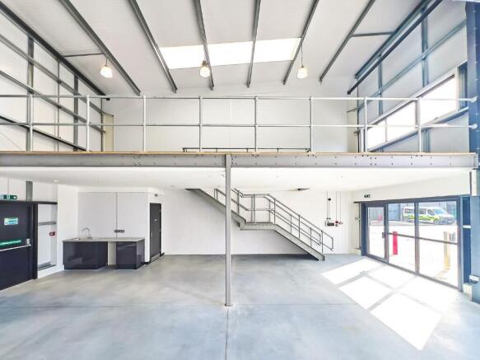
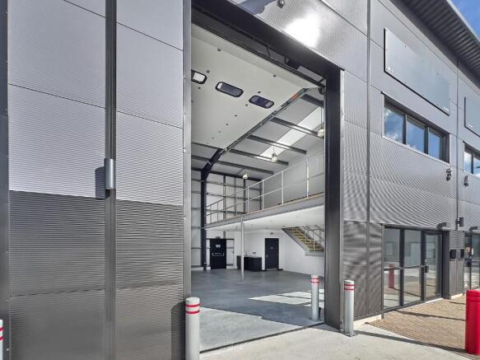
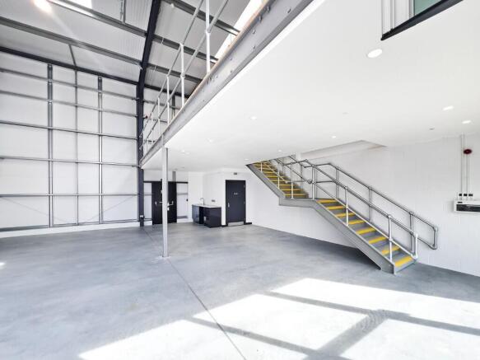
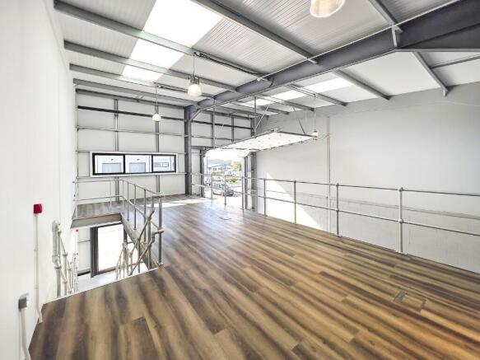
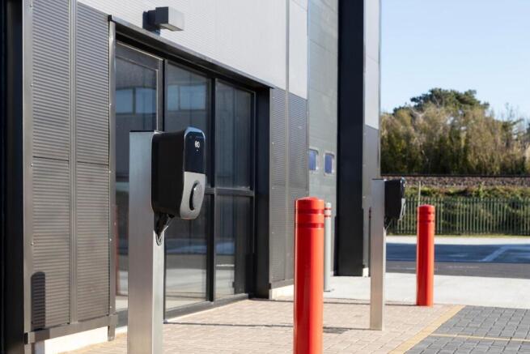

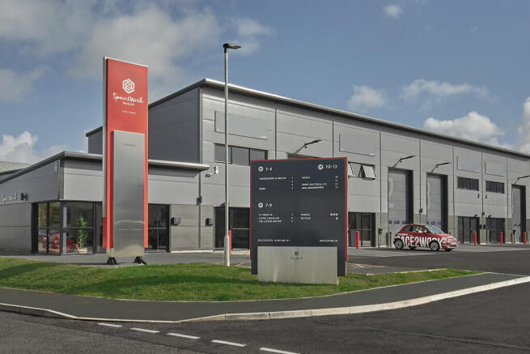


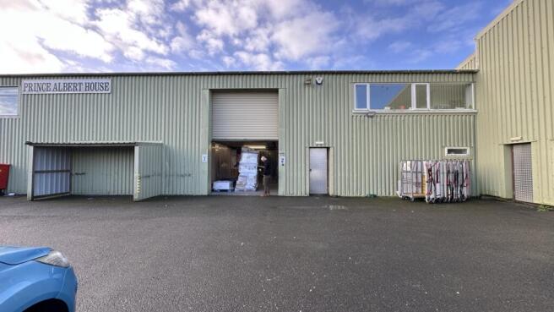
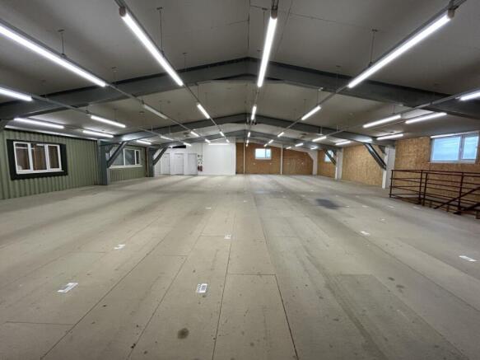
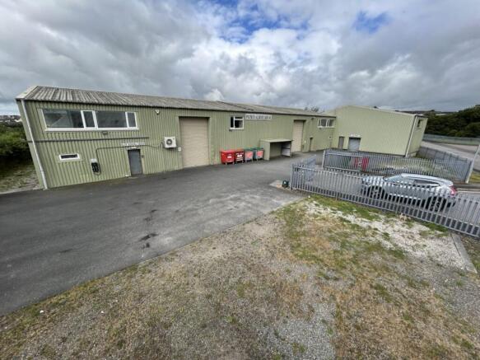
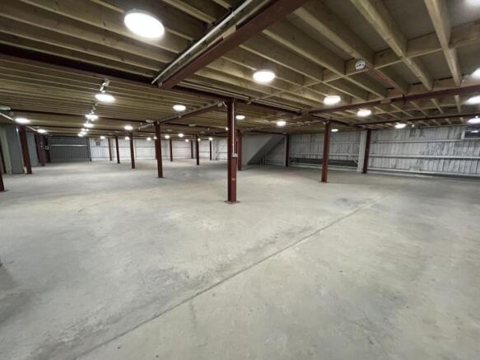
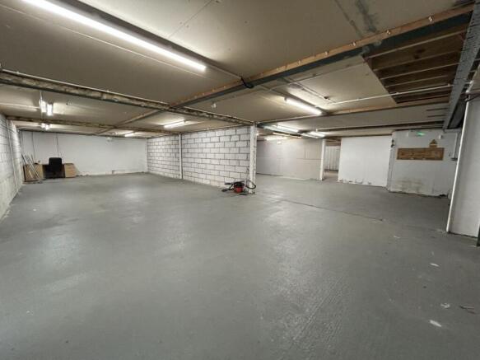
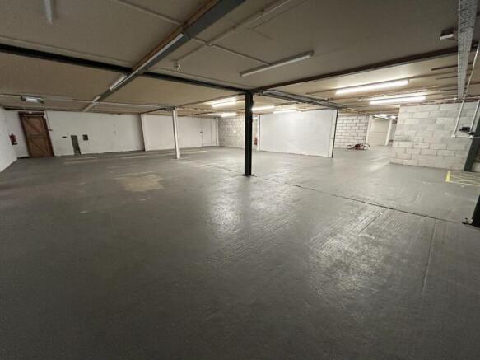
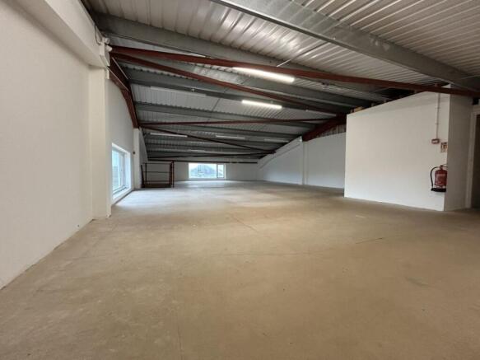
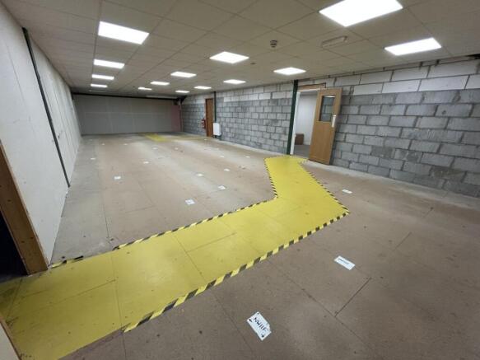
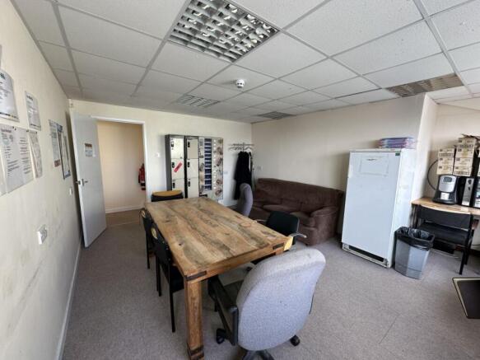
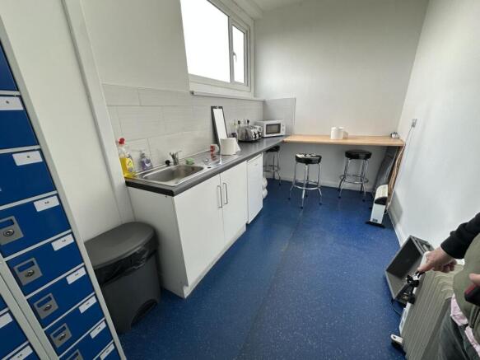

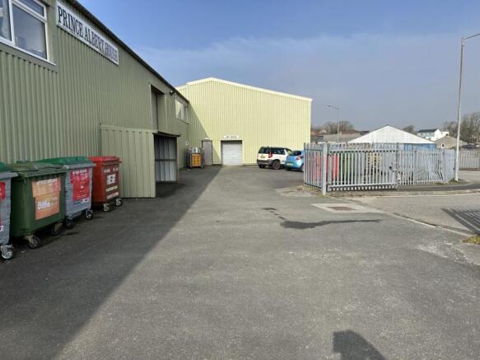
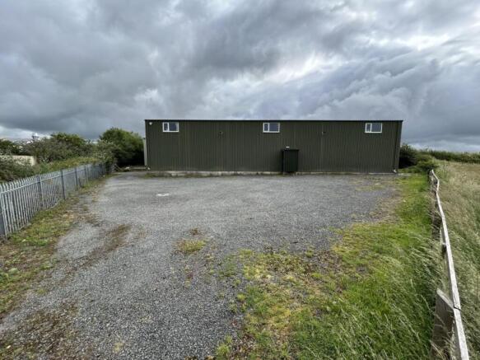
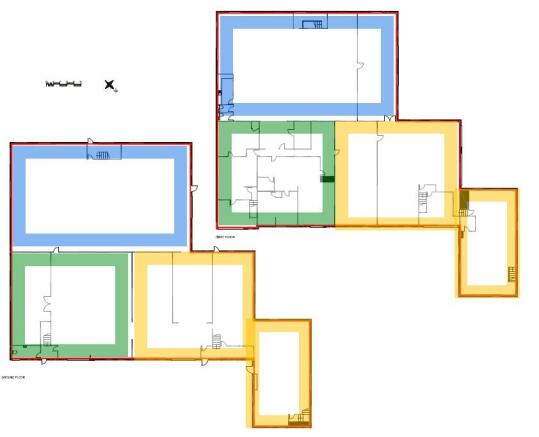
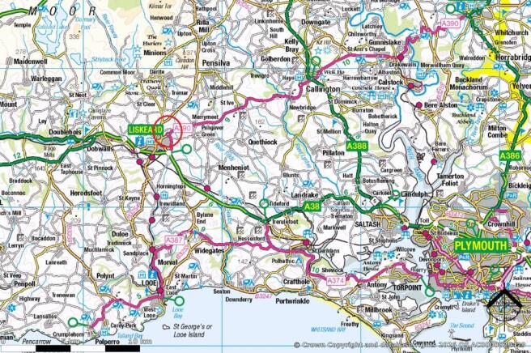
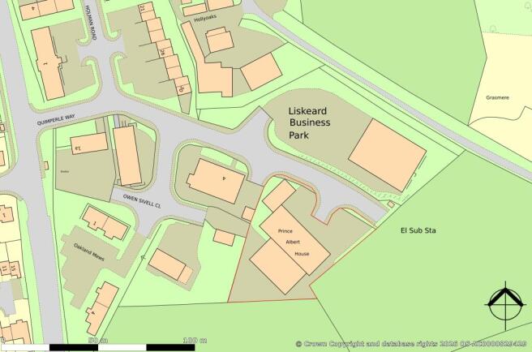
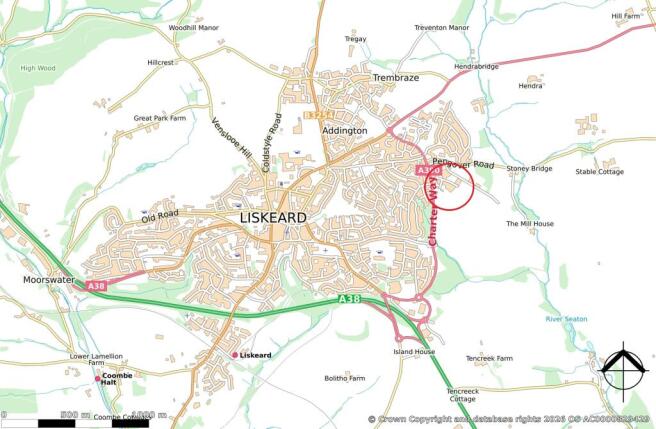

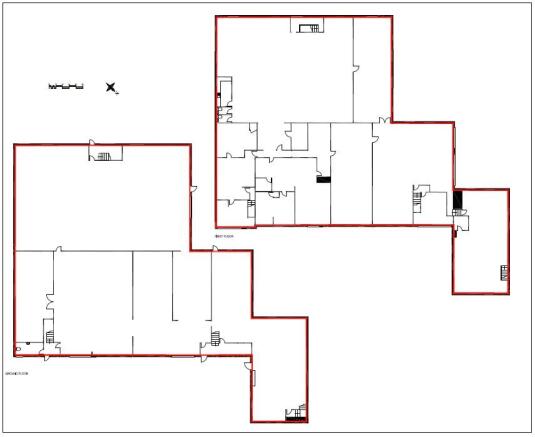
Detached warehouse unit in Liskeard Business Park, available as one or can be split as follows: Unit 1 2957sq.ft, Unit 2 4171sq.ft & Unit 3 4439sq.ft, all fitted with full mezzanines which can be removed. The buildings are of steel portal frame construction with profile sheet cladding to all elevati
Marketed by Miller Commercial LLP, Listers

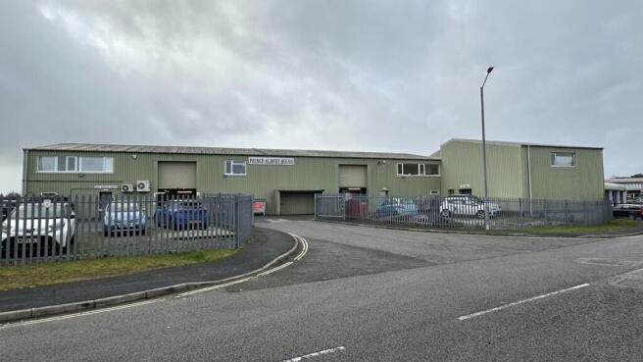
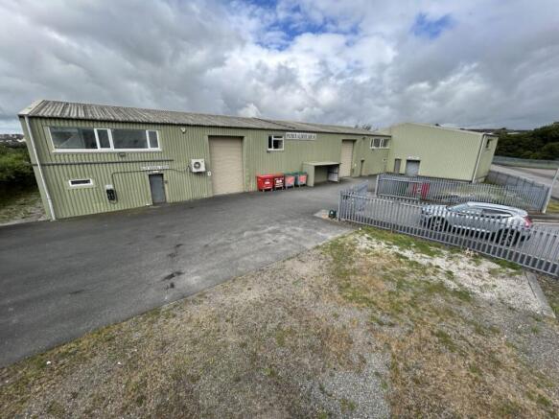
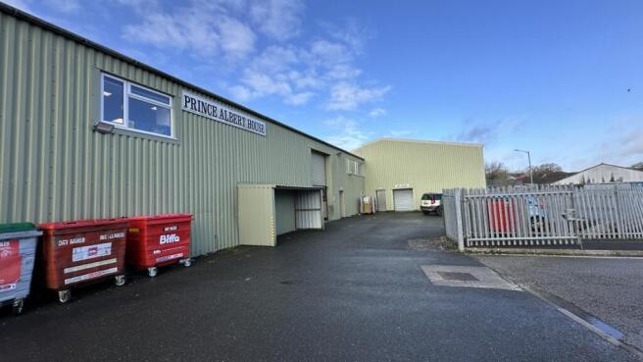
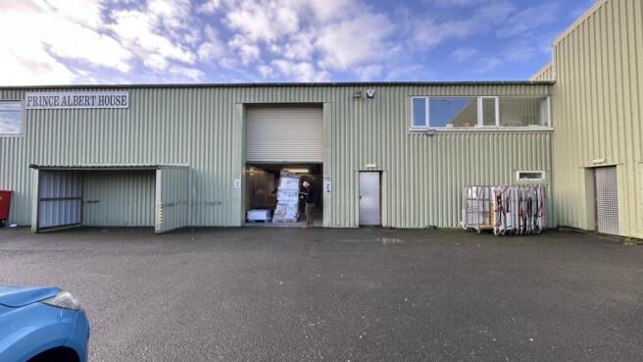
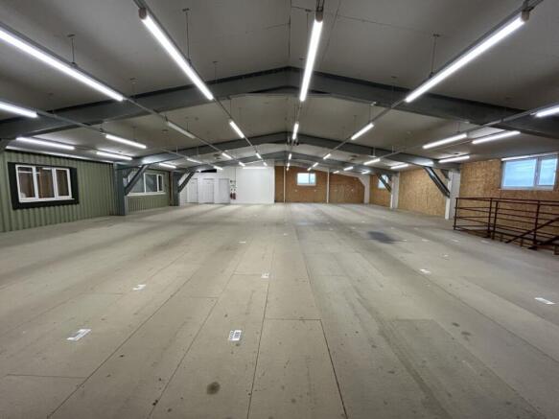
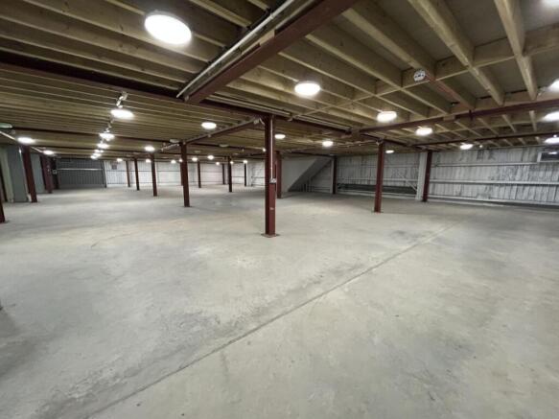
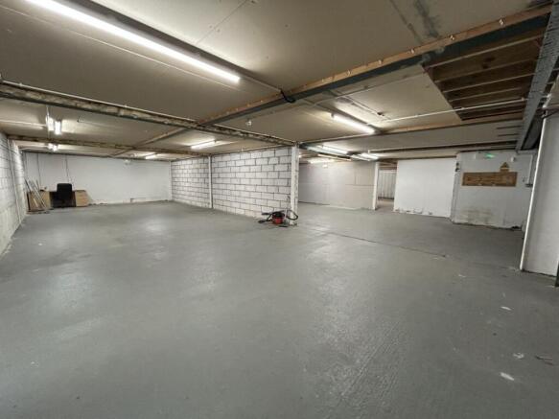
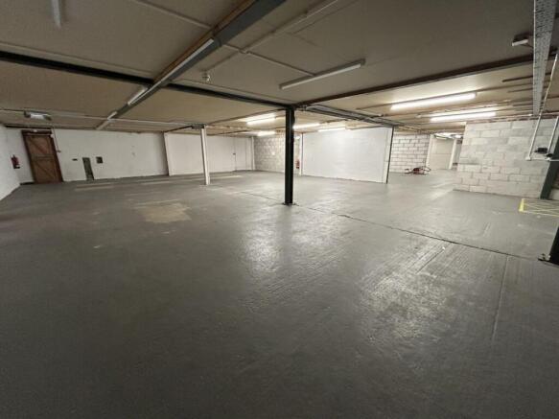

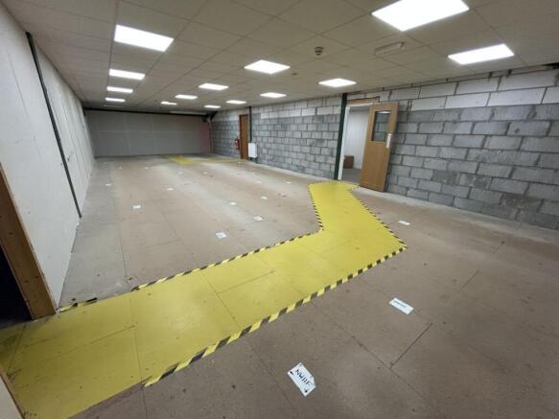
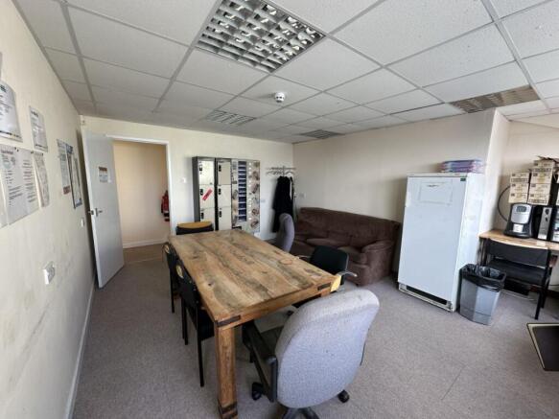
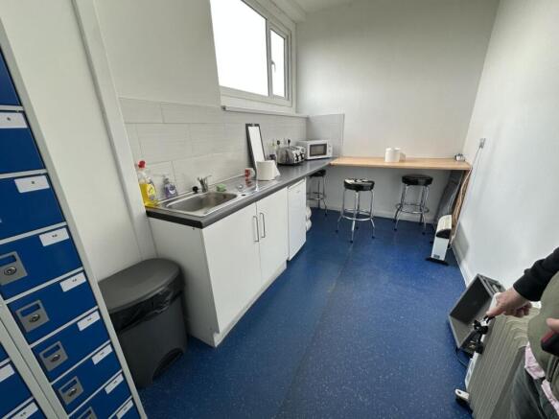
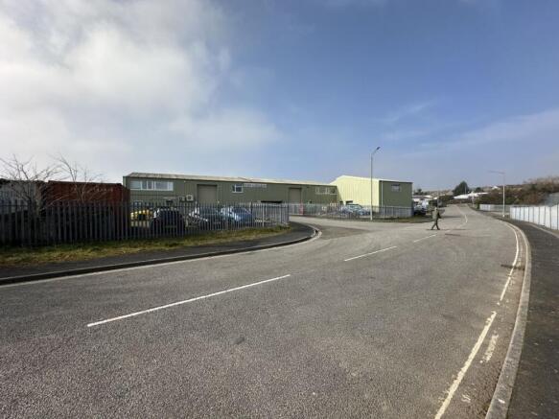
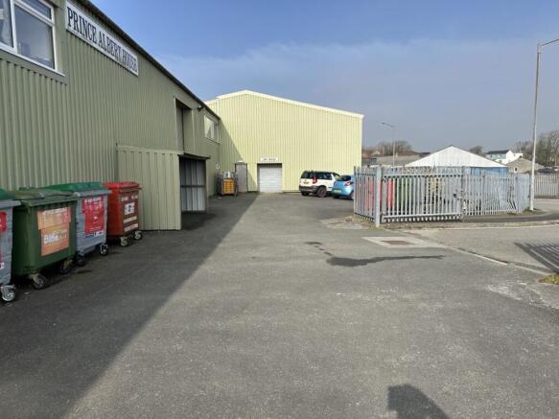
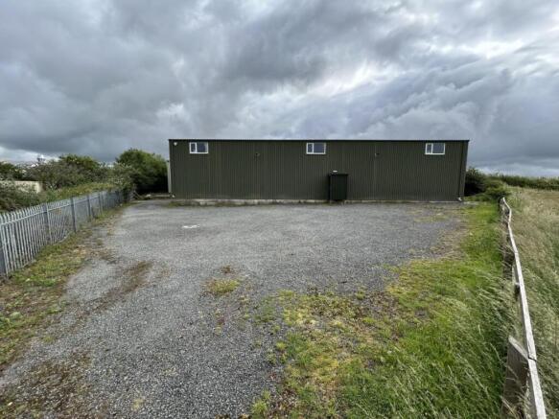
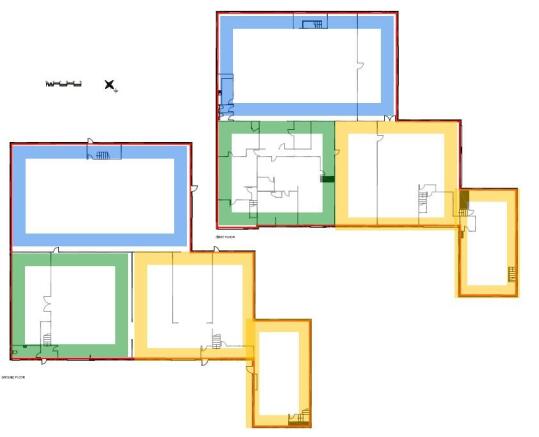
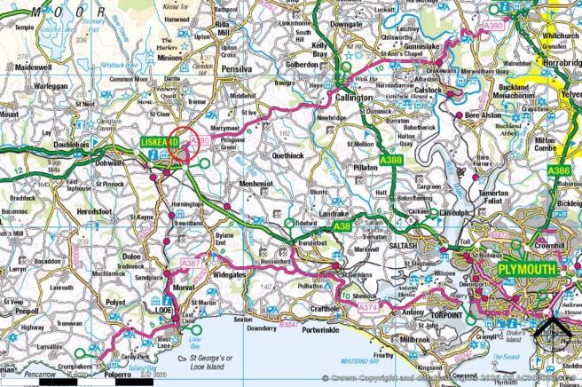


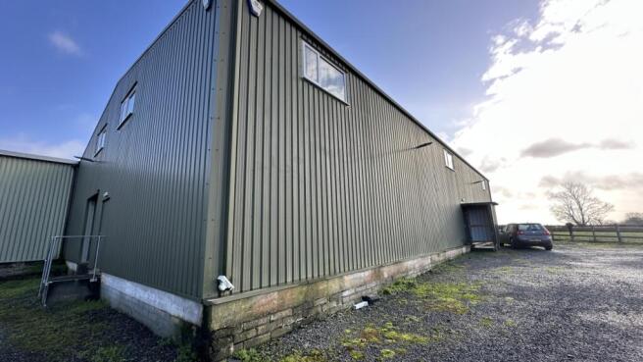
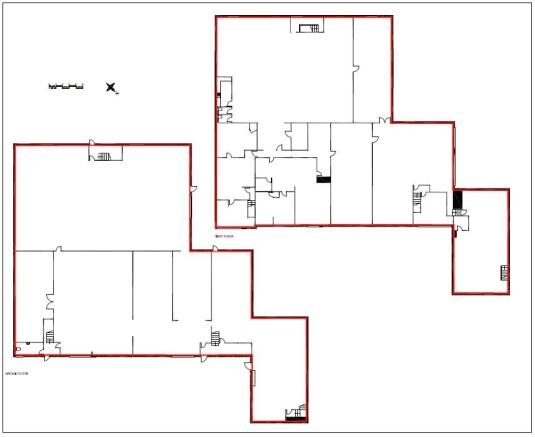
Detached warehouse unit in Liskeard Business Park, available as one or can be split as follows: Unit 1 2957sq.ft, Unit 2 4171sq.ft & Unit 3 4439sq.ft, all fitted with full mezzanines which can be removed. The buildings are of steel portal frame construction with profile sheet cladding to all elevati
Marketed by Miller Commercial LLP, Commercial Agency
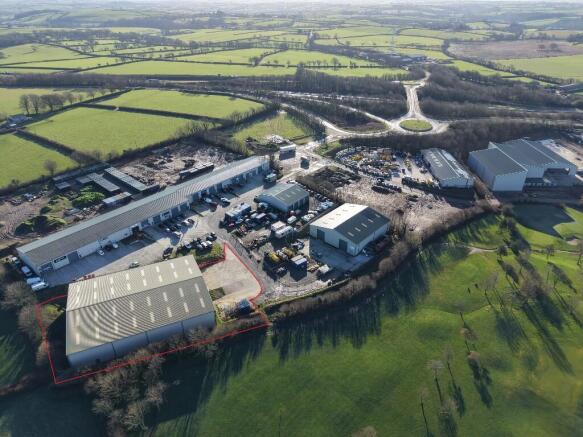
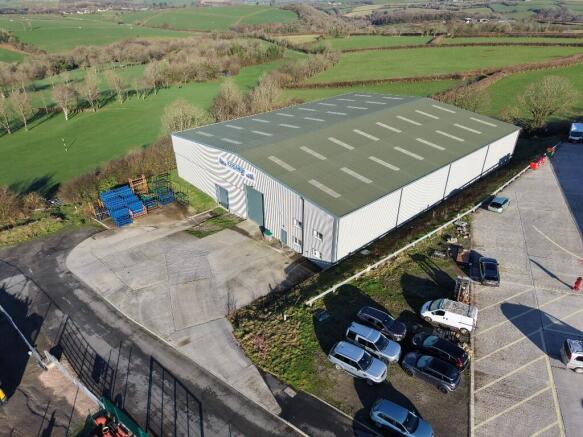
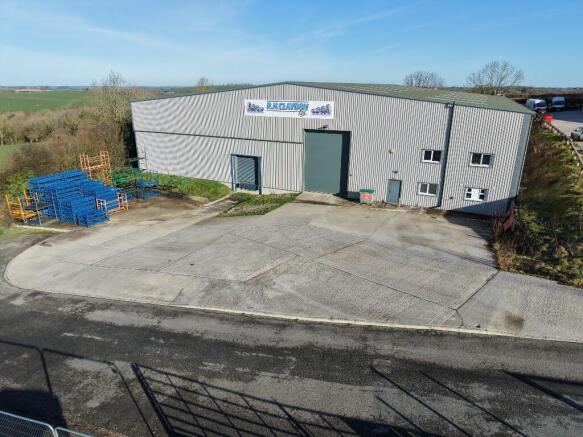
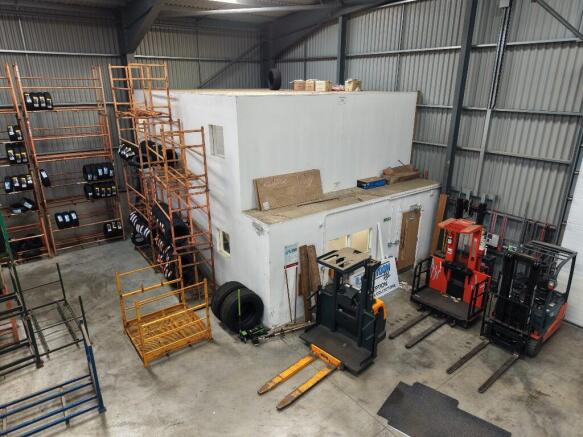
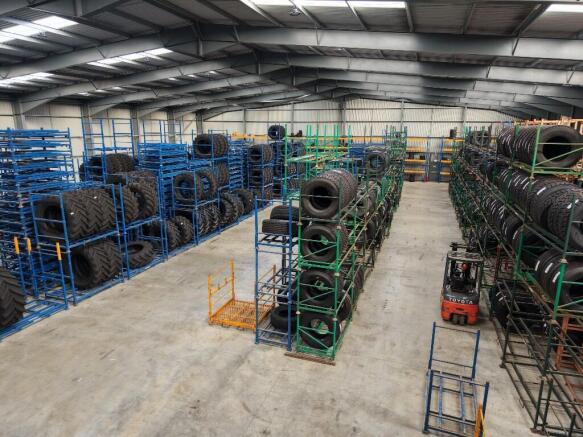
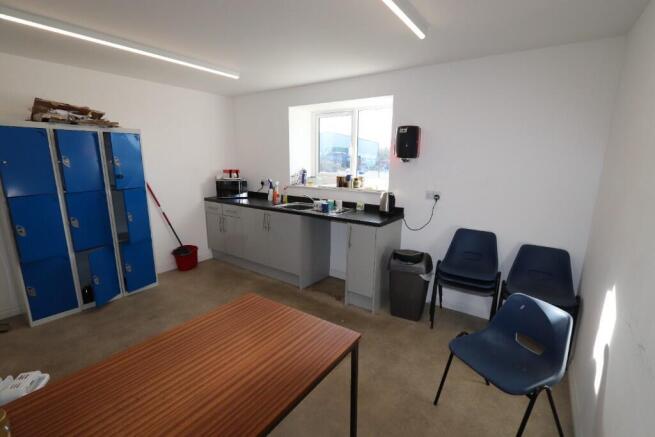
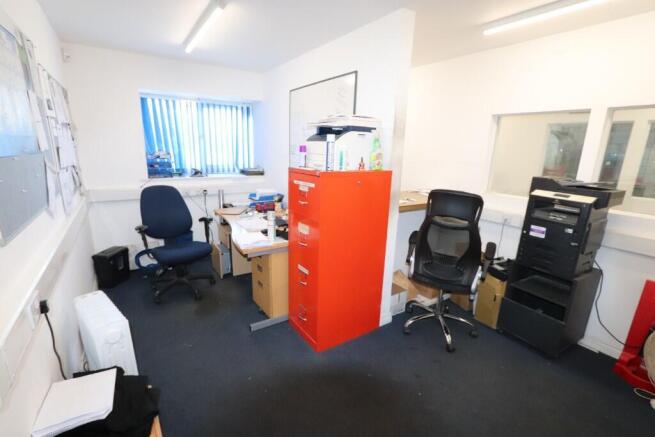
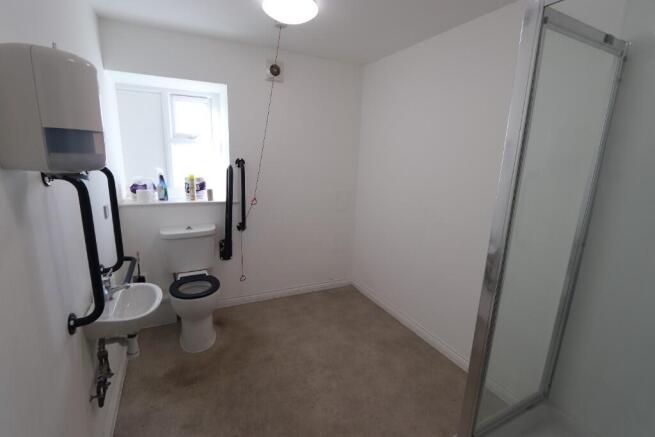
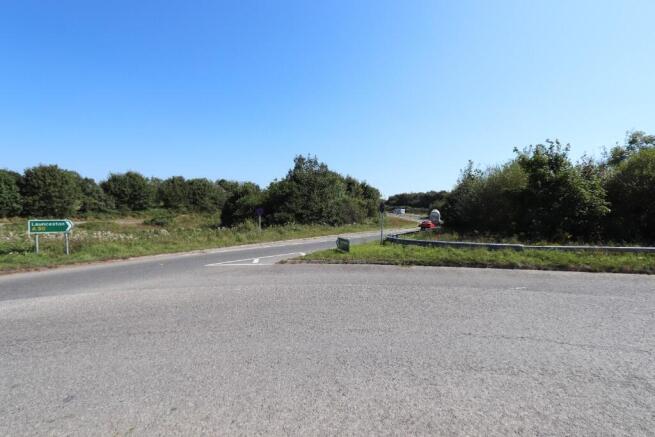
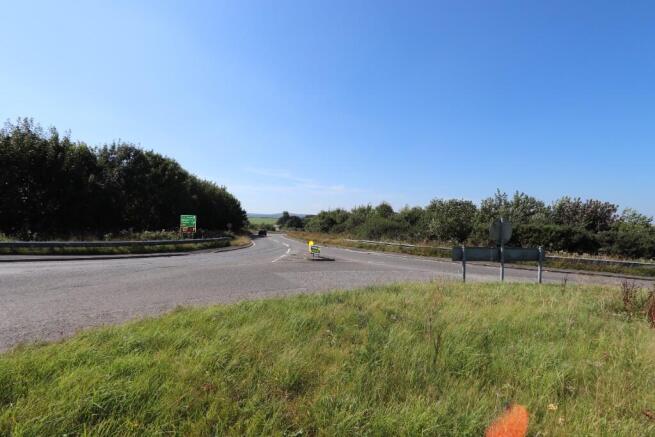
Modern storage warehouse with office/welfare block. Constructed circa 2020. Close to A30.
Marketed by PHILIPS ROGERS COMMERCIAL, Cornwall
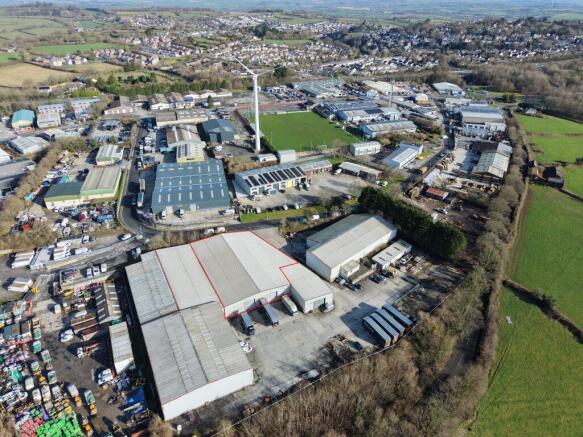

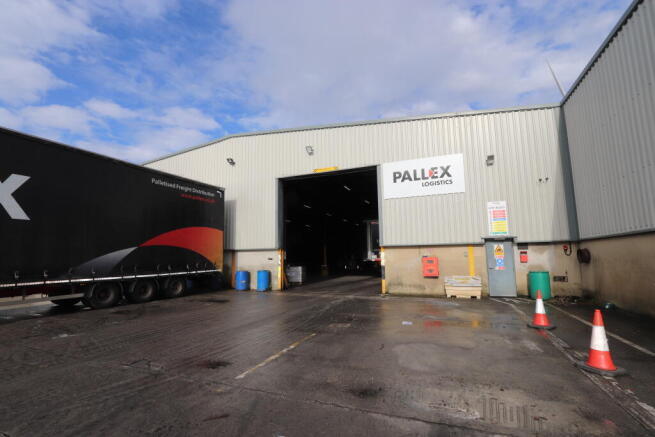

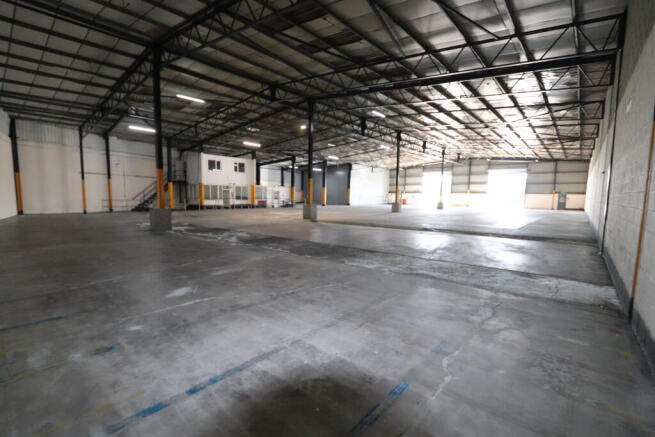
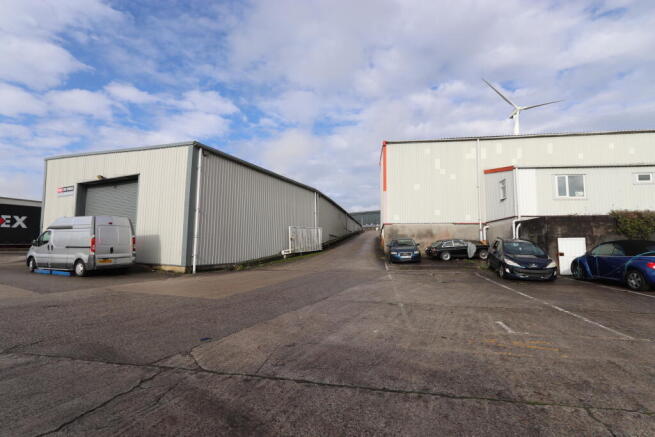

Storage warehouse with office accommodation, front service yard and parking. Close to A30.
Marketed by PHILIPS ROGERS COMMERCIAL, Cornwall
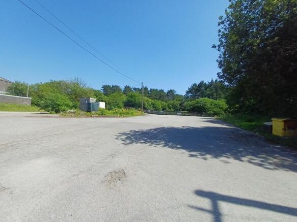
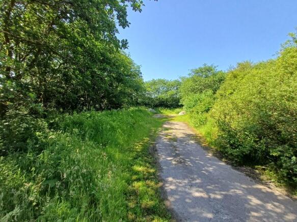
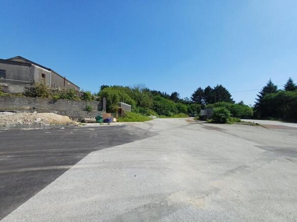
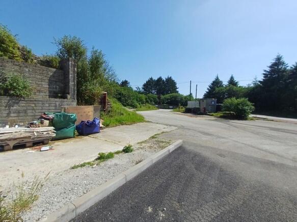
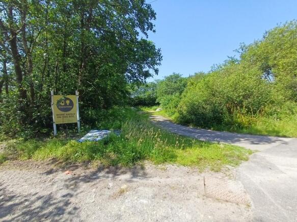
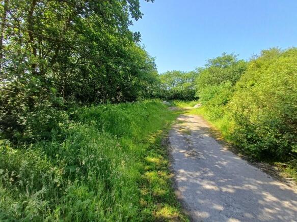
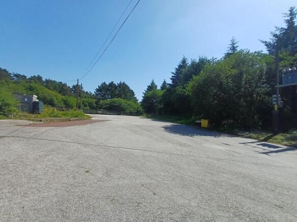
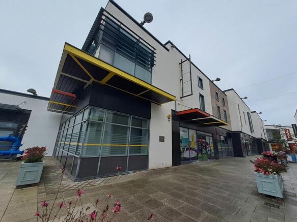
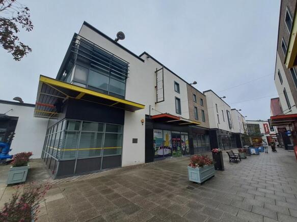
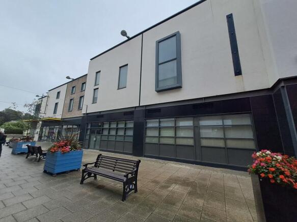
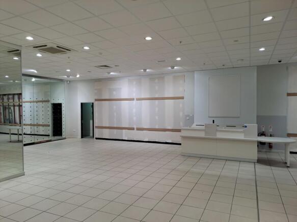
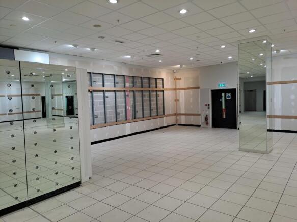
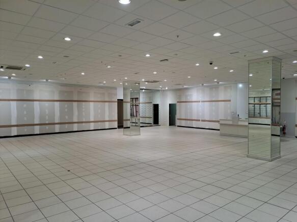
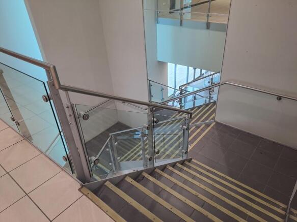
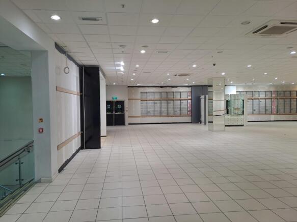
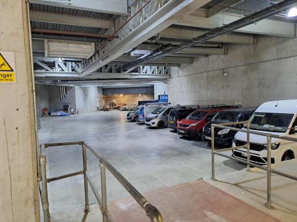
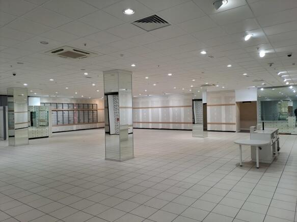
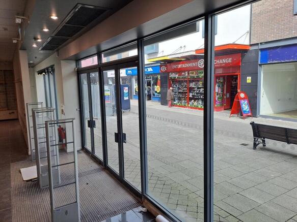
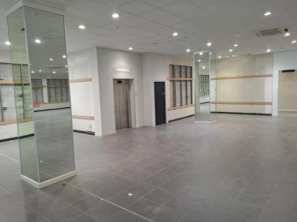
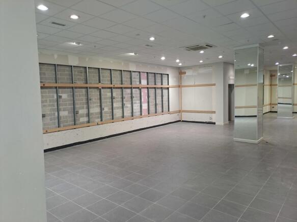
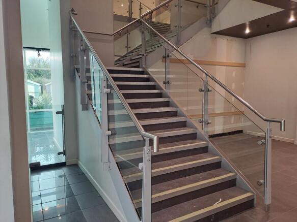
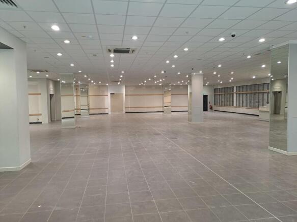
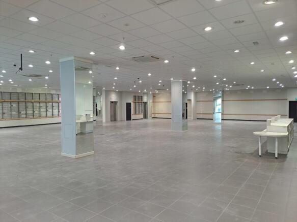
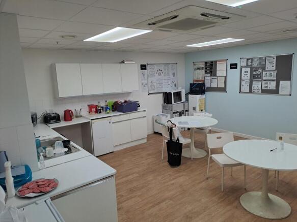
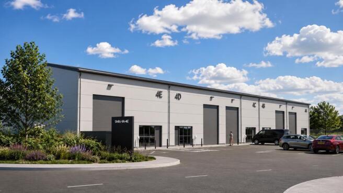

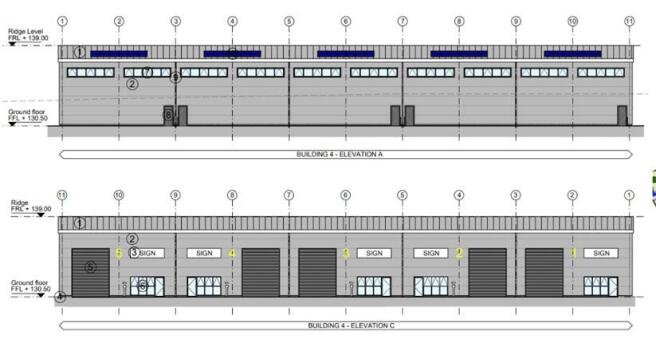
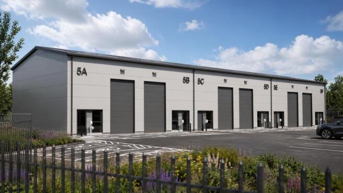

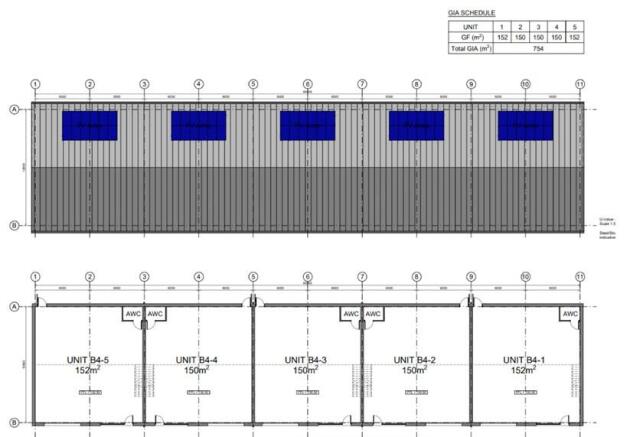


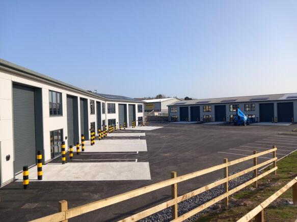
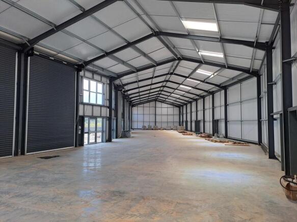
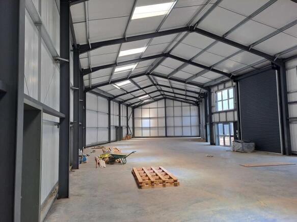
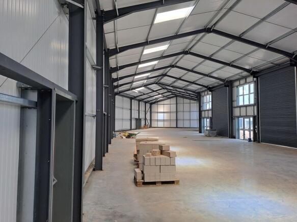
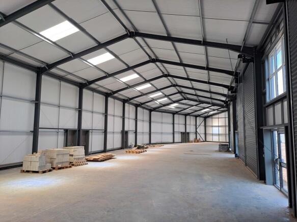
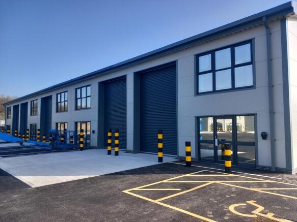
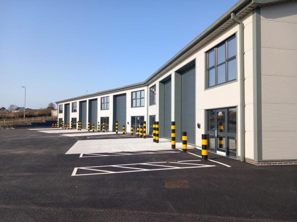
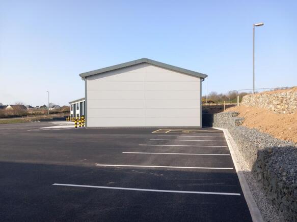
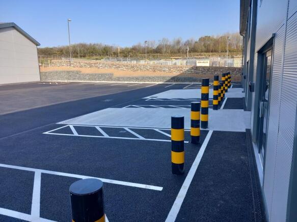
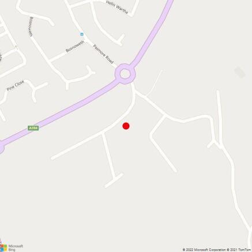
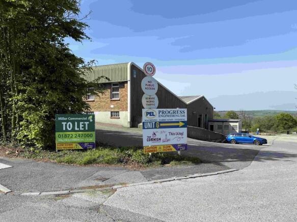
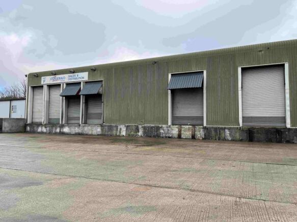
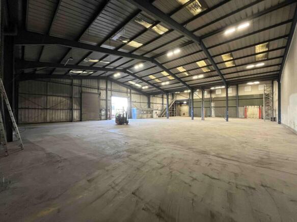
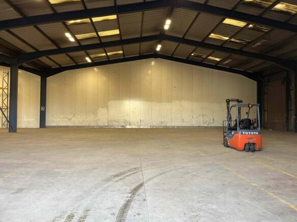
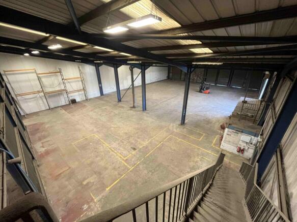
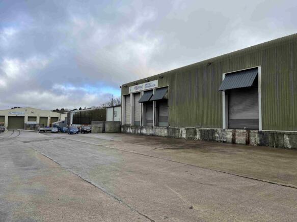
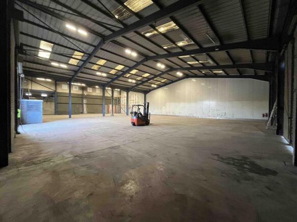
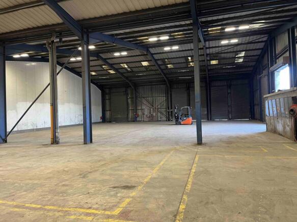
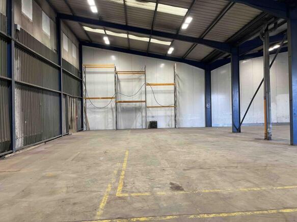
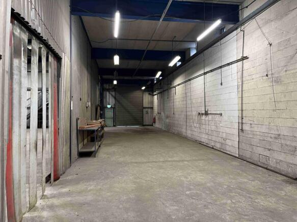
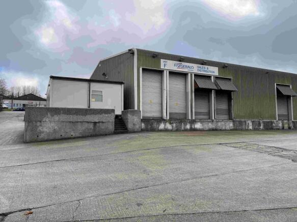
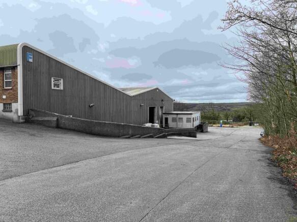
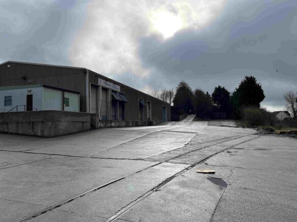
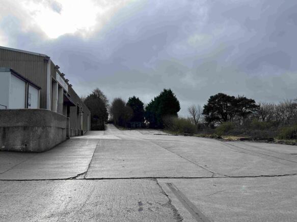
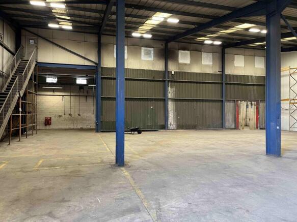
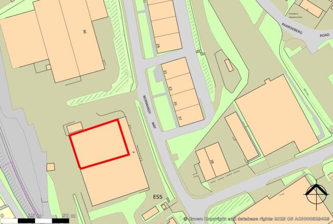
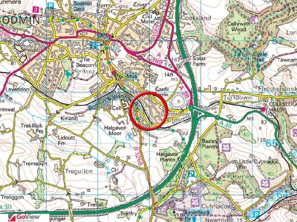
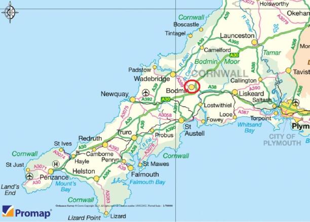
The property is a purpose-built industrial building with multiple roller shutter doors providing access for lorries/loading via forklift. The unit had a generous roof height with eaves of 7m and an apex of 8.8m which allows for high volume racking/storage. Agents note: The ramp to the front of the p
Marketed by Miller Commercial LLP, Commercial Agency
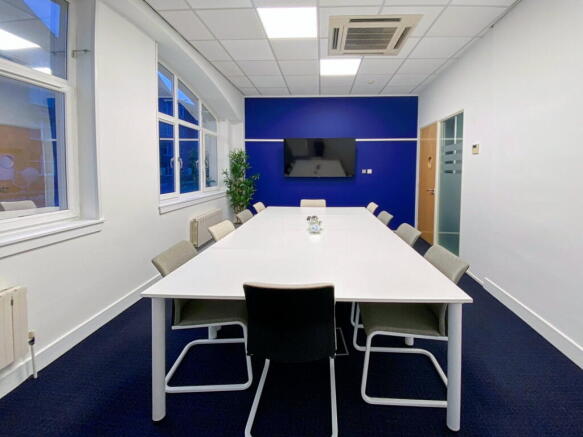
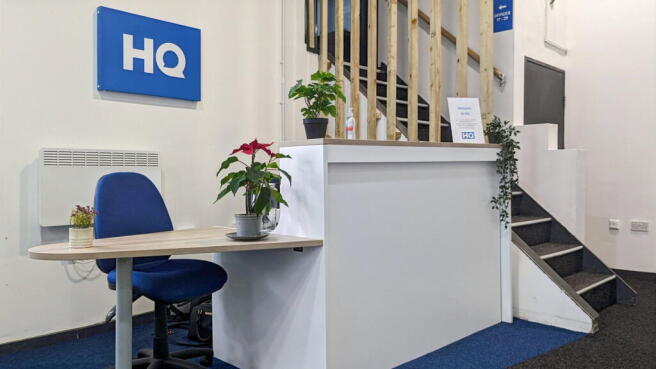
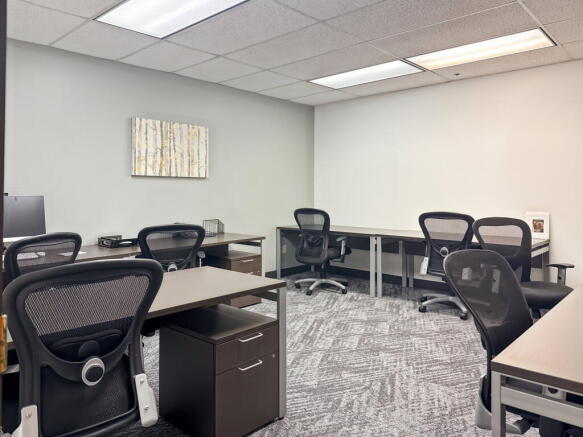
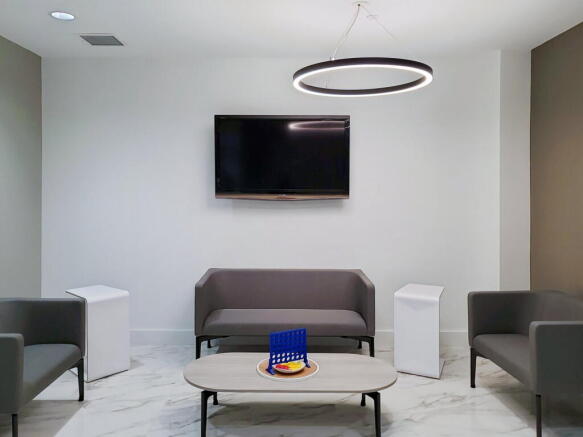
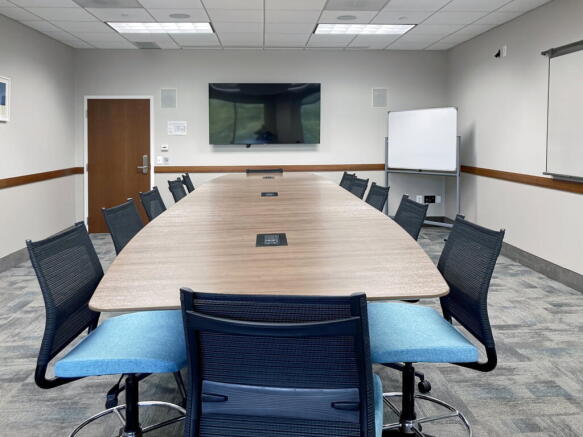
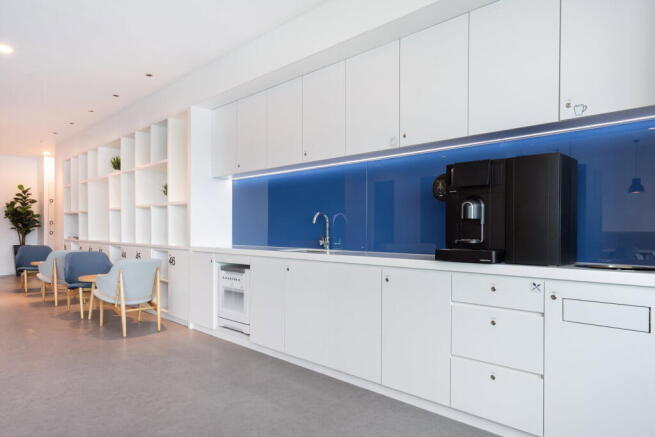
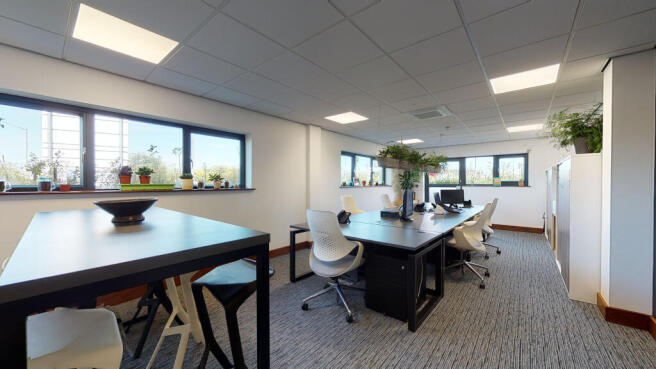
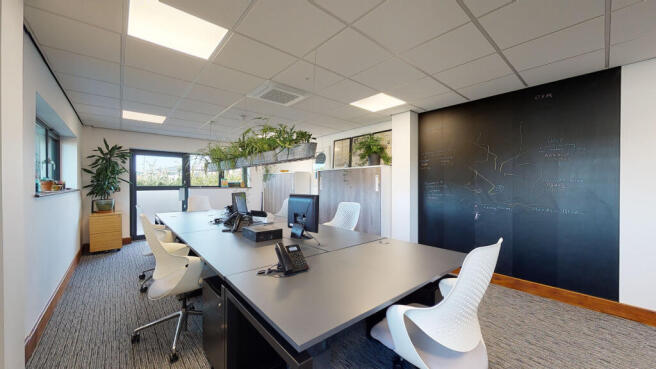
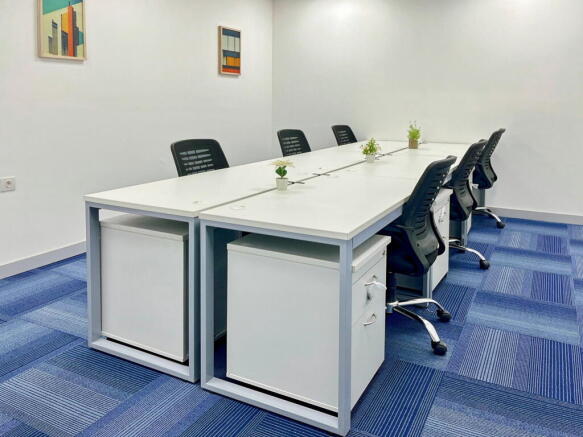
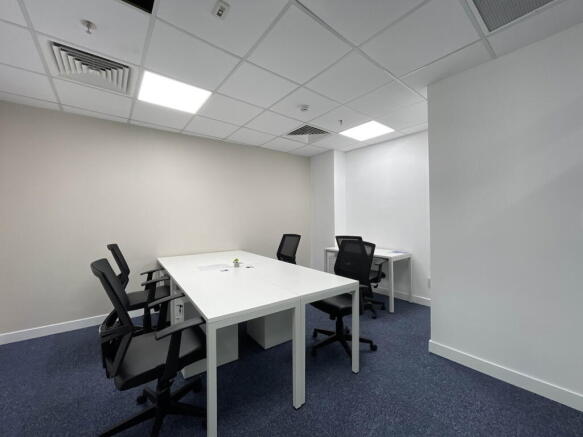
Large workspace for 10 people, offering a professional base with furniture, internet and
a layout adaptable to team needs.
Marketed by IW Group Services (UK) Limited , Regus

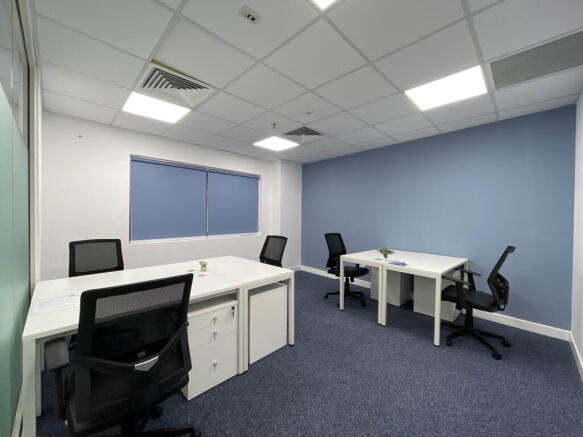
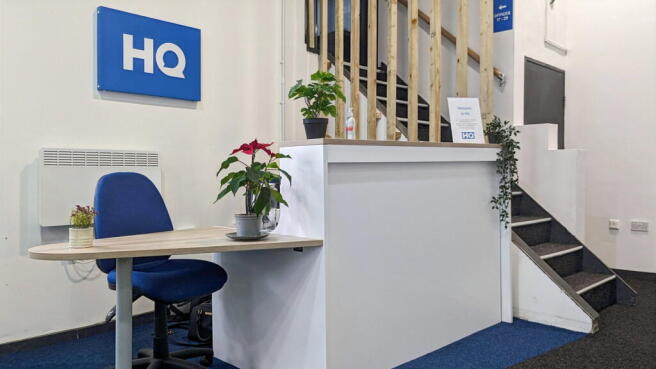
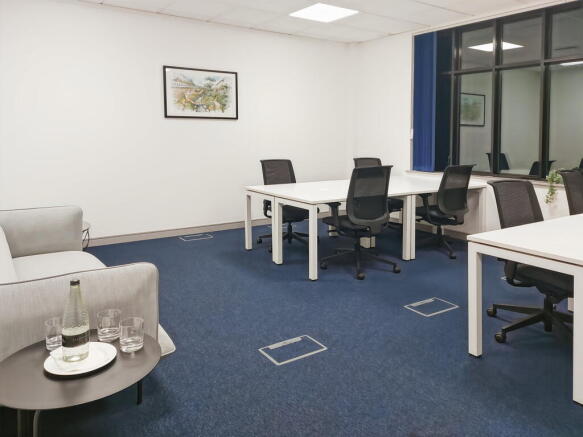
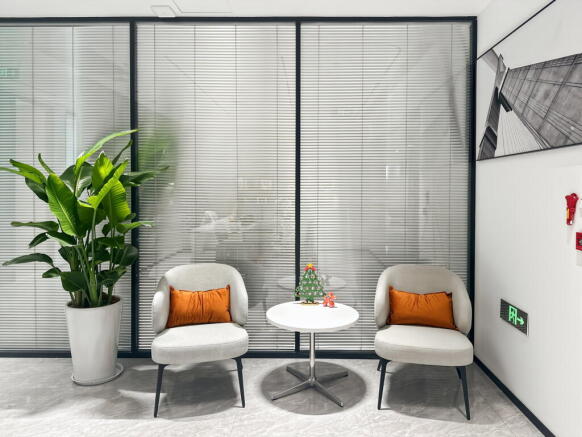
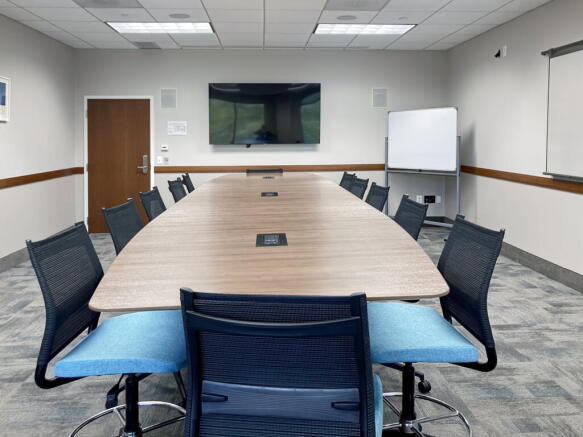
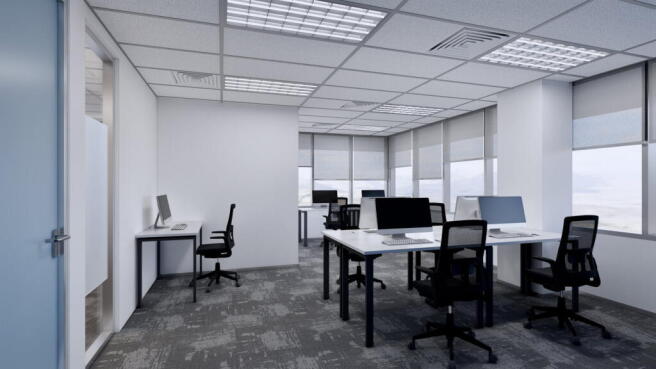
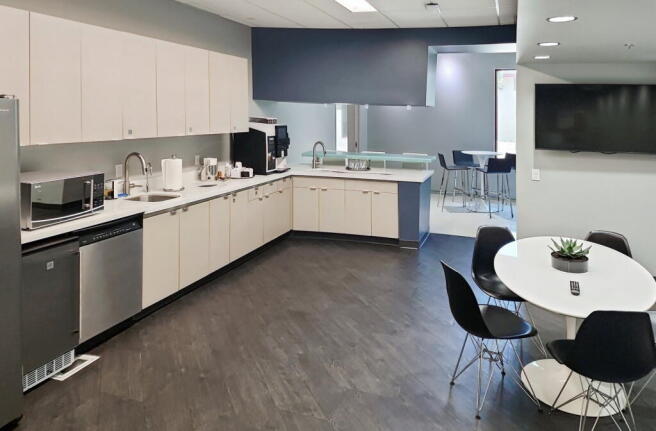
Bright office arranged for 20 workstations, with natural light and a practical layout suited to everyday business use
Marketed by IW Group Services (UK) Limited , Regus
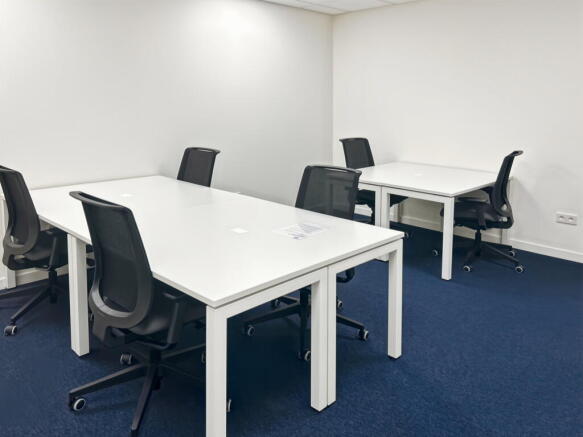
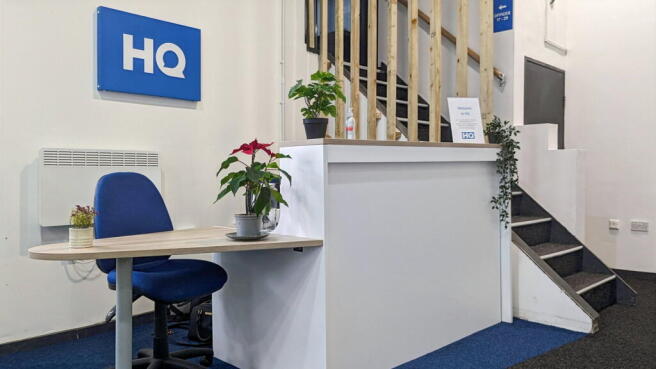
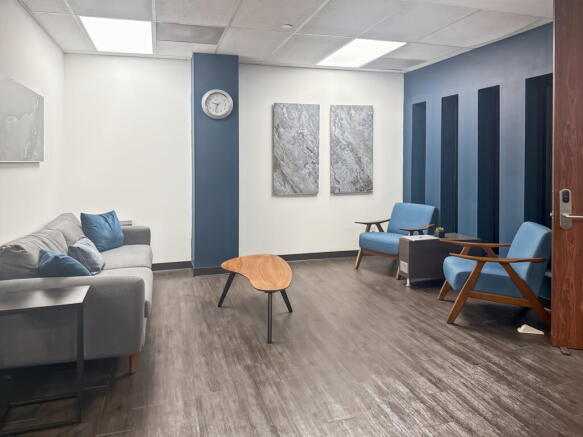
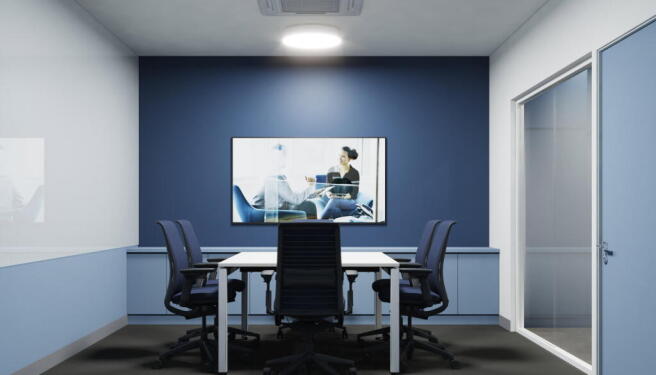
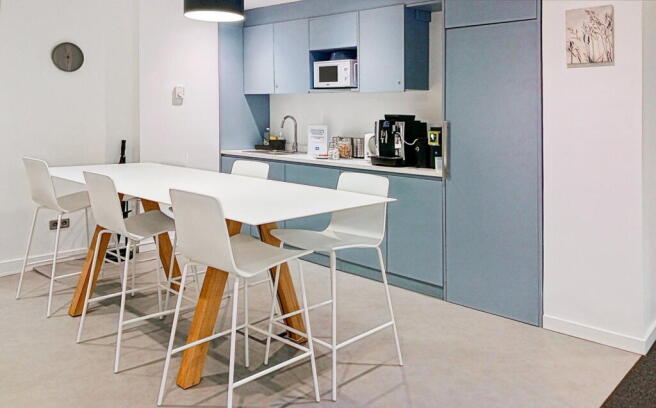
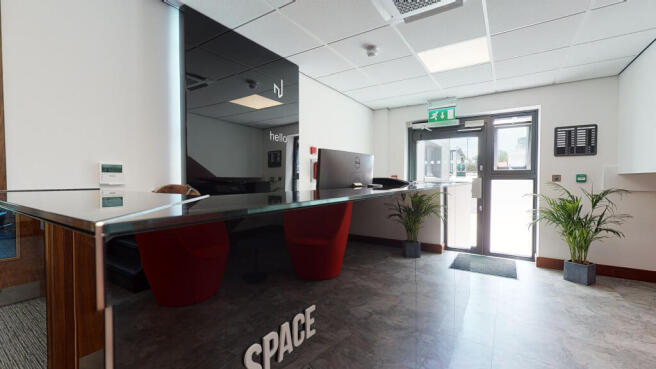
Dedicated team workspace for 15 people, fully furnished with internet, professional
reception and a layout configurable as one or multiple offices.
Marketed by IW Group Services (UK) Limited , Regus
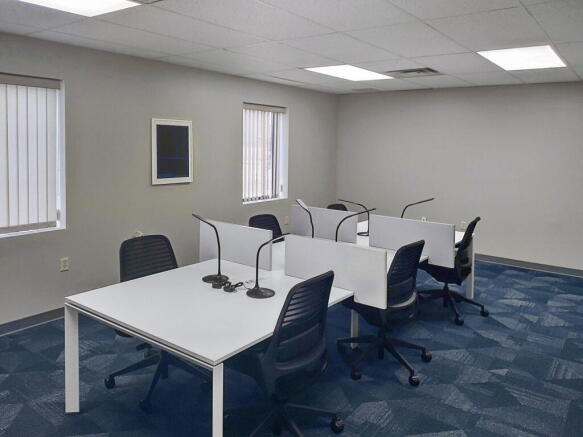
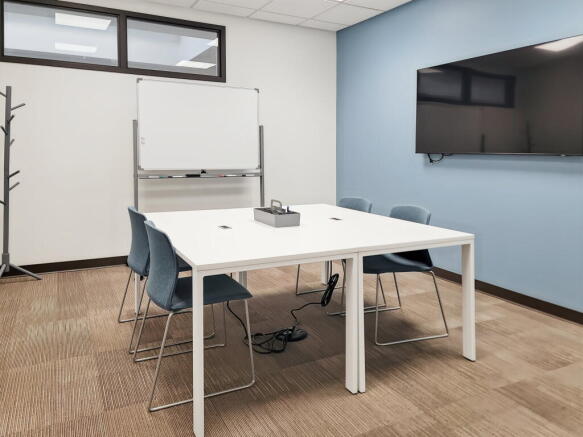
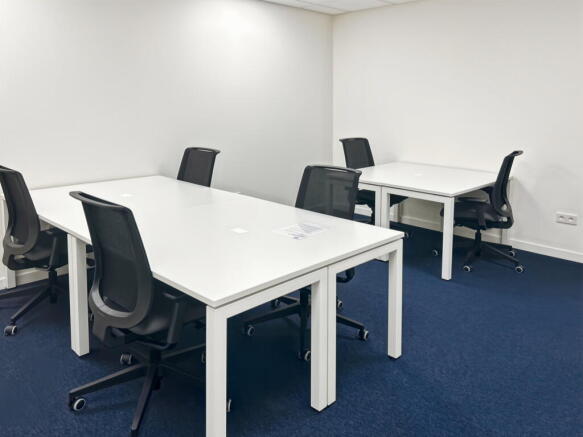
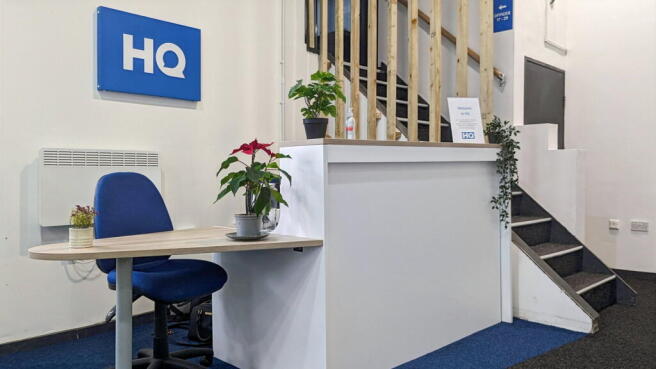
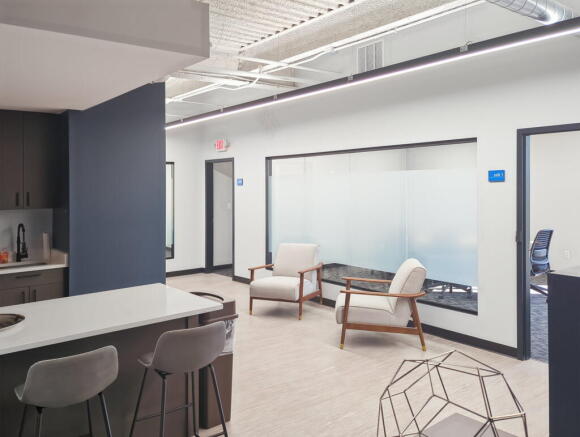
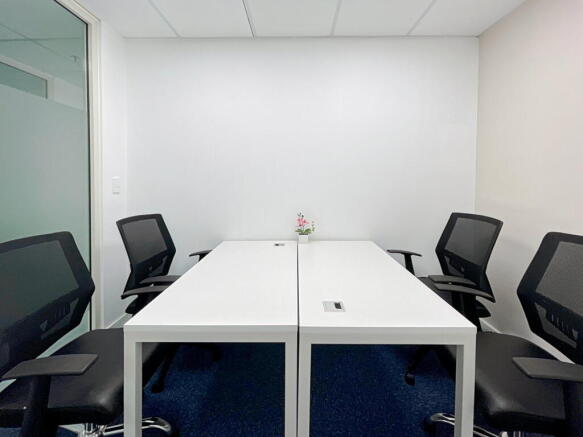
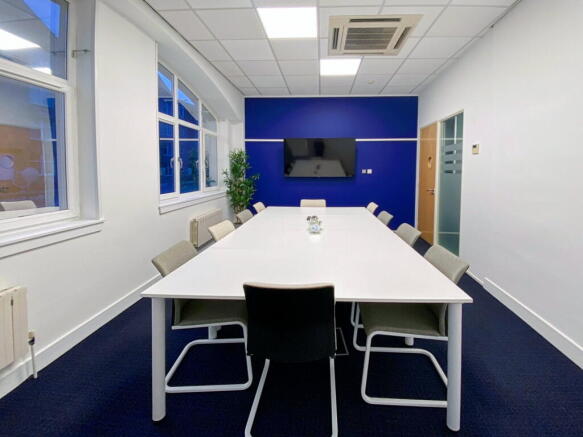
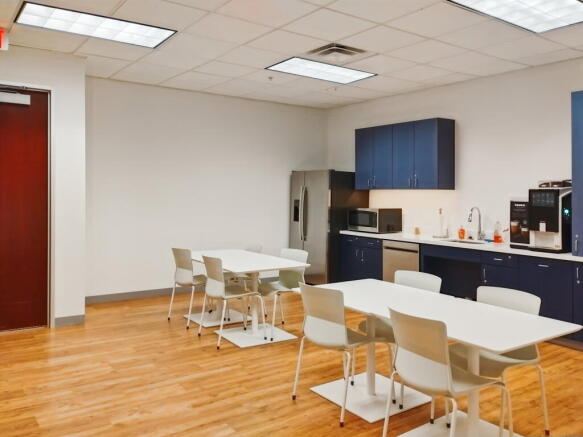
With capacity for 50 workstations, this office offers comprehensive amenities and professional support.
Marketed by IW Group Services (UK) Limited , Regus