Commercial Properties To Let in Cornwall
Paid partnerships can play a role in listing order

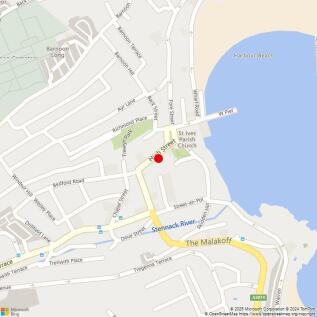
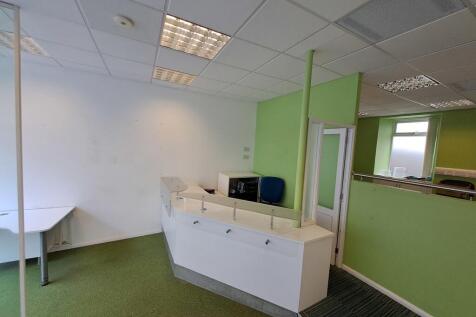
A large retail premises located in the centre of St Ives. This property is set over four floors with a ground floor retail, basement and two upper floors. At ground floor level, the premises offers an extensive retail sales area with strong frontage and clear branding opportunities. The extensive basement provides valuable ancillary storage or operational space. The first and second floors have been previously used as artist studios and office accommodation. These upper levels offer flexibility for continued creative use and office occupation, or alternative use subject to the necessary consents.




 1/8
1/8


Singlerose comprises a small Estate of industrial units and yard areas. There are 3 yard areas available, as per the plan. The areas have not yet been fenced, but will be prior to completion. Plot 1 is surfaced with stones but vegetation has grown over this. Plot 2 & 3 are surfaced with concrete. The yards can be taken together or separately to suit requirements.
- Secure yard areas
- New leases available
- Good connections to the A30


 1/11
1/11


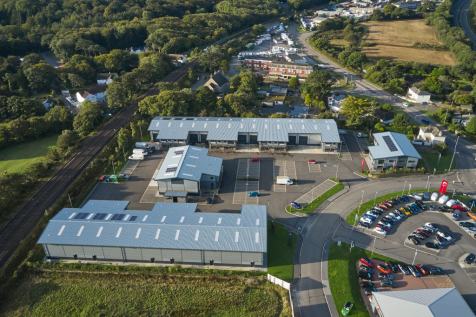
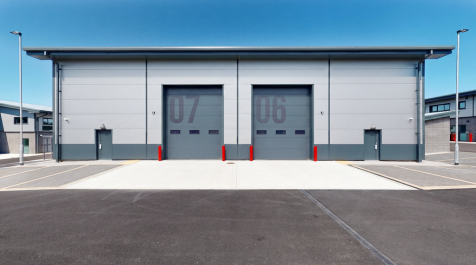
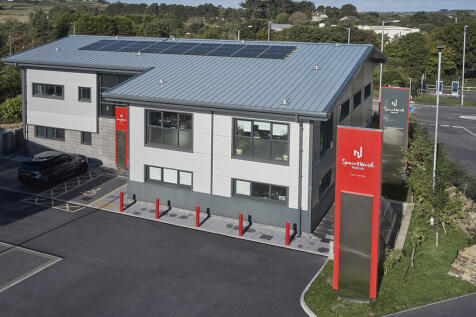
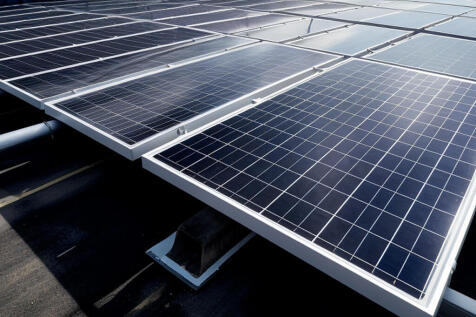
This office is a predominantly open plan unit and is located on the first floor in the northern wing of the building. The space enjoys views across the local landscape and to the sea which is around 5 miles distant. There is lift access to all floors. The space is largely open plan with internal partitions creating smaller meeting rooms and a board room. There is a private kitchenet which is readily accessed from the main space. Dogs are also permitted.
- High quality space with car parking
- Gym and café available on site
- Rated BREEAM 'Excellent'

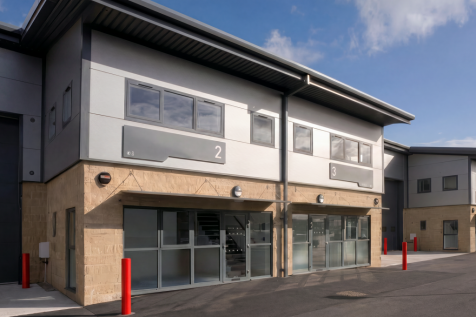



 1/42
1/42


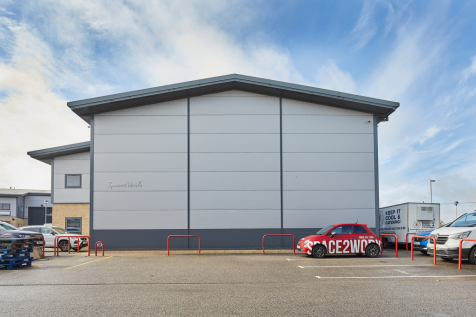
A substantial detached building, originally an aircraft hanger but more recently used for commercial warehouse and distribution purposes. The building has internal offices and the benefit of large sliding doors along the full length of the eastern elevation which open onto an enclosed fenced compound area. The compound has direct airside access to the runway at Cornwall Airport Newquay if required and subject to agreement of appropriate terms.


 1/9
1/9


A secure rural storage yard comprising two x 1-acre open storage plots, available to let as a whole or individually. The site benefits from a highly accessible roadside position close to the A30, offering excellent regional connectivity throughout Cornwall and the wider South West. The land provides
 1/9
1/9


A secure rural storage yard comprising two x 1-acre open storage plots, available to let as a whole or individually. The site benefits from a highly accessible roadside position close to the A30, offering excellent regional connectivity throughout Cornwall and the wider South West. The land provides
1/8


The site comprises approximately 0.8 acres (34,942 sq ft) of land located within the wider ASDA Newquay site on Oakleigh Terrace, Newquay. The land is currently vacant and is considered suitable for potential open storage use, subject to the necessary planning consents. The site forms part of an established commercial area. Electricity is proposed to be brought to the site, although no other services are currently connected.


 1/8
1/8


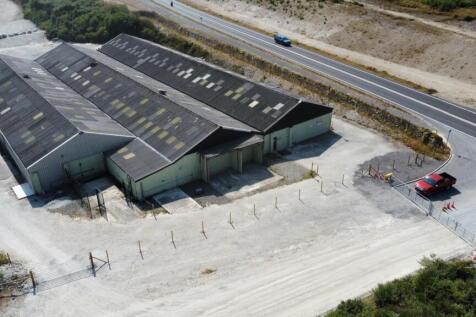

Sited on Bodmin Moor, Siblyback Farm The former farmyard consists of a large former cattle shed with hardstanding yard around, that could be used for a variety of uses including storage and the parking of vehicles, preferably commercial/storage use rather than agricultural.



 1/19
1/19


The property is a purpose-built industrial building with multiple roller shutter doors providing access for lorries/loading via forklift. The unit had a generous roof height with eaves of 7m and an apex of 8.8m which allows for high volume racking/storage. Agents note: The ramp to the front of the p
1/21


Detached warehouse unit in Liskeard Business Park, available as one or can be split as follows: Unit 1 2957sq.ft, Unit 2 4171sq.ft & Unit 3 4439sq.ft, all fitted with full mezzanines which can be removed. The buildings are of steel portal frame construction with profile sheet cladding to all elevati
 |1/21
|1/21


Detached warehouse unit in Liskeard Business Park, available as one or can be split as follows: Unit 1 2957sq.ft, Unit 2 4171sq.ft & Unit 3 4439sq.ft, all fitted with full mezzanines which can be removed. The buildings are of steel portal frame construction with profile sheet cladding to all elevati


 1/8
1/8Singlerose comprises a small Estate of industrial units and yard areas. There are 3 yard areas available, as per the plan. The areas have not yet been fenced, but will be prior to completion. Plot 1 is surfaced with stones but vegetation has grown over this. Plot 2 & 3 are surfaced with concrete. The yards can be taken together or separately to suit requirements.
1/17


A modern retail unit in the heart of St Austell's shopping centre.. Extensive retail trading areas on ground and first floors with customer stairs and lift linking the floors. Staff welfare areas and stock rooms commensurate with a store of this size. Goods lift access from loading bay within the shopping centre.
1/8
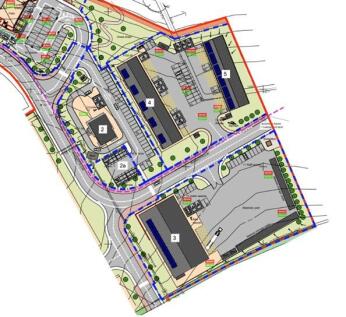
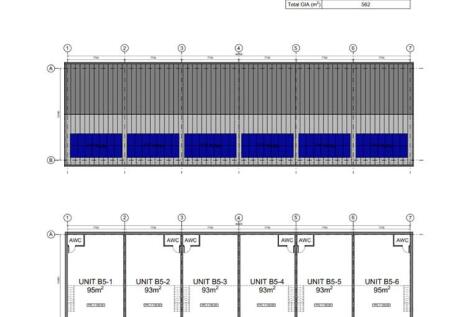
The estate will consist of two blocks of units set across from each other around a central parking/yard area. There will be 11 units with sizes ranging from 93 sq m (1,001 sq ft) to 152 sq m (1,636 sq ft) which could be combined to suit tenants requirements. Units will be completed to a shell specification unless otherwise agreed. These units will form part of a wider new development with high profile next to the A38 which includes a drive thru restaurant and coffee shop in addition to these commercial units.
1/2

A rare opportunity to acquire an external yard area within the established Triplet Business Park at St Day, just off the A30 and close to Redruth, Camborne and Pool. The site offers a generous surfaced external yard suitable for a variety of commercial uses including storage, distribution, plant and machinery parking or trade yard operations (subject to planning). The yard is accessed via a dedicated entrance, allowing for easy movement of vehicles and equipment, and benefits from secure perimeter boundaries providing privacy and operational flexibility for occupiers.
1/10


Plot G will consist of units from 102 sq m (1,098 sq ft) which could be combined to suit the needs of tenants. Units will be completed to a shell and core unless further internal fit out works are agreed separately.
1/13


The property is a purpose-built industrial building with multiple roller shutter doors providing access for lorries/loading via forklift. The unit had a generous roof height with eaves of 7m and an apex of 8.8m which allows for high volume racking/storage. Agents note: The ramp to the front of the p
1/18


The property is a purpose-built industrial building with multiple roller shutter doors providing access for lorries/loading via forklift. The unit had a generous roof height with eaves of 7m and an apex of 8.8m which allows for high volume racking/storage. Agents note: The ramp to the front of the p