Commercial Properties To Let in Cotswolds
Paid partnerships can play a role in listing order
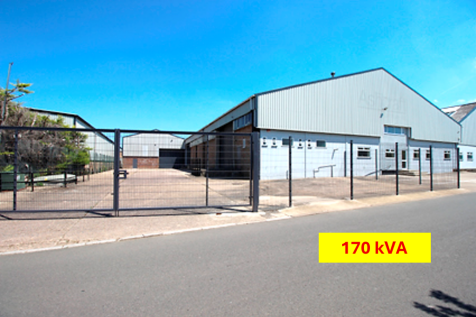
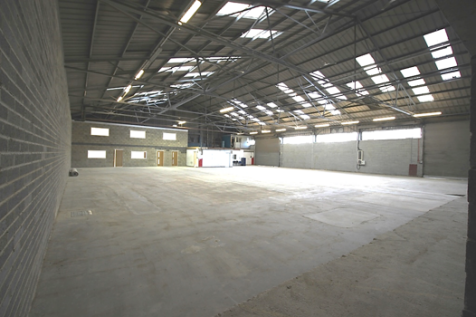
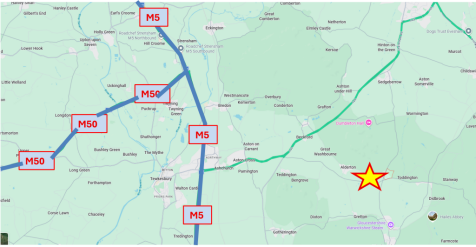
Unit 1, Orchard Industrial Estate, Toddington, (Near Cheltenham) Gloucestershire, GL54 5EB. 19,990 sq.ft. 1,857 sq.M. £5.70 sq.ft. £113,943.00 per annum. + Yard 10,385 sq.ft. Modern factory / warehouse unit with offices and large, secure, gated, concrete yards.

 1/2
1/2

The property forms part of Coronation Square neighbourhood centre and anchored by Farmfoods, Savers and Iceland. Other occupiers include Morrisons Daily, Greggs, Morrisons Daily and Card Factory. The scheme benefits from a large ample car park at the rear.

- Ground and First Floor
- Consented Sui Generis
- 1,829 Sq. Ft
1/13


• A characterful 16th-century thatched and timbered inn on the Worcestershire/Gloucestershire border • Already fully rewired and renovated, with redecoration to follow in line with the tenant's wishes, working closely with the brewery • Historically a busy, high-volume wet-led trading pub with a strong local following • Two further character trading areas plus a substantial main bar, seating around 92 covers in total • Great commercial kitchen, well equipped for a strongly food-led offer • Private first floor accommodation with two bedrooms, lounge/kitchen and separate WC • Rear gravelled car park for around 30 vehicles • Trade garden with decking and patio seating for at least 60 around a huge oak tree, plus its own outside bar servery • Detached ancillary building suitable for further kitchen preparation

- • A characterful 16th-century thatched and timbered inn on the Worcestershire/Gloucestershire border
- • Already fully rewired and renovated, with redecoration to follow in line with the tenant's wishes, working closely with the brewery
- • Historically a busy, high-volume wet-led trading pub with a strong local following
1/6


The property comprises a modern mid-terraced warehouse unit of steel portal frame construction, featuring full-height internal blockwork walls and externally clad with profiled insulated sheeting beneath a pitched, insulated roof incorporating translucent roof lights. Internally, the unit is arranged to provide a ground floor office and kitchenette area, with WC facilities located to the rear, all set upon a concrete floor. Access to the unit is via a pedestrian entrance and an electric up-and-over loading door. Externally, there is a concrete forecourt providing a loading area and approximately six allocated car parking spaces.
- 6,090 Sq. Ft
- Established Trading Estate
- Dedicated Parking
1/3


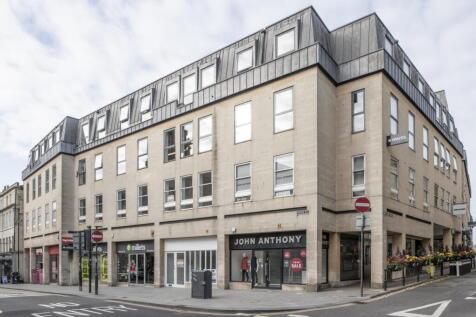
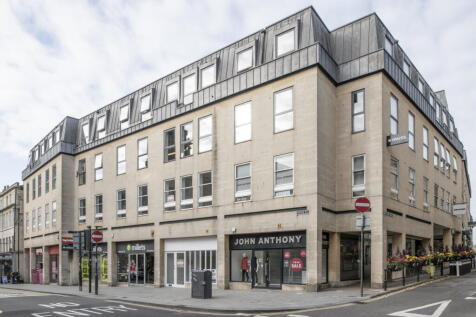
The property boasts a good location at the top end of Cheltenham High Street. Cheltenham benefits from excellent public transport links, with the High Street accessible via bus routes from both Cheltenham and Gloucester. Cheltenham Spa station sits 1.1 miles west of the town centre. The town benefits from good road links, with the M5 motorway network lying on the western fringes of the town and the A40 providing access to the West Country, Oxford and London. 114 High Street is a ground floor self contained retail unit with basement ancillary accommodation. The unit offers 600 sq. ft of ground floor retail area and further 658 sq. ft in the basement. The open plan retail space offers great window frontage to Cheltenham's busy High Street, providing excellent internal natural light. Nearby occupiers include New Look, Costa Coffee, Argos and the newly developed John Lewis department store. It is the intention to refurbish the property shortly.

 1/3
1/3


A roadside commercial development site in the established business and employment area of Station Approach, Melksham. The site benefits from roadside prominence, making it ideally suited for owner-occupiers, developers, investors and business operators seeking a highly accessible commercial location. The property has the benefit of full planning consent for the development of approximately 675 sq m (7,265 sq ft) of flexible employment/commercial accommodation within Use Classes E(g)(ii), E(g)(iii), B2 and B8, providing versatility for a wide range of industrial, manufacturing, storage, distribution and business uses. Key Features: -Flexible permitted uses comprising E(g)(ii), E(g)(iii), B2 and B8 -Prominent roadside position with excellent visibility. -Immediate access to the A350 corridor. -Established commercial location within Melksham for owner-occupiers, developers and investors.



 1/3
1/3


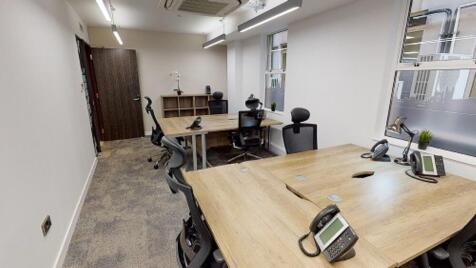
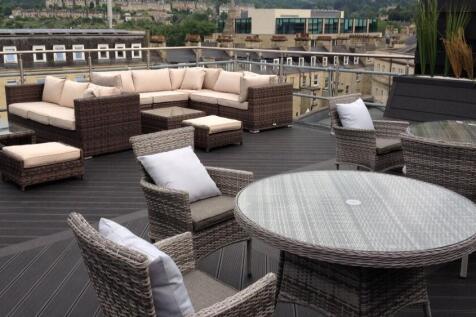
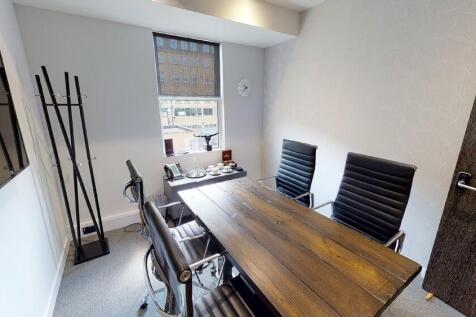
FOR SALE / TO LET C1 & C2 Methuen Park comprise two adjoining semi-detached modern offices arranged over ground and first floor with a combination of brickwork and profile stainless steal cladding. The offices offer regular rectangular floorplates, which are predominantly open plan but with an element of the former occupiers partitioning in situ. The offices benefit from the right to use a total of 50 surface car parking spaces including an EV charging point.
1/3


FOR SALE / TO LET C1 & C2 Methuen Park comprise two adjoining semi-detached modern offices arranged over ground and first floor with a combination of brickwork and profile stainless steal cladding. The offices offer regular rectangular floorplates, which are predominantly open plan but with an element of the former occupiers partitioning in situ. The offices benefit from the right to use a total of 50 surface car parking spaces including an EV charging point.
 1/4
1/4


This exciting new development is located in Cheltenham's prime commercial and trade destination. New lettings on the estate include Eurocell, Easy Bathrooms, Bathwick Tyres, Halo Accident Repairs Centres, Ginger Fox and Clifton Trade Bathrooms.
 1/2
1/2

Detached warehouse/trade unit with sizeable yard. To be refurbished. Available either as a whole or split into three units. The property is situated in a prominent position in the heart of the Stationfields Industrial Estate, Kidlington, just to the north of Oxford. Stationfields is a mixed-use estate, with a high concentration of trade counter and building suppliers, including Howdens, Screwfix, John Nichols Plumbing, Brandon Hire and MKM building supplies.








 1/4
1/4


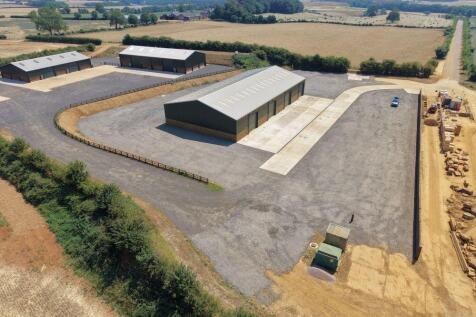
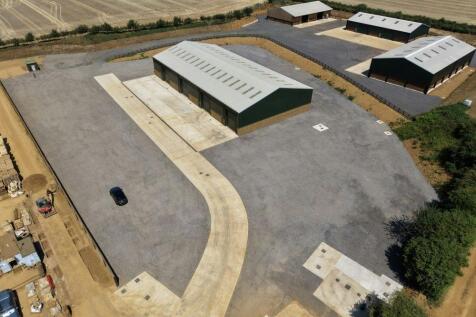
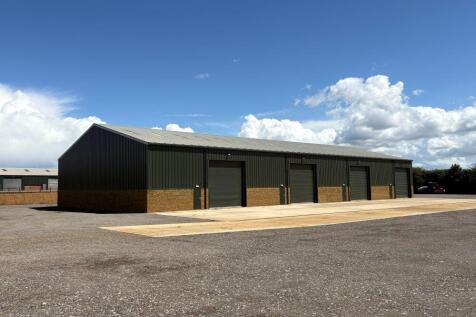
Kingsditch Trade Park is on Kingsditch Lane, a major thoroughfare approximately 2 miles west of Cheltenham town centre and 2 miles from the M5 motorway. This is a thriving retail and trade counter estate.




 1/4
1/4


Self contained office building in close proximity to Cheltenham Spa Station The building is a two storey office building with suspended ceilings, LED lighting, raised floors, double glazed openable windows, central heating, lift access and cycle storage. The car park has 21 spaces plus 2 access...




 |1/9
|1/9


Ellenborough House is an attractive multi-let office building in Central Cheltenham within a short walk of the Regency town‘s vast array of retail and leisure amenities. The Property offers quality office accommodation over five floors with a generous allocation parking provision. Cheltenha...
 1/7
1/7


The property comprises a steel portal frame building with brick and insulated profile steel cladding to the elevations. The industrial element is serviced by a loading door (4.12M wide x 5M high). The eaves height extends to 5.7M and a height to pitch of 6.8M. A subdivided area provides a workshop with warm gas fired heating. The office accommodation forms part of the ground floor level, and provides a mixture of well presented sub-divided office space together with welfare accommodation and kitchen facilities. The offices and ancillary areas have been finished to a high specification. A mezzanine provides an additional storage. Externally the yard areas are finished with part tarmac and part concrete. Access to the property is provided via a tarmac access road and secure steel gates from Porte Marsh Road.
1/6


An end terrace light industrial/warehouse of steel portal frame construction with part brick and part profiled steel elevations and pitched profiled steel roof with translucent panels and providing 18`5' (5.6m) eaves. The property incorporates open plan offices with comfort cooling. There is a large
|1/7


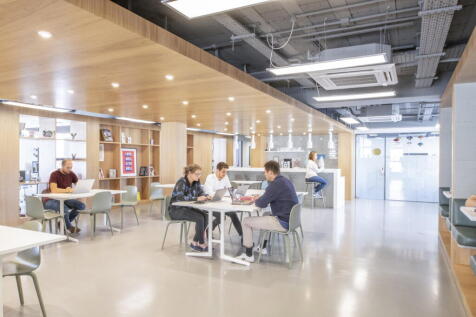
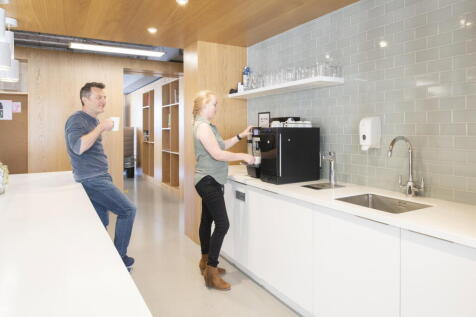
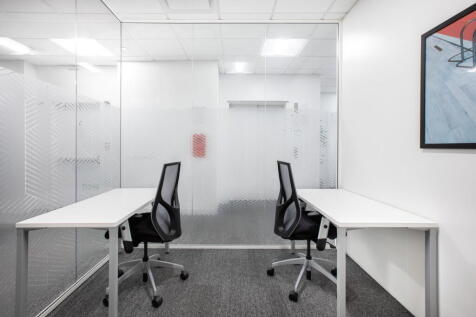
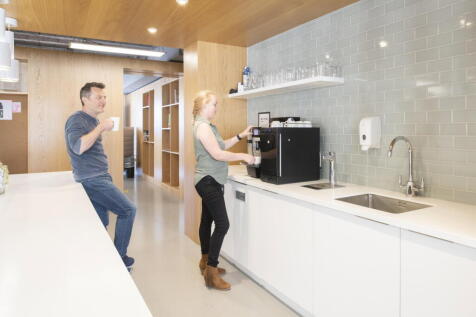
The offices are accessed from High Street, where there is a ground floor lobby and a 6 person passenger lift. The offices are arranged around a central core and lightwell with additional natural daylight from both front and back where there are two large roof terraces. The offices are contemporary and include LED lighting and VRV air conditioning with exposed services, and a good floor to ceiling height of 2.82m. A kitchen has been installed along with meeting rooms and offices.
