Commercial properties for sale in Cotswolds
Paid partnerships can play a role in listing order
320 results
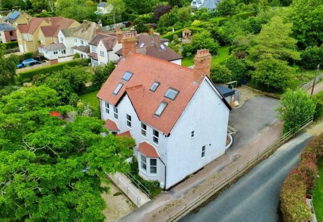
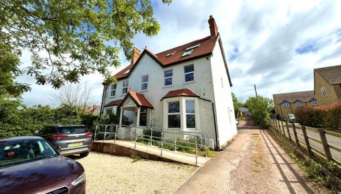
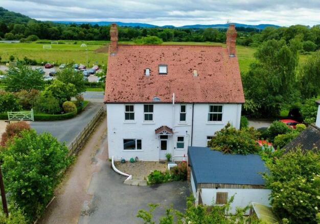
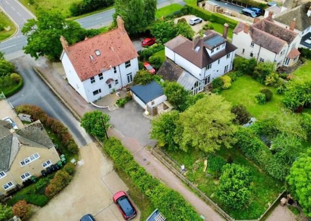
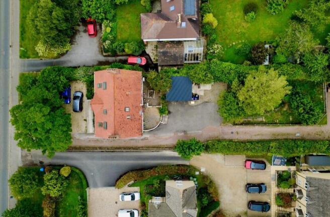
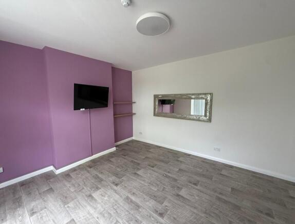
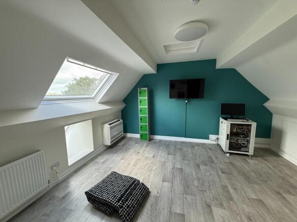
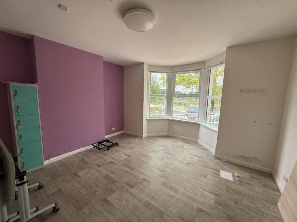
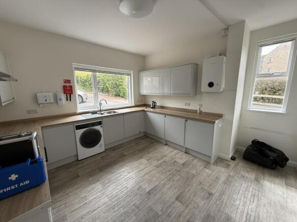
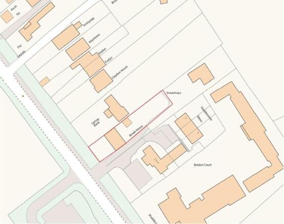

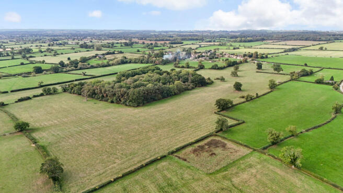
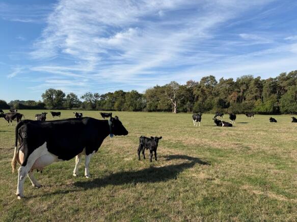
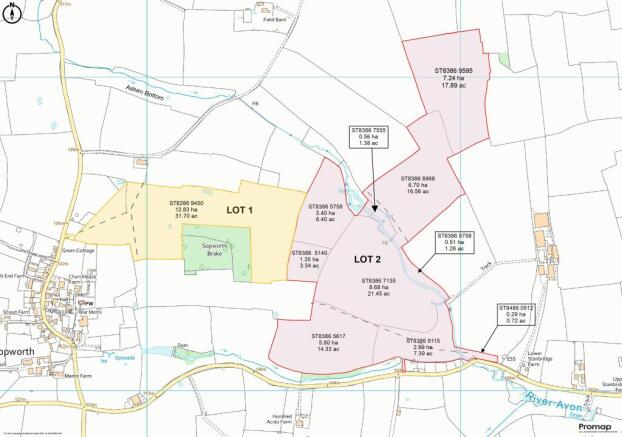
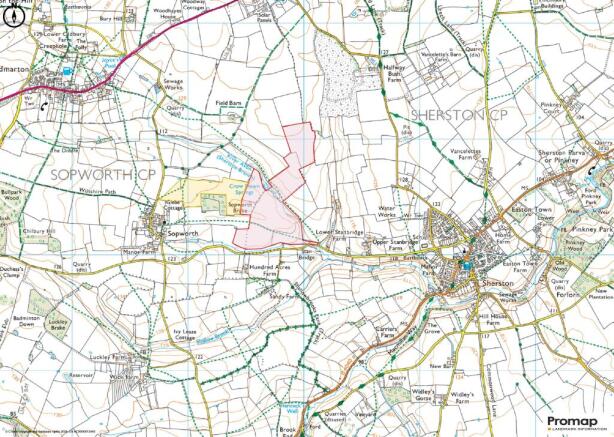
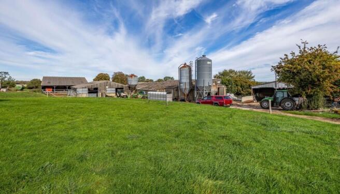
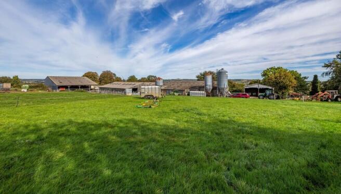
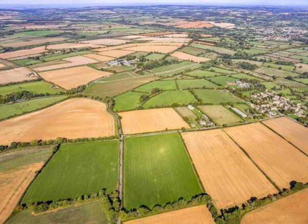
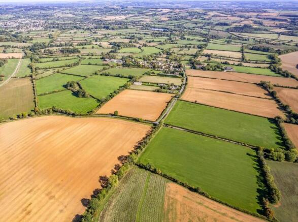
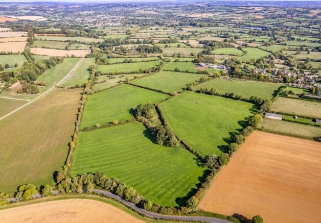
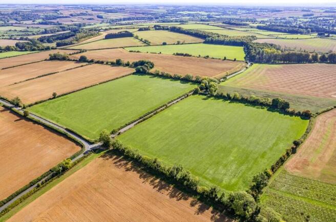
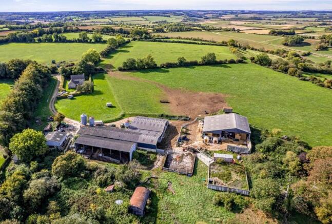
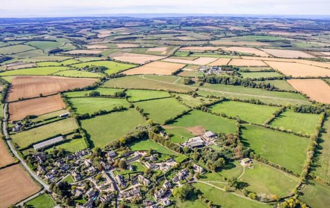
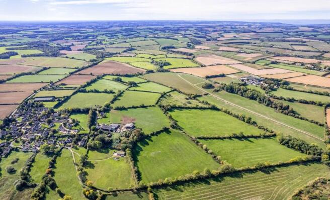
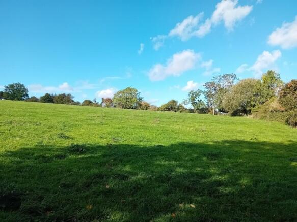
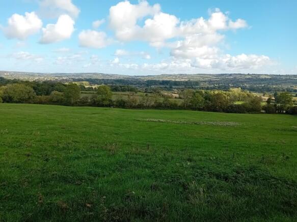
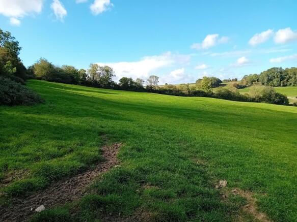
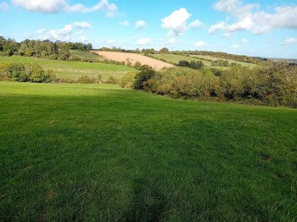
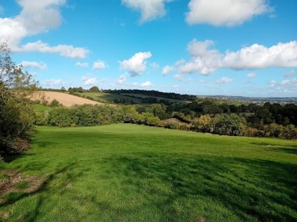
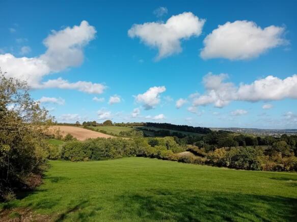
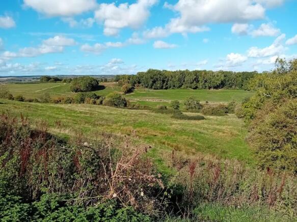
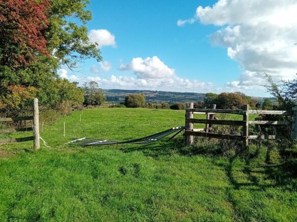
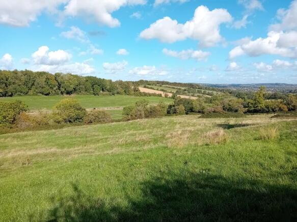
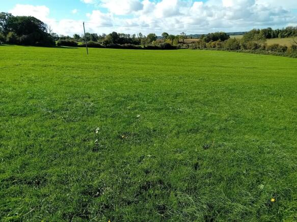
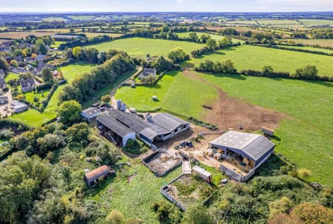
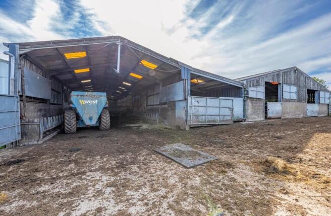
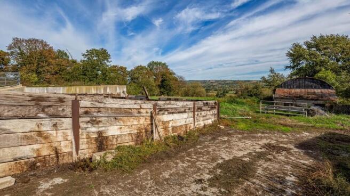
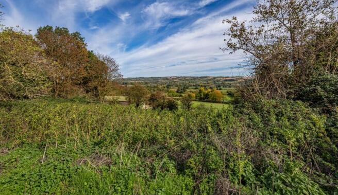
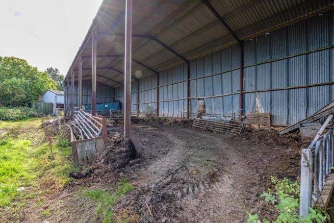
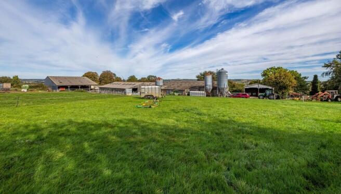
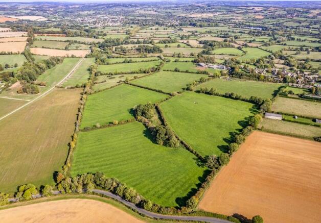
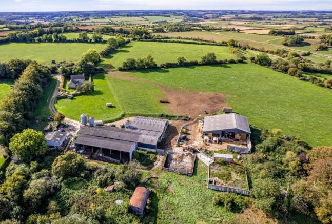
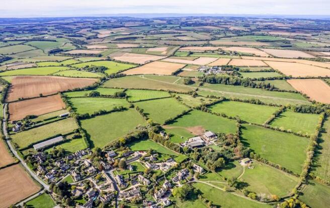
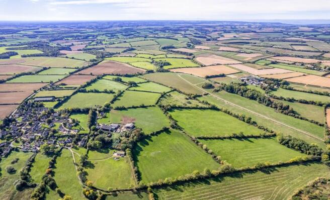
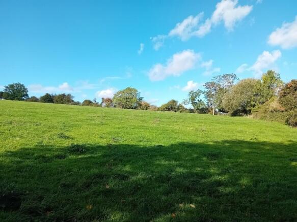
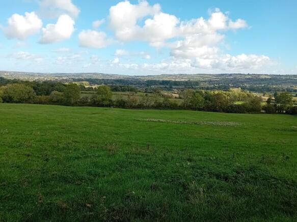
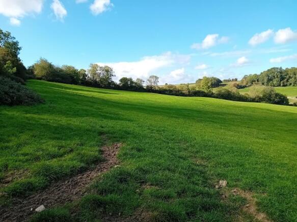
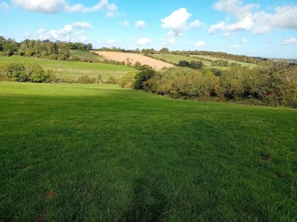
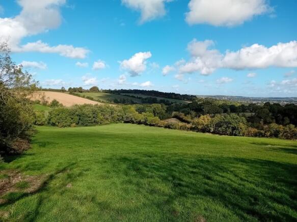
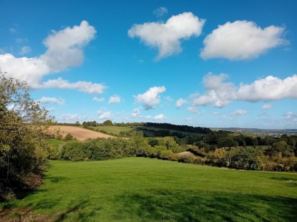
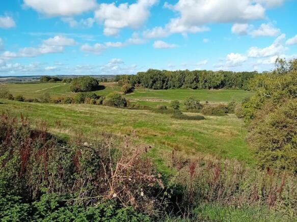
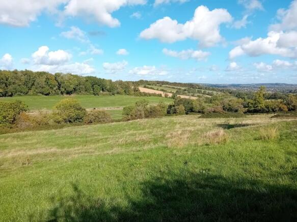
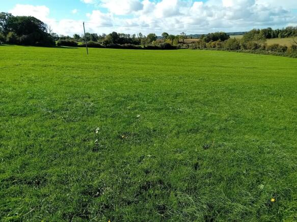
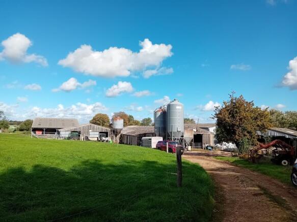
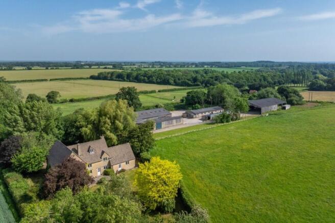
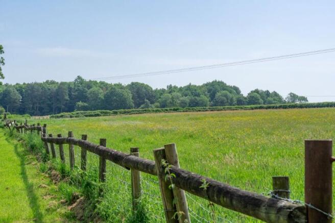
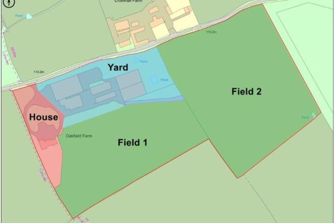
Lot 1 - An attractive field of pastureland situated within the Cotswold National Landscape. In all to about 31.70 acres.
Marketed by AJW Land & Development Ltd, Rodbourne

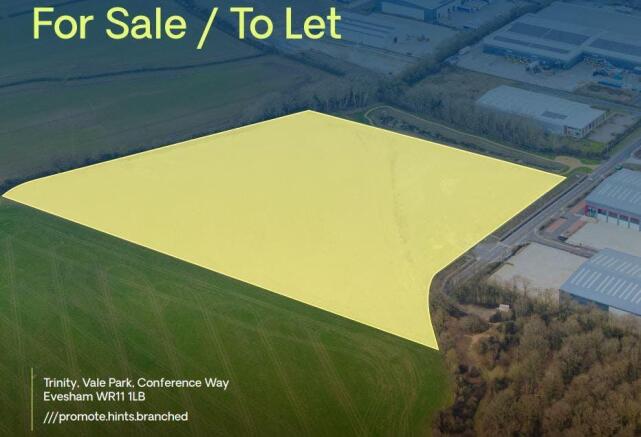
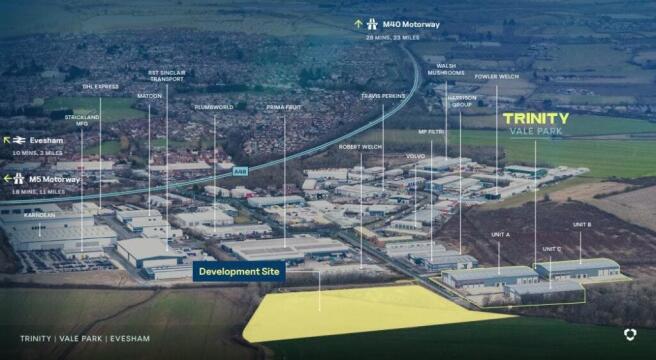
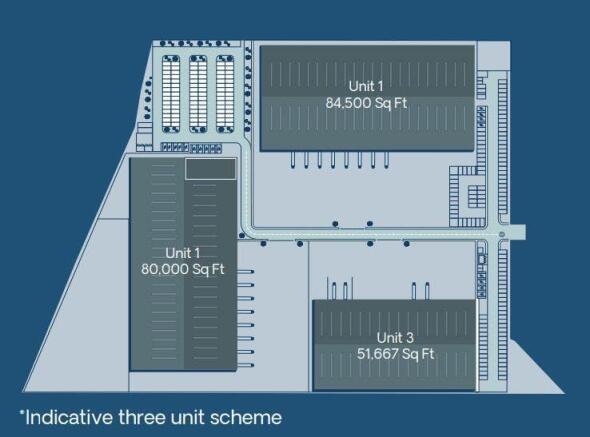
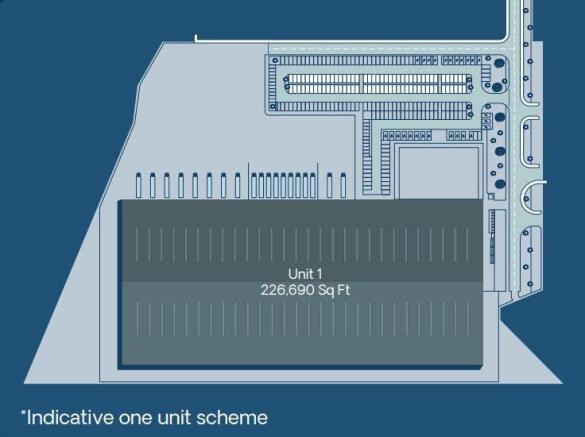
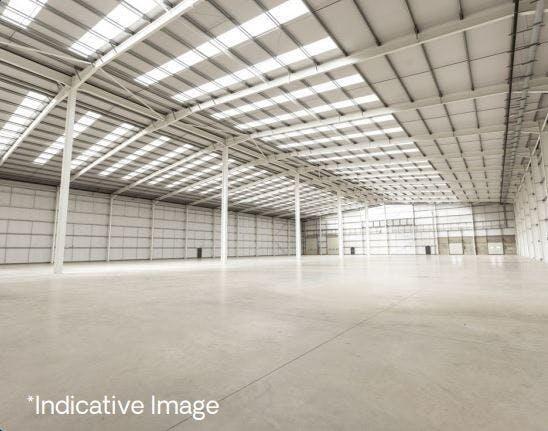
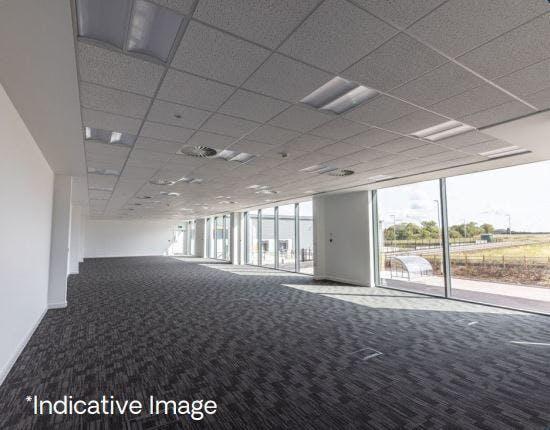
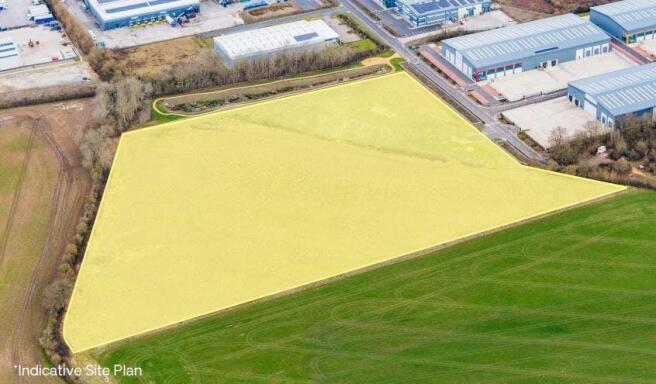
Development Land To Let or For Sale, Evesham
Marketed by GJS DILLON LIMITED, Droitwich

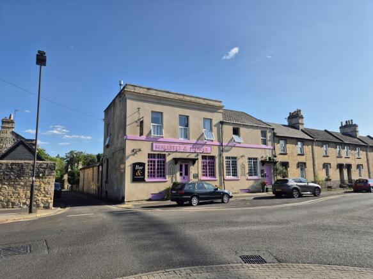
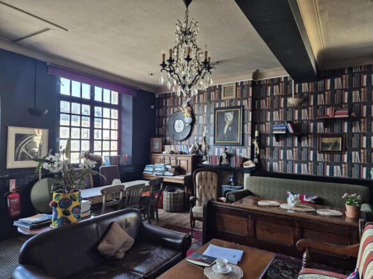
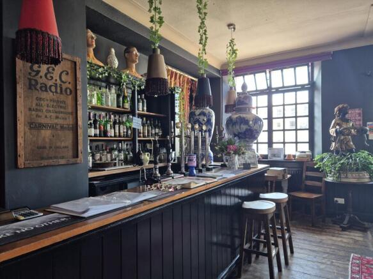
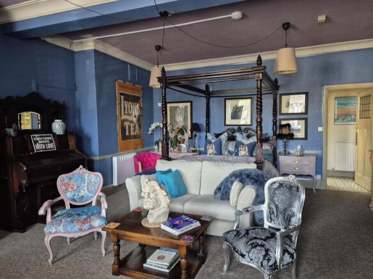
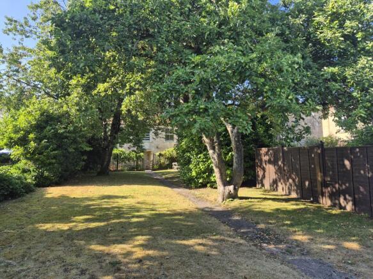
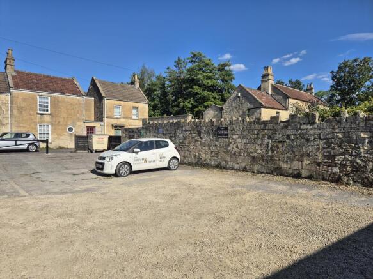
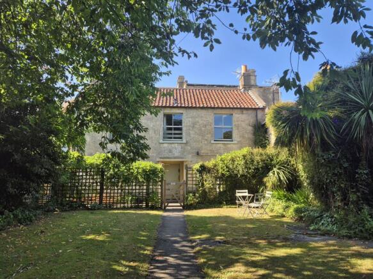
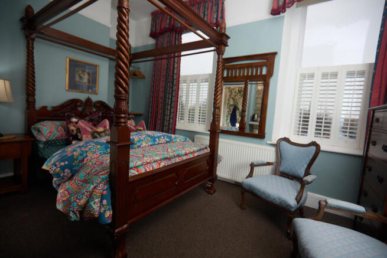
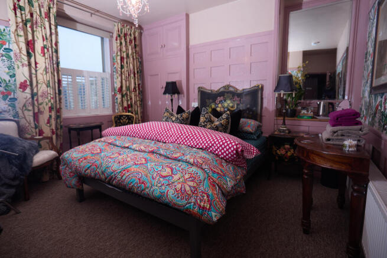
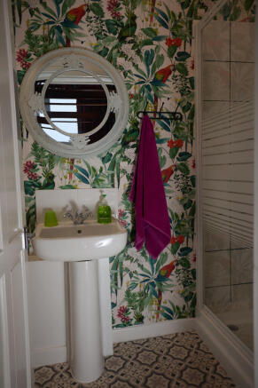
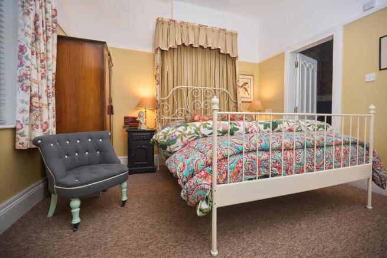
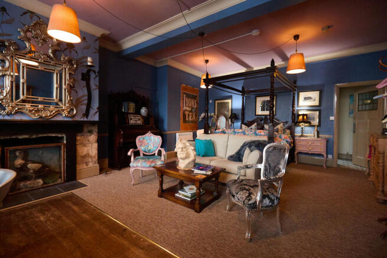
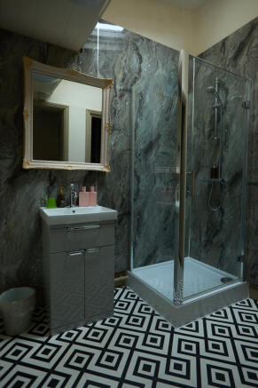
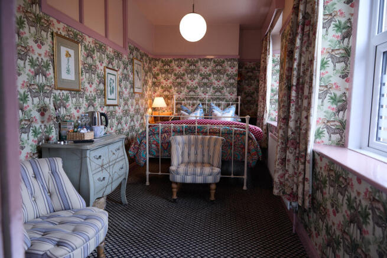
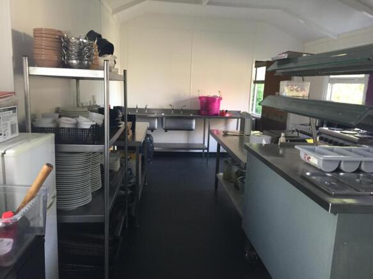
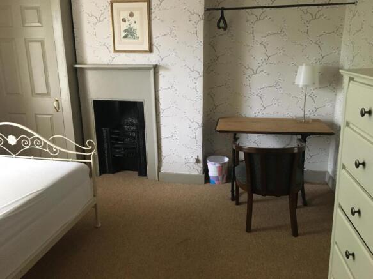
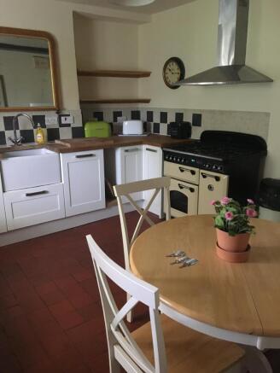
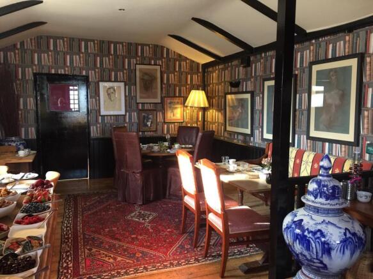
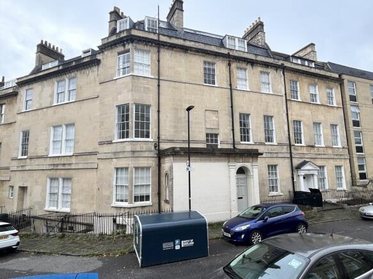
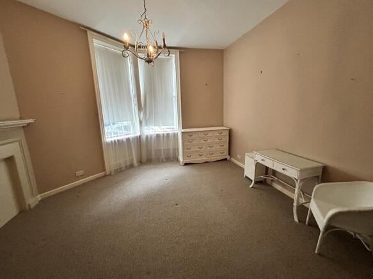
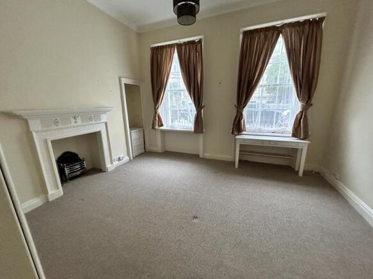
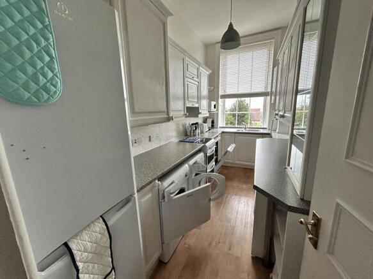
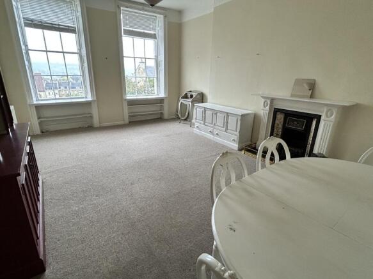
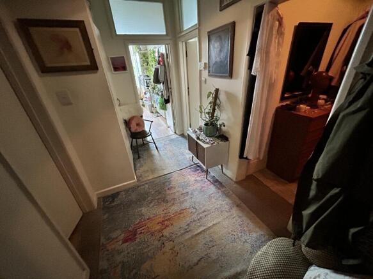
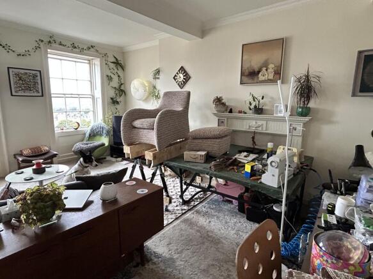
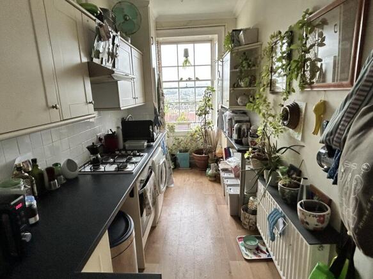
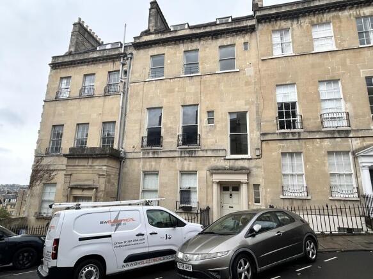
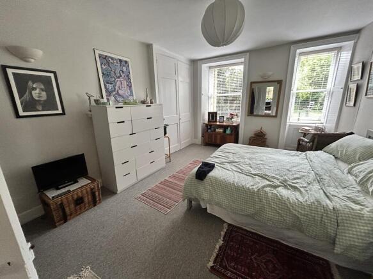
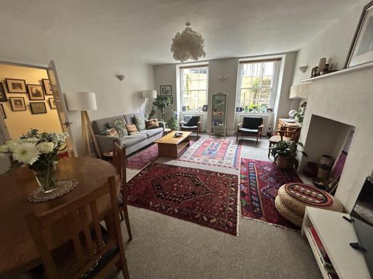
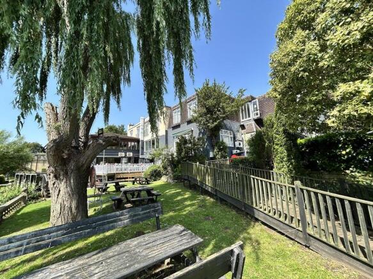
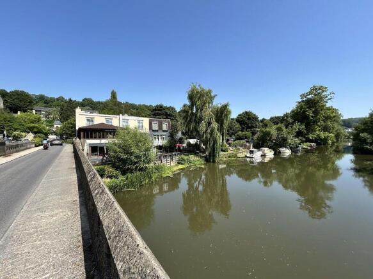
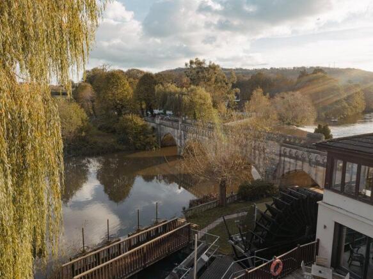
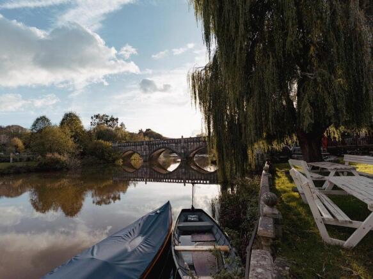
Bath Hotel/Pub with Six Letting Rooms
With separate Cottage which is also let
Bar, Restaurant & Commercial Kitchen
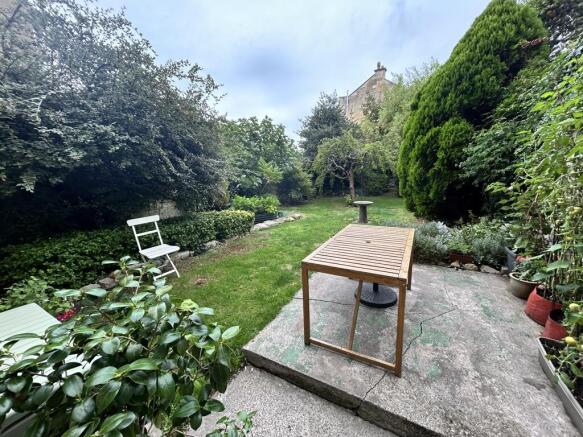
Private Garden and Car Park
Marketed by Sprosen Ltd, Weston-Super-Mare

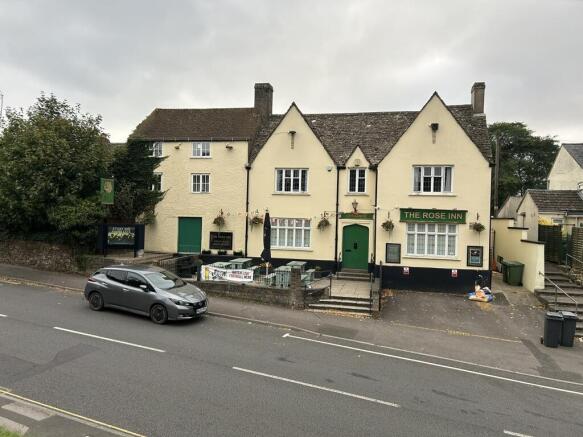
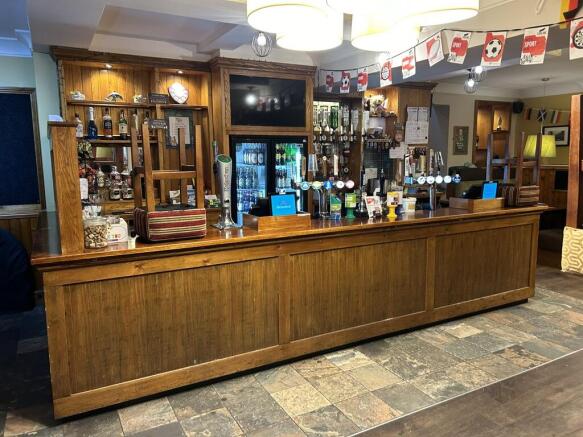
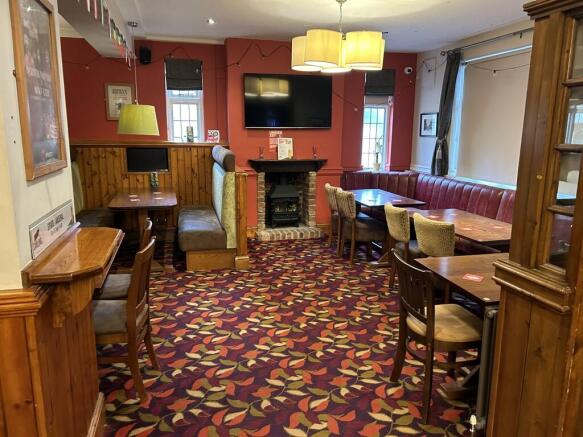
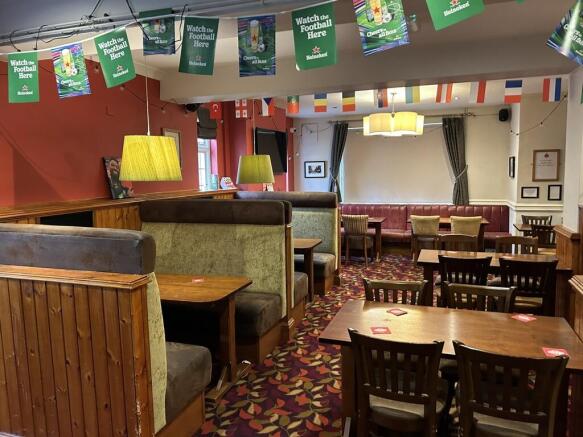
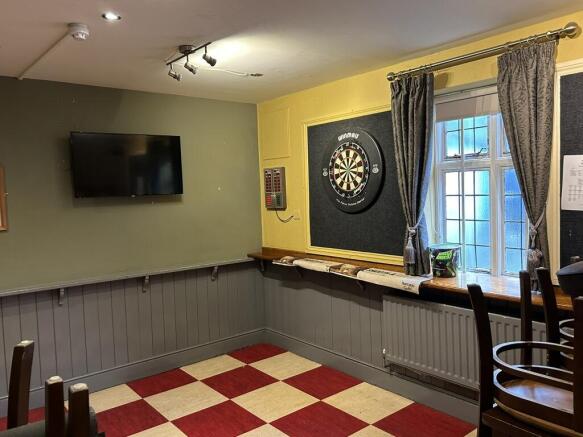
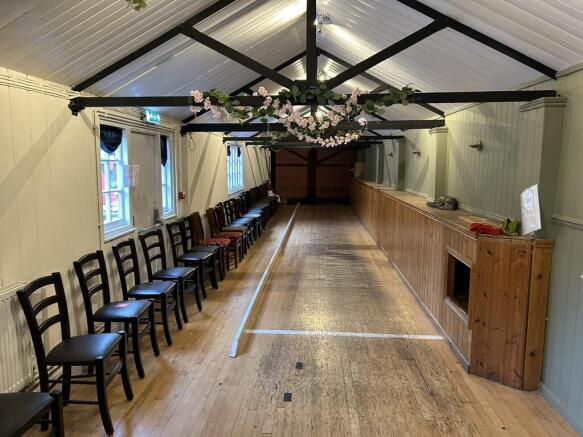
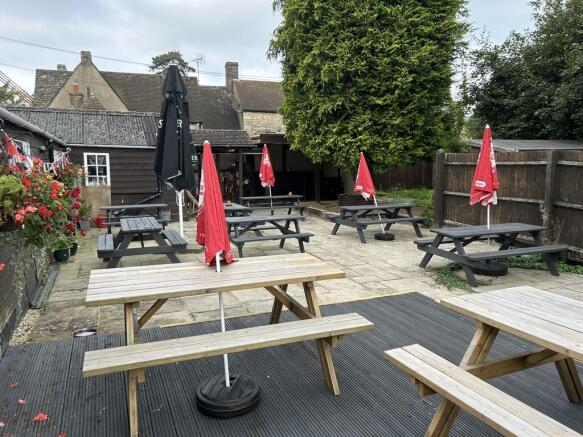
The Rose Inn is a substantial part three, part two storey building with rendered elevations beneath pitched slated, and tiled roofs. There is a forecourt beer patio area and a further external trading area, a Skittle Alley and beer garden/patio to the rear.
The public house is served by a surfaced car park on the opposite side of Paganhill Lane, providing 14 car park spaces. The site area is 0.366 acres and the pub has a footprint of 4158 sf (Source Nimbus Maps).
Marketed by MATTHEW PHILLIPS SURVEYORS LIMITED, Lichfield

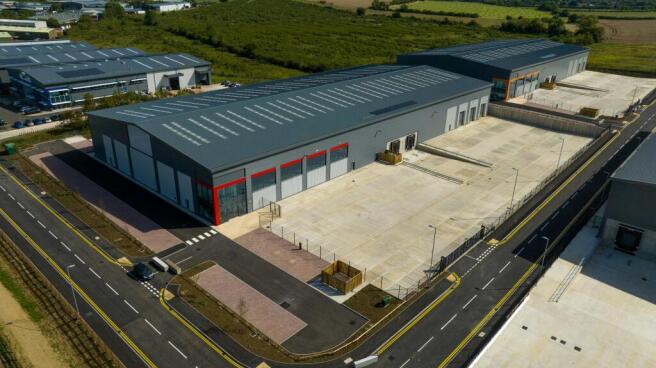
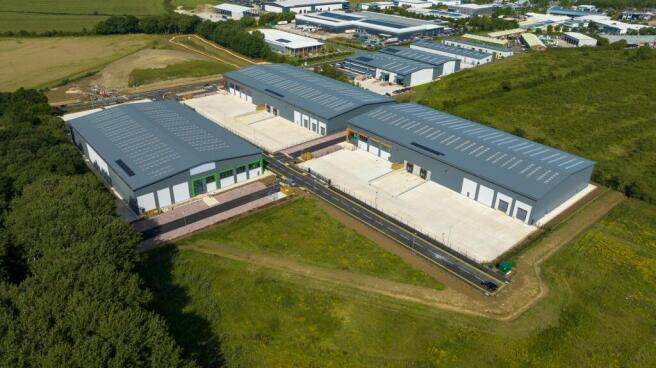
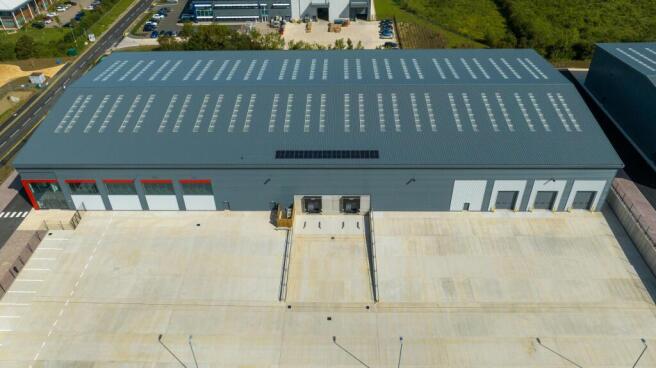
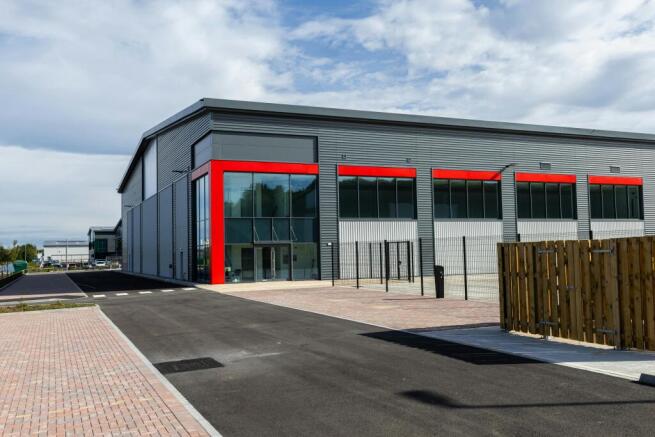
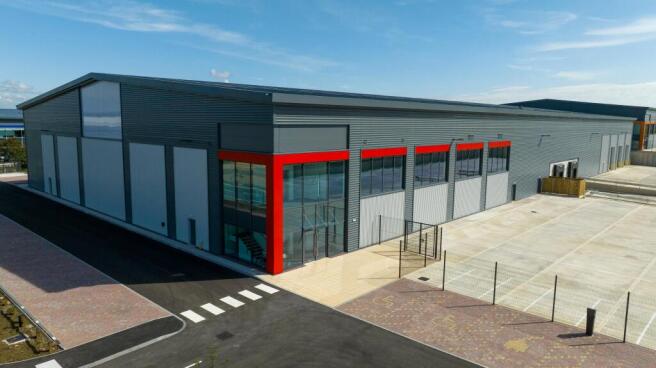
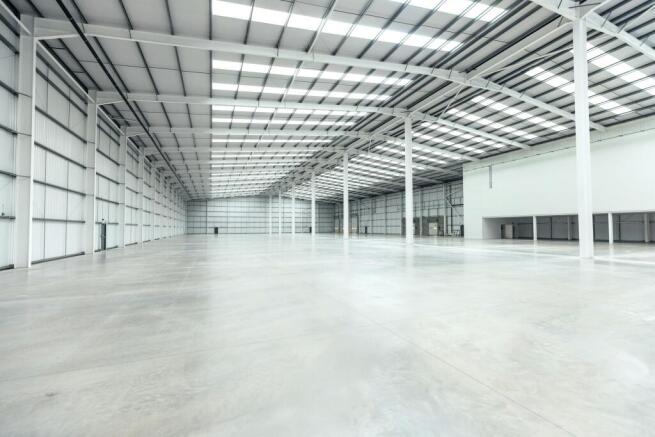
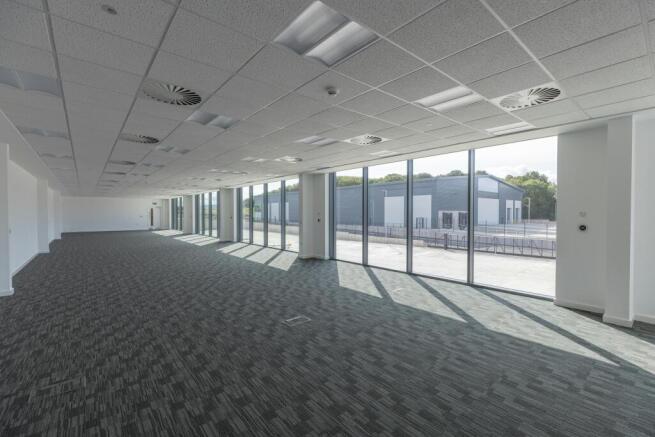
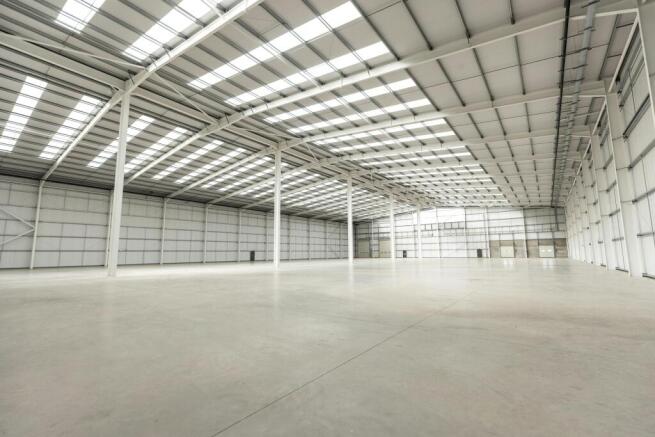
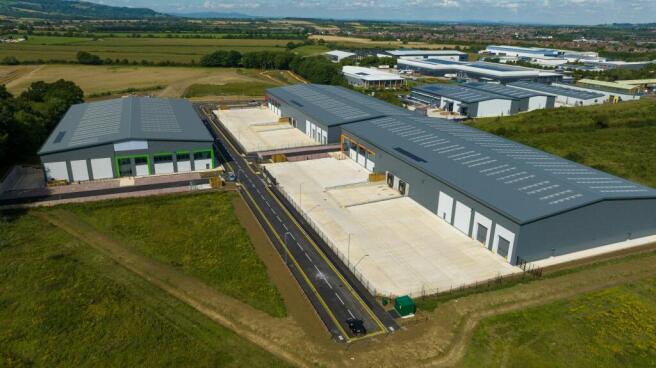
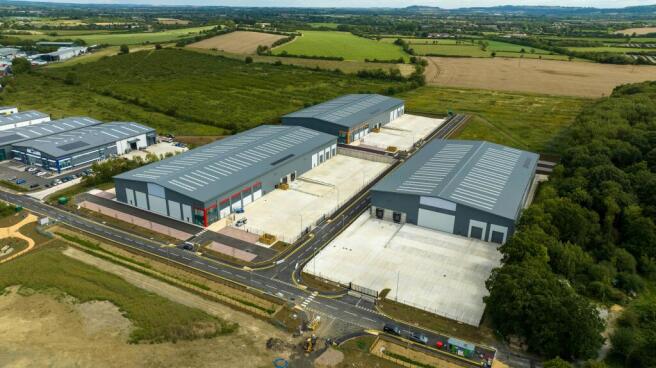
New High Specification Industrial unit.
Marketed by Newmark, Industrial - Birmingham


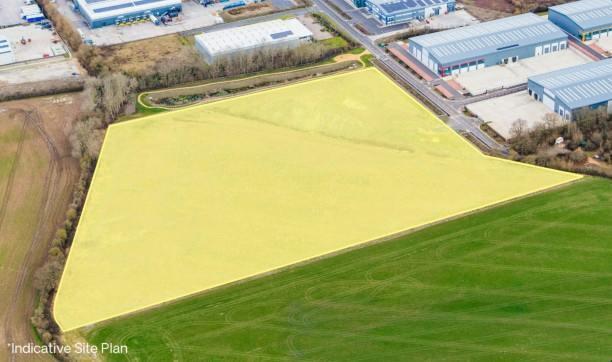
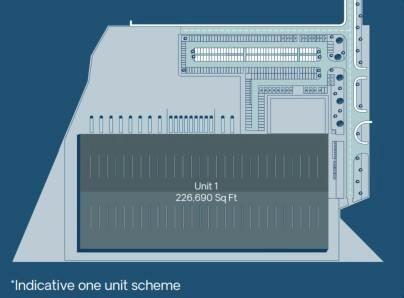
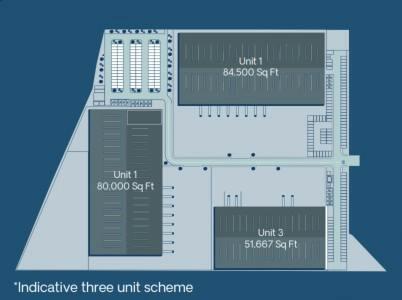
14.1 acres of development land in Evesham presenting build to suit opportunities of up to 285,000 sq ft.
Marketed by Newmark, Industrial - Birmingham
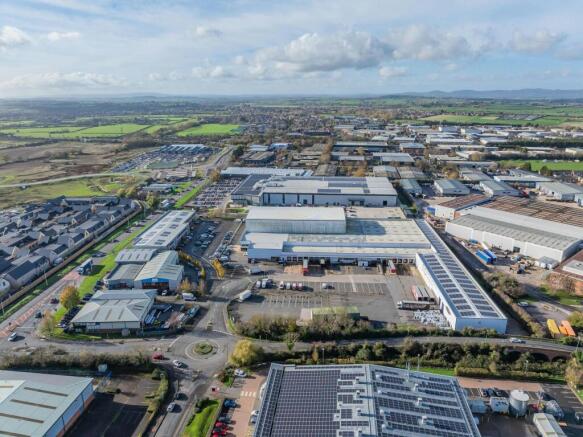
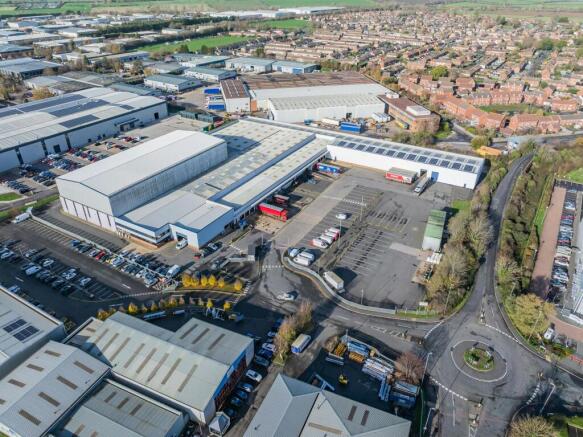
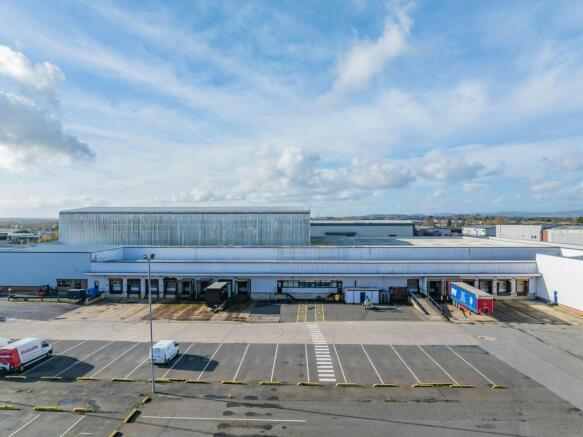
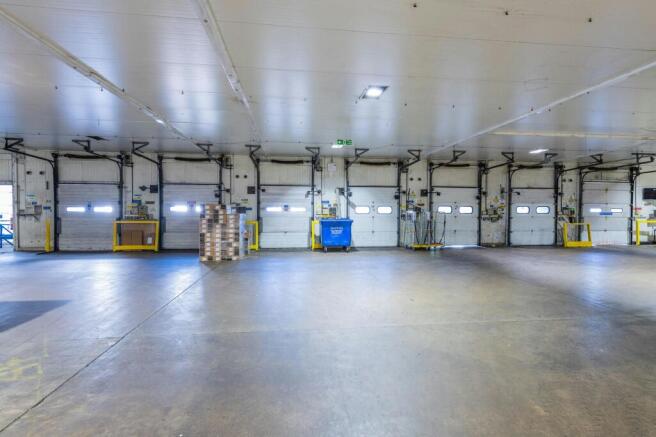
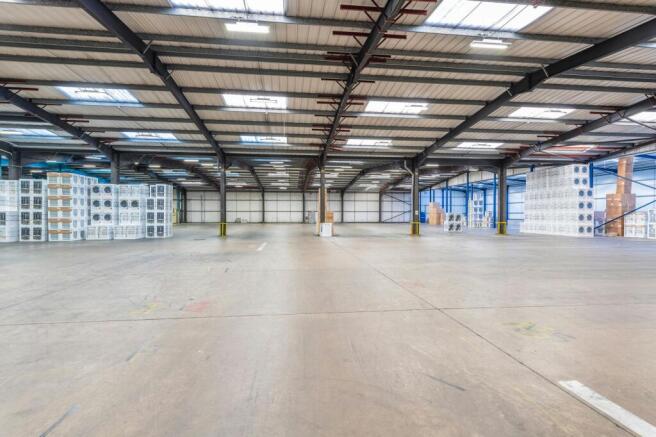
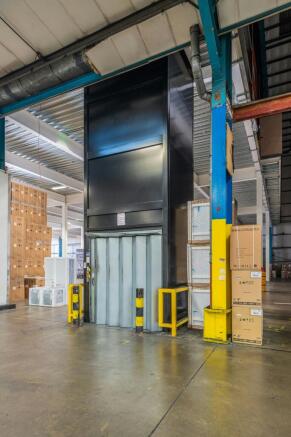
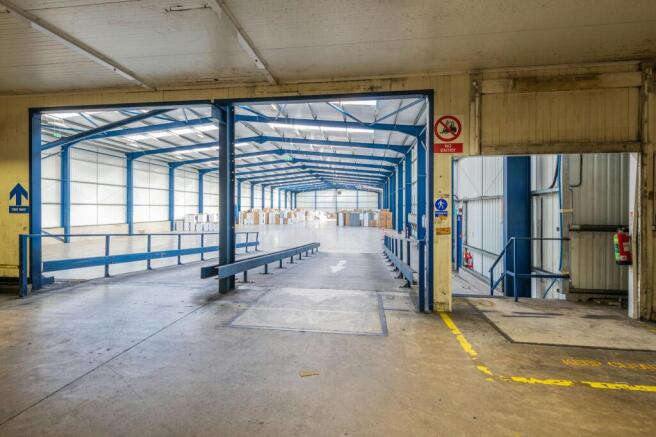
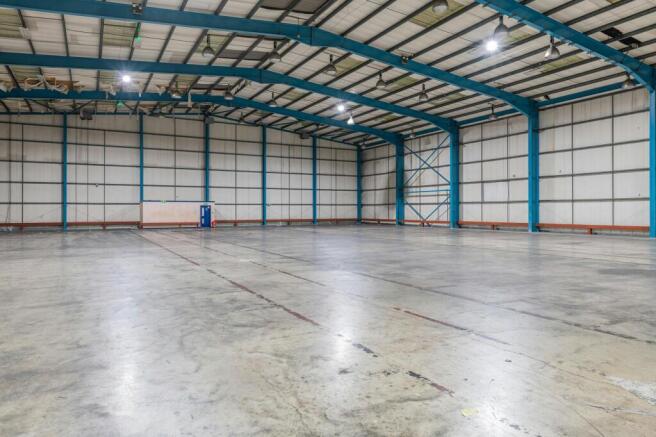
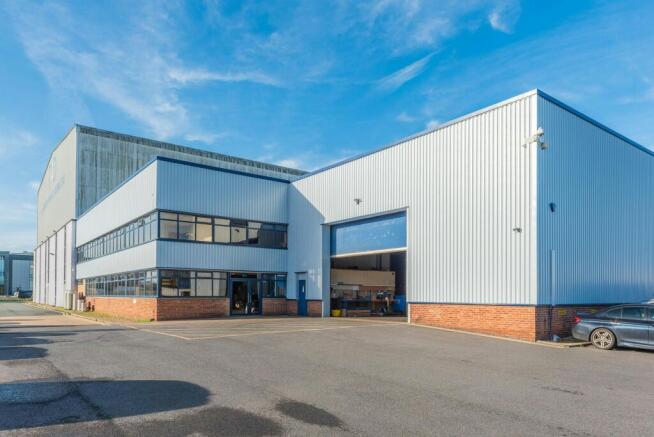
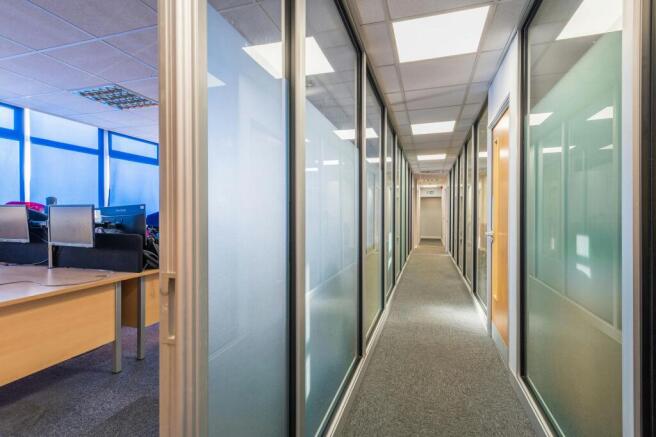
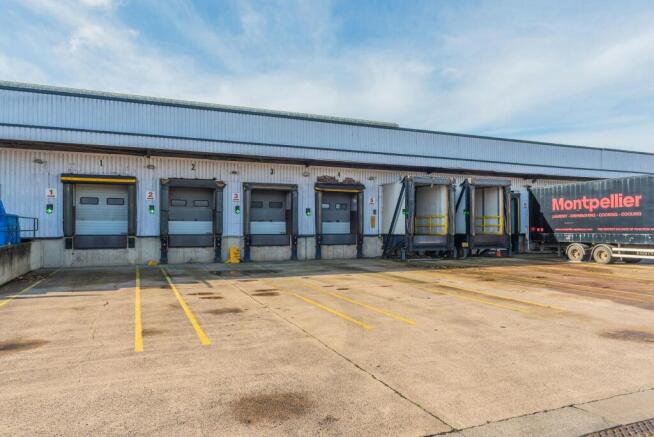
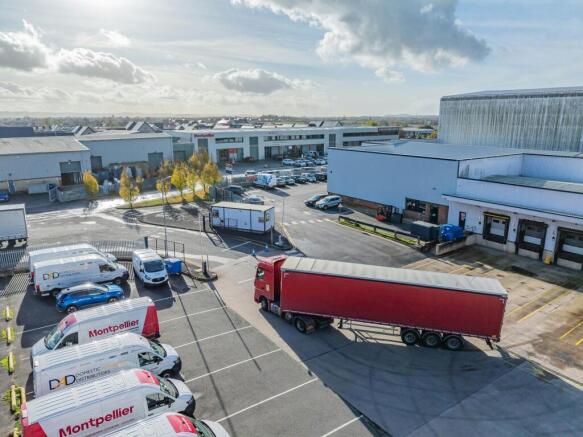
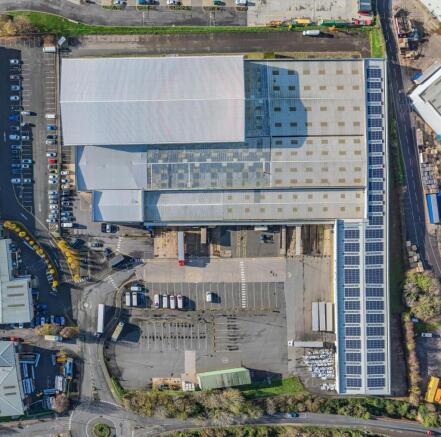
For Sale / To Let - Self contained warehouse with extensive yard and loading benefitting from excellent access to J.9 of the M5.
Marketed by RUSSELL PROPERTY CONSULTANTS LIMITED , Bristol

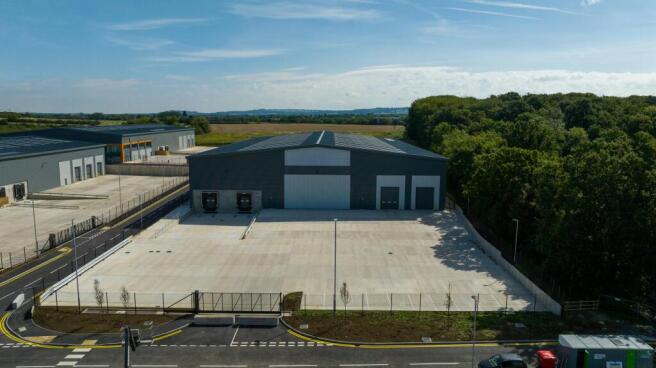
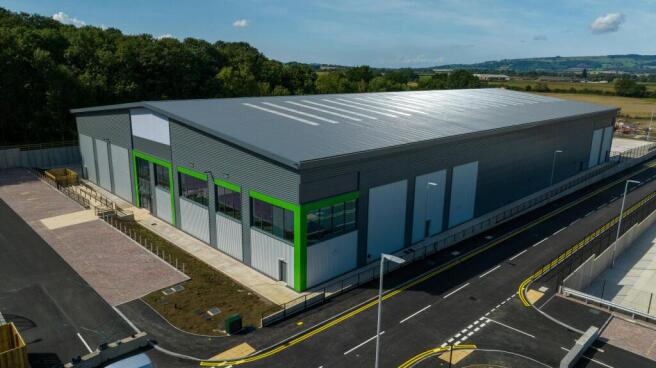
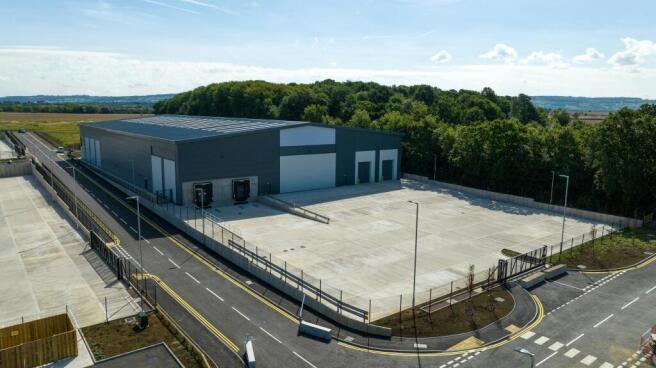
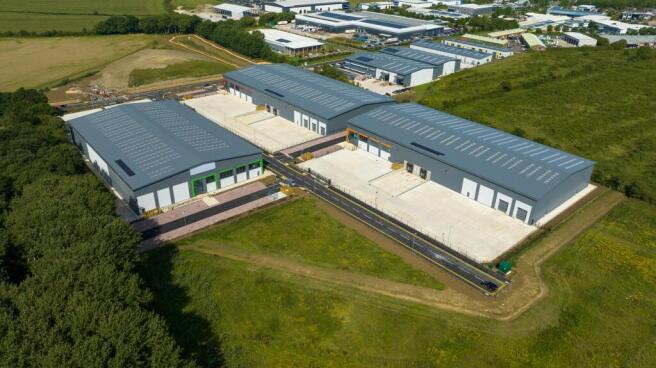
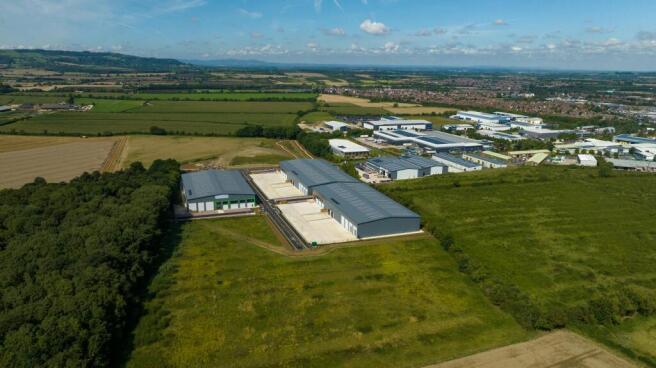
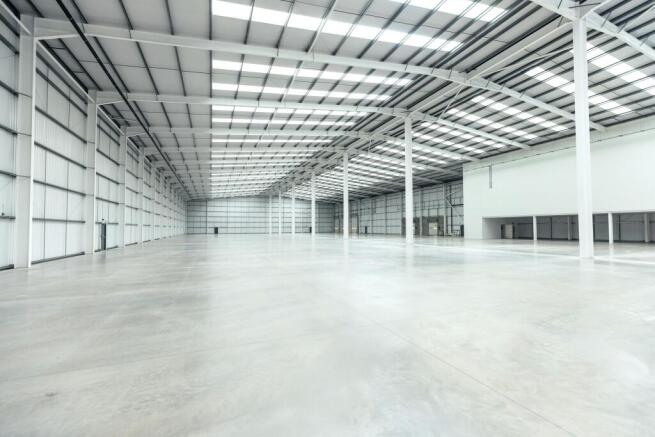
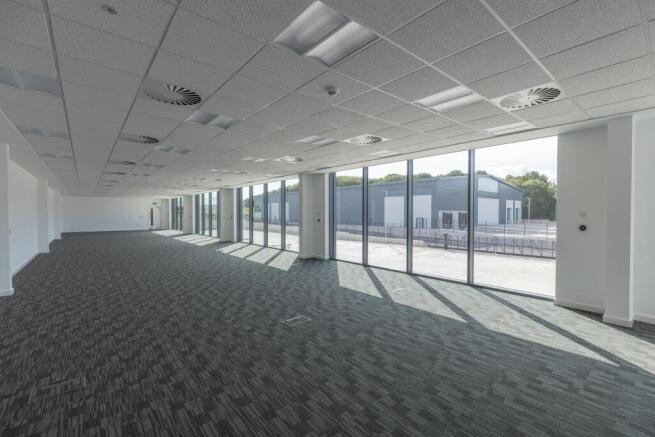
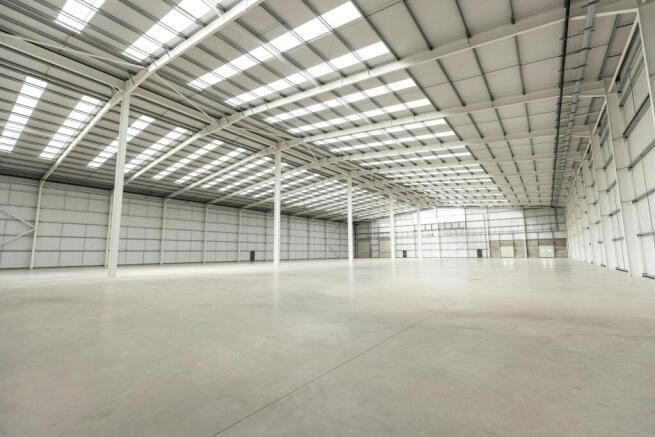
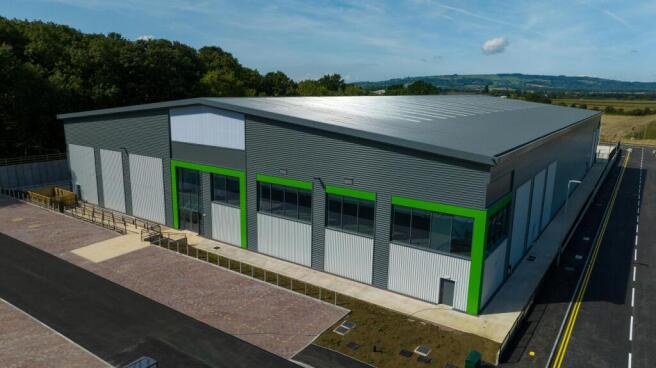
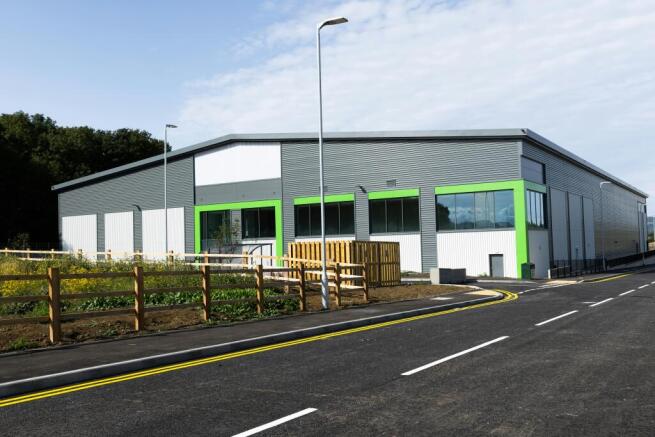
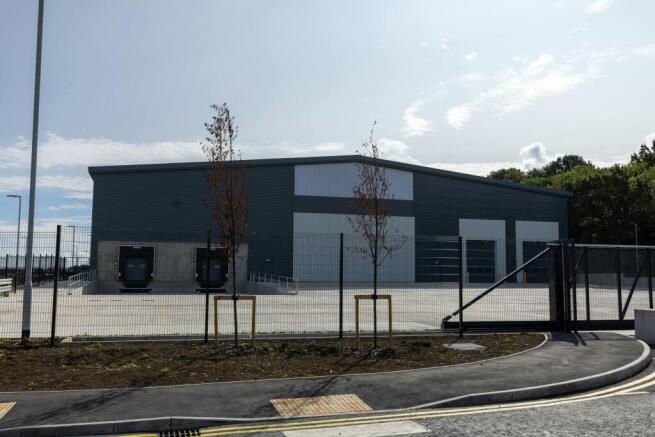
NEW INDSUTRIAL UNIT AVALIABLE TO LET/ BUY.
Marketed by Newmark, Industrial - Birmingham
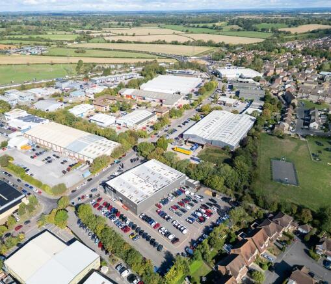
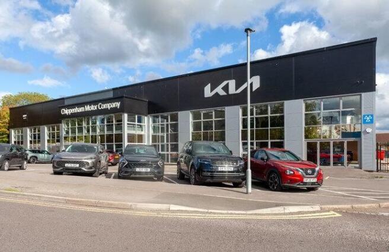
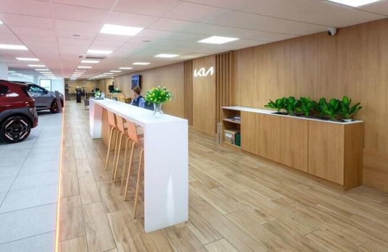
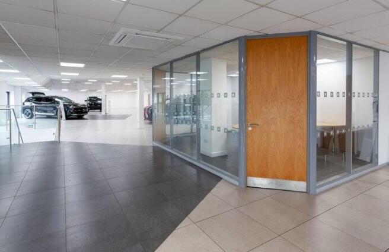
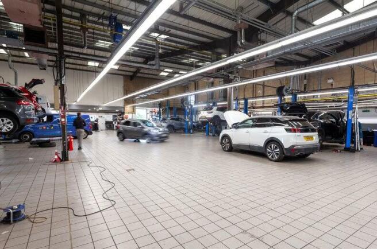
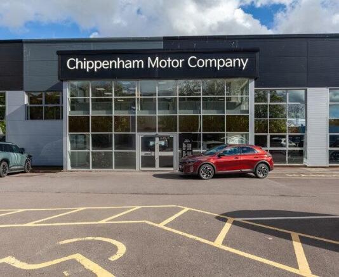
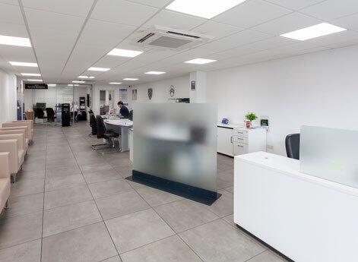
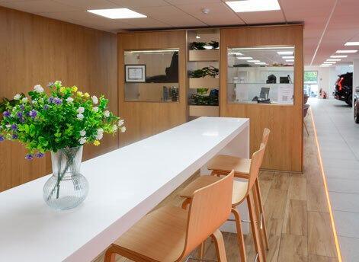
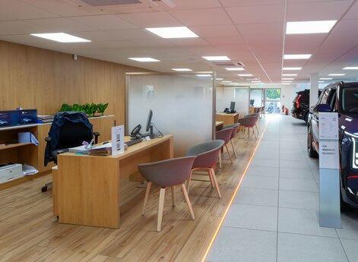
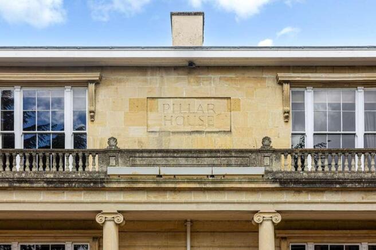
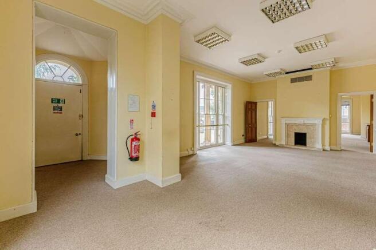
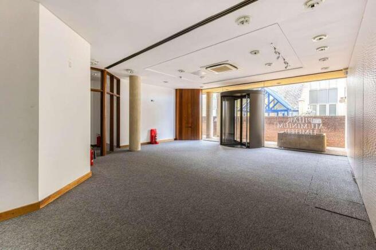
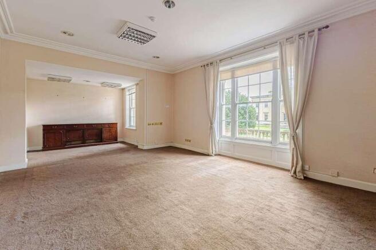
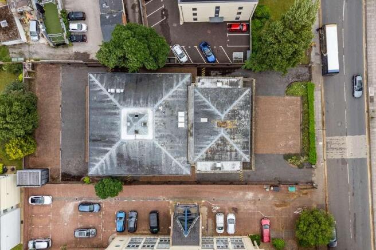
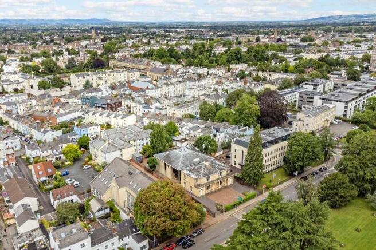
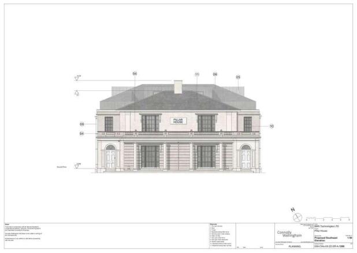
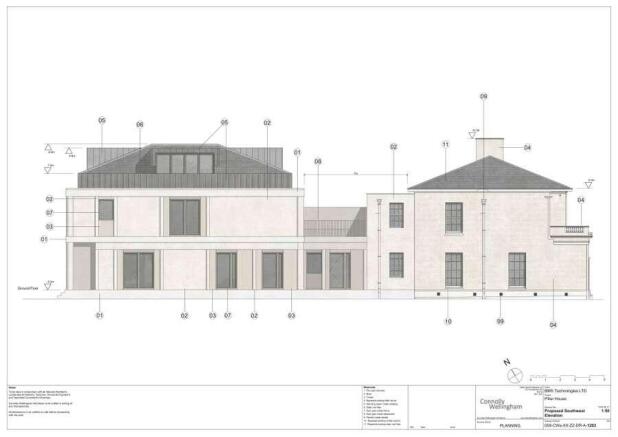
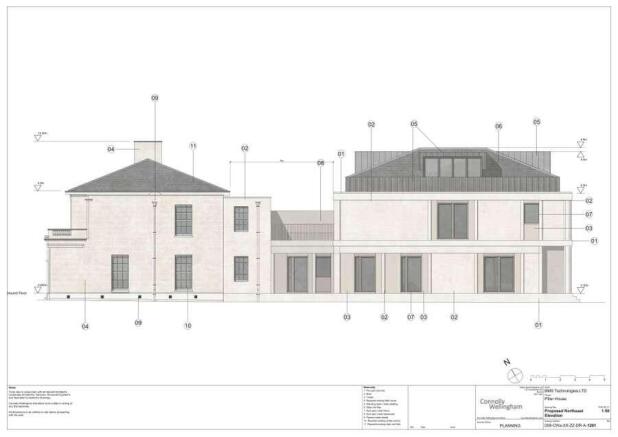

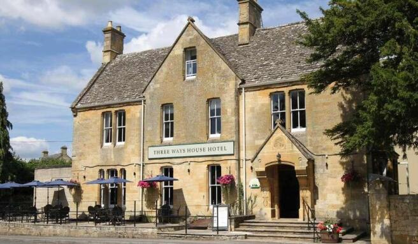
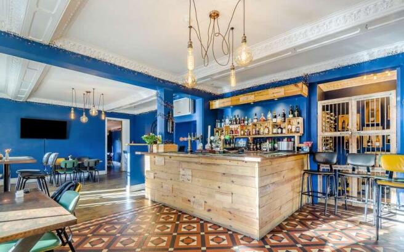
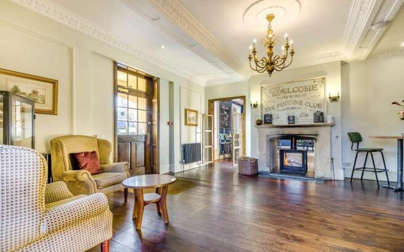
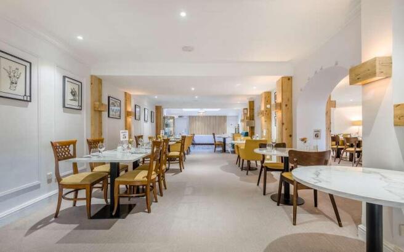
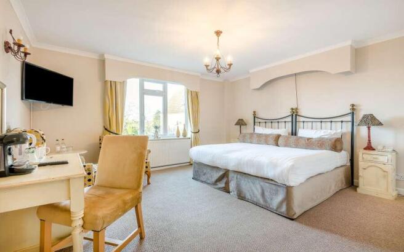
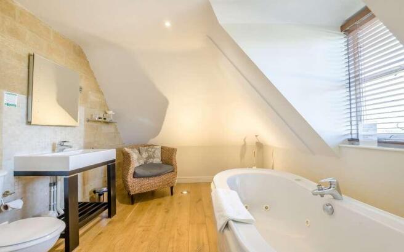
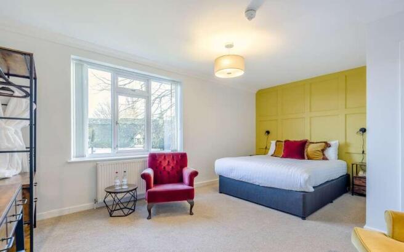
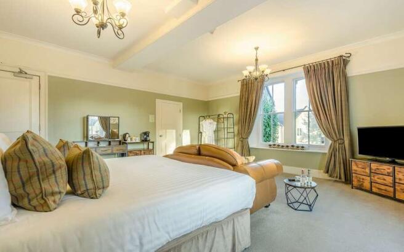
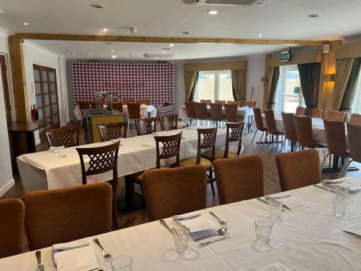
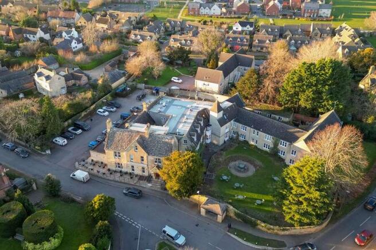
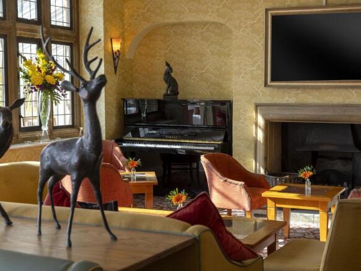
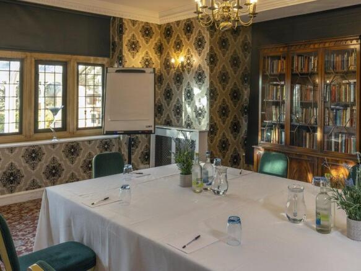
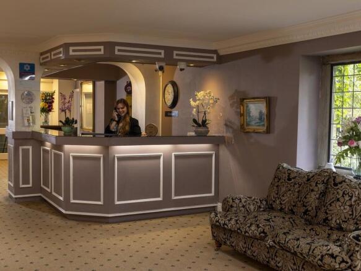
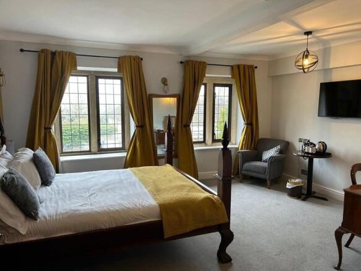
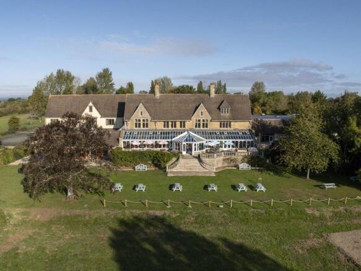
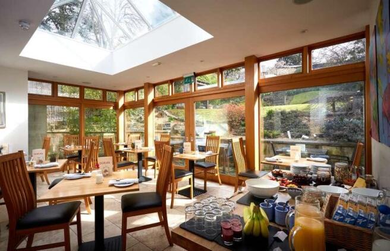
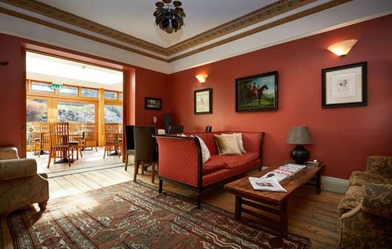
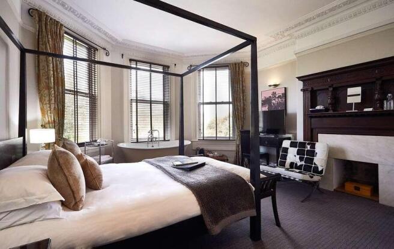
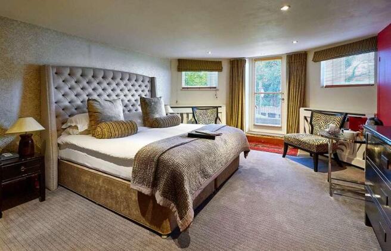
Charming 48 bedroom hotel in a picturesque Cotswold village
Marketed by Savills National , Exeter

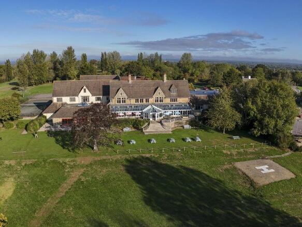
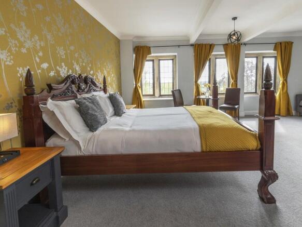
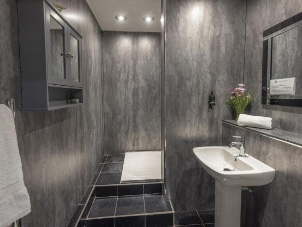
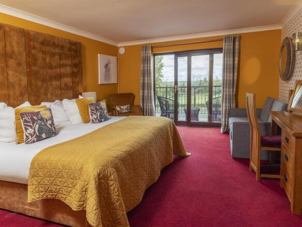
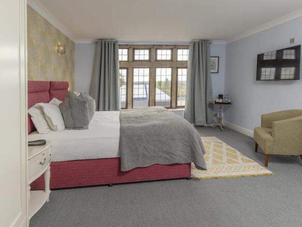
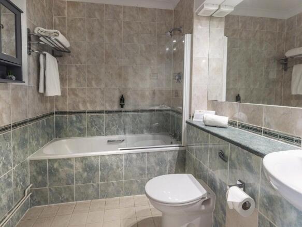
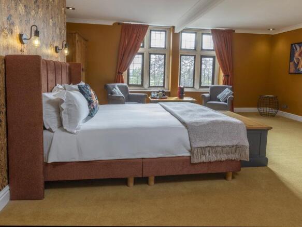
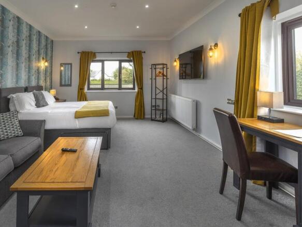
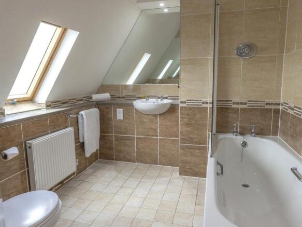
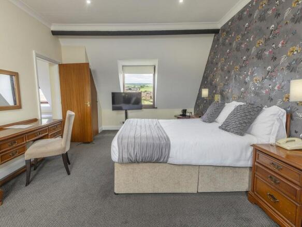
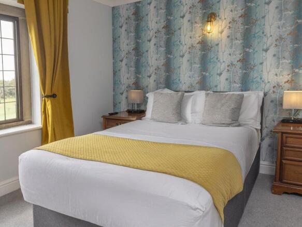
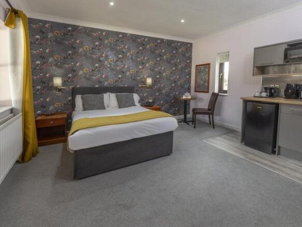
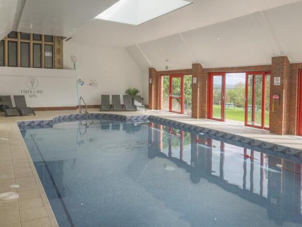
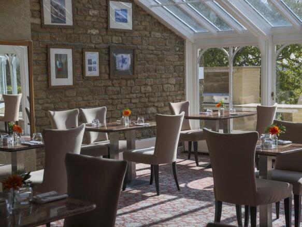
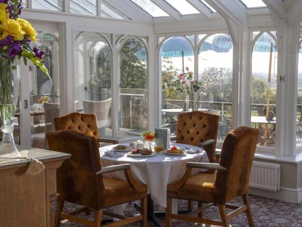
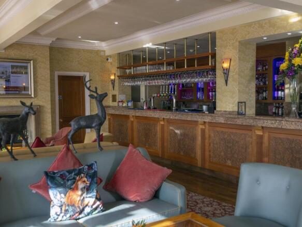
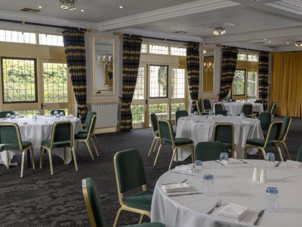
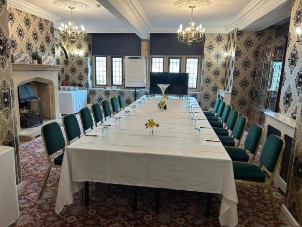
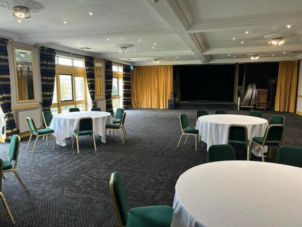
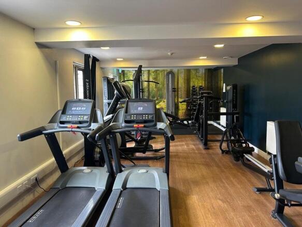
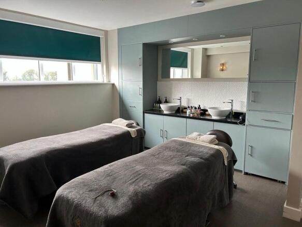
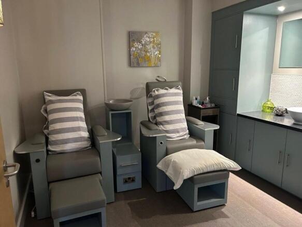
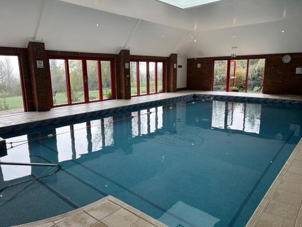
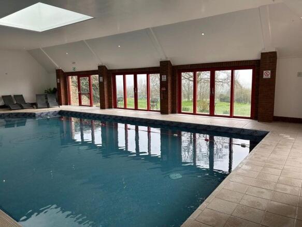
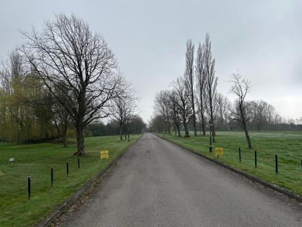
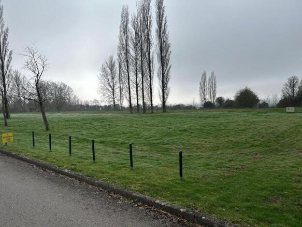
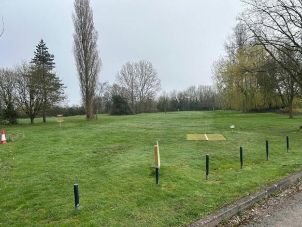
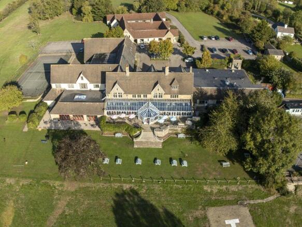
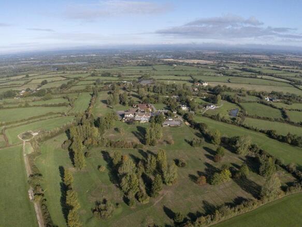

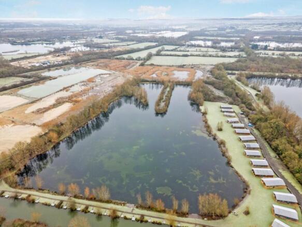
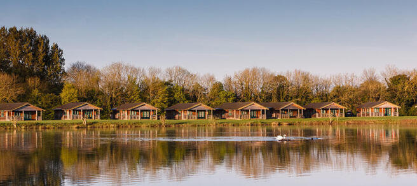
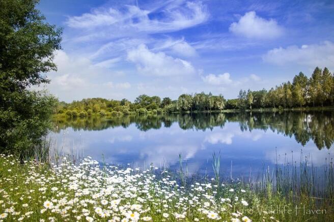
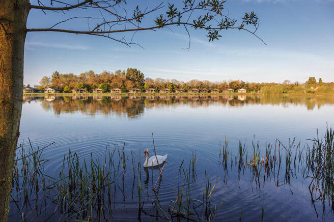
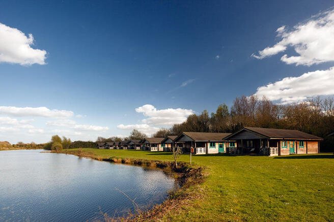
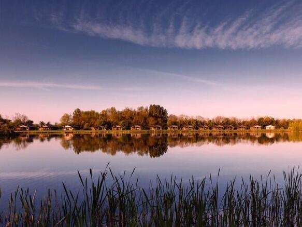
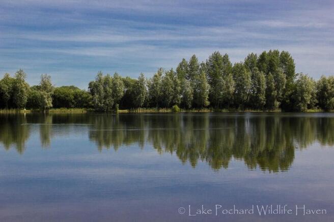
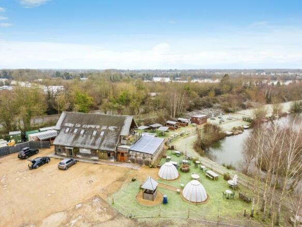
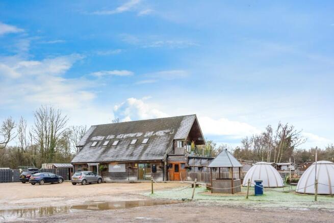
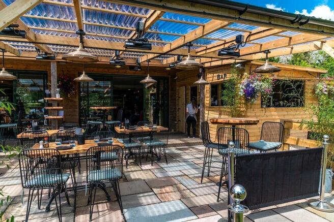
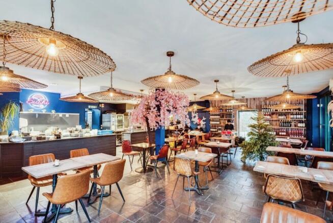
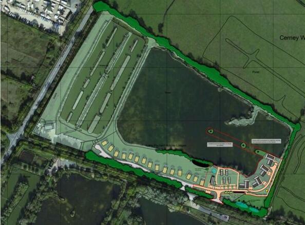
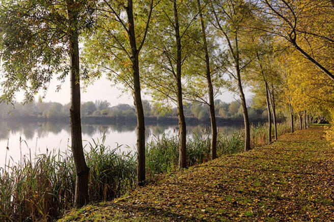

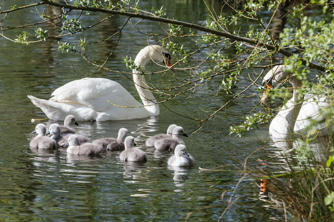
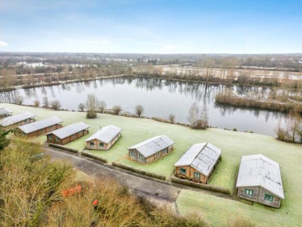
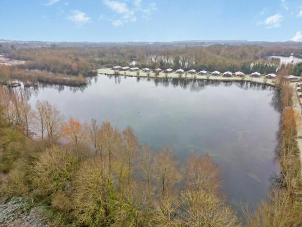
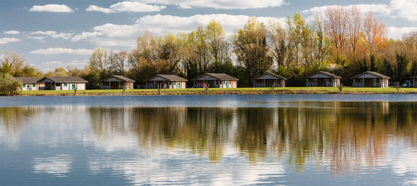
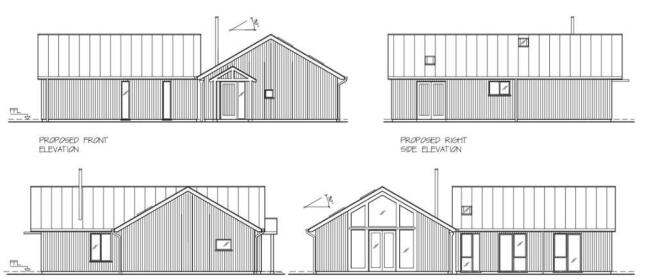
Lake Pochard is a unique lakeside leisure complex situated in the centre of the Cotswold Lakes. An established holiday lodge accommodation with planning permission for additional units. The property comprises 15 Scandinavian-style holiday lodges, mature lakes, and café with flat above.
Marketed by Fenn Wright, Rural, Water & Leisure

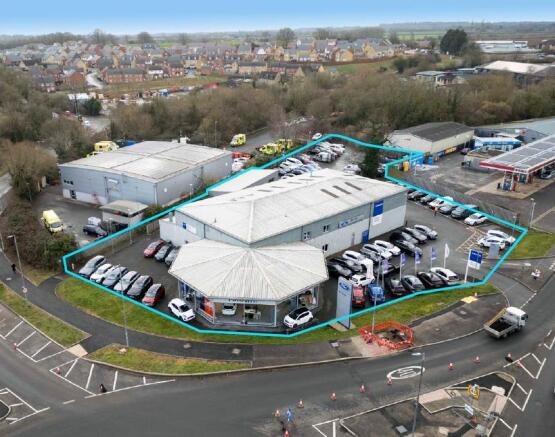
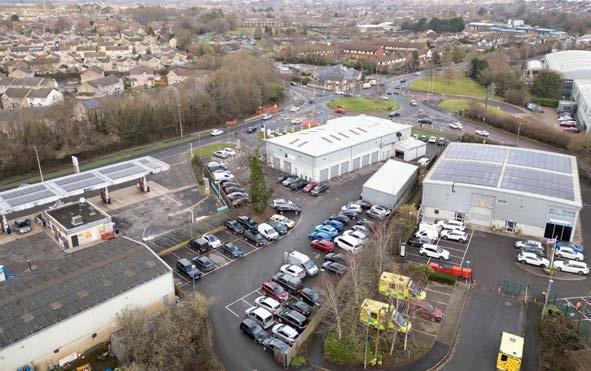
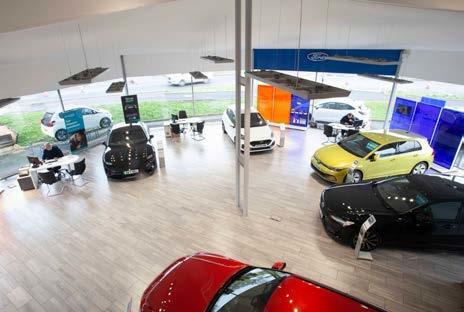
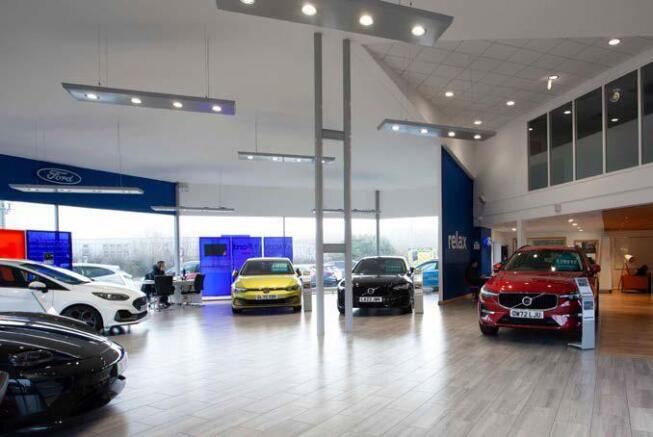
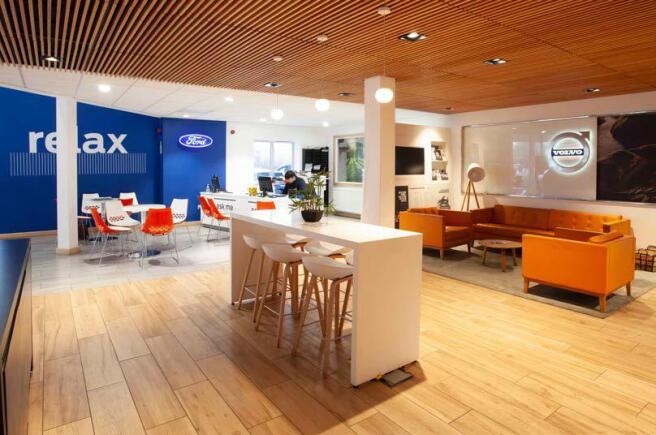
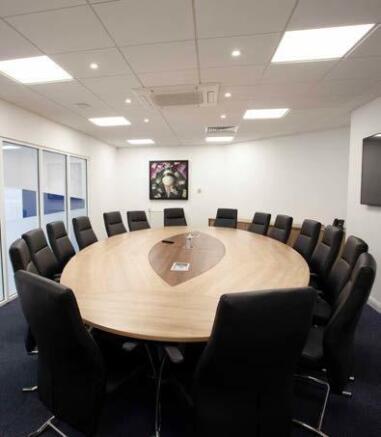
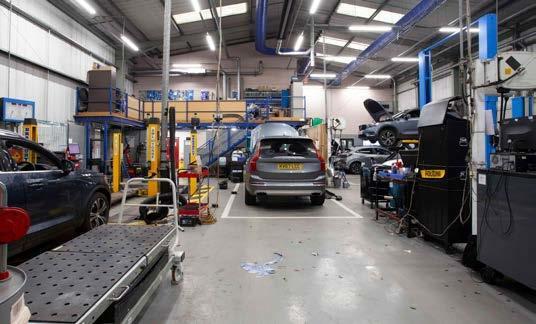
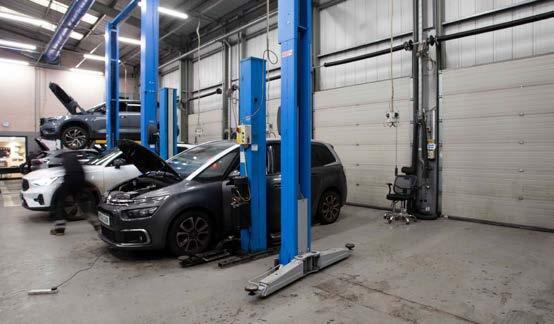
Freehold Investment Sale of Roadside Premises
15,268 Sq Ft (1,418.44 Sq M)
Plot size 1.02 Acres
Marketed by Carter Jonas, Bristol Industrial

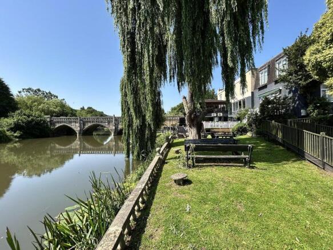
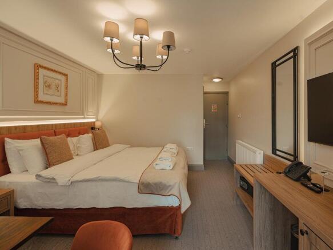
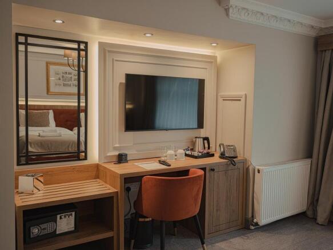
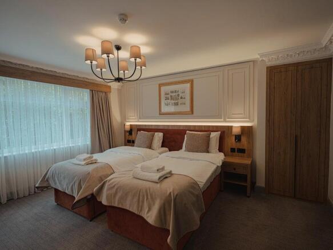
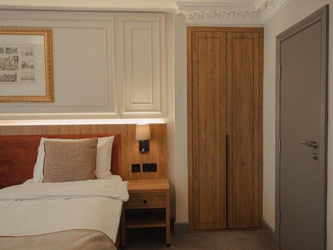
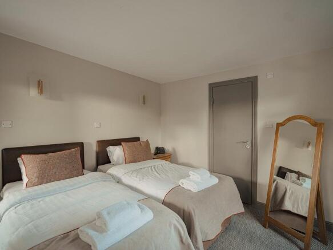
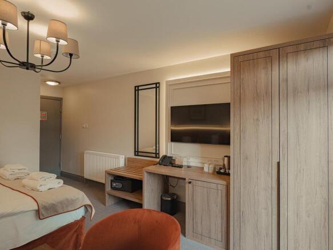
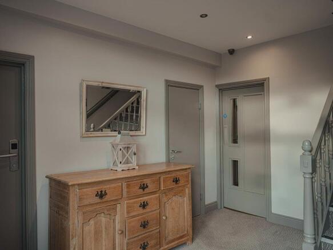
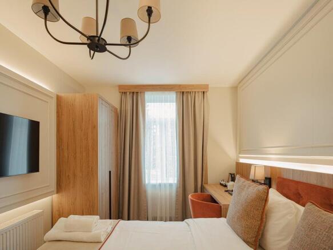
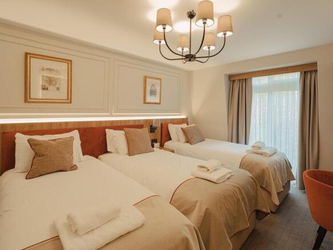
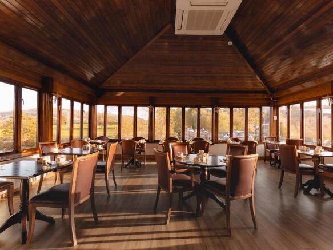
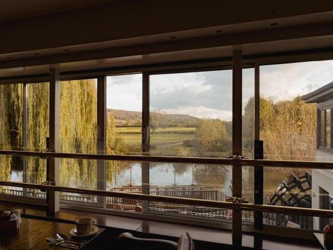
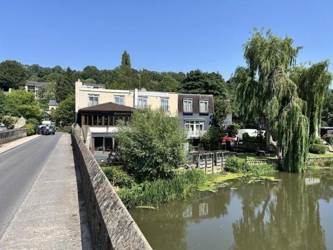
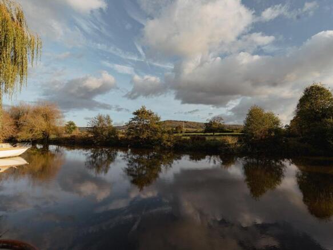
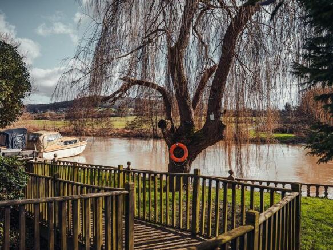
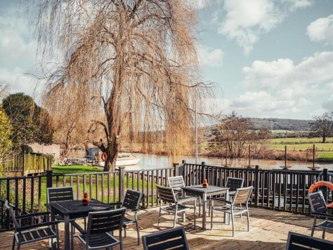
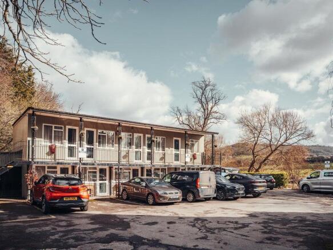
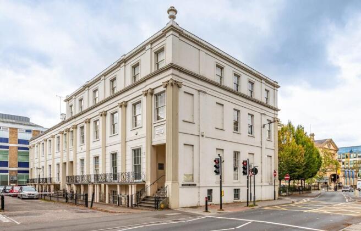
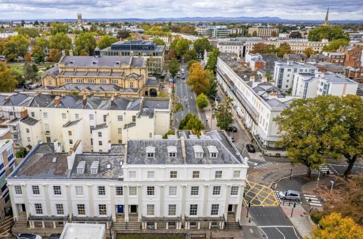
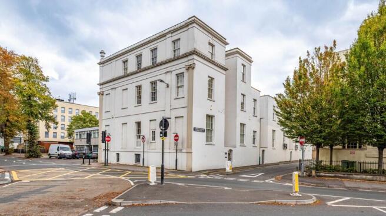
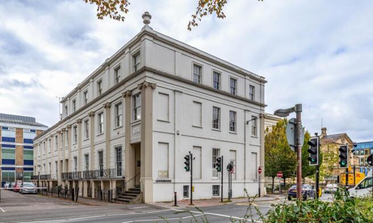
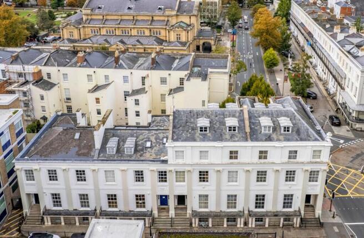
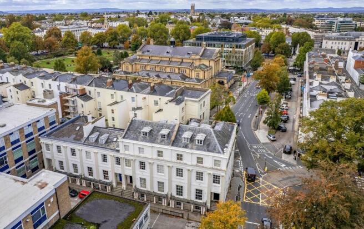
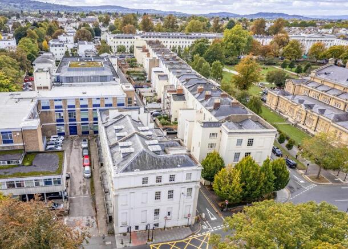
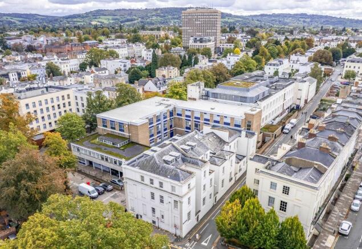
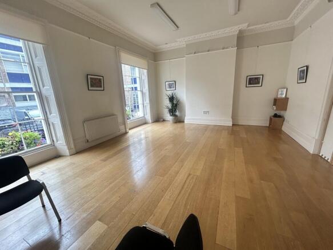
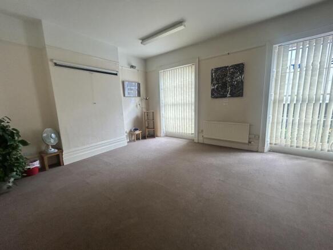
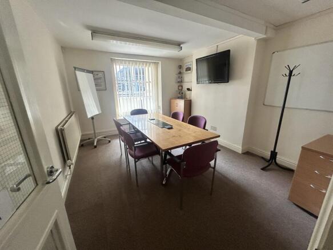
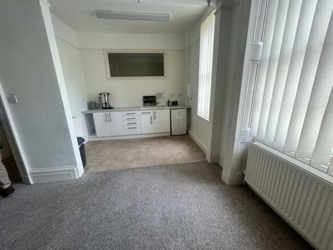
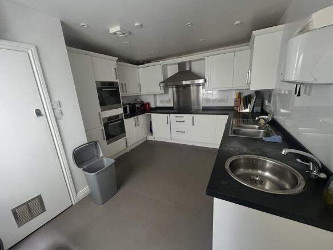
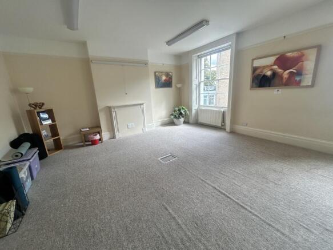
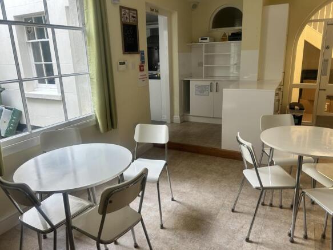
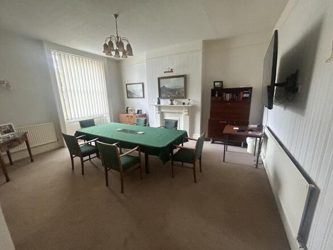
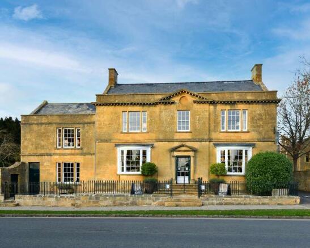
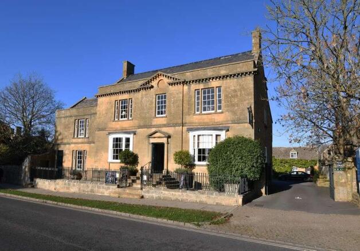
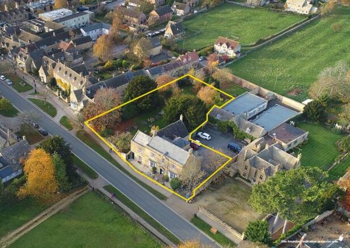
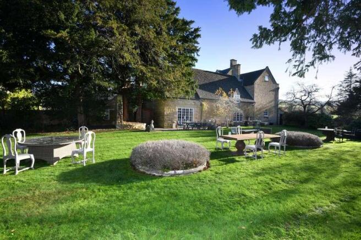
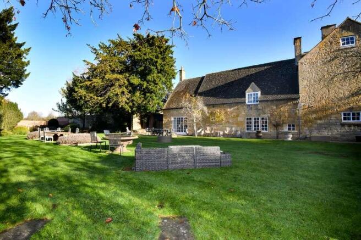
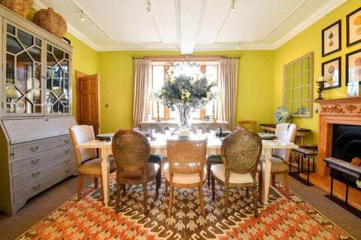
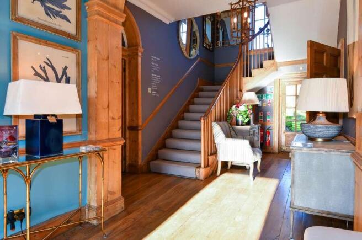
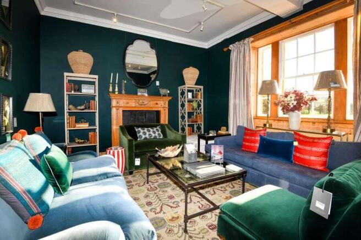
46 High Street presents a rare investment opportunity of a prestigious Grade II* listed property in the Cotswold village of Broadway.
Marketed by Savills National , Birmingham
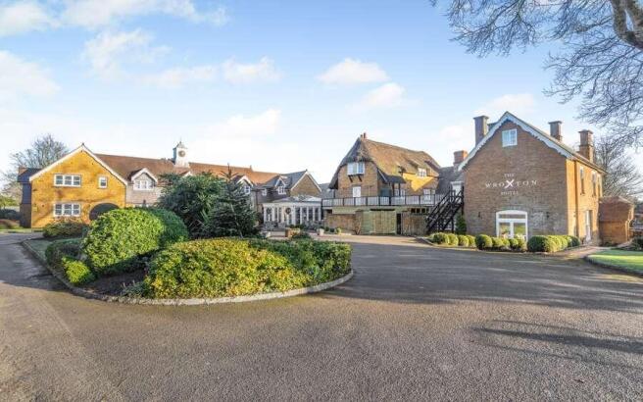
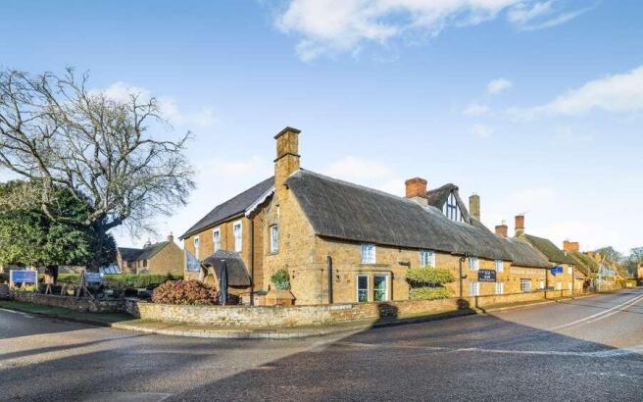
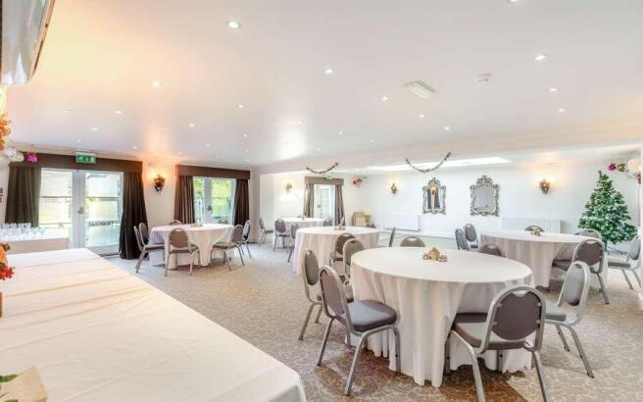
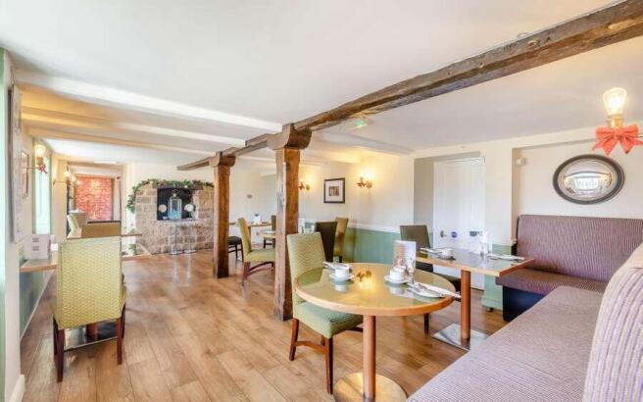
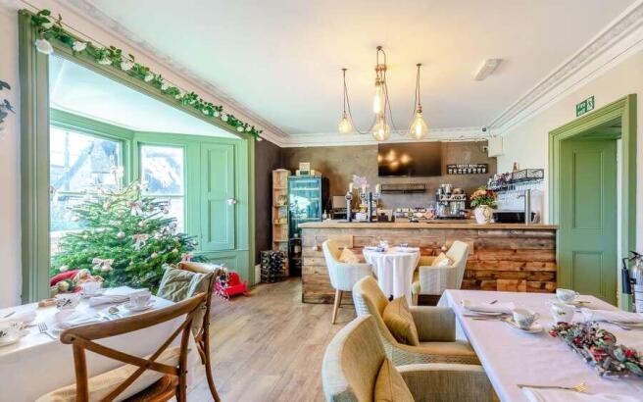
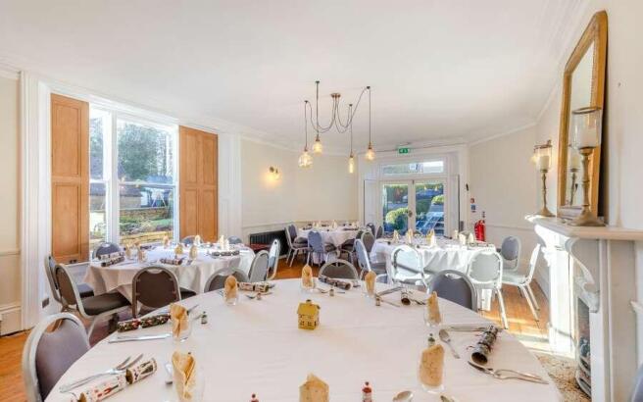
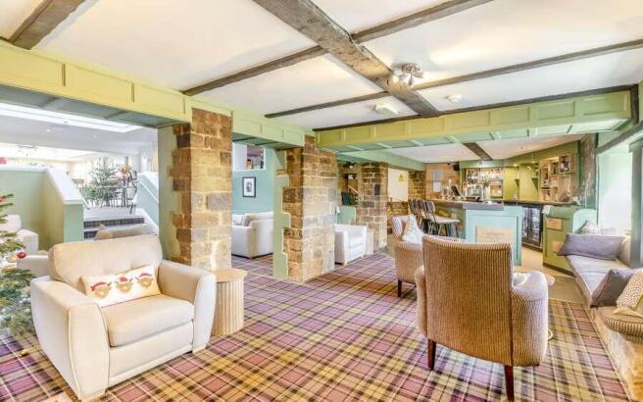
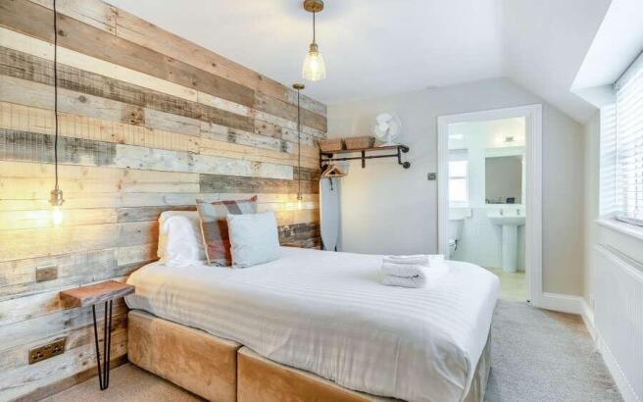
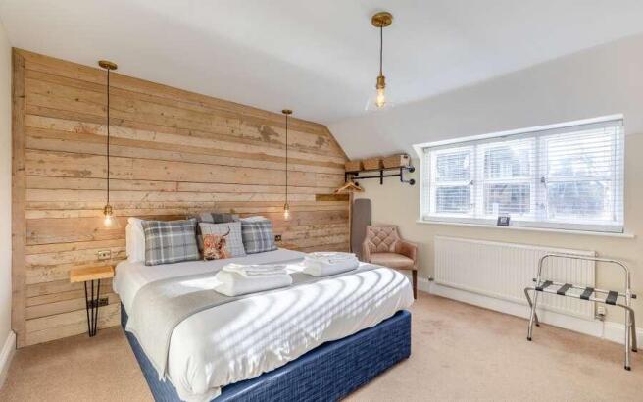
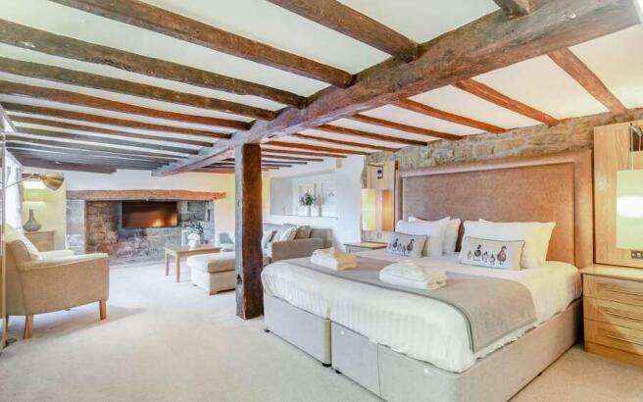
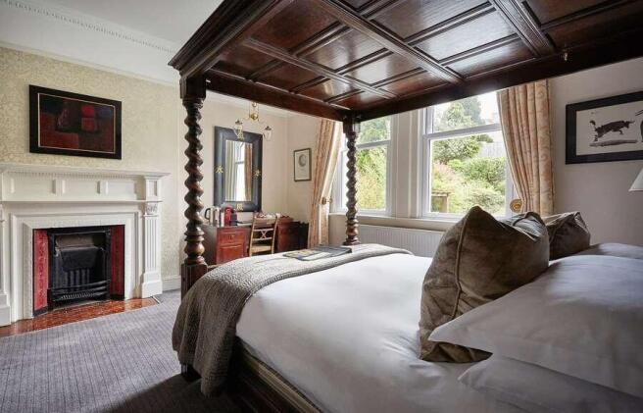
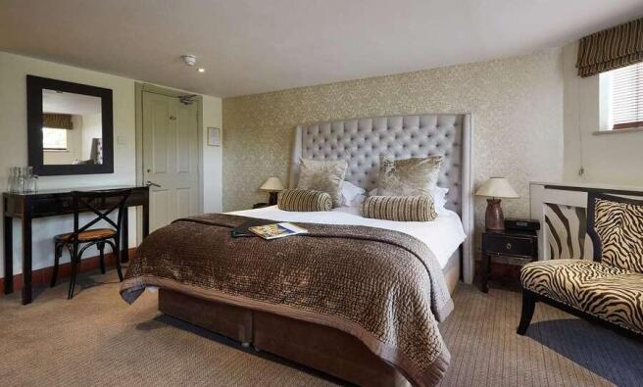
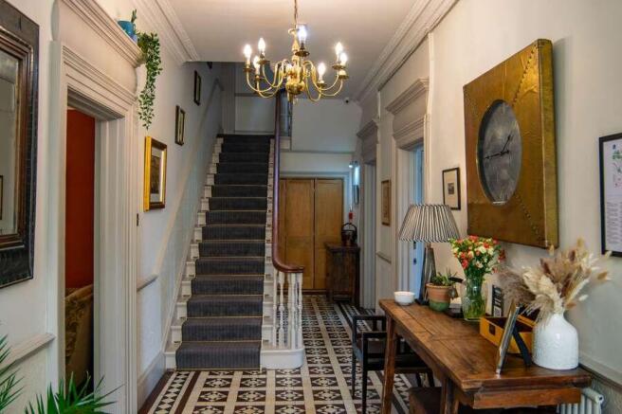
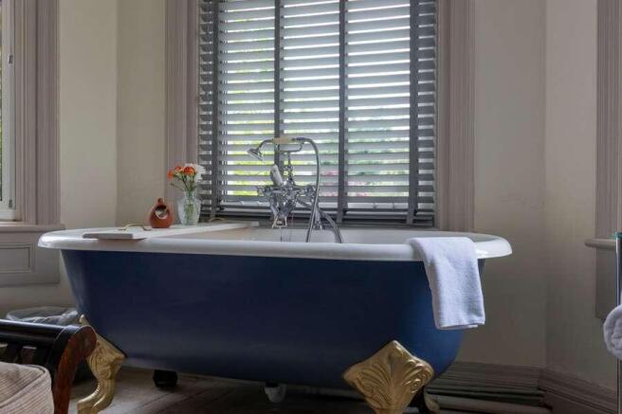
Award winning hotel set in a beautiful Cotswold village.
Marketed by Savills National , Exeter
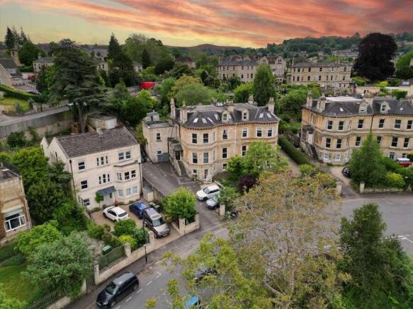
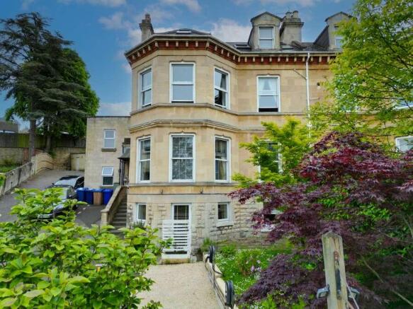
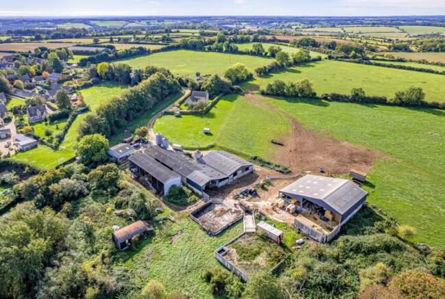
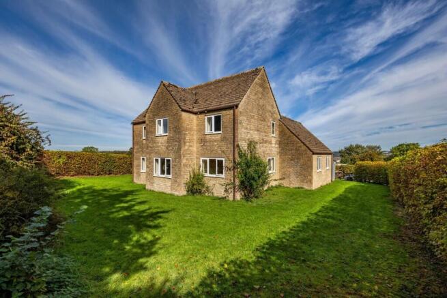
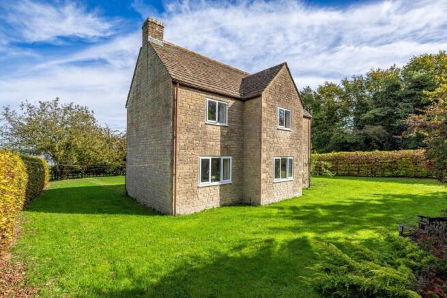
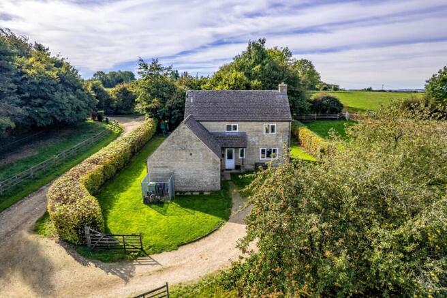
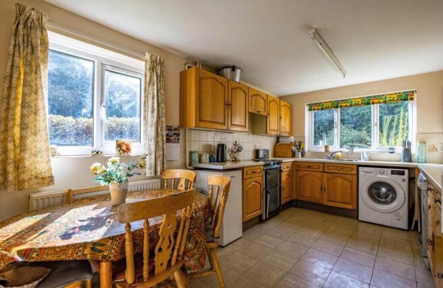
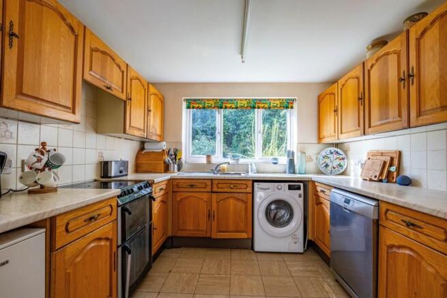
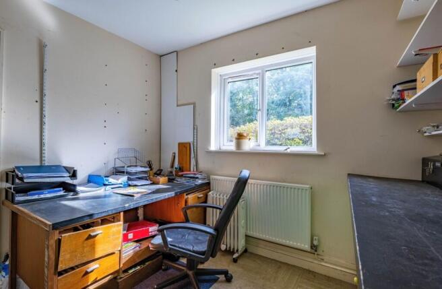
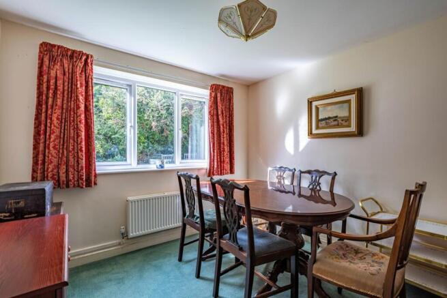
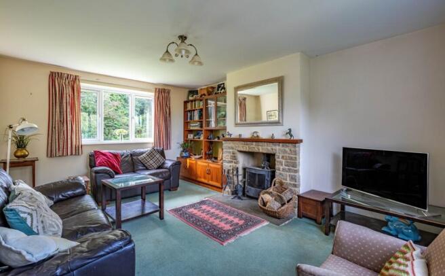
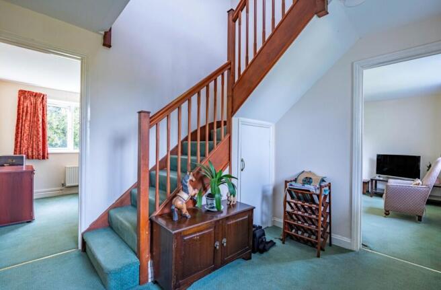
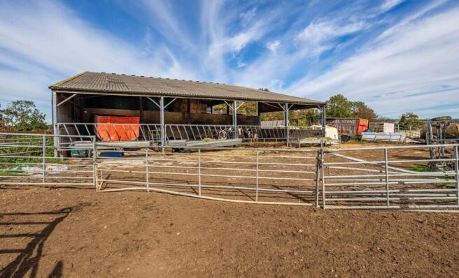
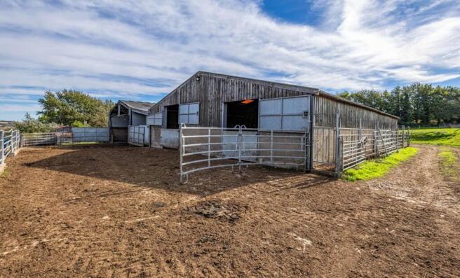
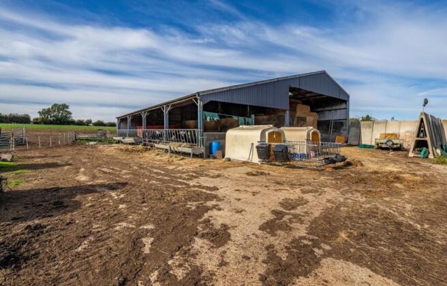
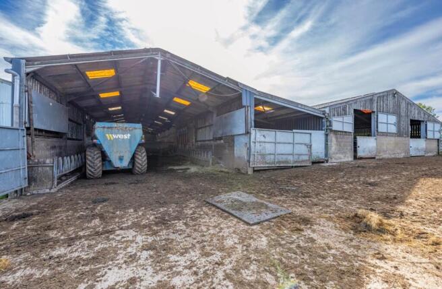
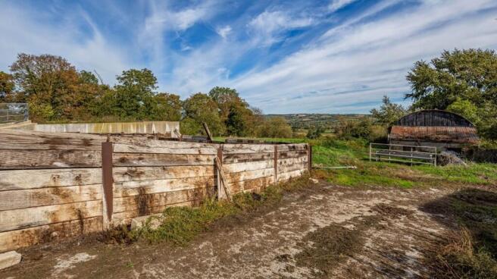
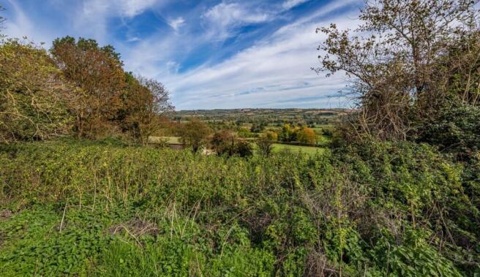
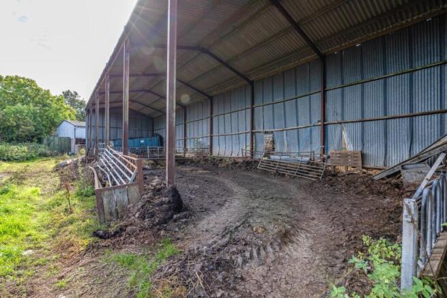
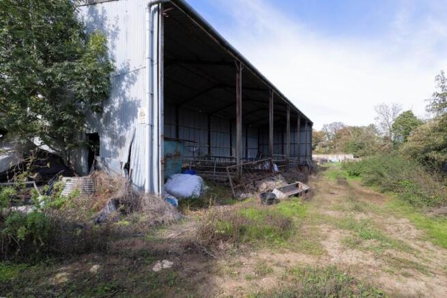
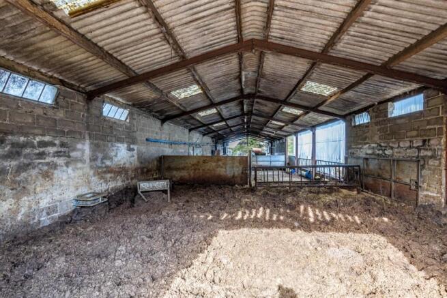
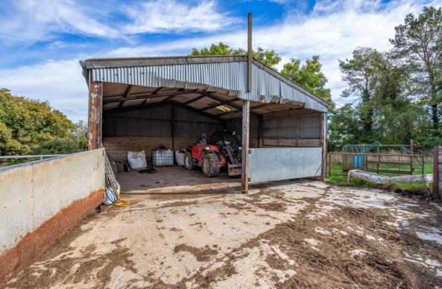
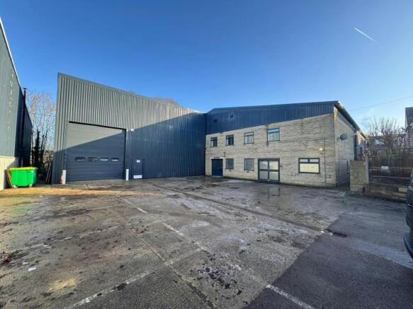
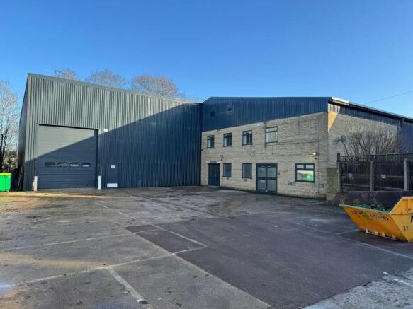
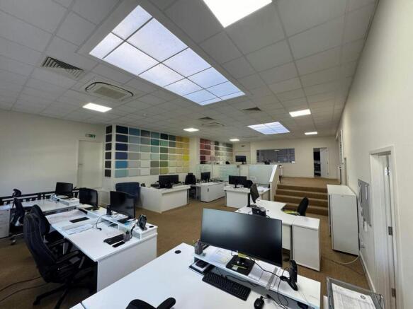
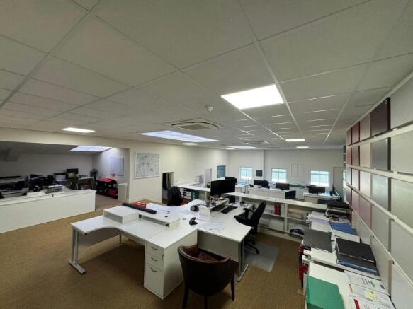
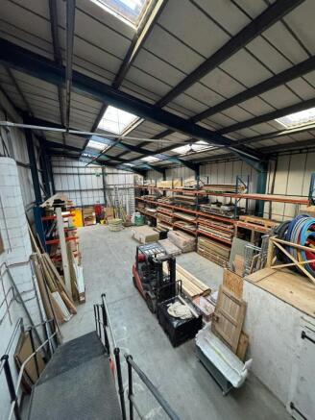
Detached industrial / warehouse facility with generous parking.
Marketed by WBM Commercial Property Limited, Swindon

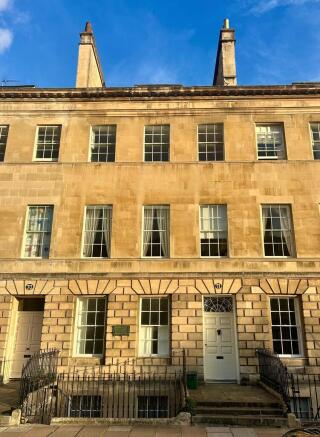
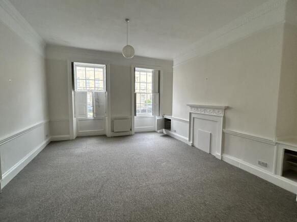
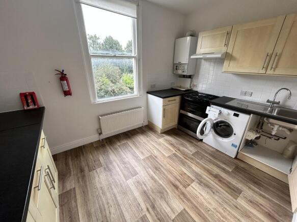
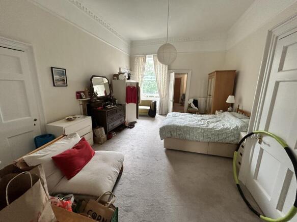
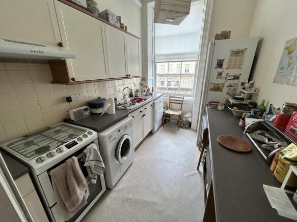
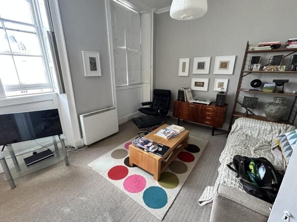
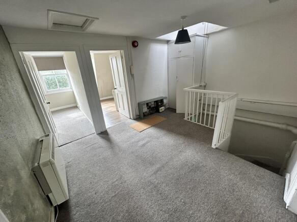
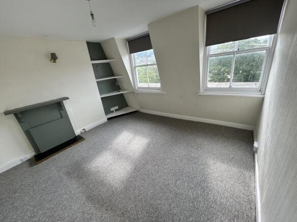
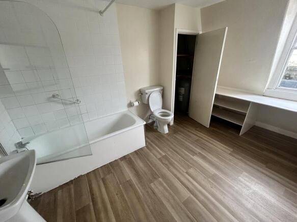
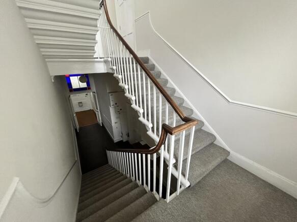

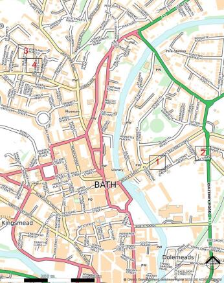

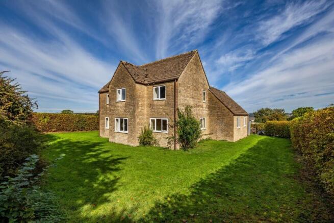
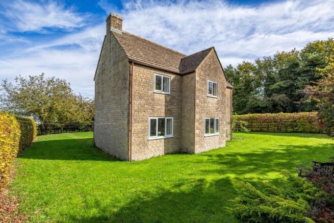
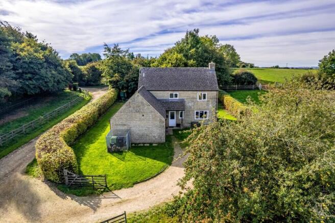
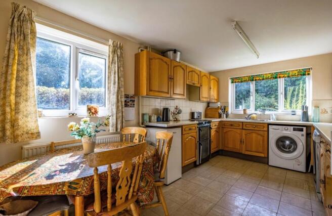
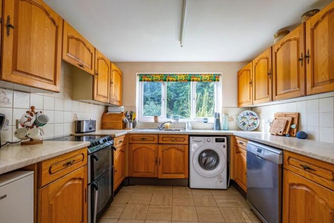
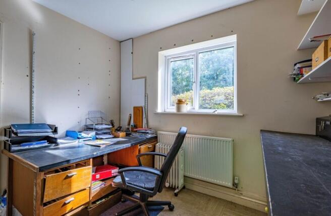
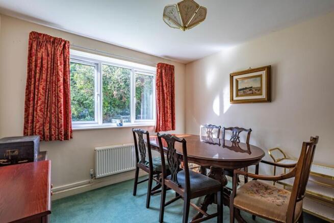
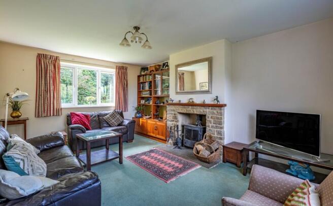
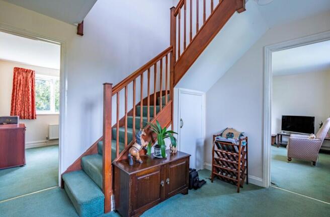
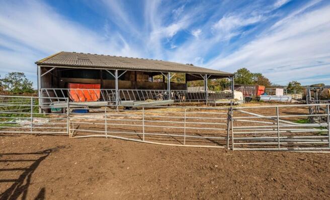
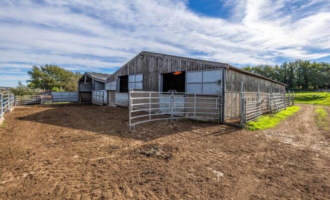
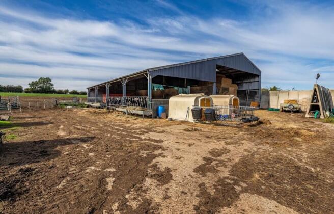
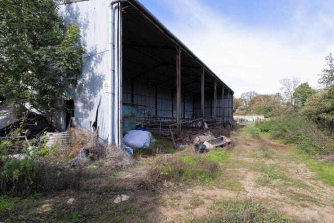
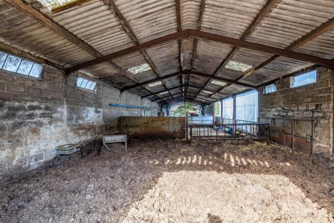
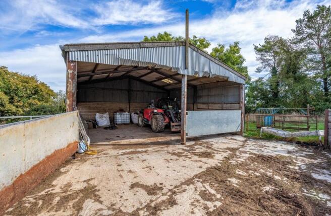
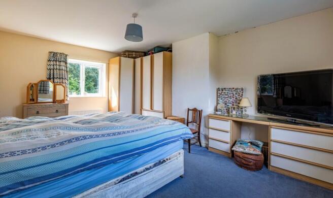
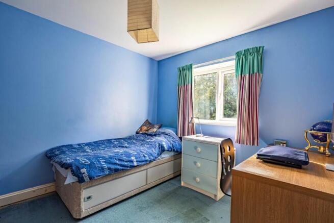
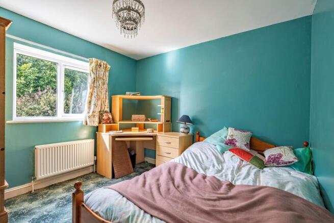
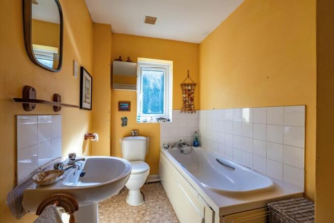
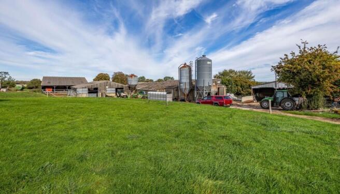
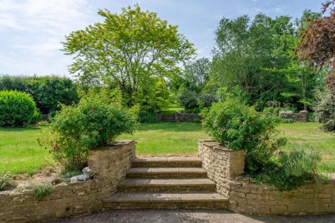
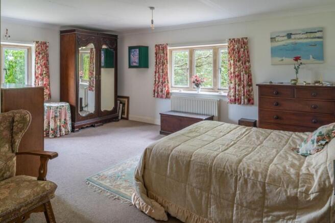
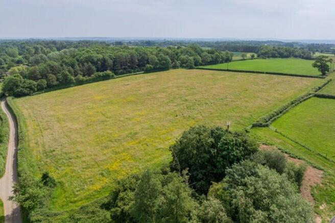
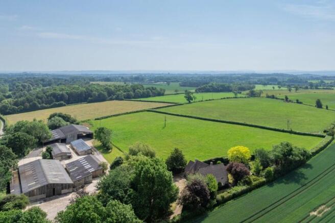
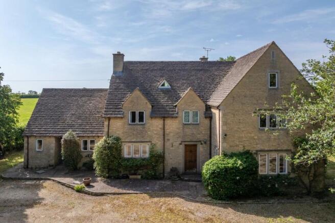
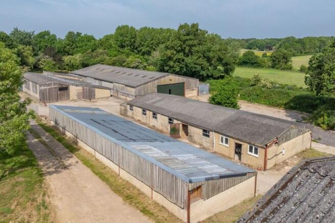
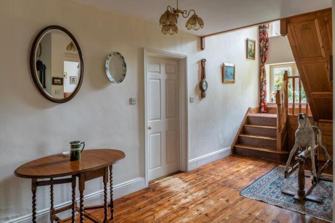
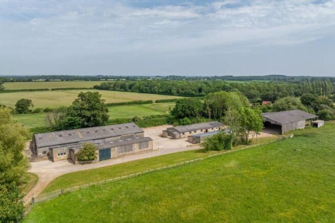
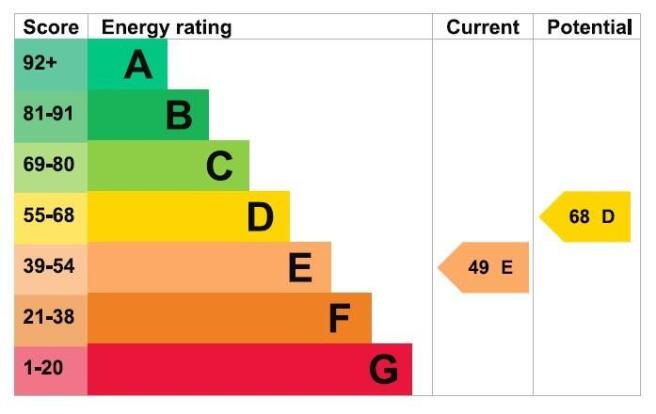

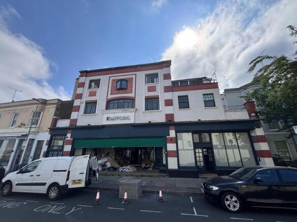
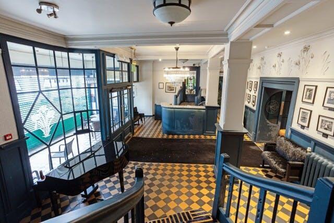
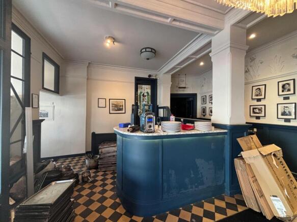
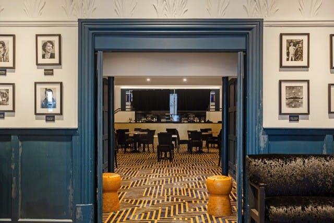
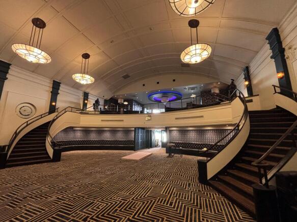
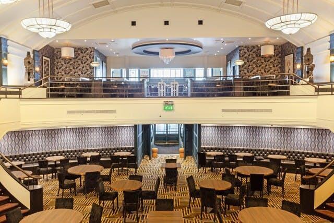
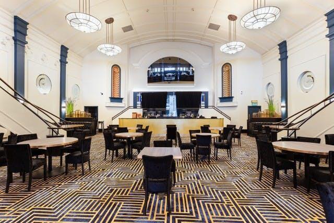
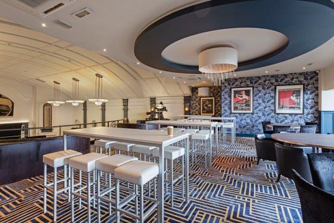
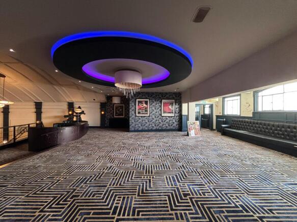
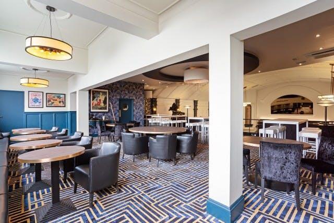
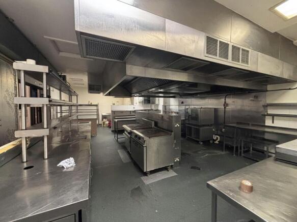
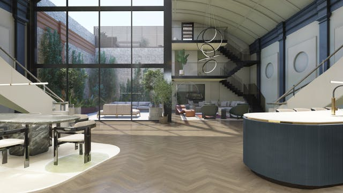
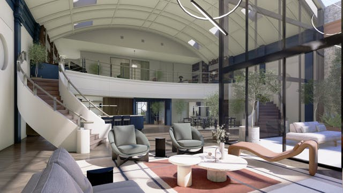
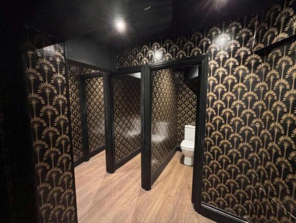
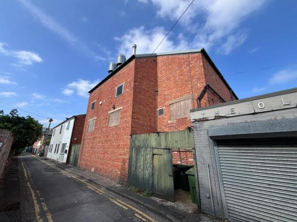
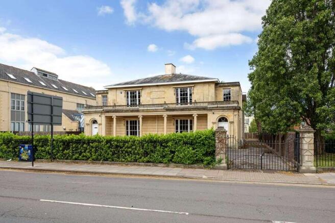
Landmark restaurant building with potential for a range of alternative uses, including residential, medical, leisure and healthcare.
Marketed by ASH Chartered Surveyors, Gloucester