Commercial Properties To Let in County Durham
Paid partnerships can play a role in listing order

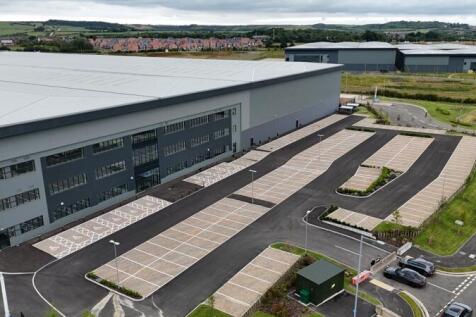
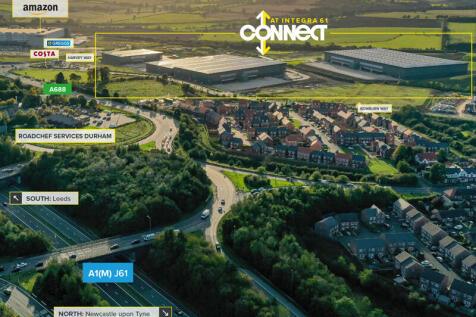
Connect 298 is a grade-A self contained unit, built to an institutional specification totalling 298,621 sq ft. 15m eaves height 25 dock doors 2 level access doors 50m yard depth Floor loading 50Kn/m2 198 car parking spaces 10 EV parking spaces 33 HGV parking spaces 1200 kva power supply

 1/8
1/8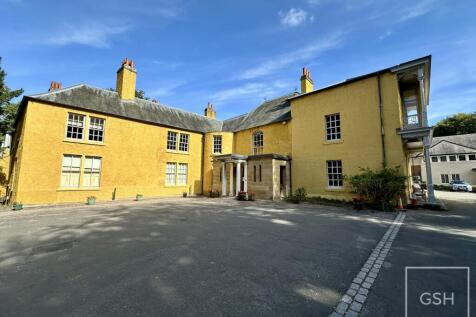
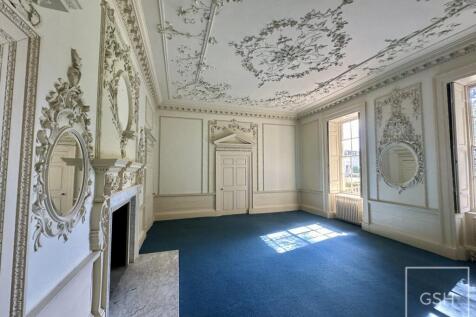
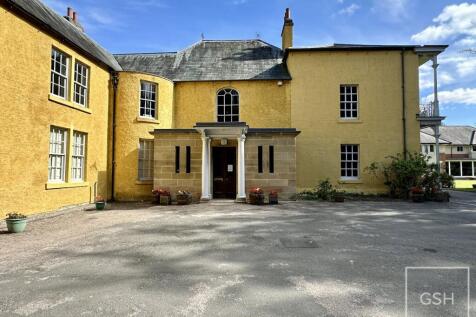
Unique Period Office Space Surrounded by Leading Durham Businesses

- Just 1.2 miles from Durham City Centre
- Durham Railway Station is a 10-minute walk, with the A1(M) just 5 minutes away by car, ensuring excellent transport links.
- This prestigious Business Park is home to Atom Bank, North East Chamber of Commerce, Swinburne Maddison LLP & Waterstons.
1/7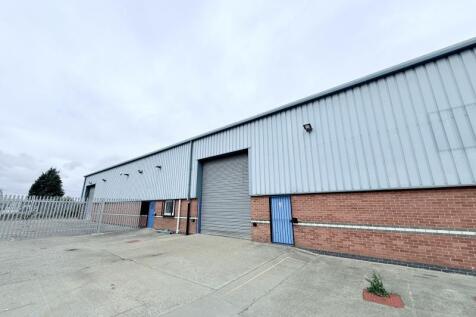


Located on Preston Farm Business Park, one of Teesside's premier trading estates benefiting from prominent visibility to Concorde Way, the main Spine Road through the development. Lying just off the A66, excellent access is available to the A19, A1(M) and national road network....

- Industrial / Trade Counter Units
- Excellent Access
- Clear Span Portal Frame
 |
| |1/16
|1/16


Brand new high specification industrial and logistics unit immediately available. Features include: - 12.5m minimum eaves height - 50kN/sqm floor loading with FM2 floor slab - 6 dock level loading doors - 2 level access loading doors - 45m yard depth - 115 car parking spaces - Target BREEAM Excellent - 10% EV parking

- BREEAM Excellent and EPC A
- Unit 2 let to Wolseley
- Net Zero Carbon construction



 1/6
1/6


The property comprises two adjoining warehouse units that have been repurposed into one single unit of steel frame construction with brick block work walls, profile insulated cladding above under a metal deck roof, incorporating glass translucent glazing panels. Internally the property benefits from offices at ground and first floor level. The specification includes suspended ceilings with fluorescent tube lighting, gas central heating, carpet tiles and double-glazed windows. There is also a staff kitchen and mess area along with gents and ladies W.Cs. Customer access is via Burdon Drive, with the area being popular with many high profile occupiers including Screwfix, Toolstation, Howdens and Wolseley Plumb & Parts.
1/9


The Pavilion Shopping Centre provides an extensive convenience retail offer in the heart of Thornaby, comprising circa 270,000 sq ft of retail and office accommodation anchored by two food stores - a 100,000 sq ft Asda at its southern end and a 17,500 sq ft Farmfoods at it northern end. The library and Thornaby Pavilion Leisure Centre (gym, indoor bowls, squash and badminton) are also located in the heart of the scheme. The scheme provides for circa 800 free car parking spaces and occupiers include Indigo Sun, Greggs, Home Bargains, Card Factory, KFC and Iceland. 2024 footfall was in excess of 5.1 million. The Centre is undergoing an exciting transformation. The Golden Eagle is being demolished to make way for a new drive-through development, while a brand-new leisure centre, featuring a modern swimming pool, is set to open soon.
 1/2
1/2

A new development of 14 industrial/trade counter units built to a high specification incorporating office, WC and kitchen facilities. The units are arranged over 4 blocks. The units will be constructed with the flexibility to have mezzanine floors to suit occupiers' requirements with each unit benefitting from parking and loading areas. Specification Workshops Concrete floor with power float finish Block 1 Units 1, 2 & 3 Height to ridge 9.3m Minimum eves height 7.8m Units 4, 5, 6 & 7 Height to ridge 8.8m Minimum eves height 7.8m Block 2 Height to ridge 6.8m Minimum eves height 5.4m Block 3 Height to ridge 7000mm Minimum eves height 6.0m Block 4 Height to ridge 9000mm Minimum eves height 7.4m Offices Carpeted office floors Double glazed windows *The units are available individually or combined to suit occupier requirements



 1/1
1/1
The property is located at Lingfield Point, one of the North East’s most successful business parks, situated on the Darlington Eastern Transport Corridor (B6279) providing direct access to the A66 Trunk Road, Teesport, the A1 (M) and the A19. Lingfield Point comprises approxima...


 1/2
1/2

The property is a detached warehouse of steel portal frame construction with flat roof including glass skylights. The warehouse area has concrete flooring along with a minimum eaves height of 5.2m to the steel crossbeams raising to 6.4m at the roof sheeting. The roller shutter on the southern elevation measures 4.4m wide by 5.2m high with the roller shutter on the northern elevation measuring 3.8m wide by 5.2m high. There is an office block located within the property which includes male and female WCs, a kitchenette area and broadly open plan office accommodation over ground and first floors. The landlord intends to refurbish the property prior to a new tenant taking occupation and this will include LED lighting to both warehouse and office areas, full redecoration and installation of new roller shutter doors along with external redecoration of the cladding.


 1/9
1/9


Location The property is situated on Blackhall Colliery Industrial Estate, off Hackworth Road, within close proximity to the A19, providing direct access to regional centres including Hartlepool, Sunderland, and Middlesbrough. The estate is an established industrial location serv...







 1/21
1/21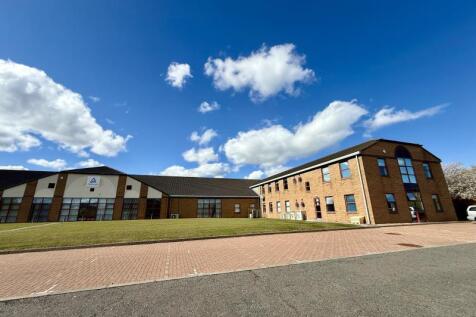


Belasis Business Park is located approximately 1 mile from the A19 and 1 mile from Billingham Town Centre. The A19 is one of the regions principal highways providing easy access to the regional motorway connections and business centres. Billingham is situated approximately 4 m...
1/5


The workshop units are ideally suited to small and medium sized businesses and benefit from the following specification: - Steel frame with block infill - Minimum eaves height 4.3m (14ft) - greater in some units - Electric roller shutter door access to each unit - Recently refurbished units - new flooring, LED lighting and redecorated - Private office and WC provision in all units The landlord can create units of 10,000 sq ft and 18,000 sq ft to accommodate larger requirements. Please contact the landlord to discuss in further detail.
|1/13


Multipark Enterprise City is part of DurhamGate the largest mixed-use regeneration scheme in the North East. This popular business location is situated within an assisted area approximately 2 miles west of the A1(M) and 6 miles south of Durham City. N...
 1/4
1/4


Secure vehicle storage forming surplus car parking accommodation within the grounds of the stadium. The area is tarmac surfaced and extends to approximately 0.4 Acres providing marked parking for approximately 68 (domestic) vehicles. The area may be heras fenced by the occupie...
 1/6
1/6


The premises are located on Parkview Road West, close to Brenda Road on the established Parkview Industrial Estate, Hartlepool. Hartlepool Town Centre is approximately 1 mile to the North with the Seal Sands Terminal and the Mouth of the River Tees a short distance to the South...


 1/13
1/13


The subject property is situated on the established Mainsforth Industrial Estate, accessed from Mainsforth Road, Ferryhill. The location benefits from excellent connectivity, with the A1(M) approximately 4 miles to the west, providing convenient regional access. The surrounding area is...
1/3


The property is located on the heart of Aycliffe Industrial Estate one of the largest estates in the North East. The proposed development in located prominently on Coatham Avenue which in turn provides excellent access to the A167 and Junction 59 of the A1(M) thereafter. The bu...
1/2

Central Park Industrial Estate is located in the heart of Aycliffe Business Park and can be accessed by Durham Way South the main estate road through Aycliffe Business Park. Access to the A1(M) is just 1.4 miles south at junction 59. The estate is home to many international comp...