Commercial properties to let in Cowick, Exeter, Devon, this area only
Paid partnerships can play a role in listing order
49 results
Beta
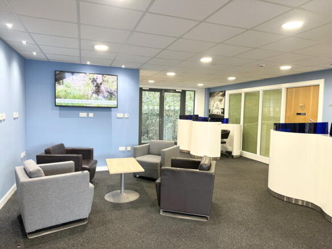
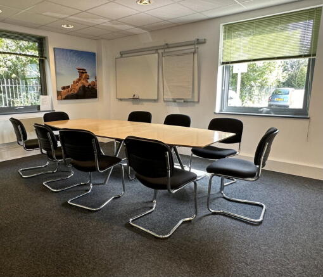
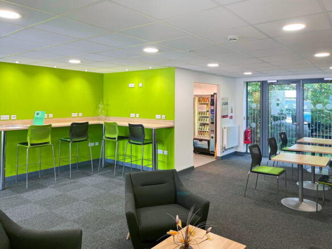

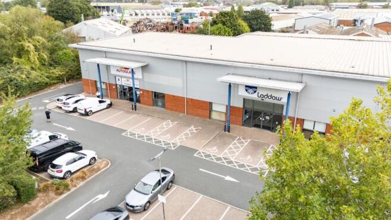
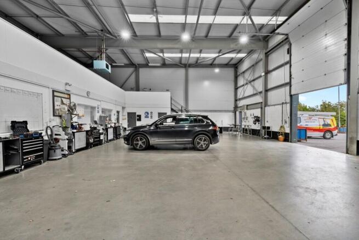
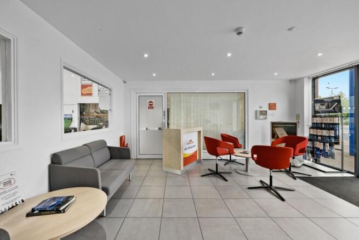
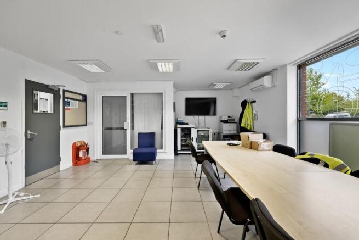
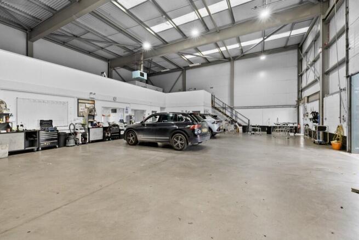
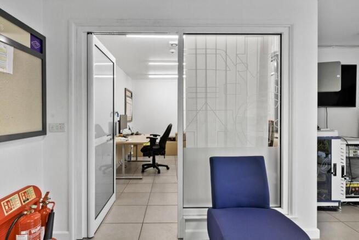
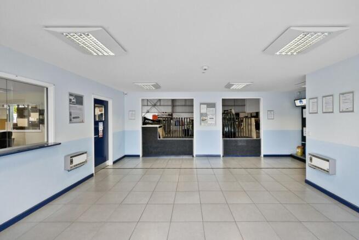
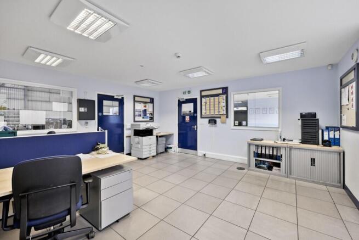
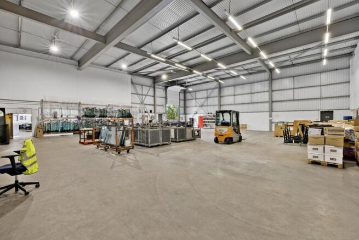
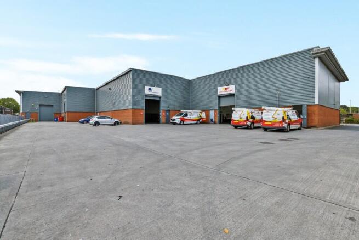
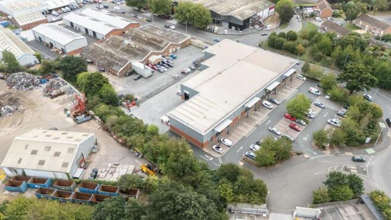

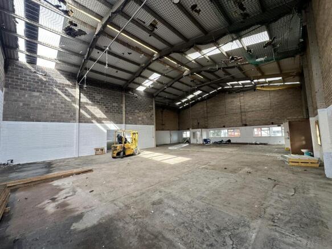
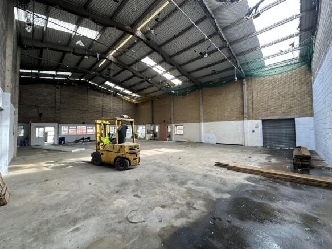
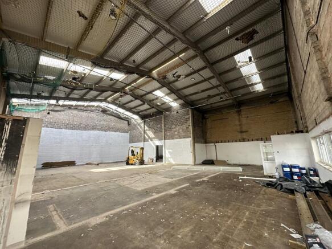
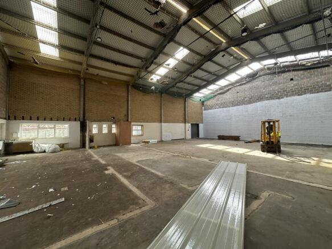
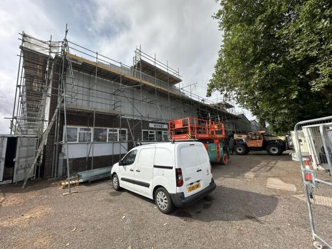
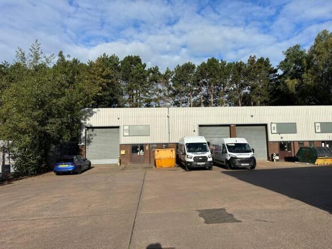
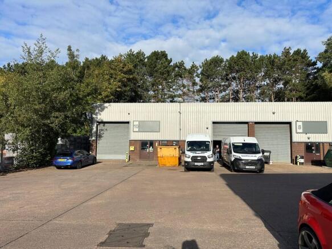
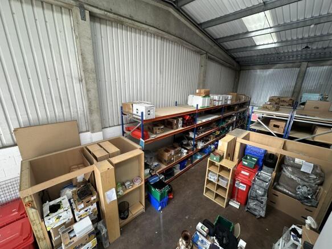
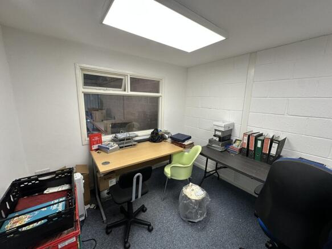
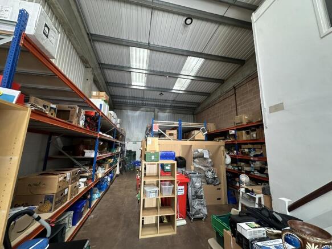
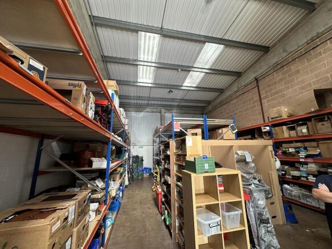
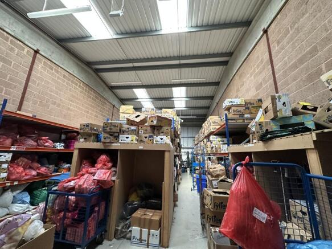
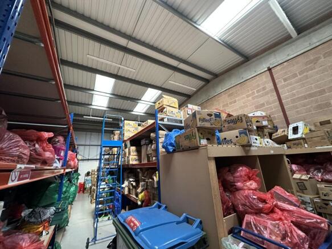
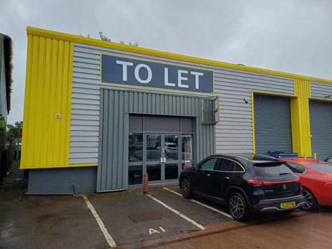
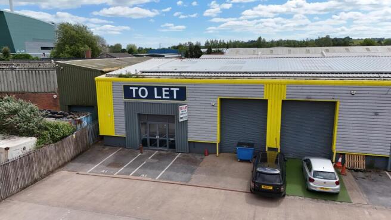
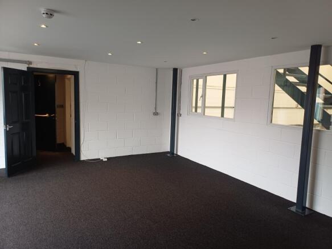
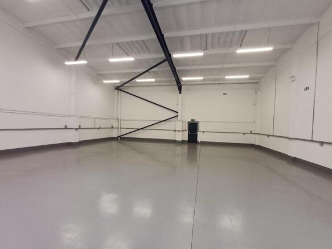
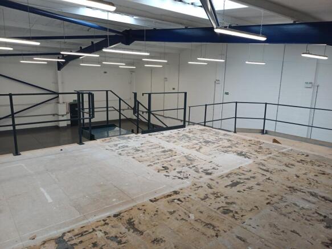
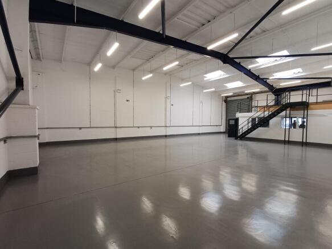
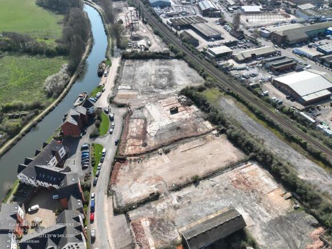
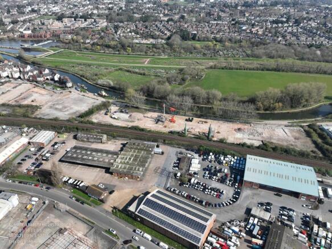
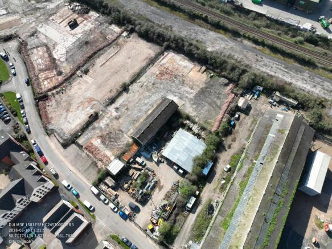
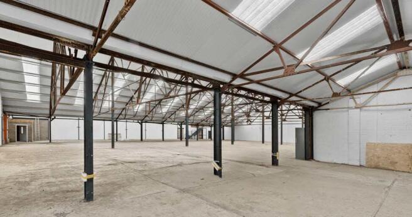
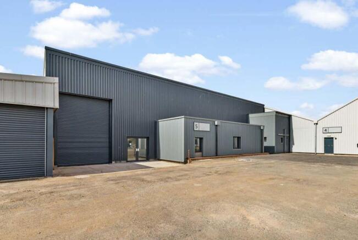
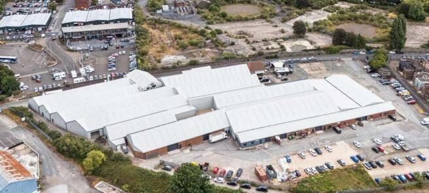
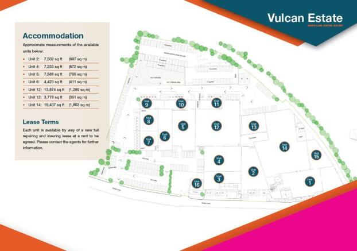
Open Storage to lease in Exeter - Flexible Leases Available
Marketed by Savills National , Bristol Industrial

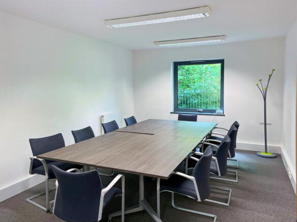
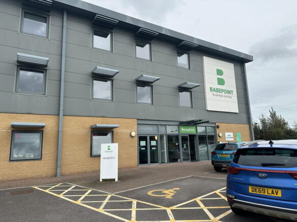
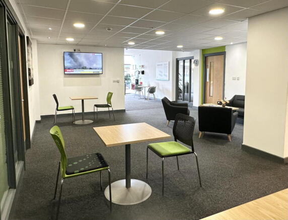
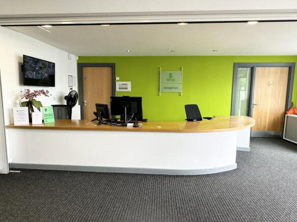
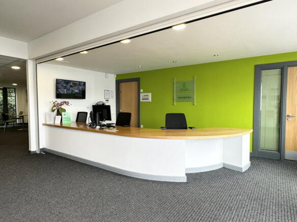
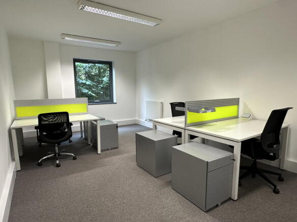
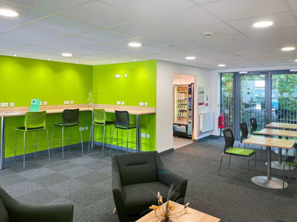
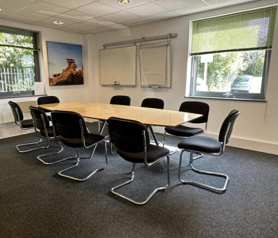
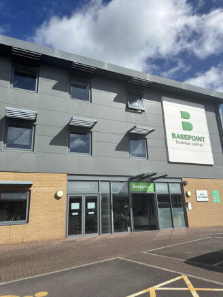
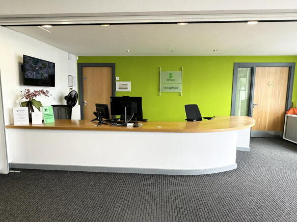
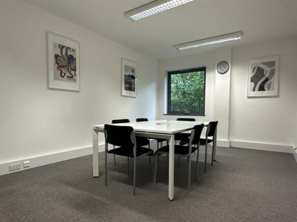
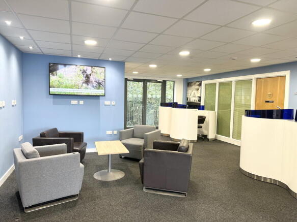
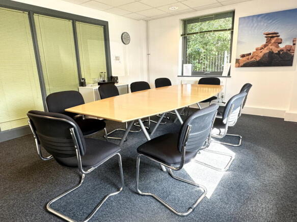
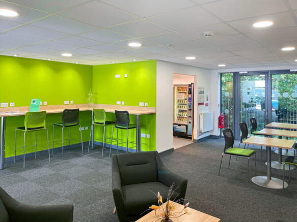
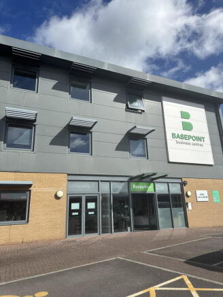
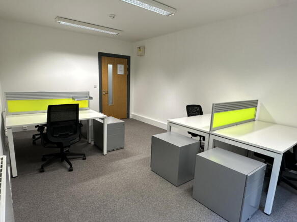
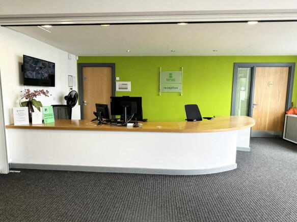
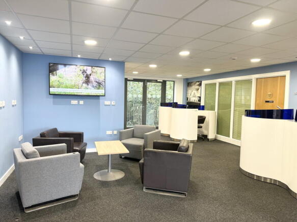
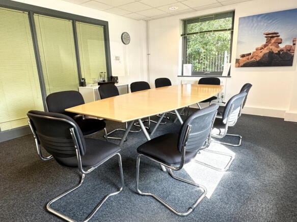
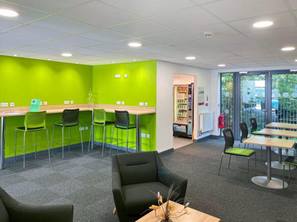
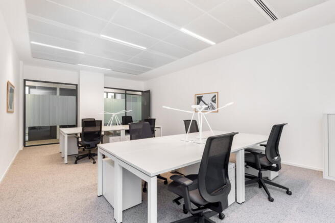
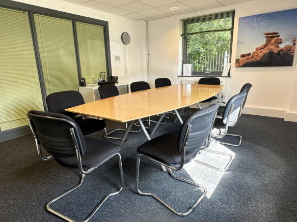
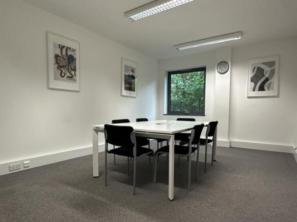
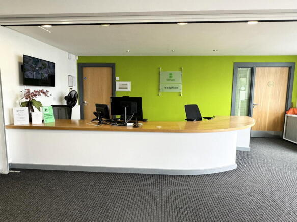
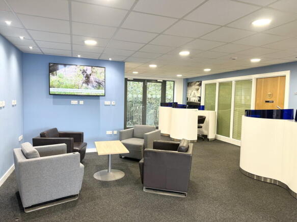
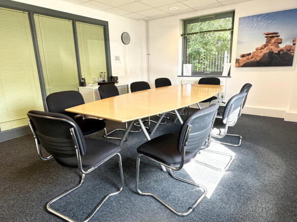
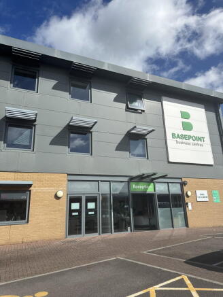
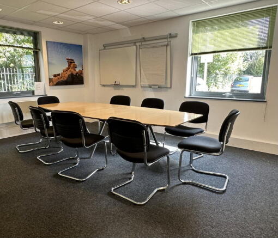
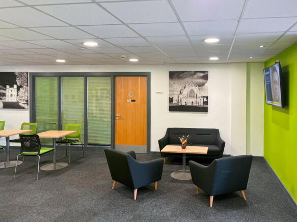
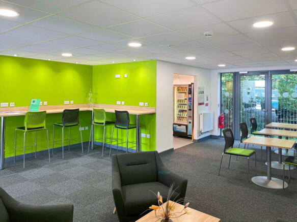
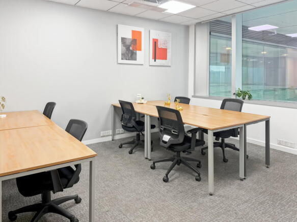
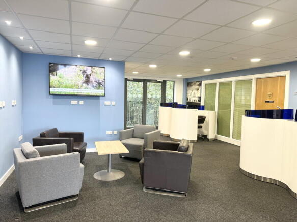
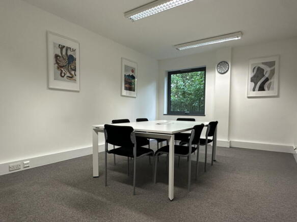
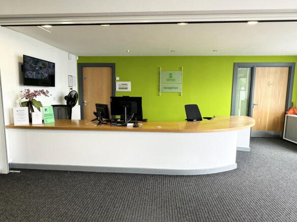
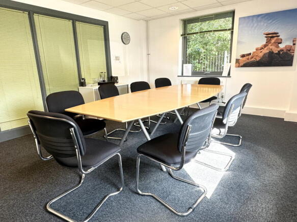
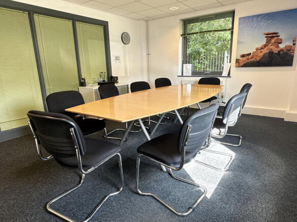
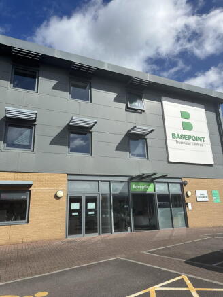
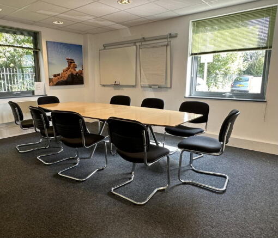
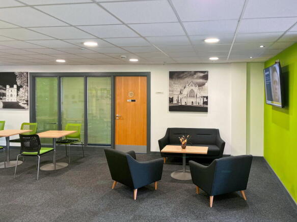
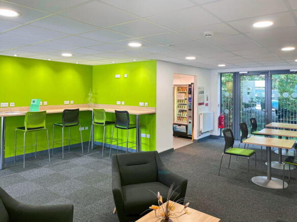
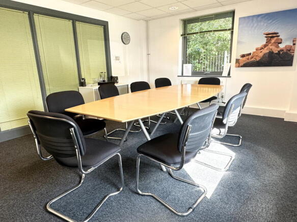
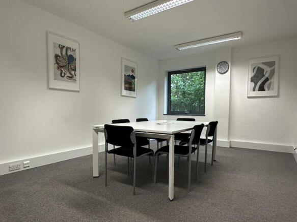
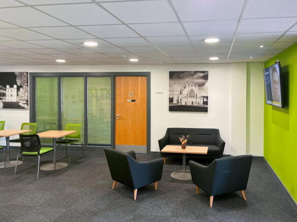
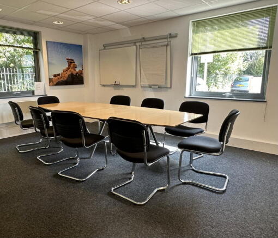
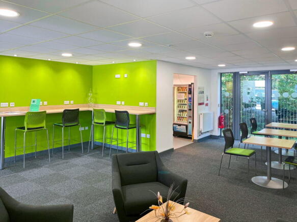
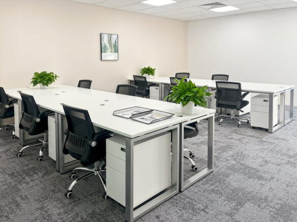
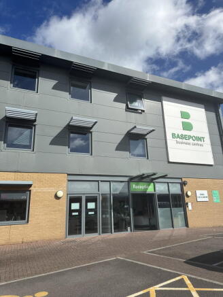
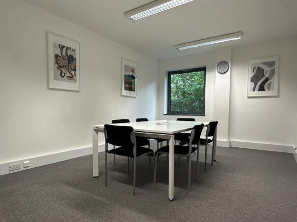
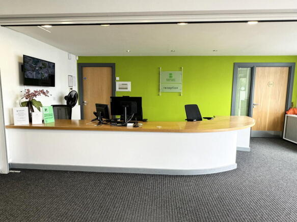
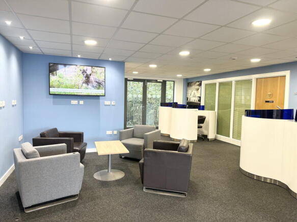
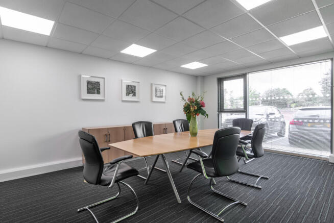
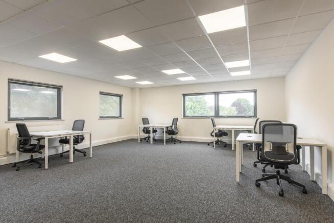
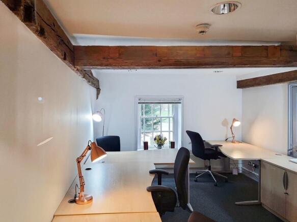
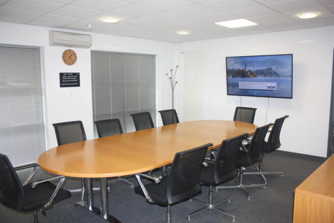
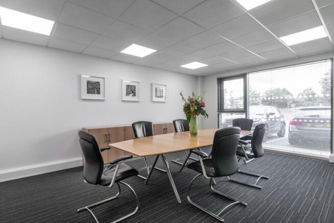
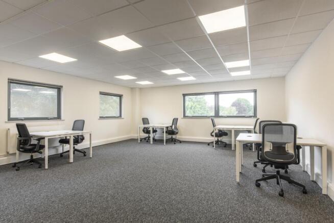
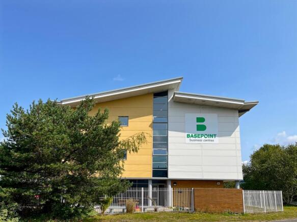
Flexible office layout for 40 workstations, adaptable as team requirements evolve.
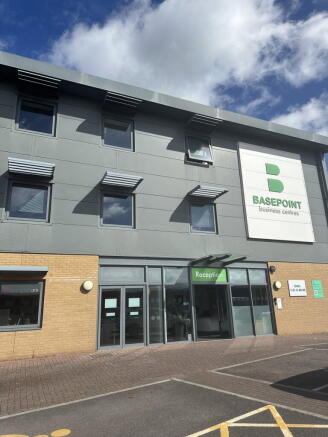
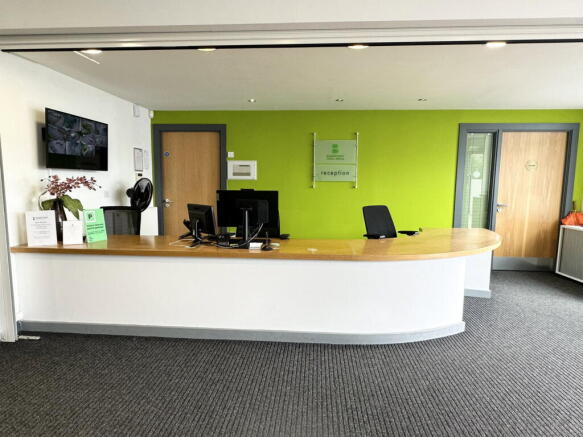
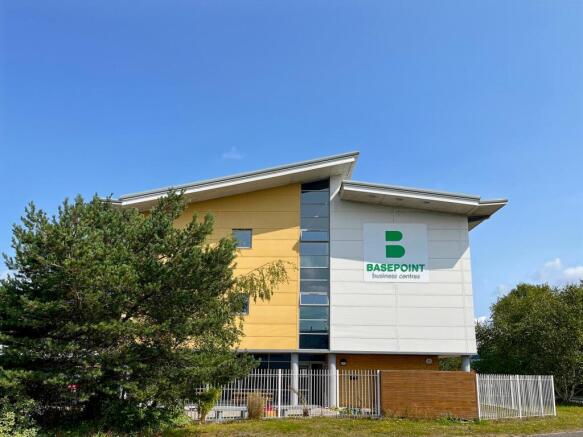
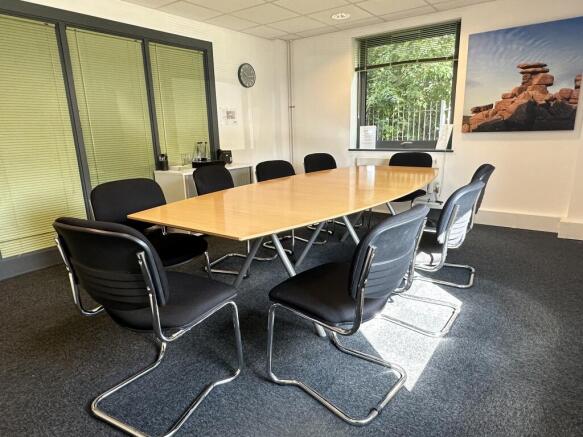
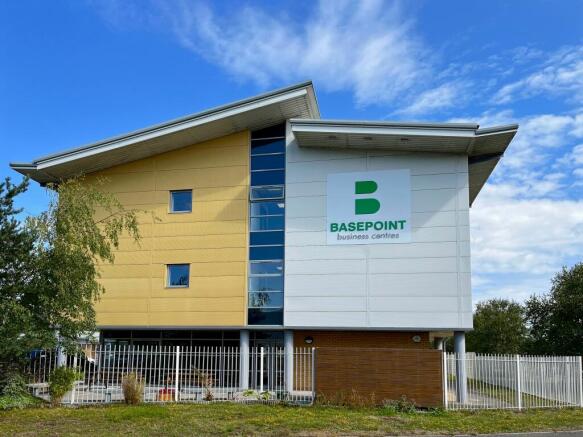
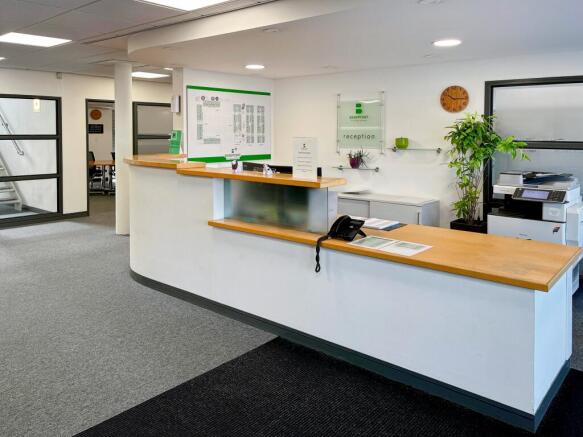
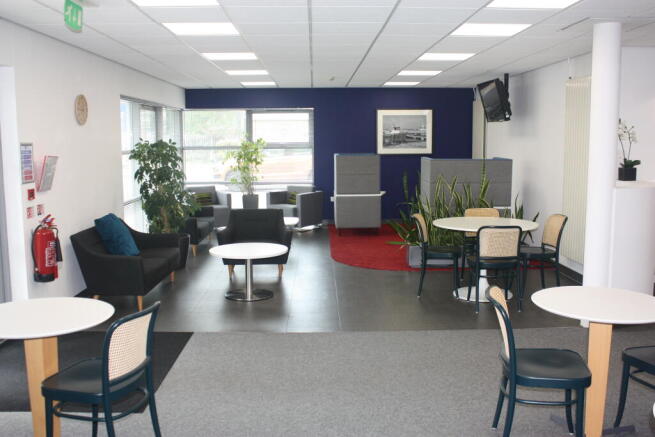
Marketed by Basepoint, Basepoint

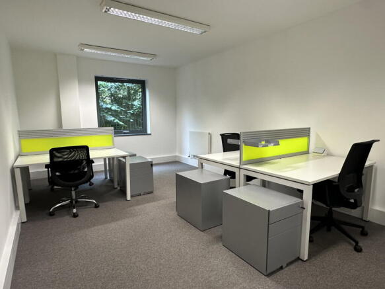
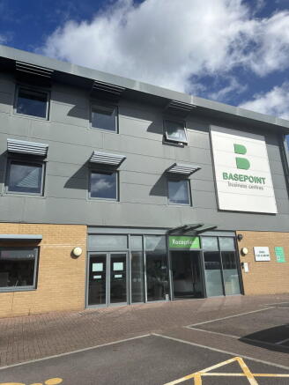
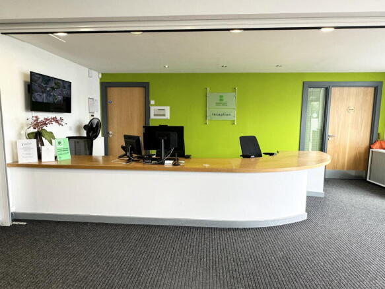
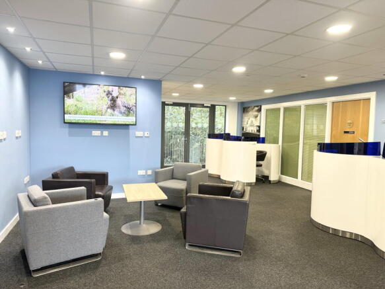
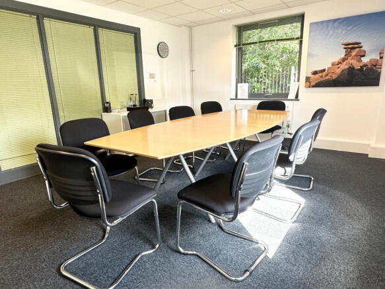
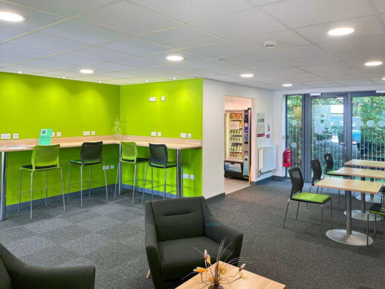
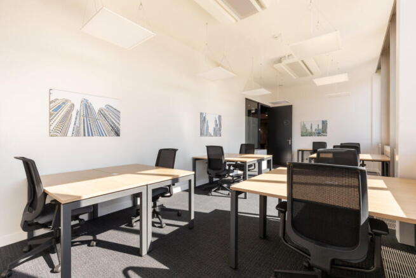
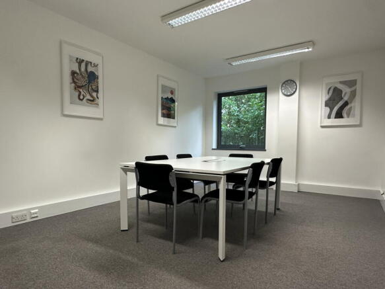
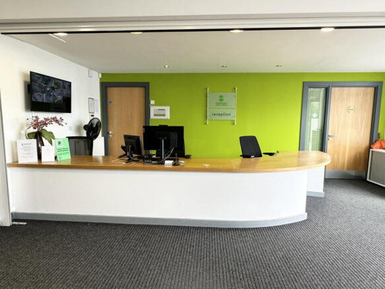
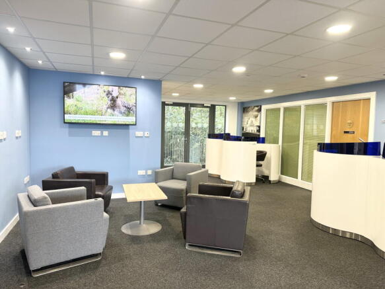
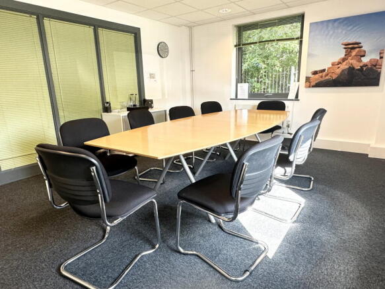
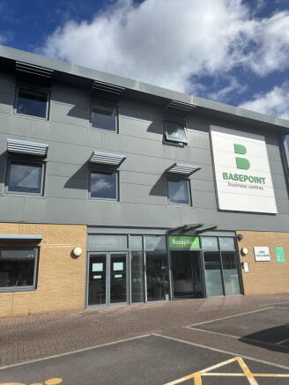
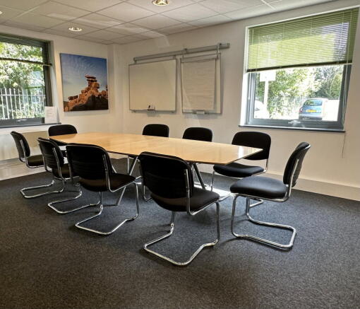
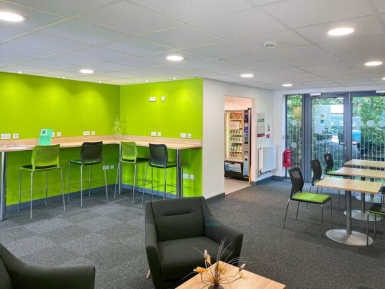
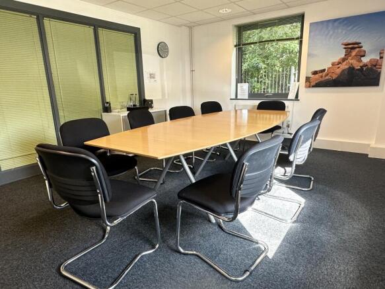
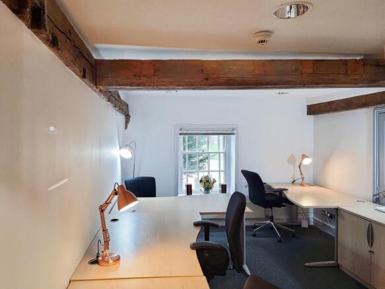
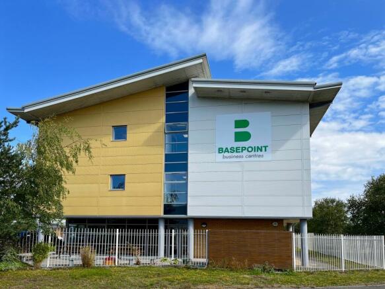
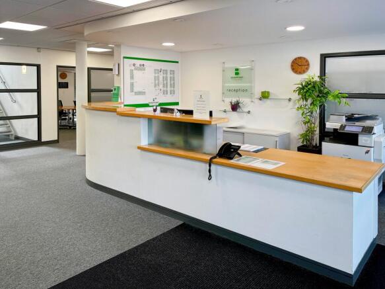
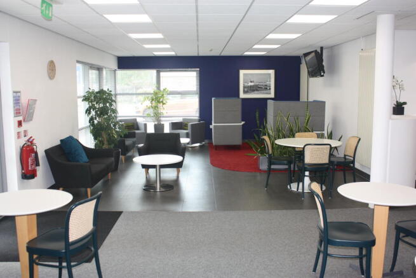
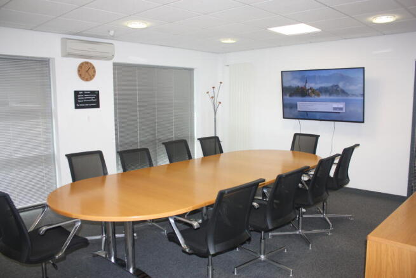
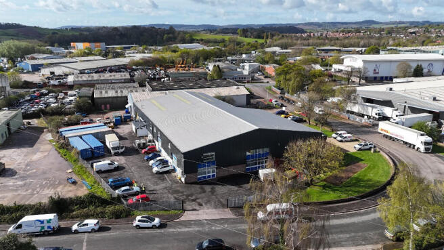
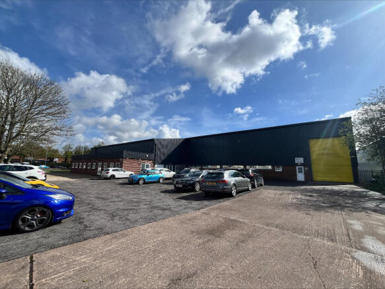
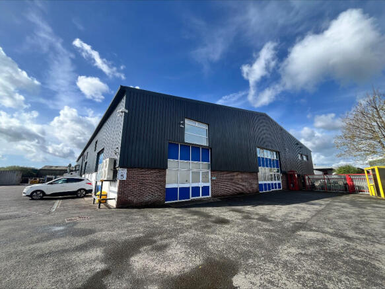
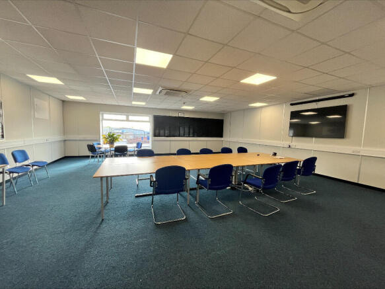
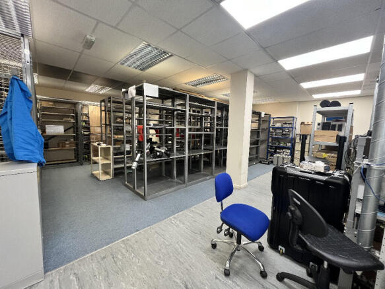
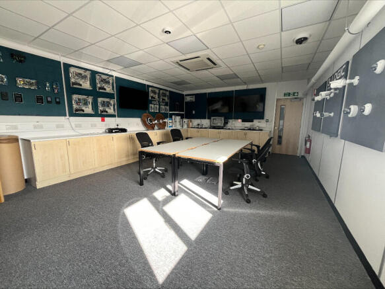
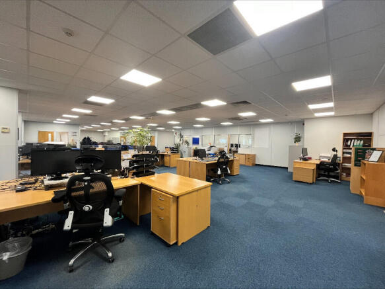
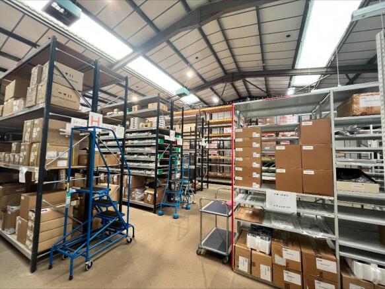
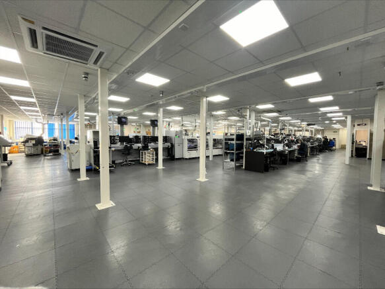
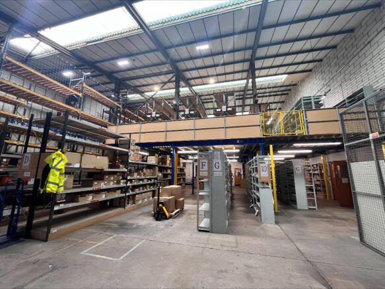
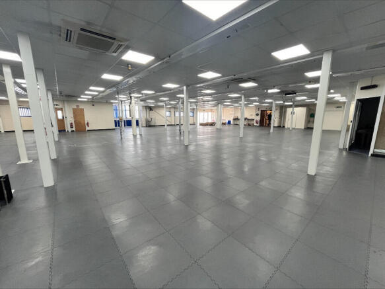
Well-presented detached, manufacturing warehouse
Marketed by Hector Pearce, Exeter

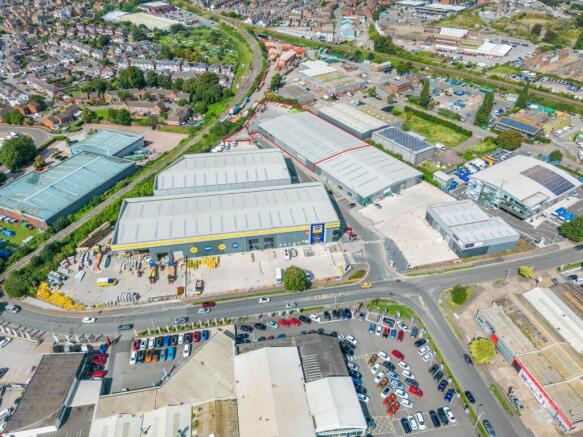
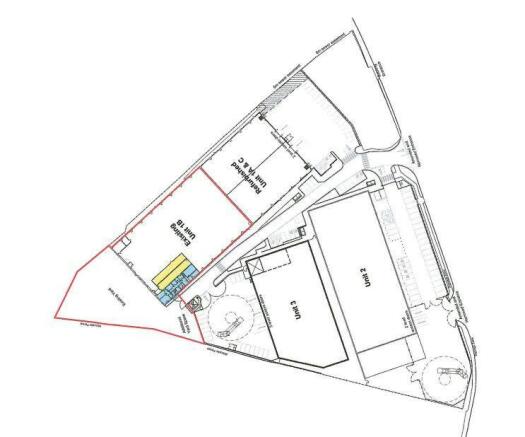
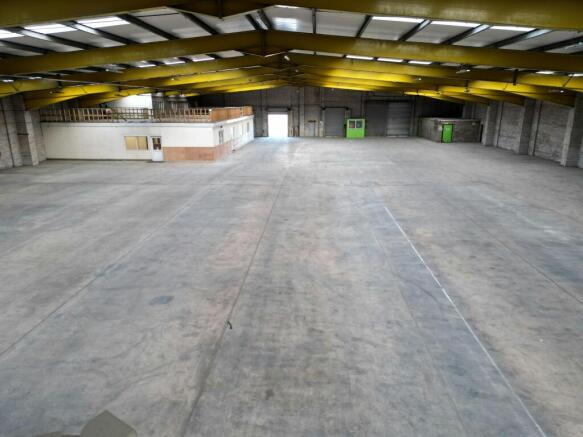
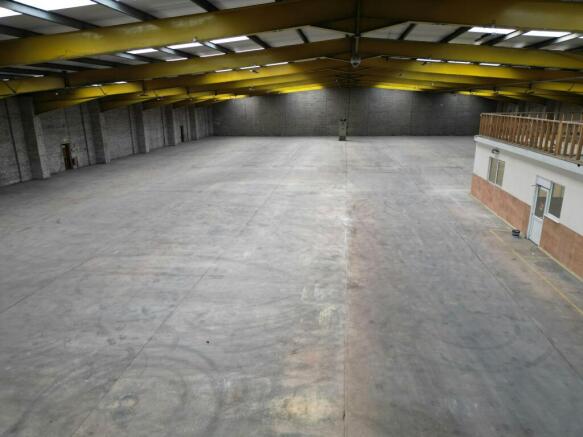
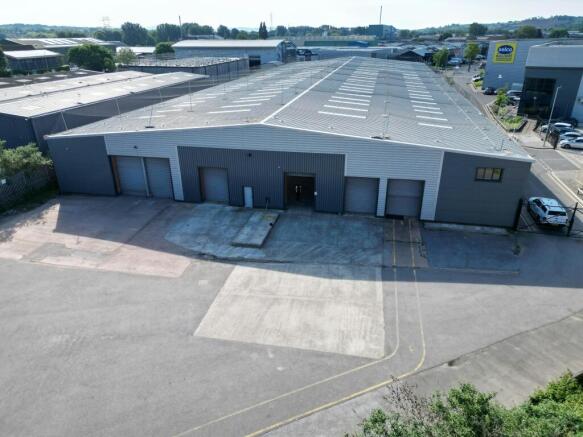
Due to relocation. This substantial distribution / trade counter unit is available on a short-term basis until May 2027 or new lease.
Marketed by Jones Lang Lasalle, Exeter - Industrial

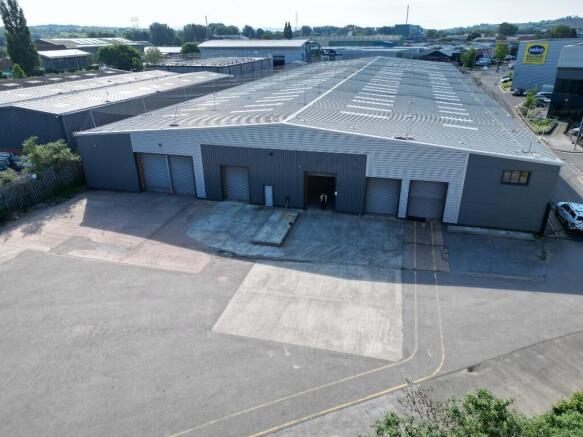
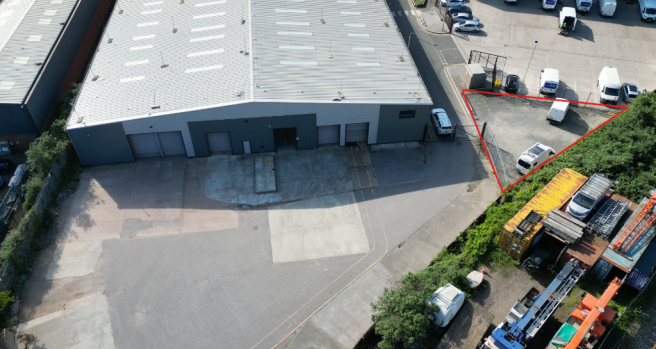
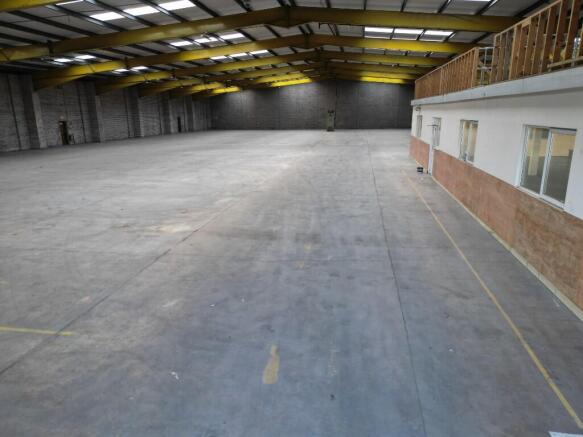
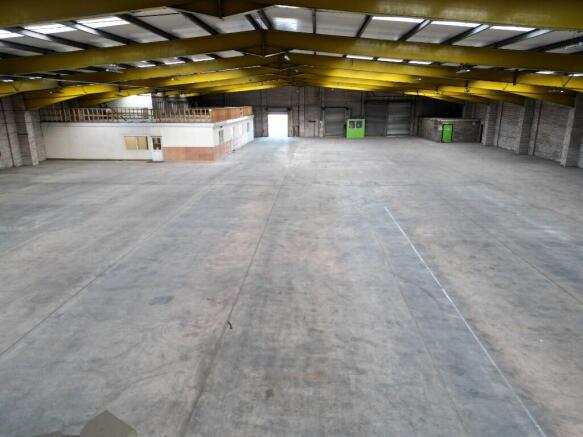

Semi-detached industrial warehouse
Marketed by Hector Pearce, Exeter
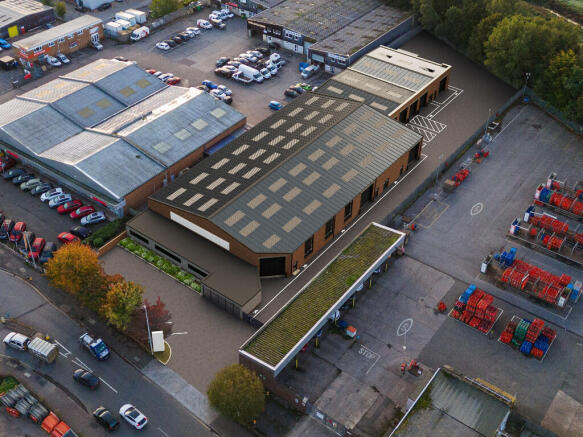
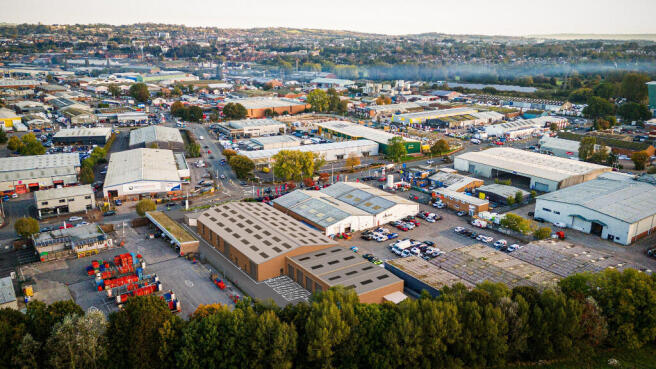
Highly prominent industrial / warehouse / trade counter
Marketed by Hector Pearce, Exeter
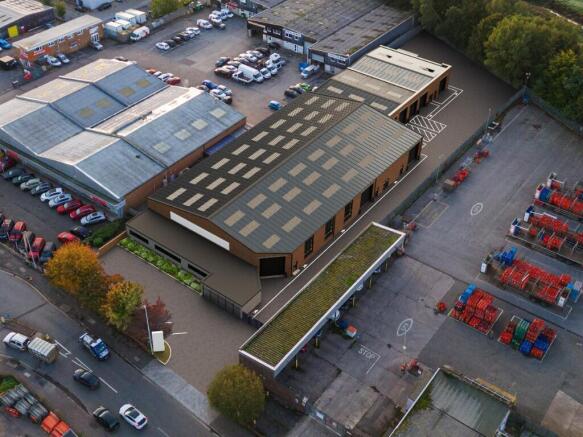
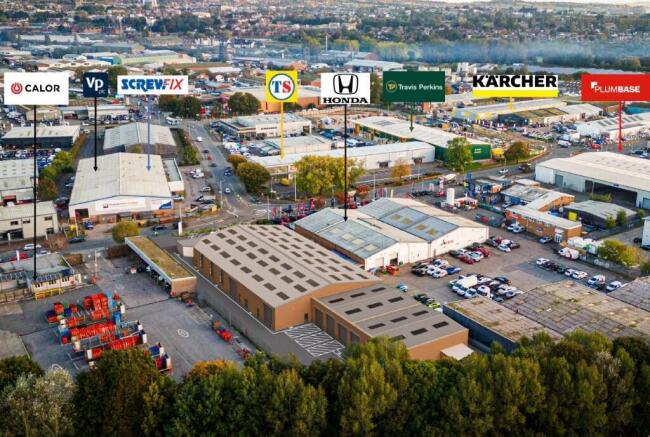
Alphin Trade Park, situated in the heart of Exeter's Marsh Barton Trading Estate, offers an exciting opportunity for occupiers to enjoy a prominent location on Exeter's main trading estate.The current building layout provides a mix of both industrial and office accommodation.
Marketed by Alder King LLP, Exeter

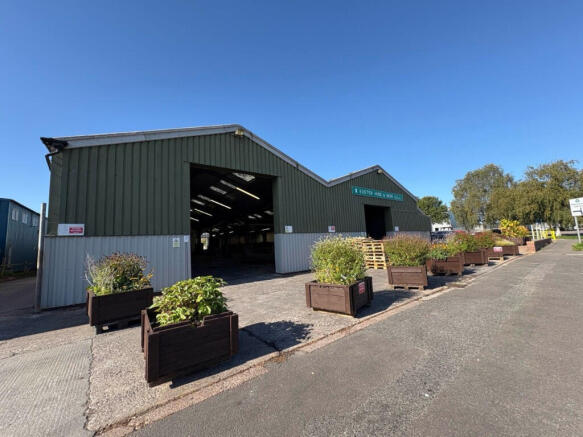
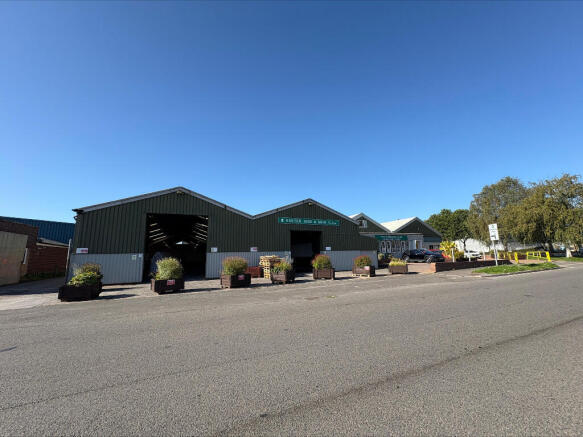
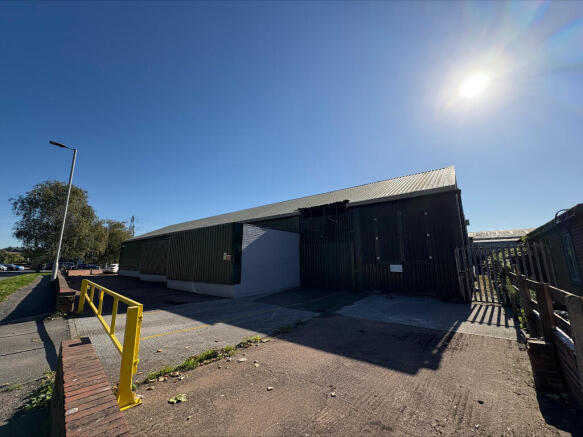
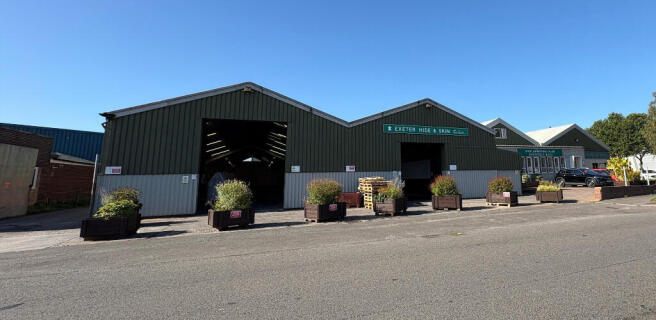
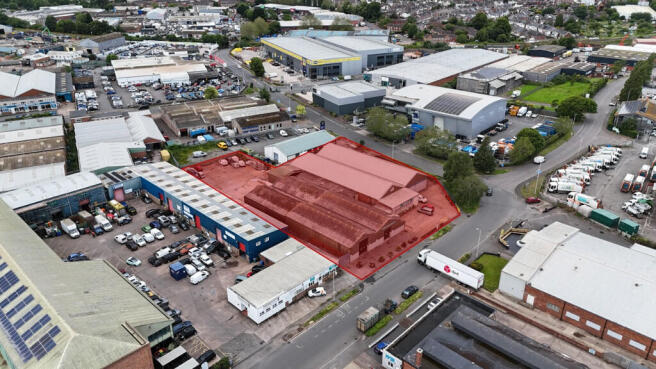
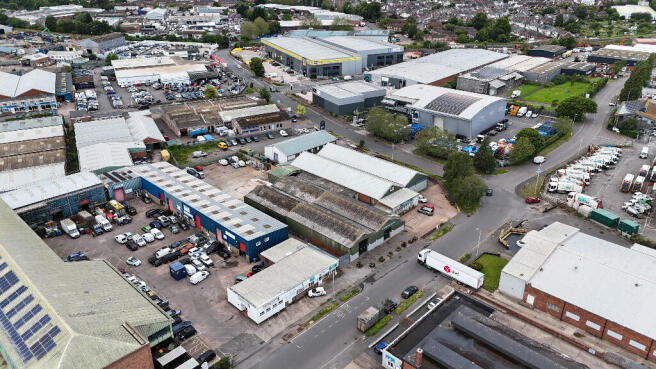
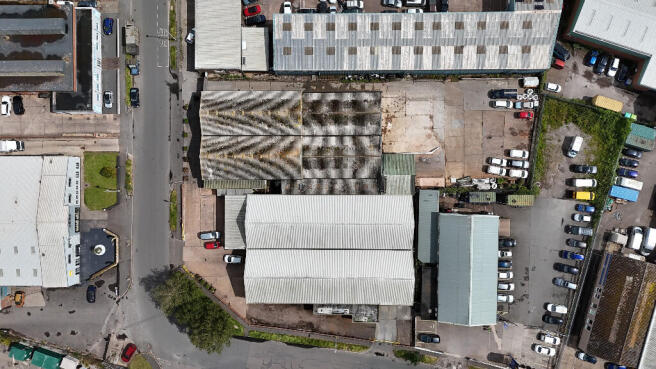
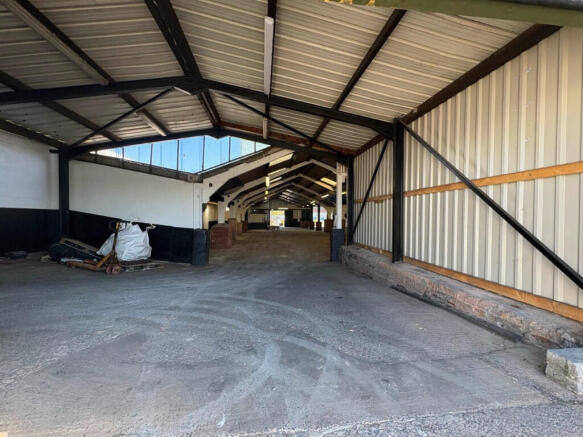
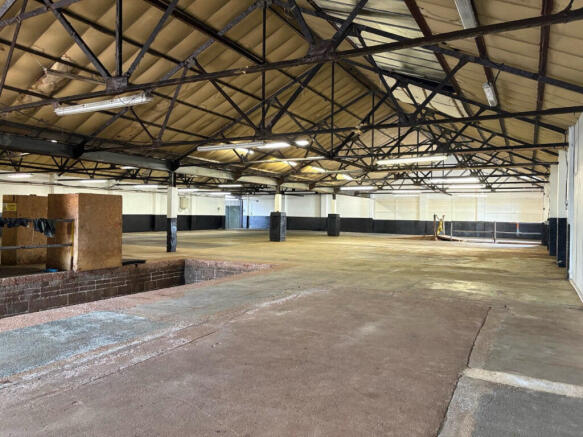
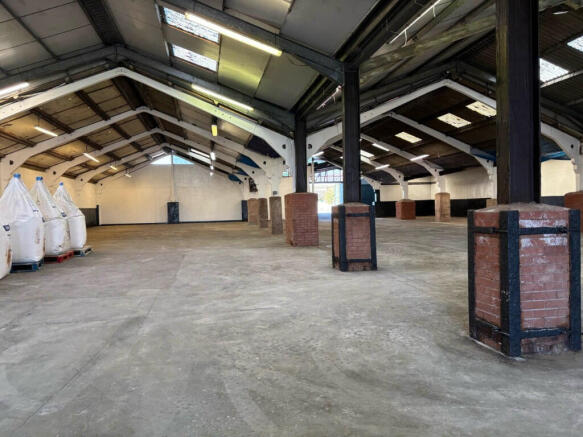
Warehouse / Industrial Unit For Sale ( May Let)
Marketed by Hector Pearce, Exeter
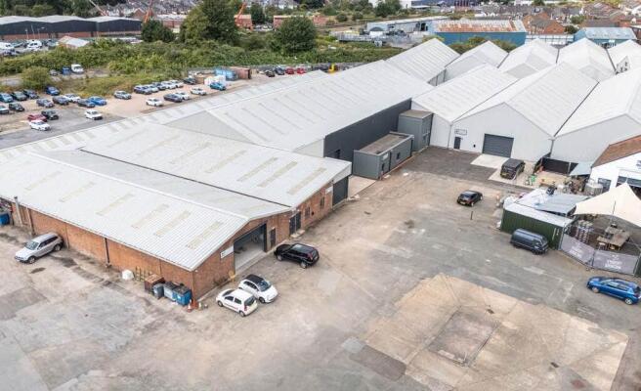
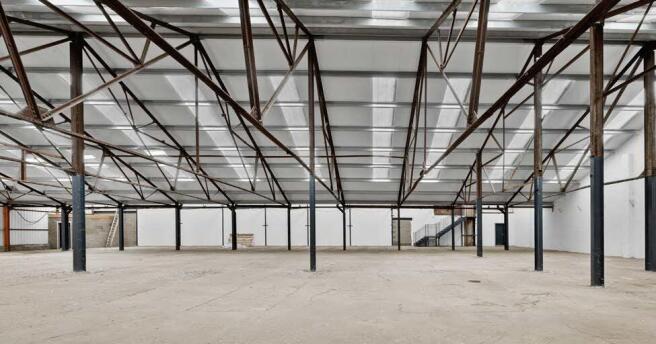
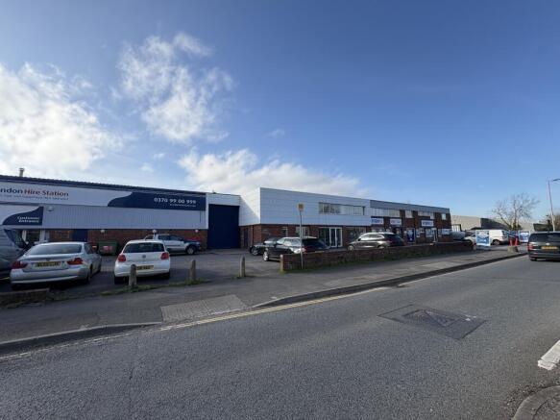
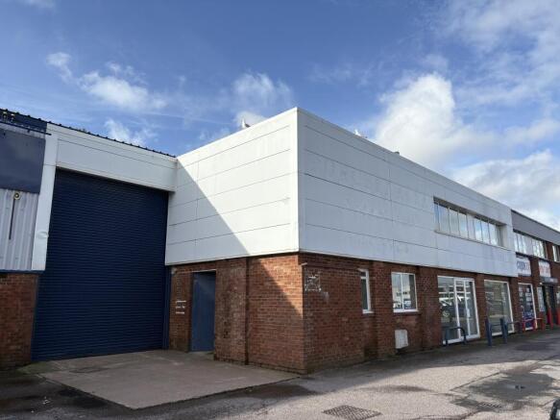
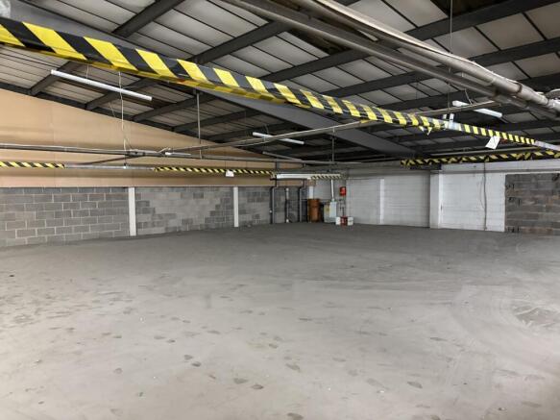
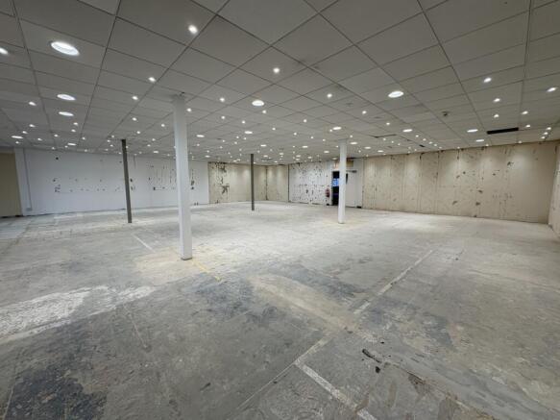
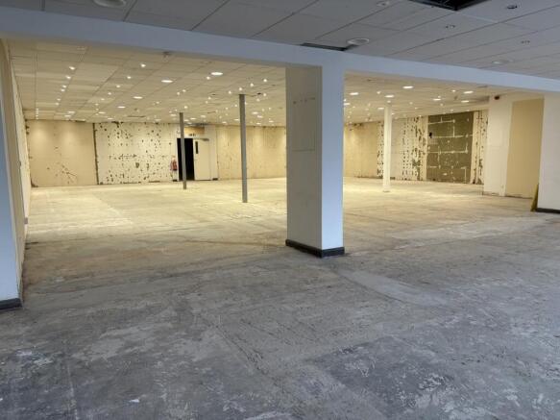
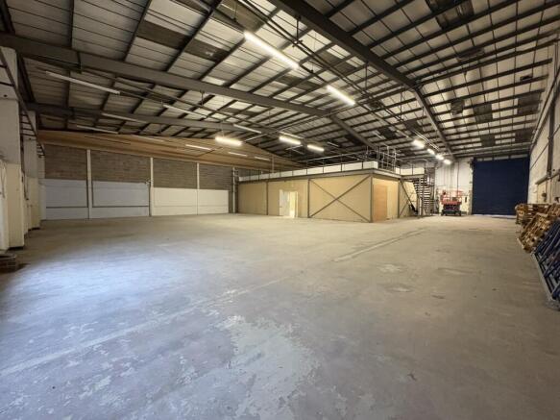
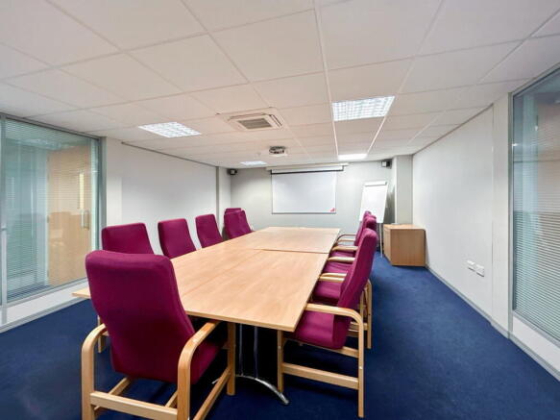
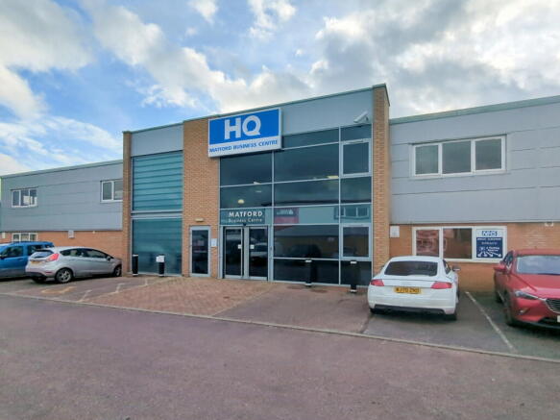
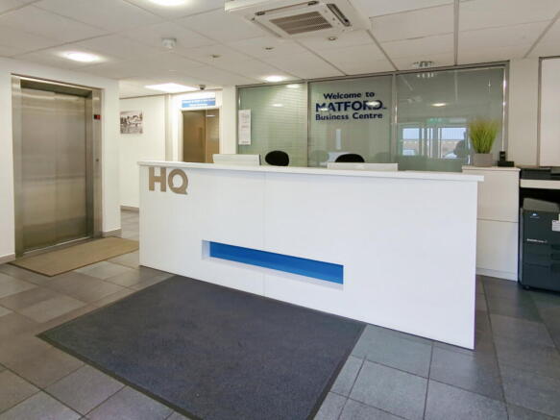
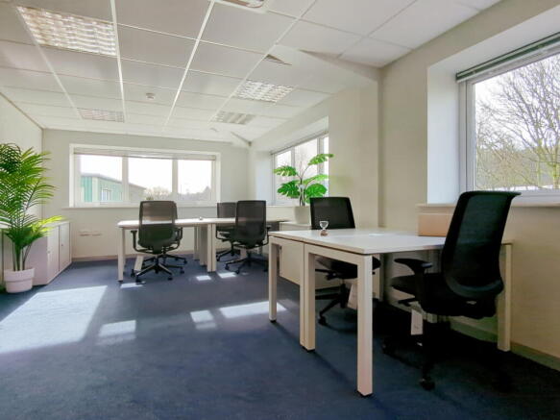
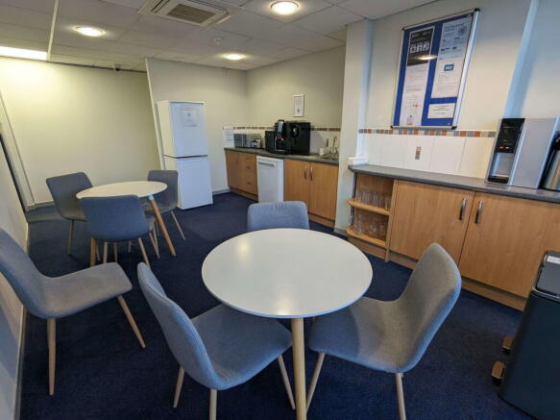
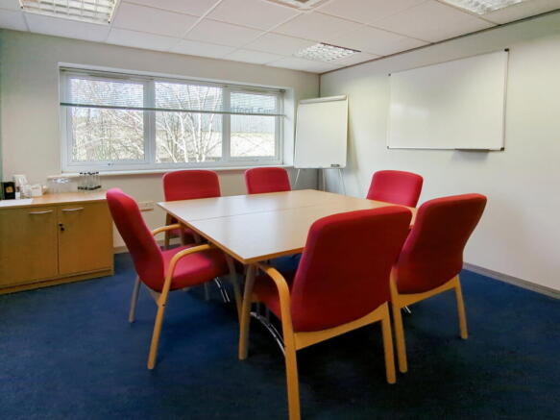
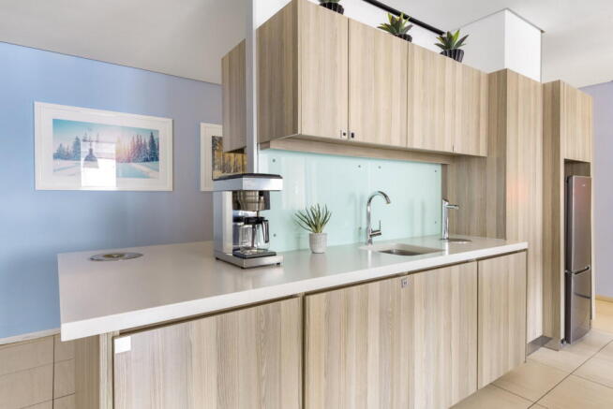
Large workspace for 10 people, offering a professional base with furniture, internet and
a layout adaptable to team needs.
Marketed by IW Group Services (UK) Limited , Regus

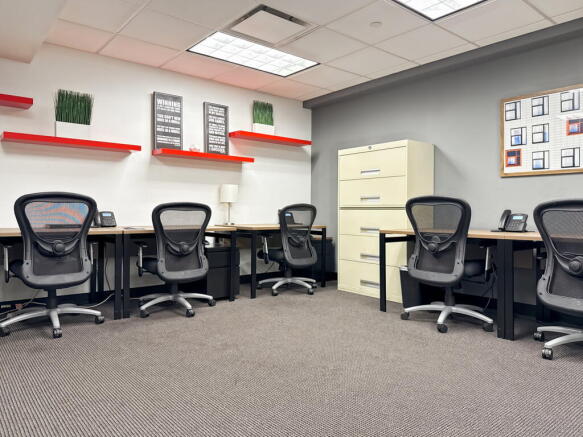
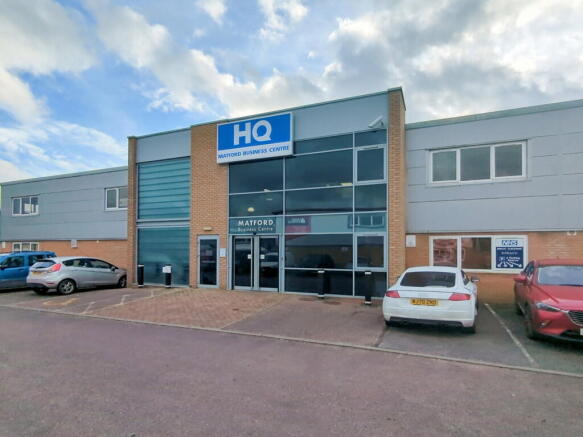
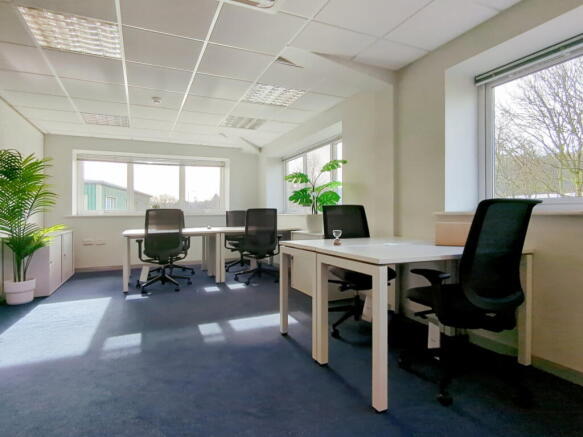
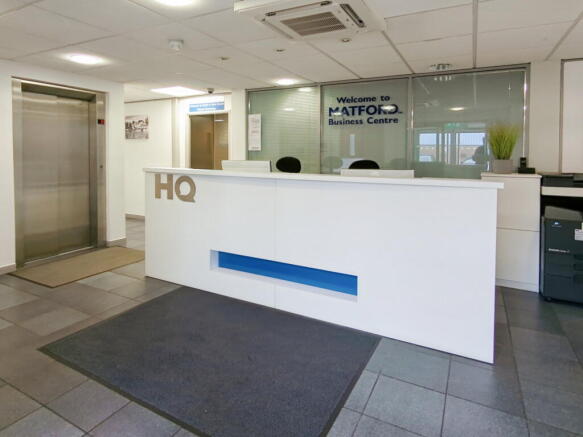
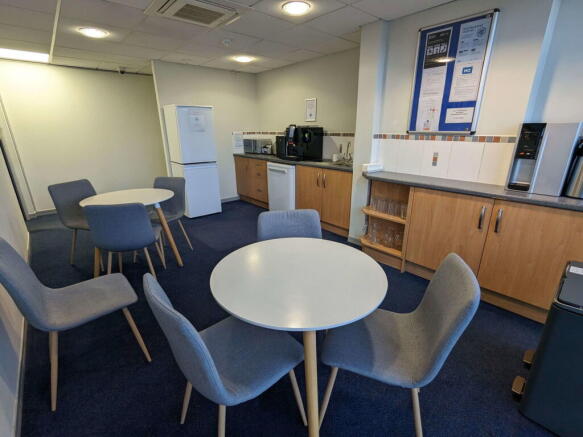
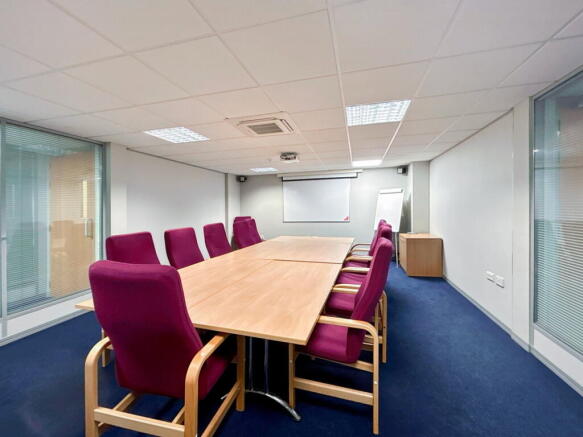
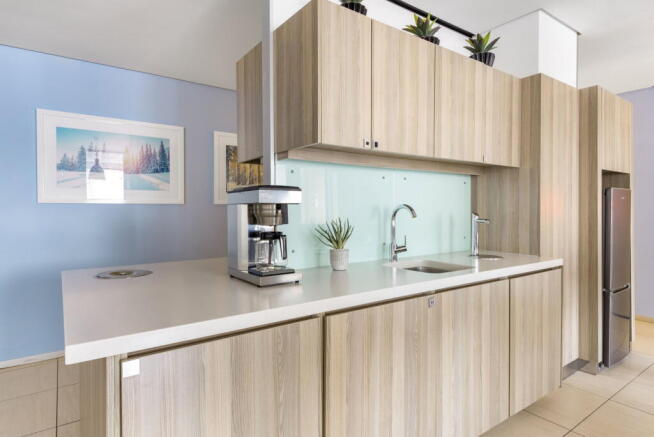
Designed for teams of up to 15, this serviced office offers scale, support and a layout
adaptable to how your team works.
Marketed by IW Group Services (UK) Limited , Regus
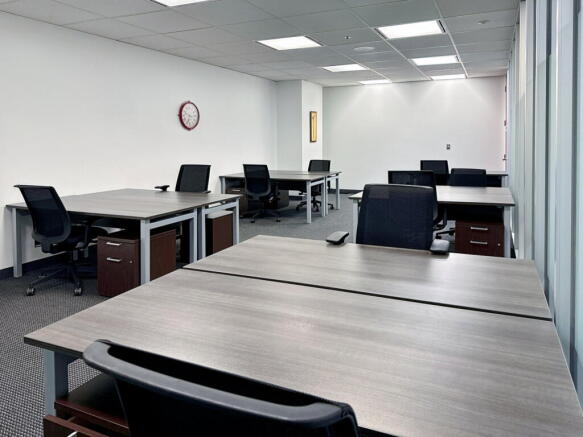
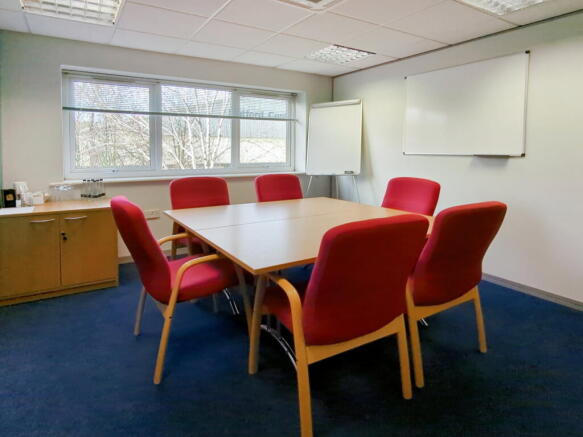
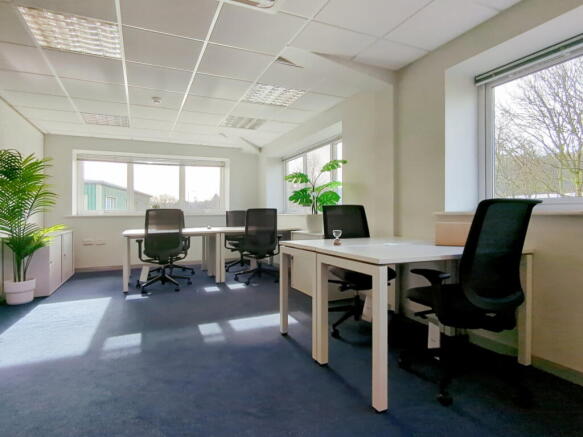
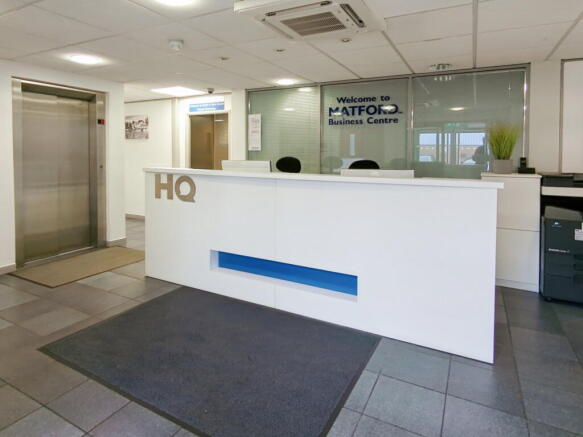
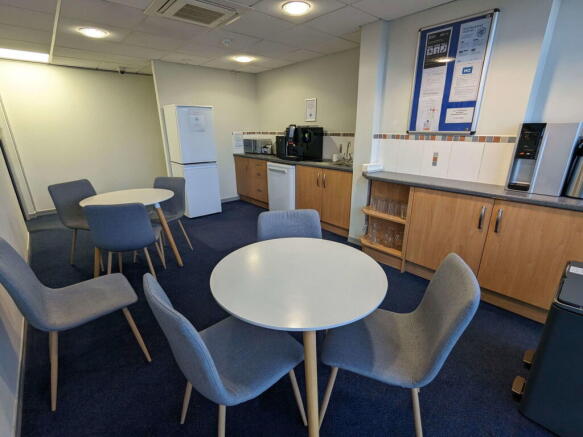
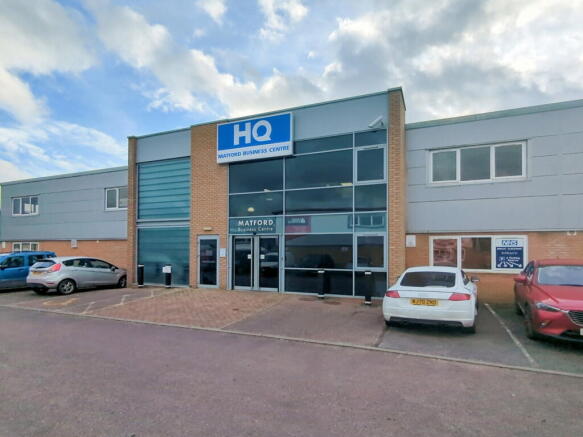
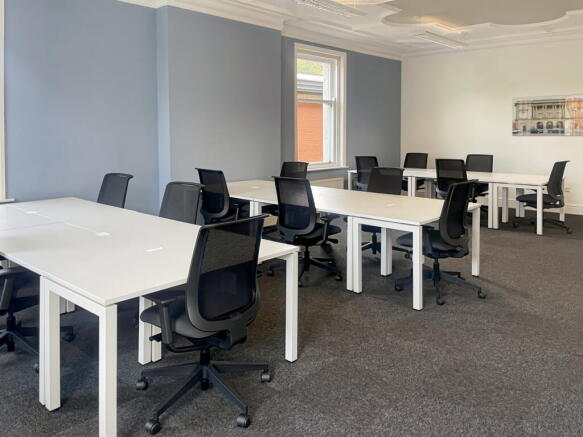
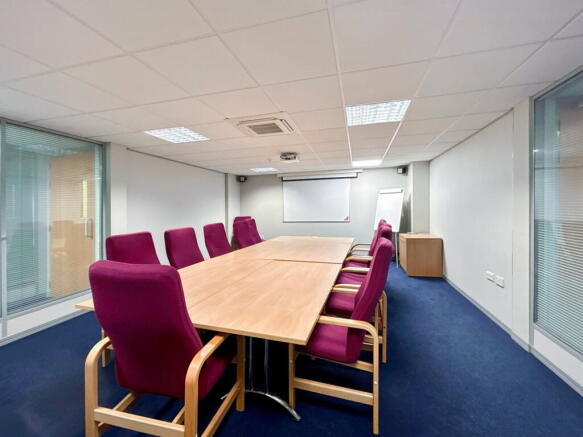
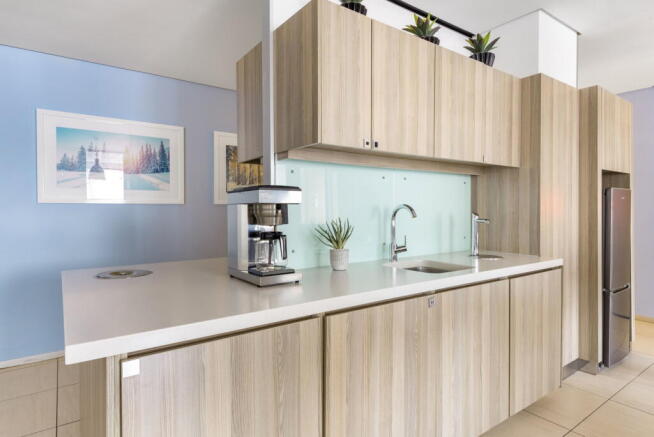
Turn-key office for 30 workstations, with inclusive utilities and on-site support services.
Marketed by IW Group Services (UK) Limited , Regus