Commercial Properties To Let in Cowlishaw, Oldham, Greater Manchester
Paid partnerships can play a role in listing order
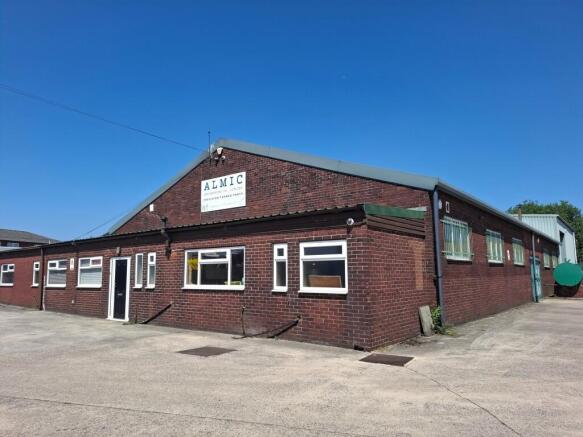
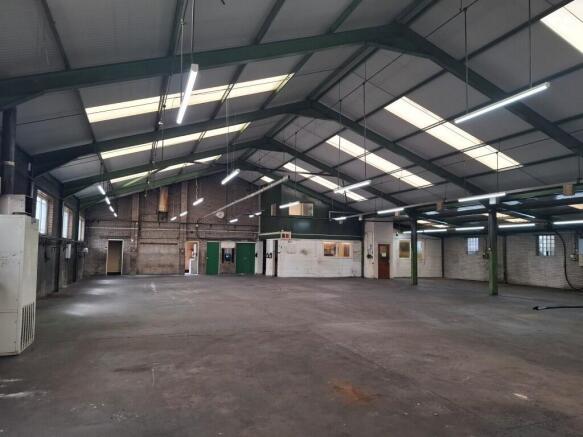
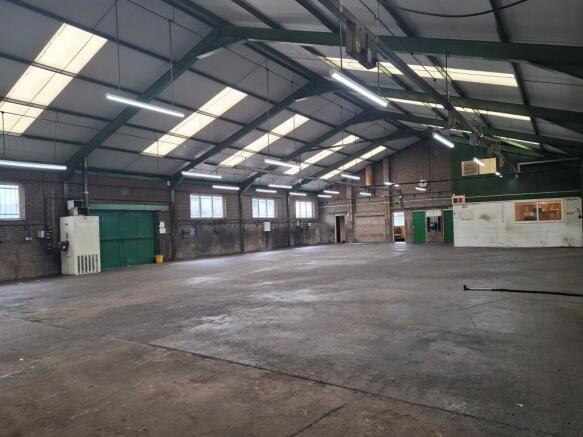
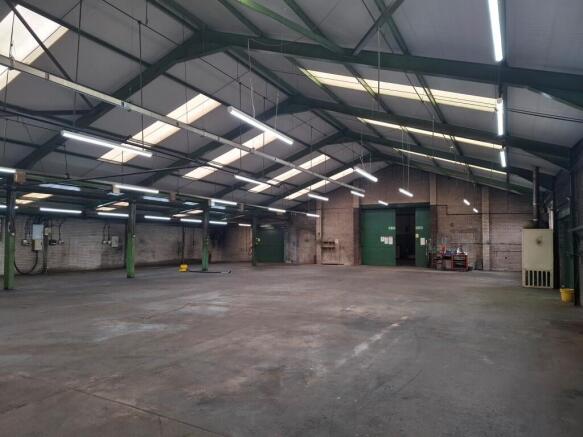
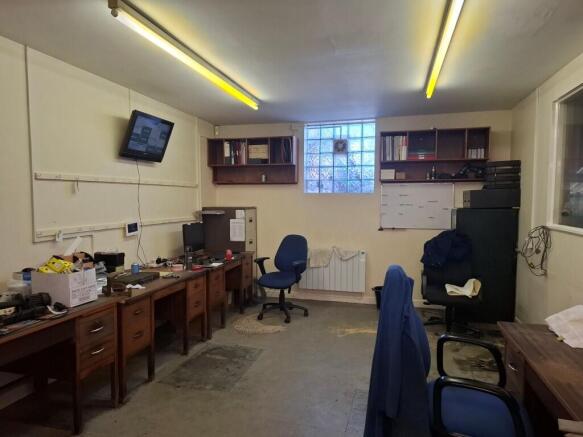
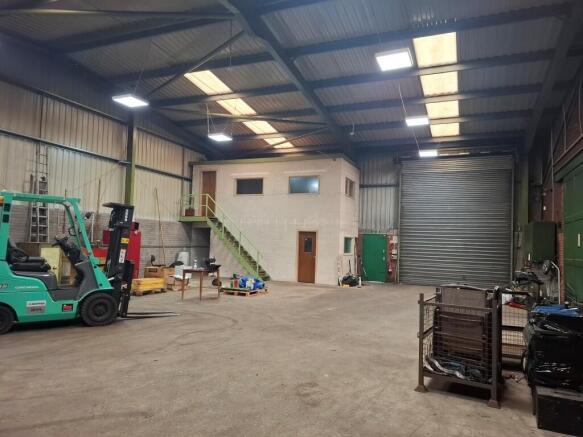
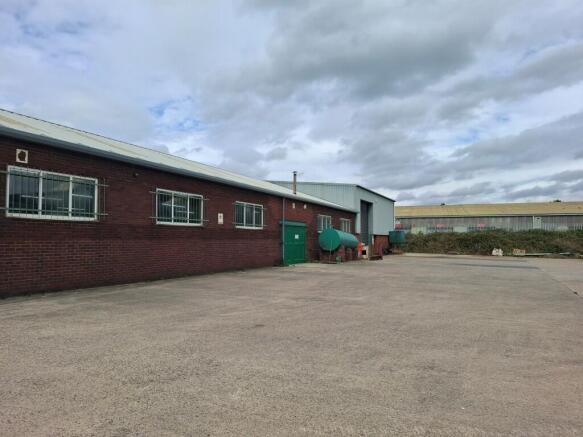
A detached single storey light industrial and workshop facility with offices extending to around 870.94 sq m (9,375 sq ft), or thereabouts. It is of steel framed construction with fenestrated brickwork elevations to the main building and block, brick and profiled cladding to the loading bay extension. The pitched roofs are of insulated profiled cladding with translucent roof light panels inserted. Accommodation includes main workshop bay, extension loading bay, reception, open plan and private offices, facilities and ancilliary. The property occupies a level site extending to around 0.28 ha (0.69 acre), or thereabouts. There are extensive hard surfaced yard areas, although part of the southeast corner of the site is in separate occupation and usage. We are informed that the occupier of this part has a right of way through the main entrance gates to pass and re-pass to access the land they occupy.
- Single Storey Detached
- 870.94 sq m (9,375 sq ft)
- Extensive Hard Surfaced Yard
First floor office suite known as 21B which is accessed via a shared main entrance with ladies, gents and accessible toilets. There are currently four offices each suitable for several workstations, private office and/or meeting room, fitted with suspended ceilings, recessed lighting, perimeter power and data cabling and fitted carpets. A small kitchen/tea point is available exclusively for this suite. There are 2 no allocated car parking bays available to the front of the building.
- 57.97 sq m (624 sq ft) NIA
- Contemporary Accommodation
- 4 no Office
A modern, self contained, ground floor retail premises that forms part of a larger mixed use building (90-98 Rochdale Road). The property, which previously traded as "Cactus Coffee", extends to approximately 80.35 sq m (865 sq ft) or therebouts with shop/sales area of 70.32 sq m (757 sq ft), kitchen and toilet facilities. The property benefits from display frontages and electrically operated security roller shutters are fitted. There is a small car parking area to the rear, accessed via Radcliffe Street, which is for the use of occupiers of the building.
- 80.35 sq m (865 sq ft)
- Display Frontage
- Prominent Main Road Position
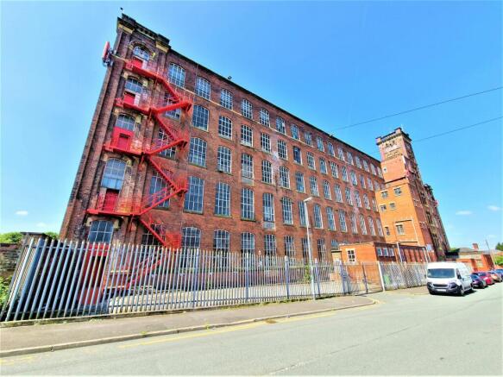
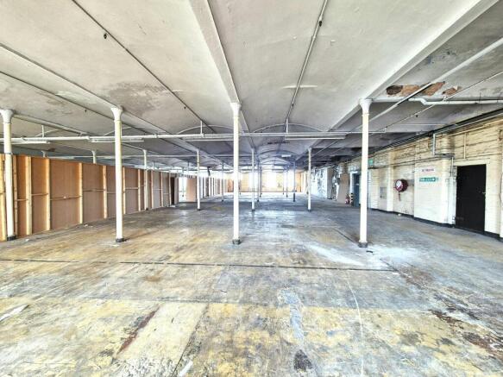
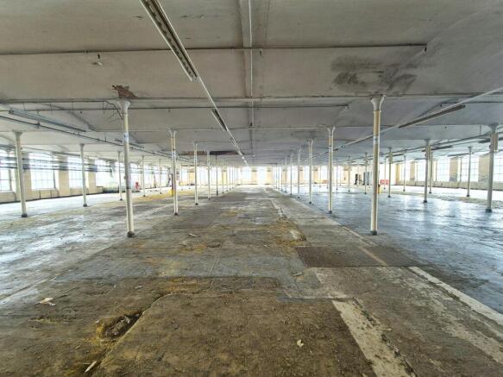
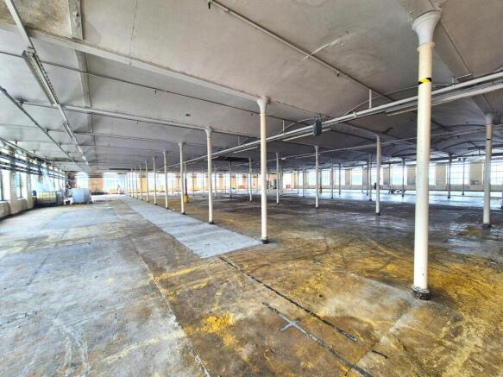
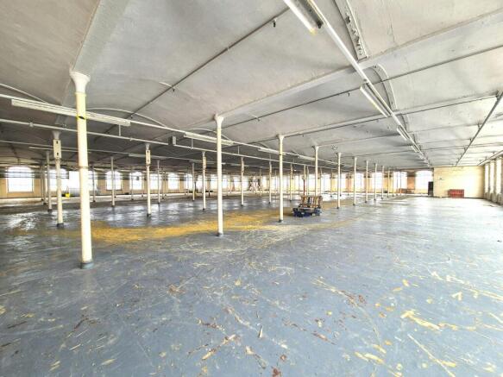
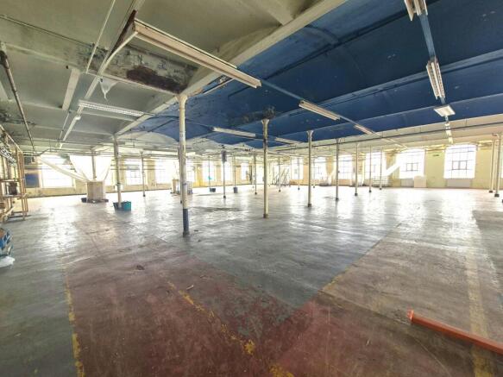
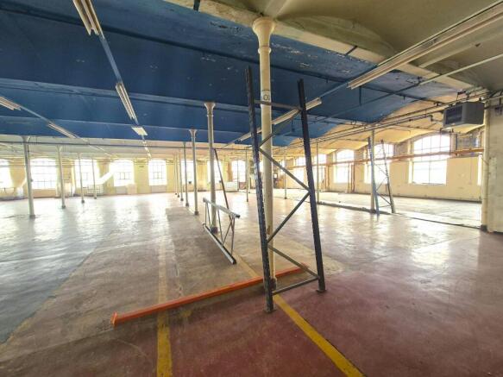
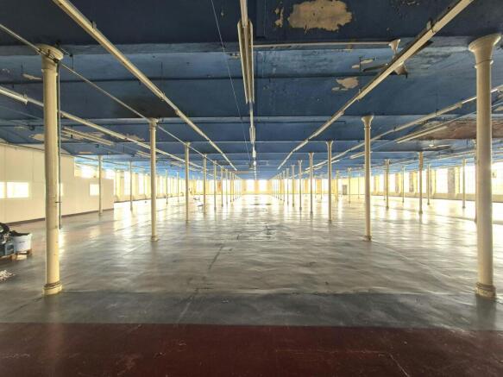
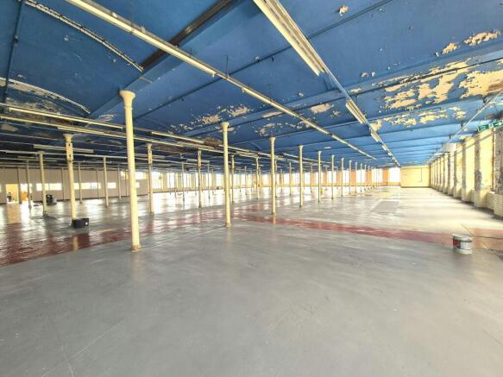
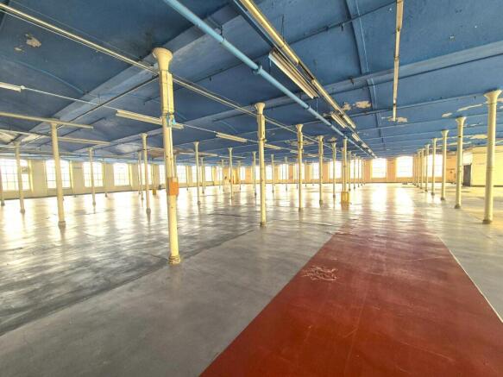
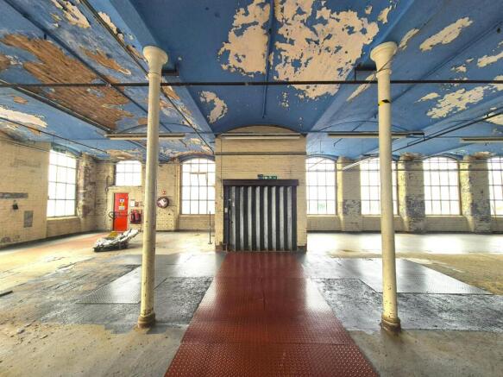
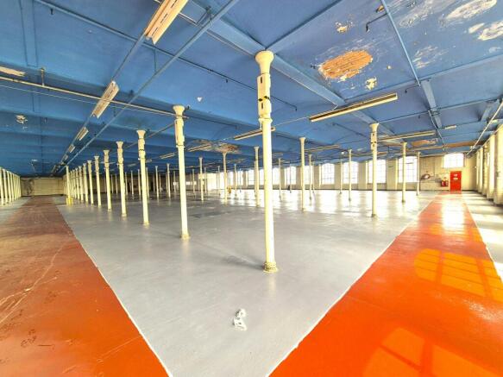
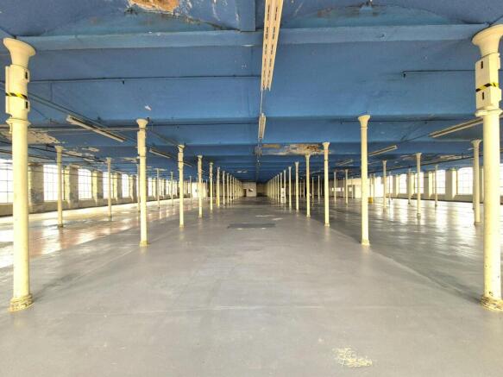
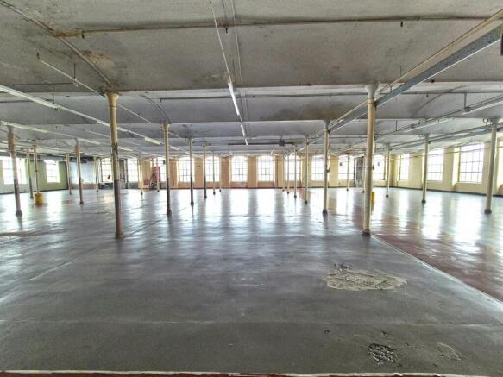
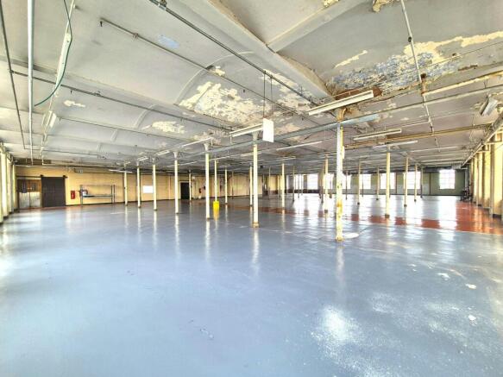
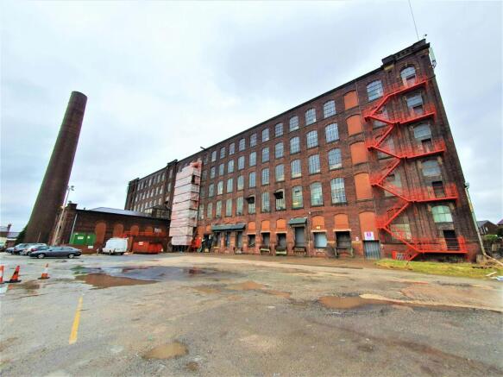
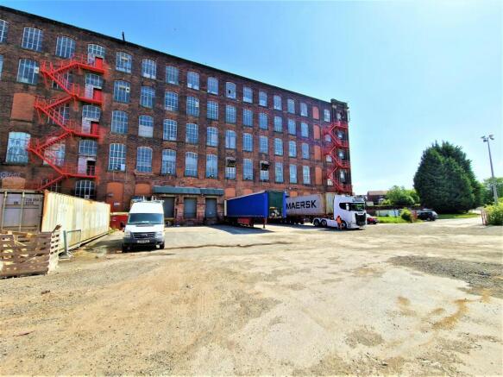
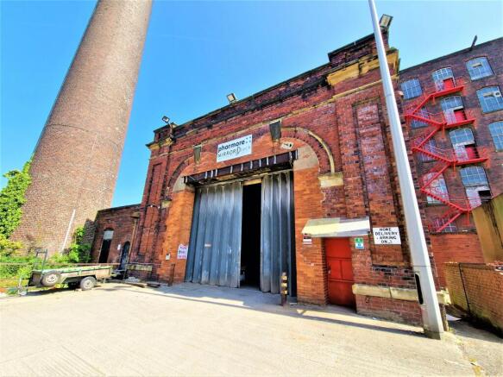
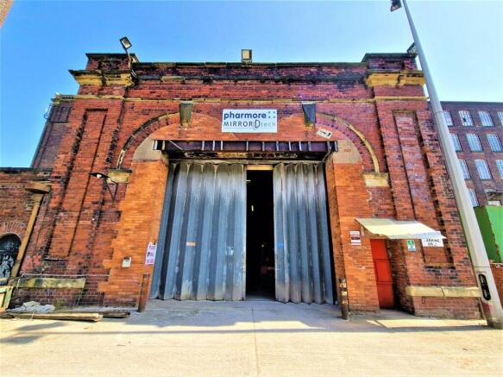
- Grade II listed former spinning mill built 1890
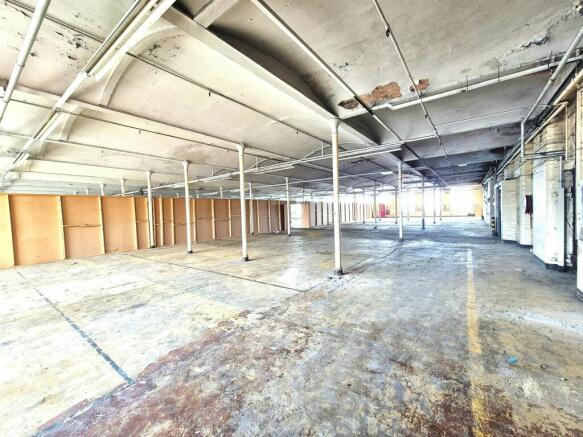
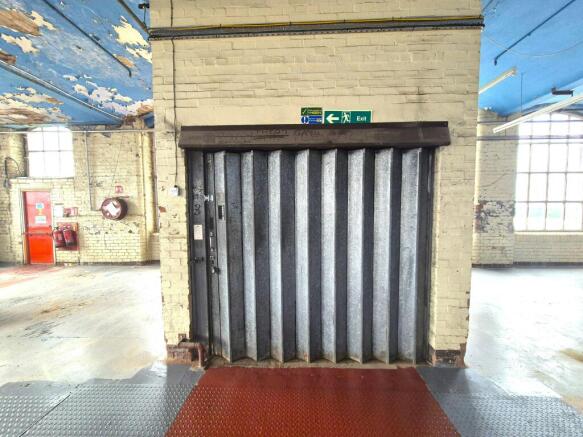
- First floor mill warehouse with 2 x goods lifts
- Access to ground floor loading bays/lifts
A detached single storey light industrial and workshop facility with offices extending to around 870.94 sq m (9,375 sq ft), or thereabouts. It is of steel framed construction with fenestrated brickwork elevations to the main building and block, brick and profiled cladding to the loading bay extension. The pitched roofs are of insulated profiled cladding with translucent roof light panels inserted. Accommodation includes main workshop bay, extension loading bay, reception, open plan and private offices, facilities and ancilliary. The property occupies a level site extending to around 0.28 ha (0.69 acre), or thereabouts. There are extensive hard surfaced yard areas, although part of the southeast corner of the site is in separate occupation and usage. We are informed that the occupier of this part has a right of way through the main entrance gates to pass and re-pass to access the land they occupy.
A modern, self contained, ground floor retail premises that forms part of a larger mixed use building (90-98 Rochdale Road). The property, which previously traded as "Cactus Coffee", extends to approximately 80.35 sq m (865 sq ft) or therebouts with shop/sales area of 70.32 sq m (757 sq ft), kitchen and toilet facilities. The property benefits from display frontages and electrically operated security roller shutters are fitted. There is a small car parking area to the rear, accessed via Radcliffe Street, which is for the use of occupiers of the building.
First floor office suite known as 21B which is accessed via a shared main entrance with ladies, gents and accessible toilets. There are currently four offices each suitable for several workstations, private office and/or meeting room, fitted with suspended ceilings, recessed lighting, perimeter power and data cabling and fitted carpets. A small kitchen/tea point is available exclusively for this suite. There are 2 no allocated car parking bays available to the front of the building.