Commercial properties to let in Crewe, Cheshire, this area only
Paid partnerships can play a role in listing order
75 results
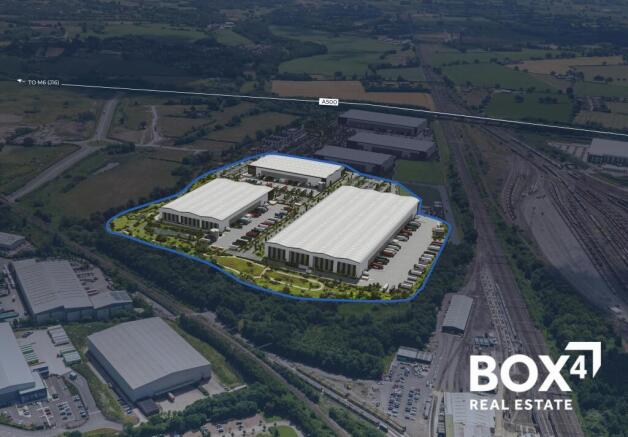
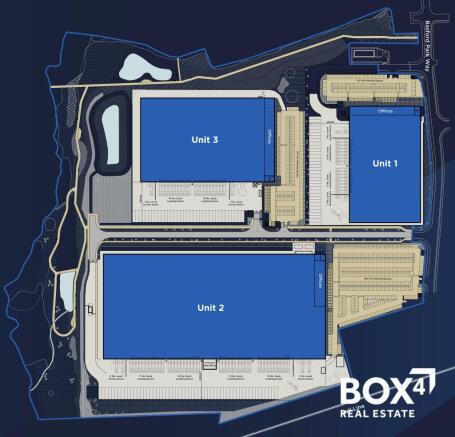
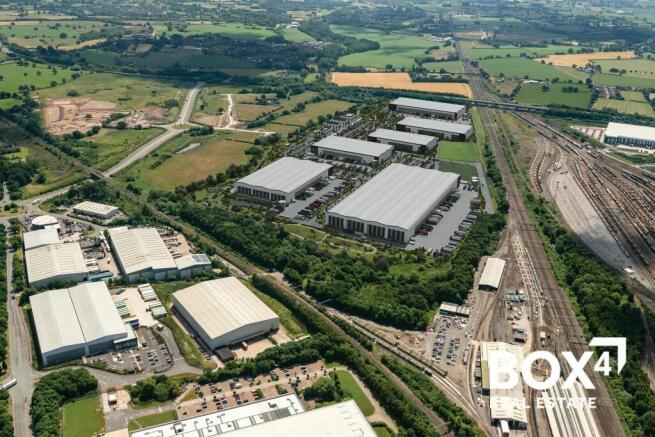
NEW MULTI-UNIT INDUSTRIAL / LOGISTICS DEVELOPMENT IN CREWE
Marketed by BOX 4 REAL ESTATE , Manchester

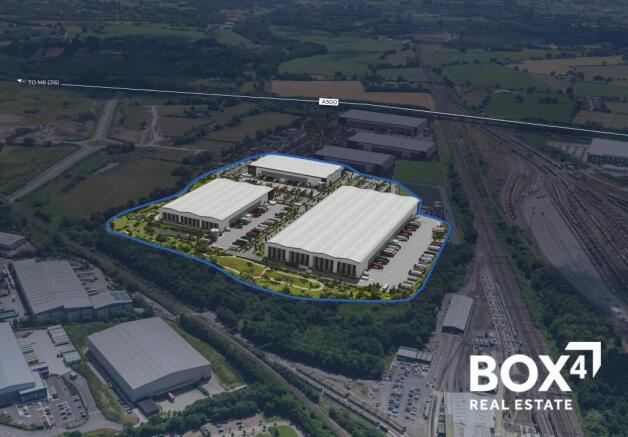
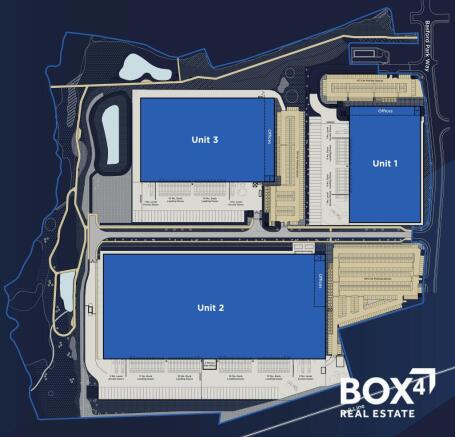
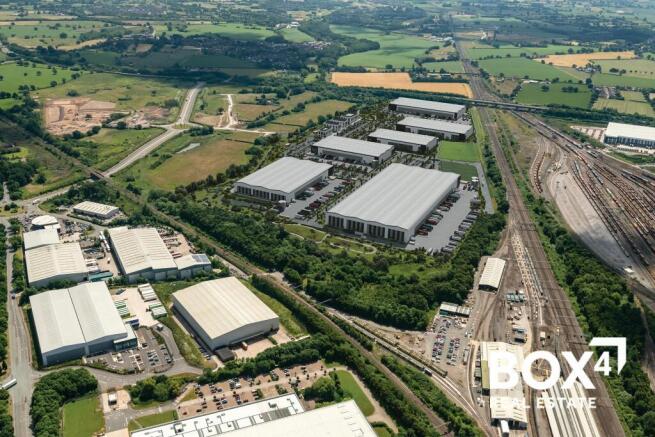
NEW MULTI-UNIT INDUSTRIAL / LOGISTICS DEVELOPMENT IN CREWE
Marketed by BOX 4 REAL ESTATE , Manchester
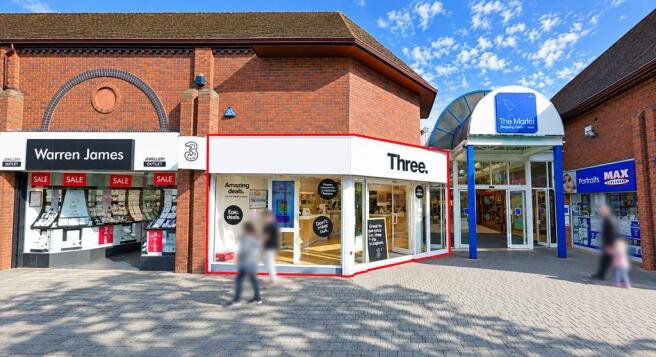
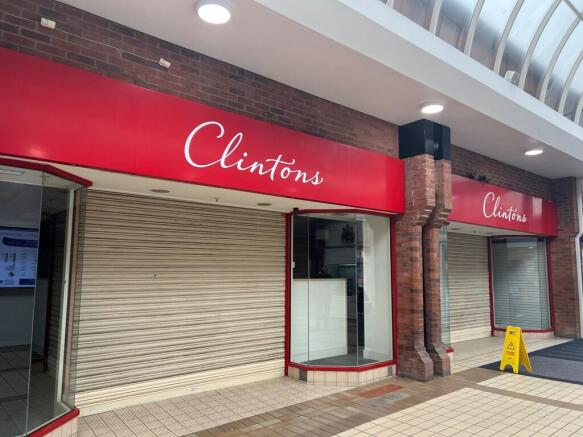
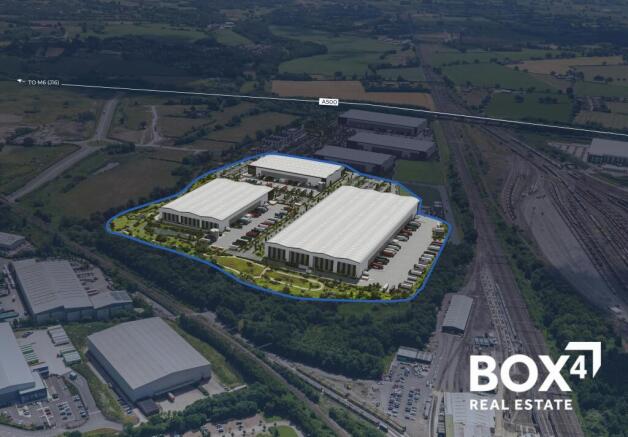
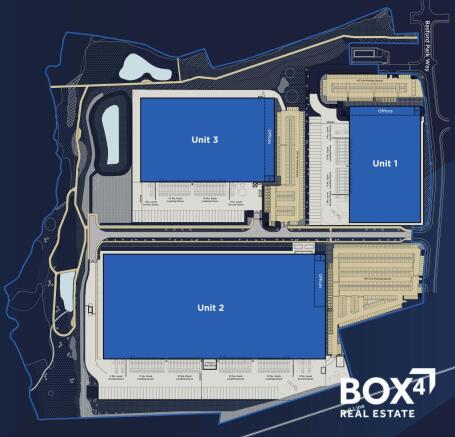
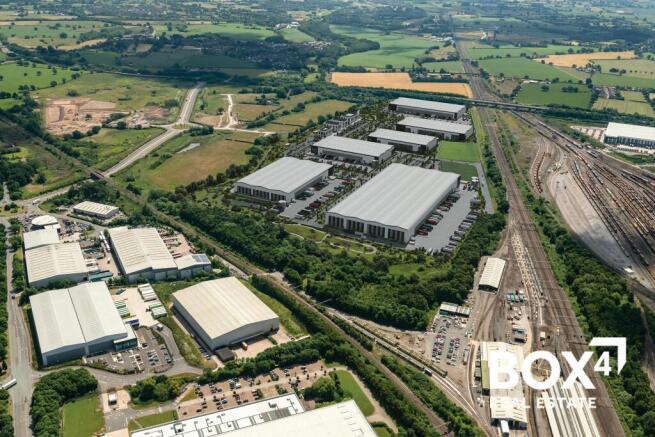
NEW MULTI-UNIT INDUSTRIAL / LOGISTICS DEVELOPMENT IN CREWE
Marketed by BOX 4 REAL ESTATE , Manchester
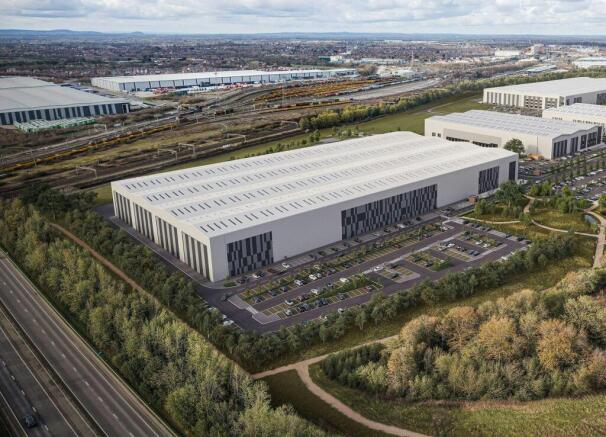
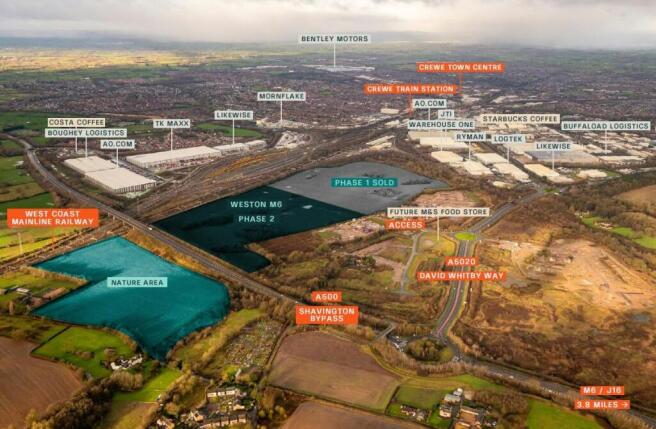
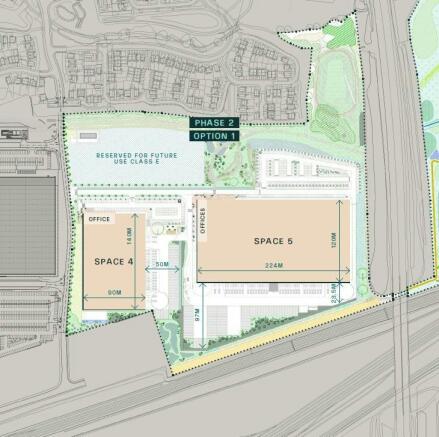
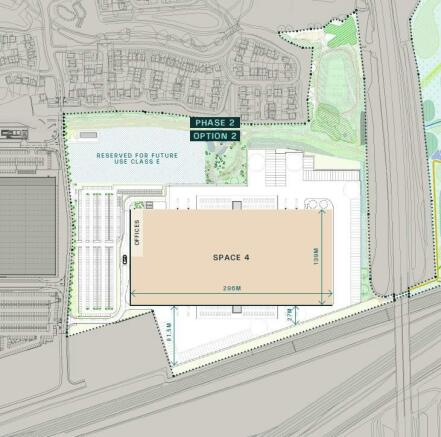
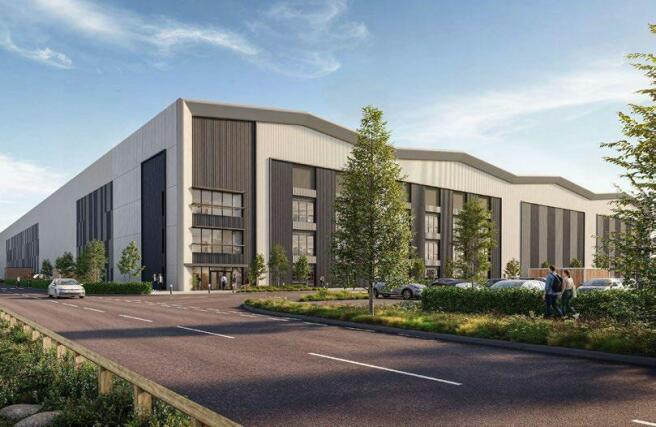
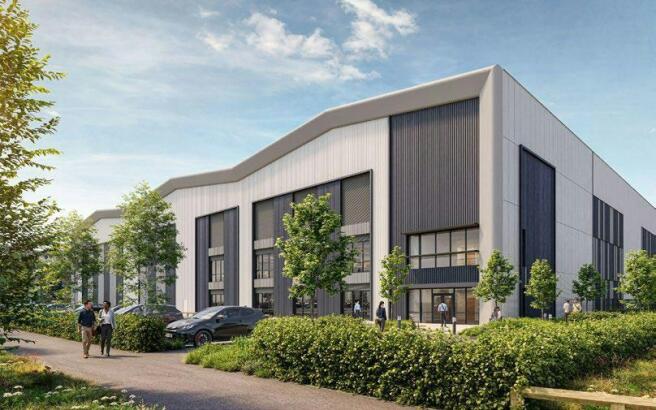
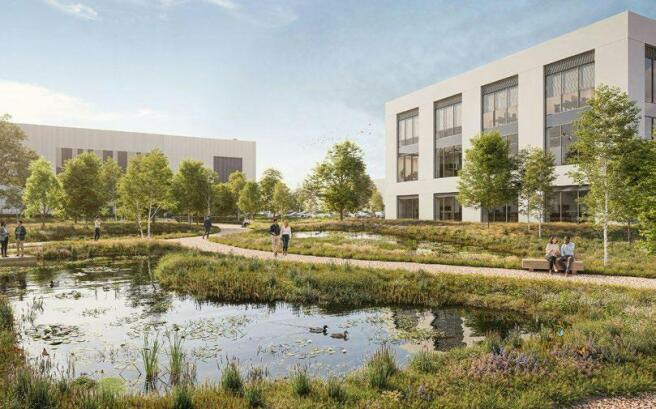
Industrial Build to Suit Opportunities To Let / For Sale, Crewe
Marketed by B8 Real Estate, Warrington

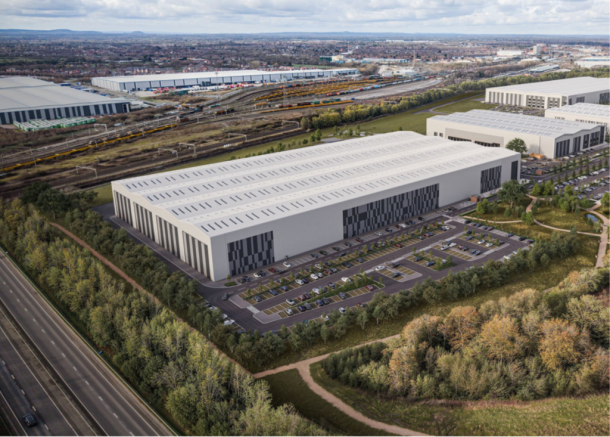
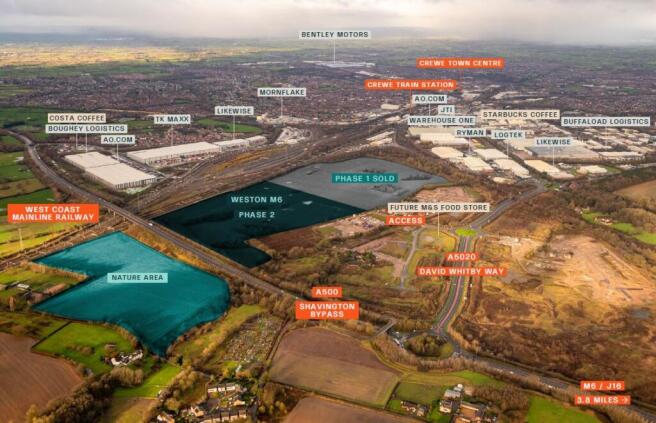
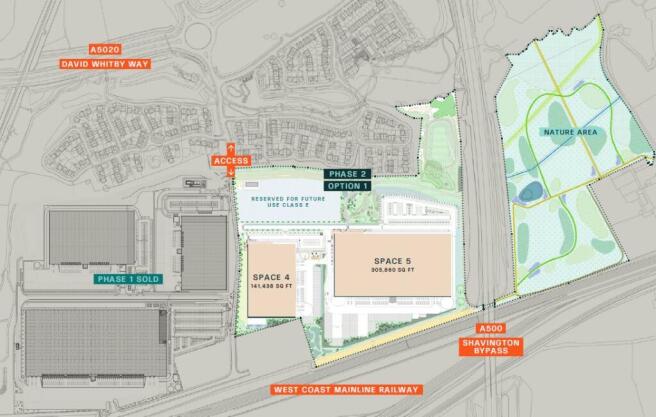
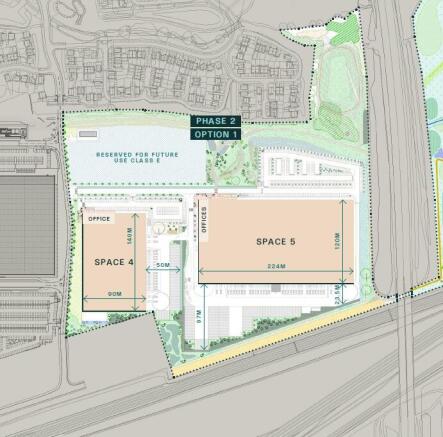
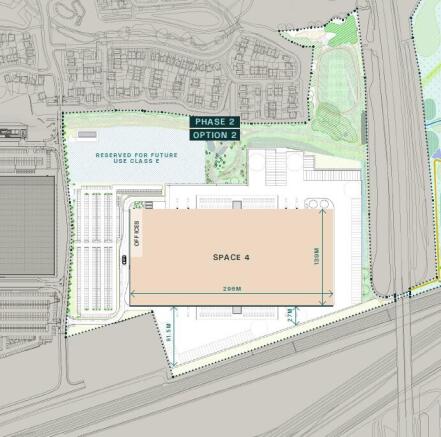
Industrial Build to Suit Opportunities | To Let / For Sale | Weston M6 Crewe
Marketed by Colliers International, Industrial - Manchester

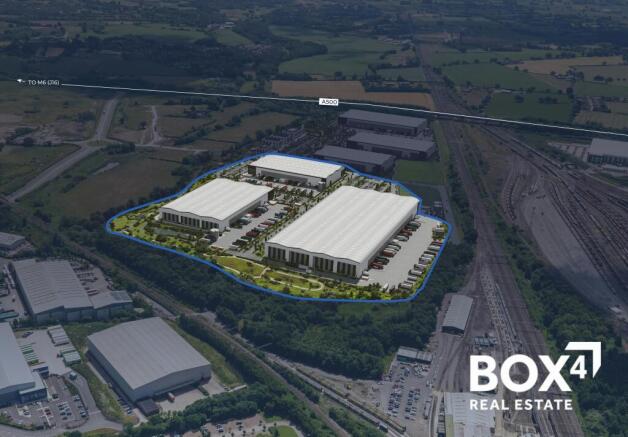
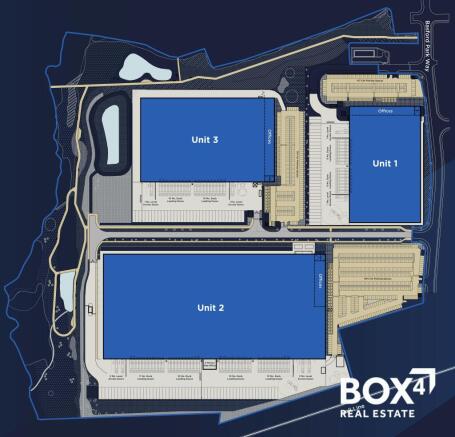
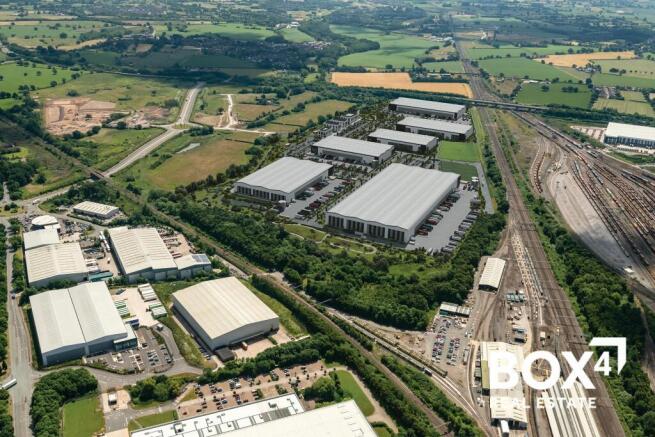
NEW MULTI-UNIT INDUSTRIAL / LOGISTICS DEVELOPMENT IN CREWE
Marketed by BOX 4 REAL ESTATE , Manchester
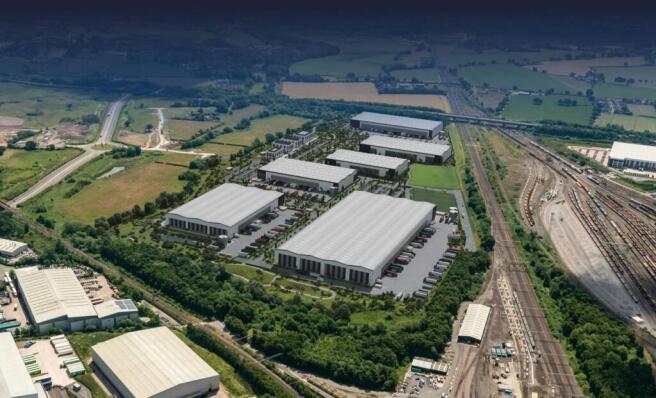
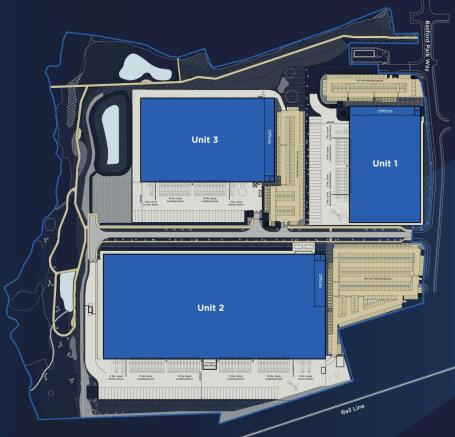
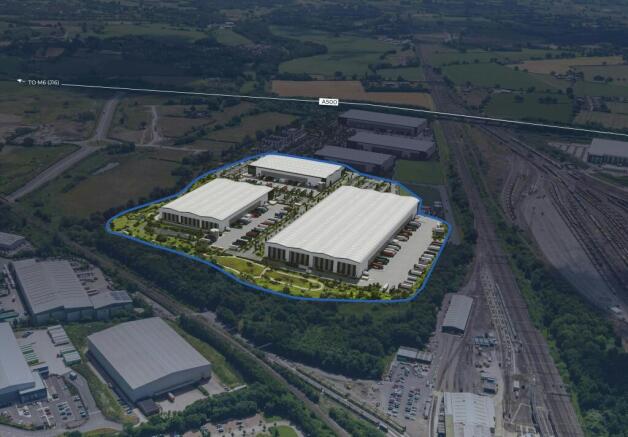
New Multi-Unit Industrial / Logistics Development To Let, Crewe
Marketed by B8 Real Estate, Warrington
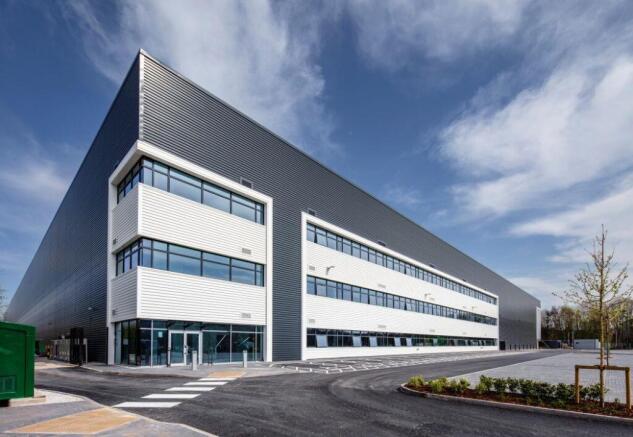
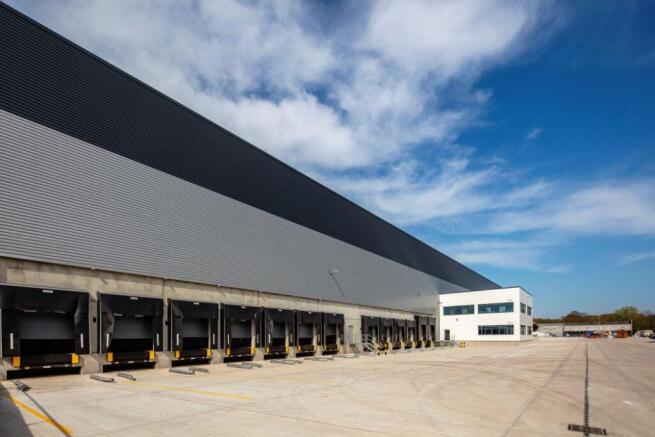
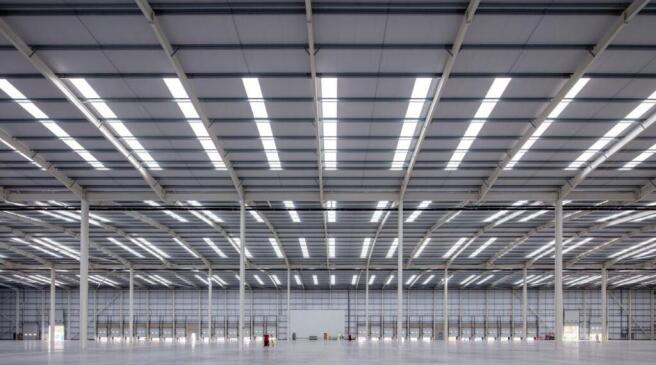
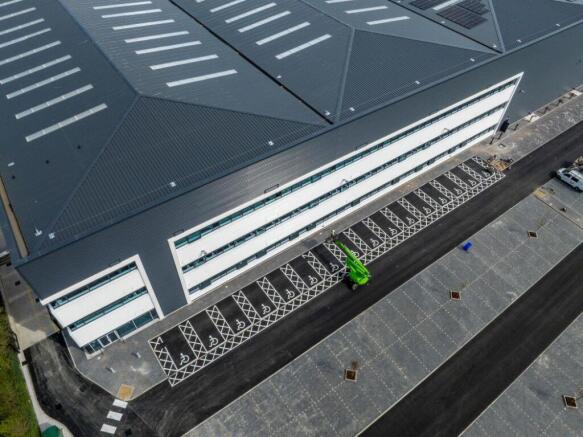
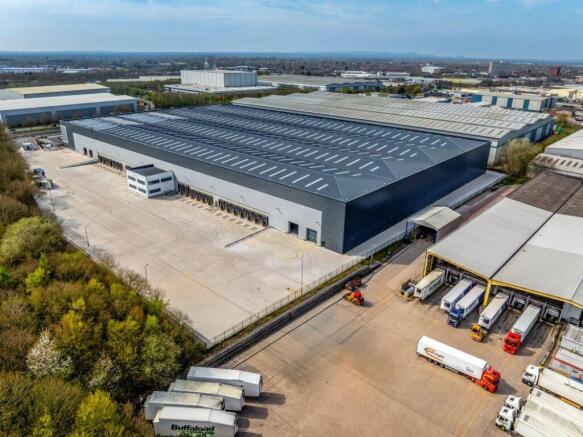
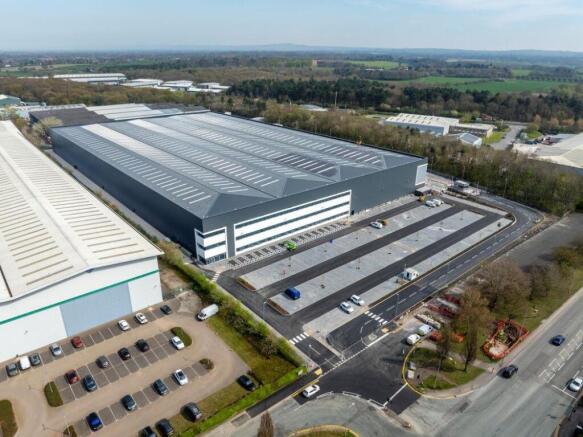
Brand new market leading distribution unit now available.
Crewe 335 is a brand new, market leading distribution unit situated in the heart of Crewe's established commercial area.
The unit benefits from the following specification:
- 15m clear internal height
- 26 dock level loading doors, incl...
Marketed by Knight Frank, Manchester - Commercial

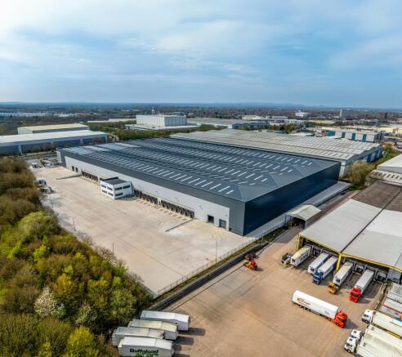
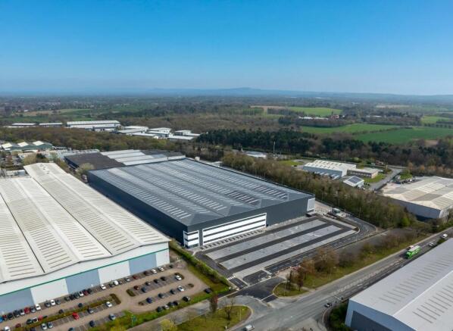
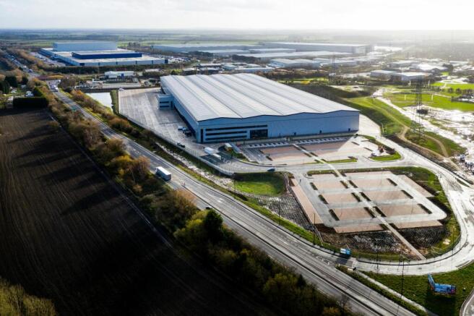
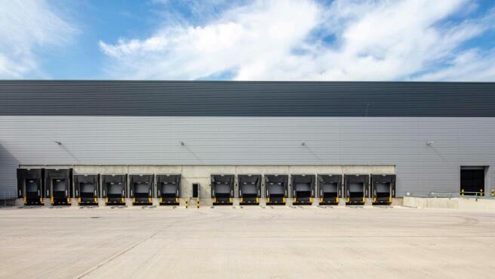
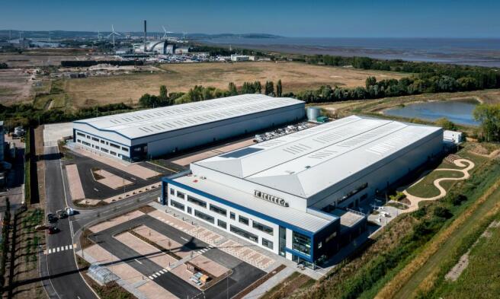
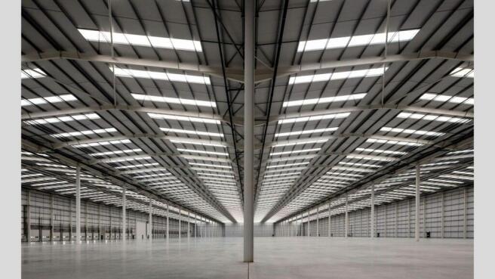
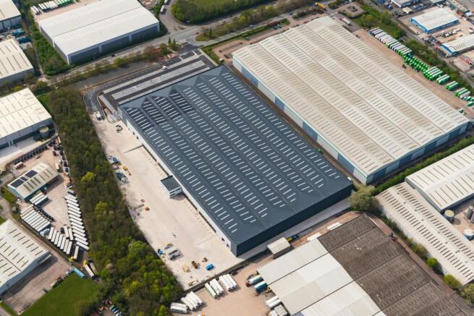
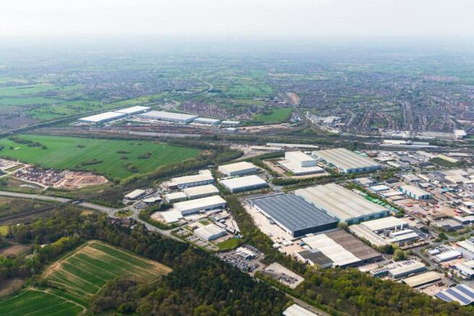
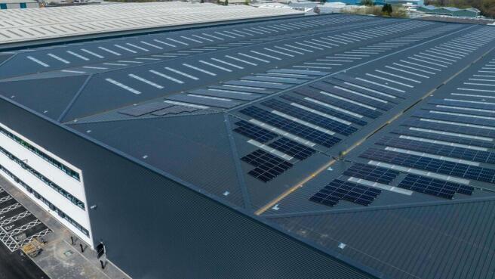
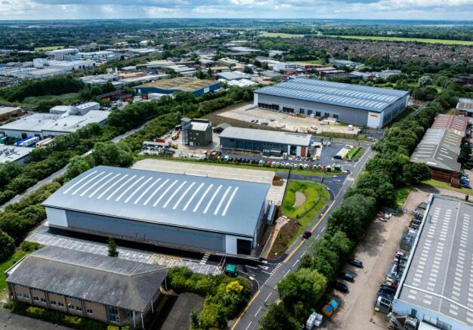
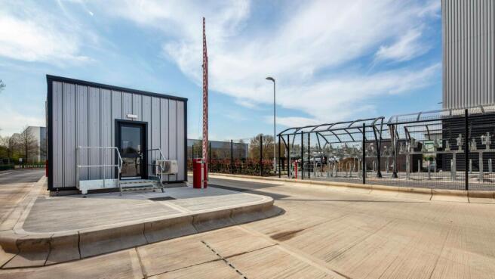
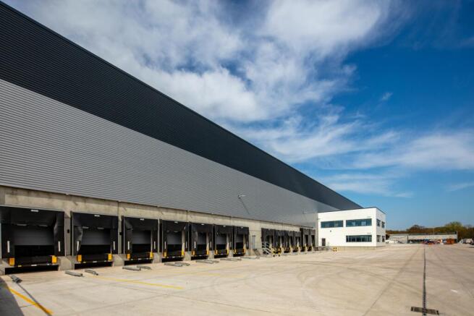
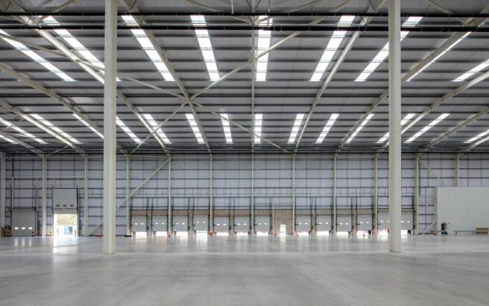
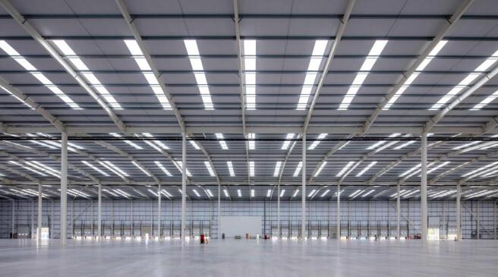
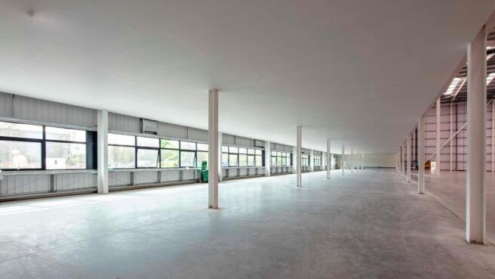
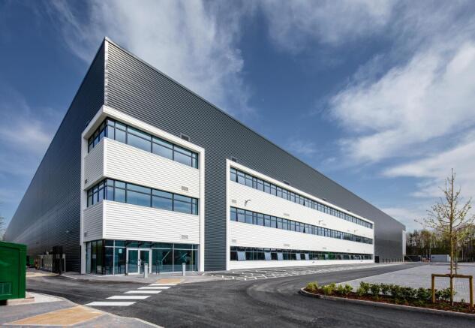
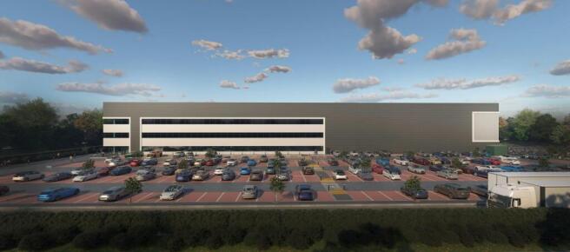
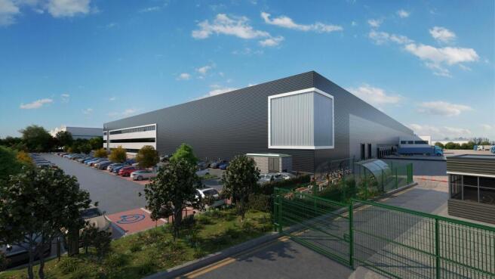
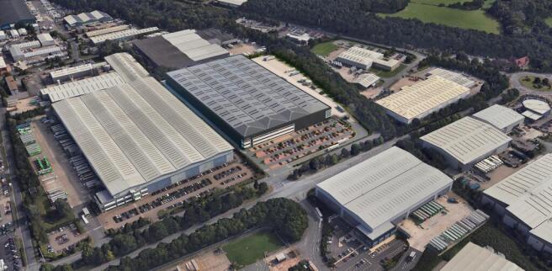
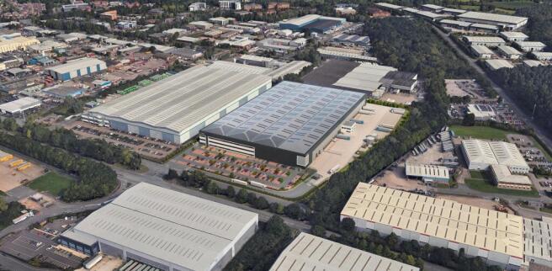
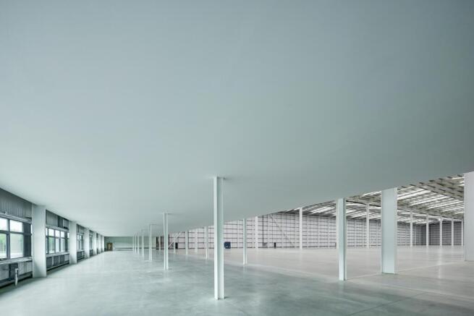
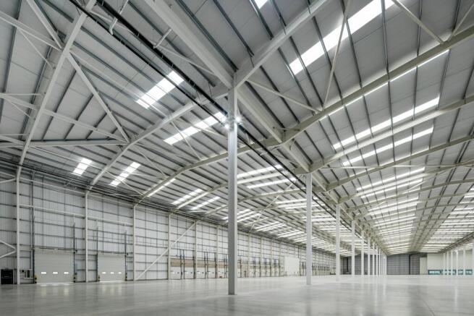
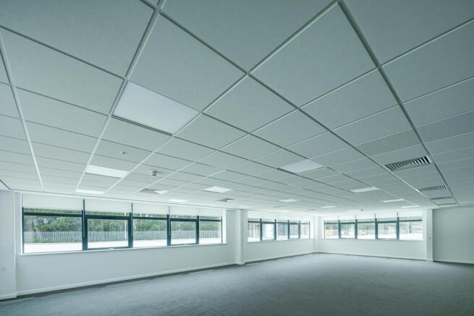

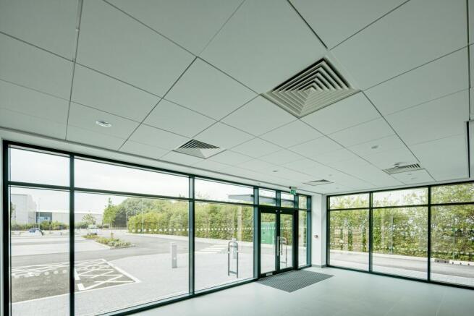
Crewe 335 - 335,403 sq ft New Distribution Unit. Achieved Practical Completion - Available Now.
Marketed by Savills National , Manchester Industrial

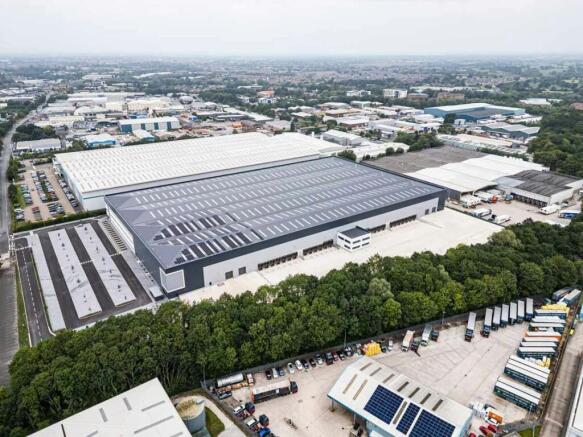
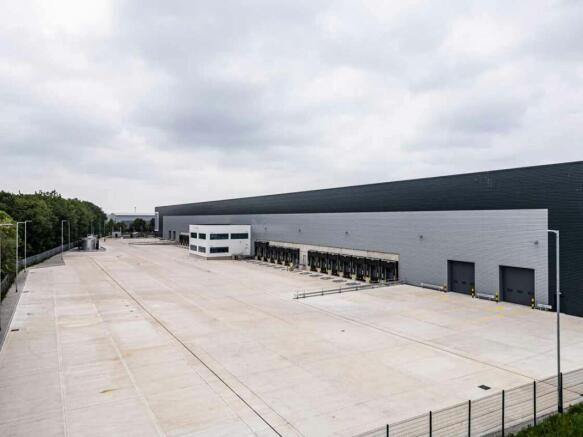
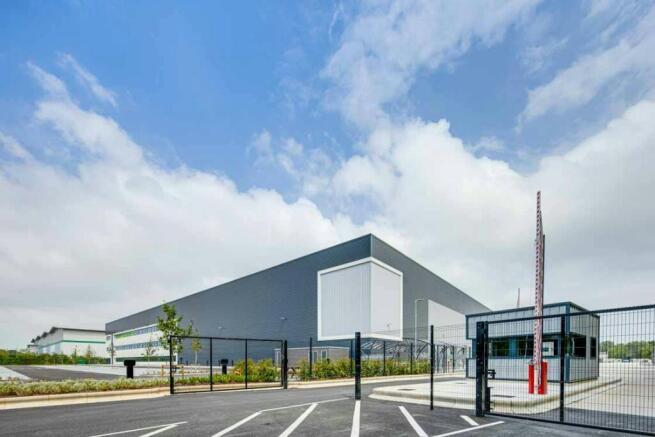
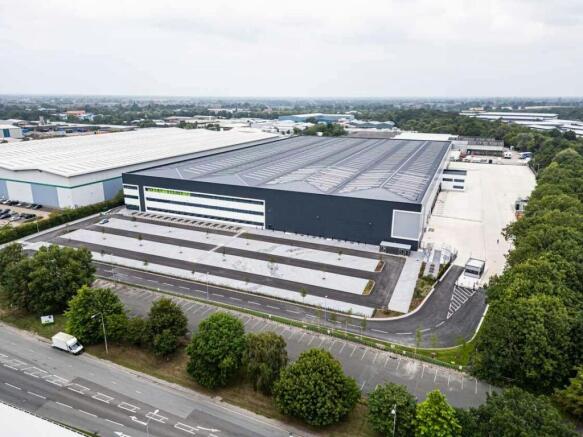
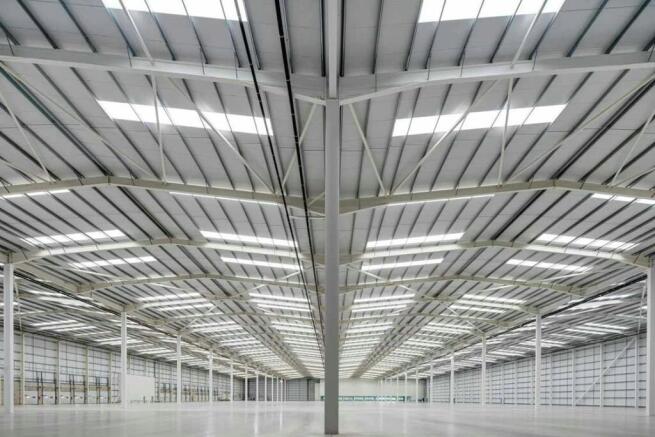
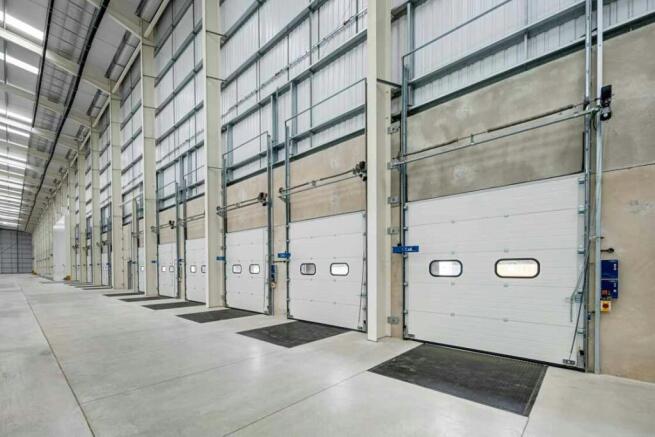
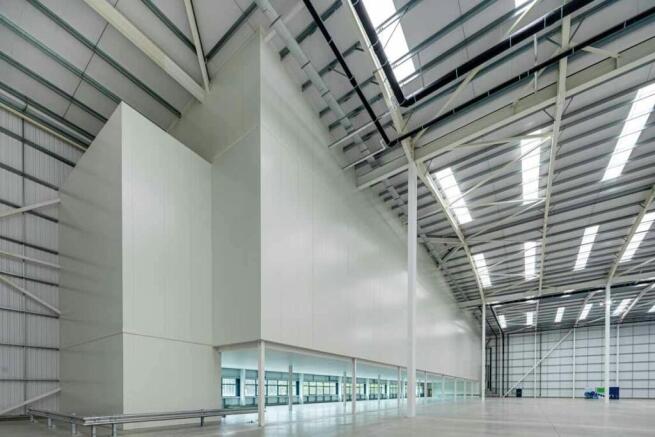
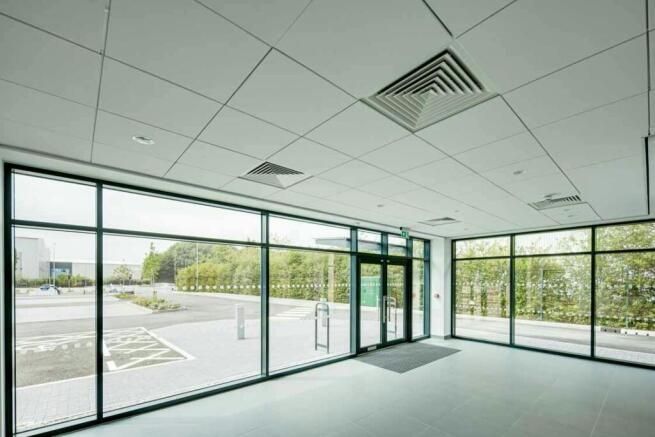
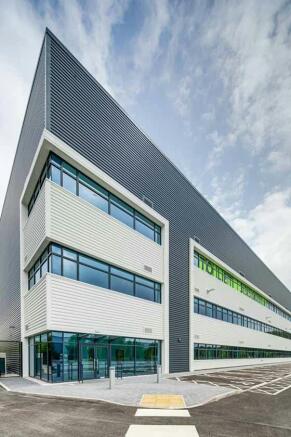
Brand New Industrial / Warehouse To Let, Crewe
Marketed by Avison Young (UK) Limited, Avison Young Industrial 2

NEW MULTI-UNIT INDUSTRIAL / LOGISTICS DEVELOPMENT IN CREWE
Marketed by BOX 4 REAL ESTATE , Manchester
NEW MULTI-UNIT INDUSTRIAL / LOGISTICS DEVELOPMENT IN CREWE
Marketed by BOX 4 REAL ESTATE , Manchester
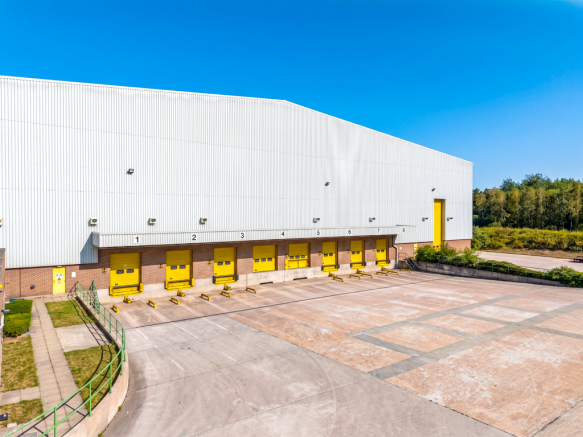
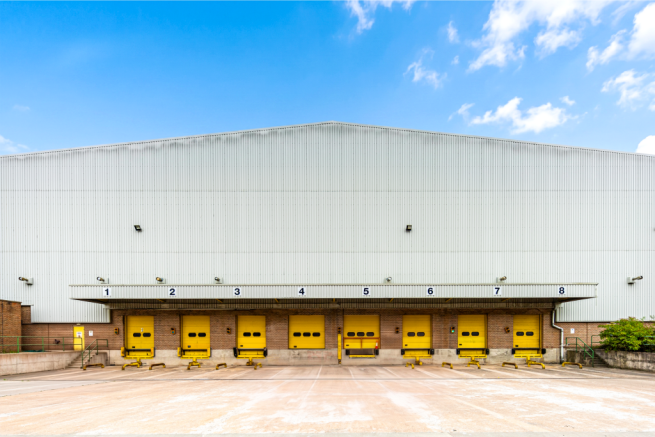
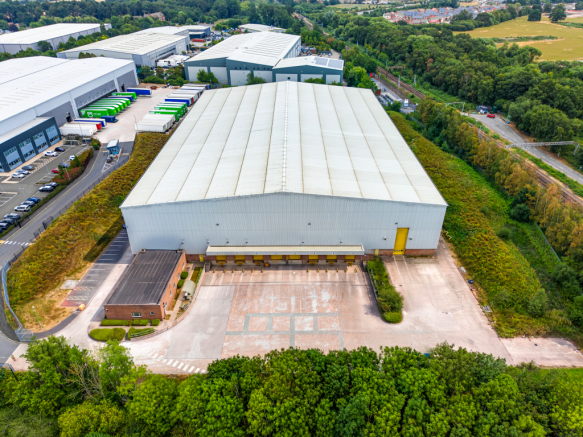
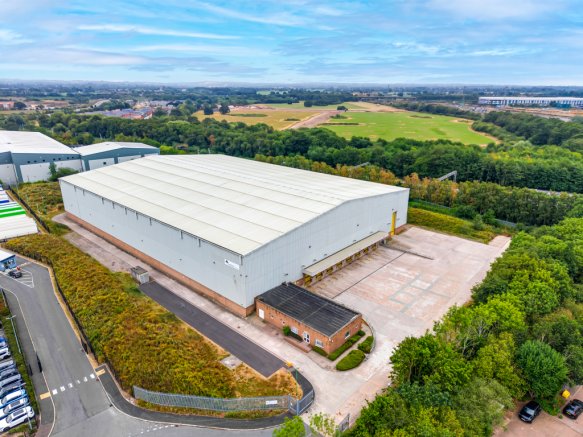
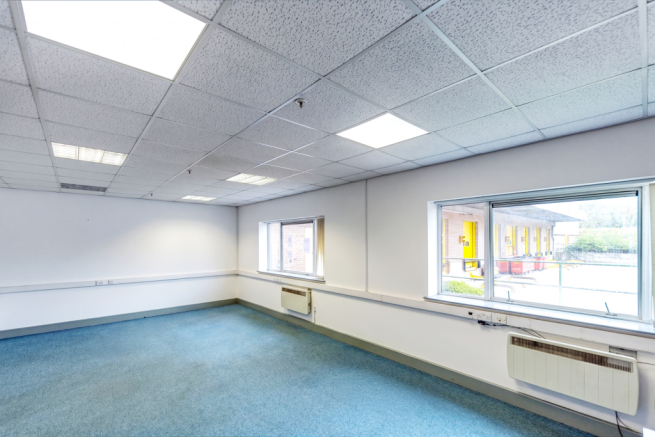

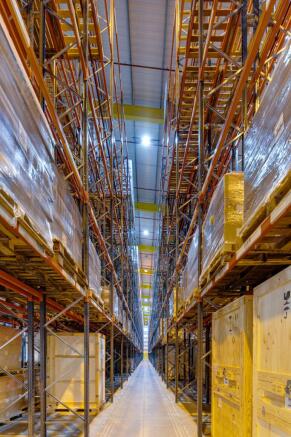
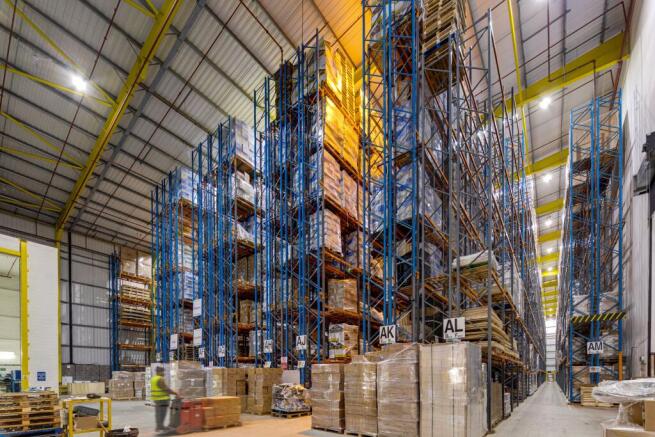
A detached, self-contained logistics/ distribution facility benefitting from 14m eaves, 8 docks, c.35m yard depth, and a fully sprinklered warehouse.
Marketed by Mileway Real Estate UK Limited, North West

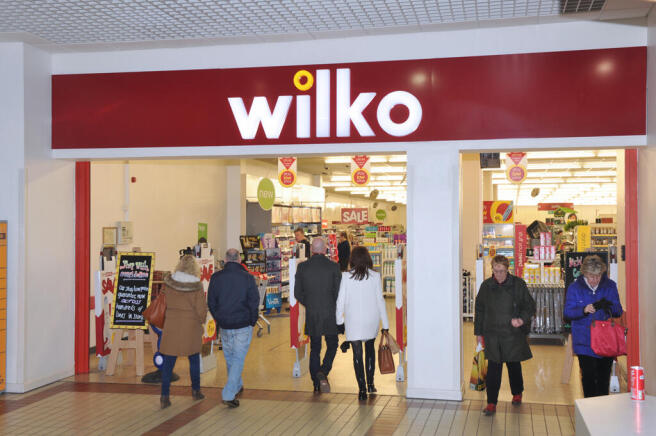
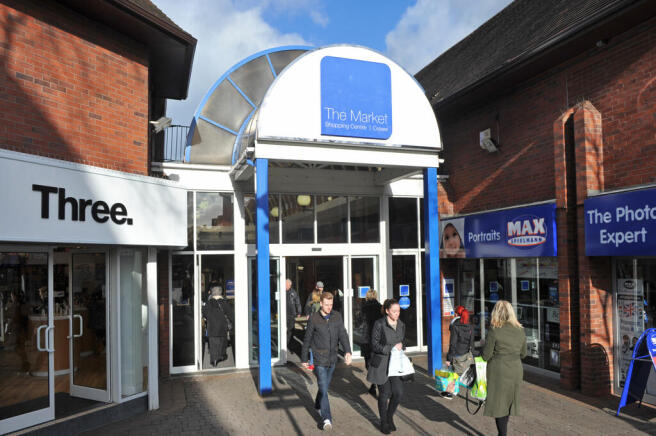
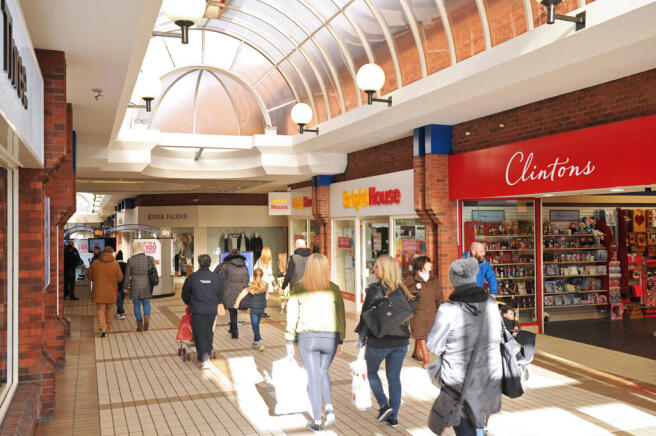
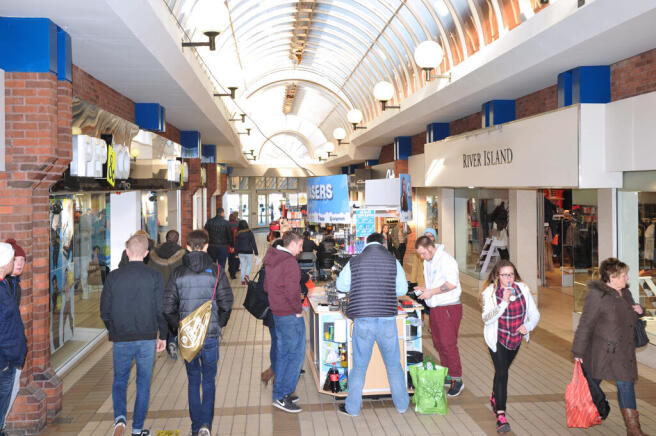
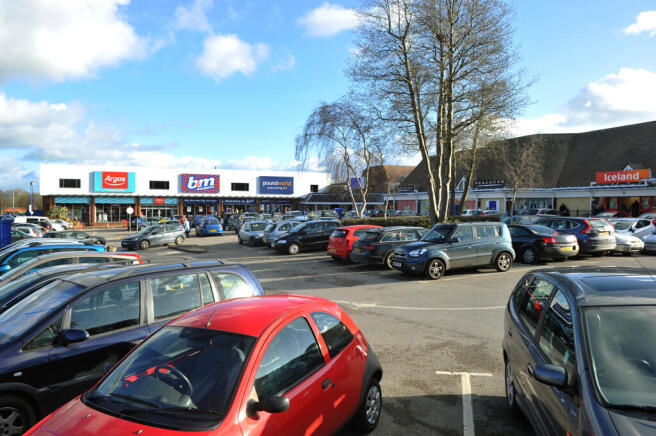
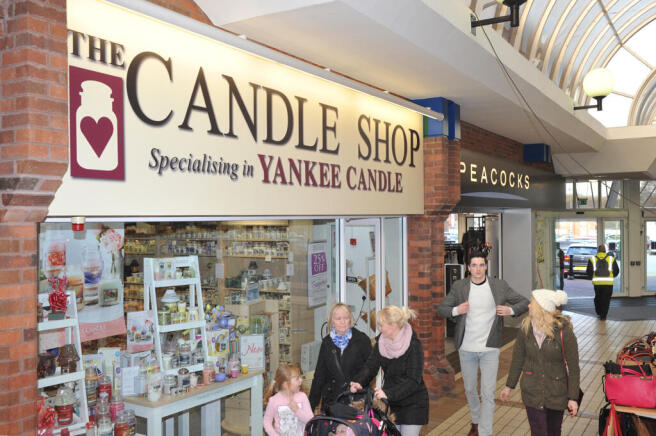
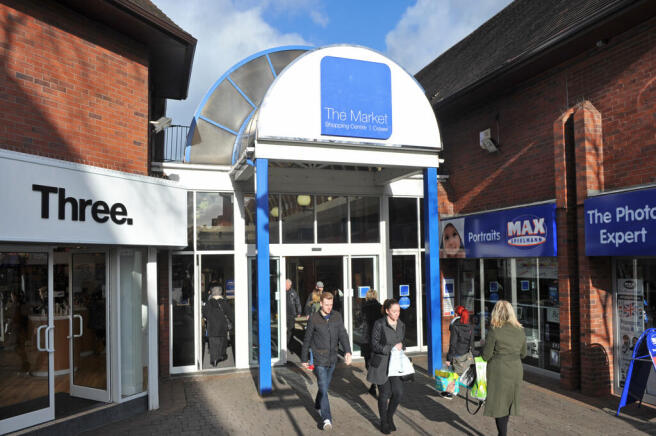
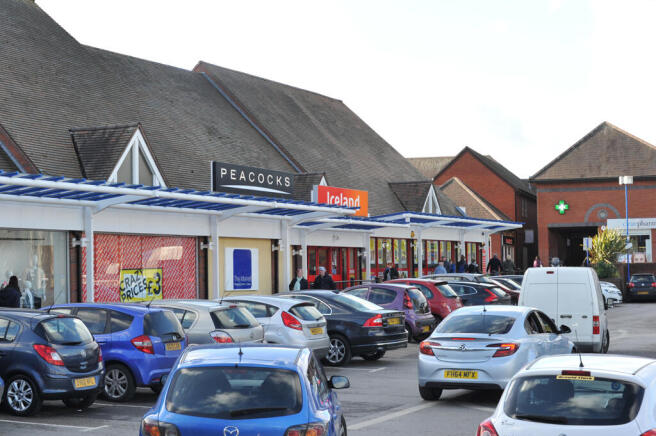
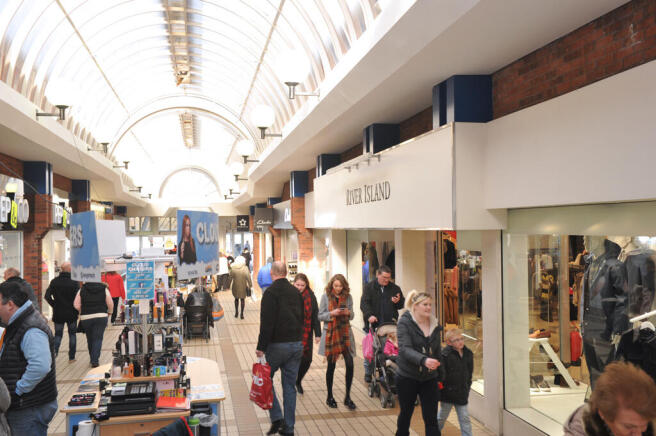
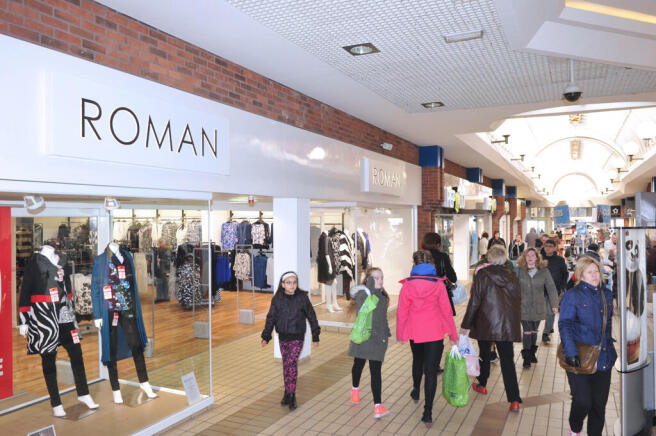
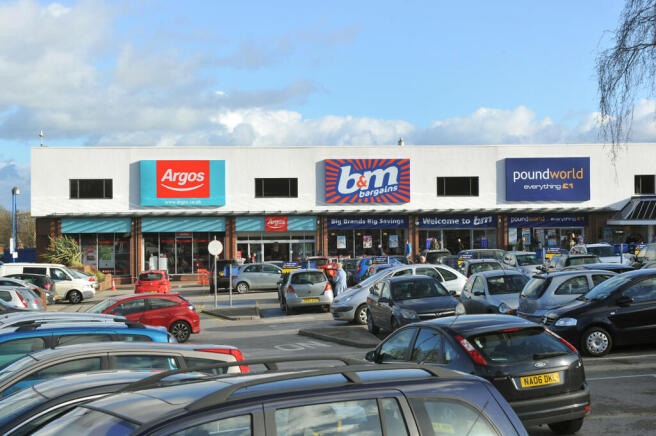
Class Code: B
Year Built: 1985
Space Count: 4
Marketed by Creative Retail, Birmingham

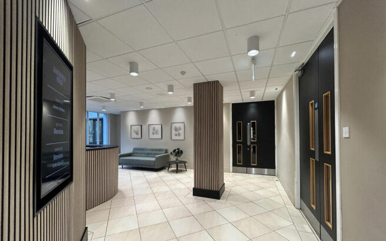
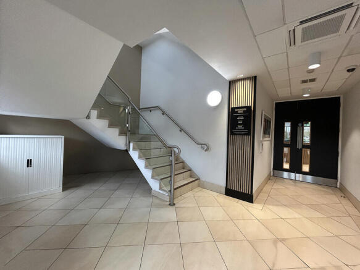
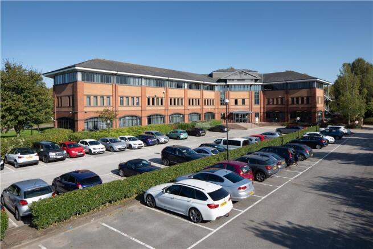
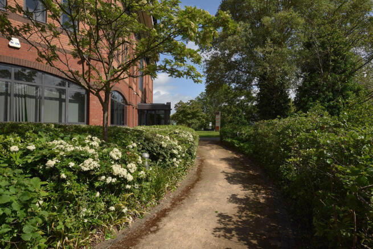
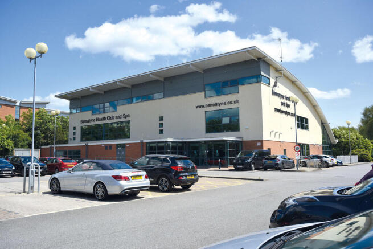
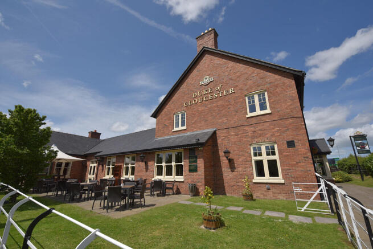
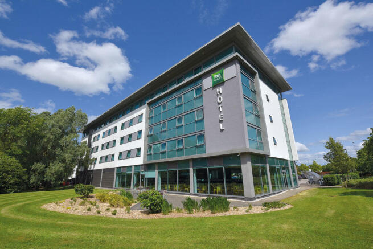

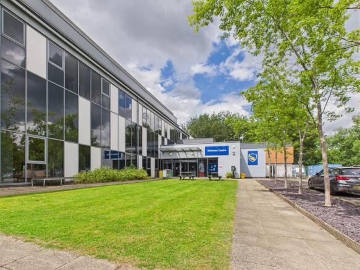
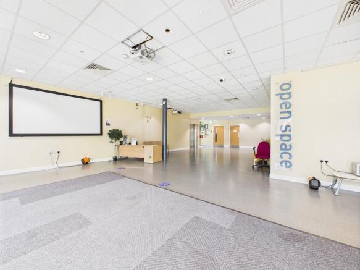
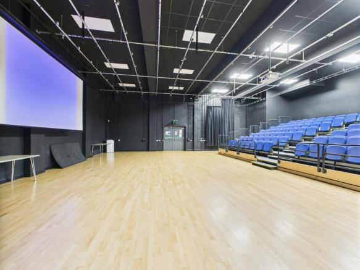
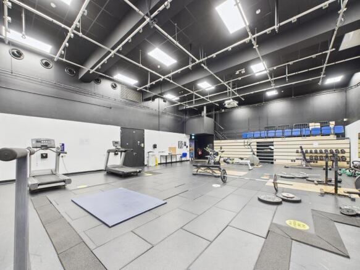
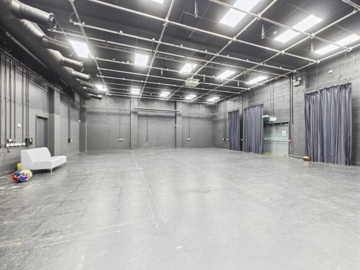
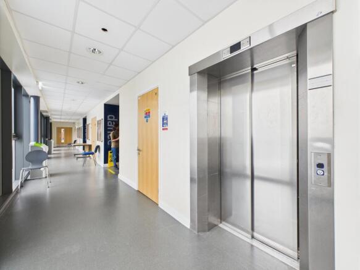
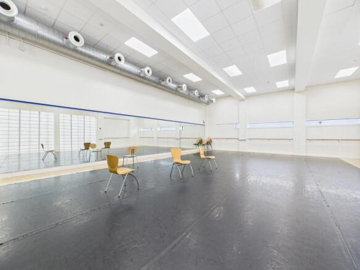
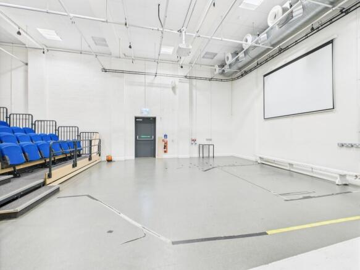

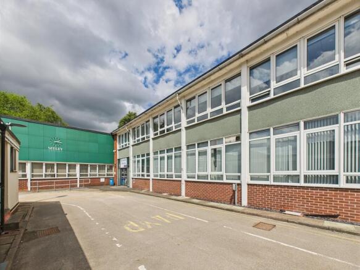
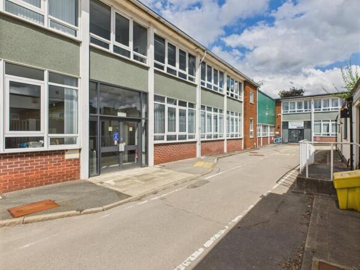
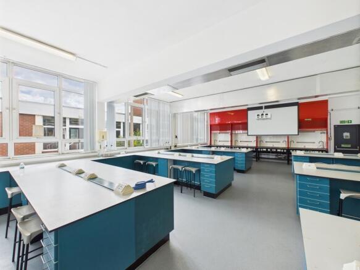
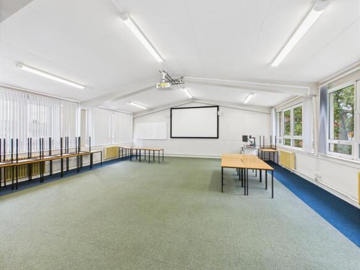
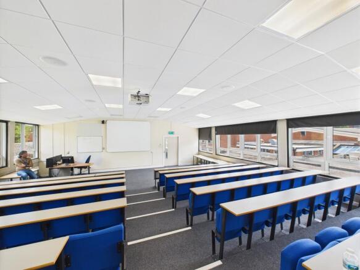
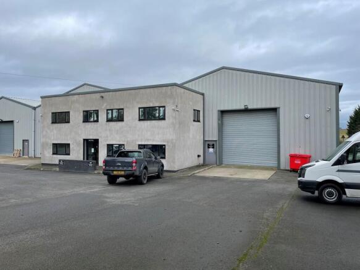
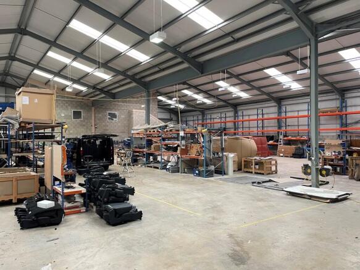
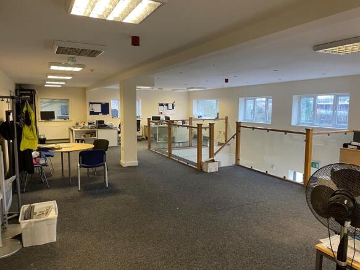
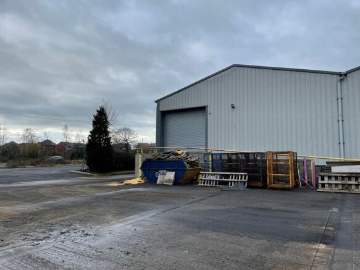
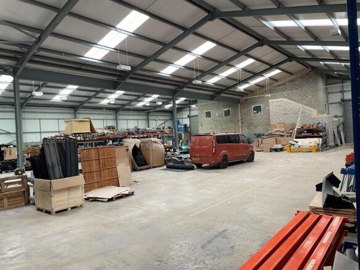
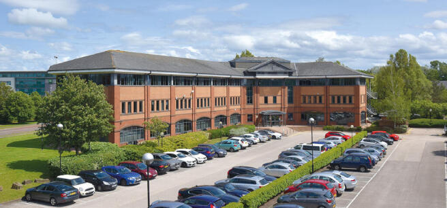
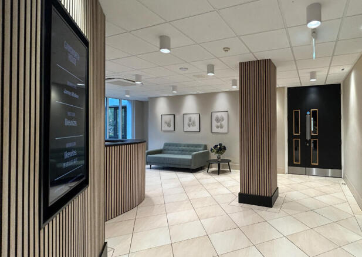
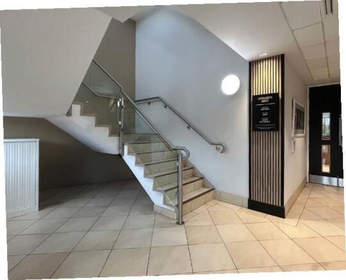
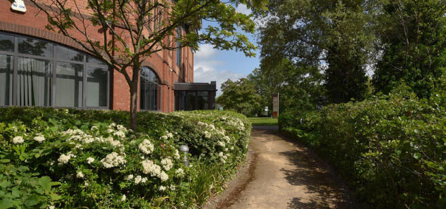
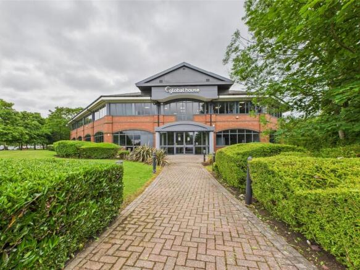
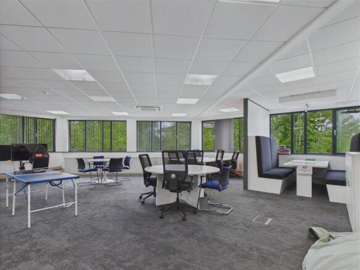
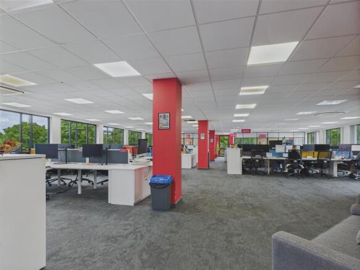
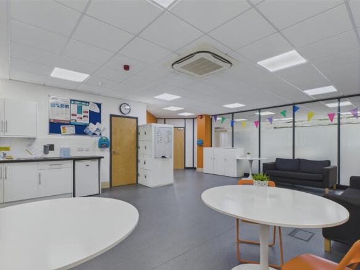
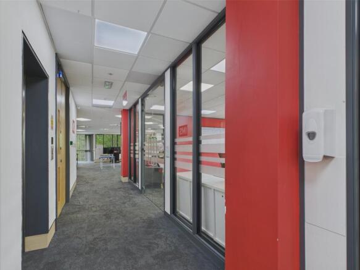
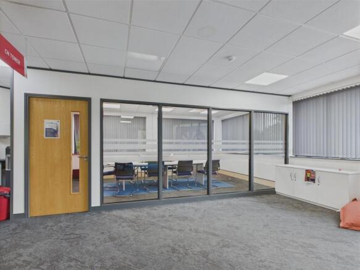
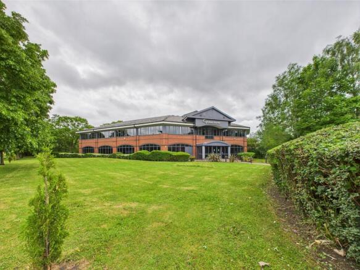
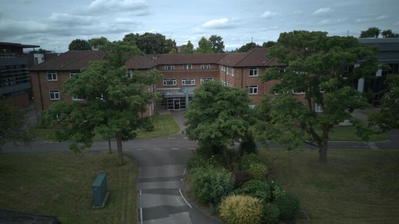
High Quality Offices With Car Parking
Marketed by Legat Owen, Nantwich

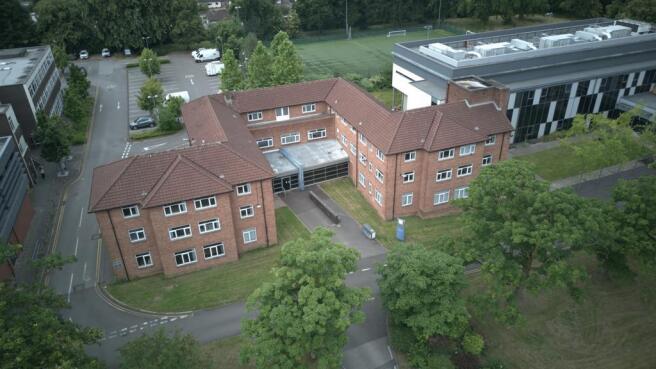
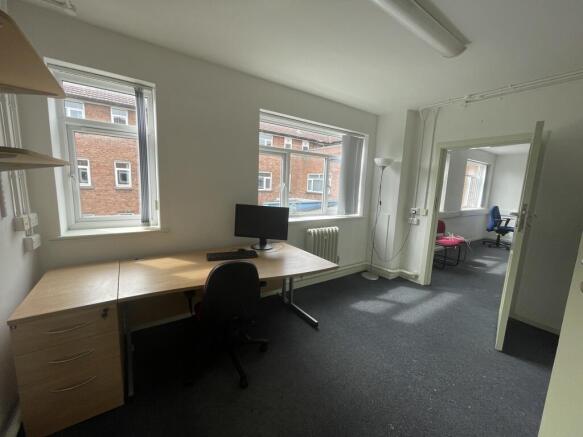
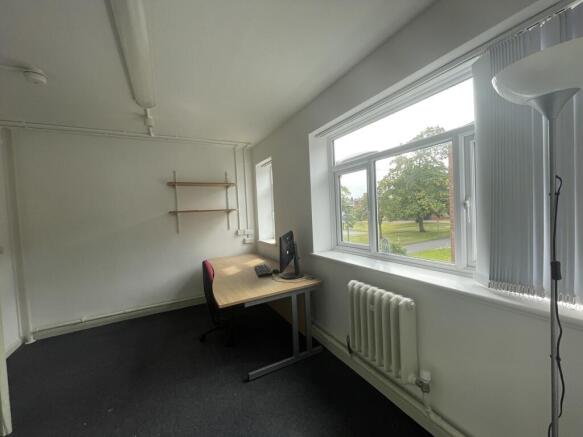
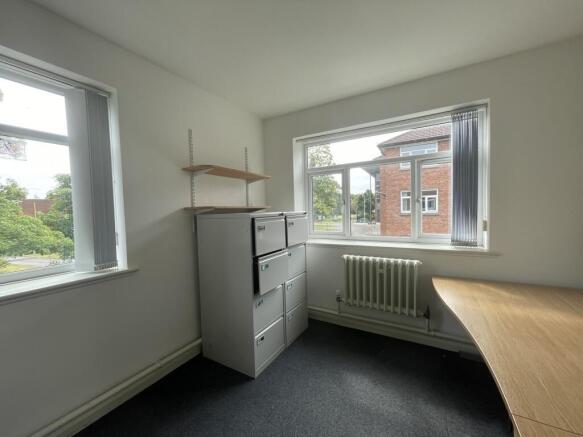
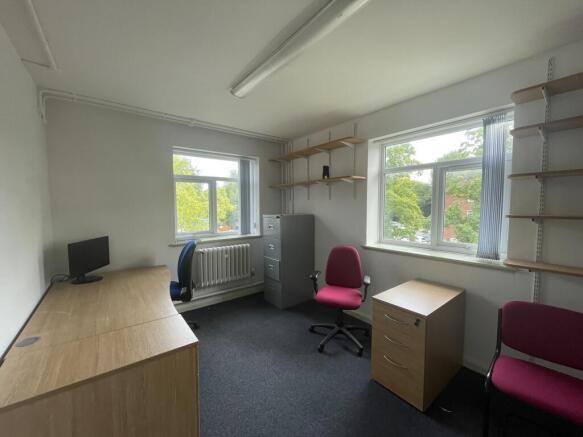
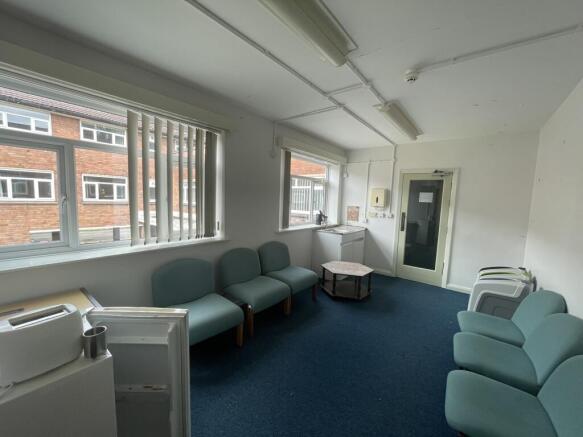
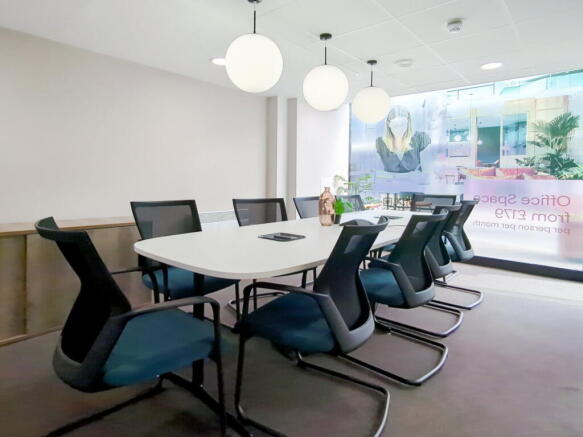
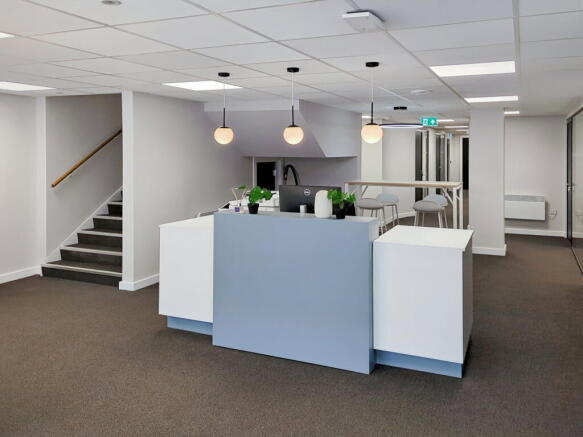
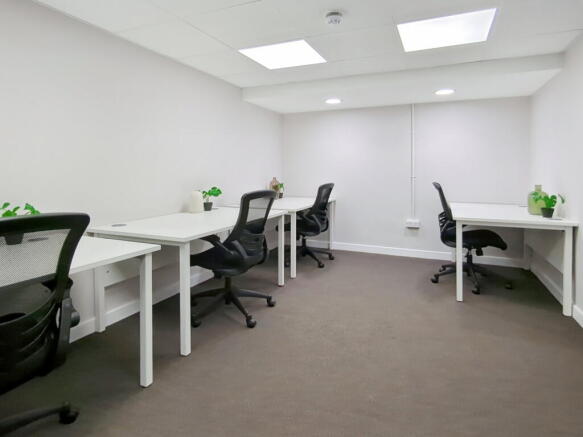
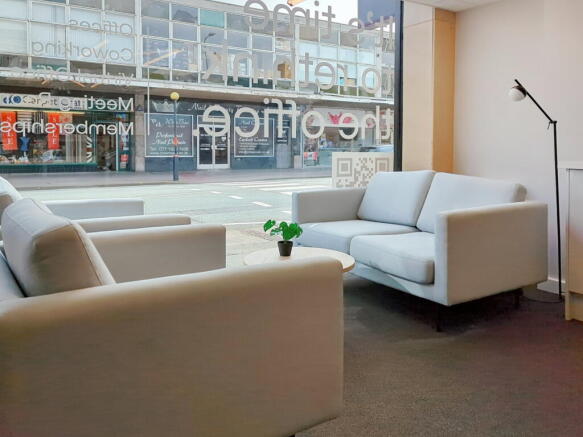
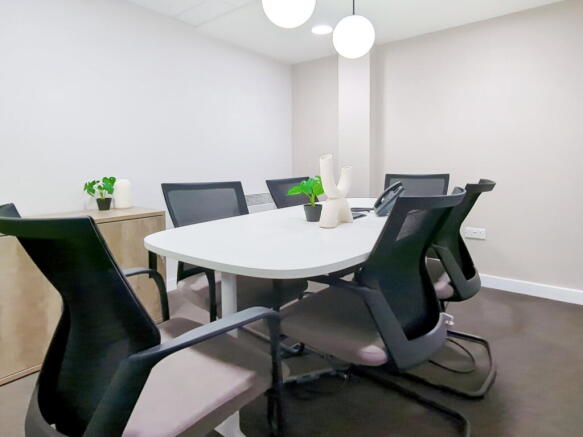
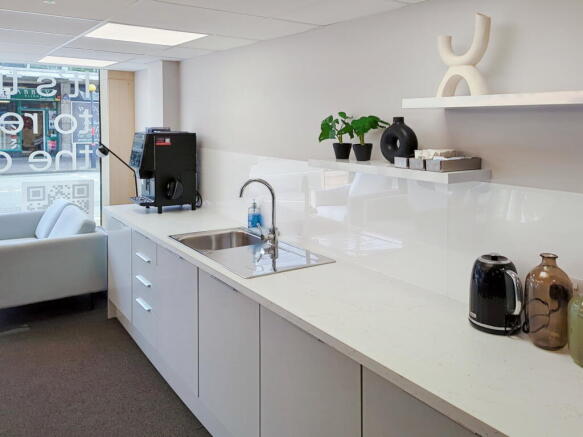
Large workspace for 10 people, offering a professional base with furniture, internet and
a layout adaptable to team needs.
Marketed by IW Group Services (UK) Limited , Regus

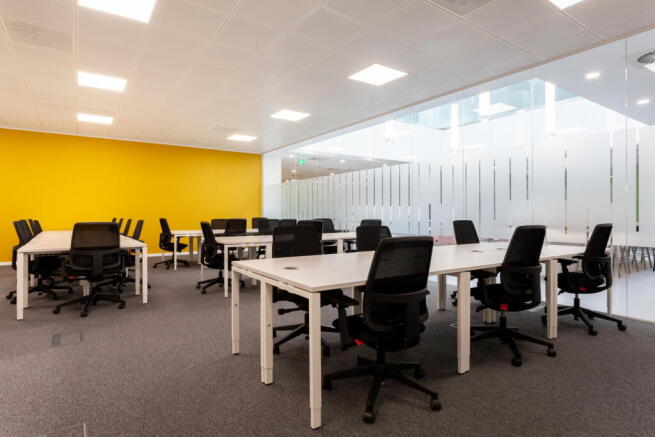
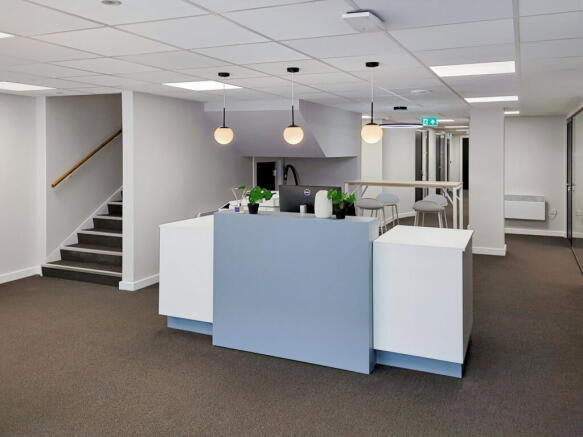
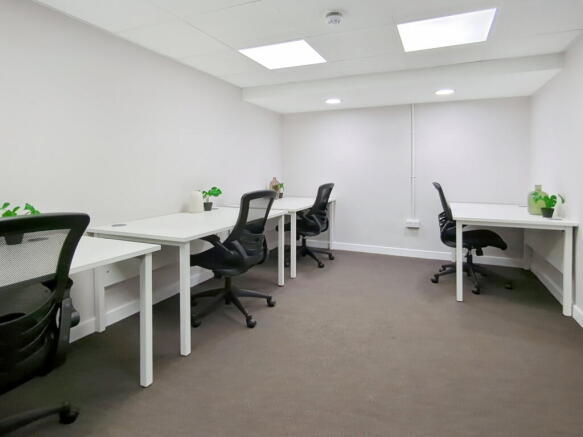
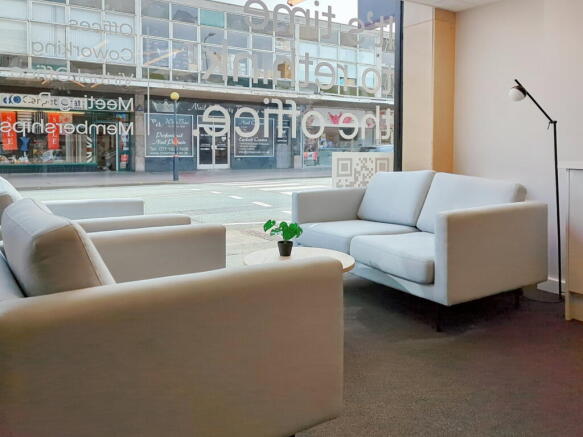
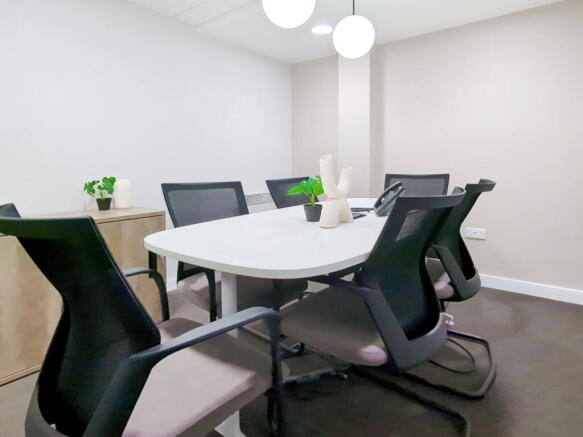
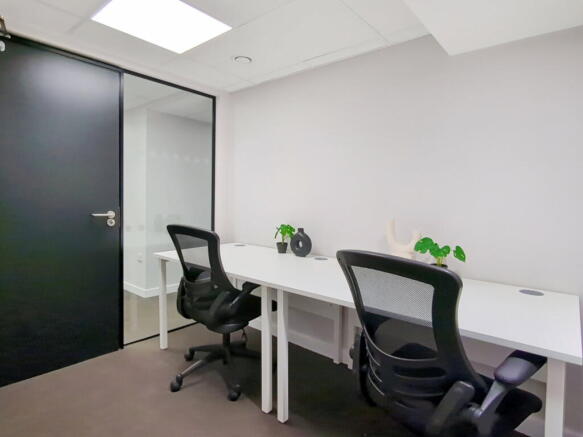
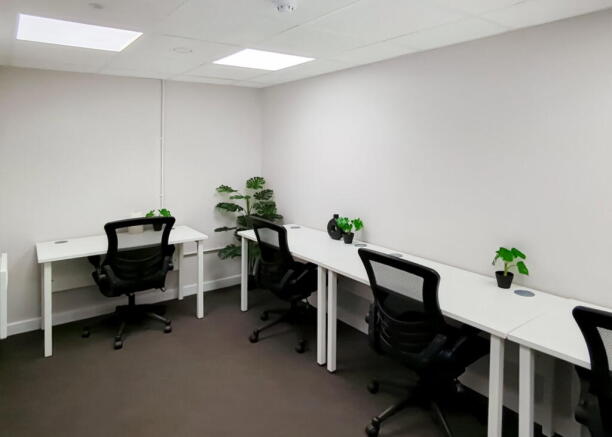
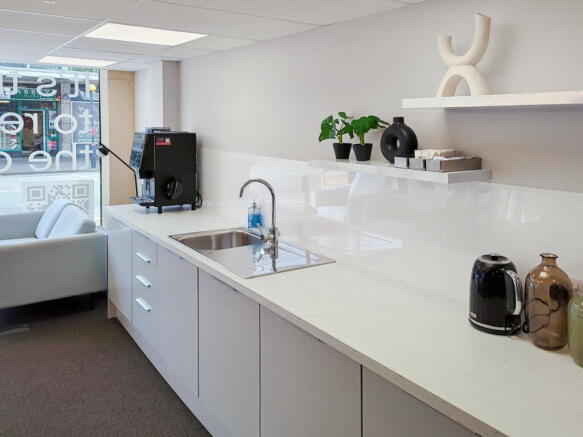
Flexible office layout configured for 20 workstations, offering an efficient and well-managed working environment.
Marketed by IW Group Services (UK) Limited , Regus
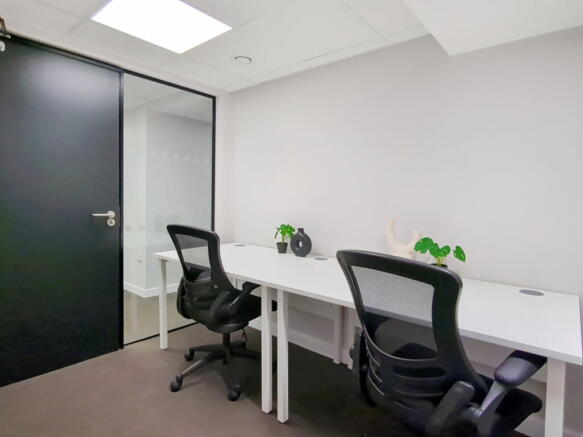
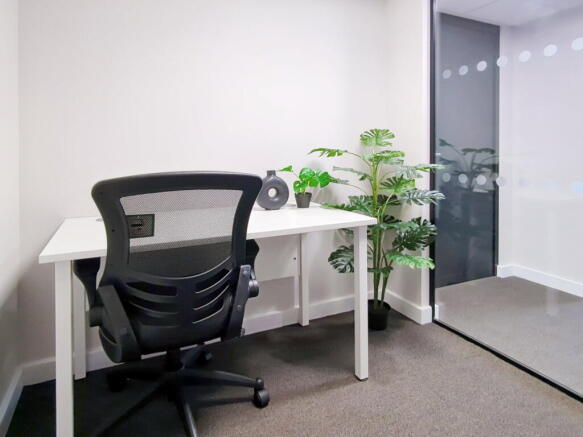
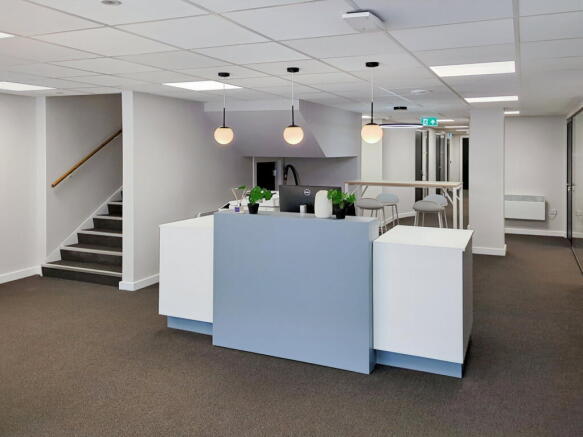
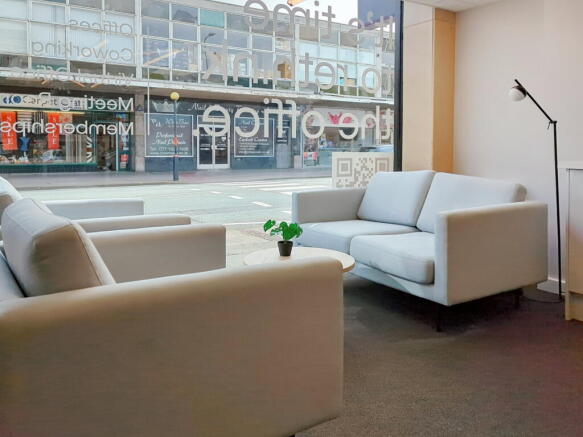
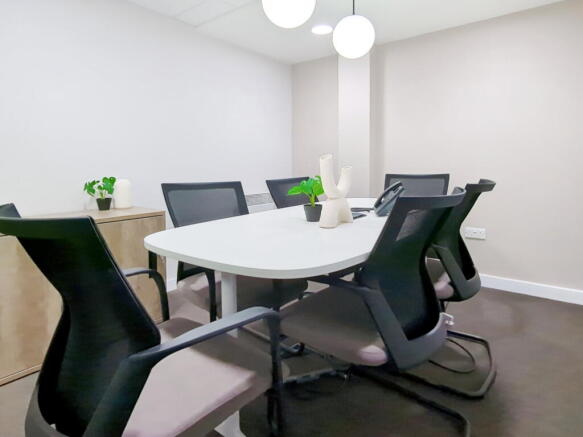
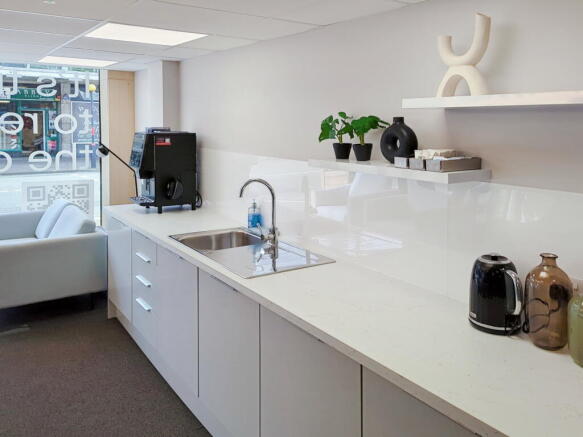
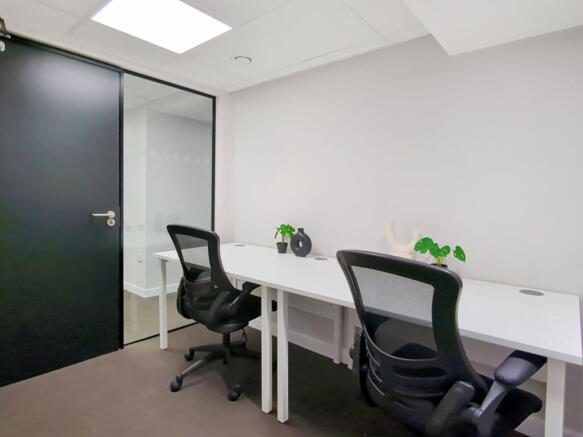
Office space for two people, move-in ready and professionally managed, with a
practical team layout.
Marketed by IW Group Services (UK) Limited , Regus
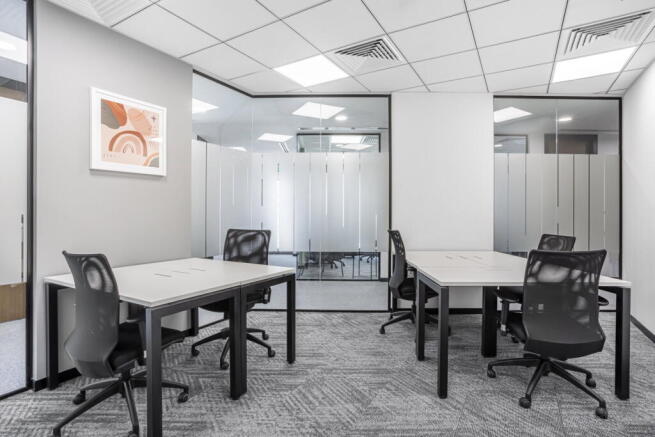
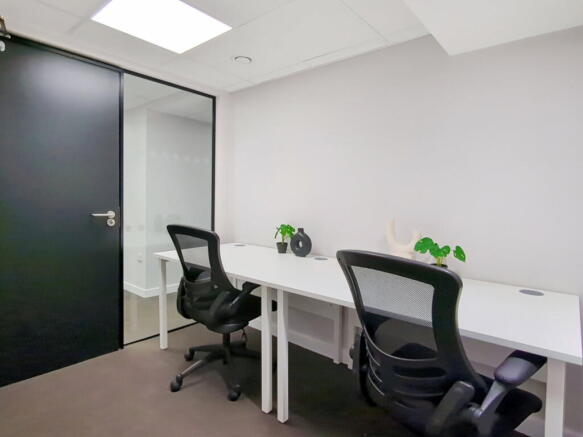
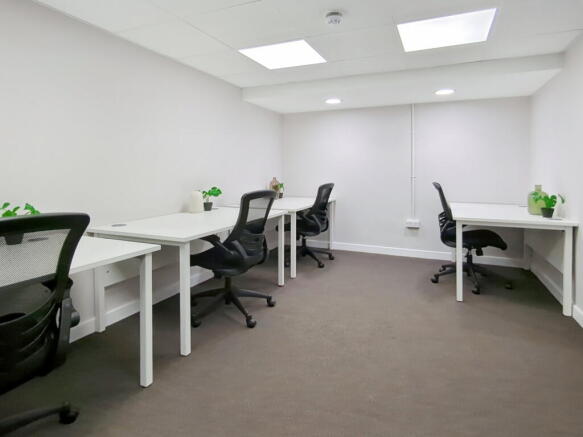
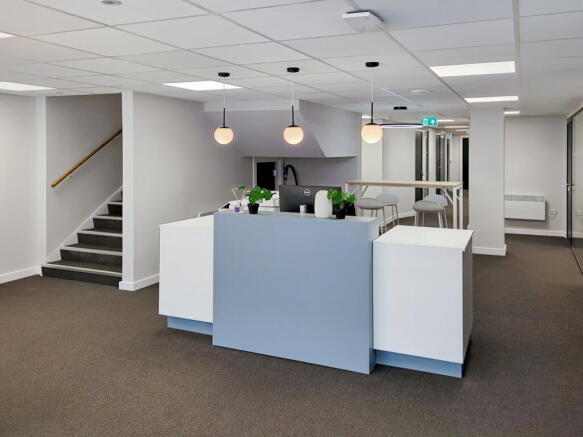
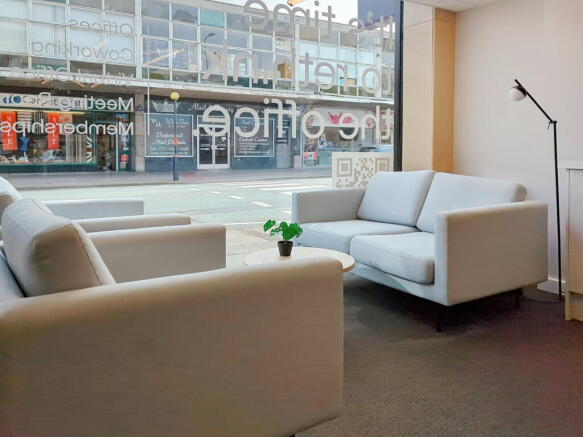
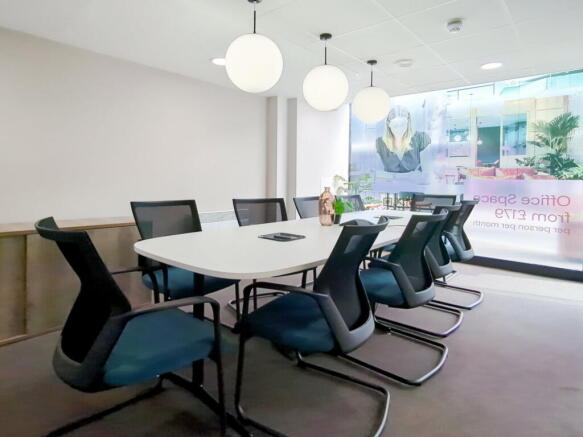
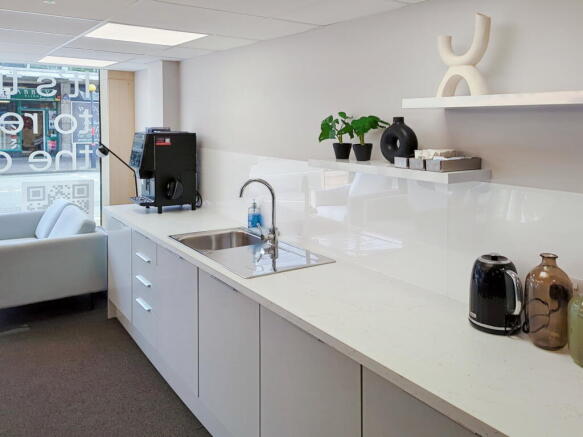
Designed for teams of up to 15, this serviced office offers scale, support and a layout
adaptable to how your team works.
Marketed by IW Group Services (UK) Limited , Regus