Commercial Properties To Let in Crewe, Cheshire
Paid partnerships can play a role in listing order

 1/1
1/1
Crewe is an affluent market town situated in the District of Crewe and Nantwichand the County of Cheshire. The Market Centre is situated within the core retail area of Crewe Town Centre, fronting the junction of the prime pedestrianised retail thorough fares of Victoria Street and Market Street. The Market Centre comprises 25 retail units with ground floor retail sales accommodation and first floor ancillary. In total there is 154,130 sqft (14,319 sqm) of retail and ancillary accommodation and over the past few years the annual footfall has ranged between approximately 3.8-4M. The scheme can be accessed from both the town centres high street retailing pitch and also via a surface car park entrance which comprises 294 spaces.

 |1/3
|1/3


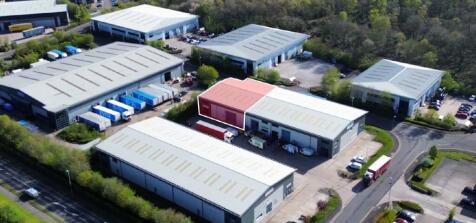
NEW MULTI-UNIT INDUSTRIAL / LOGISTICS DEVELOPMENT IN CREWE

- Infrastructure works currently underway for completion in summer 2026
- Designed to BREEAM Excellent and EPC A ratings as standard
- Three units of 156,947, 212,158 & 418,073 sq ft



 1/6
1/6


Crewe is an affluent market town situated in the District of Crewe and Nantwichand the County of Cheshire. The Market Centre is situated within the core retail area of Crewe Town Centre, fronting the junction of the prime pedestrianised retail thorough fares of Victoria Street and Market Street. The Market Centre comprises 25 retail units with ground floor retail sales accommodation and first floor ancillary. In total there is 154,130 sqft (14,319 sqm) of retail and ancillary accommodation and over the past few years the annual footfall has ranged between approximately 3.8-4M. The scheme can be accessed from both the town centres high street retailing pitch and also via a surface car park entrance which comprises 294 spaces.






 1/6
1/6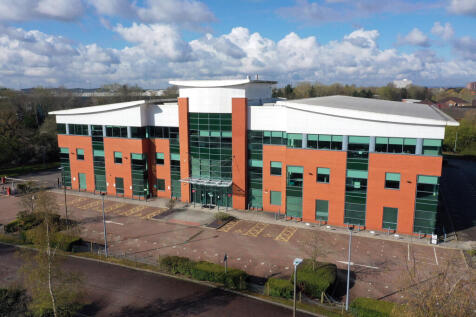
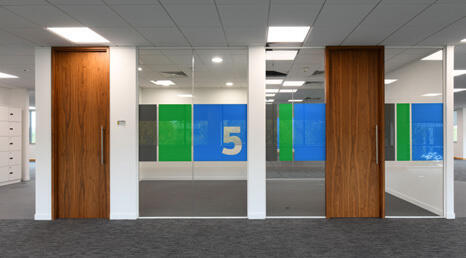
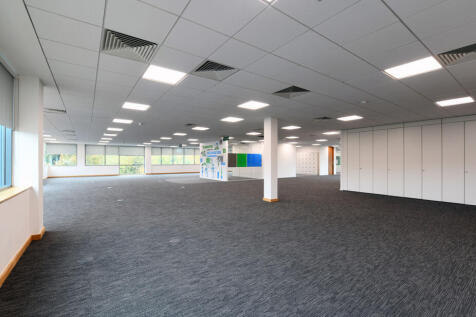
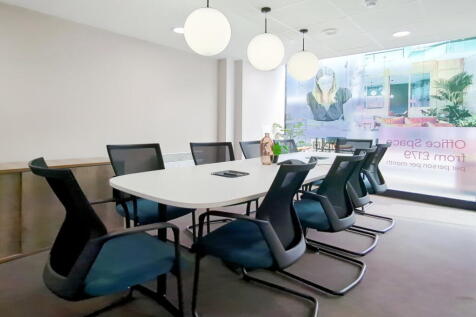
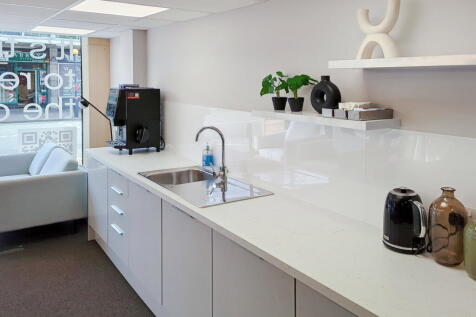
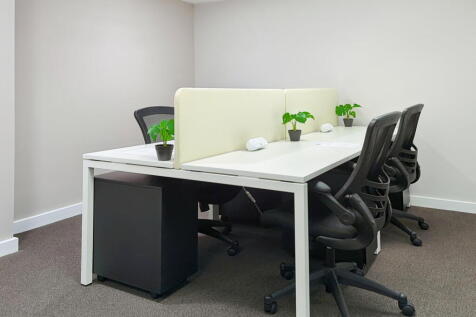
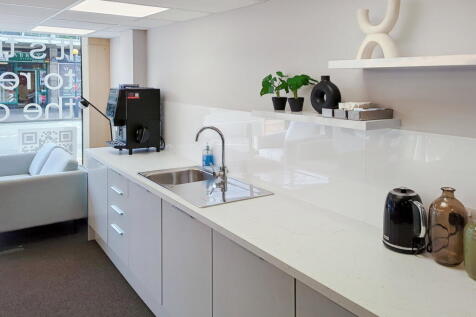
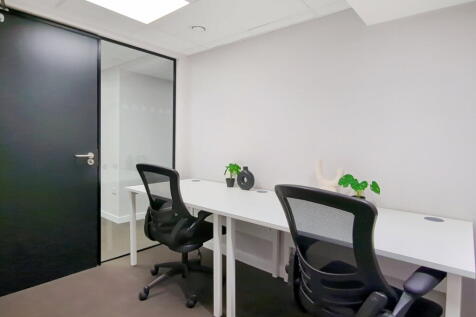
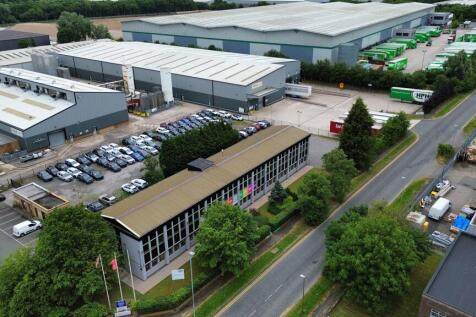
Fully Fitted Grade A Office Space With 38 Car Spaces on Crewe Business Park. Infinity House is a modern 3 storey purpose built office building built in 2002 to a Grade A specification. Internally the space has been refurbished to provide a mix of high quality open plan and fully fitted workspace. Rent on application.



 1/7
1/7


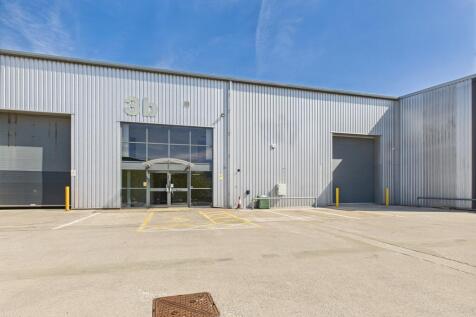
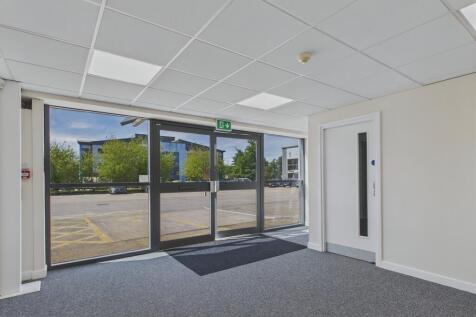
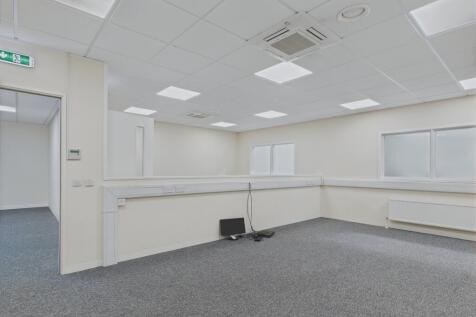
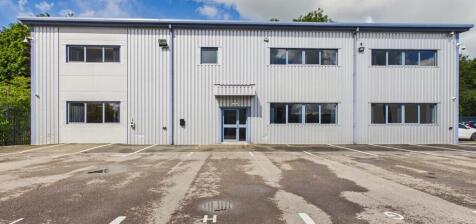
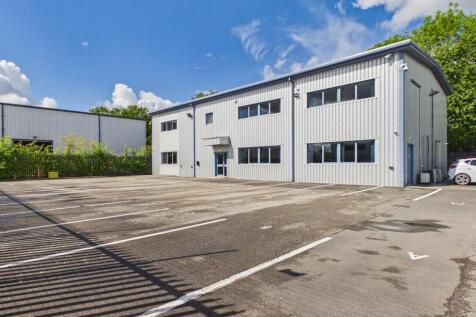
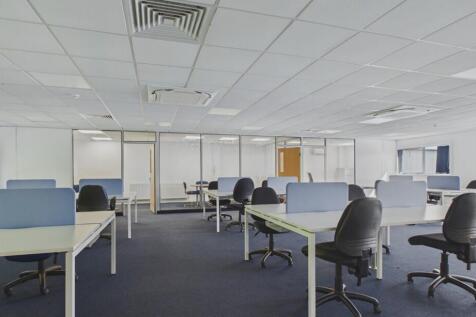
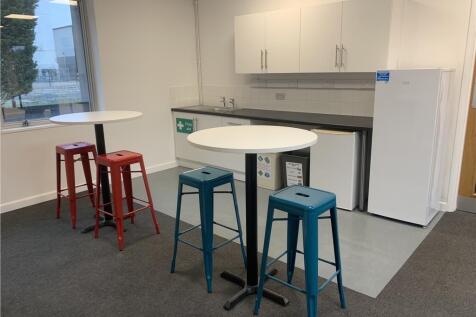
High quality fully air conditioned offices in rural location 3,735 ft (347 sq m) to 7,812 sq ft (726 sq m) The premises are available on a floor by floor basis or as a whole on new internal repairing and insuring leases. Ground Floor - £65,000 per annum First Floor - £70,000 per annum





 1/6
1/6


The campus sprawls 33 acres and comprises over 18 main buildings including sports hall 5G pitch, gymnasium space, cafeteria and restaurant space, park land as well as event space that can be hired. The campus has ample parking and these are included within the rates quoted. Couzens is a 3 storey building which has a shared entrance foyer with break out space and communal w/c's and wash facilities plus meeting room space. At first and second floor level the property provide former classroom, lecture theatre and office space available as individual rooms or as larger combined suites. As with all the buildings on the campus, this benefits from the use of all the facilities on site as well as 24/7 security access.


 1/8
1/8


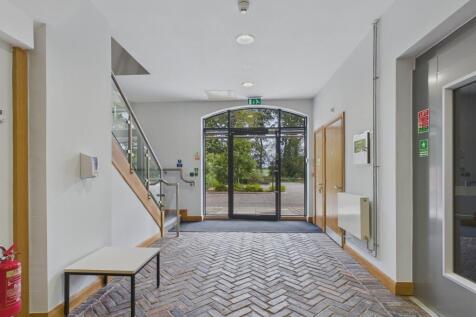
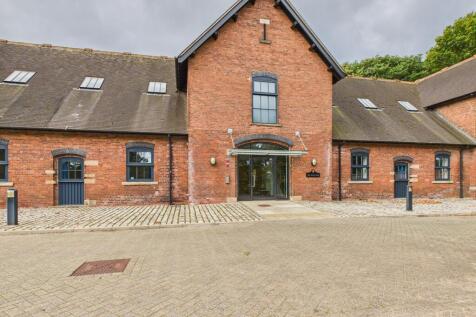
The campus sprawls 33 acres and comprises over 18 main buildings including sports hall, 5G pitch, on site gymnasium, cafeteria and restaurant, parkland as well as event space that can be hired. The campus has ample parking and these are included within the rates quoted. Valentine is a 3 storey office building which has a shared entrance foyer with break out space and communal w/c's and wash facilities plus meeting room space. At first and second floor level the property provide cellular office space available as individual rooms or as larger combined suites. As with all the buildings on the campus, Valentine benefit from the use of all the facilities on site as well as 24/7 security access. £15 per sq ft to be the chargeable rate per unit and this includes service charge, utilities, business rates and insurance.



 1/1
1/1
The Market Centre comprises 25 retail units with ground floor retail sales accommodation and first floor ancillary. In total there is 154,130 sq ft (14,319 sq m) of retail and ancillary accommodation and over the past few years the annual footfall has ranged between approximately 3.8-4M. The scheme can be accessed from both the town centres high street retailing pitch and also via a surface car park entrance which comprises 294 spaces.


