Commercial Properties To Let in Crewe, Cheshire, serviced office, business park, office
Paid partnerships can play a role in listing order




 |
| 1/9
1/9


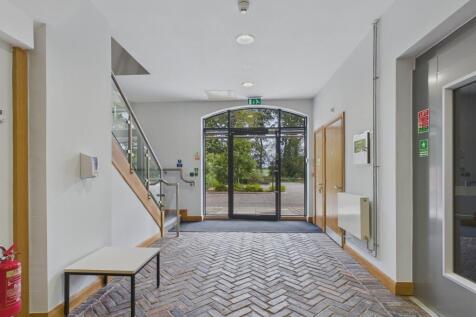
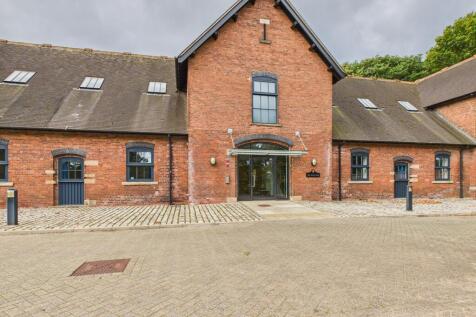
Located in a prominent position within Crewe's premier business park, the ground-floor suite at Gawsworth House is being upgraded to create a fully prepared, move-in-ready workspace with excellent amenities on the doorstep. Above, the first floor offers an additional 9,218 sq ft, which can be taken as one suite or divided into two. This level includes a meeting room and kitchen, providing added convenience and flexibility for businesses seeking immediate operational space. The property is exceptionally well placed for access across the region. Crewe town centre is just a 5-minute drive away, while Junction 16 of the M6 can be reached in around 9 minutes, providing fast connections to the wider motorway network. Crewe Railway Station is only a 10-minute walk, offering direct services to major UK cities and making the location ideal for businesses with regional or national reach.

- Air conditioned with raised access floors
- Excellent on site parking at 1 space per 200 sq.ft
- On site bike storage and showers
1/7


High quality veterinary or office accommodation. The property has most recently been used as a veterinary practice. Prior to this the property was used as offices and would be suitable for similar use again, subject to some refurbishment works. 2,537 sq ft (235 sq m) To Let - £47,583 per annum



 1/6
1/6


The campus sprawls 33 acres and comprises over 18 main buildings including sports hall 5G pitch, gymnasium space, cafeteria and restaurant space, park land as well as event space that can be hired. The campus has ample parking and these are included within the rates quoted. Couzens is a 3 storey building which has a shared entrance foyer with break out space and communal w/c's and wash facilities plus meeting room space. At first and second floor level the property provide former classroom, lecture theatre and office space available as individual rooms or as larger combined suites. As with all the buildings on the campus, this benefits from the use of all the facilities on site as well as 24/7 security access.
 1/7
1/7


Office Options from 1-2 person up to 10 plus person Bright and light offices ideally located on Weston Road near Crewe Railway Station. There is car parking to the front of The Weston Centre and free WiFi on site. Storage and warehouse facilities are also available on site.
1/8


The campus sprawls 33 acres and comprises over 18 main buildings including sports hall, 5G pitch, on site gymnasium, cafeteria and restaurant, parkland as well as event space that can be hired. The campus has ample parking and these are included within the rates quoted. Valentine is a 3 storey office building which has a shared entrance foyer with break out space and communal w/c's and wash facilities plus meeting room space. At first and second floor level the property provide cellular office space available as individual rooms or as larger combined suites. As with all the buildings on the campus, Valentine benefit from the use of all the facilities on site as well as 24/7 security access. £15 per sq ft to be the chargeable rate per unit and this includes service charge, utilities, business rates and insurance.
1/5


Office D is a ground floor open plan office comprising 800 sq ft (74.32 sq m) and is an area suitable for 6-8 people including an open plan area and 2 private office suites with integral privacy blinds. Within the office is also a kitchen and storeroom. It also benefits from windows providing lots of natural light, central heating, tiled floor throughout and free parking. The rent is £2,250 per calendar month plus VAT.
1/6


The campus sprawls 33 acres and comprises over 18 main buildings including sports hall 5G pitch, gymnasium space, cafeteria and restaurant space, park land as well as event space that can be hired. The campus has ample parking and these are included within the rates quoted. Couzens is a 3 storey building which has a shared entrance foyer with break out space and communal w/c's and wash facilities plus meeting room space. At first and second floor level the property provide former classroom, lecture theatre and office space available as individual rooms or as larger combined suites. As with all the buildings on the campus, this benefits from the use of all the facilities on site as well as 24/7 security access.


 1/8
1/8


The campus sprawls 33 acres and comprises over 18 main buildings including sports hall, 5G pitch, on site gymnasium, cafeteria and restaurant, parkland as well as event space that can be hired. The campus has ample parking and these are included within the rates quoted. Valentine is a 3 storey office building which has a shared entrance foyer with break out space and communal w/c's and wash facilities plus meeting room space. At first and second floor level the property provide cellular office space available as individual rooms or as larger combined suites. As with all the buildings on the campus, Valentine benefit from the use of all the facilities on site as well as 24/7 security access. £15 per sq ft to be the chargeable rate per unit and this includes service charge, utilities, business rates and insurance.
1/6


The campus sprawls 33 acres and comprises over 18 main buildings including sports hall 5G pitch, gymnasium space, cafeteria and restaurant space, park land as well as event space that can be hired. The campus has ample parking and these are included within the rates quoted. Couzens is a 3 storey building which has a shared entrance foyer with break out space and communal w/c's and wash facilities plus meeting room space. At first and second floor level the property provide former classroom, lecture theatre and office space available as individual rooms or as larger combined suites. As with all the buildings on the campus, this benefits from the use of all the facilities on site as well as 24/7 security access.


 1/6
1/6


The campus sprawls 33 acres and comprises over 18 main buildings including sports hall 5G pitch, gymnasium space, cafeteria and restaurant space, park land as well as event space that can be hired. The campus has ample parking and these are included within the rates quoted. Couzens is a 3 storey building which has a shared entrance foyer with break out space and communal w/c's and wash facilities plus meeting room space. At first and second floor level the property provide former classroom, lecture theatre and office space available as individual rooms or as larger combined suites. As with all the buildings on the campus, this benefits from the use of all the facilities on site as well as 24/7 security access.


