Commercial Properties To Let in Croydon, London
Paid partnerships can play a role in listing order



 1/8
1/8


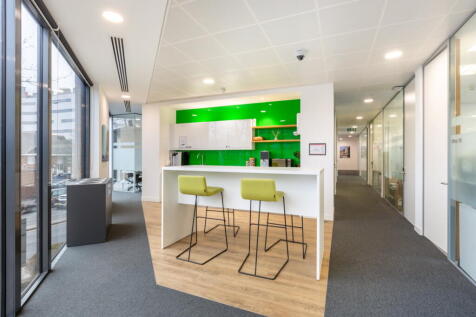
Available Soon! Office spaces located right in the heart of Croydon over three storage, with all the High Street shops, restaurants, café, GYM, Banks, doctors, and shopping mall on your doorstep. There are 7 tube statements and rail station around the property within only 10 minutes' walk.

- 4000 sq. ft. in total
- toilet included
- Building Services


 1/4
1/4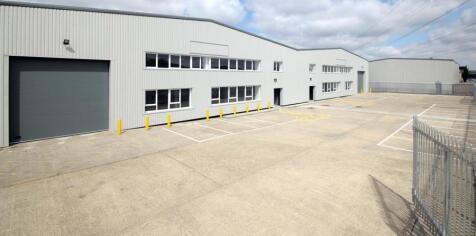
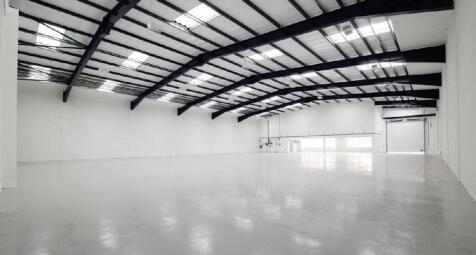
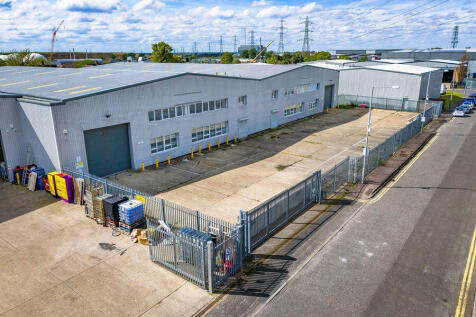
Industrial Premises available to let on a new Full Repairing and Insuring Lease for a term to be agreed. - Roller shutter loading door - 3 Phase power - Roof lights - 6.49m eaves height - First floor offices - Ladies/gents WC facilities - 24/7 Access - Forecourt parking - Secure yard

- Roller shutter loading door
- 3 Phase power
- 6.49m eaves height
 |1/2
|1/2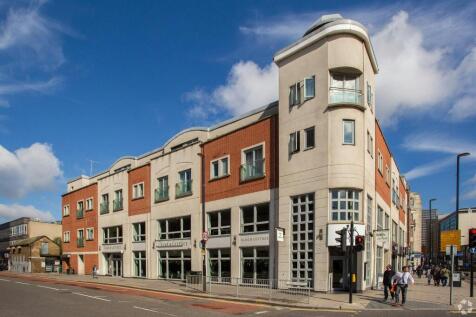
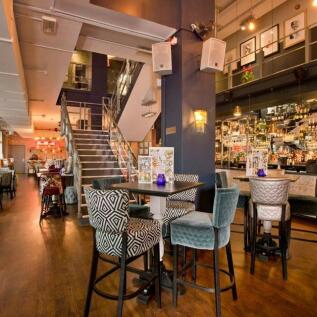
Prime Park Lane retail/leisure unit in Croydon town centre with strong frontage, high footfall and excellent transport links.

- Substantial character building in prominent corner position extending to approximately 6,745 sq ft
- Prime Corner Unit on Park Lane with Strong Footfall
- Function Space for Hosting Events
 |1/7
|1/7


The unit is of steel portal frame construction with brick elevations under a pitched roof. The unit comprises warehouse accommodation with a trade counter opportunity and benefits from a roller loading door and loading area with car parking.
 1/7
1/7


Comprises 6,938 sq.ft ground floor warehouse space and 1,093 sq.ft first floor office space. Benefits from eaves height of 6m and full height level access loading door. Situated near the main arterial route through Croydon, linking popular commercial and industrial districts along Purley Way (A23).


 1/5
1/5


Unit 5 comprises a warehouse / industrial unit with a ground floor warehouse and reception area together with WC facilities. The first floor provides office accommodation. There is a self-contained yard to the side of the property and on-site parking to the front. The unit has been fully refurbished.


 |1/4
|1/4


Siverwing Industrial Estate comprises 26 units split across three sites constructed during 1970s - 1980s. Block C is to the south, comprising a single-let warehouse, Horatius Way comprises three terraces which have been sub-divided into 13 units and Imperial Way comprises two terraces which have been divided in 12 units.
1/12


Galaxy Real Estate HQ presents A Light Industrial Unit Located On South End, Croydon, CR0 1DQ . Electric Shutter - 30 Car Park Spaces - Prime Location - 3 Phase Electric Supply - 4 Car Ramps - First Floor Storage Space - Spray Booth Already Installed
 1/6
1/6


The unit comprises an end-terrace steel portal frame industrial / warehouse unit of part block construction with metal sheet cladding. The warehouse is accessed via a single roller shutter door and benefits from a ground floor reception/offices, kitchen and breakout area, first floor offices and mezzanine. Externally, there is a loading area, 5 allocated parking spaces and additional visitor parking spaces.
1/4


The premises offer newly constructed shell and core space under a new residential scheme. All units have excellent shop frontage already installed, and benefit from 3-phase electricity, water and drainage. All units are covered under the new E class. The units are available as single units, or the units are capable of being split, subject to requirements and subject to the landlord's consent There are 338 residential units, in addition to the wider Morello masterplan providing further E-class units of circa 1,000 sq ft.


 1/7
1/7


Comprising 5,805 sq.ft ground floor warehouse space and 949 sq.ft first floor office space. Newly refurbished with eaves height of 6m and a full height level access loading door. Situated near the main arterial route through Croydon, linking popular commercial and industrial districts along Purley


 1/6
1/6


Units 7 comprises a warehouse/industrial unit with ground floor reception and warehouse together with WC facilities. The unit could be combined with Unit 6 to create one larger unit. The first floor provides office accommodation. There is on-site parking to the front. The unit is being fully refurbished


 1/5
1/5


Units 6 comprises a warehouse/industrial unit with ground floor reception and warehouse together with WC facilities. The unit can be combined with Unit 7 to create one larger unit. The first floor provides office accommodation. There is on-site parking to the front. The unit is being fully refurbished.
1/8


The property comprises an end-of-terrace unit constructed of steel portal frame with brick and block infill combined with profiled steel cladding. The unit was constructed in the mid-to-late 1980s and provides good amenities with offices at ground and first floor, 9 car parking spaces and a covered loading bay.
1/8


Unit 5 comprises 5,243 sq. ft, benefitting from a covered loading bay, roller shutter door, allocated parking, office space, a kitchenette and WC. Excellent public transport links via Wandle Park Tram, bus routes towards Croydon Station, and road links to M25, M23 and central London.


 |1/6
|1/6


The property comprises an mid-terrace unit constructed of steel portal frame with brick and block infill combined with profiled steel cladding. The unit was constructed in the mid-to-late 1980s and provides good amenities with offices at ground and first floor, 8 car parking spaces and a covered loading bay.