Commercial Properties To Let in Croydon, London
Paid partnerships can play a role in listing order
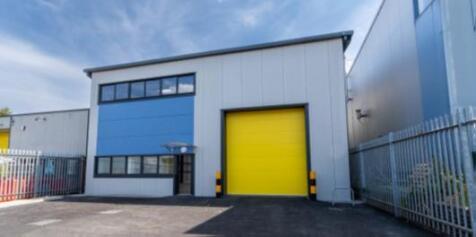

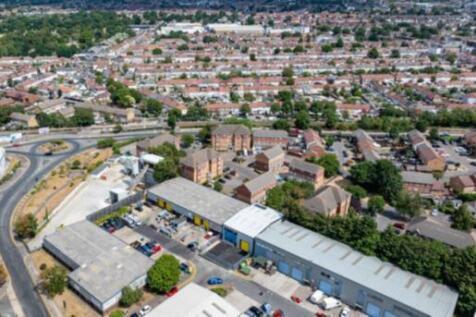
Self-contained new build industrial warehouse - TO LET - Potential for mezzanine offices - 6.8m eaves height - Loading door - 3 Phase power - No Service Charge payable - 5 car parking spaces - Cycle parking - Ladies/gents/disabled WC facilities - Kitchenette - Secure yard







 1/4
1/4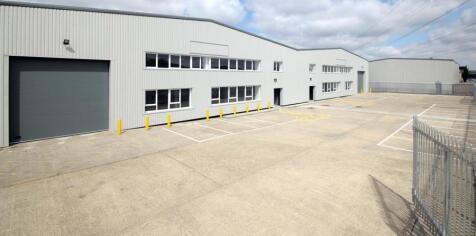
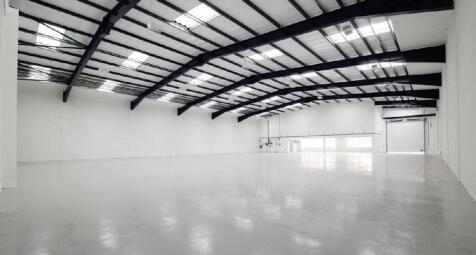
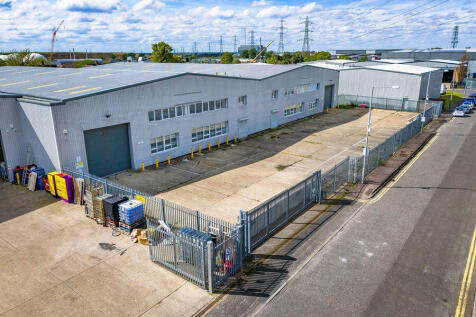
Industrial Premises available to let on a new Full Repairing and Insuring Lease for a term to be agreed. - Roller shutter loading door - 3 Phase power - Roof lights - 6.49m eaves height - First floor offices - Ladies/gents WC facilities - 24/7 Access - Forecourt parking - Secure yard
- Roller shutter loading door
- 3 Phase power
- 6.49m eaves height










 |1/8
|1/8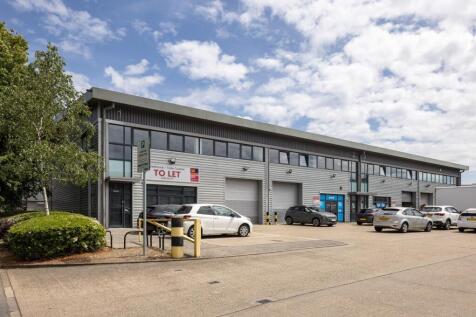
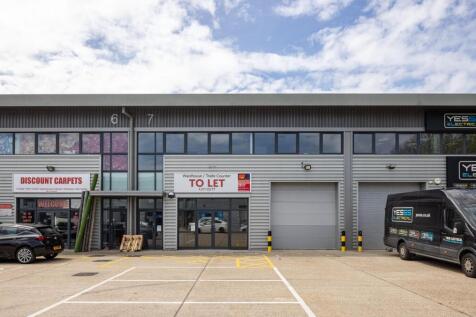
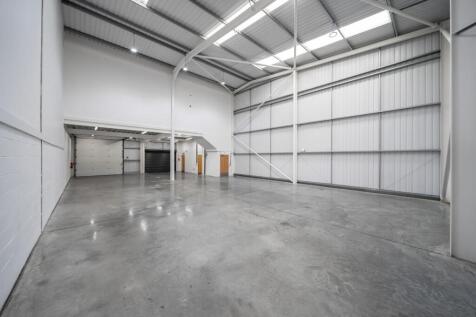
Industrial / Warehouse / Trade Units To Let in Croydon No rates to pay until 2027 Commerce Trade Park is a self-contained trading estate, comprising 8 units arranged over two terraces. Developed in 2006, the modern units are of steel portal frame construction, with steel profile sheet cladding....



 1/5
1/5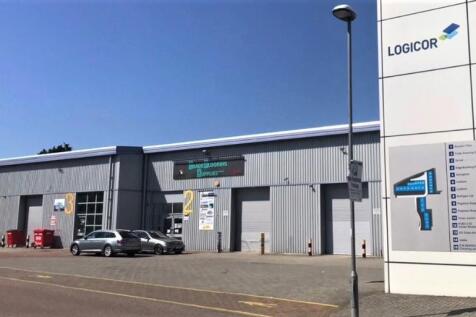
High quality trade counter unit with a prominent frontage to Croydon Road (A232) and close proximity to the A23 Purley Way. The scheme is immediately adjacent to Cooper BMW and Cooper Mini dealerships. The unit is available to let on a new Full Repairing Lease for a term to be agreed. THE SPECIFICATION - 6m clear internal height - Level access loading door - Three-phase power - Reinforced concrete floor slab with load capacity of 40kN/m2 - Dedicated car parking and loading areas - Mezzanine floor - WC/shower facility
1/8


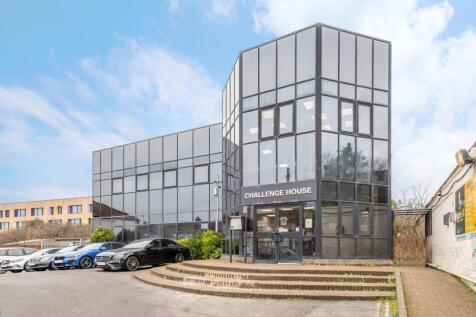
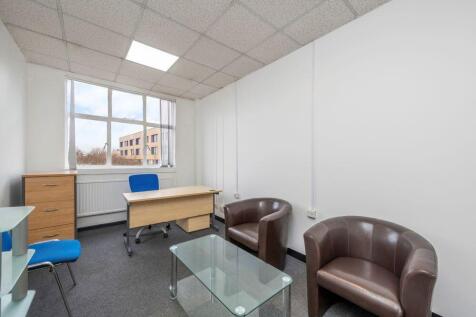
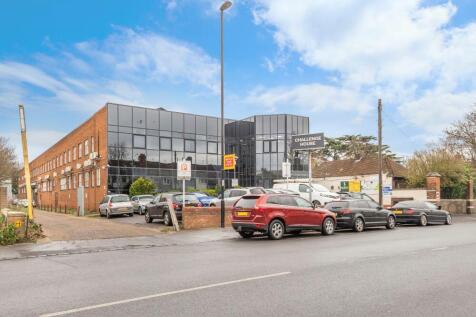
Available Soon! Office spaces located right in the heart of Croydon over three storage, with all the High Street shops, restaurants, café, GYM, Banks, doctors, and shopping mall on your doorstep. There are 7 tube statements and rail station around the property within only 10 minutes' walk.





 |1/4
|1/4


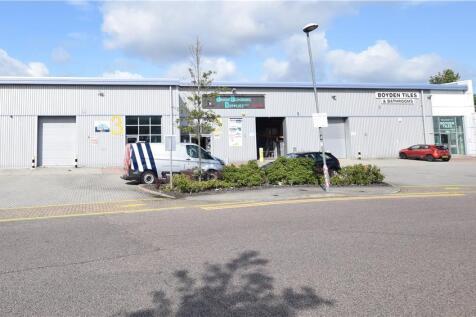
The properties comprise mid and end-of-terrace industrial units of steel frame construction with brick and cladded elevations. The units benefit from first-floor office space internally and generous parking to the front. The units are to be fully refurbished.


 |1/12
|1/12


The property comprises a mid-terrace unit of steel frame construction with brick and cladded elevations. Portal ground floor comprises warehouse space benefitting from an eaves height of 6m, an electric roller shutter loading door and first floor office space to the front. Externally, the property benefits from a loading area and 7 car parking spaces. Unit is to be fully refurbished.
|1/5Self-contained new build industrial warehouse - TO LET - Potential for mezzanine offices - 6.8m eaves height - Loading door - 3 Phase power - No Service Charge payable - 5 car parking spaces - Cycle parking - Ladies/gents/disabled WC facilities - Kitchenette - Secure yard


 1/5
1/5


A mid-terraced unit, which has a full height electrically operated shutter loading door to the front and internal eaves height of 6.5 metres. The ground floor is currently used largely for storage as well as distribution with a mezzanine creating a part first floor used for office space and storage. The unit has disabled WC facilities and on site parking.
|1/5


Kindred House is a new mixed-use development of 68 residential units, offices, and Retail/Leisure on the ground floor. There are a total of 128 units at Kindred, 68 private, 19 affordable rent and 41 shared ownerships. The stunning brick-clad building has a new public square on the ground floor with plenty of cycle storage. The available accommodation is located on the second and third floors which are newly refurbished with exposed services and concrete floors. The unit is offered in shell and core, ready for tenant fit out. Both units are arranged over the ground floor only. Unit has A1-A3 (D1) usage.
|1/5


Industrial Warehouse premises available to let on a new FRI Lease for a term to be agreed. The unit benefits from the following: - Sectional up and over loading door (H: 4m x W: 3.26m) - Reinforced concrete floor slab with load capacity of 40kN/m2 - 3 phase power - Ladies/Gents WC facilities - Shower facility - 6m internal haunch height - Dedicated car parking and loading areas
1/7


28 & 30 Sydenham Road are two self-contained 4-storey office buildings with forecourt parking. There is a garden to the rear of no. 30. The properties would suit a variety of Class E users including offices, day nursery, medical and others. To be let either as a whole, or two individual units. In their current configuration, there are doors between the two units on the two uppermost floors.