Commercial Properties To Let in Dagenham, London
Paid partnerships can play a role in listing order
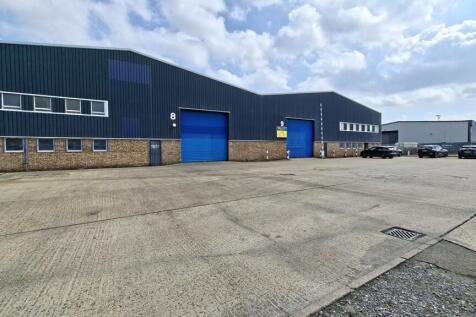
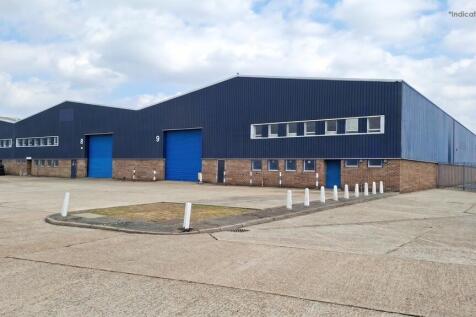
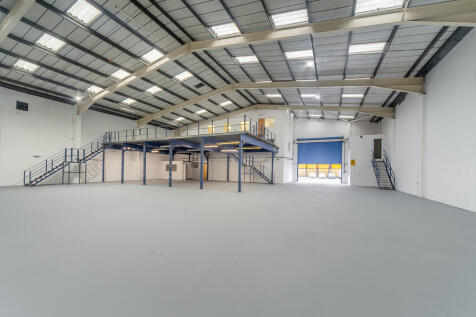
The property comprises of two industrial units of steel frame construction, enclosed with a combination of brick, blockwork and profile steel cladding, beneath a pitched roof incorporating translucent panels. Each unit is accessed via an electric roller shutter door, leading into predominantly open-plan warehouse accommodation, with first and ground floor office. Externally, the units benefit from a demised yard suitable for parking and loading. Additional allocated parking can be made available.

 1/45
1/45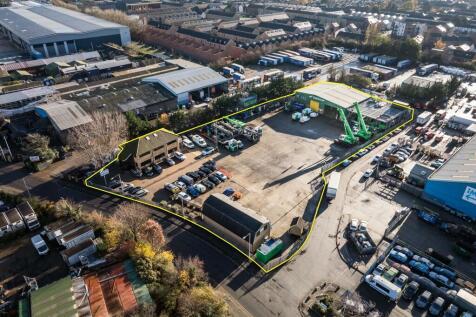
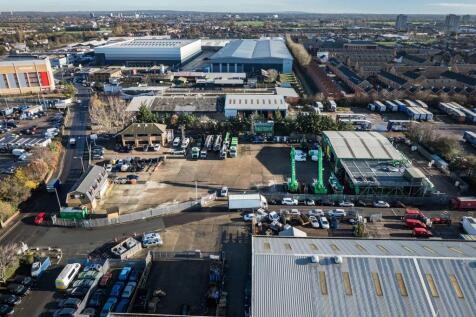
The site comprises a predominantly open yard area with ancillary buildings positioned at the front and rear of the site. The site is laid to concrete hardstanding and is fenced to the perimeter, with electronically controlled gated access. At the front of the site is a two-storey office block providing a mix of cellular offices, a kitchen, secure store, and WC facilities at ground floor level. The first floor includes a boardroom, additional cellular and open-plan office space, and further WC facilities. Along the flank wall of the office are 6 EV chargers. Adjacent to this is an additional detached building, also located at the front of the site. This building offers a ground floor meeting room, storage room, and an open-sided canopy area, while the first floor comprises open-plan and cellular offices, a kitchen/staff room, meeting room, and WCs. To the rear of the site is a detached industrial building, which includes a large open-plan workshop, ancillary workshop space, office, and WCs at ground floor level. A mezzanine level provides a kitchenette/staff room, canteen, WCs, and a parts store. Within the yard, there is an outbuilding which includes a changing room with an adjoining shower room and WC. We are advised that the site benefits from all mains services. Adjacent to the workshop building is an external mezzanine structure used for storage. We are advised by our client that this can either remain in-situ or be removed, as required.
- Self-contained site
- Concrete hardstanding
- Detached workshop building
1/6


Unit 12-14 Sterling Industrial Estate is a single unit totalling approximately 39,250 sq ft which is to be refurbished. The property is of steel portal frame construction with part brick and part aluminium-clad elevations, benefitting from approximately 10% roof light coverage and part solar panel installation to the roof. Externally, the unit is well served by seven ground-level access doors, staff and customer parking, two storey offices. The unit further benefits from an external loading yard to the South and additional ramped, covered loading to the West.
- 7 Ground level loading doors
- Roof lights
- Secure loading yard
 |1/7
|1/7


The property comprises a mid-terraced, two-storey light industrial unit of steel frame construction, forming part of a larger, gated business centre. Internally, the property provides predominantly open plan accommodation with WC and kitchenette at ground floor. The unit further benefits from additional storage and/or office accommodation provided via an integral mezzanine located at the rear. Externally, the property benefits from 4 allocated parking spaces, together with a dedicated loading area.
- Gated secure estate
- Car parking
- Main road frontage
 |1/7
|1/7The property comprises of two industrial units of steel frame construction, enclosed with a combination of brick, blockwork and profile steel cladding, beneath a pitched roof incorporating translucent panels. Each unit is accessed via an electric roller shutter door, leading into predominantly open-plan warehouse accommodation, with first and ground floor office. Externally, the units benefit from a demised yard suitable for parking and loading. Additional allocated parking can be made available.
- Minimum eaves height of 7.14m
- Demised yard
- 3-Phase power


 |1/7
|1/7The property comprises a mid-terraced, two-storey light industrial unit of steel frame construction, forming part of a larger, gated business centre. Internally, the property provides predominantly open plan accommodation with WC and kitchenette at ground floor. The unit further benefits from additional storage and/or office accommodation provided via an integral mezzanine located at the rear. Externally, the property benefits from 4 allocated parking spaces, together with a dedicated loading area.


 1/2
1/2
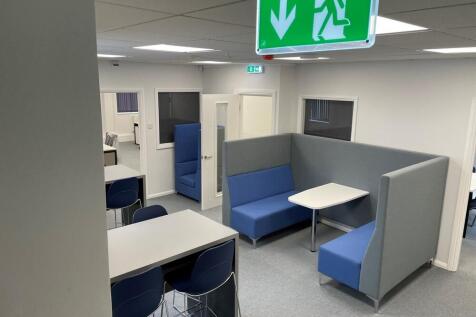
A brand new, purpose-built business centre for hot desking and private office spaces. The Hubb is just a short walk from Dagenham East tube station and conveniently placed for the centre of London. Whether you’re a start-up business looking for the space to work, remote working away from home or a business looking to expand into larger private offices. We provides a perfect working environment with hot showers and changing facilities, break out areas, bookable meeting rooms with video conferencing software, the latest 1 gigabyte fibre internet cat 5 and WIFI, quiet areas for business calls and much more. All you need to do is decide which space is best for you and your business.
