Commercial properties to let in Darcy Lever, Bolton, Greater Manchester, this area only
Paid partnerships can play a role in listing order
4 results
Beta
Featured property
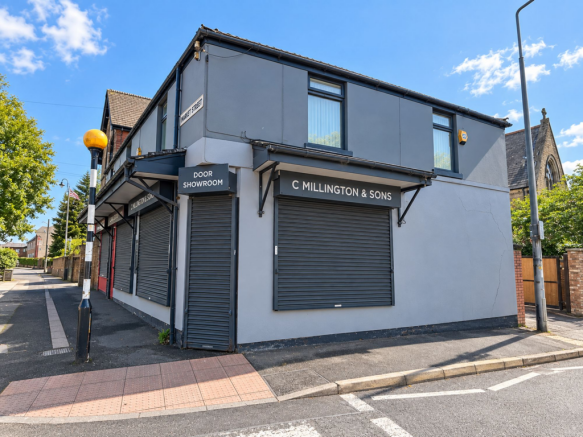
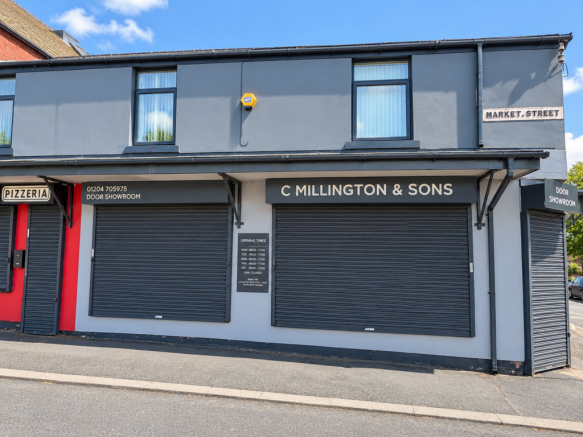
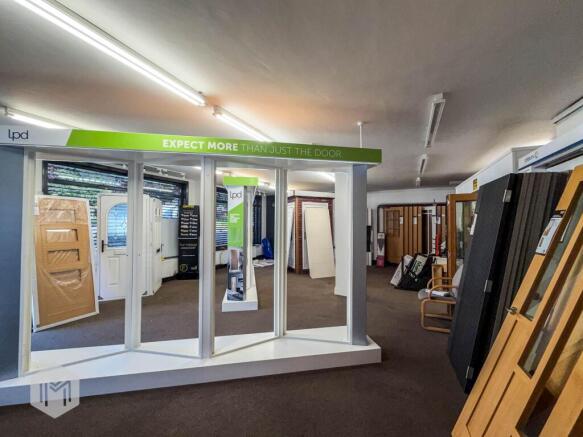
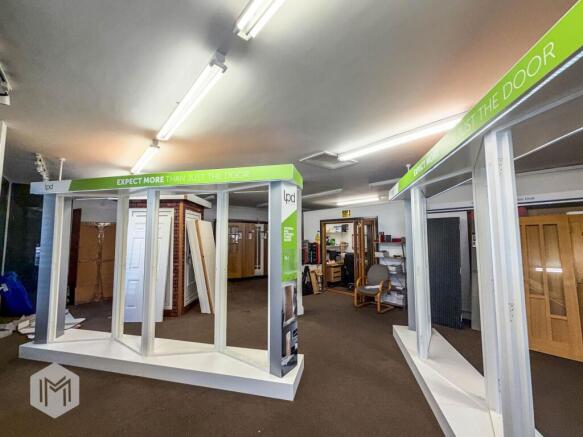
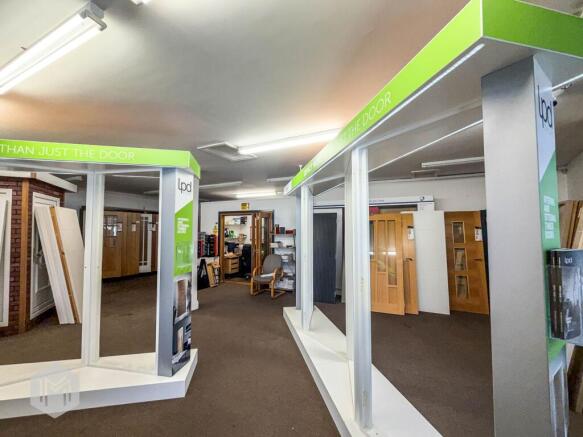
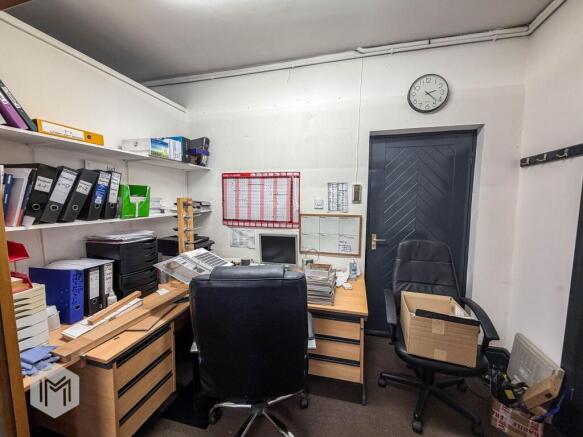
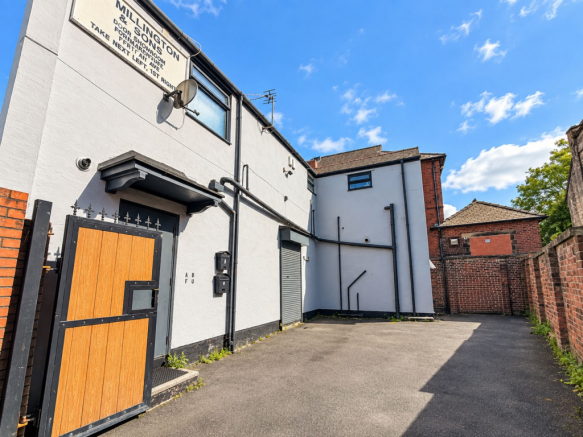
Commercial Property To Let, Prominent Corner Position on Market StreetOccupying a prominent corner position on Market Street, Little Lever, this spacious commercial unit offers excellent visibility and a versatile layout suitable for a range of business uses.The property comprises a generous show...
Marketed by Miller North West Ltd, Bolton

Commercial Property To Let, Prominent Corner Position on Market StreetOccupying a prominent corner position on Market Street, Little Lever, this spacious commercial unit offers excellent visibility and a versatile layout suitable for a range of business uses.The property comprises a generous show...
Marketed by Miller North West Ltd, Bolton
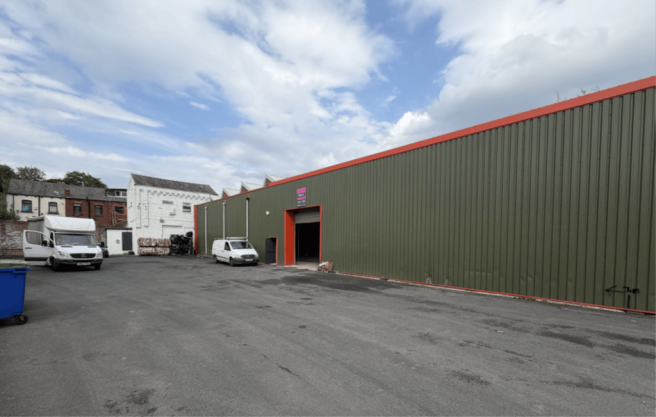
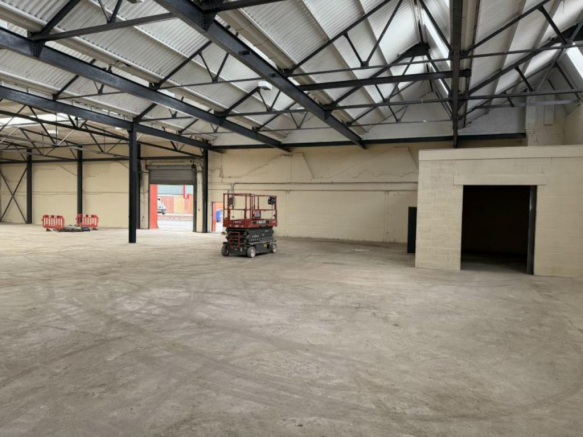

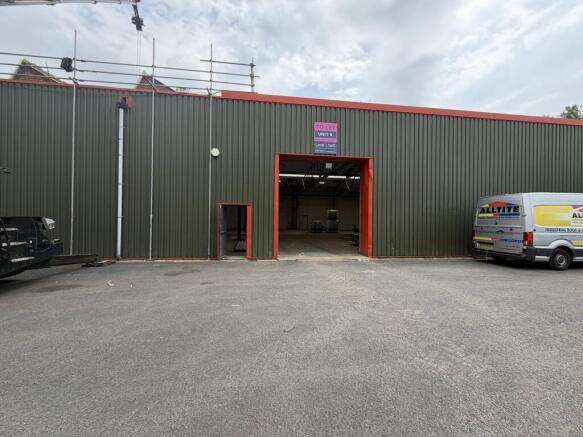
Industrial / Warehouse Unit To Let, Bolton
Marketed by B8 Real Estate, Warrington


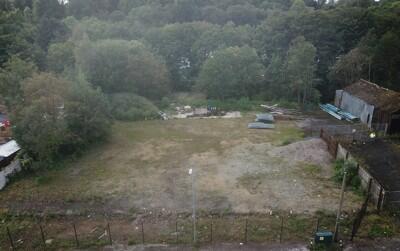
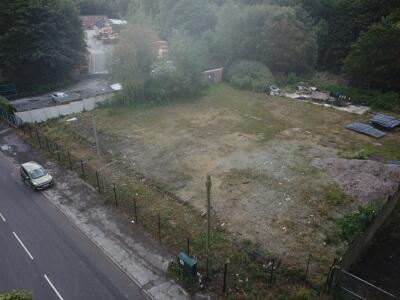
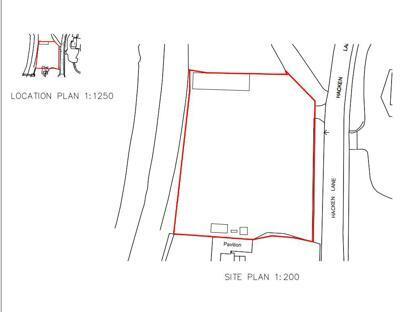
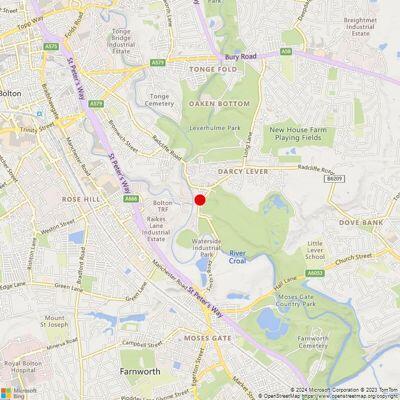
Industrial / Warehouse Unit To Let, Bolton
Marketed by B8 Real Estate, Warrington
Commercial Property To Let, Prominent Corner Position on Market StreetOccupying a prominent corner position on Market Street, Little Lever, this spacious commercial unit offers excellent visibility and a versatile layout suitable for a range of business uses.The property comprises a generous show...
Marketed by Miller North West Ltd, Bolton