Commercial properties to let in Deane, Shepton Mallet, Somerset, this area only
Paid partnerships can play a role in listing order
12 results
Beta
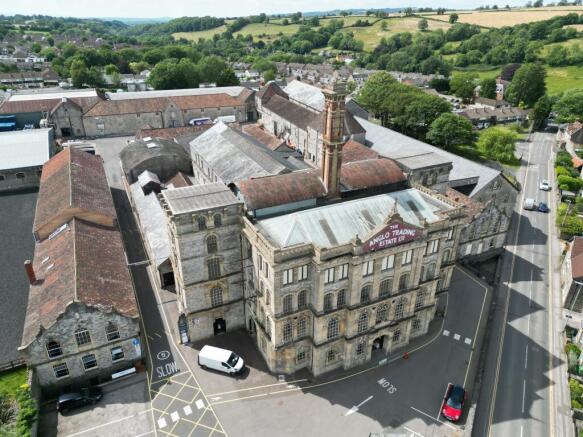
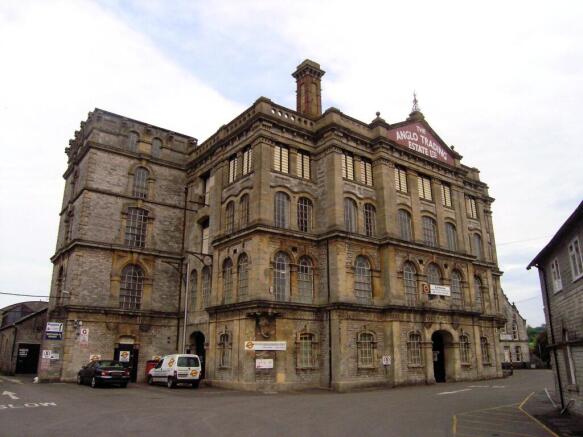
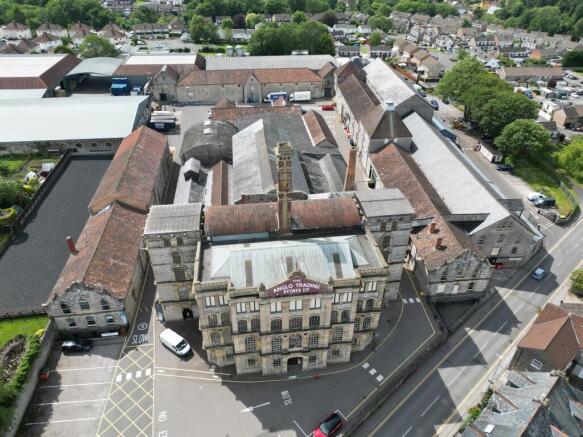
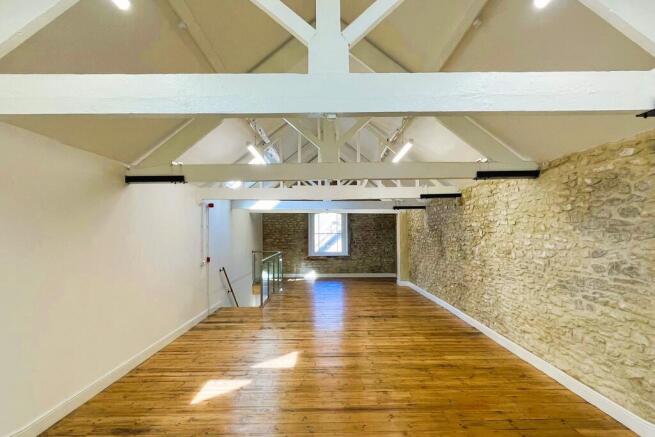
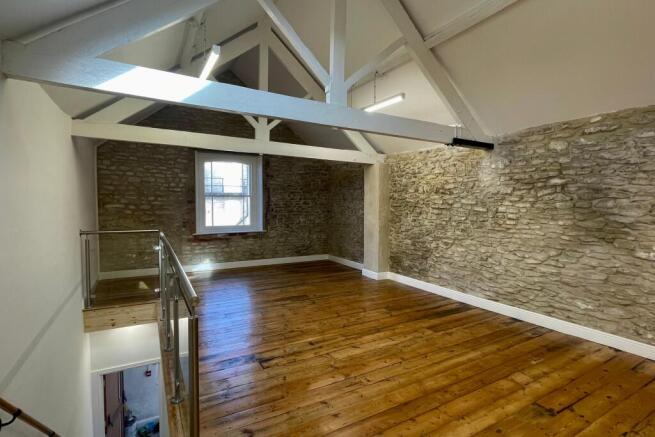
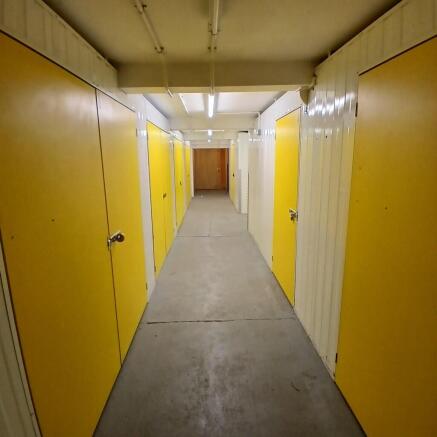
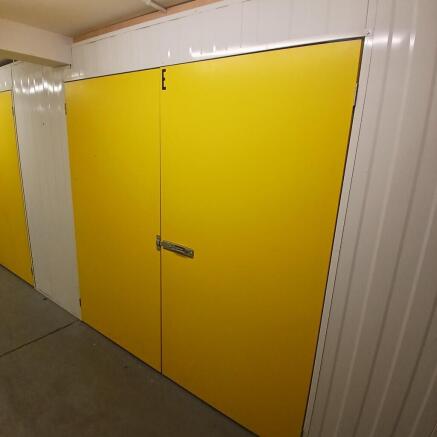
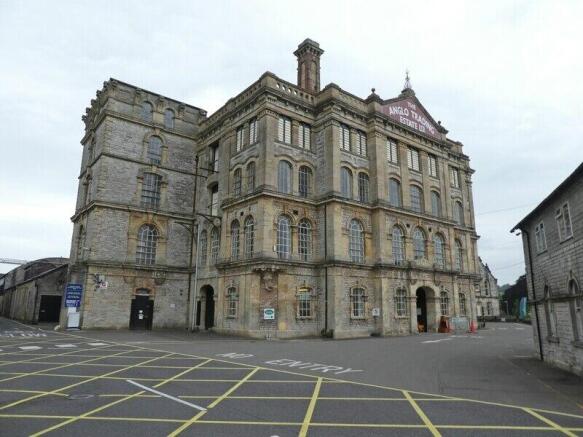
Secure self-storage units from 50-200 sq ft and larger in Shepton Mallet, set within the historic Anglo Trading Estate, Shepton Mallet. Convenient access, parking, CCTV and coded entry. Ideal for both personal and business storage. Please contact for further details.
Marketed by J H Haskins & Son LTD, Somerset

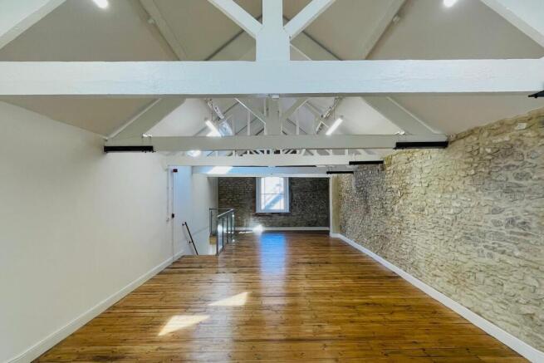
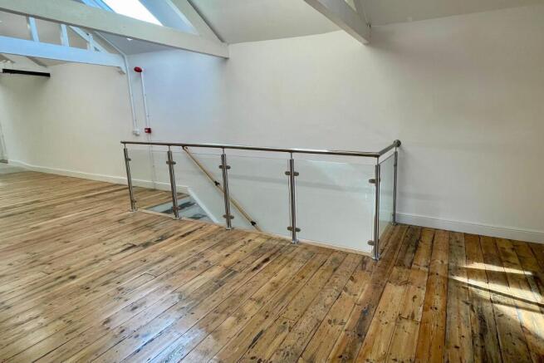
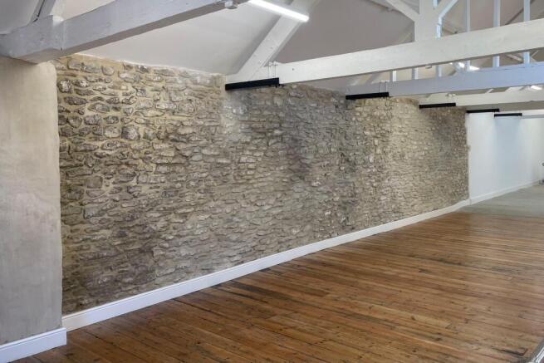
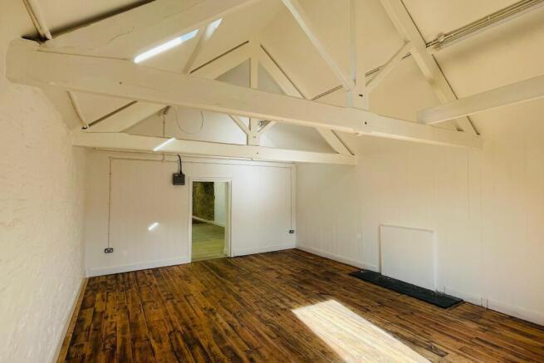
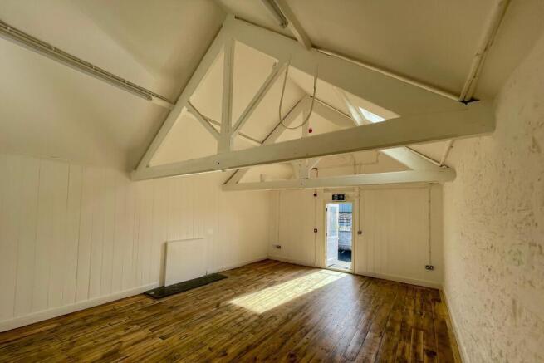
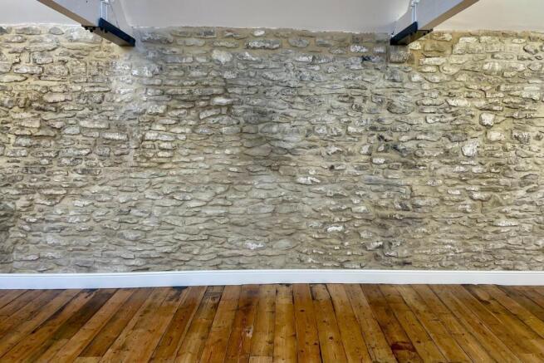
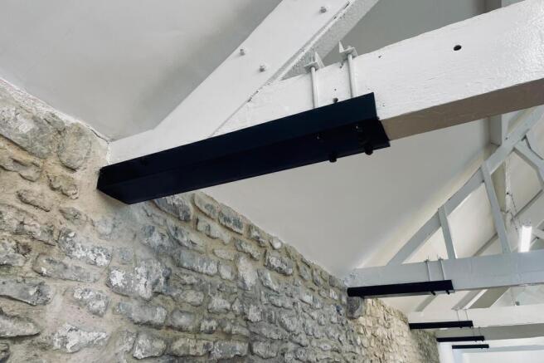
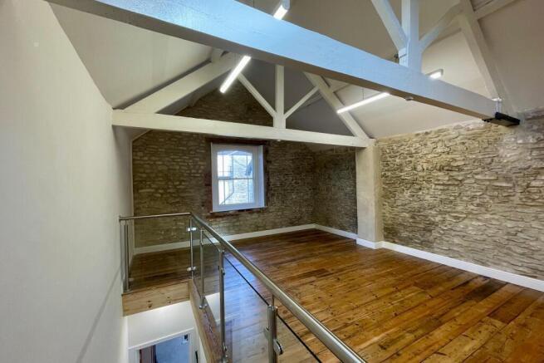
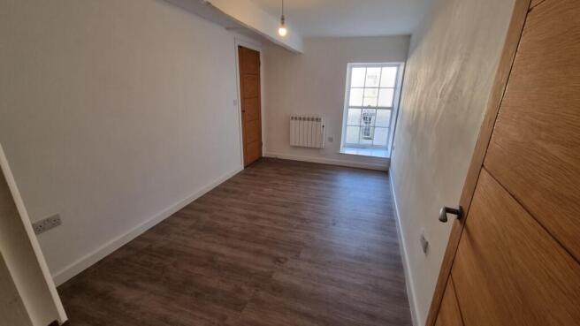
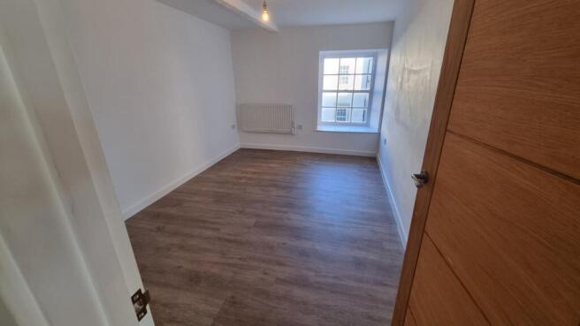
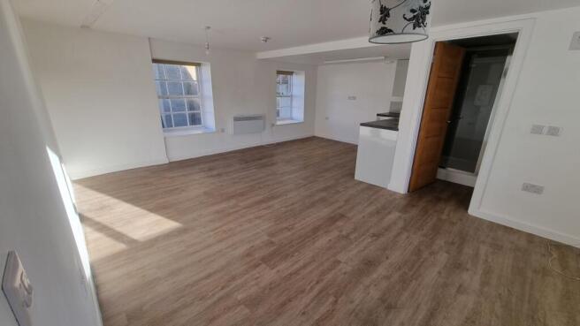
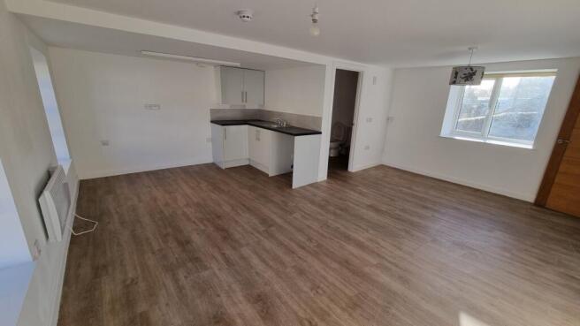
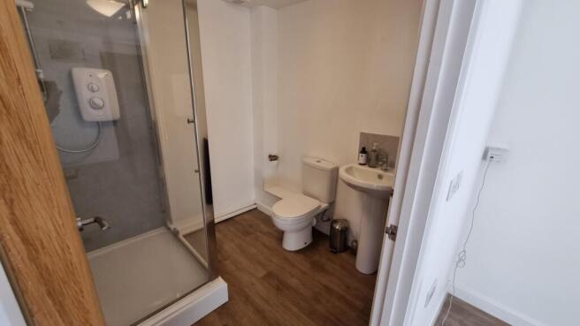
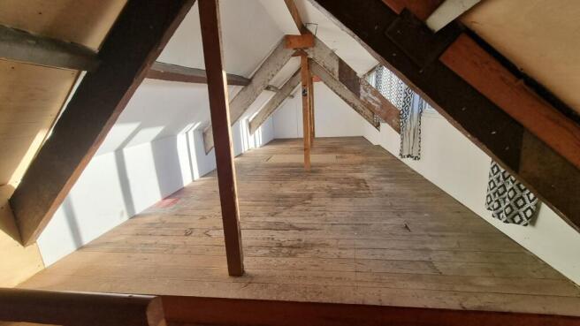
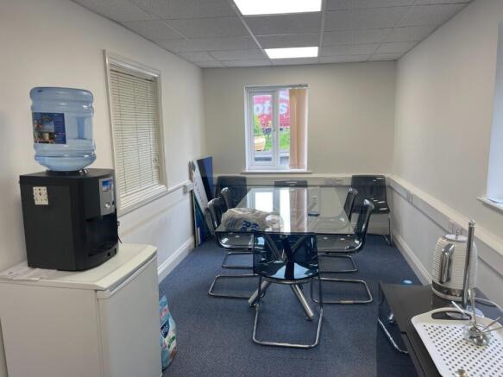
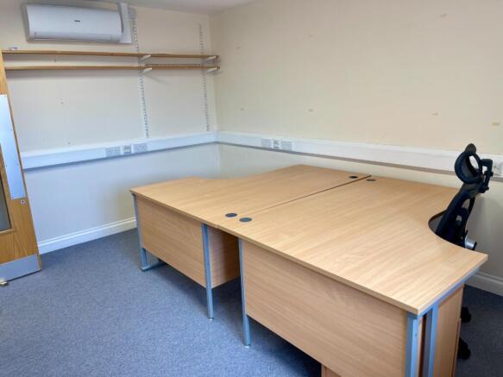
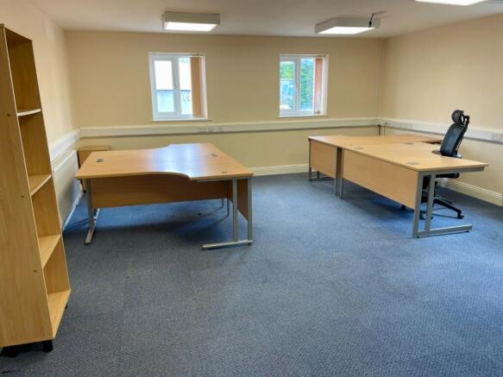
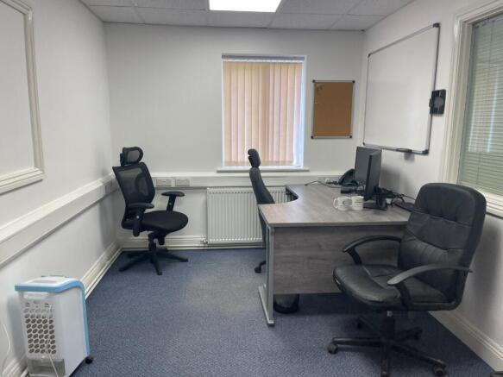
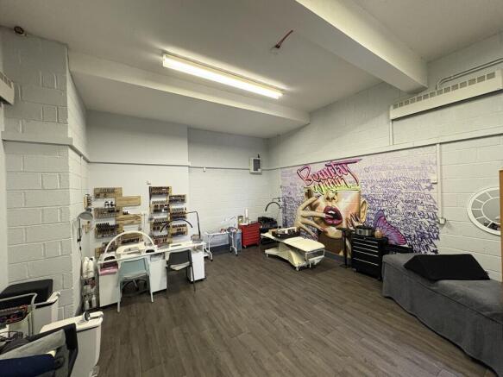
1,500 sq ft mixed-use commercial space ideal for studio, office, showroom or creative workspace use. Set within the historic Anglo Trading Estate.
Marketed by J H Haskins & Son LTD, Somerset

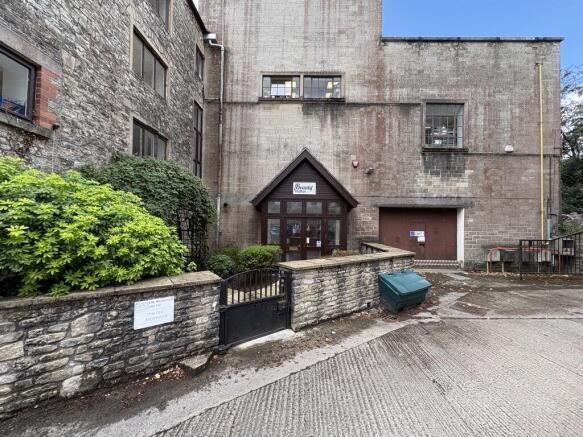
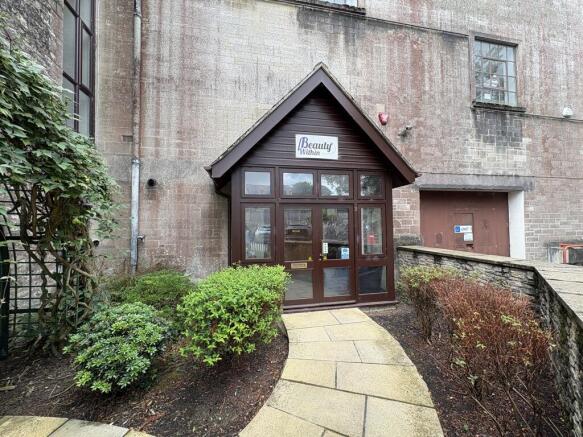
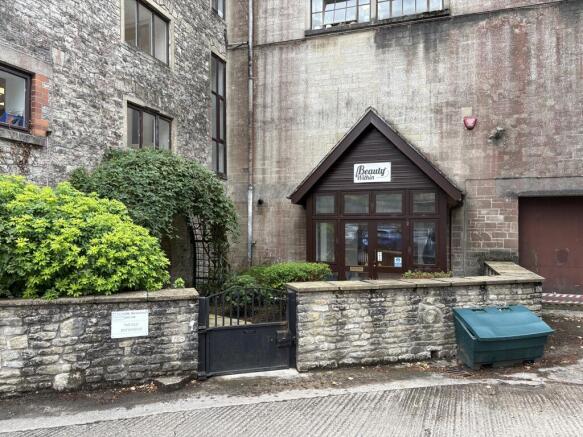
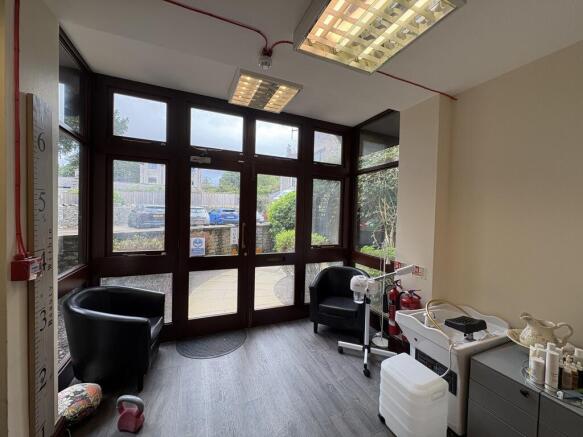
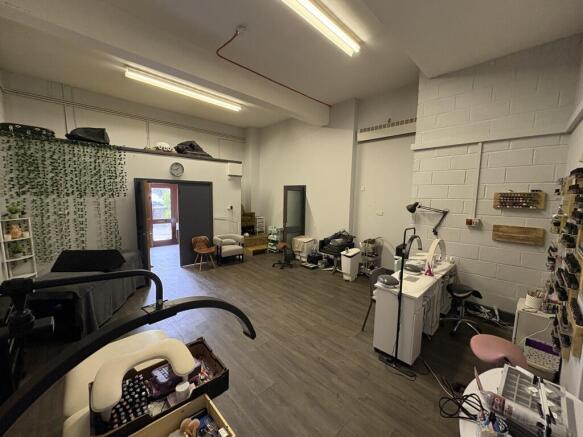
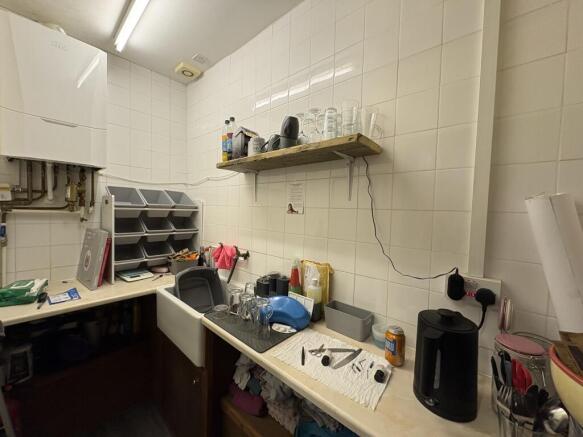
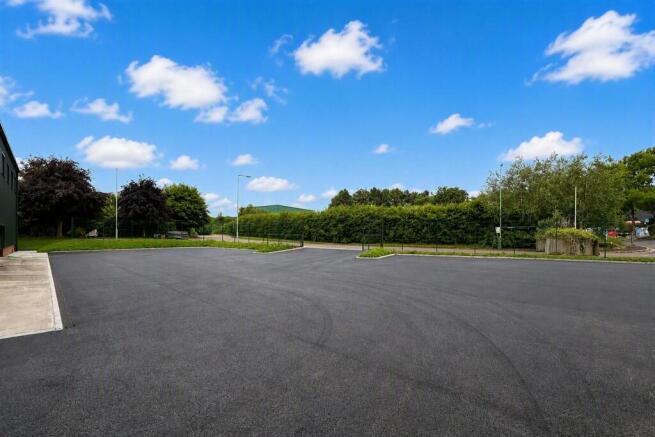
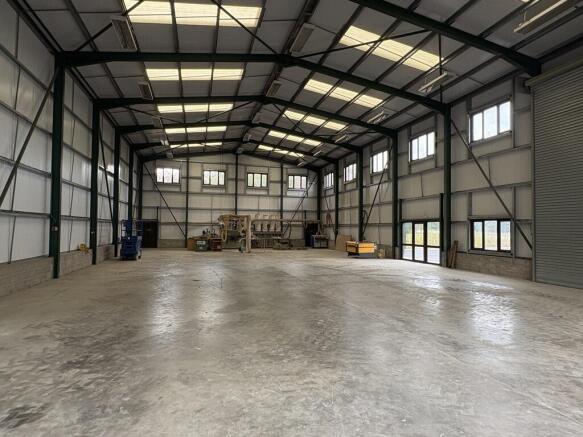
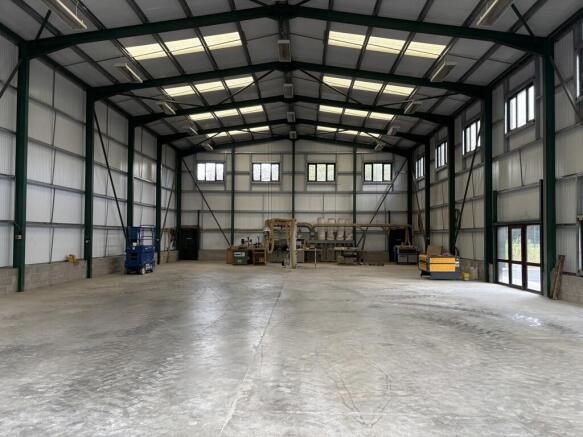
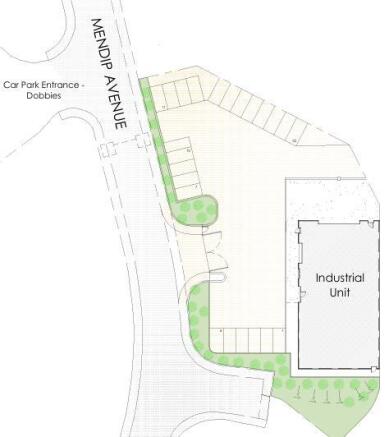
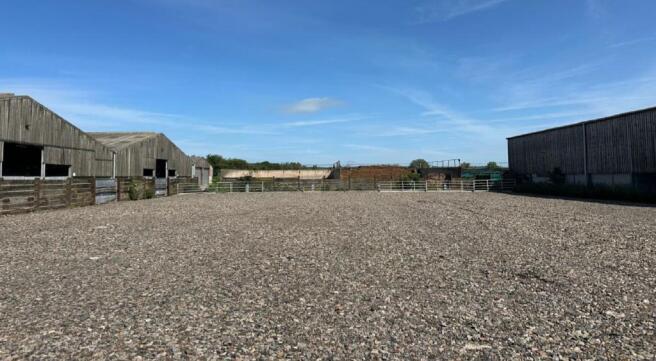
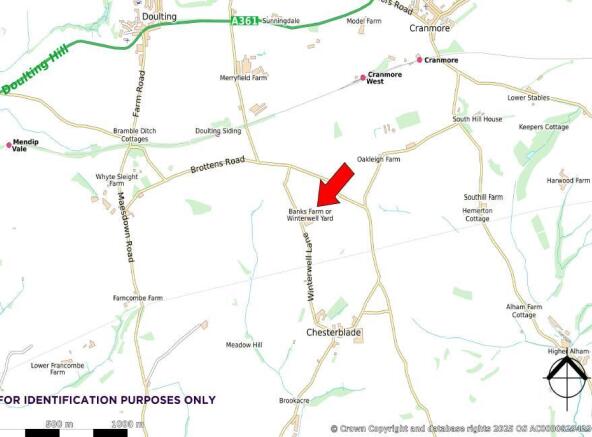
An opportunity to rent an area of level open storage land with compacted hardcore surface. The yard is not serviced by water and electricity is available nearby. Would suit a variety of open storage land uses. All enquiries are invited. Communal Kitchen and WC facilities are available on site.
Marketed by Carter Jonas, Bristol

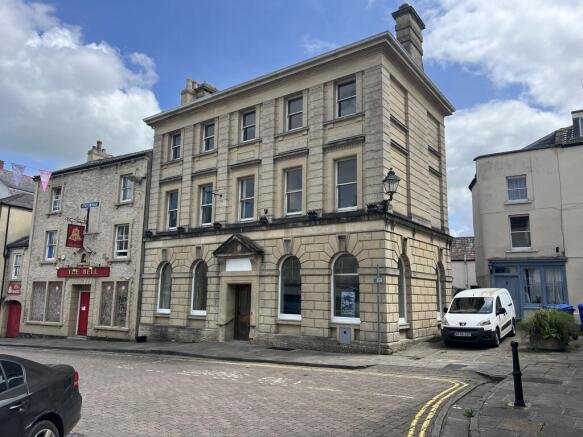
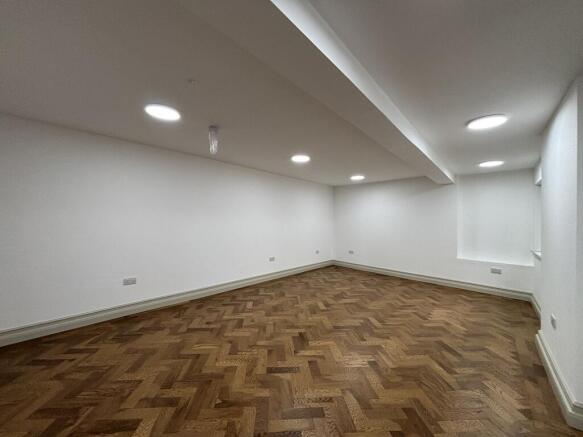
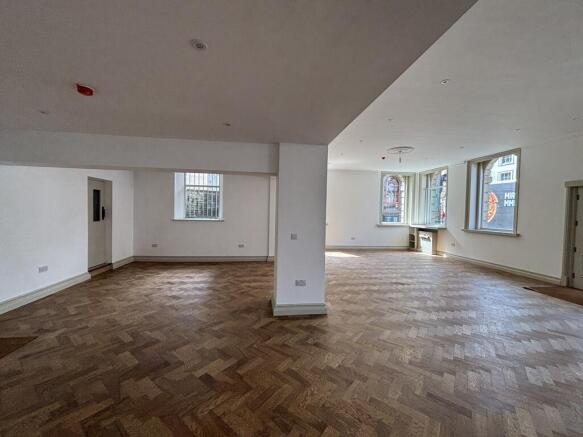
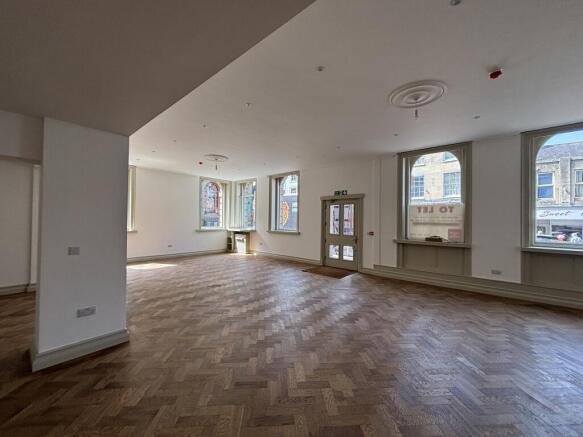
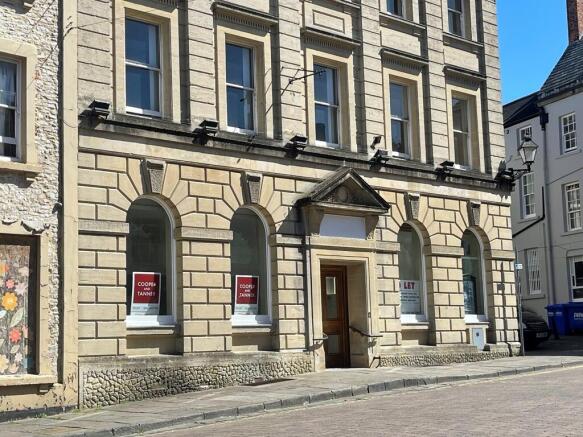
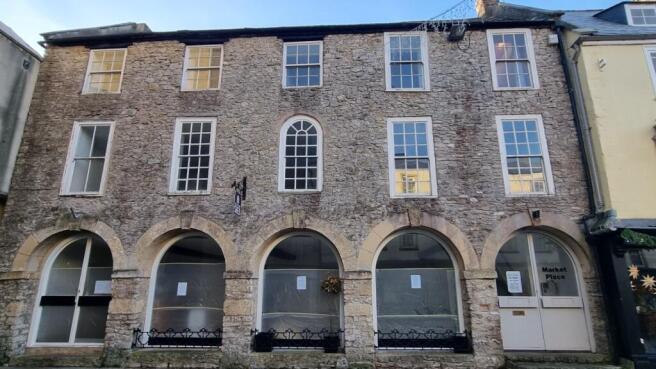
Grade II Listed former banking premises located in the heart of Shepton Mallet on the High Street nearby the public car parks.
Occupation will be available following refurbishment to the ground floor
Previously occupied by Lloyds Bank, this building would suit a number of High Street type uses, offices, restaurant, professional services, community uses, gallery, subject to gaining the necessary consents.
Marketed by Cooper and Tanner 1908 Limited, Cooper and Tanner Commercial

Secure self-storage units from 50-200 sq ft and larger in Shepton Mallet, set within the historic Anglo Trading Estate, Shepton Mallet. Convenient access, parking, CCTV and coded entry. Ideal for both personal and business storage. Please contact for further details.
Marketed by J H Haskins & Son LTD, Somerset
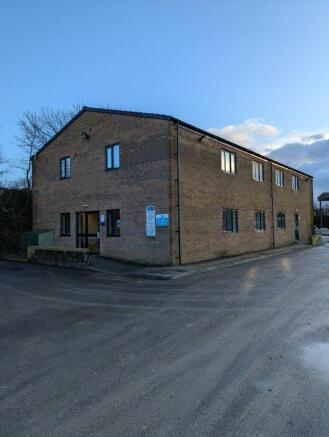
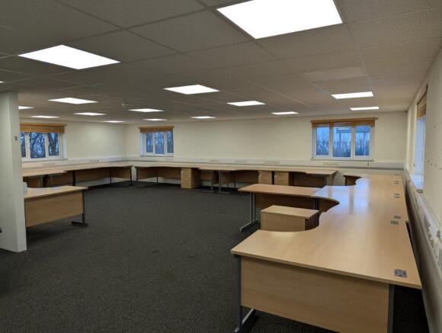
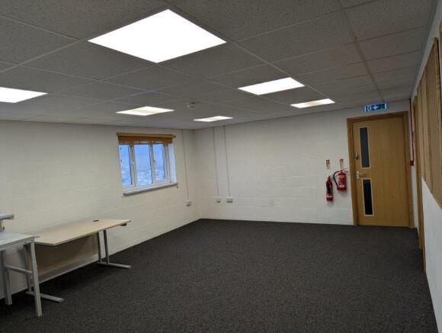
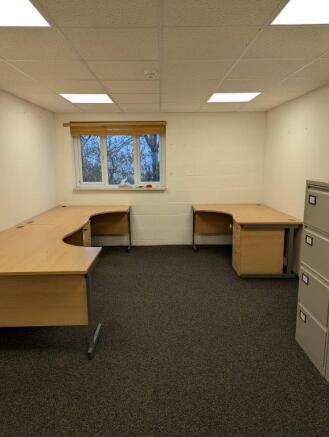
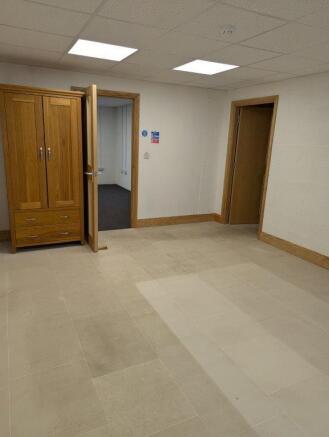
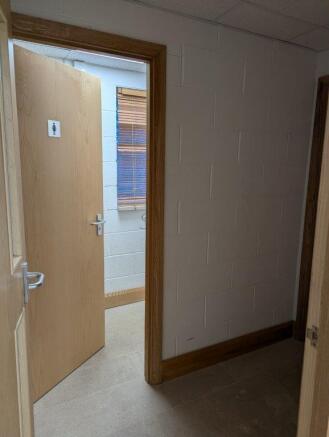
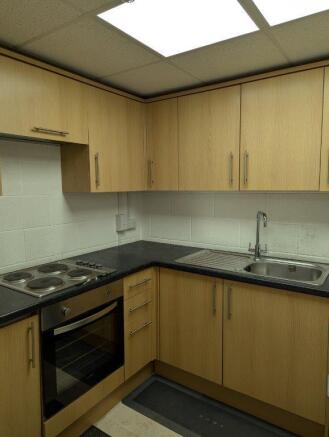
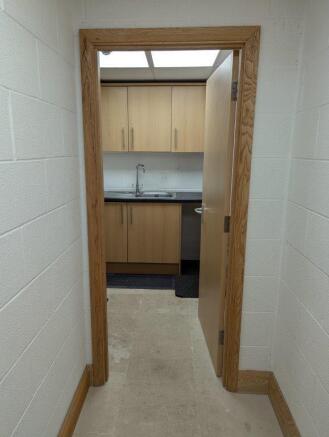
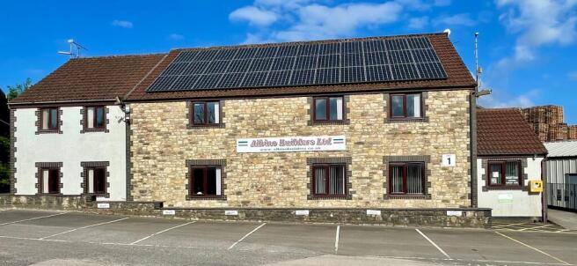
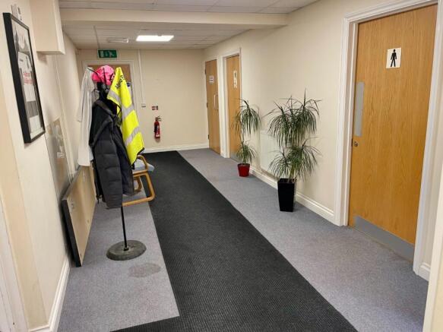
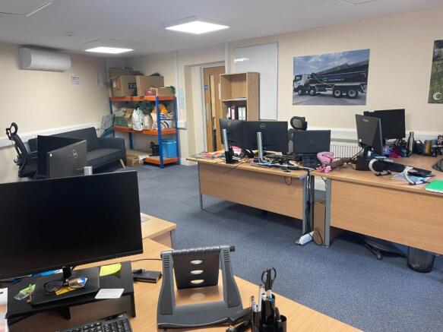
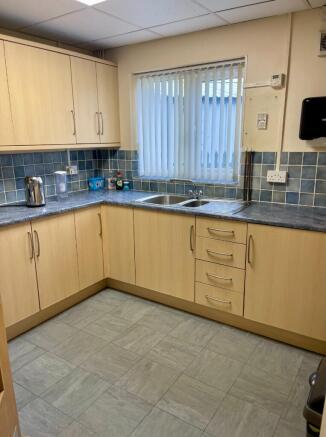
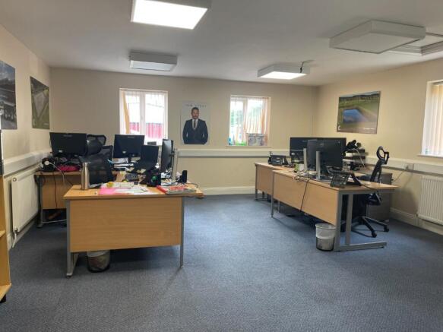
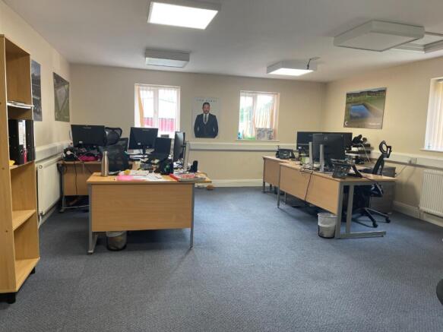
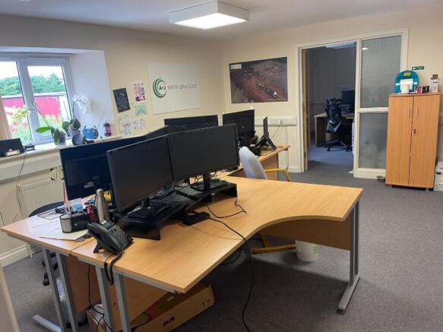
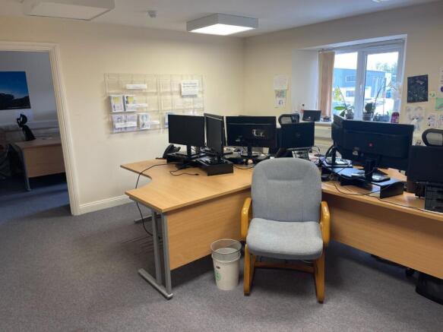
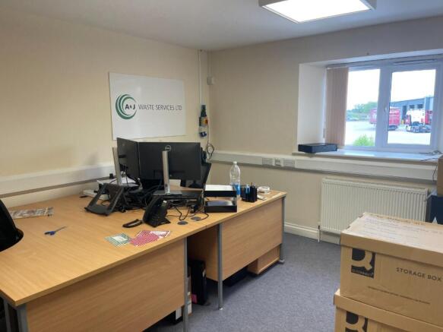
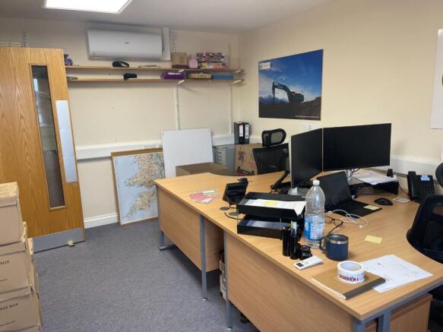
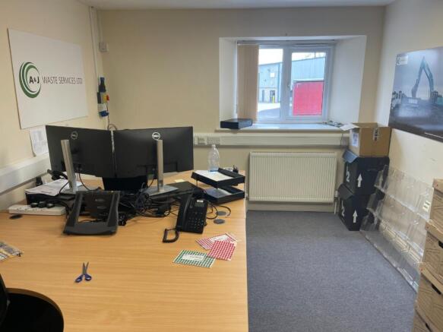
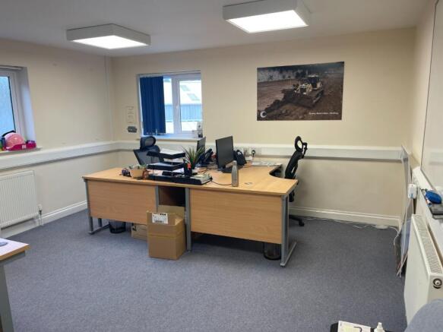
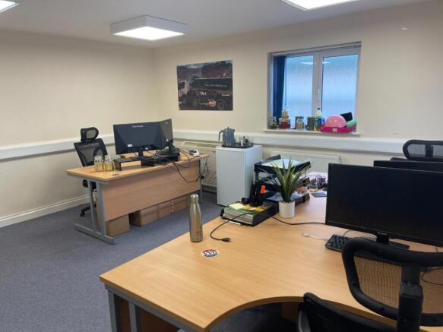
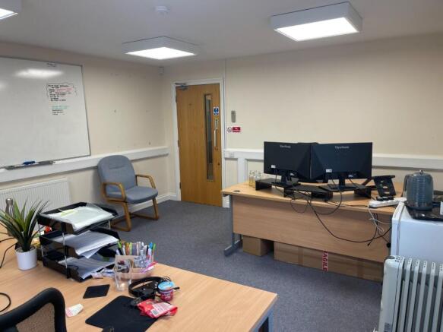
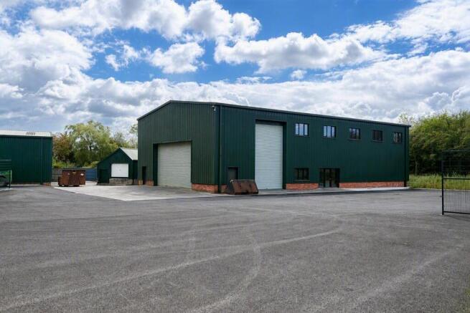
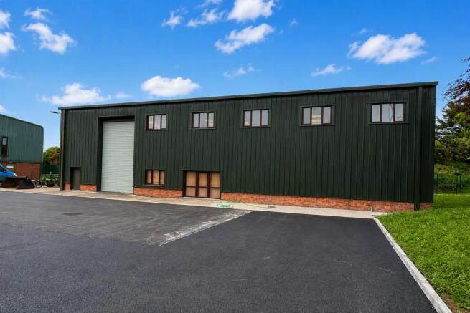
The property has been built to a high specification with strong attention to detail.
The accommodation can be adapted to a variety of uses including research & development, light industrial & assemble as well as offices.
The current specification includes:
- Suspended ceilings
- Integral lighting
- Fully carpeted
- Fully fitted kitchen
- Double glazing
- Externally there is ample car parking.
Marketed by Carter Jonas, Bristol Industrial
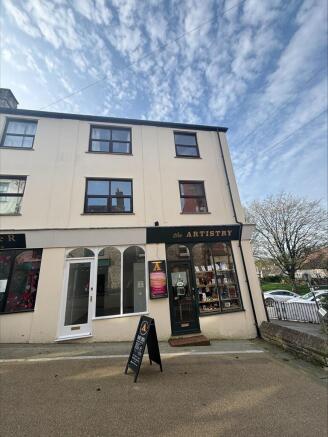
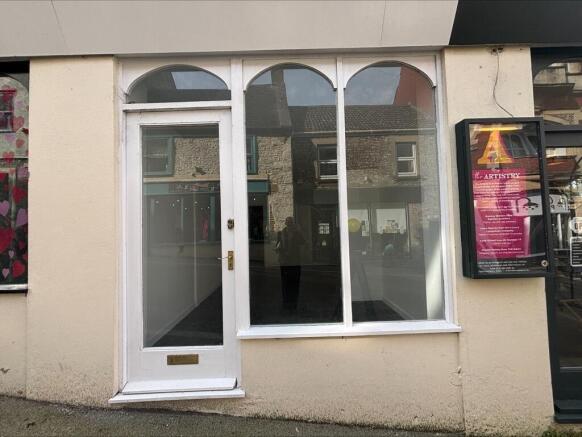
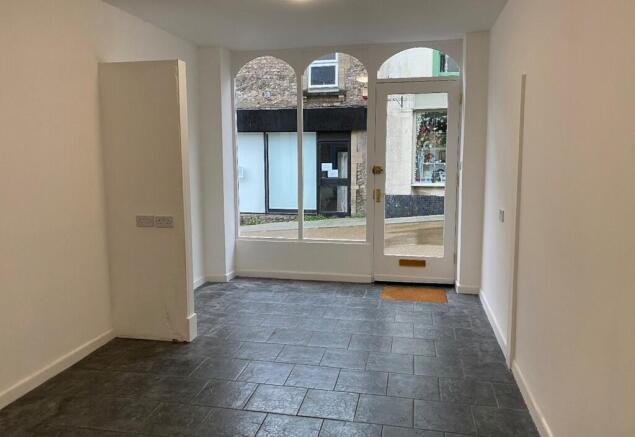
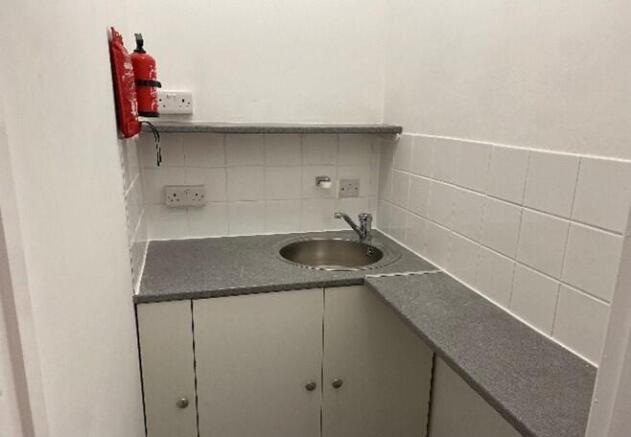
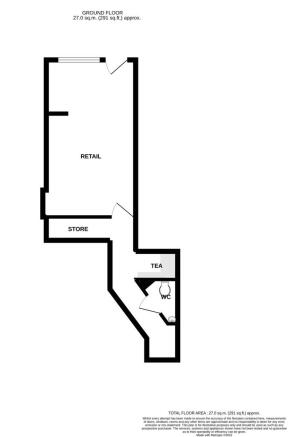
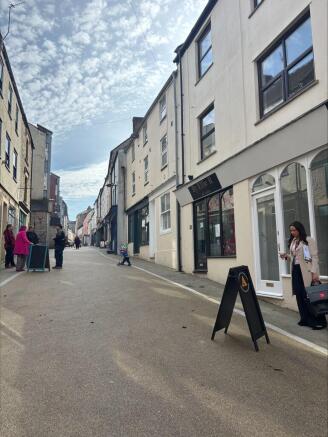
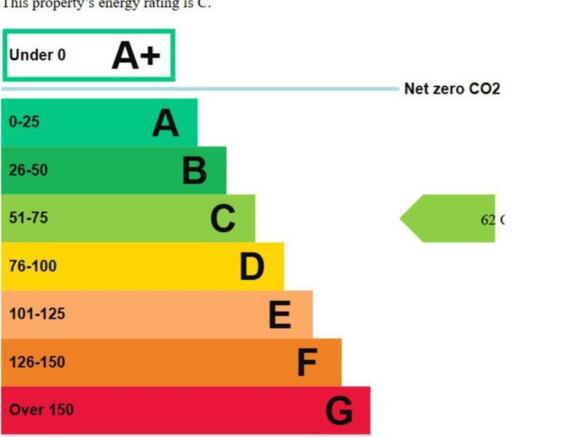
Recently refurbished ground floor retail unit. Ideally suited to a number of office/retail based uses, subject to any necessary consents.
Marketed by Cooper and Tanner 1908 Limited, Cooper and Tanner Commercial
Additional commercial listings