Commercial Properties To Let in Deeside
Paid partnerships can play a role in listing order






 1/5
1/5


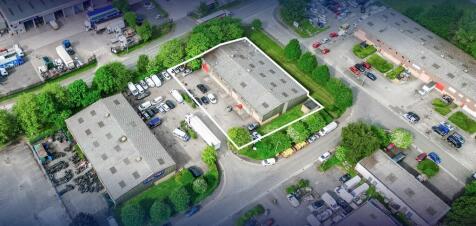
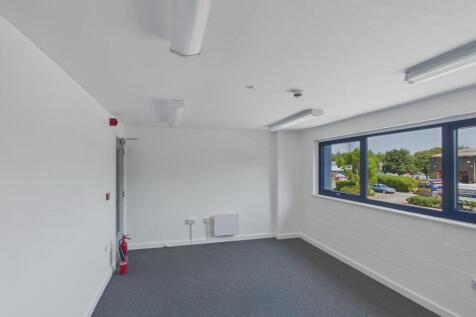
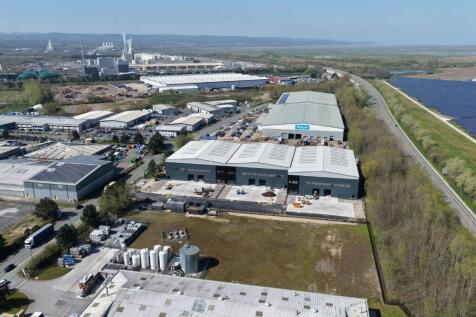
The property comprises a large semi-detached industrial/warehouse building constructed of concrete frame with brick/block elevations and plastic-coated steel clad beneath a pitched roof comprising similar materials incorporating natural light panels. To the front elevation is a two-storey office with open plan and private workspace, as well as a board/meeting room, together with a kitchen and wc facilities. The industrial/warehouse section to the rear consists of 4 rectangular bays with concrete floors, part unrestricted open plan space and part racked with internal blockwork to 2.31 meters and an eaves height of approx. 5.7 meters. The industrial area also benefits from LED light fittings and a separate kitchen and wc facility. The industrial bays are accessed by way of full height electrically operated roller shutter doors directly of Glendale Avenue via a secure fully surfaced yard with paladin perimeter fencing and double access gates.


 1/5
1/5


79 car spaces available to let adjacent to Wales and West Housing, Dt Davids Park, Ewloe. Close to A55 / A494 Ideal overflow car parking A new access to be created from Cefn Y Ddol. Available as a whole. Viewing from the public highway. Leasehold - On application



 |1/6
|1/6


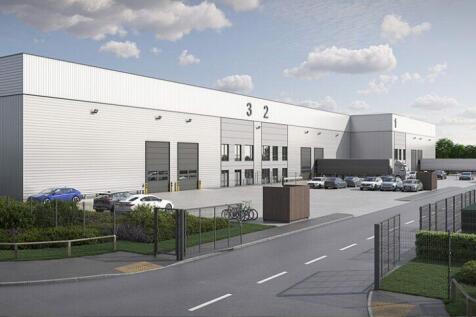
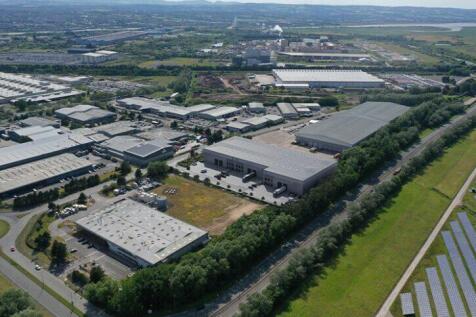
Gateway, Deeside is a mixed-use development site offering up to 1.125 million sq ft of industrial / distribution space. Gateway Deeside is a strategic development site located five miles from the M56 (J16) and only six miles north west of Chester city centre. Bespoke units are available on a Build to Suit basis on both Leasehold and Freehold terms Unit 3 - 37,000 sq ft (3,440 sq m) Available for freehold and leasehold


 1/4
1/4


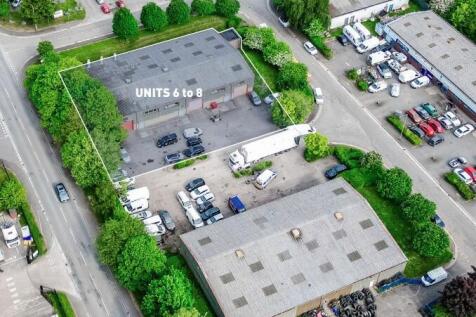
The property comprises an older style industrial building clad with part brick elevations with plastic coated steel panels above, beneath a series of pitched steel corrugated roofs, which include an element of transparent roof lights. The accommodation is raised across a series of interconnecting bays, providing predominantly open plan warehouse/industrial space, suitable for manufacturing, storage and general industrial purposes. Internally, the building benefits from solid concrete floors, LED lighting and roller shutter doors, providing access to the warehouse areas. The layout is straightforward and functional, allowing flexibility depending on an occupier's operational requirements. Ancillary accommodation includes offices together with staff welfare facilities incorporating a canteen, kitchen and WC facilities. Whilst the building is of an older style construction, it provides practical and cost-effective industrial accommodation with scale and flexibility. External Yard The buildings have the benefit of an extensive rear yard, suitable for part outside storage, car parking and unloading. Units 1-3 16,938 sq ft (1573.63 sq m) Units 4-5 11,291 sq ft (1,049 sq m) Total 28,229 sq ft (2,622.63 sq m) Rental Units 1-3 £75,000 pax Units 4-5 £52,000 pax Combined £120,000 pax
1/4


The property comprises a purpose-built manufacturing facility, the construction of which is of steel frame. The property provides open plan high bay industrial accommodation together with single storey offices, kitchen/canteen and wc facilities. The property benefits from two access points, with car parking to the front and a generous rear yard. Please note that further yard space can be made available. The site is secured by way of palisade fencing with both access points having double access gates.


 1/1
1/1
Yard space from 150 sq m to 1,000 sq m in Sandycroft. The site is situated off Prince William Avenue, Sandycroft, in the heart of the main employment area. The site is close to Chester Road (B5129) and provides direct access to the A494 (to North Wales), the A55 via Hawarden is approximately miles to the south heading onto Chester and the national motorway network. The site area extends to 2 acres with yards available from 150 sq m (1,615 sq ft) and plots are available on flexible terms