Commercial Properties To Let in Deeside
Paid partnerships can play a role in listing order




 1/1
1/1
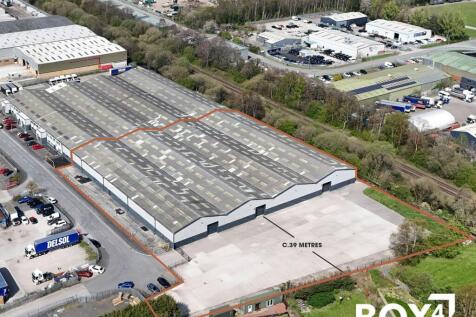
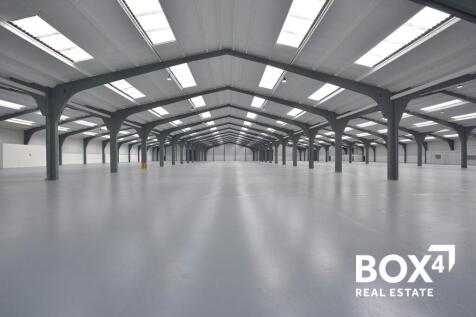
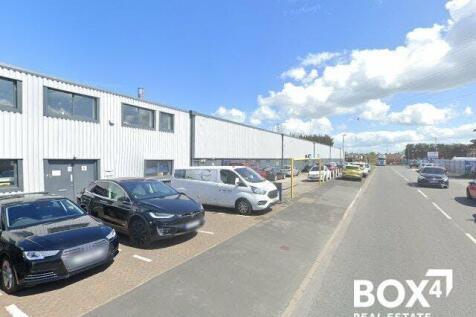
The property comprises a semi-detached industrial/warehouse building of steel portal frame construction with profile steel sheet cladding to the elevations and roof incorporating translucent panels. Servicing is provided via a sectional up and over loading door to the front elevation with a separate personnel entrance. The unit benefits from an eaves height of 5.5m and LED lighting throughout. There is office provision and welfare accommodation with staff wc's. The property benefits from generous yard space and circulation areas, part fenced.

 |1/6
|1/6


The property comprises of a modern, detached, two storey office building with on-site parking. The building sits in attractively landscaped surroundings with views over the lake to the rear. Internally, there is a central reception/circulation area providing WC facilities, lift and stair access to the first floor. A ground floor suite of 1,488 sq ft is available, this has recently been refurbished and is available as a fully furnished suite. The entire first floor of 5,340 sq ft is also available, predominantly open plan, the suite also has a number of meeting rooms/private offices as well as a large kitchen. There is scope of sub-division of the first floor. Ground floor suite - 1,488 sq ft with 6 parking spaces First floor suite - 5,340 sq ft with 20 parking spaces



 |1/13
|1/13


High quality office building in a prominent location on St David's Park, close to A55 and A494. Opposite St David's Park Hotel. Air conditioned, excellent natural light, large open plan floor plates suitable for tenant fitout. Fast broadband available. High quality on site cafe Boardroom and conference facilities Free wi-fi Extensive parking 5,308 sq ft available on first floor 4,343 sq ft available on second floor Close to Broughton Shopping Park. There are many high street retailers here including Asda, Boots, Next, Nike, M&S Food, MacDonalds, Frankie & Benny's, Pizza Express along with many fashion retailers and multi screen Cineworld. You'll be with good company. Our neighbours are: MoneySupermarket - Head Office Redrow - Head office Anwyl Group - Head office Village Hotel Chester On-site amenities, include a Village Hotel with a health, and fitness club, Village Grill and Village Pub. Situated opposite VISTA is The Running Hare Public House /Restaurant and a childcare centre The following suites are available First - 5,308 sq ft - AVAILABLE Second - 4,343 sq ft - AVAILABLE A total of 9,651 sq ft available 100 car spaces available Rent at £17.50 per sq ft on first and second floors Service charge at c £4.00 psf pa Business rates c £5.00 psf pa


 |1/5
|1/5


The property is a 2 storey office building, originally constructed as a Fire Station in the 1950's and having been altered and extended over the last 20 years to provide 2 floors of high quality office accommodation. The building provides a combination of open plan and private office space, together with a reception and board room. There is dedicated secure parking for up to 40 vehicles to the rear together with extensive parking to the front. 20 spaces per floor. Ground Floor 3,524 sq ft - OCCUPIED First Floor 3,521 sq ft - AVAILABLE EPC rating - E-102 Two storey detached office building High quality office accommodation
1/3


This mid-terrace industrial unit provides a straightforward, efficient workspace. The building is formed around a steel portal frame and benefits from a 5.9m eaves height, LED lighting, and three-phase power. The warehouse layout is open supported by a full-height up and over shutter door. To the front, the unit includes a ground-floor office along with a WC. A mezzanine level above the office provides extra storage capacity. Externally, the forecourt offers practical parking and vehicle manoeuvring.


 1/1
1/1
The premises comprise a new development of two detached units, which are both capable of sub division and units will be available from approximately 2,400 sq ft. The development will be available in Quarter 1 2025 and we are offering tenant occupiers the opportunity to develop bespoke buildings suitable for your business. In terms of build the properties are constructed of steel portal frame, clad with plastic coated metal insulated panels, beneath a roof of similar materials incorporating 15 % light panels. Units are finished to a good specification incorporating 5.7 metre eaves and access via insulated sectional up and over doors, together with pedestrian doors. The units will be finished to shell specification and can be amended to provide units to a tenants specification subject to terms. Externally the site will be fully surfaced together with ample car parking and manoeuvring
1/6


The property comprises a purpose built light industrial - hybrid/office building, constructed of steel frame and clad with part feature glazing and metal cladding beneath a pitched roof. The property occupies a prominent location close to the entrance to St Ives Way and immediately next door to Hollingsworth Group Head Quarters. The property is accessed via pedestrian access within a corner feature glazed panel, with access to the rear via an electrically operated sectional up and over door. 4.45 x 3.8 m The premises at ground floor comprise entrance hall - conference area, ancillary accommodation including kitchen and wc, leading to a rear/side area which can be incorporated as offices or industrial, or included within the warehouse premises, which is located to the rear. The property has the benefit of a 6 metre eaves height. The first floor is accessed directly from the reception area, and comprises mainly open plan office, together with a conference room facility.





 |
| |1/10
|1/10


Fully fitted first floor office located on Deeside Industrial Estate with 7 car parking spaces 1,800 sq ft Open plan with large board room and smaller meeting room / directors office. Kitchen and WCs Leasehold - £2,400 per calendar month. Includes business rates and electricity. Tenant to arrange own internet connection Short term agreements available Furniture packages also available from landlord


 1/11
1/11


Self-contained office in Sandycroft with 5 car spaces plus on street 1,623 sq ft 2 large open plan areas (training, meetings, general purpose office) 2 x private offices Break out area Kitchen New 3 yr FRI lease Leasehold - £16,230 per annum plus VAT. Payable quarterly in advance


 |1/9
|1/9


Refurbished ground floor office in prominent location with 4 parking spaces. The property is located in a prominent position fronting onto the B5129 Chester Road, Sandycroft. The property is a short distance from Queensferry, Broughton and Hawarden. Available on a new lease for minimum 3 years Leasehold - £15,000 per annum Rates payable approximately £5,000 EPC D





