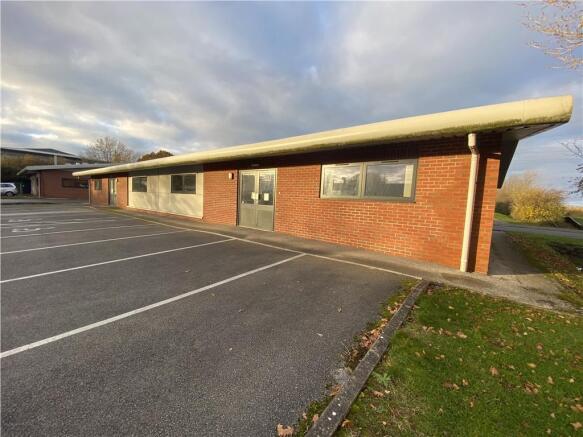
Commercial Properties To Let in Denbighshire
Paid partnerships can play a role in listing order
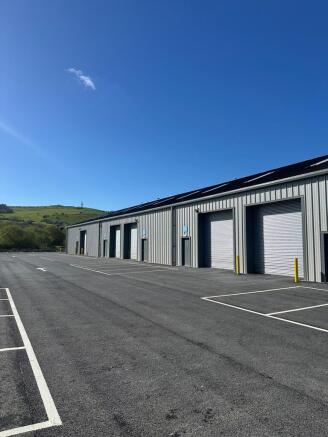
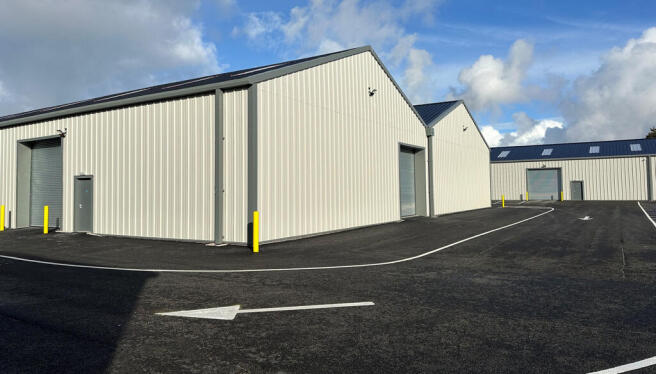
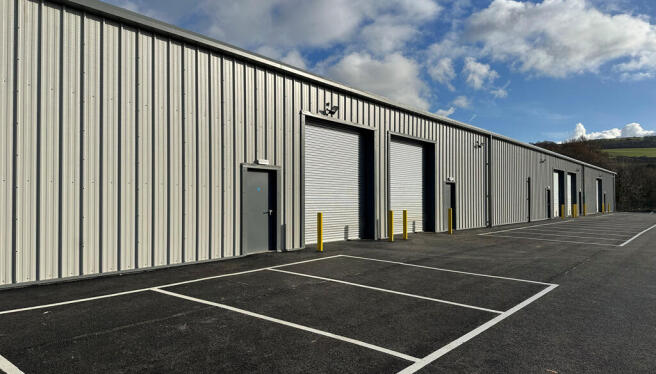
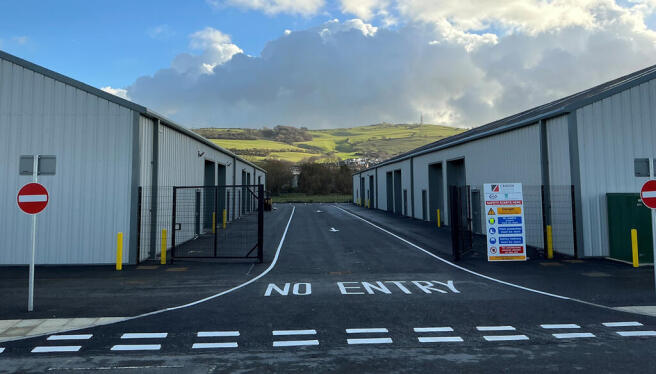
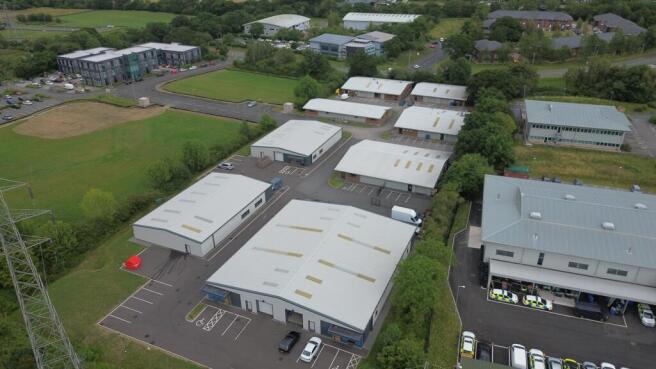
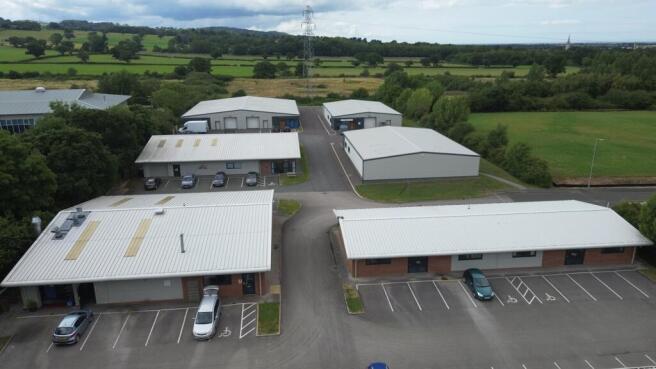
- Range of Industrial Units
- Excellent Transport Links
- Popular Commercial Location
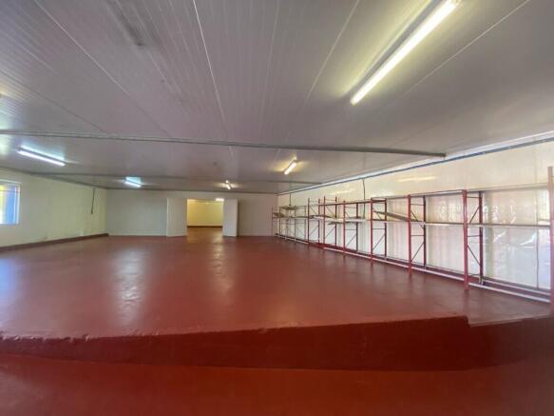
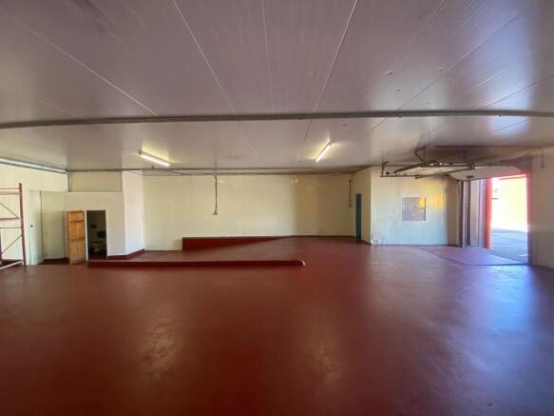
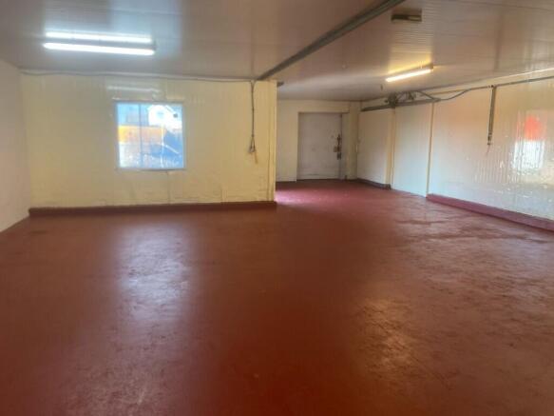
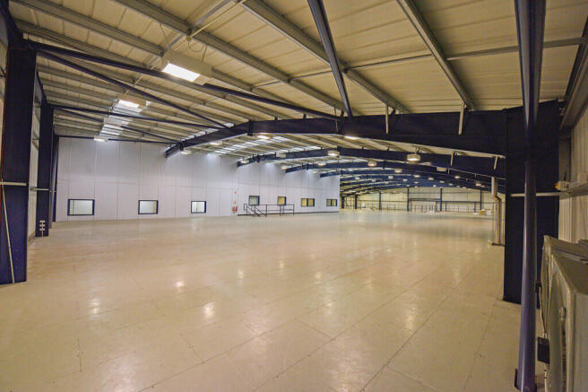
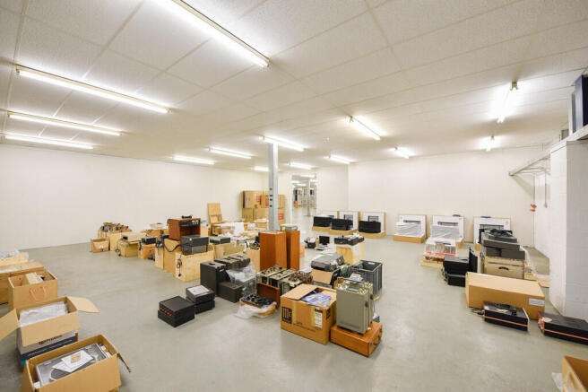
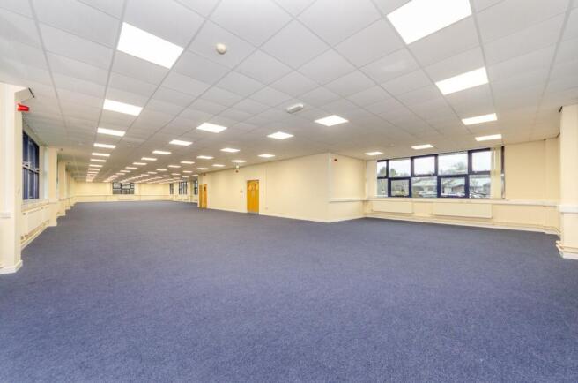
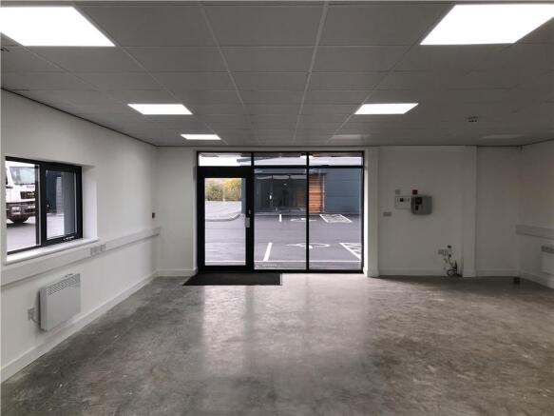
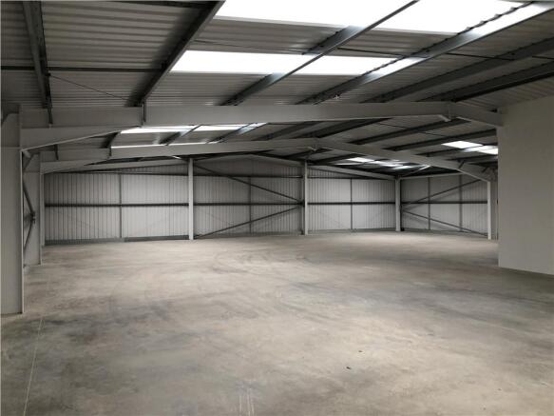
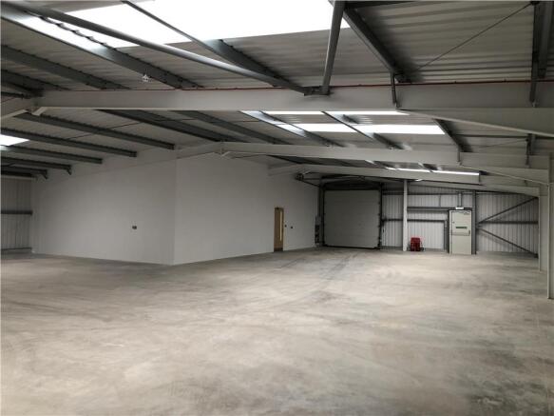
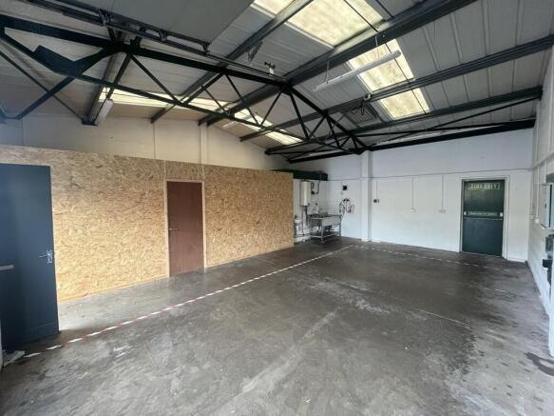
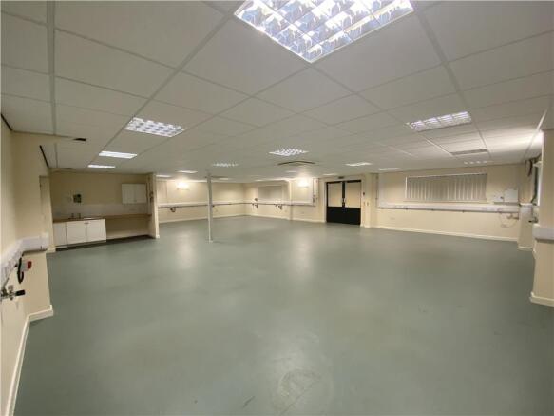
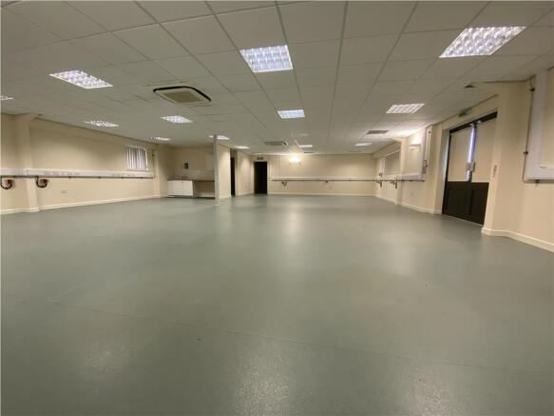
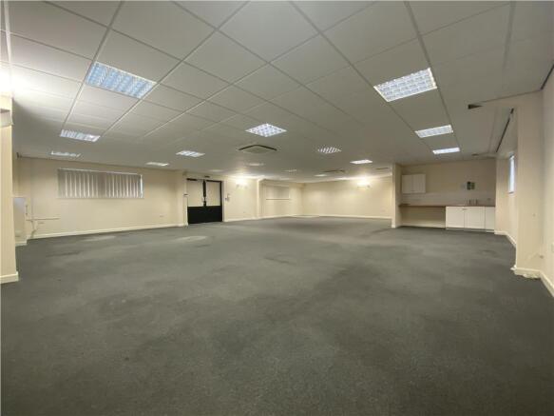
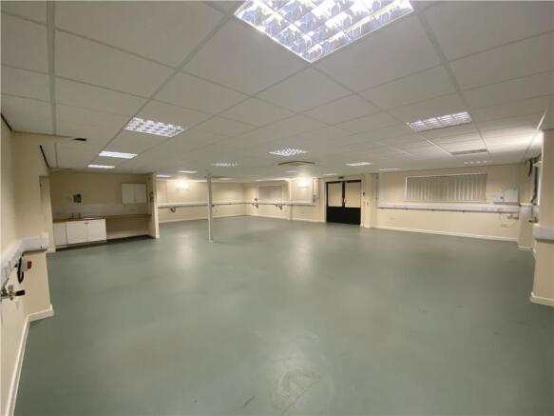
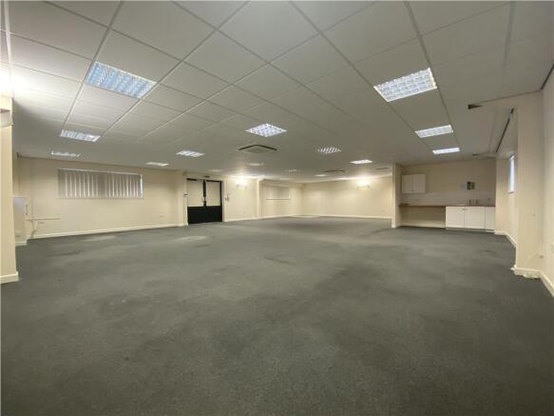
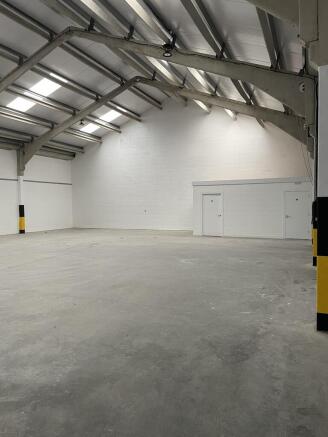
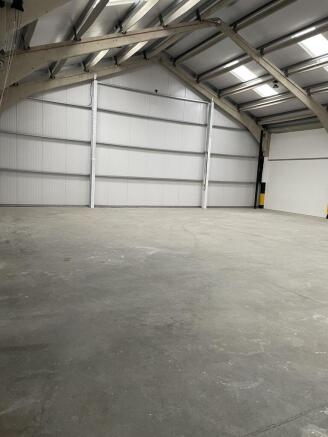
- Expansive Open Layout - Easily configurable to your exact needs
- Reinforced Concrete Flooring - Built to handle heavy-duty use & equipment
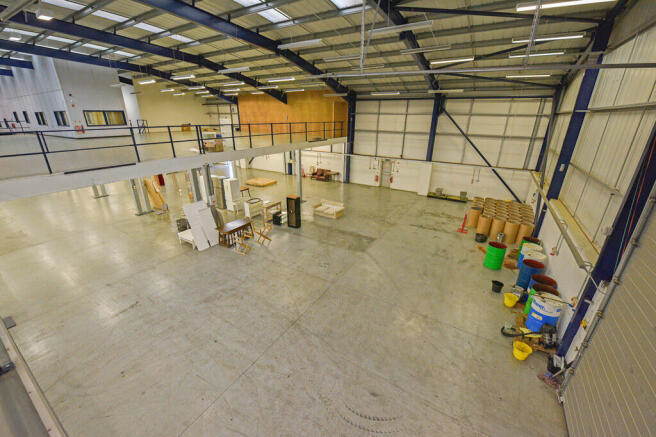
- High Ceilings - Maximize racking, shelving, and storage space
- Convenient Storage: Perfect for storing shop inventory or supplies.
- Solid Flooring: Built to support heavy machinery, offering stability and durability.
- High Ceilings: Allows for flexible setups and optimal use of vertical space.
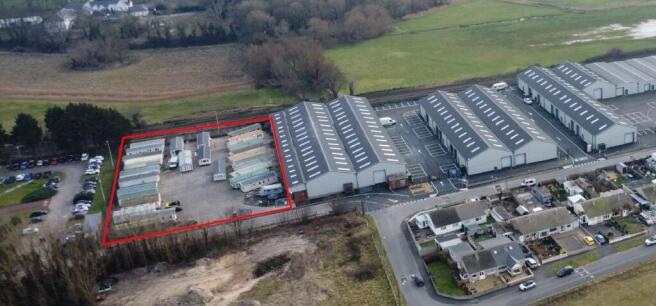

The site is a hard-surfaced yard extending to approximately 0.904 acres, positioned directly alongside a modern industrial estate. The site offers straightforward access and is suitable for a range of storage and operational uses. Key points: Secure, gated yard Fully concrete surface for vehicle and equipment storage Good access for vans, HGVs and plant CCTV and Floodlit Close to established industrial occupiers Convenient local road links The yard provides a practical, ready-to-use space for businesses needing external storage or a simple operating base.
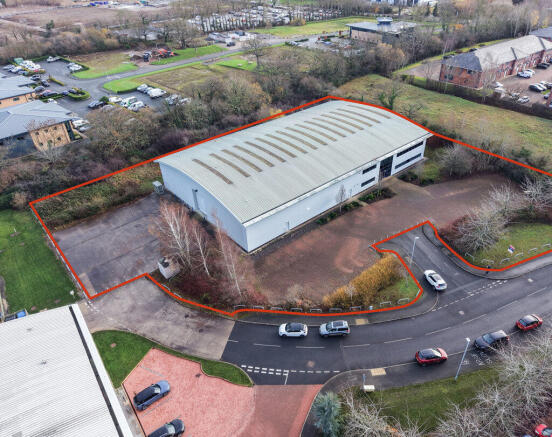
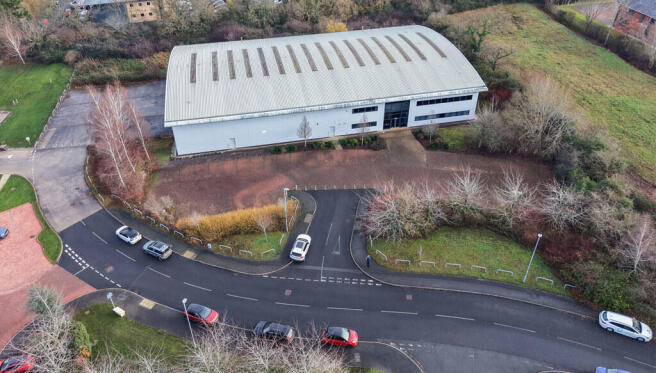
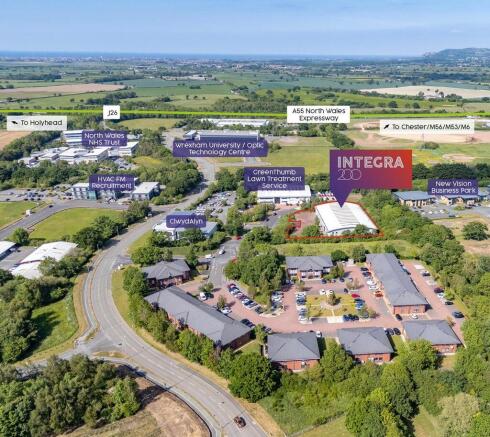
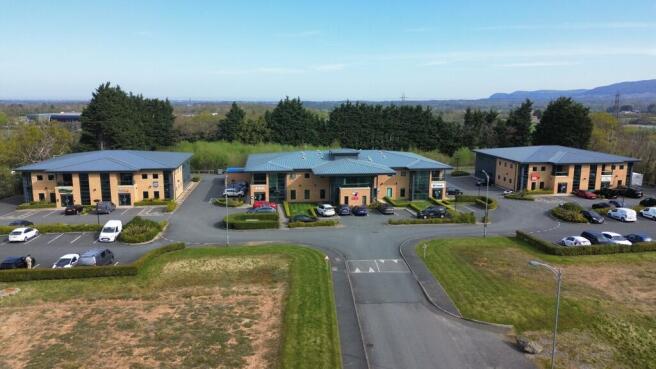
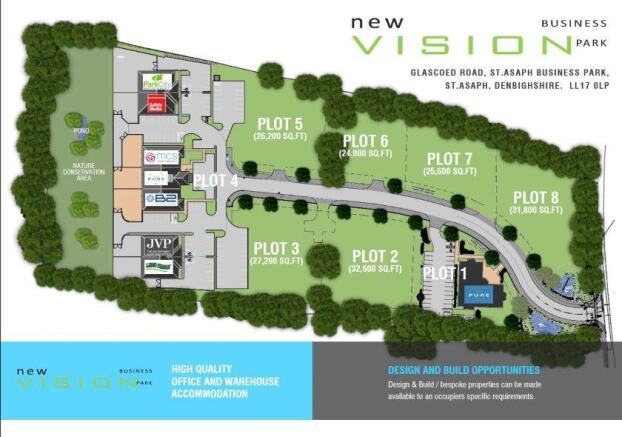
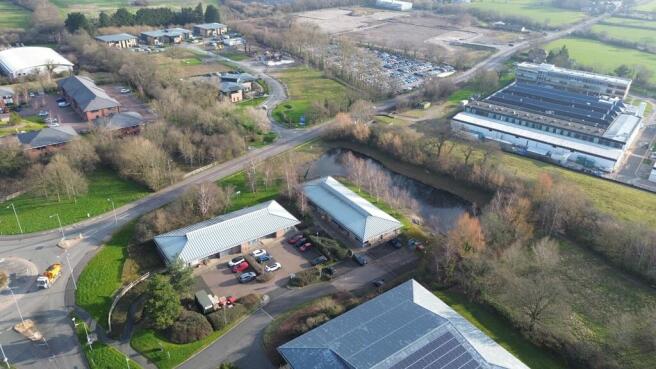
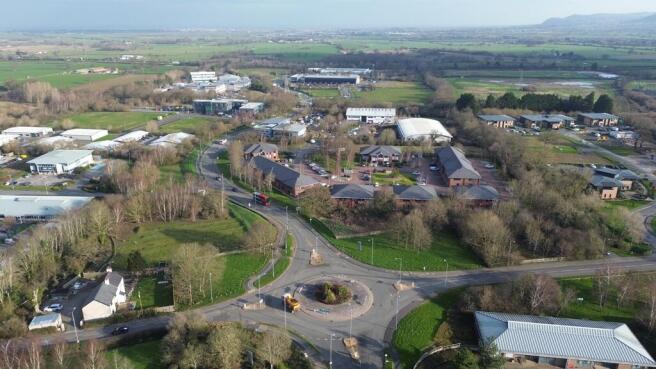
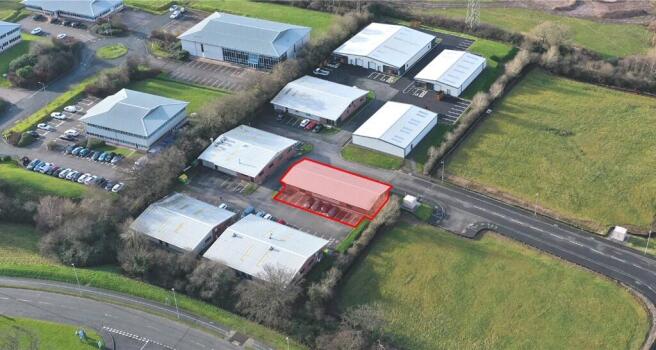
The available plots form part of the New Vision Business Park scheme, which has been developed by Pure Residential & Commercial. The scheme comprises high quality modern office and hybrid accommodation which has attracted a number of regional occupiers in recent years. The available plots will provide bespoke design and build opportunities and further information can be provided by the letting agents.
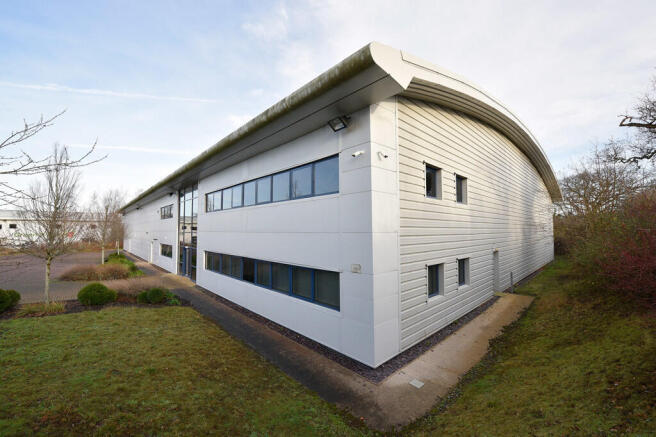
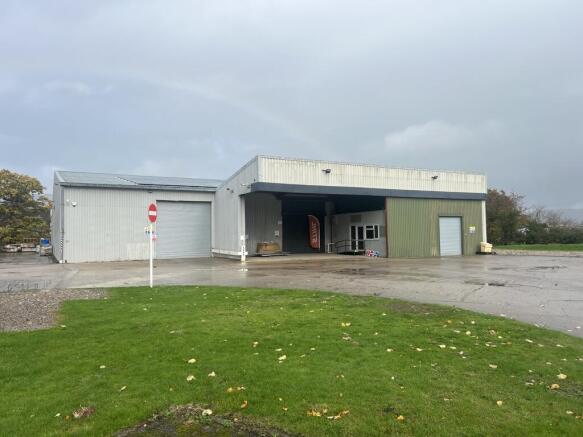
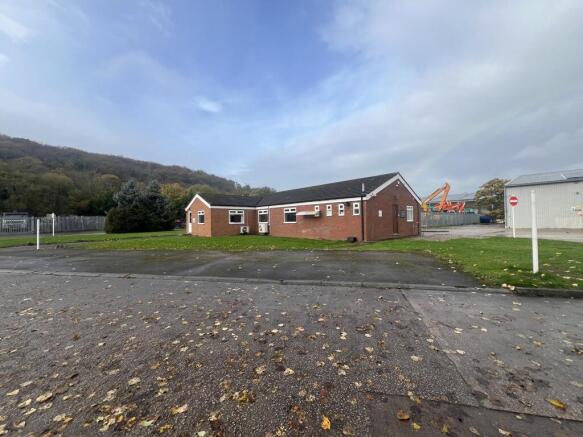
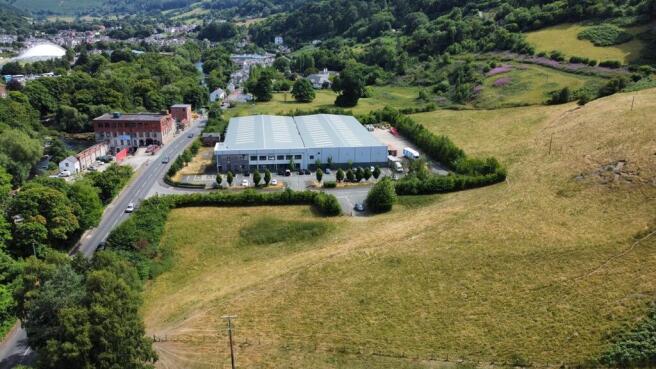
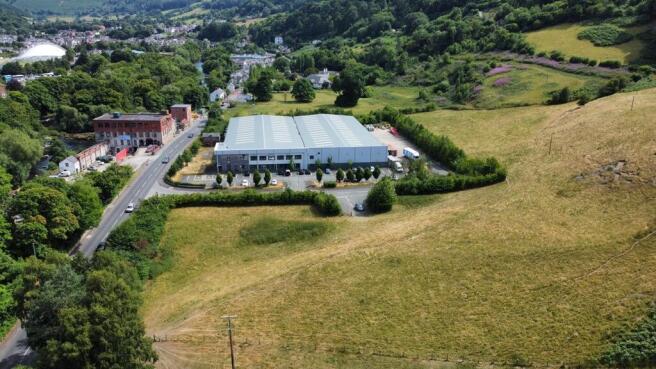
The property comprises a purpose built industrial - manufacturing - warehouse property, constructed to a good specification with a portal frame clad with single skin plastic coated metal sheeting beneath a roof of similar material including an element of roof lights. To the front of the main industrial/warehouse building is an open side canopy which has been utilised as a loading bay and entrance to the retail/wholesale area of the building. Please note that the property can be insulated to an agreed specification, but such works will be subject to negotiation. Adjacent to the factory area is a single storey purpose built brick built office building beneath a pitched tiled roof, including an element of cellular and open plan accommodation together with large conference room, kitchen, wc's and storage area.
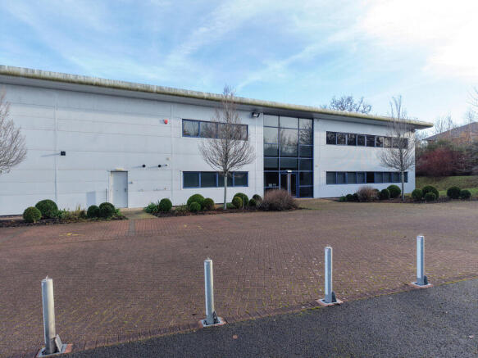
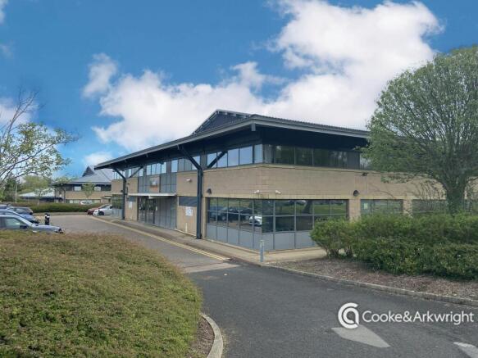
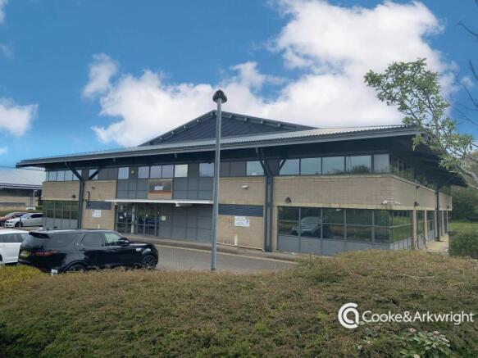
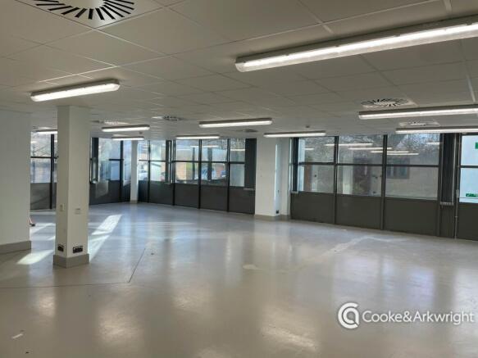
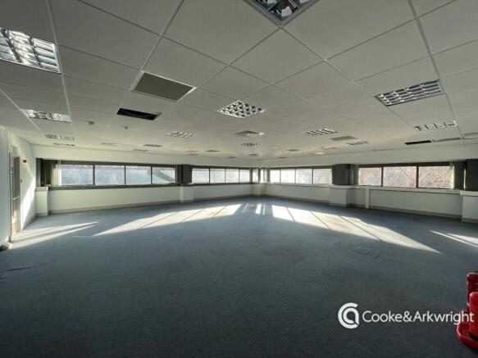
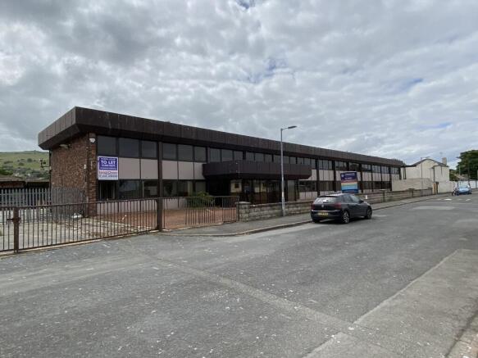
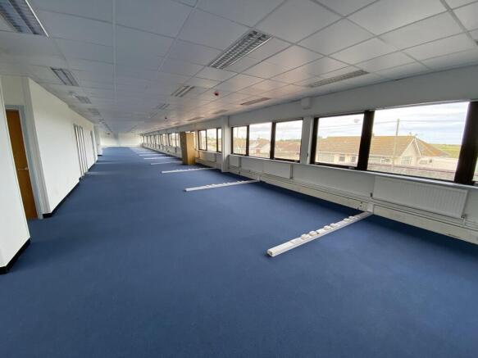
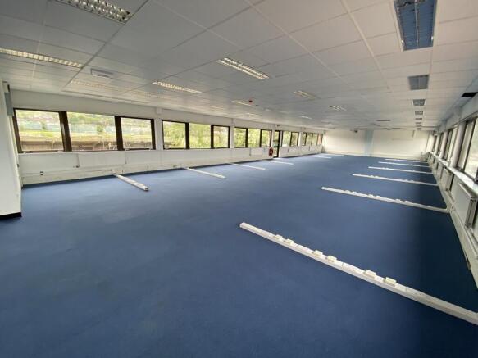
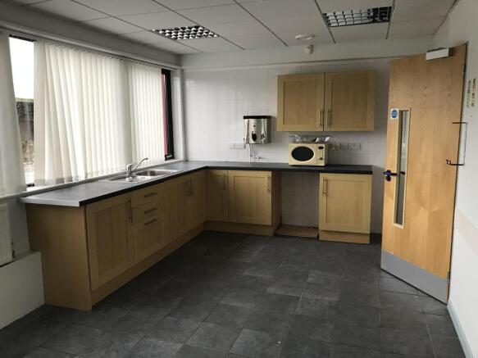
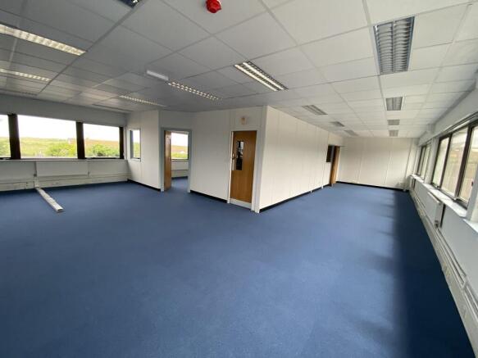
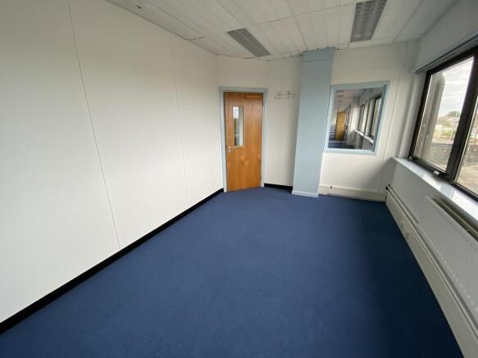
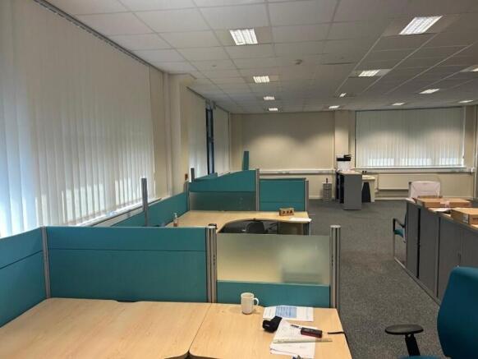
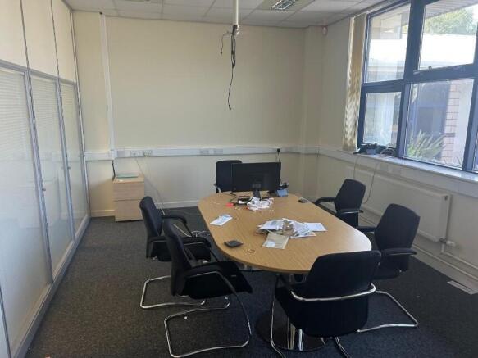
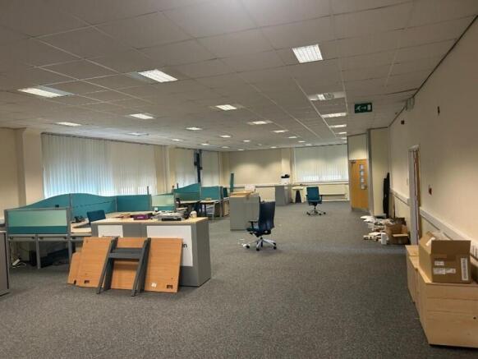
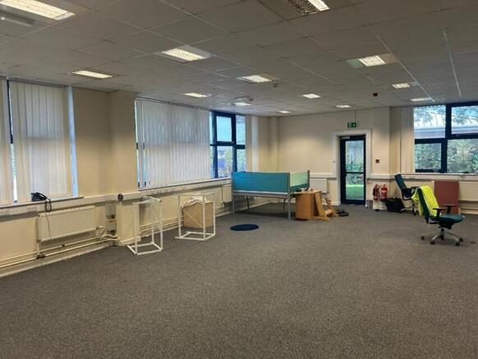
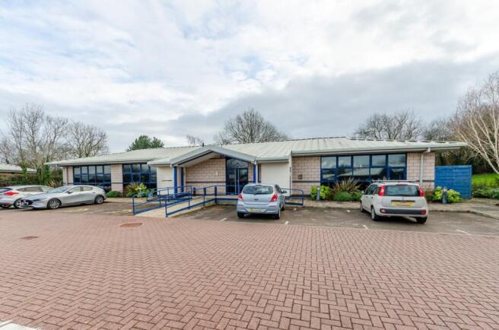
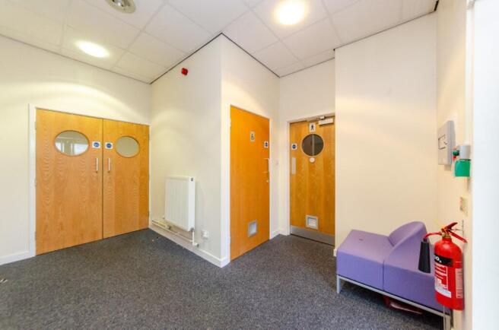
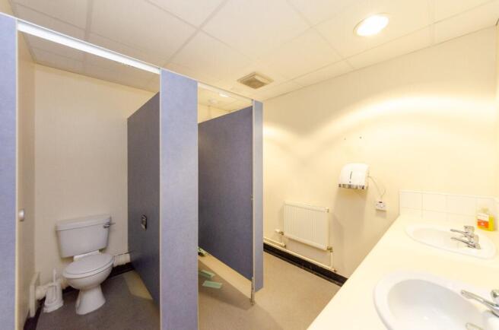
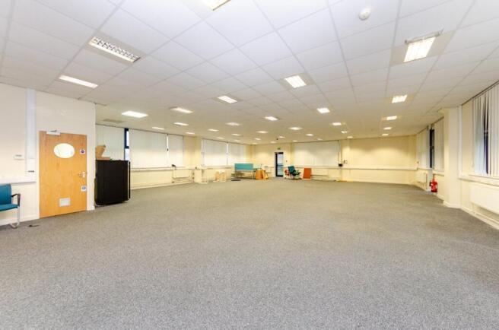
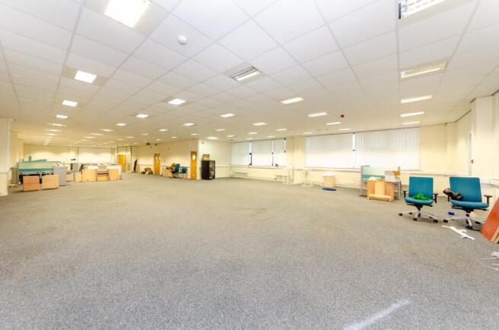
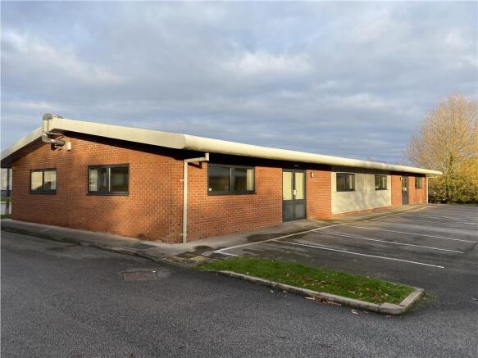
A detached office building over ground and first floors on the edge of Prestatyn. The property has extensive parking and is suitable for a wide range of office occupiers. The property is available on competitive and flexible terms. Available from c 6,000 sq ft up Ground floor - 6,252 sq ft gross internal area First floor - 5,970 sq ft gross internal area TOTAL - 12,222 sq ft EPC - D Rates payable approximately £15,000 per year per floor Rent £10 psf pa Tenant pays own utility bills Tenant pays own rates bill
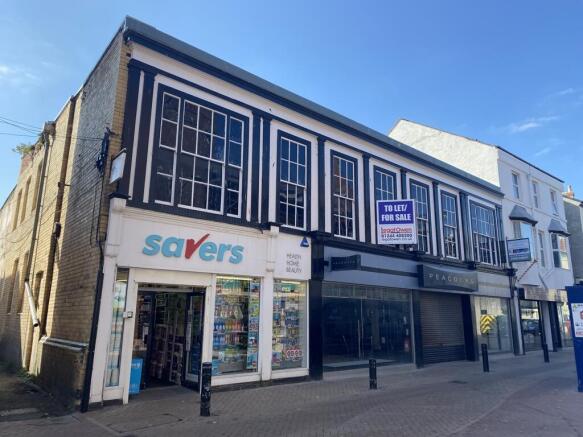
Large fully fitted retail units to let on Sussex Street, Rhyl Retailers in the near vicinity include Wilko, WHSmith and Costa Coffee Leasehold - 8 Sussex Street - £15,000 per annum Leasehold - 10 Sussex Street - £35,000 per annum Freehold - On application
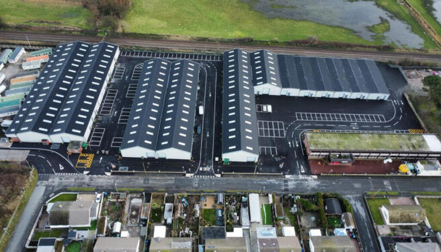
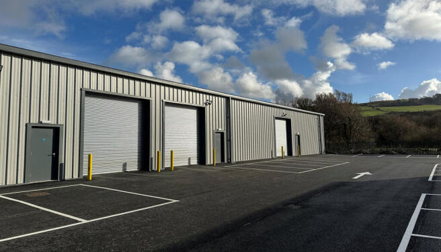
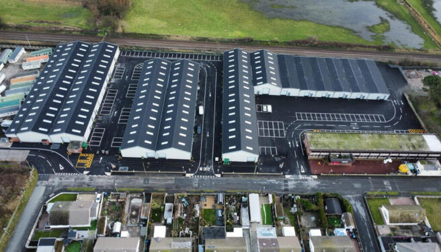
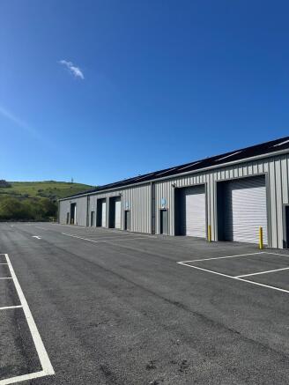
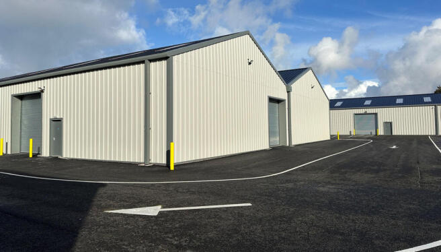
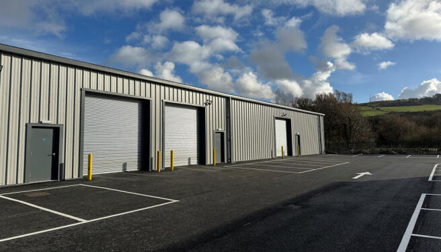
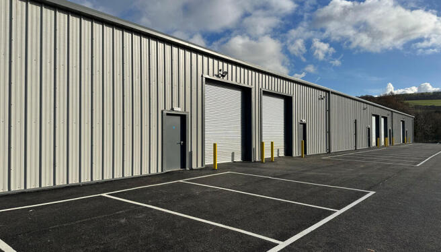
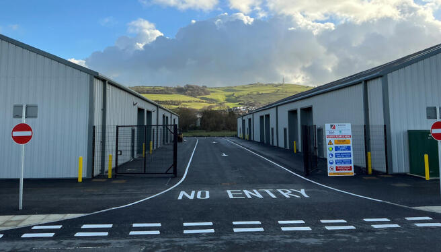
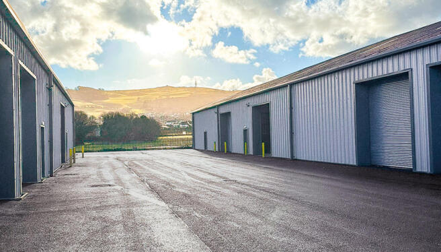
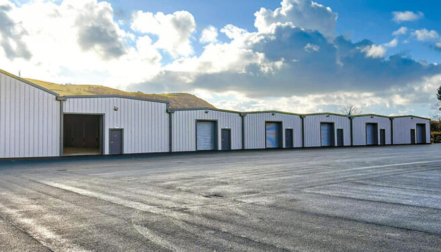
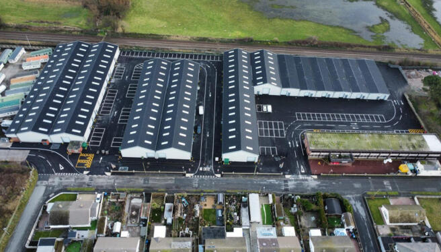
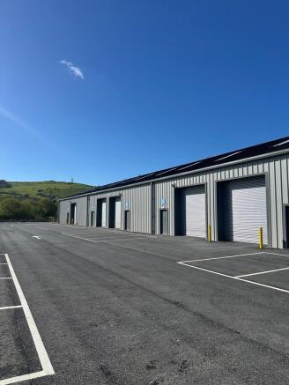
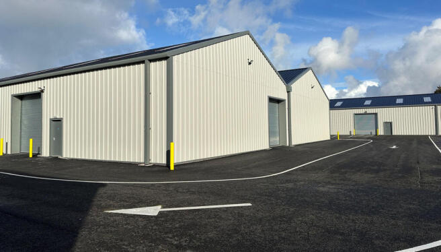
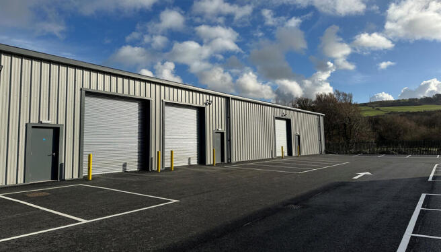
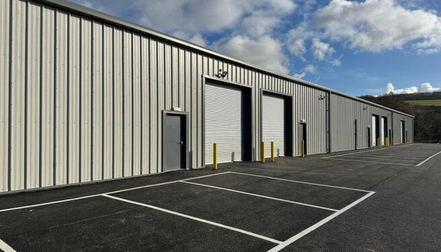
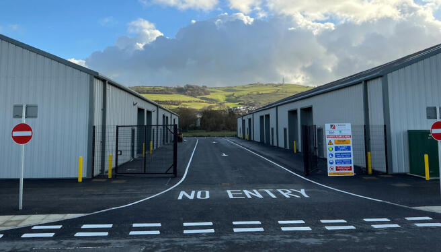
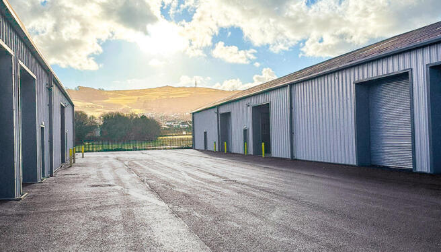

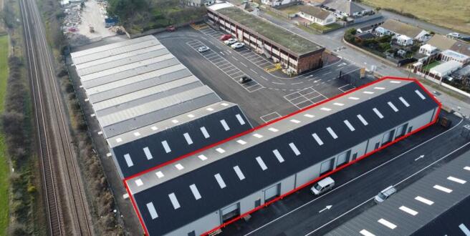
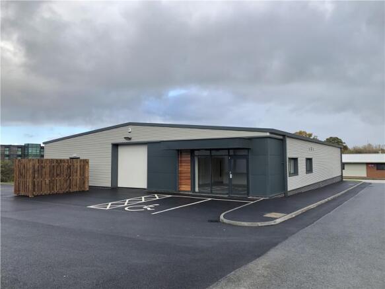
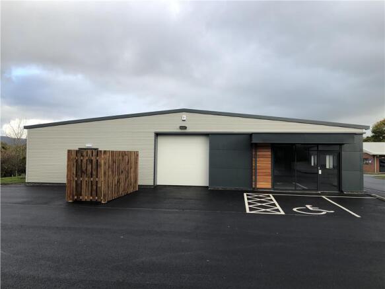
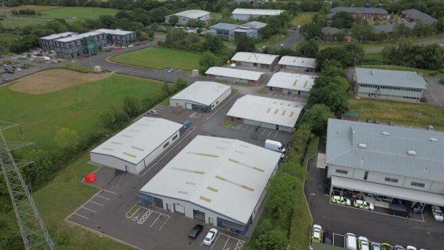
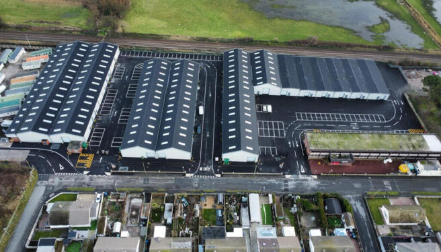
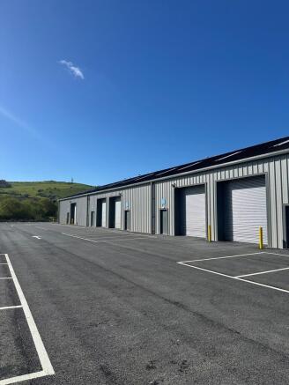
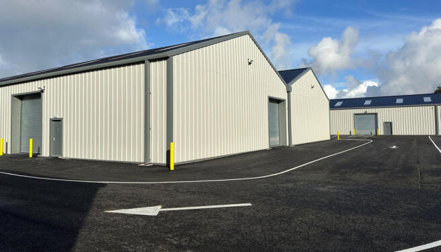
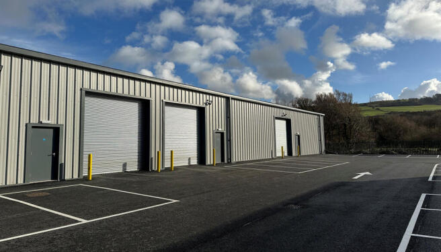
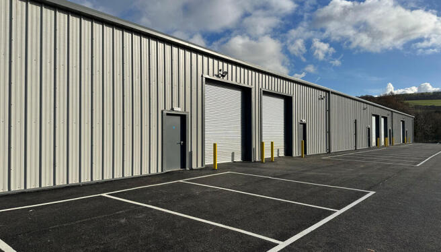
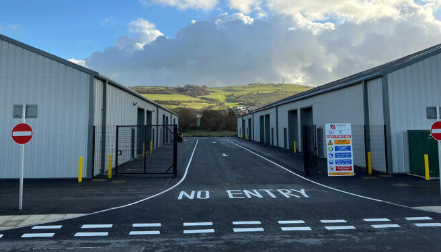
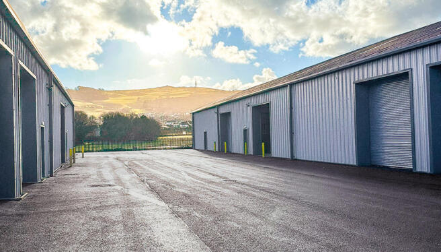
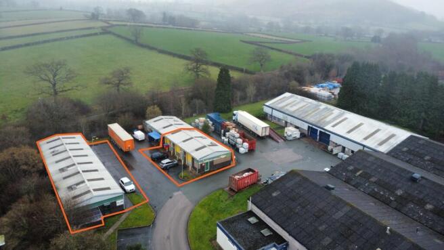
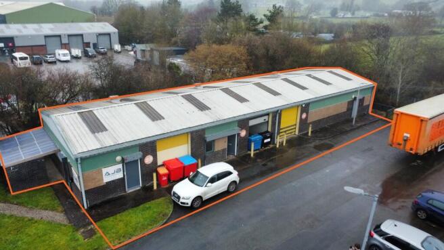
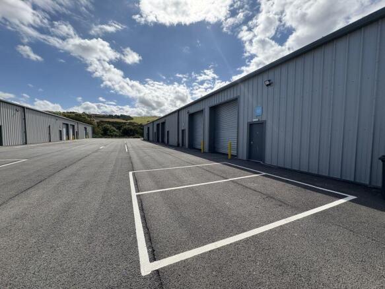
The property comprises a new build industrial estate development consisting of 5 modern industrial units built to a good standard. The industrial units benefit from the following key specification features: Steel portal frame construction Profile metal clad elevations and roof Roller shutter and pedestrian access On-site car parking It should be noted that at this early stage of the development an occupier's specific requirements can be incorporated within the scheme.
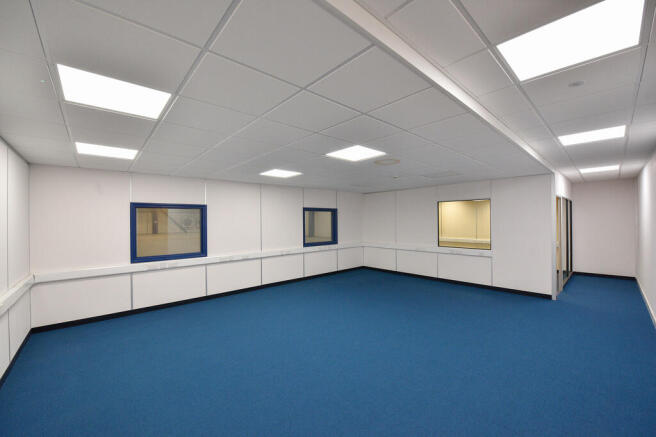
The unit comprises a single storey purpose built business unit of steel frame, with part block work and glazed elevations, beneath a pitched roof of profiled insulated panels. The property is currently adapted and provides a modern and flexible clean room installation with an air lock/gowning area, wet room and clean room. Air Lock/Gowning 6.0 sq m Wet room 31.04 sq m Main clean room 190.30 sq m A brief description relating to the specification is as follows:- ISO 7 Cleanroom facility, divided into two separate sections, one currently providing wet/chemical/biological (non-biohazard) procedures and the other for manufacturing. There is an airlock gowning area prior to the Cleanroom entry. In addition the building provides ancillary offices, assembly and receiving areas and full staff welfare facilities. To the exterior the premises also offer excellent exclusive forecourt parking and servicing access.
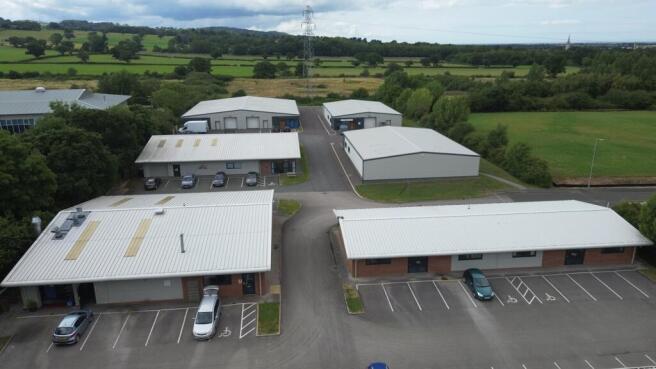
Block D at the Business Park offers modern, refurbished industrial/warehouse units ranging from 2,962 sq ft to 4,633 sq ft. Designed for efficiency and flexibility, the space is well-suited to a variety of operational needs, from storage and distribution to light manufacturing. With excellent connectivity and practical layouts, Block D provides a strong base for businesses seeking quality space in a strategic location.
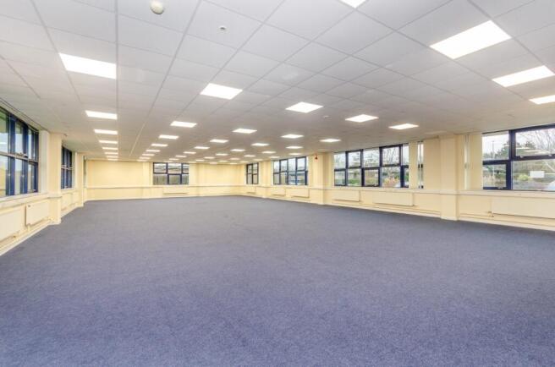
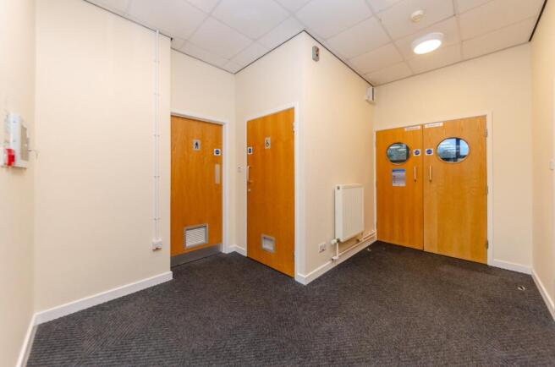
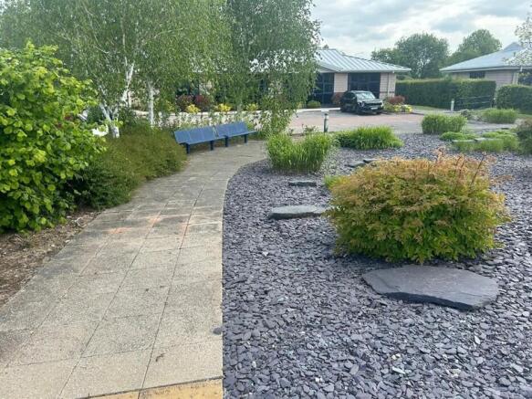
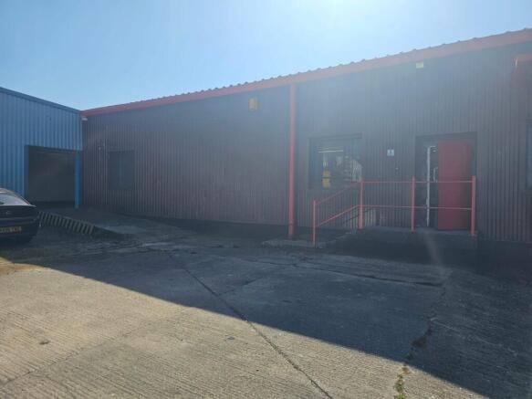
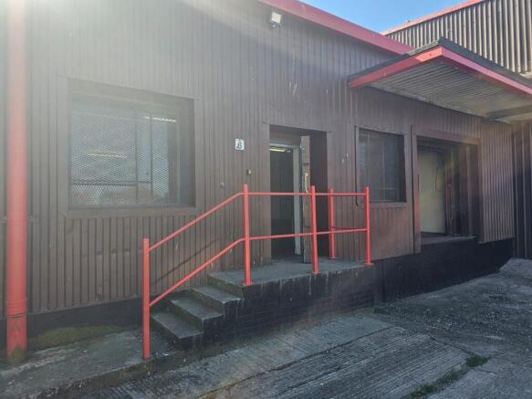
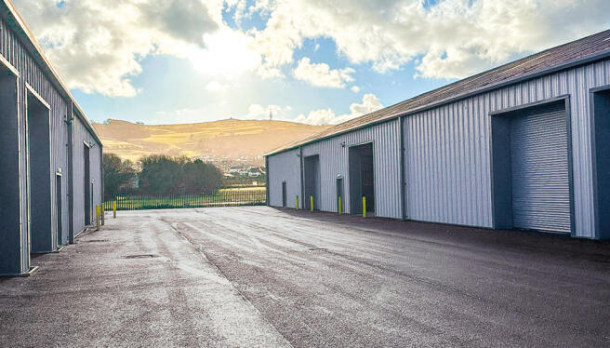
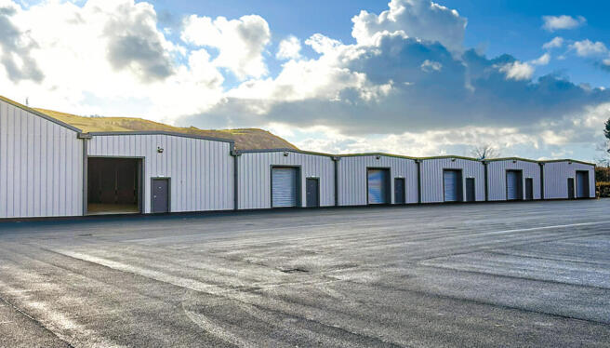
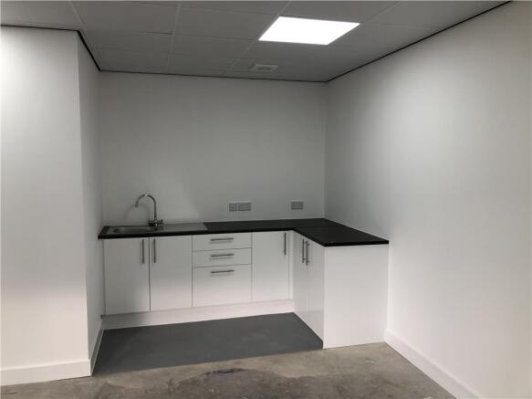
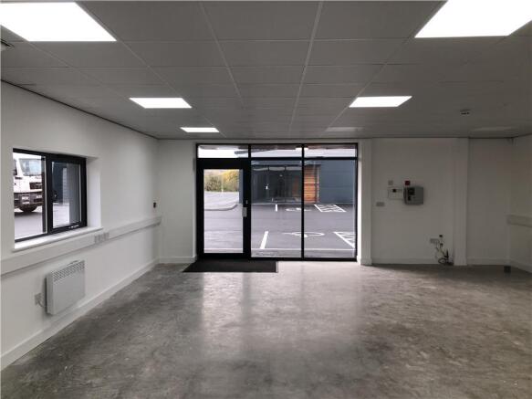
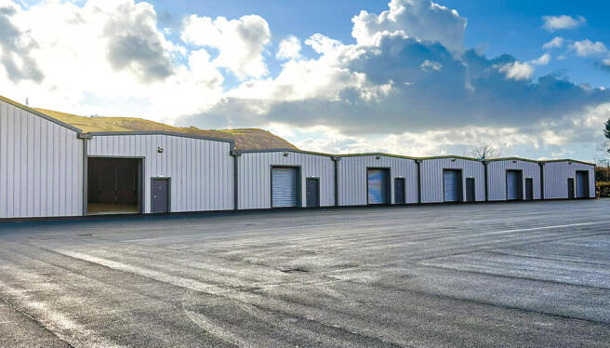
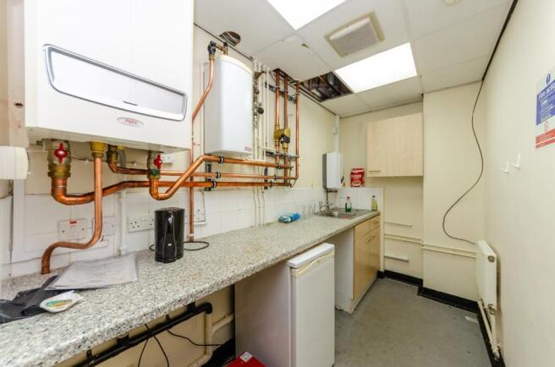
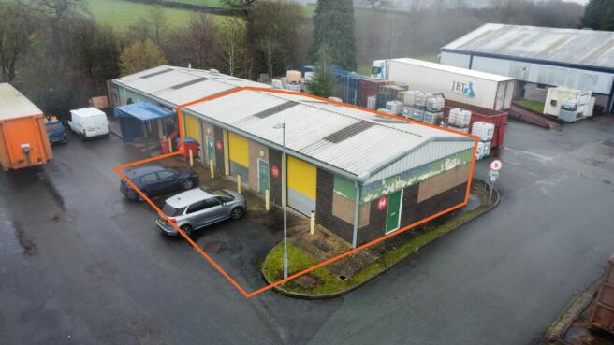
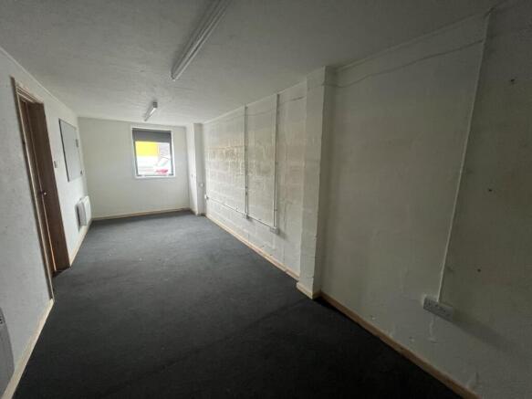
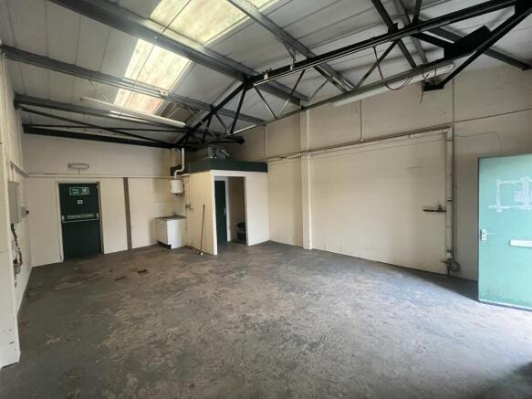
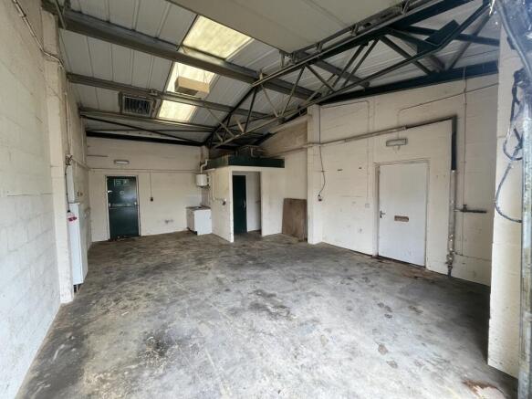
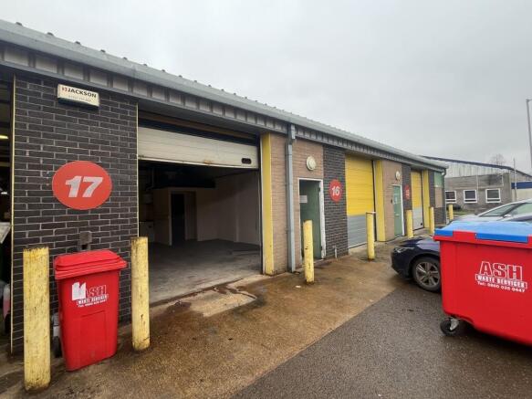
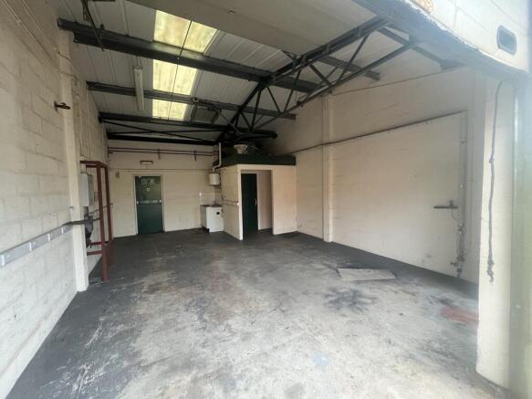
Various industrial units are available. These open-plan spaces are well suited for storage and light industrial use. Each unit features a manual up-and-over roller shutter, along with a separate pedestrian entrance. All units are equipped with W/C facilities and a kitchenette. Mains services for each unit include Electric, Water and Drainage which are charged separately to Rent. *Rent-free incentives available*
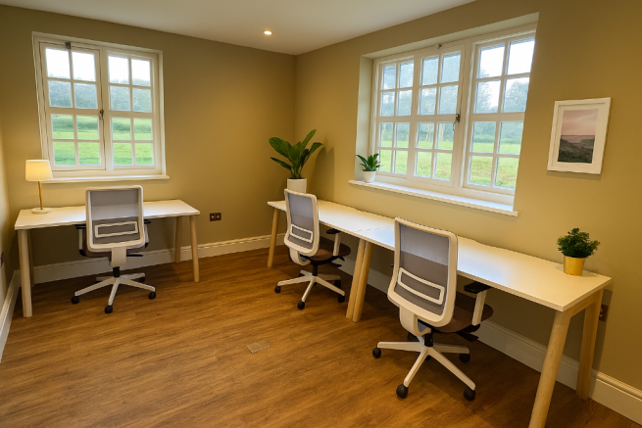
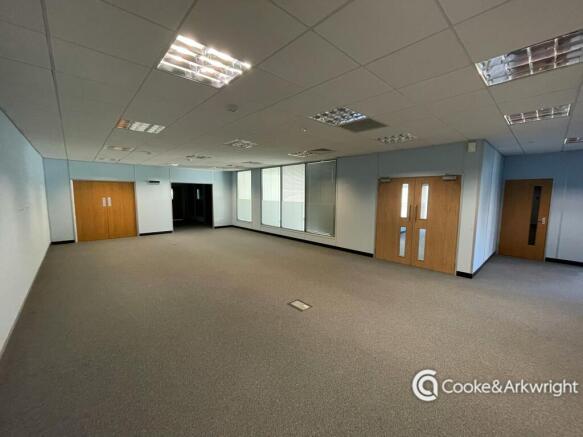
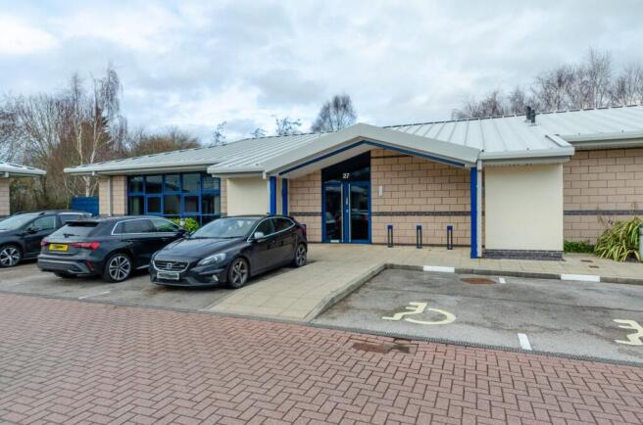
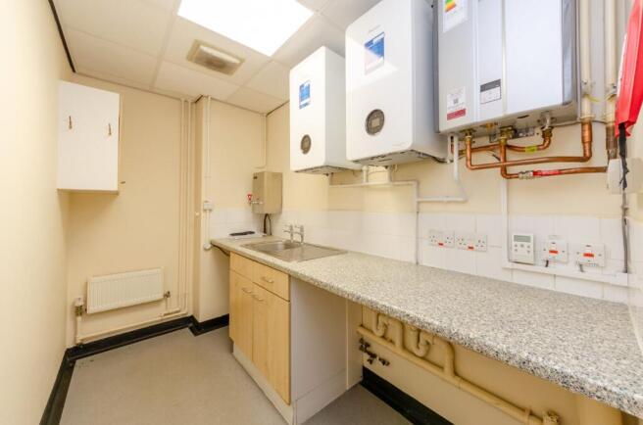
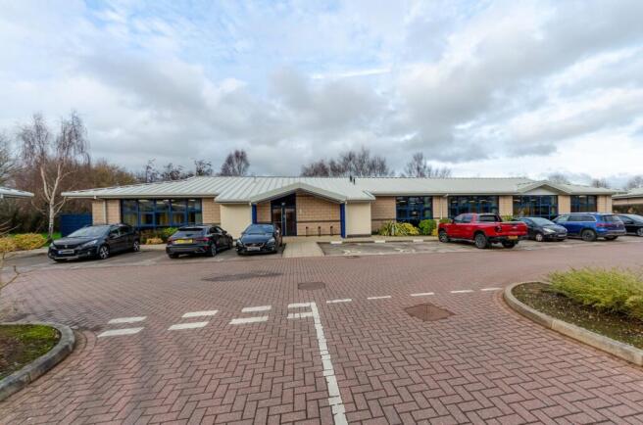
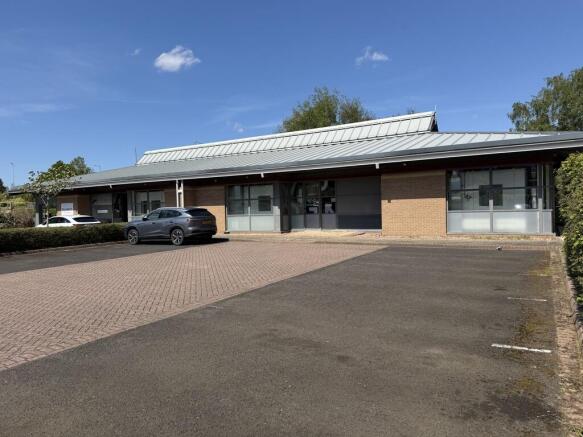
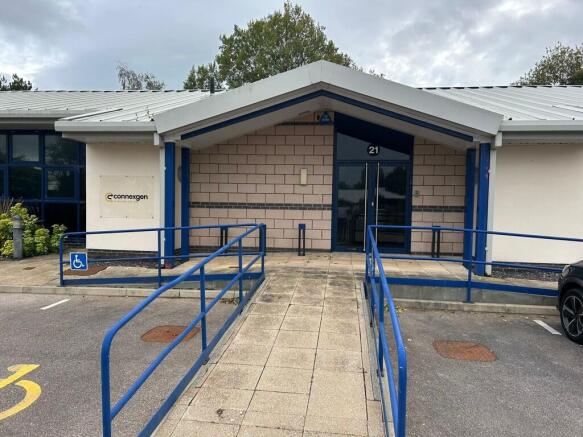
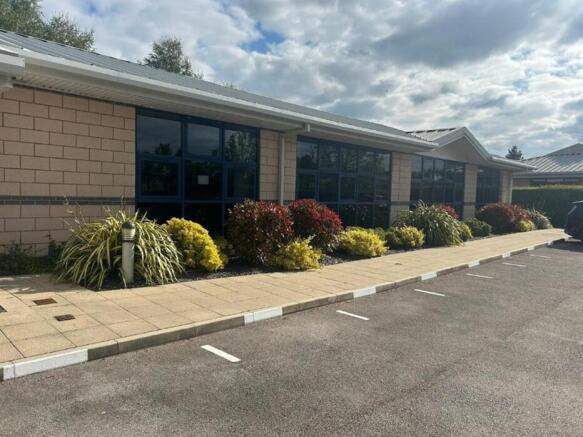
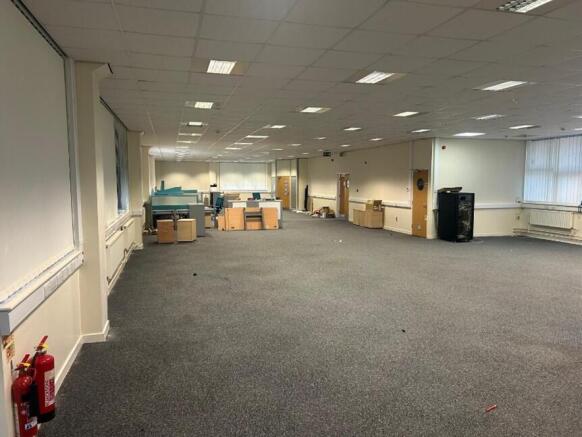
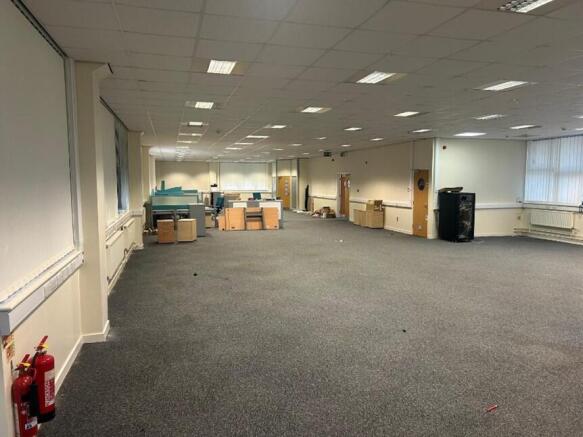
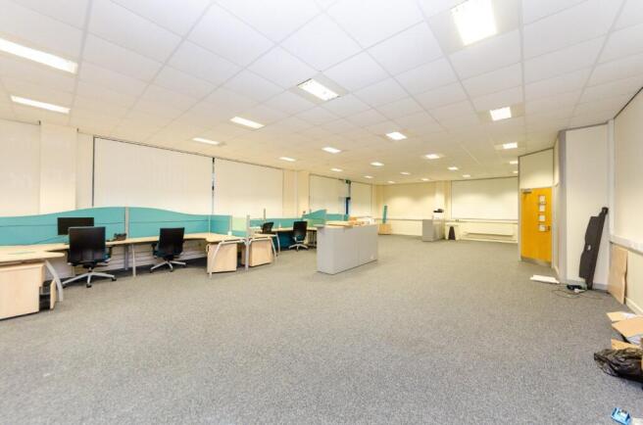
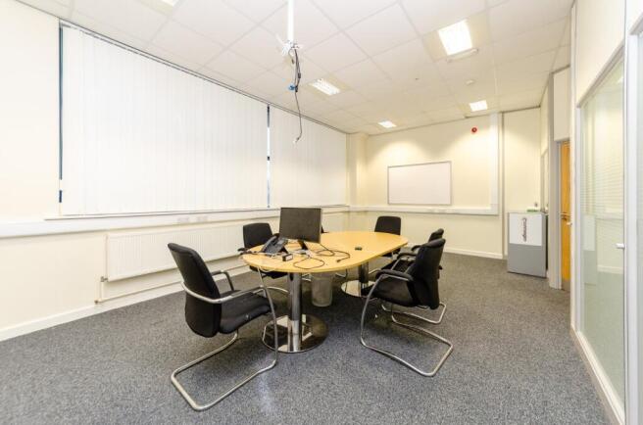
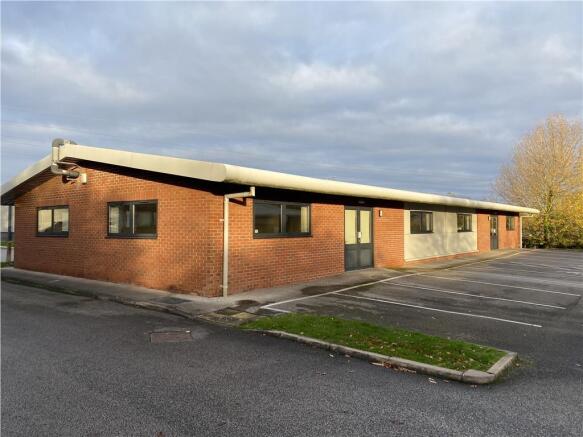
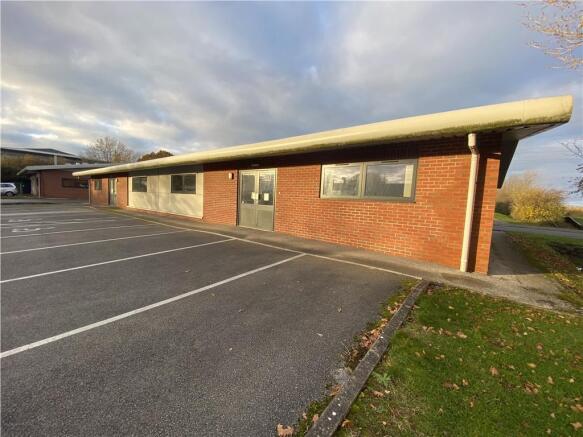
Discover an un-paralleled office environment within the St Asaph Business Park, where sophisticated and functionality converge. This contemporary self-contained office space boasts meticulous attention to detail and a suite of features designed to elevate your working experience.
Block B at the Business Park offers a high-quality mix of refurbished office and industrial/warehouse units designed to suit modern business needs. With units ranging from 1,400 sq ft up to 3,000 sq ft, the space provides the flexibility to grow and adapt, whether you're a start-up or an established company. Situated in a well-connected location, Block B combines practical layouts with a professional setting, making it an ideal base for ambitious occupiers.