Commercial properties to let in Denmore, Aberdeen, Aberdeenshire, this area only
Paid partnerships can play a role in listing order
26 results
Beta
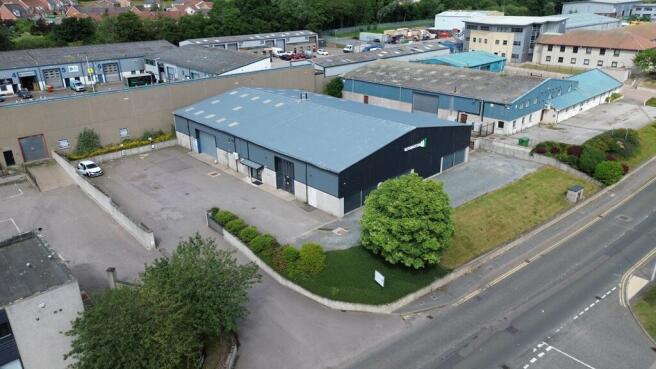
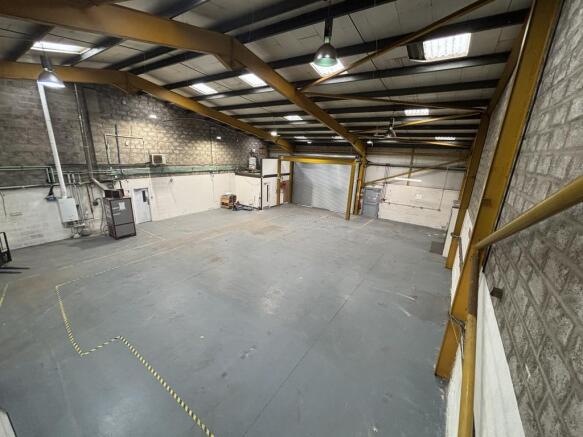
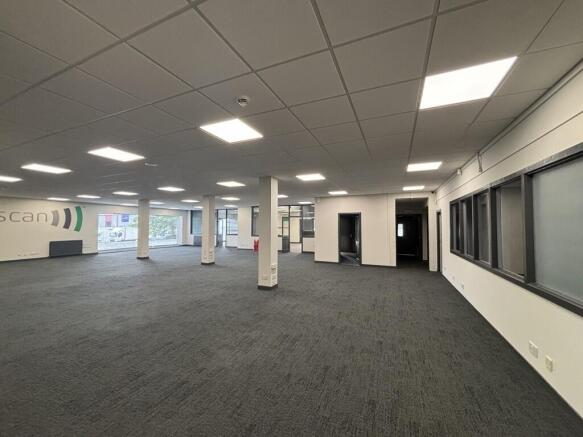
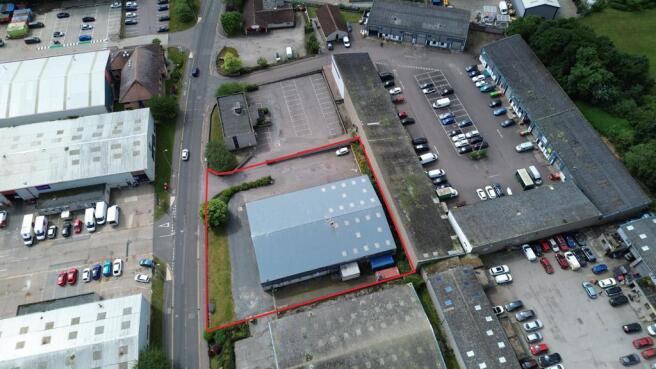

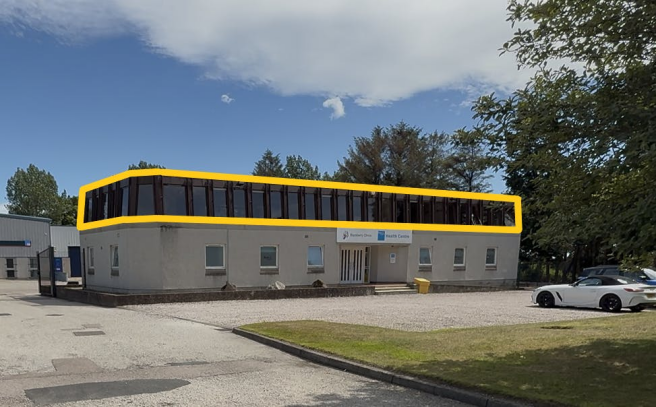
Self Contained First Floor Office Suite - Price on Application
Marketed by DM Hall LLP, Aberdeen

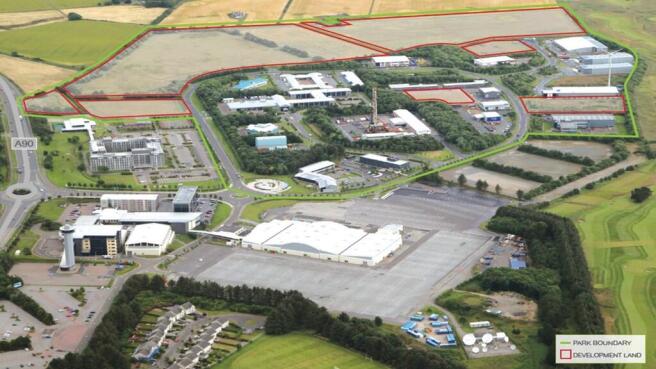
Planning Consent for unrestricted Use Classes 4 (office), 5 (general industrial) and 6 (storage and distribution)
Marketed by Ryden LLP, Aberdeen

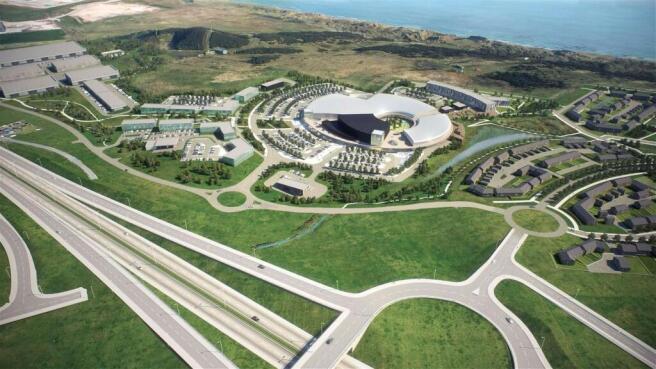
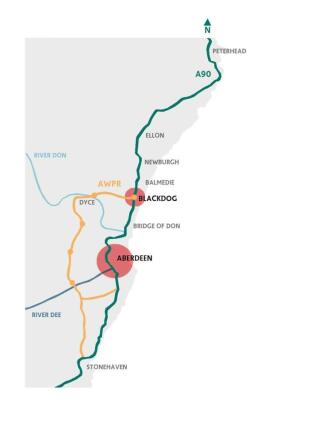
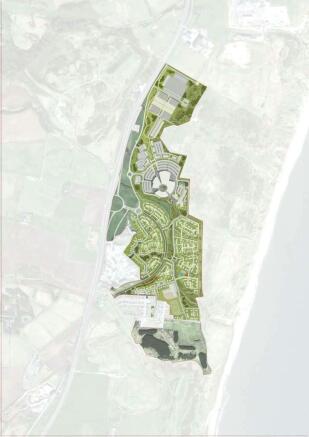
Industrial Units to let or for sale in Aberdeen
Marketed by Savills National , Aberdeen Industrial

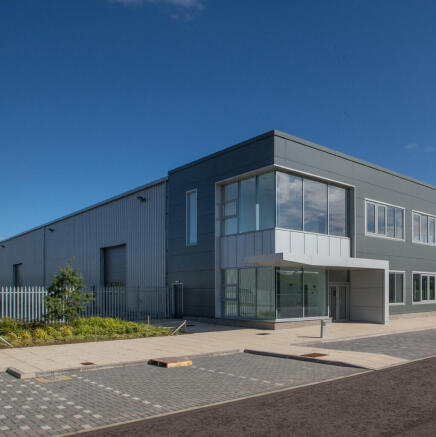
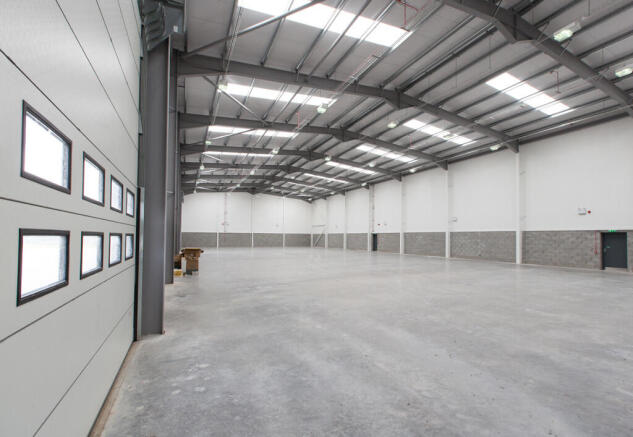
Planning Consent for unrestricted Use Classes 4 (office), 5 (general industrial) and 6 (storage and distribution)
Marketed by Ryden LLP, Aberdeen
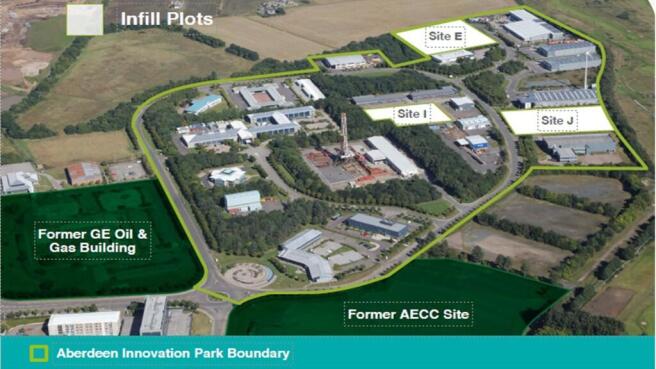
Design & Build packages available For Sale/To Let
Marketed by Ryden LLP, Aberdeen
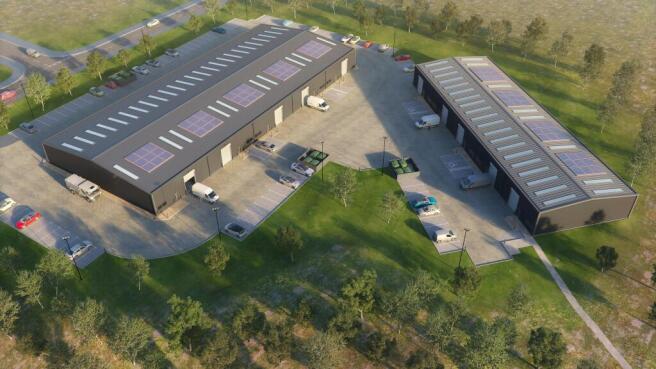
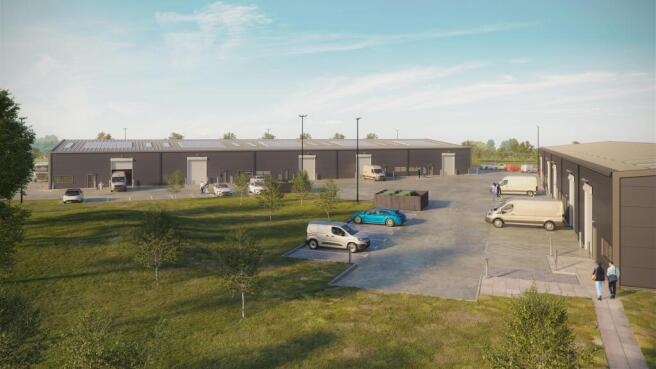
The development is located in a prominent position on the East side of the A90, approximately five miles north of Aberdeen City Centre.
Marketed by Savills National , Aberdeen Industrial
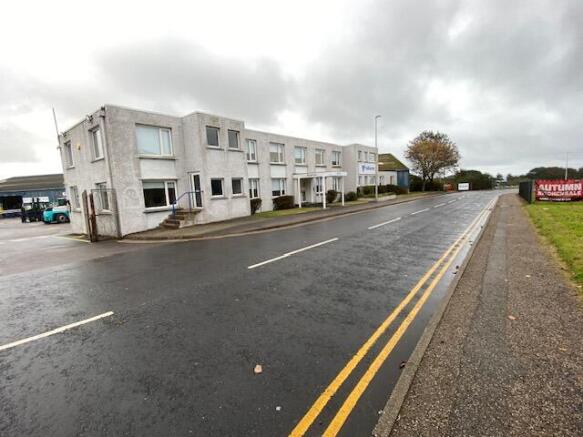
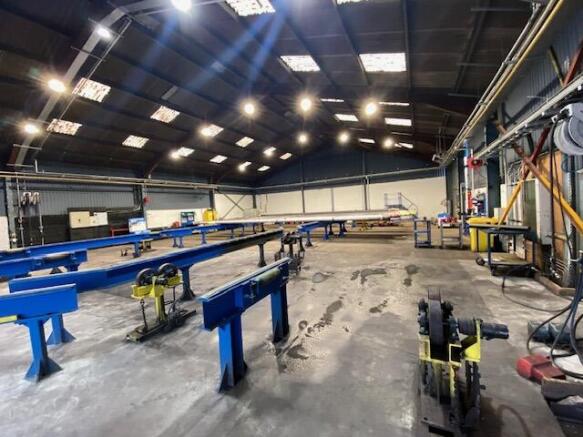
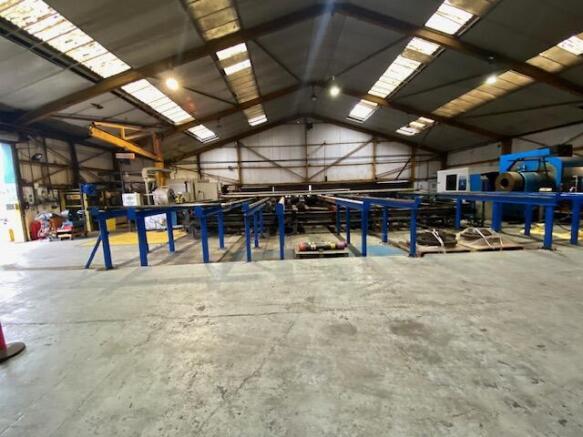
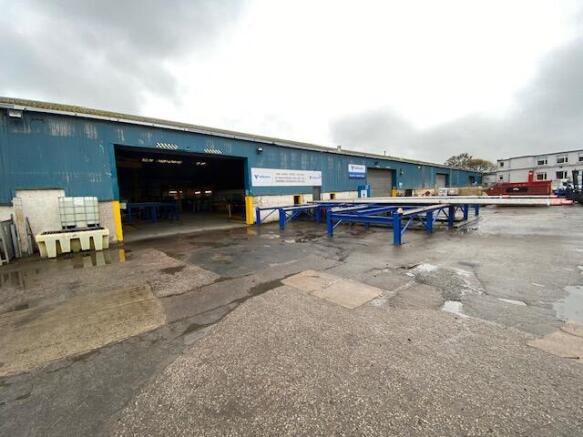
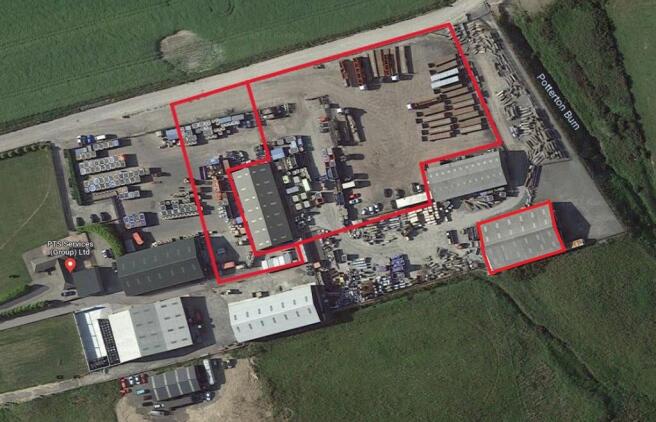
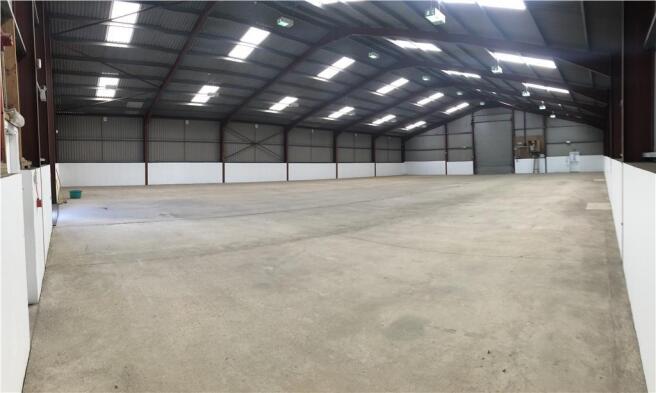
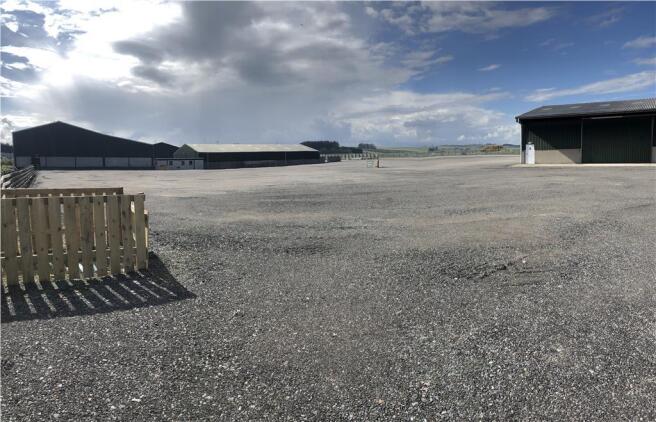
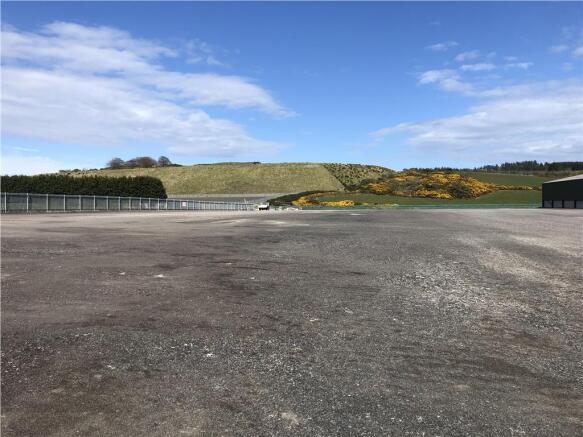
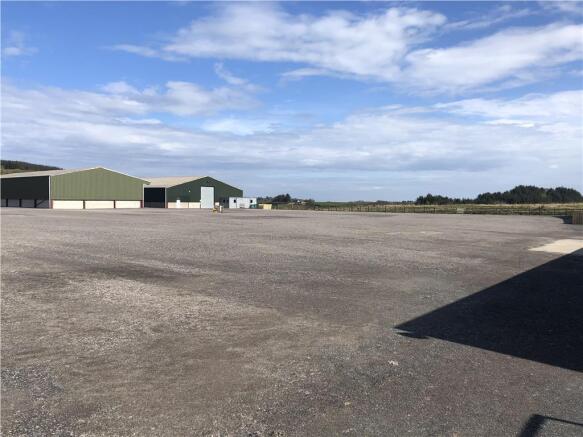
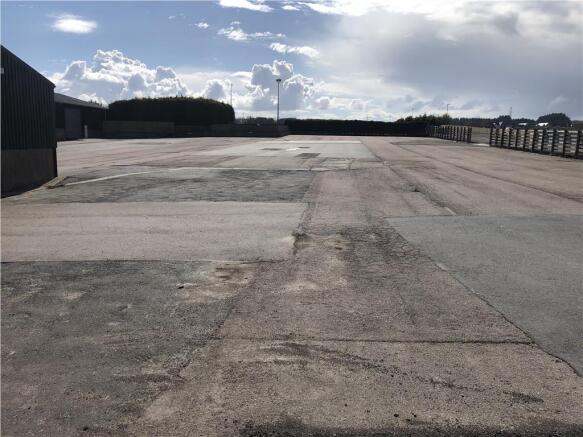
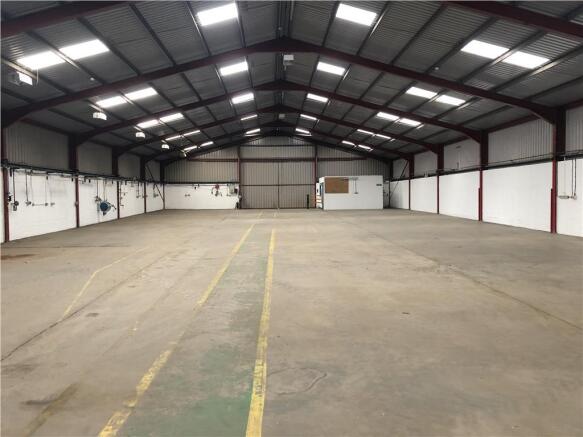
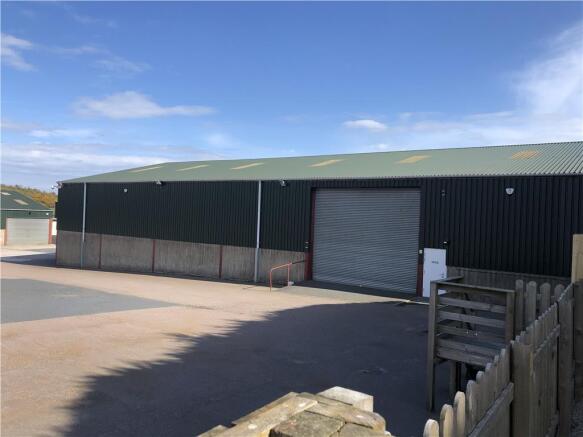
Industrial Units with Yard Space - Available as a Whole or in Part
Marketed by Ryden LLP, Aberdeen
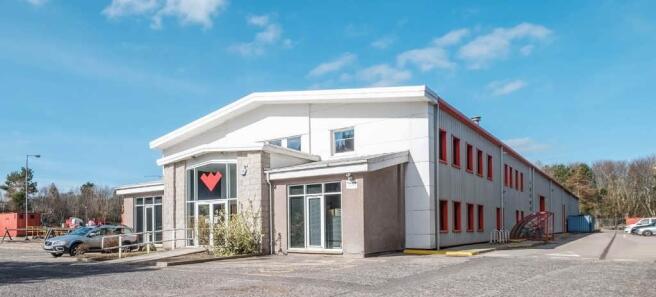
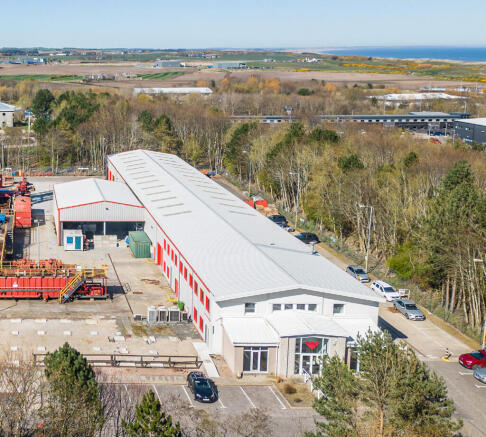
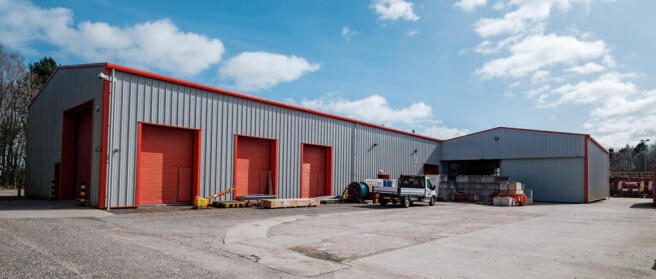
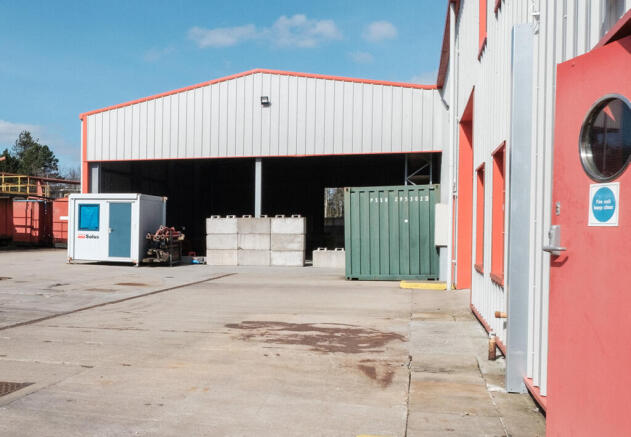
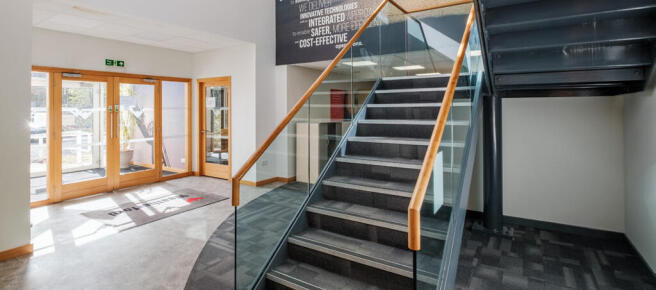
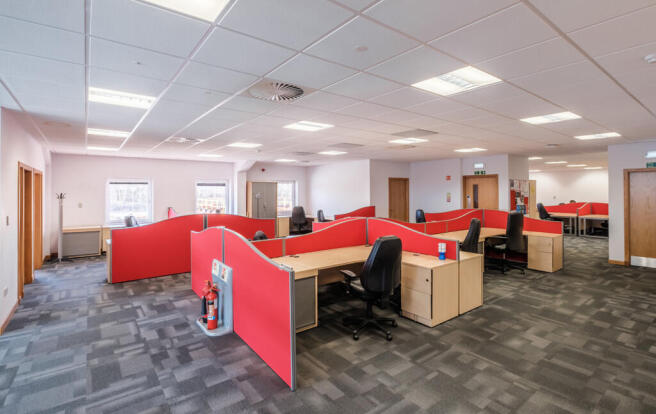
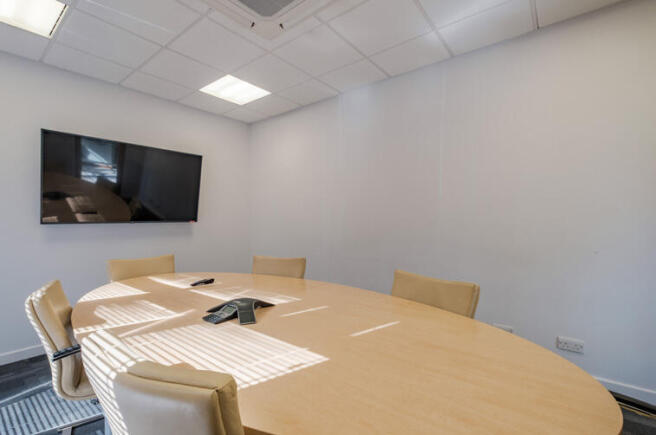
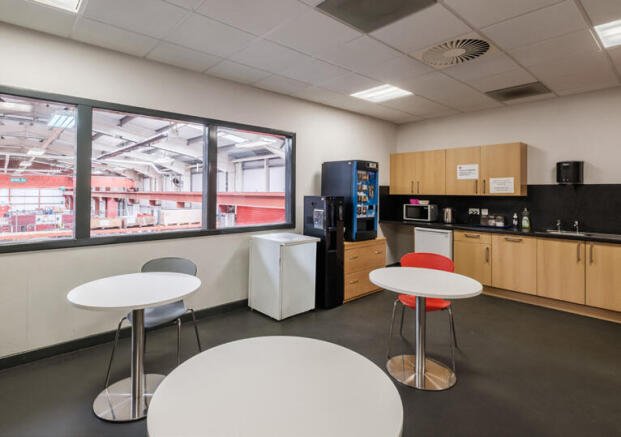
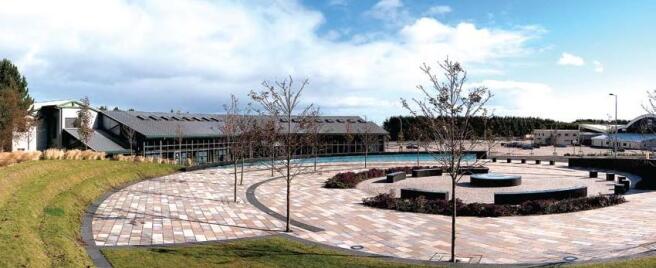
Range of flexible accommodation solutions which can be specifically tailored to meet individual organisations’ business needs.
Range of flexible accommodation solutions which can be specifically tailored to meet individual organisations' business needs.
The Aberdeen Energy Park situated in th...
Marketed by Knight Frank, Aberdeen - Commercial

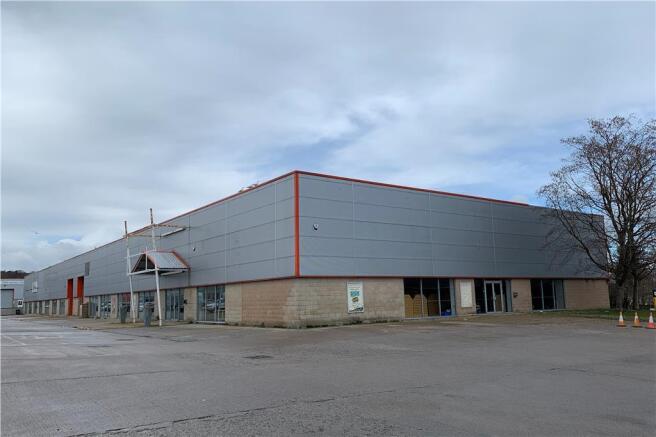
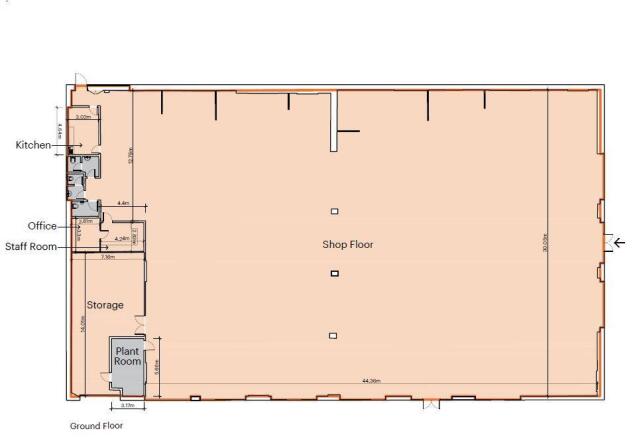
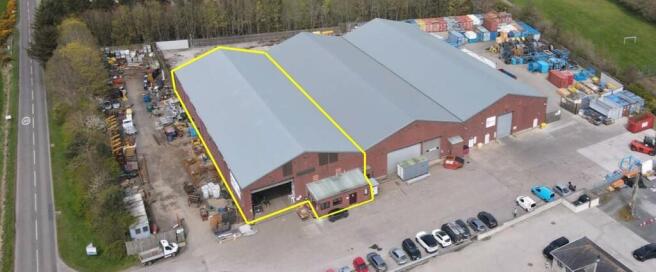
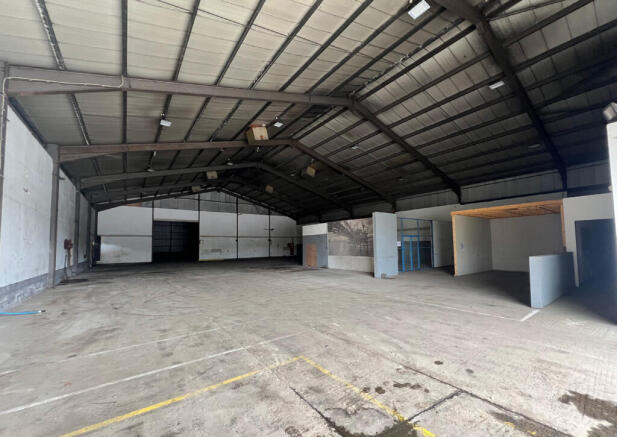
Industrial/Storage Facility with Yard
Marketed by Ryden LLP, Aberdeen
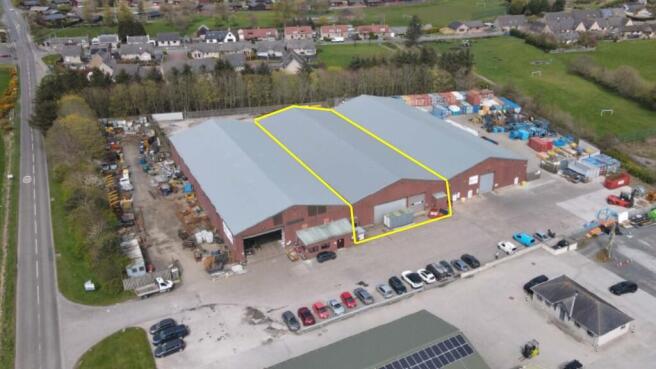
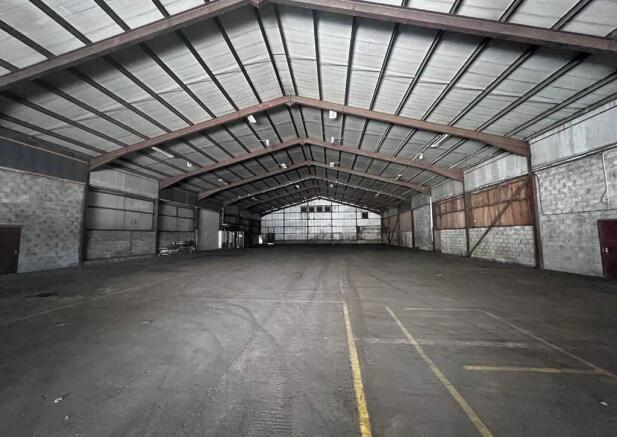
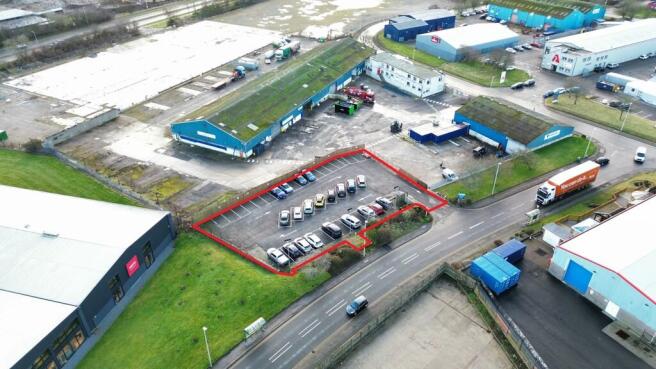
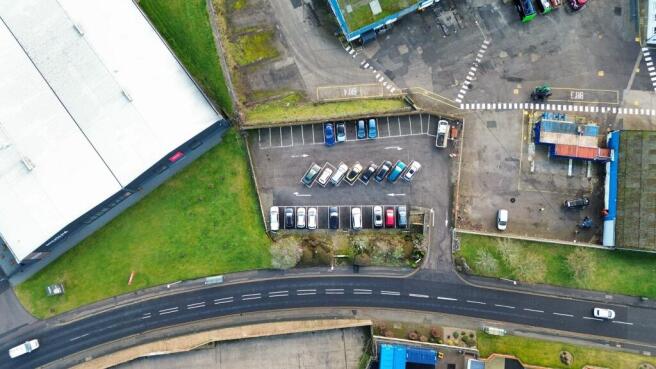
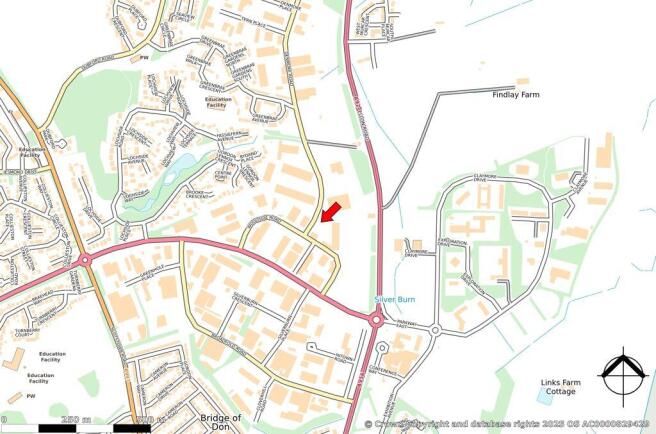
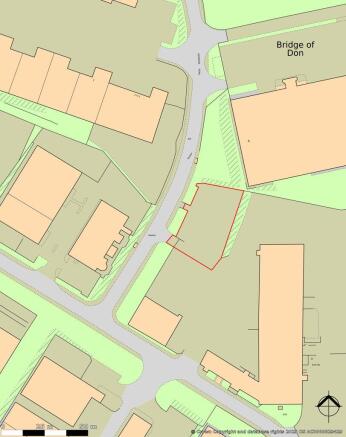
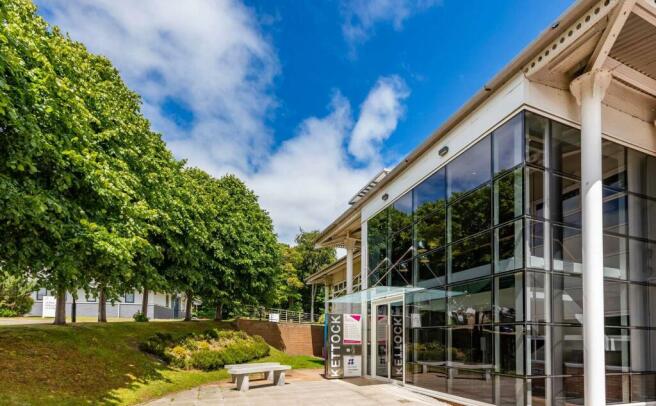
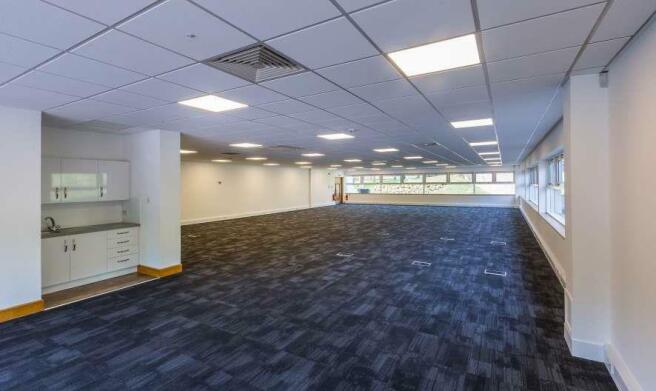
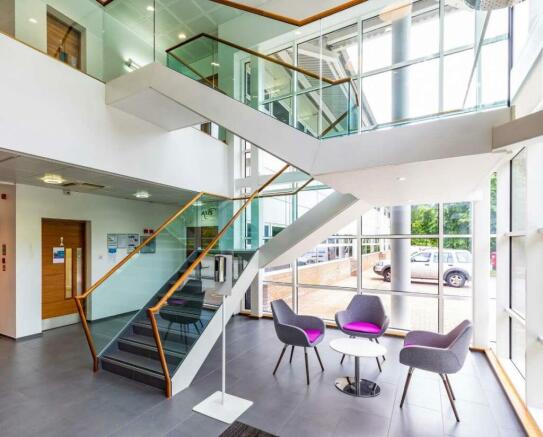
Flexible Office Suites with generous parking and amenities
Aberdeen Innovation Park is home to start up companies through to global head quarters. All tenants benefit from the same dedicated, on-site management and are encouraged to contribute to the Parks' commercial and social community throug...
Marketed by Knight Frank, Aberdeen - Commercial
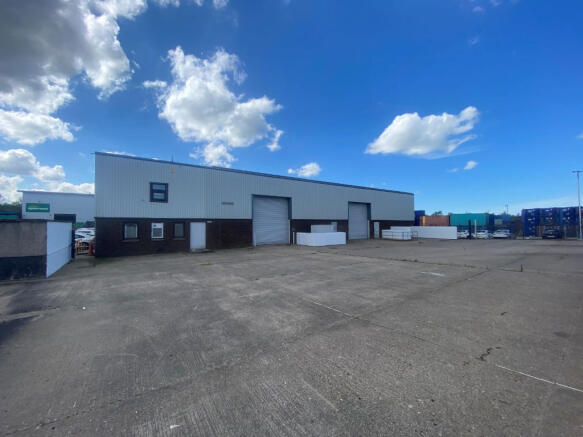
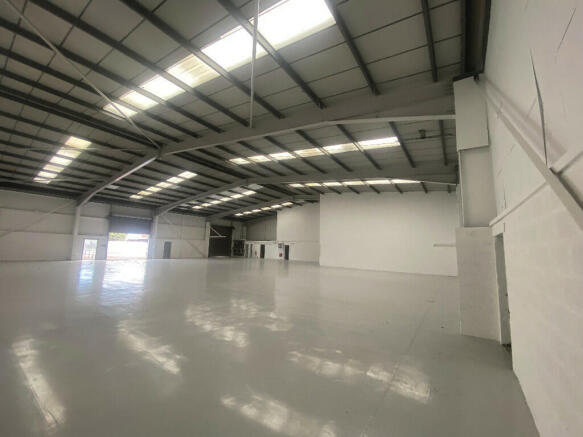
WAREHOUSE WITH TWO STOREY OFFICE SUITE & SECURED YARD20 EXCLUSIVE CAR PARKING SPACES
Marketed by F.G. BURNETT LIMITED, Aberdeen

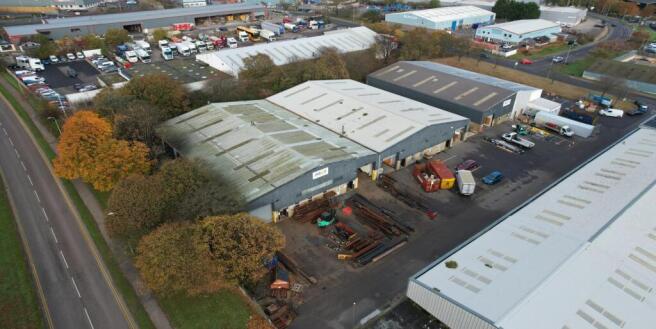
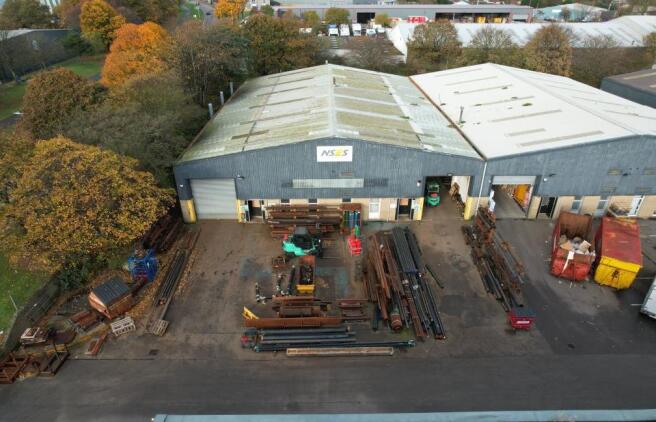
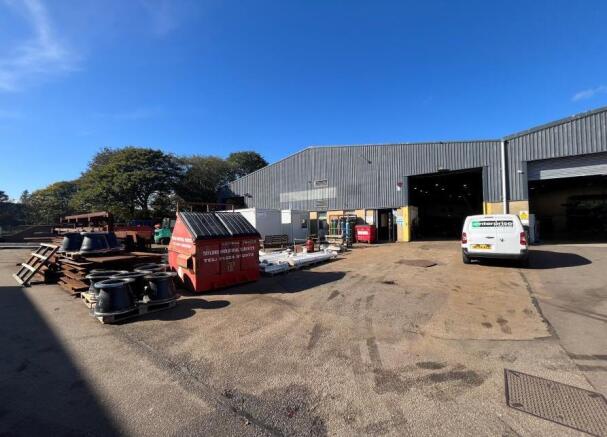
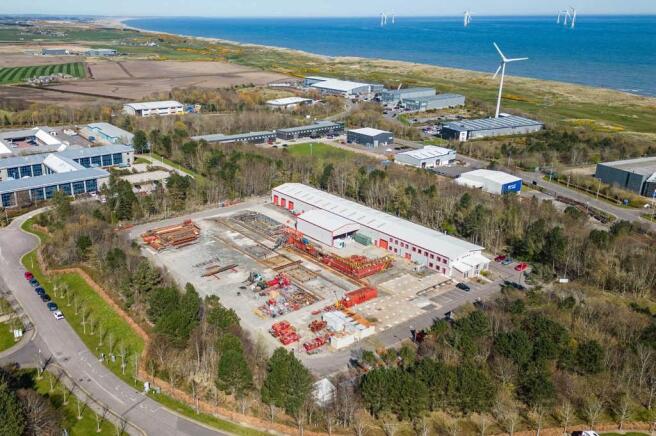
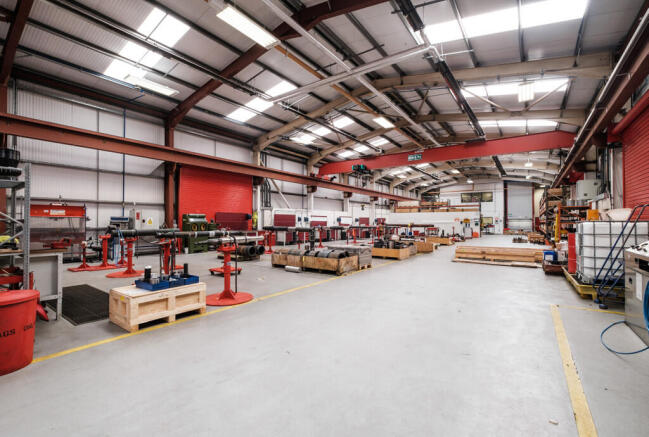
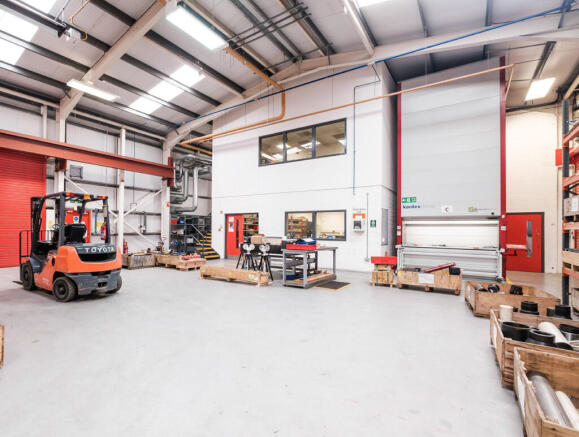
Terraced warehouses available in whole or part, with cranes and laydown space
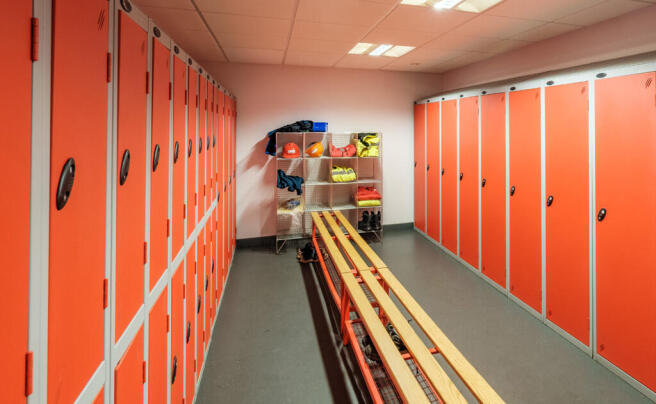
Per sq ft £6.03 per sq ftThe property is a terraced industrial facility, with the opportunity to split, featuring ancillary office accommodation and staff welfare. The property benefits from laydown s...
Marketed by Knight Frank, Aberdeen - Commercial
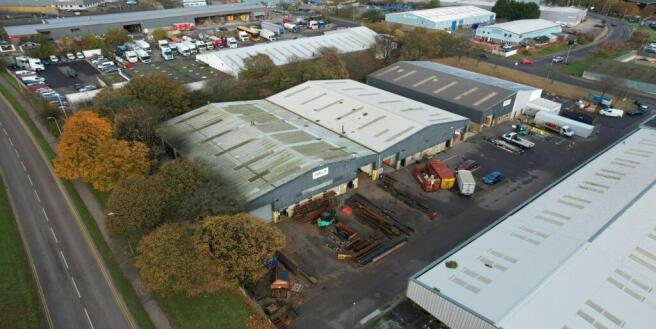
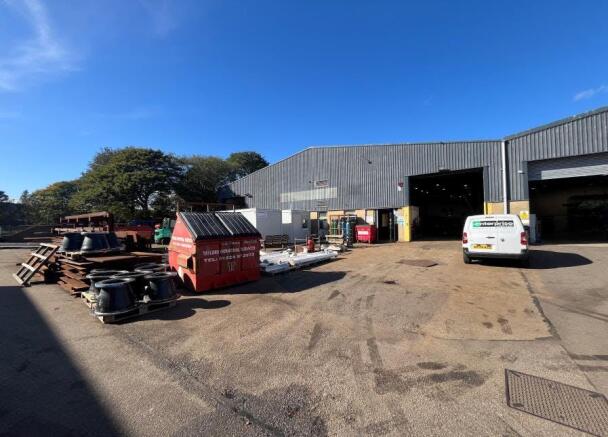
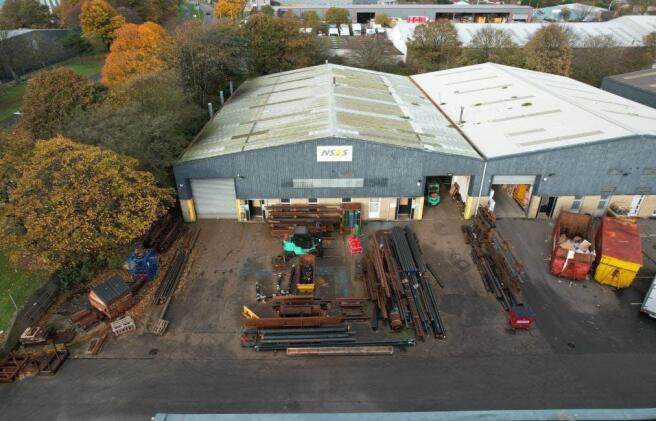
To let - terraced warehouses with cranes and laydown space.
Marketed by Savills National , Aberdeen Industrial
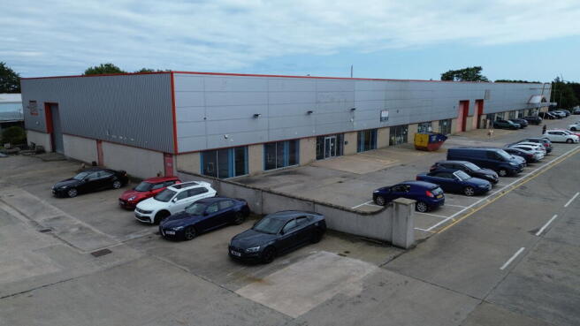
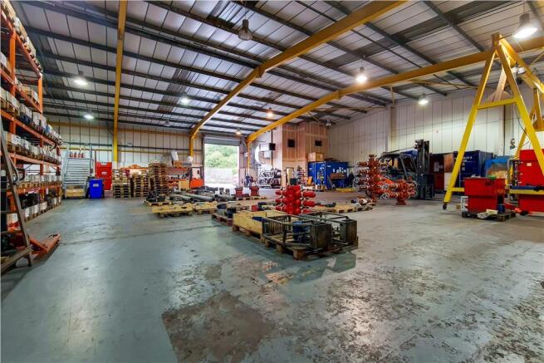
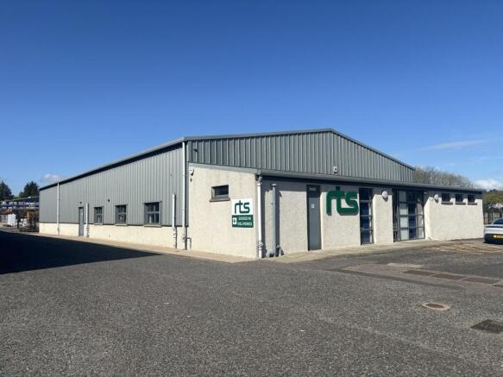
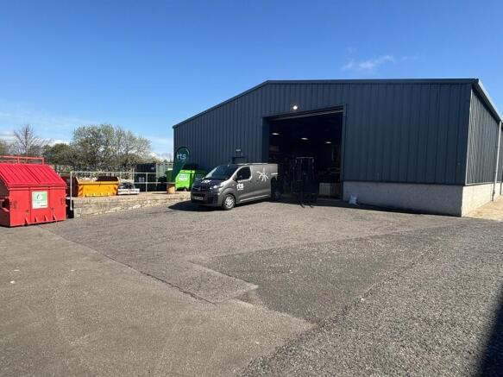
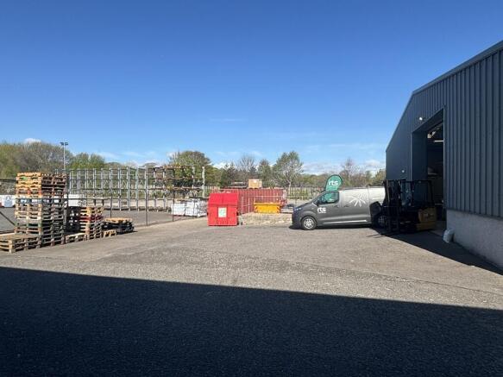
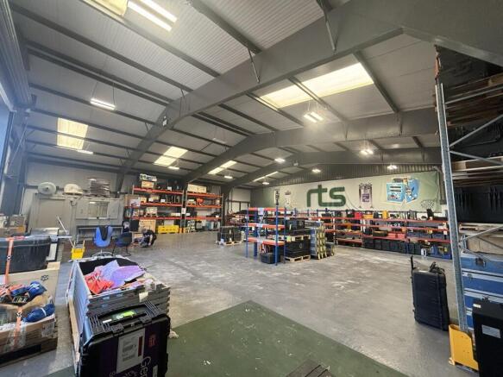
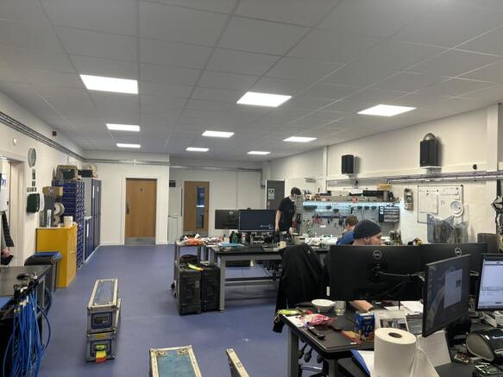
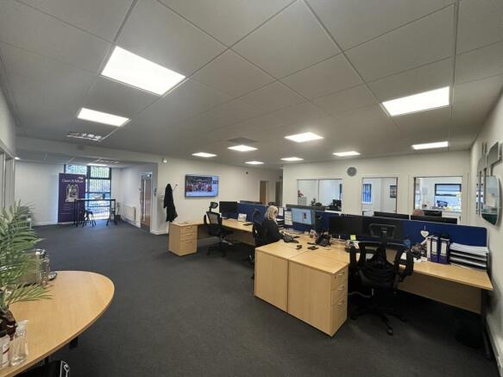
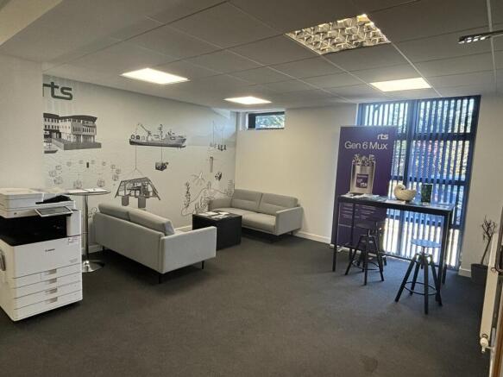
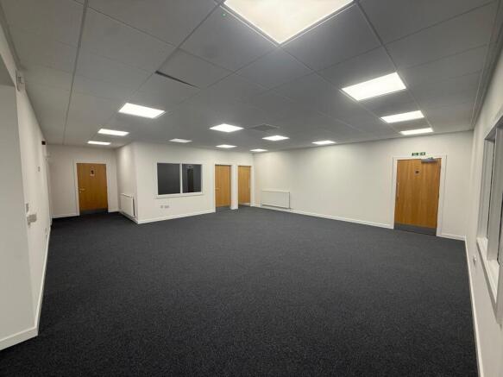
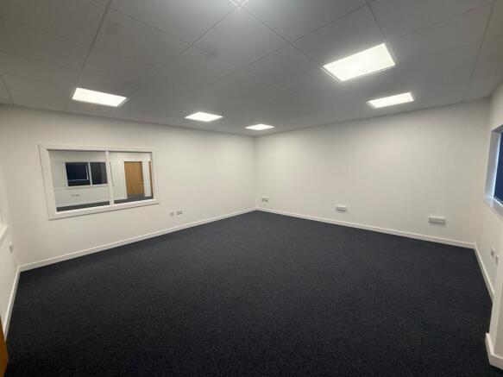
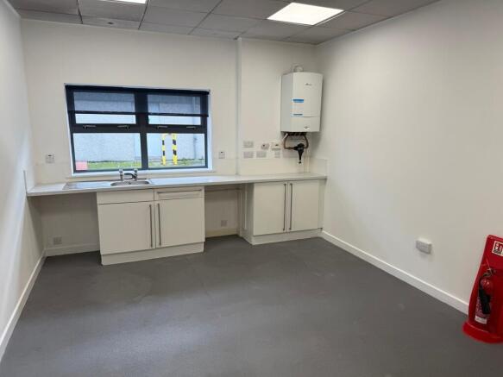
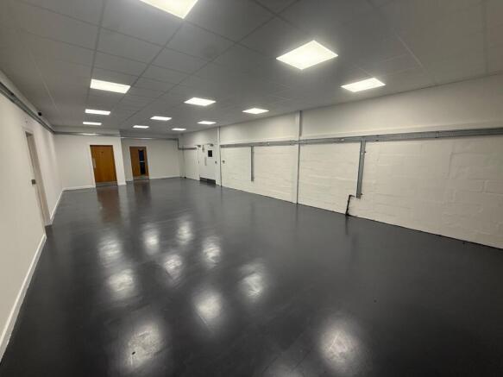
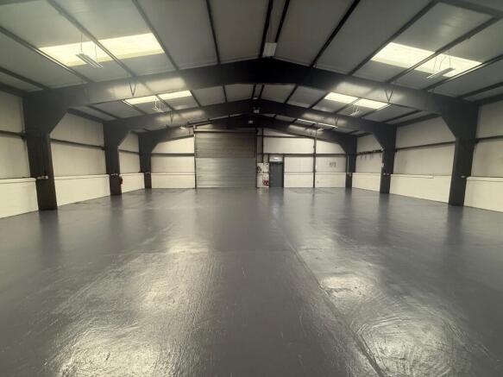
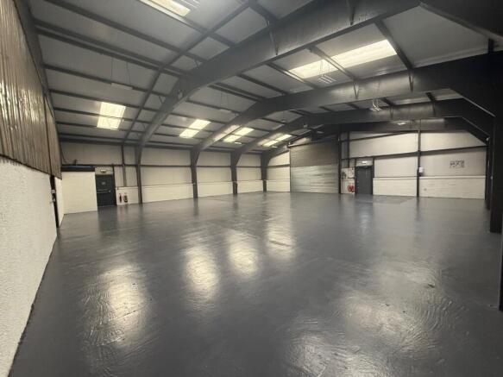
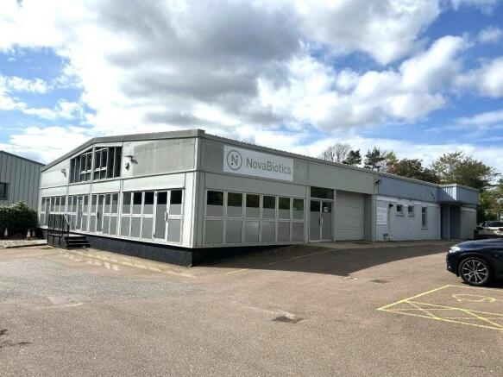
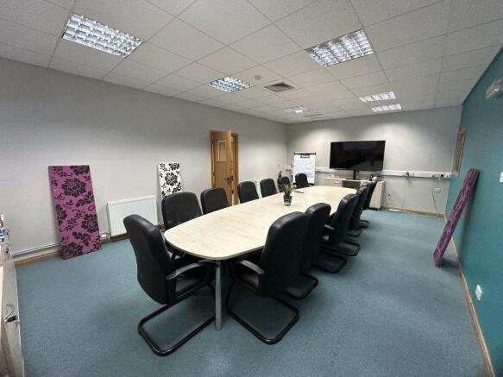
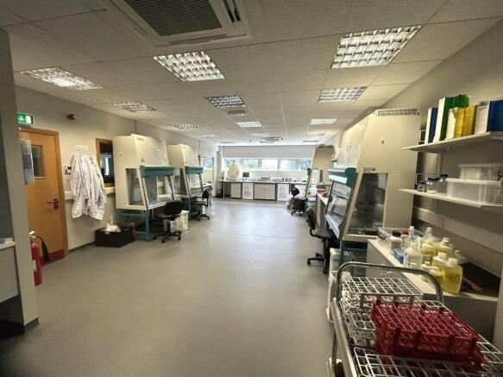
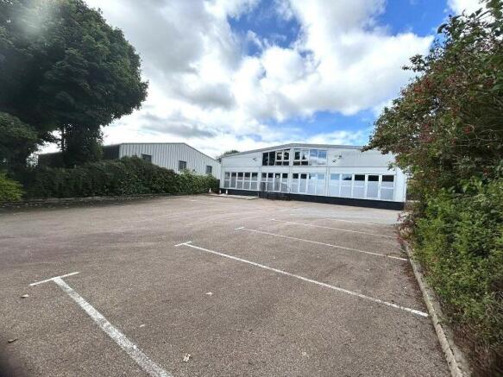
HIGH QUALITY OFFICE / LAB / WAREHOUSE SECURE YARD / PARKINGIDEAL FOR TECH, R&D AND PRECISION ENGINEERING COMPANIES
Marketed by F.G. BURNETT LIMITED, Aberdeen
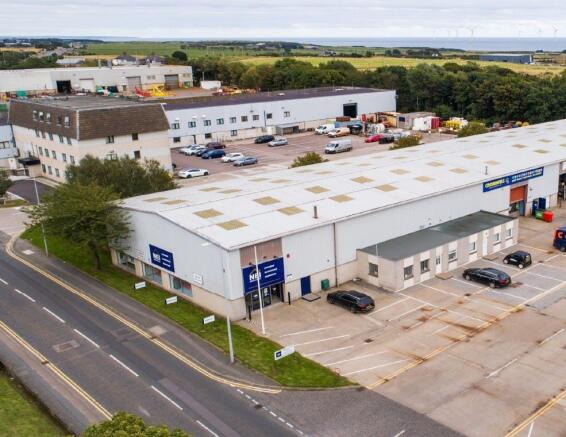
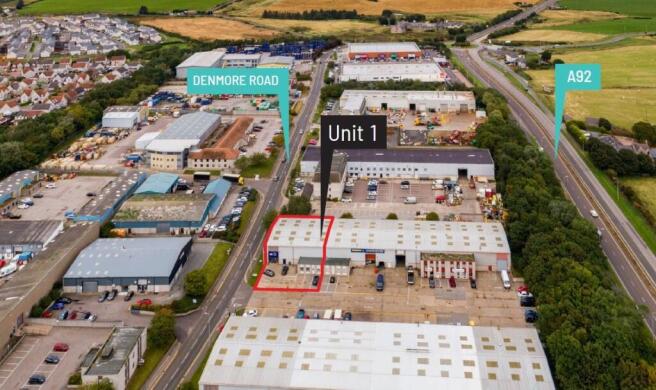
High quality terraced industrial unit within an established estate.
Marketed by Savills National , Aberdeen Industrial
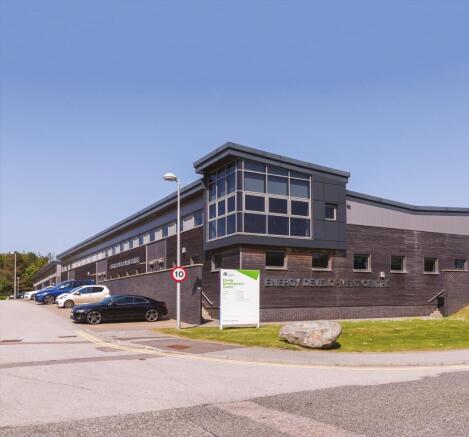
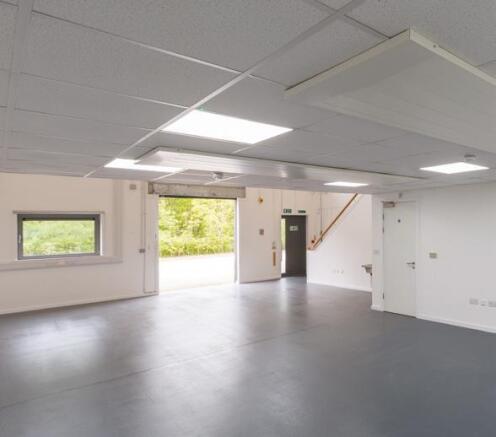
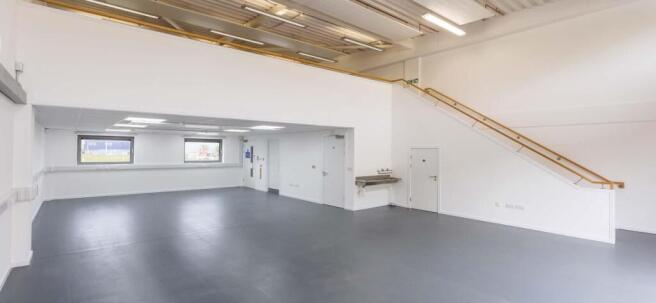
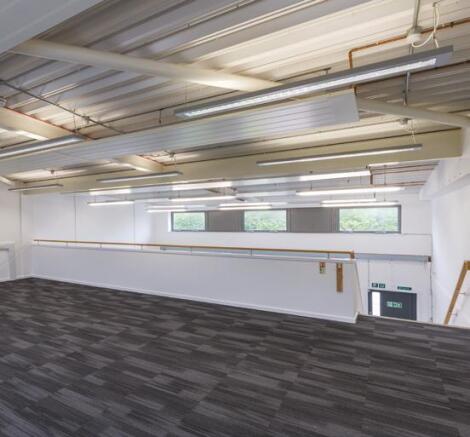
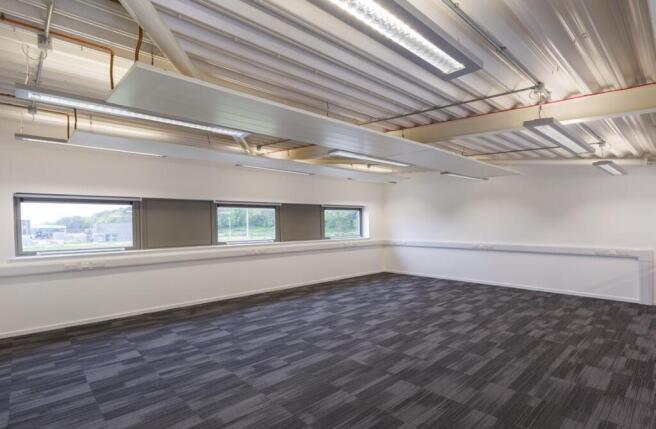
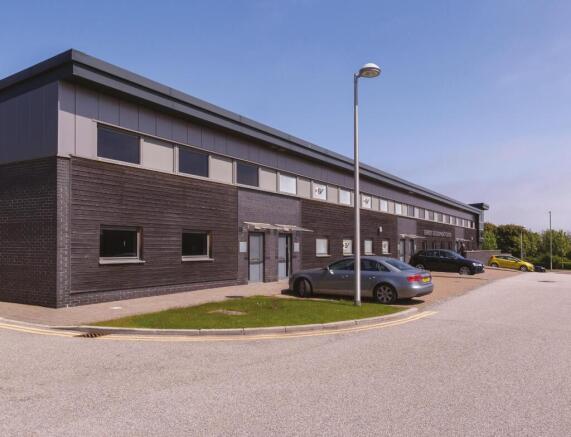
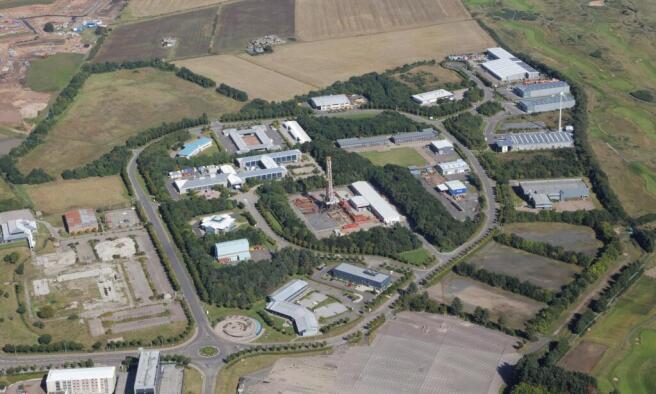
Hybrid Workshop / Offce with car parking
The Energy Development Centre provides a range of contemporary workshop/office spaces, with electric roller shutter doors. Set over 2 floors, the building provides car parking, secure cycle lockers
and shower facility within a mature landscaped envir...
Marketed by Knight Frank, Aberdeen - Commercial
Self Contained First Floor Office Suite - Price on Application
Marketed by DM Hall LLP, Aberdeen