Commercial Properties To Let in Derbyshire
Paid partnerships can play a role in listing order
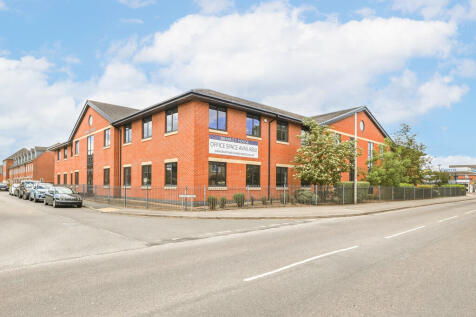
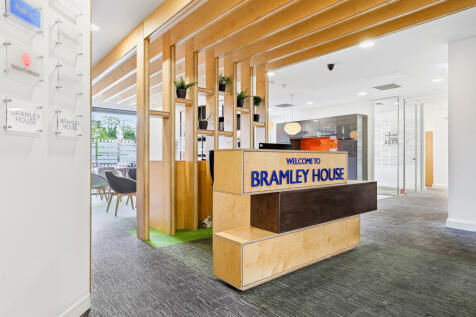
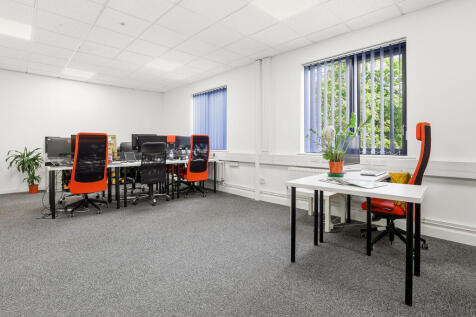
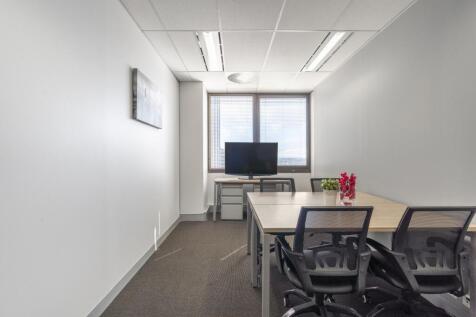
Located in Long Eaton, Bramley House Property offers high quality, fully serviced office space designed to support businesses of all sizes. With flexible, all-inclusive pricing, our modern workspaces provide a professional yet welcoming environment for start-ups, growing companies and established or




 1/1
1/1
A fantastic industrial / warehouse unit prominently situated on Whittington Valley Road in the established industrial area of Old Whittington, Chesterfield.

- Industrial/ warehouse unit
- Approx. 3,475 sq ft (322.83 sq m) plus mezzanine
- Established industrial location
 |1/8
|1/8


An excellent opportunity ‘To Let’ this modern office unit situated in a highly desirable main road facing position on the well established Bridge Business Centre Sheepbridge. With 1,951 sq. ft (181.3sq m) of flexible accommodation over two floors, the unit also benefits from , and 6No. car parki...
- Modern semi detached office unit To Let
- Sought after main road facing position
- Flexible layout


 |1/9
|1/9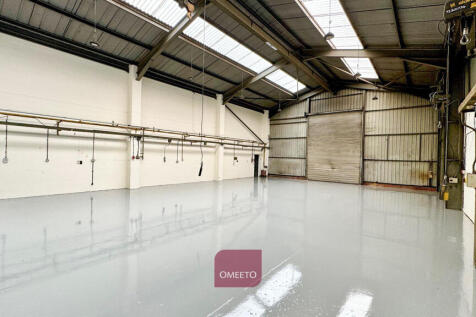

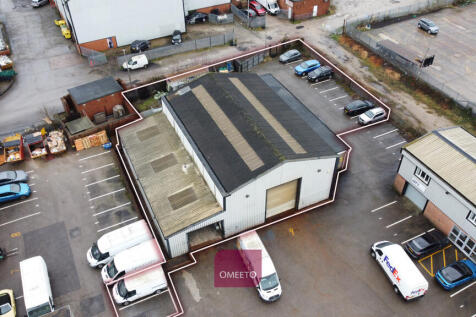
Warehouse with 3 tonne crane, rear yard +10 parking spaces. Adjoining lean-to additional storage previously used for Hot Works and Powder Coating. Located on a secure fenced and gated estate with CCTV. Eaves 5.4m rising to 6.6m at ridge.
 1/12
1/12


St Michael's is a stone built former church that has been converted to provide office accommodation, comprising a mix of open plan and cellular offices, along with an atrium style glazed lobby. There is a boardroom and 2 meetings rooms along with fully fitted kitchen, ladies/gents and accessible w.c. and shower room. The building has been adapted to provide a light and airy working environment offering a blend of modern and character features.
 1/8
1/8


Modern Industrial/Warehouse Unit with prominent access to J29A of the M1 The available accommodation comprises a modern semi-detached industrial warehouse, recently constructed of steel portal frame with steel profile clad elevations. Internally the property offers modern open span warehouse acc...
 1/7
1/7


The available accommodation comprises a modern semi detached industrial / warehouse unit. Recently constructed in 2023, the unit is of modern steel portal framed construction with steel profile cladding. Property Key Features Include: - 6m clear working height - LED Warehouse lighting - 1 Ground level loading door - 3 Phase power - Reception area - Office accommodation - WCs and Kitchen area. - Secure shared yard and loading areas - Fibre Broadband



 1/7
1/7


The unit comprises a modern industrial unit of steel portal frame construction, incorporating brick blockwork and profile clad elevations beneath a single-pitch roof. The property benefits from concrete flooring throughout, 4.77 metre eaves, and is accessed via a full-height roller shutter door. An office block is situated at the front of the unit, alongside kitchen and WC facilities. Externally, the unit features a front-loading yard with dedicated parking provision. The previous tenant is in the process of refurbishment works and with this in mind the unit is market facing and ready for occupation immediately.
1/14


**3,500 sq.ft industrial unit with 1,500 sq.ft secure yard available to let at Royle Farm Business Park.** Suitable for light industrial, warehousing or distribution uses, the unit is located on a highly secure, family-owned and managed business park.
 1/16
1/16


Industrial / Warehouse Units in Established Location in Brimington, Chesterfield - 2,305 –4,733 sqft - Available Now. Per sq ft £5.97 - £6.72 per sq ft The available premises comprise of two industrial / warehouse units of steel frame construction finished to a specification incl...
1/6


Well located industrial / workshop space within easy access of Junction 30 of the M1 Motorway in the Barlborough area of Chesterfield. The available premises comprise of a mid-terrace industrial / workshop unit of steel portal frame construction with clad elevations set beneath a pitched roof in...
1/6


The property comprises a semi-detached industrial unit currently being constructed to a high specification with brick/block lower elevations and insulated cladding to the upper elevations and roof. Please note that Practical Completion is anticipated in Q3 2025. Internally, the property will provide open plan industrial accommodation with an eaves height of approximately 6.0m (to the underside of the haunch), benefiting from a concrete floor, blockwork walls, tracked overhead loading doors measuring circa 4.0m (width) by 5.4m (height) and 20% translucent rooflights. Externally, to the front of the building, there will loading and manoeuvring space together with demarcated parking provisions for 5 vehicles.
 1/6
1/6


The property comprises a semi-detached industrial unit currently being constructed to a high specification with brick/block lower elevations and insulated cladding to the upper elevations and roof. Please note that Practical Completion is anticipated in Q3 2025. Internally, the property will provide open plan industrial accommodation with an eaves height of approximately 6.0m (to the underside of the haunch), benefiting from a concrete floor, blockwork walls, tracked overhead loading doors measuring circa 4.0m (width) by 5.4m (height) and 20% translucent rooflights. Externally, to the front of the building, there will be loading and manoeuvring space together with demarcated parking provisions for 5 vehicles.
1/6


The property comprises a semi-detached industrial unit currently being constructed to a high specification with brick/block lower elevations and insulated cladding to the upper elevations and roof. Please note that Practical Completion is anticipated in Q3 2025. Internally, the property will provide open plan industrial accommodation with an eaves height of approximately 6.0m (to the underside of the haunch), benefiting from a concrete floor, blockwork walls, tracked overhead loading doors measuring circa 4.0m (width) by 5.4m (height) and 20% translucent rooflights. Externally, to the front of the building, there will be loading and manoeuvring space together with demarcated parking provisions for 5 vehicles.
1/6


The property comprises a semi-detached industrial unit currently being constructed to a high specification with brick/block lower elevations and insulated cladding to the upper elevations and roof. Please note that Practical Completion is anticipated in Q3 2025. Internally, the property will provide open plan industrial accommodation with an eaves height of approximately 6.0m (to the underside of the haunch), benefiting from a concrete floor, blockwork walls, tracked overhead loading doors measuring circa 4.0m (width) by 5.4m (height) and 20% translucent rooflights. Externally, to the front of the building, there will loading and manoeuvring space together with demarcated parking provisions for 5 vehicles.
||1/14


The Mall comprises of 26,000 sq ft of retail space and provides 3,700 car parking spaces. It provides an excellent prime retail location which already incorporates a variety of national multiple retailers including Boots and Optical Express.
 1/10
1/10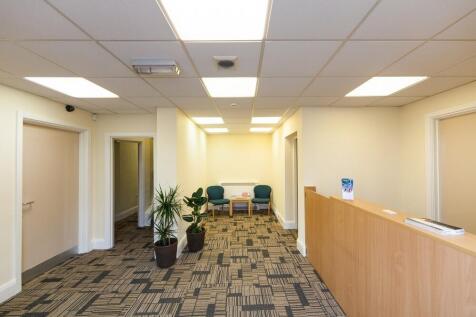
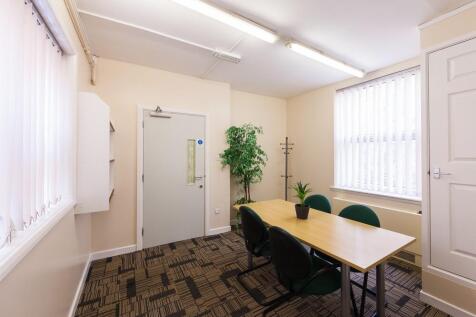
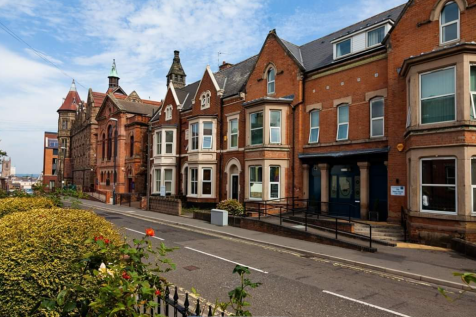
The business center is a 3 storey multi-occupancy house with the benefit onsite parking and a secure bike store. The building has a video entry system with fob control, the offices come with internet access and the building is covered by CCTV. The building is DDA compliant and also has shower facilities.



 1/4
1/4


Cardinal square is a landmark multi-tenanted office building that is arranged as a quadrangle around a courtyard garden. There is a modern reception, break-out space on the ground floor for use by tenants. The office accommodation is fitted to a high specification with predominantly open plan suites benefiting from suspended ceilings with LED lighting, air conditioning and fibre optic connectivity to the building. There are kitchen and w.c. facilities on each floor Indicative floor plans are available on request.


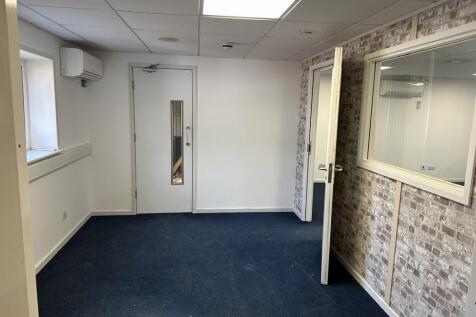
 1/5
1/5


Hartington Business Park is a brand new, contemporary industrial / warehouse development, strategically located central to the UK and within 3 miles of both J29A and J30 M1. Following the successful delivery of the first phase at Hartington Business Park, where high quality occupiers, including Derbyshire Pie & Co, Prime Switchgear, and 4 Eyes Patisserie are located, construction of Phase 2 is now underway. Phase 2 comprises 11 industrial / warehouse units with high quality offices, built to a grade A specification. The scheme has been designed with flexibility in mind and therefore units can potentially be combined to offer larger units, with sizes ranging from 2,717 - 34,016 sq ft. With excellent transport links, flexible high quality design and access to amenity and outdoor space, the units have been considered with the aim of providing the highest quality premises to meet modern occupier demands.


 |1/5
|1/5


Quarnmill House is a modern three storey office building of steel portal frame construction under a pitched tiled roof. There is a shared entrance lobby area with lift access to each floor. The second floor provides a self-contained office suite of 4,069 sq ft with a predominantly open plan layout and benefits from suspended ceiling with LED light panels, comfort cooling, kitchen with high gloss fitted cabinetry, showroom room and w.c. facilities. There are 15 car parking spaces available with the second floor.
1/4


The properties will each be constructed to a high specification with brick/block lower elevations and insulated cladding to the upper elevations and roof. Internally, the properties will provide open plan industrial accommodation with a minimum eaves height of approximately 7.4m (units 20 & 21 will have eave heights of 5.4m). The units will be delivered to a shell specification and benefit from a concrete floor, blockwork walls, 20% translucent rooflights and tracked overhead loading doors measuring circa 4.0m (width) by 5.4m (height). Externally, there is ample parking and loading facilities to the front of each building.
|1/11


The subject premise comprises brand-new high-quality trade / warehouse / retail / work accommodation located within Riverside Works. The units are of steel portal frame construction, with metal profile clad elevations and partial glazing to the front elevation, set beneath monopitched roofs incorporating translucent roof panels. The available accommodation will comprise brand-new high-quality trade / warehouse / retail / work space, finished to a high specification to include: > Finished to a shell specification > Minimum 6m eaves height > Minimum live loading of 37.5 KN/m > First floor mezzanine with with 5 KN/m2 loading capacity > Personnel access door > Partial glazing to the front elevation > Electrically operated up and over sectional roller shutter doors > W/C and kitchenette facilities > Connection to all mains services > Turnkey fit-out available by arrangement