Commercial Properties To Let in Donnington, Chichester, West Sussex
Paid partnerships can play a role in listing order
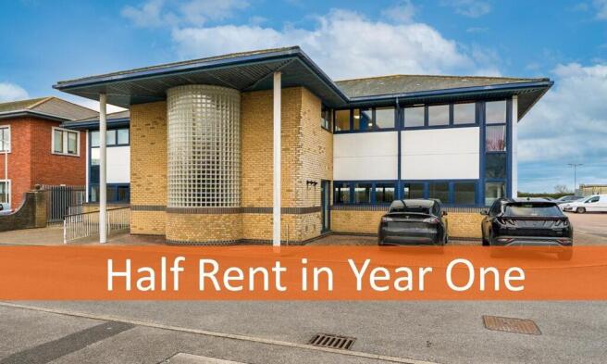
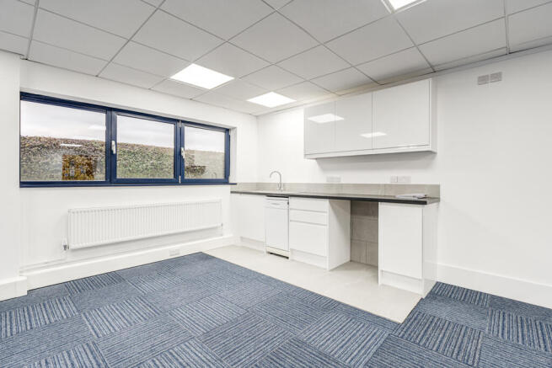
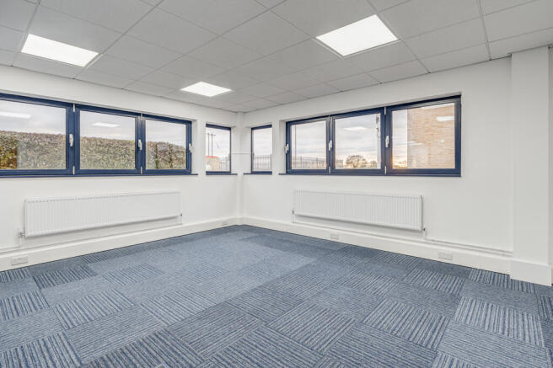
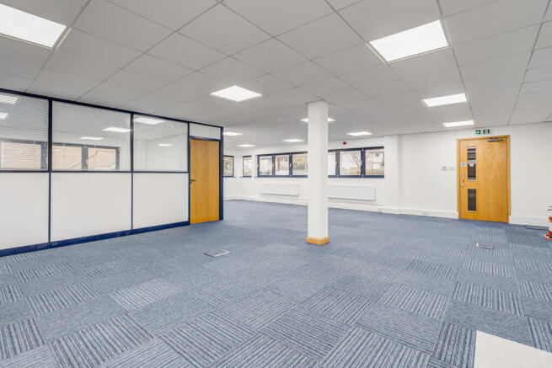
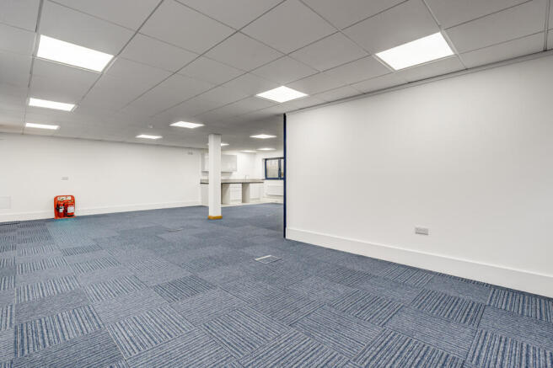
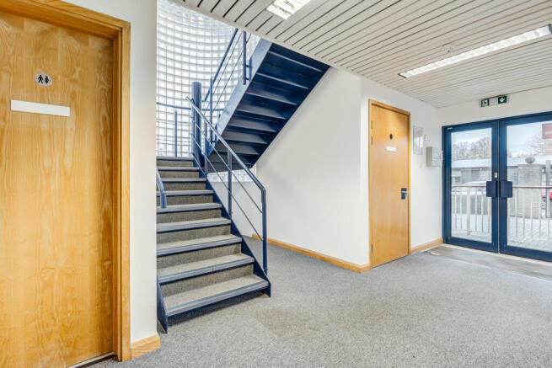
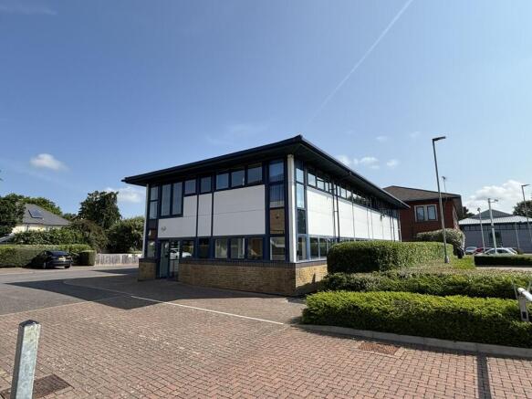
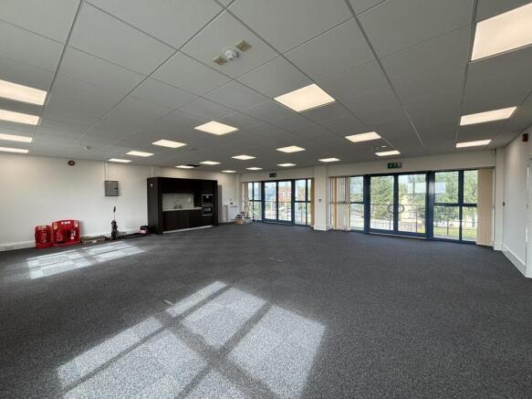
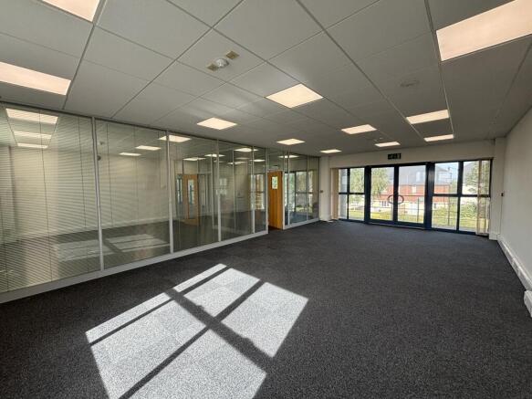
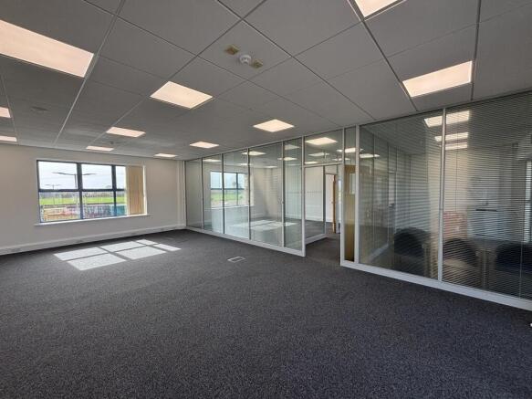
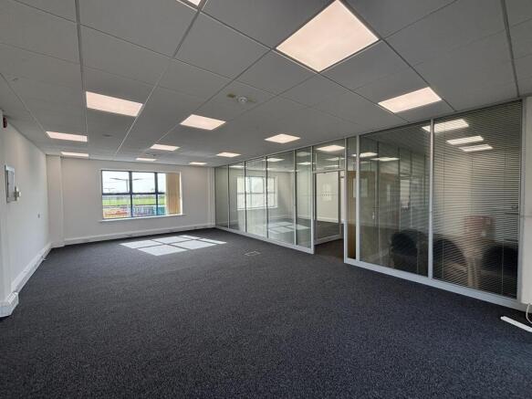
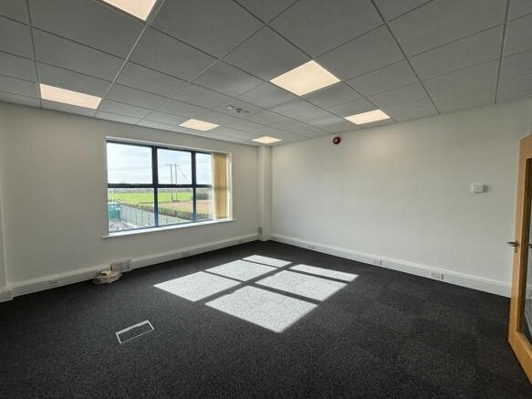
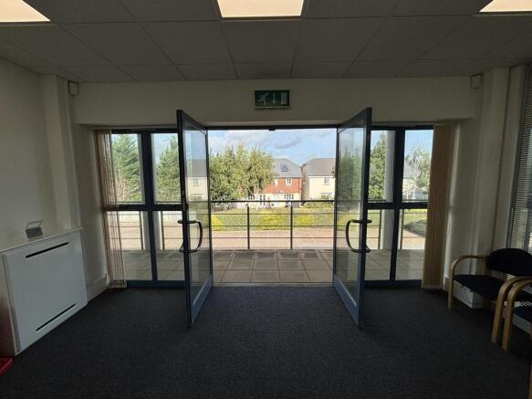
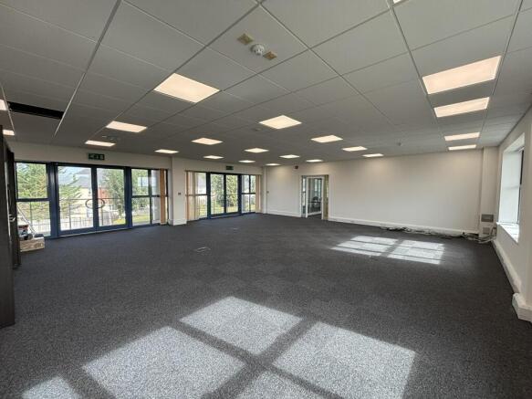
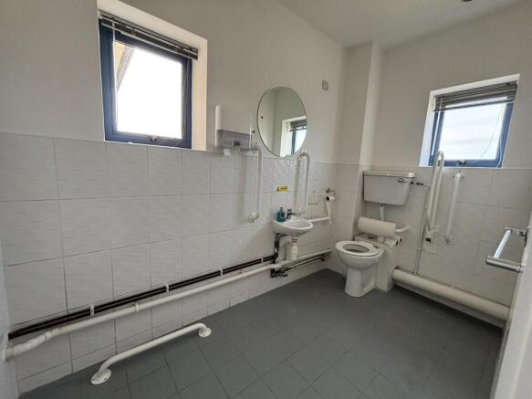
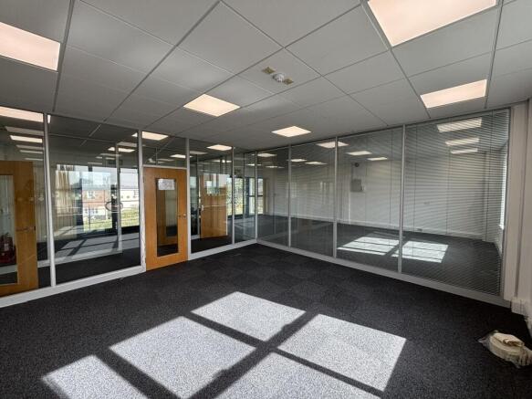
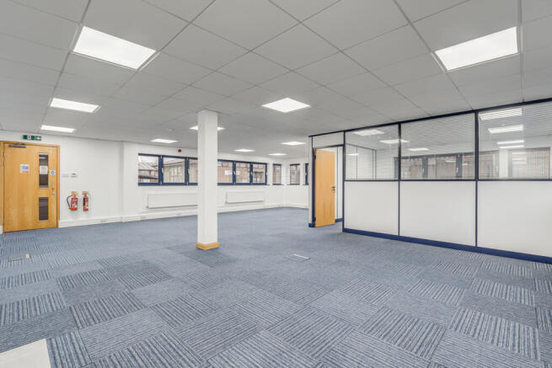
The property comprises well-presented first floor office accommodation within an attractive, purpose-built office building at Donnington Business Park. The suite provides modern and functional workspace suitable for a range of occupiers and is located conveniently close to the A27 and Chichester city centre. The accommodation is arranged to provide a mixture of open plan and partitioned offices. The south suite is largely open plan and incorporates a kitchenette, whilst the north suite has been partitioned to form three rooms comprising a larger office, additional office/meeting room and a boardroom. Separate male and female WC facilities are provided. The specification includes carpeting, suspended ceilings with fluorescent lighting, double glazed windows, in-floor compartment trunking with additional perimeter trunking, underfloor heating and window blinds. A security alarm system is also installed. The suite benefits from 11 allocated car parking spaces on the estate, with additional spaces potentially available by separate negotiation. Consideration given to splitting the space into two suites each of 1,054 sqft each.
- On-site parking for 11 cars (more parking available by agreement)
- Attractive semi-rural location within a well-established business park
- Conveniently situated within half a mile of the A27 Chichester By-Pass
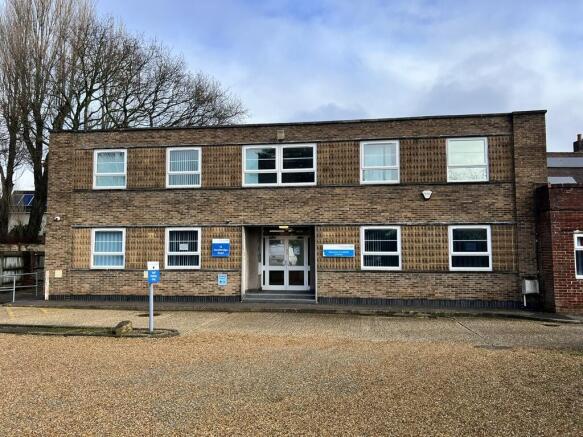
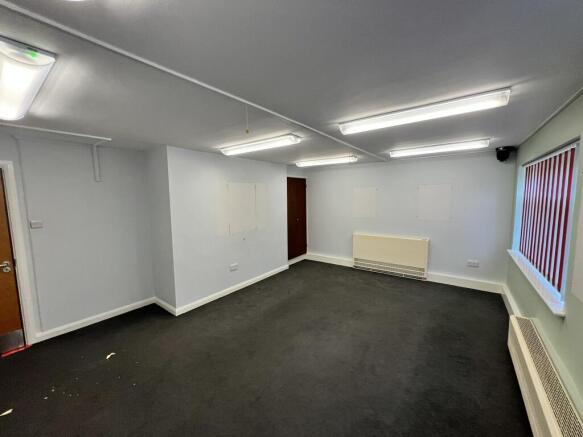
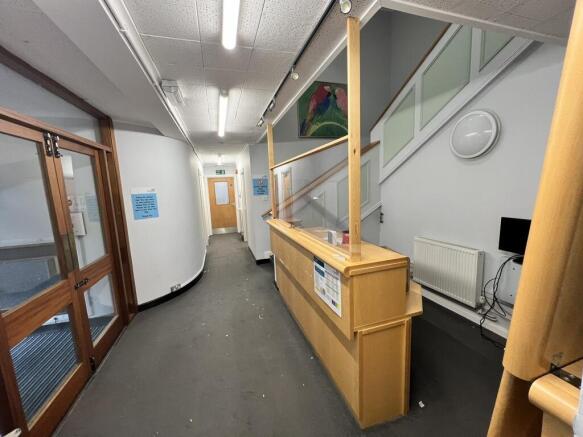
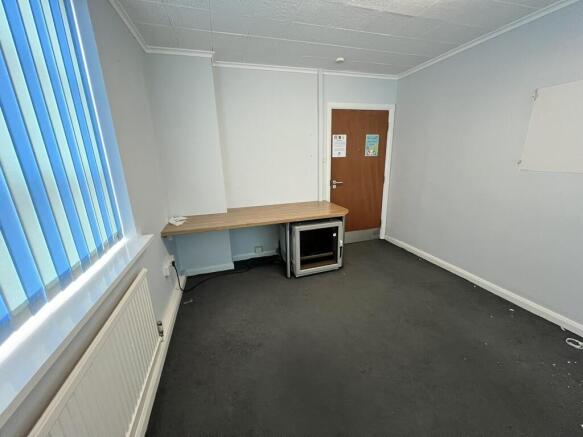
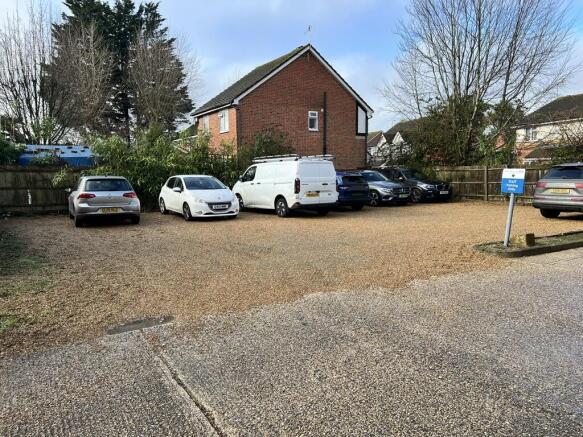
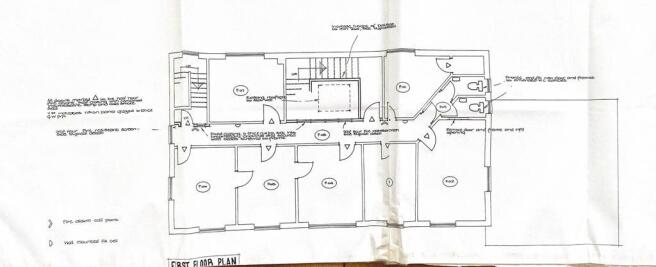
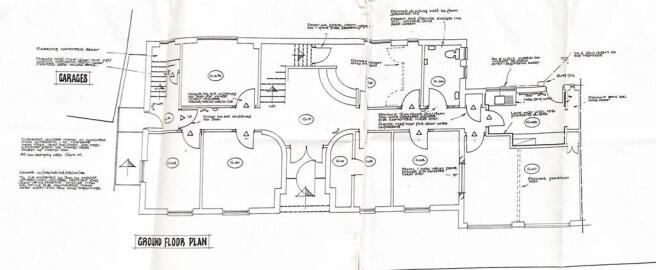
The property comprises a self-contained commercial building together with a secure yard providing external parking for approximately 8-10 vehicles. The accommodation is currently arranged as fitted healthcare premises, previously occupied by the NHS, and provides a number of cellular clinical rooms and offices together with two WC facilities, a kitchenette and limited basement storage. Whilst configured as healthcare accommodation, the layout is flexible and may suit a range of alternative commercial uses, subject to the necessary consents. There is potential to reconfigure the internal layout, including the removal of certain non-structural partition walls to create more open-plan accommodation if required. Internally, the property provides suspended acoustic ceiling tiles incorporating fluorescent strip lighting and LED fittings, painted plastered walls and predominantly carpeted floors. Windows comprise a mixture of secondary glazed and single glazed units, together with double glazed UPVC windows to the front elevation. Heating is provided via a gas-fired central heating system serving radiators throughout.
- Would suit a variety of uses (stpc)
- Parking for 8-10 cars
- New FRI lease available
The property comprises a self-contained commercial building together with a secure yard providing external parking for approximately 8-10 vehicles. The accommodation is currently arranged as fitted healthcare premises, previously occupied by the NHS, and provides a number of cellular clinical rooms and offices together with two WC facilities, a kitchenette and limited basement storage. Whilst configured as healthcare accommodation, the layout is flexible and may suit a range of alternative commercial uses, subject to the necessary consents. There is potential to reconfigure the internal layout, including the removal of certain non-structural partition walls to create more open-plan accommodation if required. Internally, the property provides suspended acoustic ceiling tiles incorporating fluorescent strip lighting and LED fittings, painted plastered walls and predominantly carpeted floors. Windows comprise a mixture of secondary glazed and single glazed units, together with double glazed UPVC windows to the front elevation. Heating is provided via a gas-fired central heating system serving radiators throughout.
The property comprises well-presented first floor office accommodation within an attractive, purpose-built office building at Donnington Business Park. The suite provides modern and functional workspace suitable for a range of occupiers and is located conveniently close to the A27 and Chichester city centre. The accommodation is arranged to provide a mixture of open plan and partitioned offices. The south suite is largely open plan and incorporates a kitchenette, whilst the north suite has been partitioned to form three rooms comprising a larger office, additional office/meeting room and a boardroom. Separate male and female WC facilities are provided. The specification includes carpeting, suspended ceilings with fluorescent lighting, double glazed windows, in-floor compartment trunking with additional perimeter trunking, underfloor heating and window blinds. A security alarm system is also installed. The suite benefits from 11 allocated car parking spaces on the estate, with additional spaces potentially available by separate negotiation. Consideration given to splitting the space into two suites each of 1,054 sqft each.