Commercial Properties To Let in Dorset
Paid partnerships can play a role in listing order






 1/7
1/7


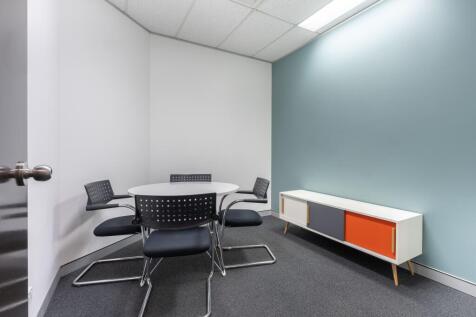
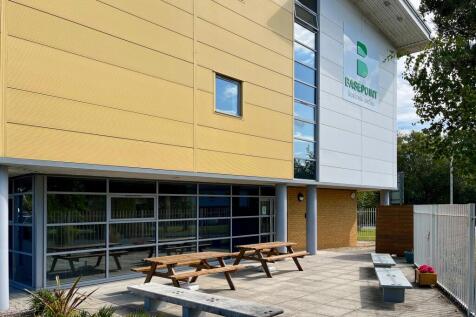
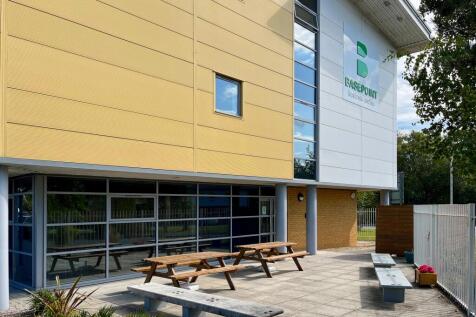
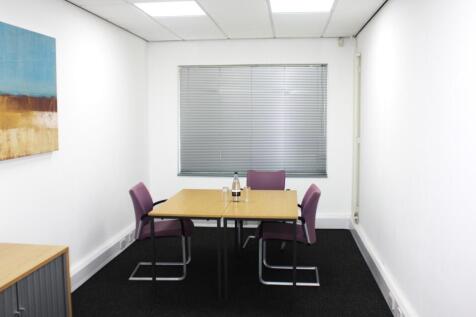
The property comprises office suites in a modern B1 office building of steel portal frame construction with brick lower elevations and plastic coated profiled steel sheeting upper elevations. The property benefits from gas fired central heating (communal system), shared Ladies & Gents WC facilities and allocated car parking.

- Various sized office suites available on 6 plus month leases.
- Gas fired central heating
- Allocated parking




 |1/8
|1/8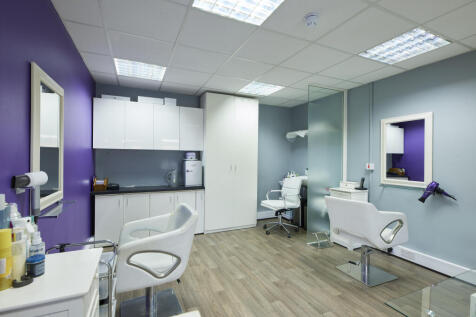

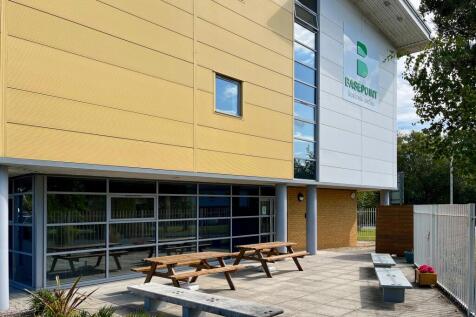
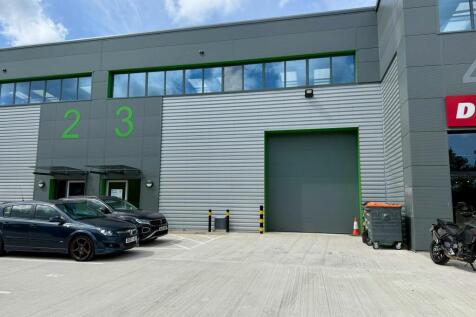
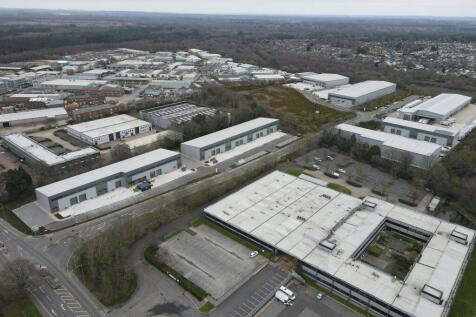
Workshop and light industrial units for rent in a secure, professionally managed business centre environment. With 24/7 access, vehicular access and on-site maintenance support, the centre is designed for practical everyday working.
 |1/8
|1/8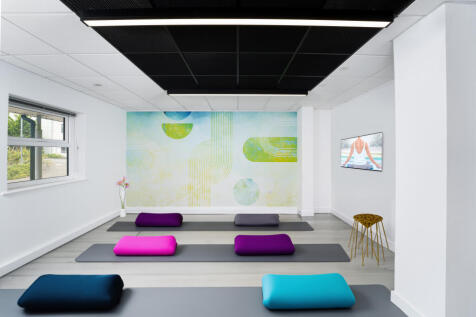


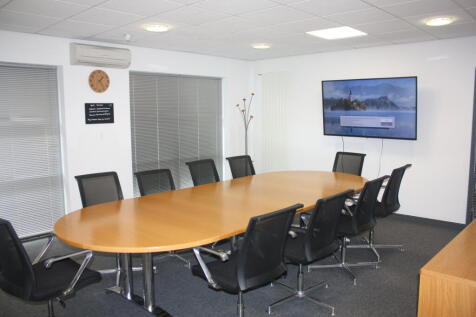
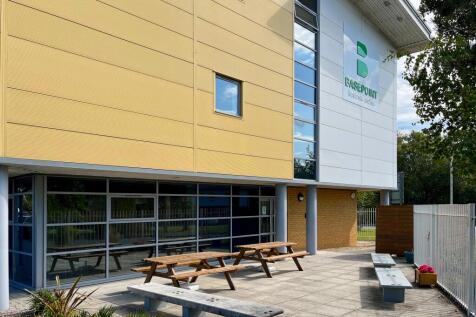
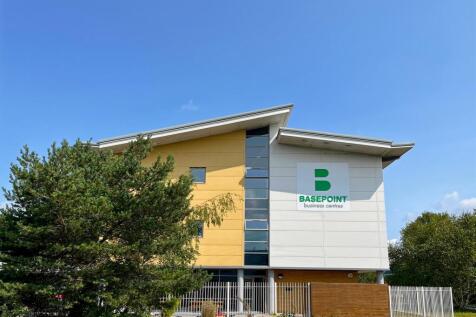
Secure light industrial and workshop space at Basepoint Aviation Park West Centre Limited, offering 24/7 access, on-site maintenance support and IT infrastructure already in place. Suitable for office, storage, warehousing and production purposes.

 |1/8
|1/8

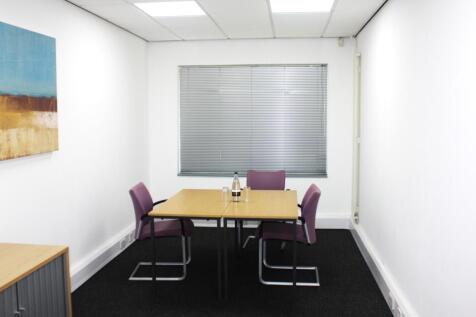
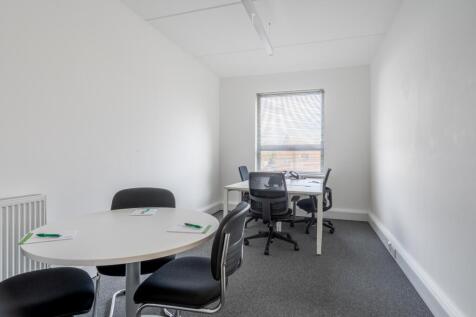
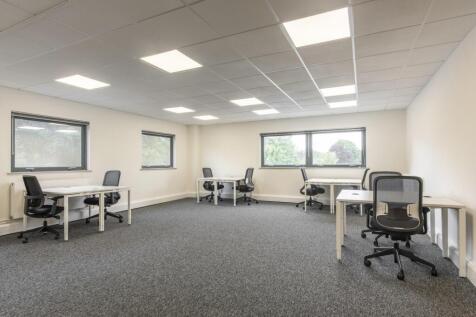
Configurable workshop and light industrial units suitable for office, storage, warehousing and production use. Units are available on flexible terms, with WiFi and IT infrastructure already in place, plus shared facilities and on-site parking.



 1/5
1/5


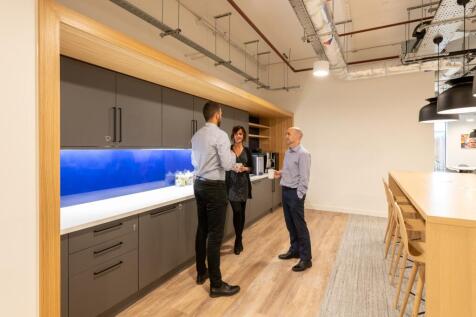
The property comprises four warehouse buildings benefiting from dedicated loading areas. The buildings have recently been subject to a program of refurbishment works which have included the installation of new gable ends, electrically operated roller shutter doors and LED lighting. The site is accessed via a security gate and is served by good quality internal access roads, with attractive and well maintained landscape areas.







 1/11
1/11


The subject is a modern single storey steel frame construction with steel cladded walls and roof. The building comprises of workshop, office and retail accommodation, and sits on a securely fenced 0.7-acre site. It benefits from a mezzanine, concrete floors throughout, suspended ceilings, sales counters, security shutters, alarm system, external security lighting, water, gas, 3 phase power supply, external service ramp, concrete and gravel yard space with drainage, 7m eaves height, x5 roller shutter doors, separate customer entrance and parking and WC's.



 |1/6
|1/6


The property comprises a detached self-contained industrial unit with a dual pitched roof. Internally the unit mainly comprises a large warehouse which is accessed by 2 roller shutter doors on either side or separate personnel doors. The remaining areas comprises a mixture of production space, modern offices, kitchenette and WC facilities over two floors. Externally there is a yard to both sides and to the rear of the property. 186 PV roof panels produce approximately 41,000kwh/annum of renewable electricity into the property.
 1/5
1/5


Available Under New Ownership & Management. Ready For Occupation. Each unit has been built to the following specification: Brick outer, blockwork inner wall construction steel portal frame, trapezoidal/microrib cladding to upper elevations, steel clad insulated roof with 10% daylight panels, UPVC windows at ground and first floor, internal eaves height 6.27m, power floated concrete ground floor, timber decked steel framed mezzanine & steel staircase, LED Lighting & 3 phase electricity, and electric roller shutter door.


