Commercial Properties To Let in Dunfermline, Fife
Paid partnerships can play a role in listing order

 1/8
1/8


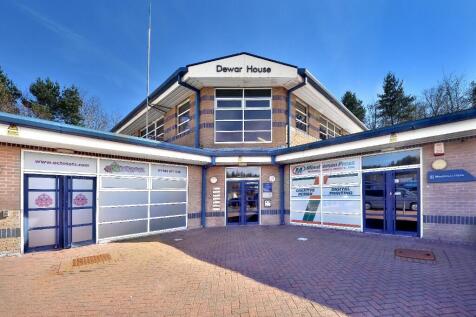
The subjects comprise a building of steel frame construction with composite cladding panels and blue aluminium window frames. The central part of the building is arranged over three storeys with adjoining wings comprising single storey and two storeys. A glazed atrium style reception foyer provid...

- High quality office suite available for immediate entry
- Situated in Fife's premier business park location, 2 miles from Dunfermline town centre
- Only 5 minutes from Junction 1 of the M90 and just off Queensferry Road
 |1/8
|1/8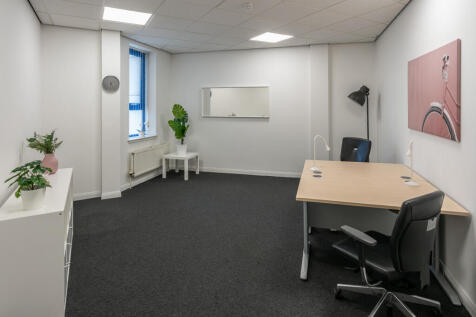
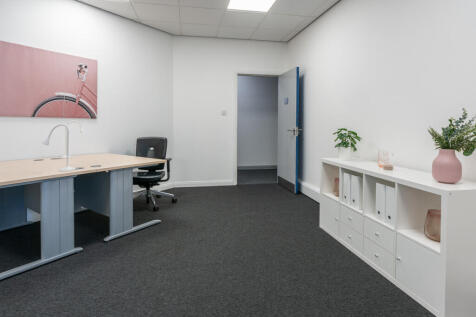
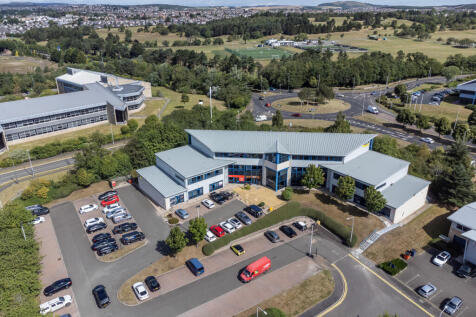
Modern offices, just minutes from Dunfermline City Centre and J2 of the M90. Ideal for a range of businesses. Secure site, 24/7 access and parking. One Price, All Bills Included.

- One Price, All Bills Included
- 12-month agreements
- LED Lighting
1/9


Double-fronted retail unit forming part of an impressive late nineteenth-century stone-built listed tenement. The premises provide bright, well-presented accommodation currently fitted out as a hair salon.

- Prominent Dunfermline city-centre location
- Attractive position overlooking Dunfermline Abbey
- Double-fronted retail premises
1/6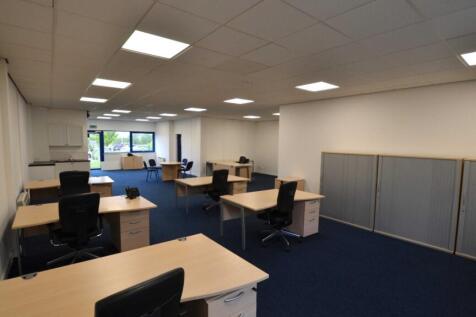
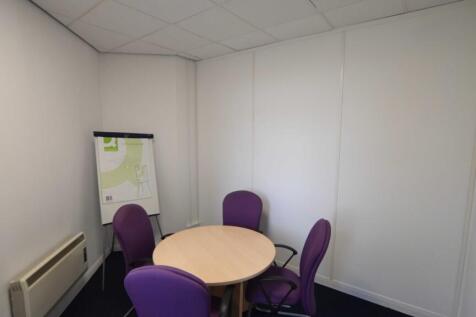
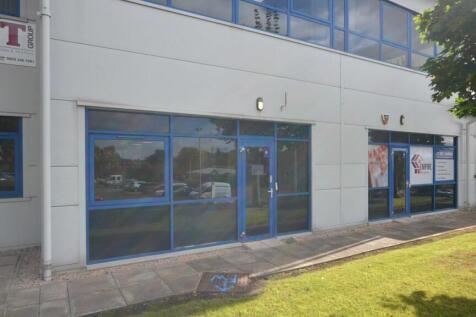
The subjects comprise a building of steel frame construction with composite cladding panels and blue aluminium window frames. The central part of the building is arranged over three storeys with adjoining wings comprising single storey and two storeys. The office is situated at ground floor and i...
- High quality and self-contained office suite available for immediate entry
- Situated in Fife's premier business park location, 2 miles from Dunfermline town centre
- Only 5 minutes from Junction 1 of the M90 and just off Queensferry Road
1/6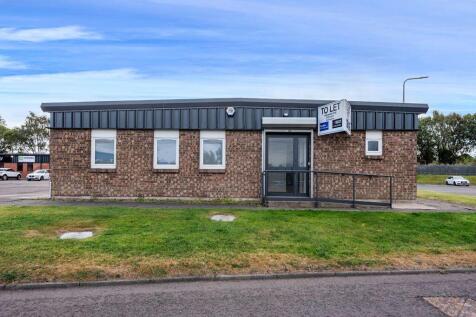
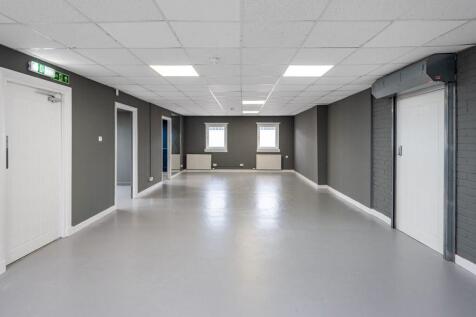
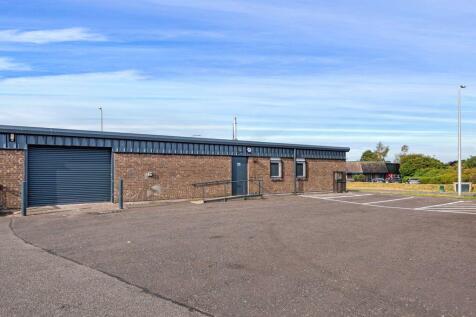
Unit 17E comprises an end terraced industrial unit with office space. The building is of steel frame construction with brick walls under a pitched clad roof. The property benefits from an electric roller shutter door, WC facilities, translucent roof panels, 3 phase electricity supply, new LED lighting and new heaters.
 1/4
1/4


Industrial unit available for rent in popular Dunfermline location. The Estate is situated just off Elgin Street which leads into Dunfermline town centre. Elgin Industrial Estate has become one of the most popular industrial estates in Dunfermline and accommodates many notable tenants such as MGM Timber, Howdens, Euro Car Parts, Müller UK & Ireland Group, City Electrical Factors Ltd and Moffat Electrical Projects. The premises comprise a development of industrial / business units arranged over a number of terraces which benefit from ample car parking and yard facilities. The buildings are of steel frame construction with brick walls under pitched clad roofs. The majority of units benefit from vehicle access via a roller shutter door with separate pedestrian access also being provided.


 1/1
1/1
Claymore House is a modern detached leisure building contained over ground and first floor levels providing various leisure suites. The accommodation is of a good standard and includes a large reception foyer and support areas. The first floor benefits from lift and main stair access which is located in the centre of the foyer on the ground floor. The overall site offers excellent and attractive landscaped grounds and car parking with circa 60 marked spaces and 2 EV charging stations.

 |1/8
|1/8


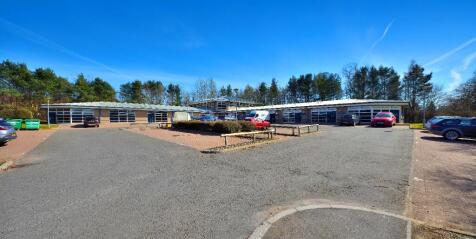
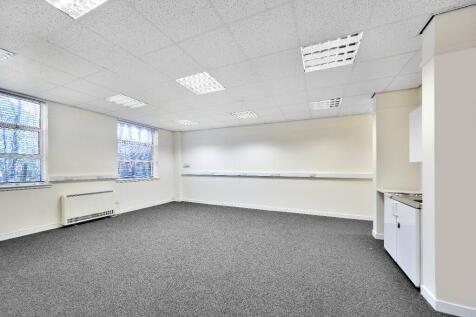
**Refurbishment coming soon** Dewar House comprises of a modern office premises arranged over two stories with 2 separate single story wings that provide self-contained suites varying in size. A number of the suites have recently been refurbished with high quality carpeted floors, perimeter trunking, suspended acoustic tiled ceilings and a tea prep facility. The property benefits from generous on-site free parking provisions, 24/7 access and for the relevant suites an attractive communal reception.

 1/4
1/4


Industrial unit available for rent in popular Dunfermline location. The Estate is situated just off Elgin Street which leads into Dunfermline town centre. Elgin Industrial Estate has become one of the most popular industrial estates in Dunfermline and accommodates many notable tenants such as MGM Timber, Howdens, Euro Car Parts, Müller UK & Ireland Group, City Electrical Factors Ltd and Moffat Electrical Projects. The premises comprise a development of industrial / business units arranged over a number of terraces which benefit from ample car parking and yard facilities. The buildings are of steel frame construction with brick walls under pitched clad roofs. The majority of units benefit from vehicle access via a roller shutter door with separate pedestrian access also being provided
 1/3
1/3


The subjects comprise part of the ground floor of a multi tenanted, two storey detached, stone-built office building, held under a series of pitched and slate clad roofs. The subjects offer bright and attractive office accommodation. It is arranged to provide a number of individual and self-contained suites. Car parking is also available.
|1/6


Dewar House comprises of a modern office premise arranged over two stories with 2 separate single story wings that provide self-contained suites varying in size. A number of the suites have recently been refurbished with high quality carpeted floors, perimeter trunking, suspended acoustic tiled ceilings and a tea prep facility. The property benefits from generous on-site free parking provisions, 24/7 access and for the relevant suites an attractive communal reception.

 1/4
1/4


The subjects comprise a semi-detached garage with W/C facilities. The property benefits from a vehicle access door, as well as pedestrian access to the front of the property. The unit is serviced with water and electricity (including electric panel heating). There is parking directly outside the property.
|1/5


**Refurbishment coming soon** Dewar House comprises of a modern office premises arranged over two stories with 2 separate single story wings that provide self-contained suites varying in size. A number of the suites have recently been refurbished with high quality carpeted floors, perimeter trunking, suspended acoustic tiled ceilings and a tea prep facility. The property benefits from generous on-site free parking provisions, 24/7 access and for the relevant suites an attractive communal reception.
 1/7
1/7


The subjects comprise a ground floor stone built building, held under a flat roof, clad in profile metal sheeting. The premises are accessed from the front elevation via a vestibule. The property benefits from extensive car parking to the front and side elevations. Internally, the offices are of a cellular nature. The flooring throughout is a mix of solid concrete overlaid with carpet or laminate flooring. The walls and ceilings are plasterboard and painted and lighting is afforded via florescent tube lighting. The offices benefit from a communal meeting room, tea prep area and male and female w/c facilities.
1/6The subjects comprise a building of steel frame construction with composite cladding panels and blue aluminium window frames. The central part of the building is arranged over three storeys with adjoining wings comprising single storey and two storeys. The office is situated at ground floor and i...
1/4


The subjects comprise a ground floor retail unit/salon set within a larger terraced 2 storey building of stone construction surmounted by a pitched and slate clad roof. It has been improved to provide an attractive and brightly salon style premises with an open plan front sales/salon part with treatment room, toilet and kitchen to the rear. Floors are provided in laminate overlay with walls and ceilings finished in painted plasterboard. There are 2 hair backwash units to the rear of the salon.
1/5


The subjects comprise a building of steel frame construction with composite cladding panels and blue aluminium window frames. The central part of the building is arranged over three storeys with adjoining wings comprising single storey and two storeys. The office is situated at ground floor and i...