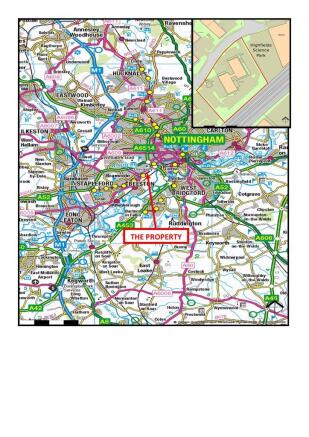
Commercial Properties To Let in Dunkirk, Nottingham, Nottinghamshire
Paid partnerships can play a role in listing order
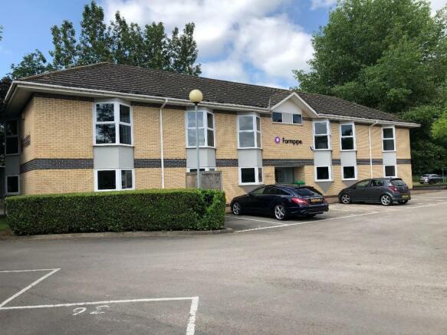
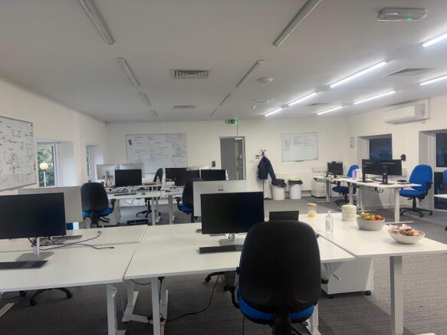
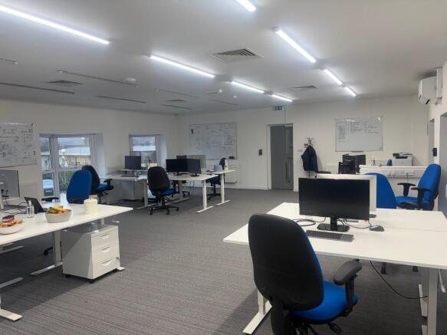
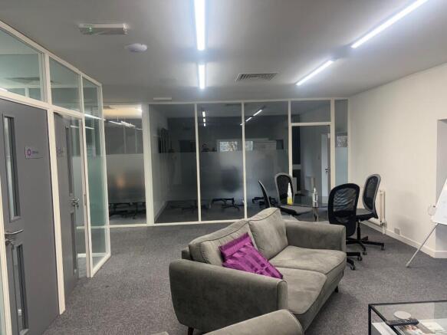
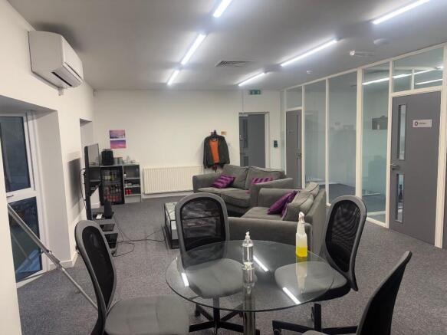
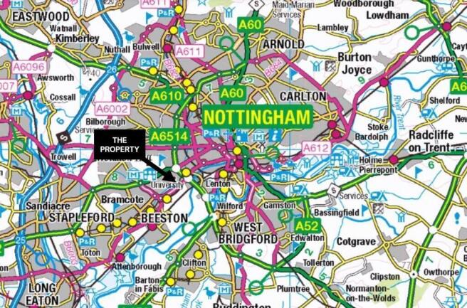
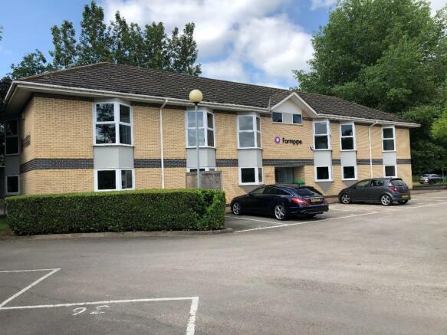
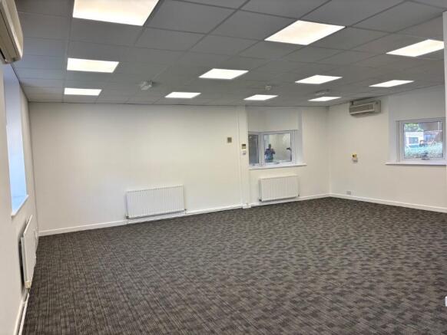
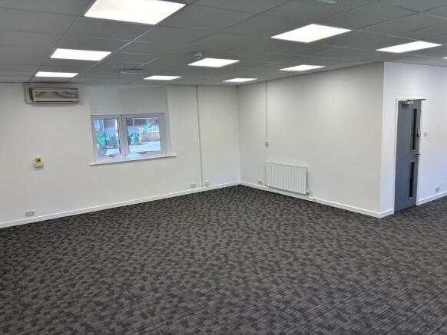
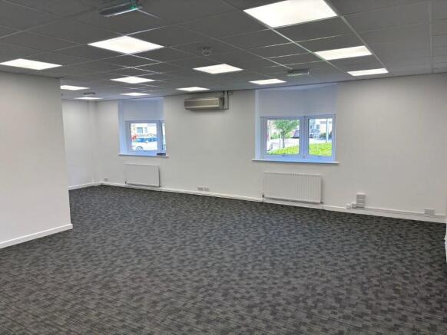
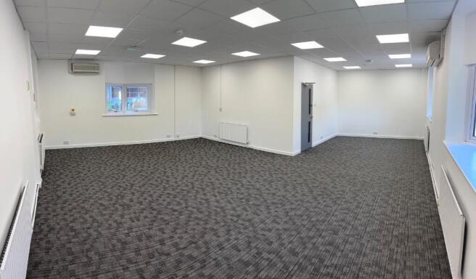
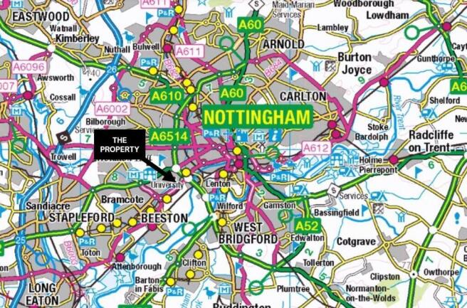
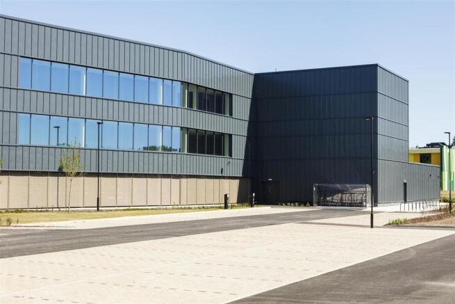
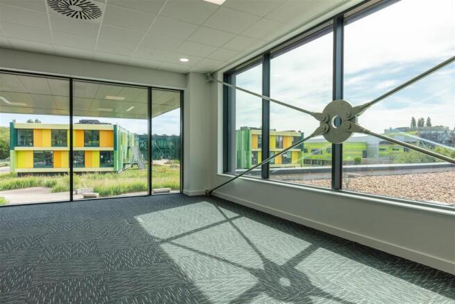
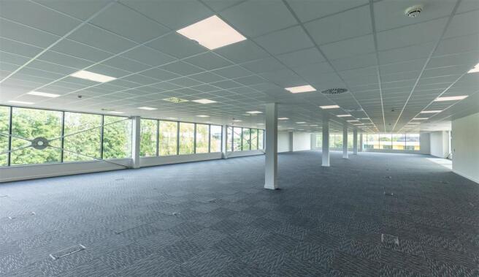
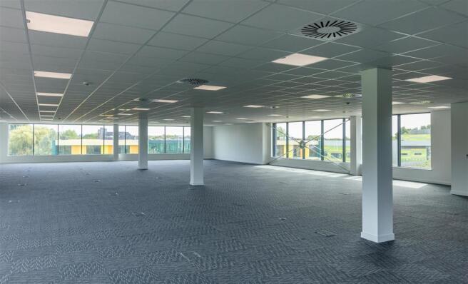
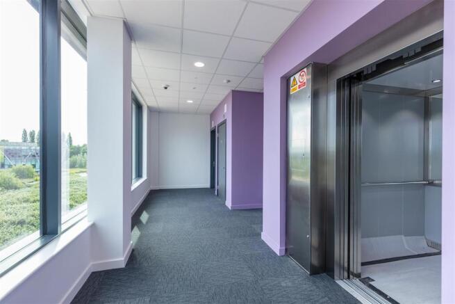
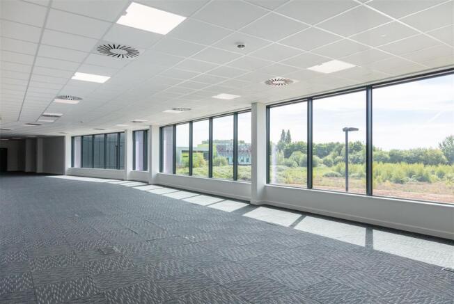
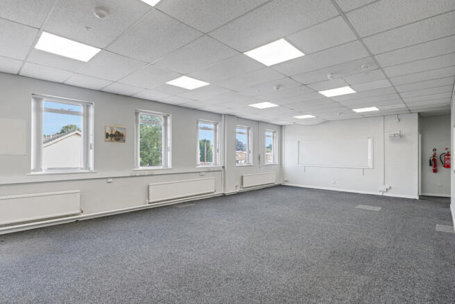
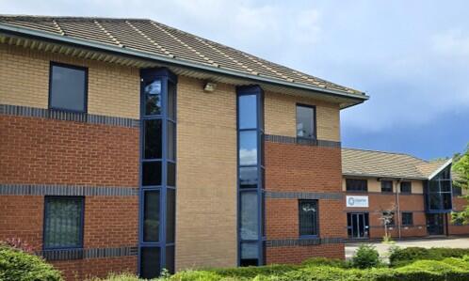
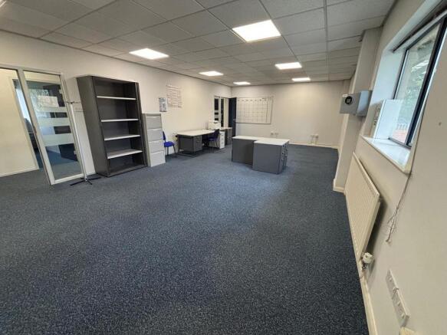
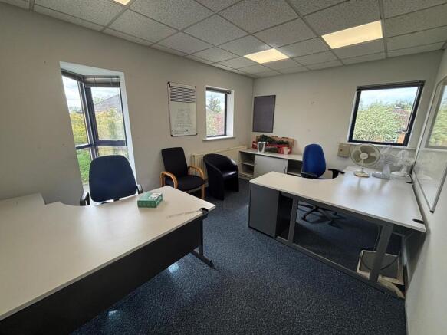
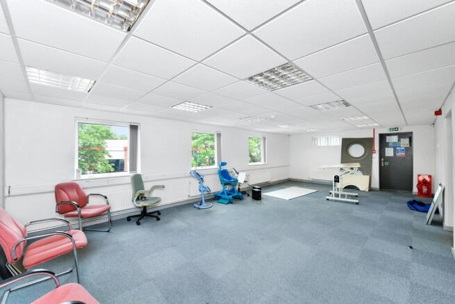
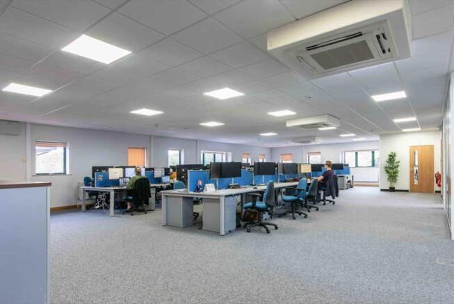
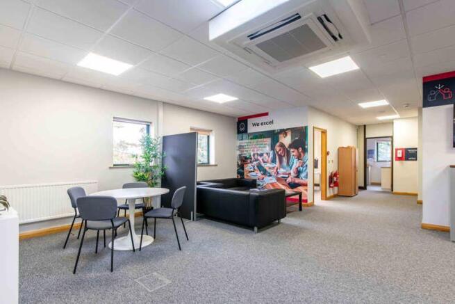
Self-contained, first floor office accommodation with air conditioning and parking for 8 vehicles. 193 sq m (2,038 sq ft). Science Park Covenant:- Occupiers will be required to demonstrate a use consistent with the Science Park concept or a commercial link to the University.
- Self-contained, first floor office accommodation with air conditioning.
- 193 sq m (2,038 sq ft).
- Allocated parking for 8 vehicles.
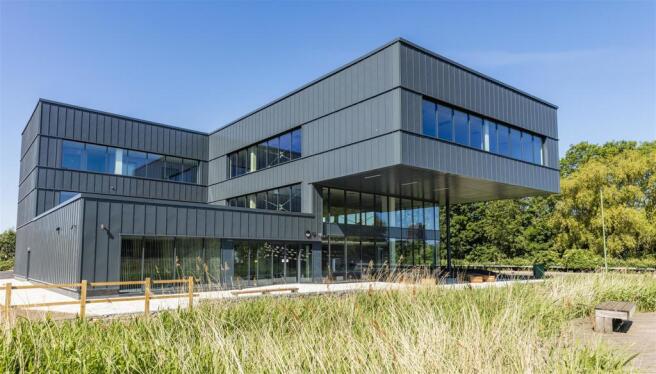
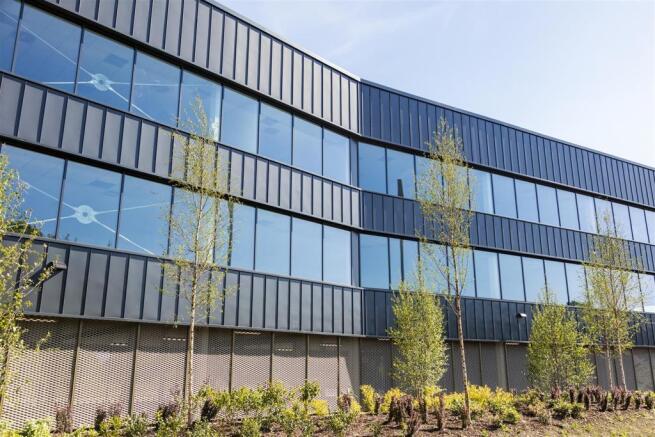
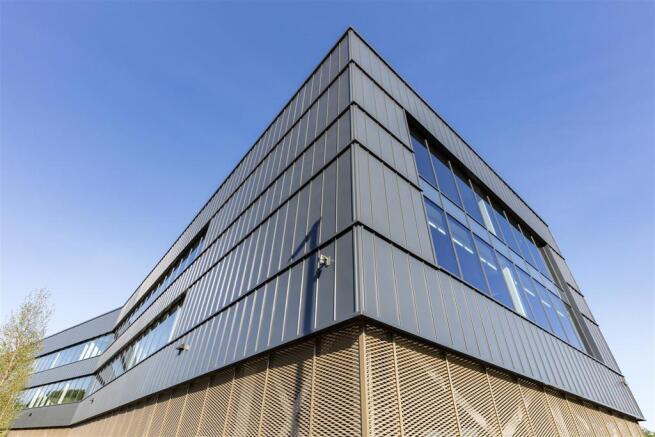
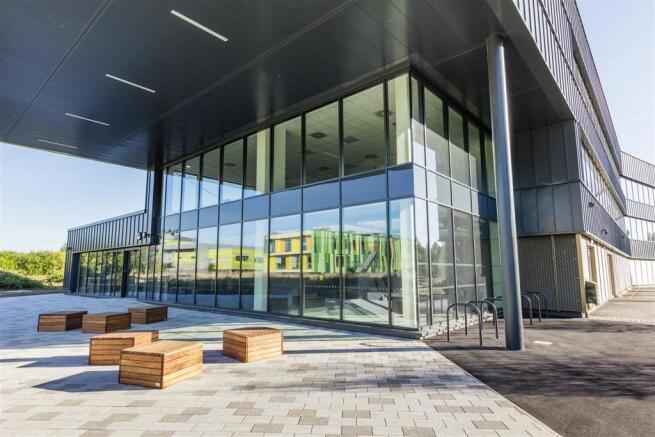
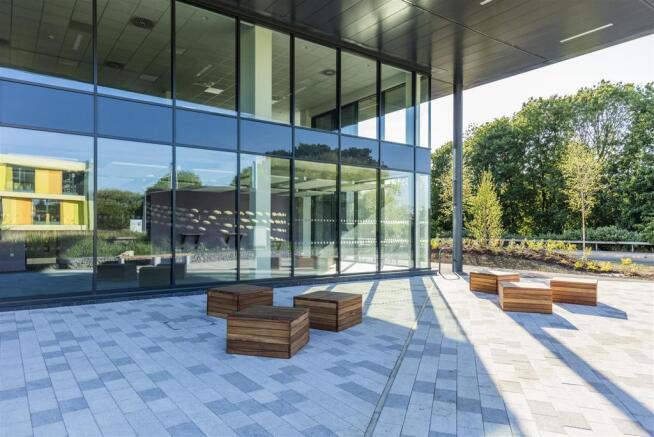
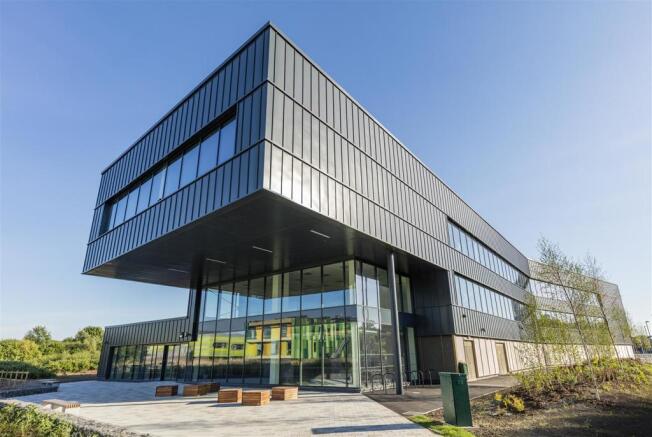
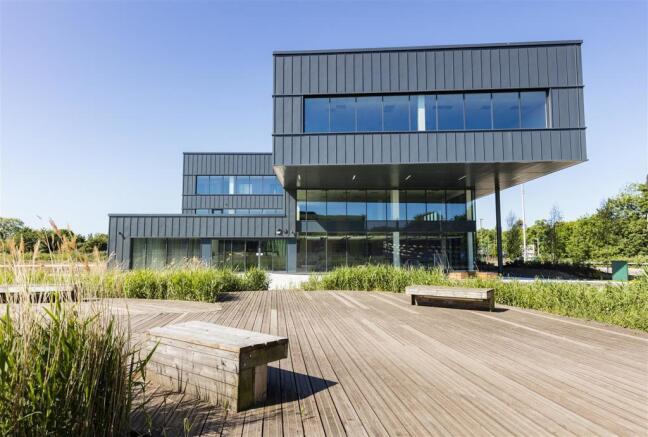
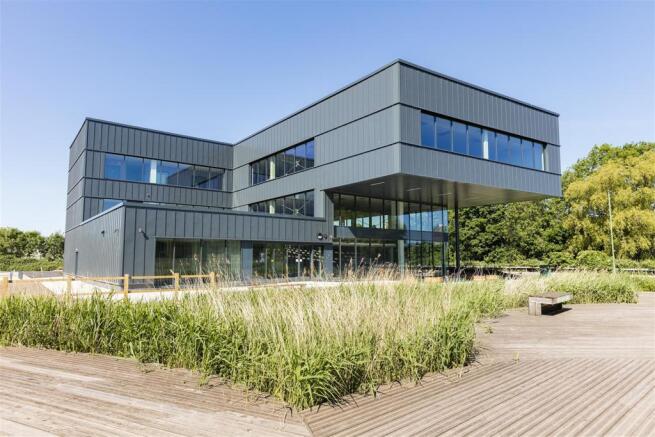
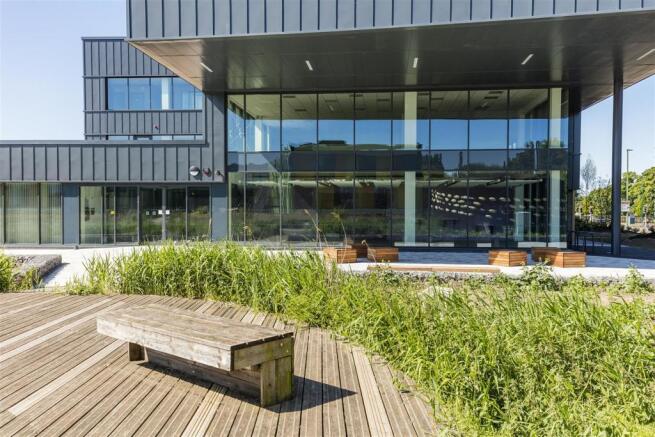
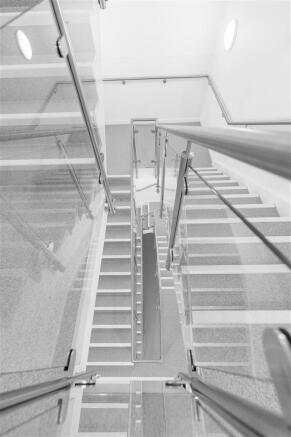
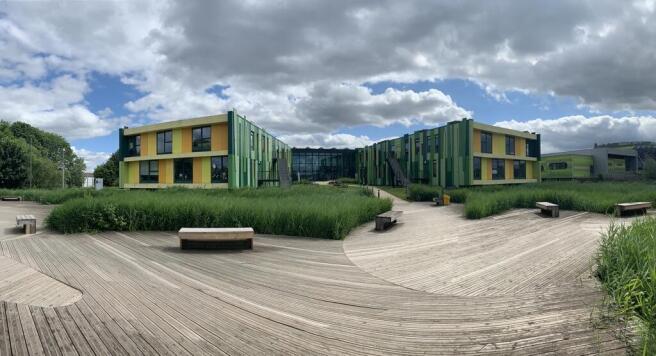
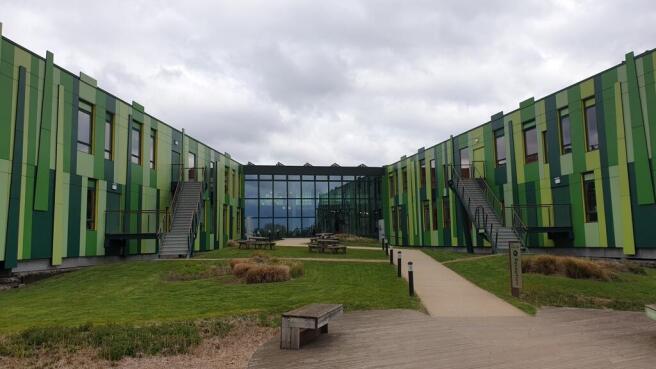
The Elizabeth Garrett Anderson Building will create a hub building for the Science Park. The building offers 22,782 sq ft of Grade A office over three storeys in a prominent, attractive setting. The cafe and conference facilities on the ground floor will cater for both current park occupiers and new tenants, providing a space to engage and share knowledge and ideas.
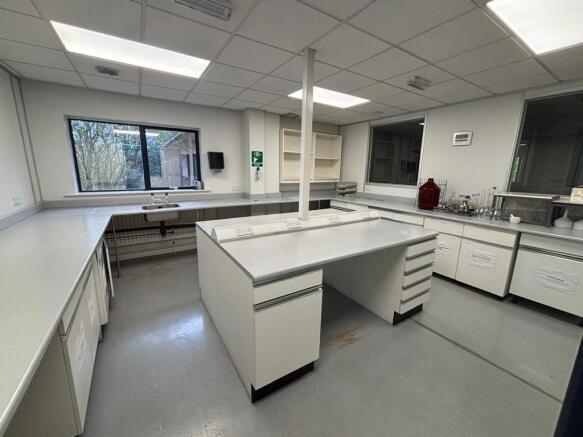
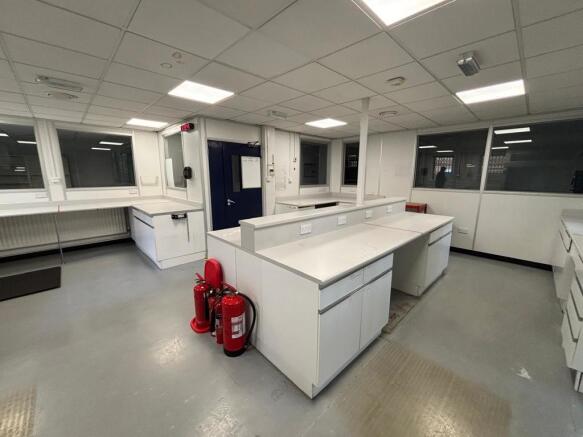
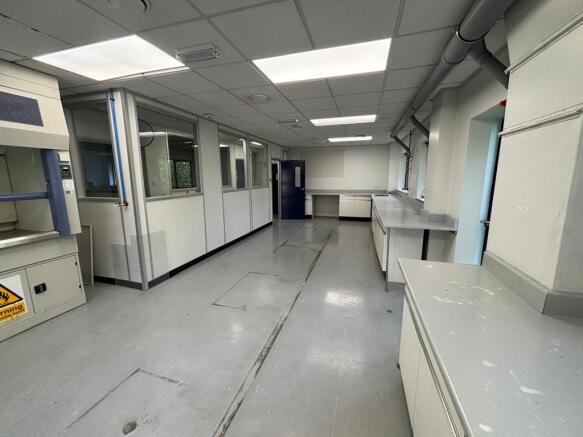
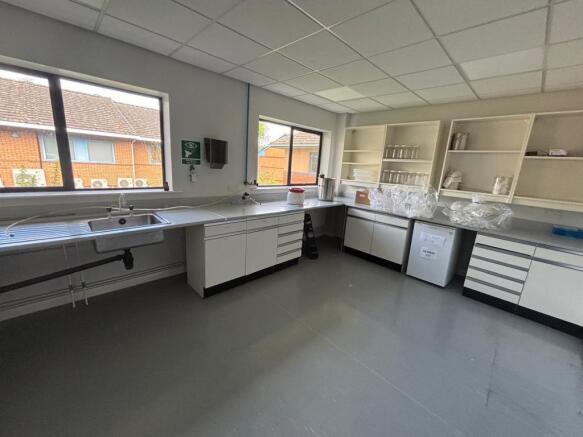
The Albert Einstein Centre comprises a detached, purpose-built lab and office building arranged over ground and first floors, set within a well-established science park environment. The accommodation provides a mix of fitted lab, write-up and office space. The lab areas include existing benching, sinks, gas taps and extraction infrastructure, with vinyl flooring suitable for wet lab use, alongside supporting write-up and ancillary areas. The office accommodation provides largely pseudo open-plan space, with areas compartmentalised via stud partitioning, together with suspended ceilings, LED lighting, carpeting, perimeter trunking and good levels of natural light throughout. The building is suitable for life sciences, R&D and technology occupiers and offers potential for light refurbishment to meet modern requirements.
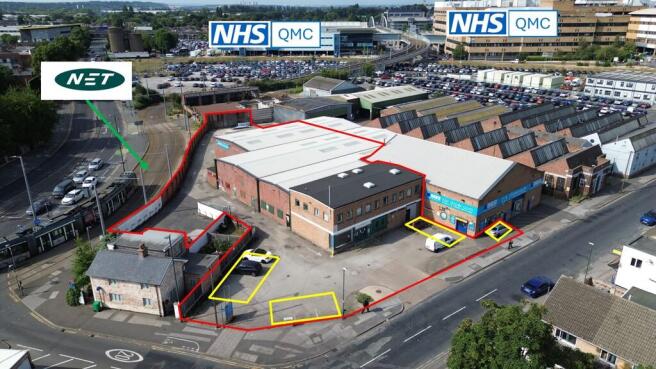
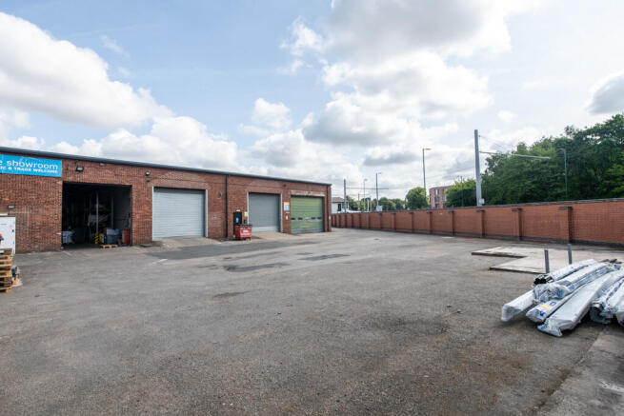
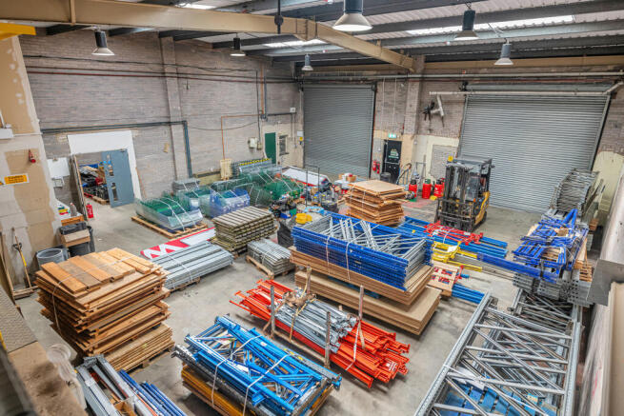
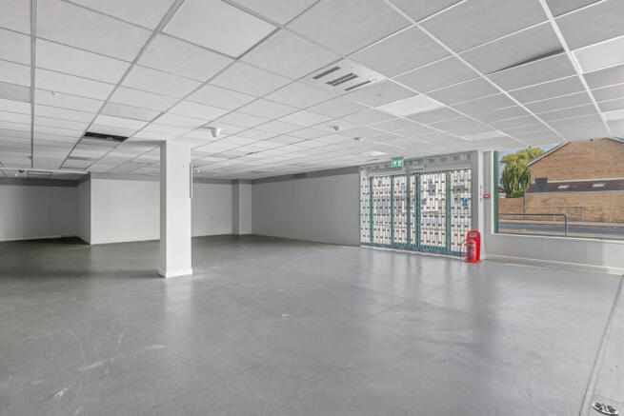
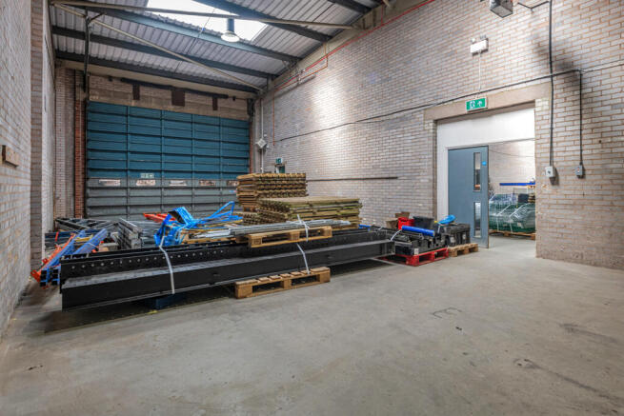
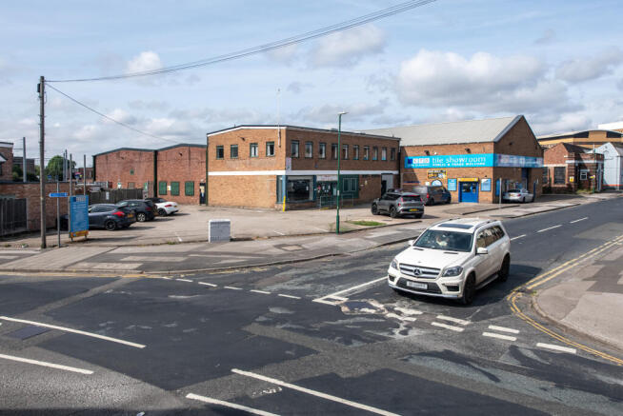
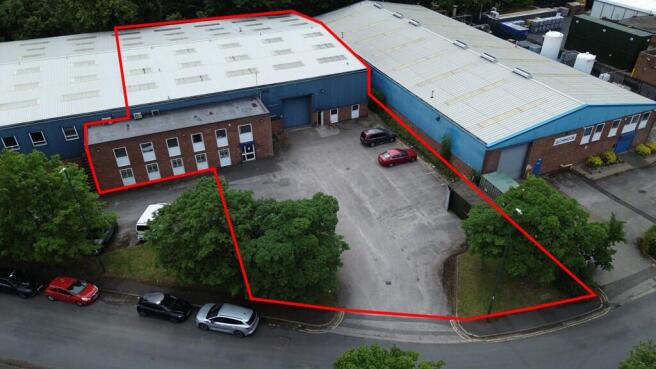
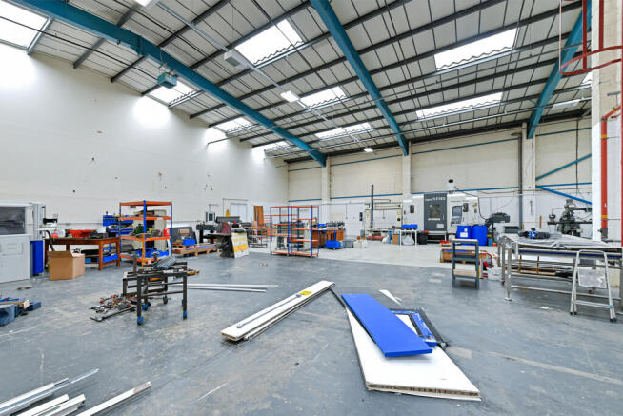
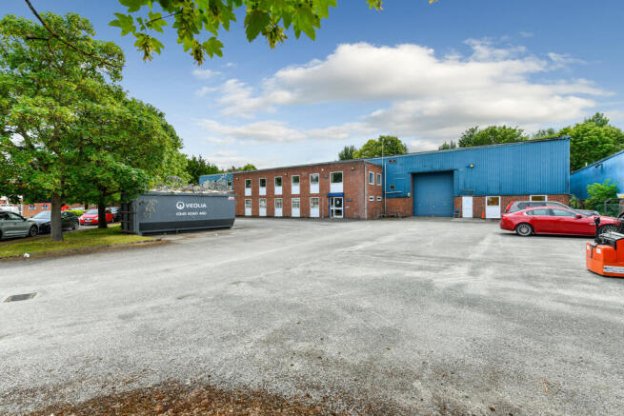
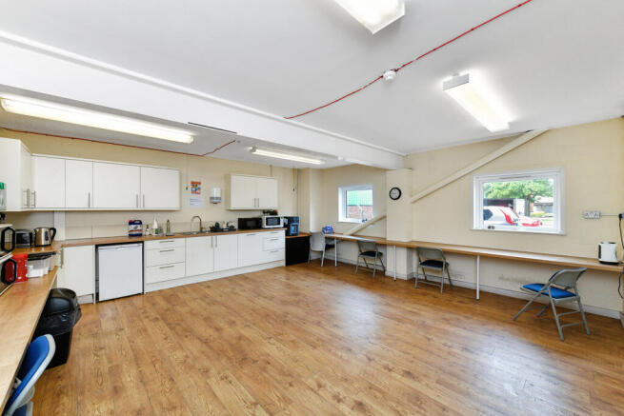
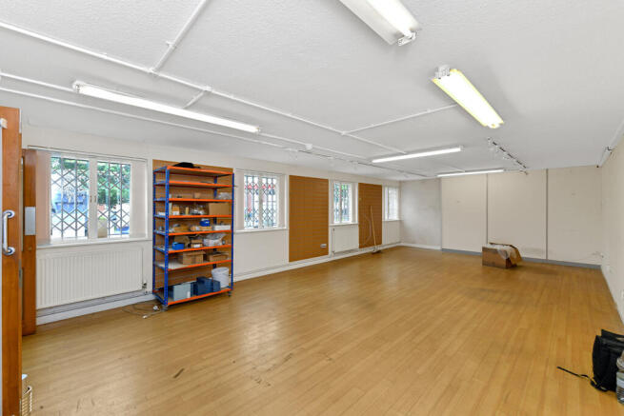
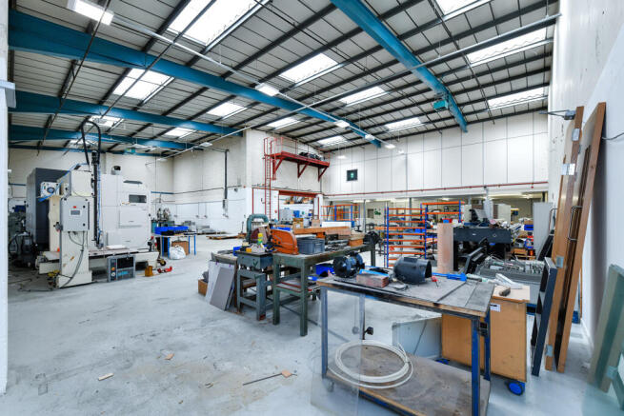
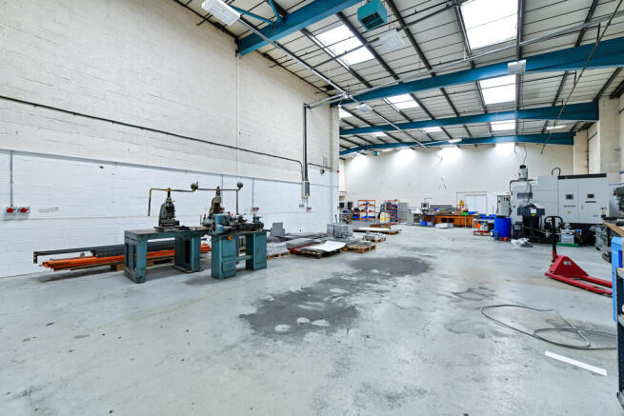
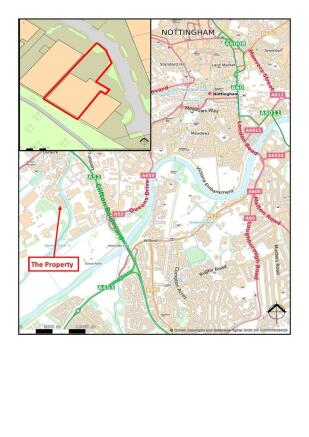
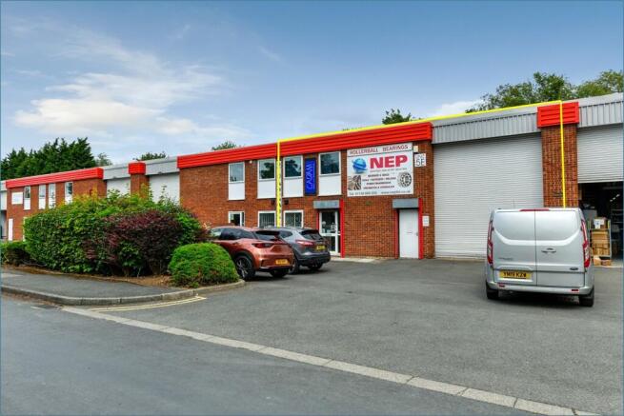
The property comprises a semi-detached warehouse consisting of steel portal frame construction, with part brick part metal clad elevations and is set beneath a pitched asbestos roof that has been overlaid with metal sheet cladding. The warehouse is split into two elements, partitioned by block work. The space benefits from a gas blower heater system as well as an electric roller shutter door that provides access to the forecourt. The unit has a minimum eaves height of 6.6m, 3 phase power, and has a staff canteen positioned within the warehouse space along the front elevation. The unit also benefits from access to a two-storey office block positioned along the front elevation of the unit. With the ground floor of the office block providing a customer entrance as well as an open plan room suitable for an office reception, or showroom area. The first floor provides further office accommodation, which has been inset into the warehouse accommodation. Externally, the property benefits from a generous amount of forecourt space accessed directly from the Midway suitable for open storage or off street parking providing 14 marked spaces.
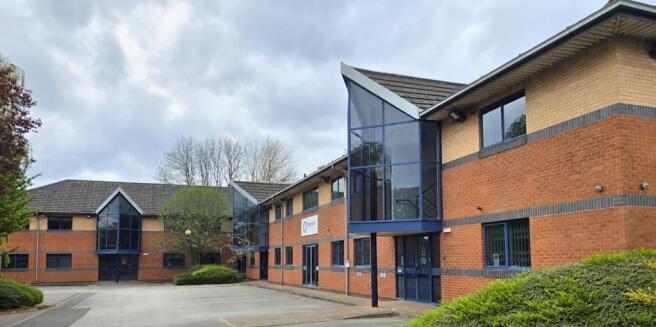
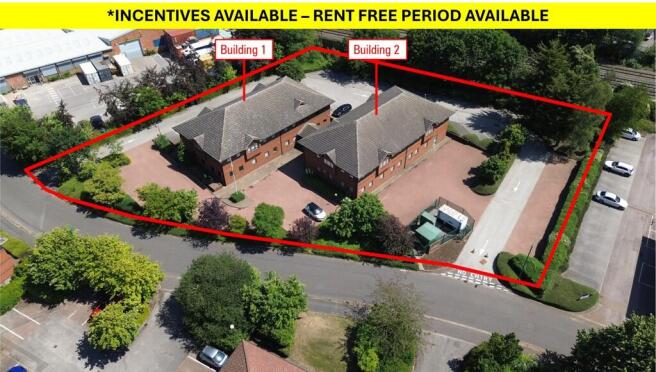
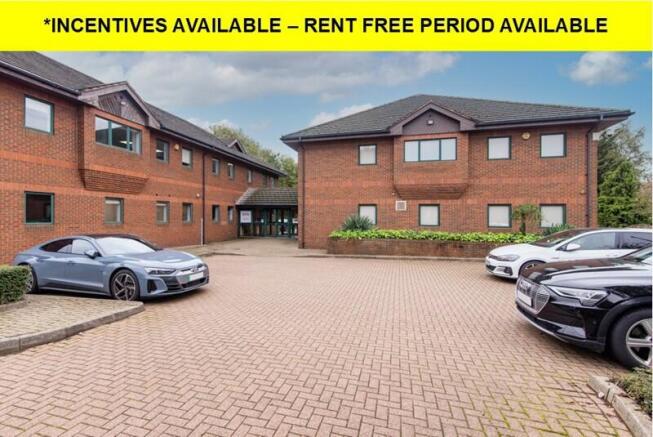
The property comprises of two self-contained buildings benefiting from the following specification:- Comfort cooling, wet central heating system, raised floor incorporating floor boxes for the distribution of power and data, suspended ceiling with inset LED lighting, dedicated WC's, a communal entrance hallway and carpets throughout. The accommodation is principally open plan in nature however partitions have been installed to create a separate board room, general meeting rooms and kitchen facility. Externally the property benefits from designated car parking for 72 vehicles.
No 1. Nottingham Science Park is split over two floors and benefits from: - Full access raised flooring - Superfast fibre optic broadband (at Tenants cost) - PIR controlled lighting - Floor to ceiling height: 2,600 mm - 2,850 mm - Controlled security access to each suite - 13 person passenger lift - Full time on-site property manager - Additional meeting rooms - Communal W/Cs and shower facilities - Secure undercroft car park
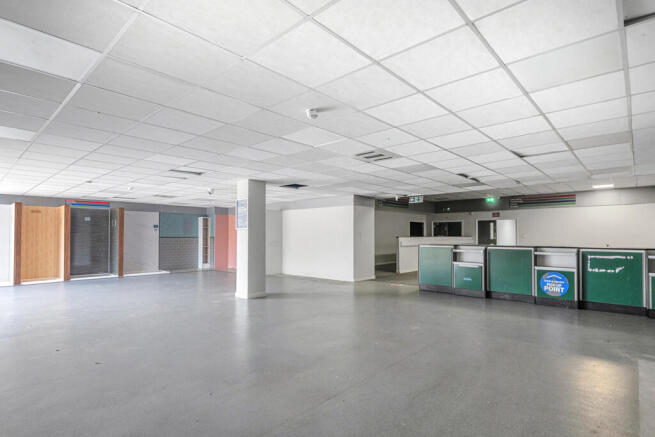
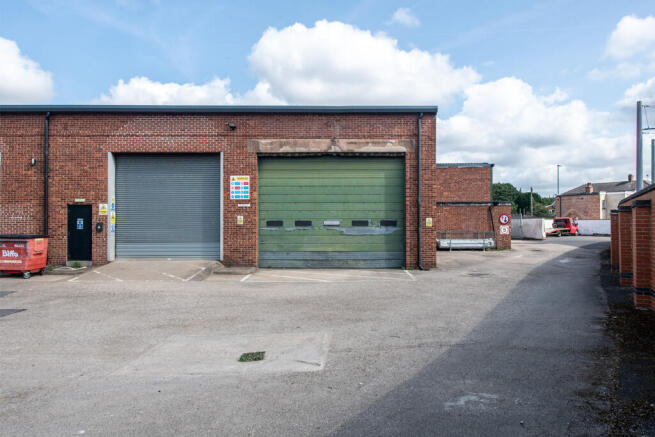
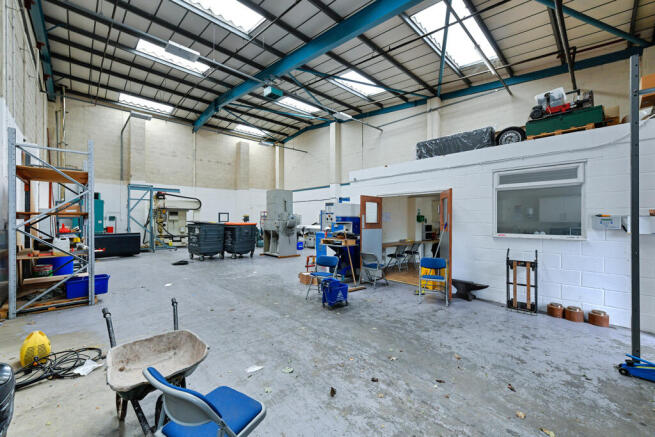
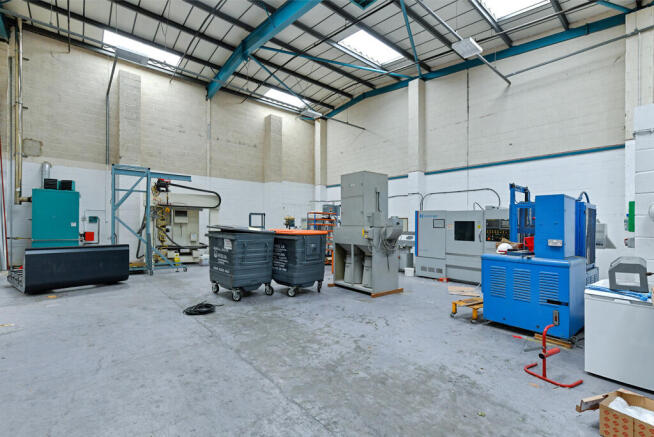
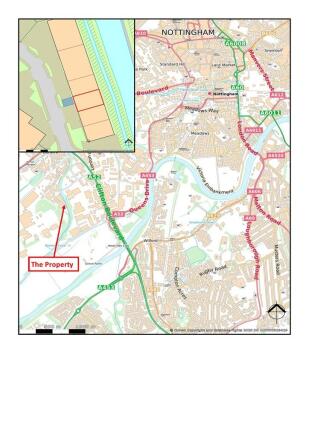
The property comprises a terraced industrial unit consisting of steel portal framed construction with brick block elevations, and is set beneath a pitched metal sheet roof that has recently been installed. The accommodation primarily consist of warehouse accommodation but also benefits from access to a two-storey office block positioned along the front elevation of the unit. With the ground floor of the office block providing a customer entrance as well as an open plan room suitable for an office reception, or showroom area. The first floor provides further office accommodation. The warehouse benefits from a mezzanine that provides additional storage space (but can be removed upon request), 3 phase power and has a full height (4.2m x 4.86m) roller shutter door. Externally, the property benefits from a forecourt area accessed directly from the Midway, suitable for loading and unloading. The unit will also benefit from 3 dedicated, marked car parking spaces highlighted in blue on page 3.
Self-contained, first floor office accommodation with air conditioning and parking for 8 vehicles. 193 sq m (2,038 sq ft). Science Park Covenant:- Occupiers will be required to demonstrate a use consistent with the Science Park concept or a commercial link to the University.