Commercial properties to let in Duryard, Exeter, Devon
Paid partnerships can play a role in listing order
12 results
Featured property
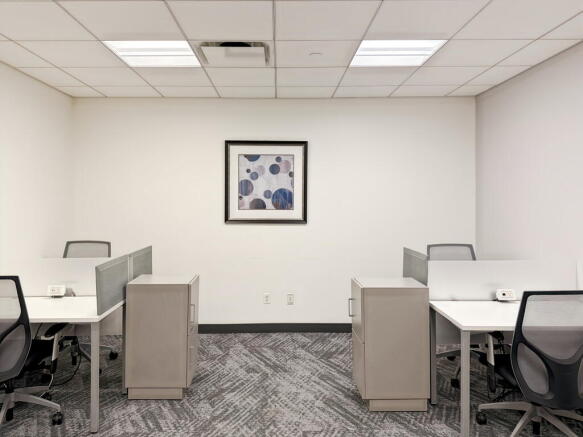
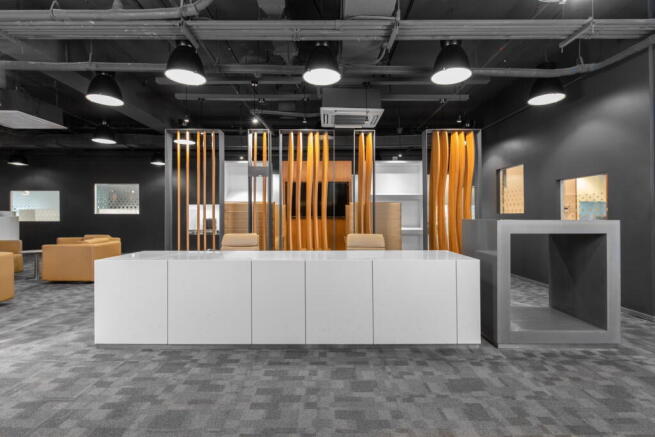
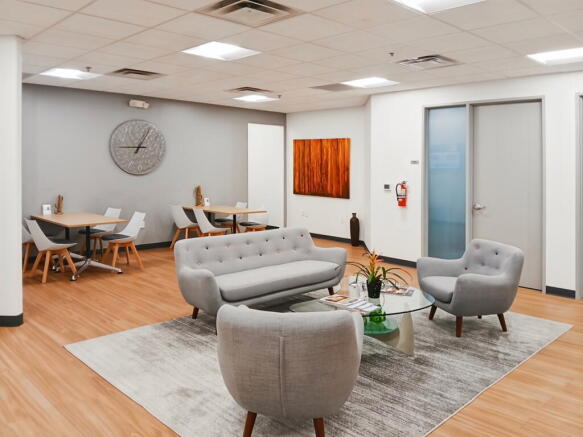
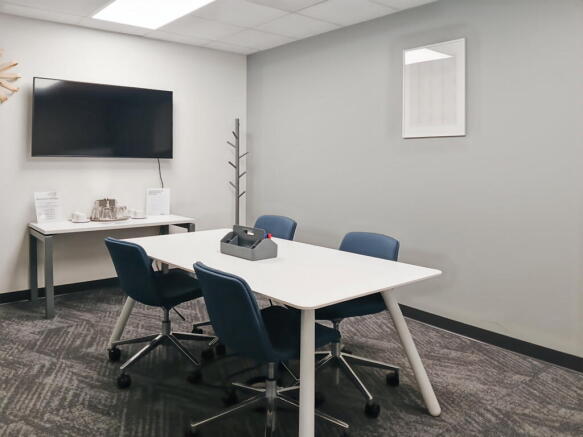
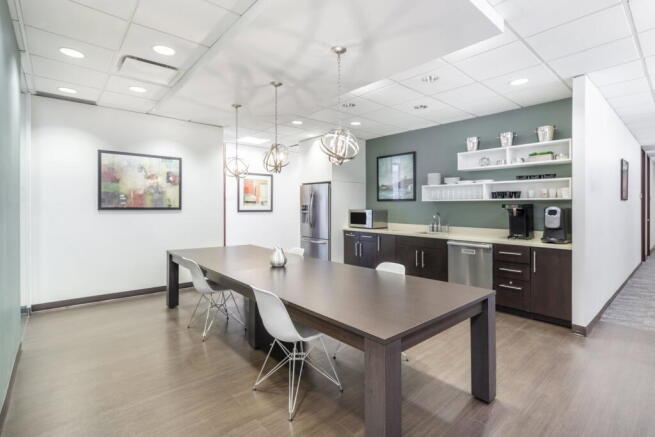
Regus coworking gives you a professional place to work, meet and connect, with lounge access, Wi-Fi and on-site support included.
Marketed by IW Group Services (UK) Limited , Regus


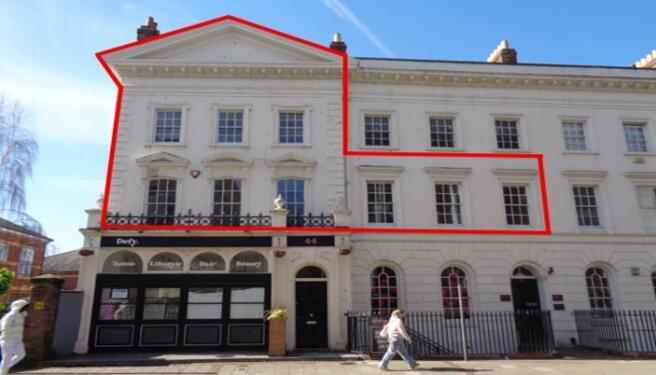
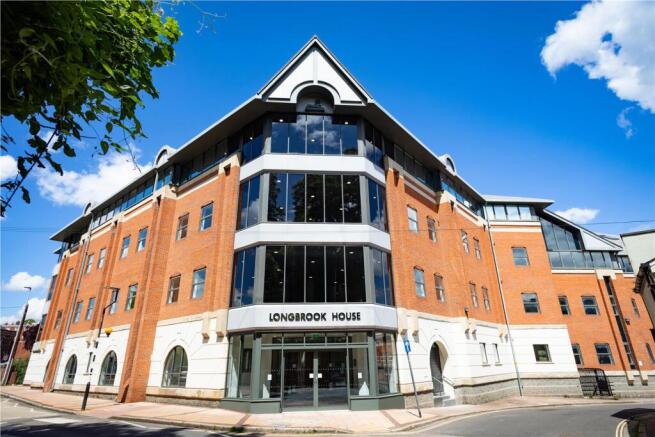
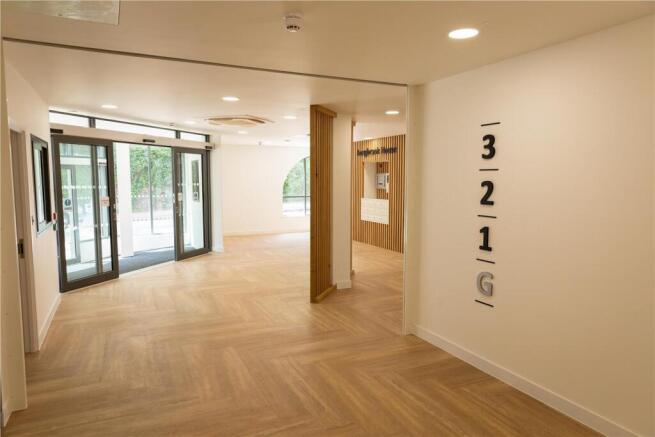
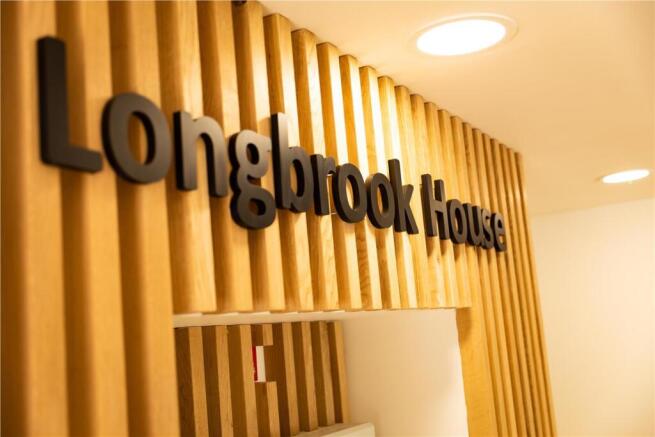
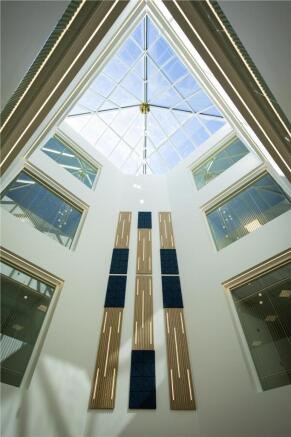
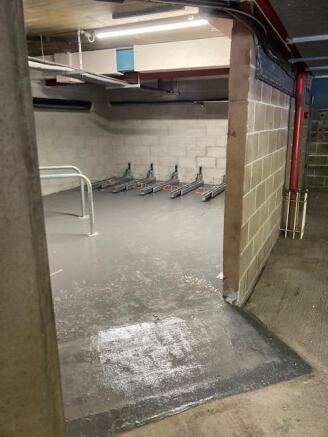
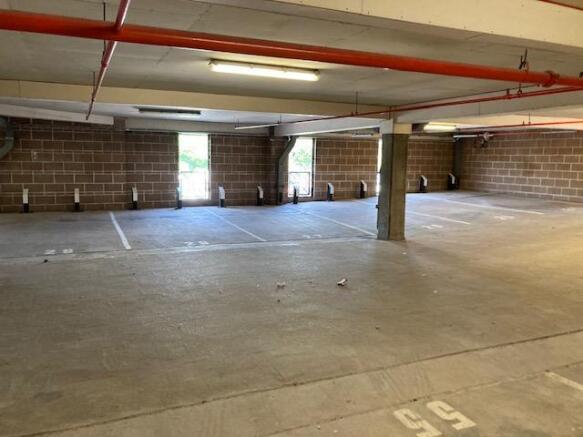

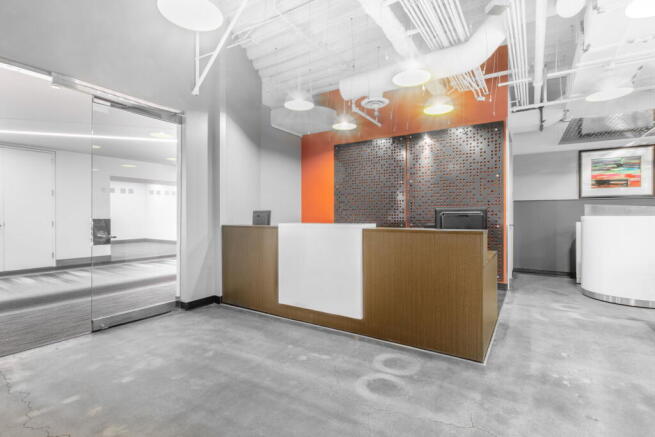
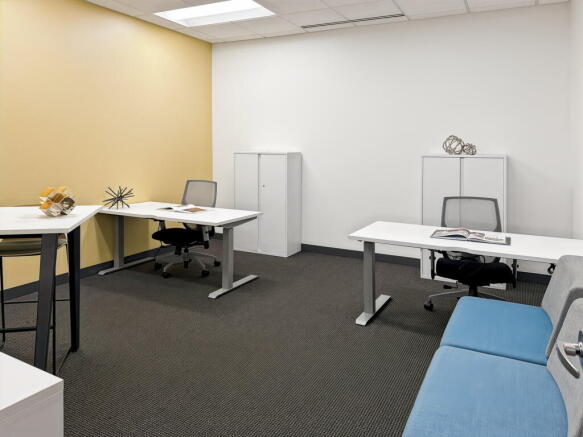
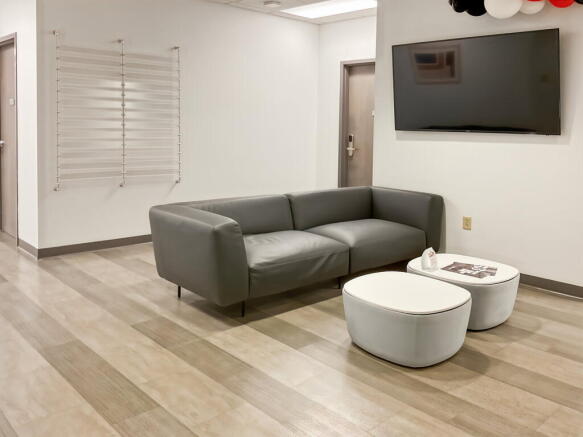
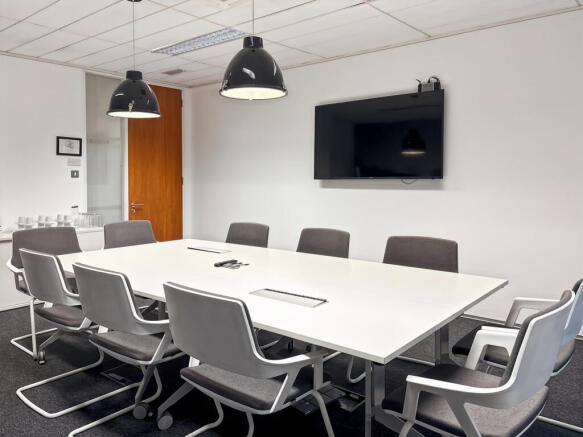
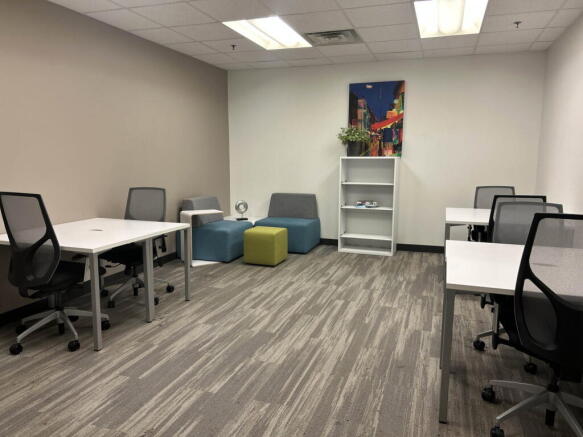
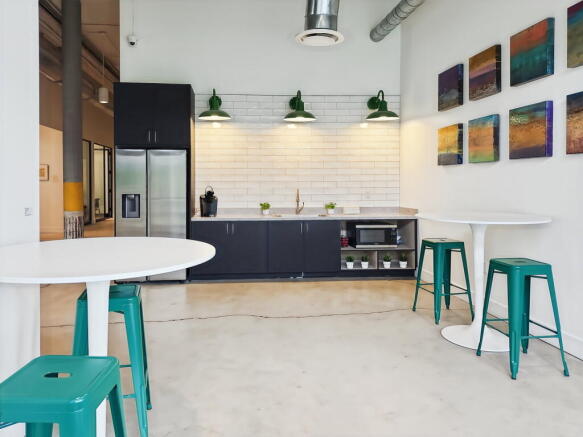
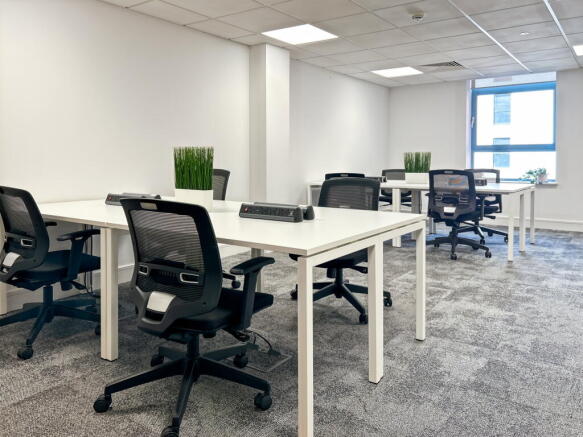
Bright office arranged for 20 workstations, with natural light and a practical layout suited to everyday business use
Marketed by IW Group Services (UK) Limited , Regus
Regus coworking gives you a professional place to work, meet and connect, with lounge access, Wi-Fi and on-site support included.
Marketed by IW Group Services (UK) Limited , Regus
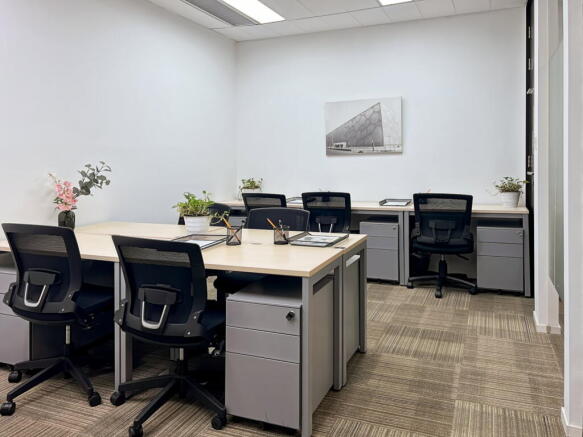
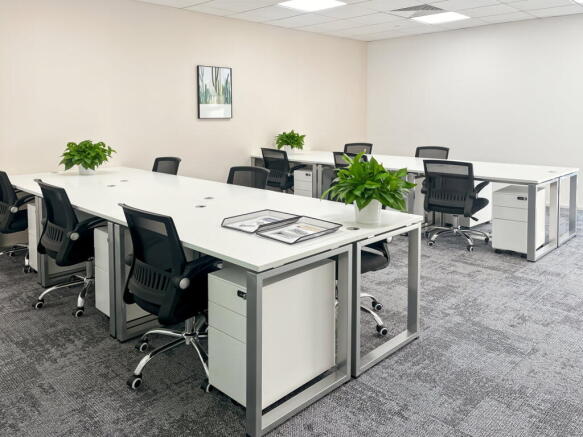
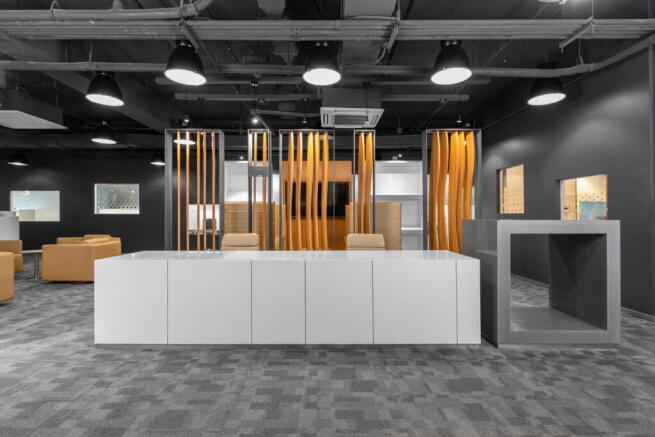
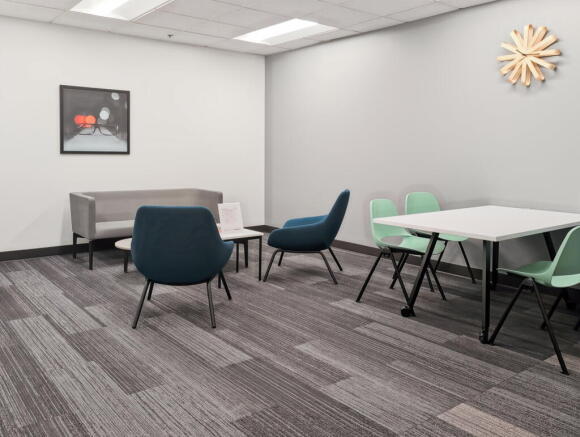
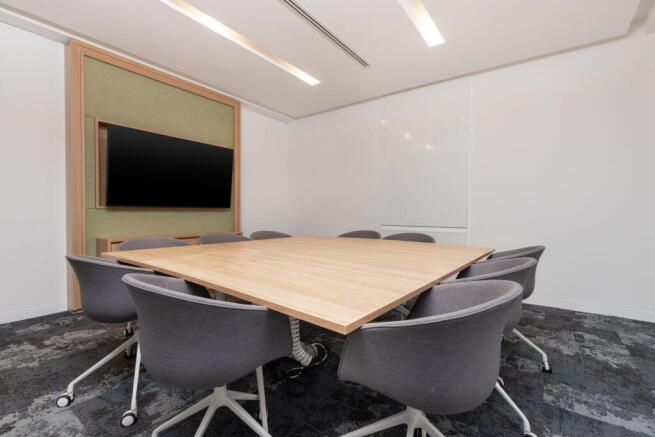
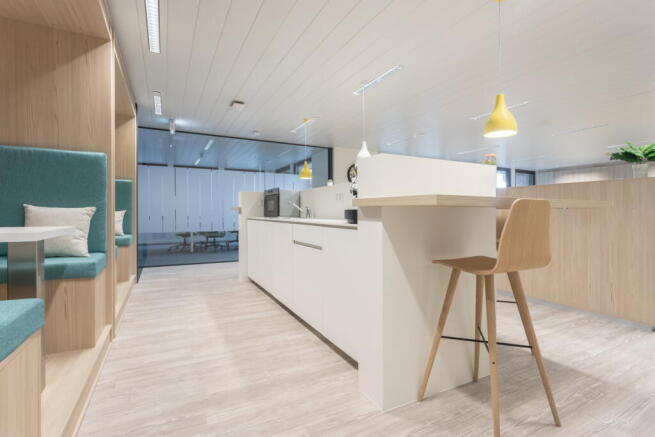
Spacious office solution for 15 people, offering a private team setup with internet,
reception and flexible layout options.
Marketed by IW Group Services (UK) Limited , Regus
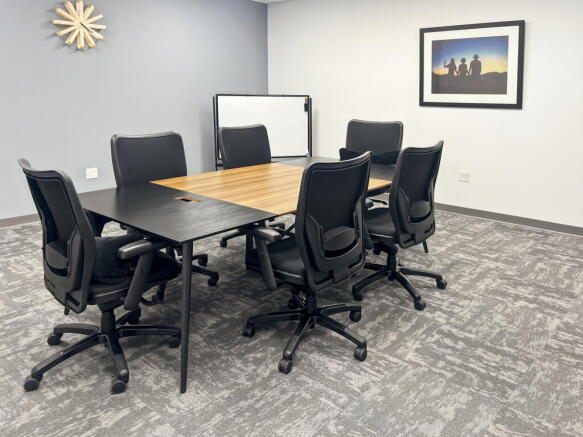
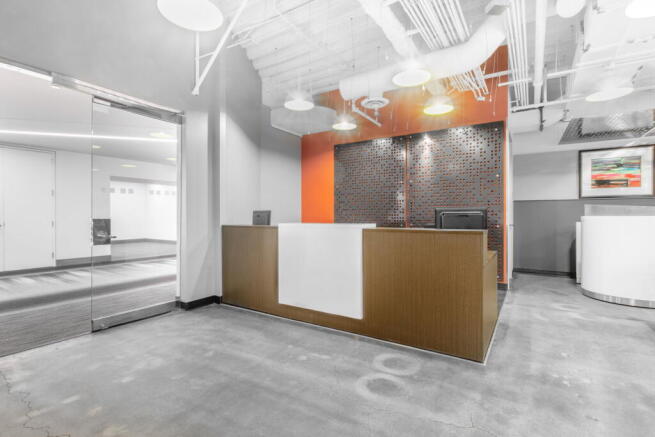
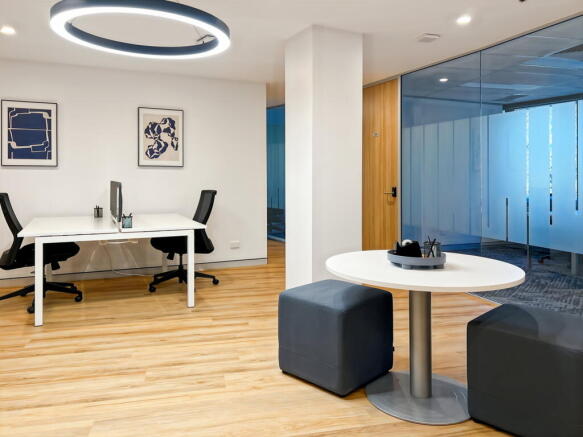
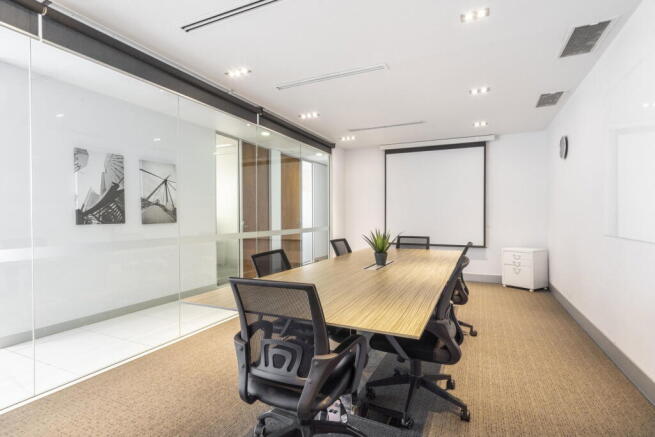
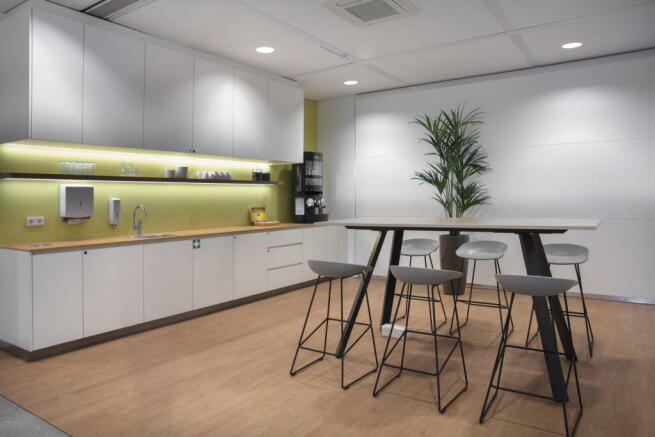
Private four-person office offering a professional workspace, move-in ready and suitable
for day-to-day team use
Marketed by IW Group Services (UK) Limited , Regus
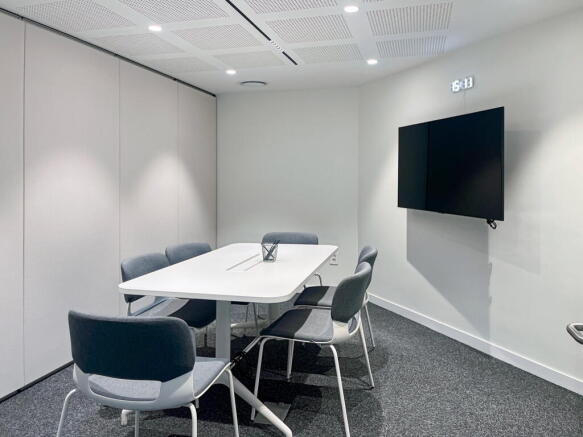
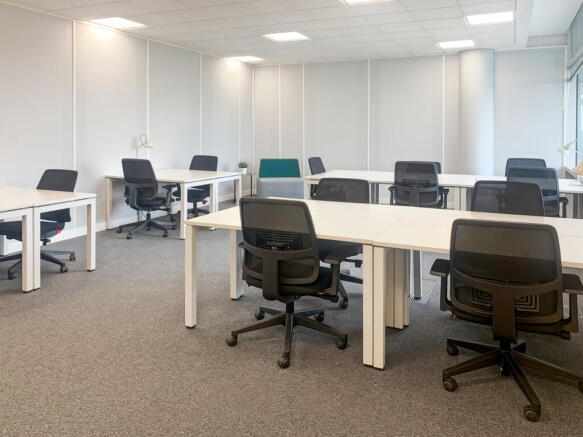
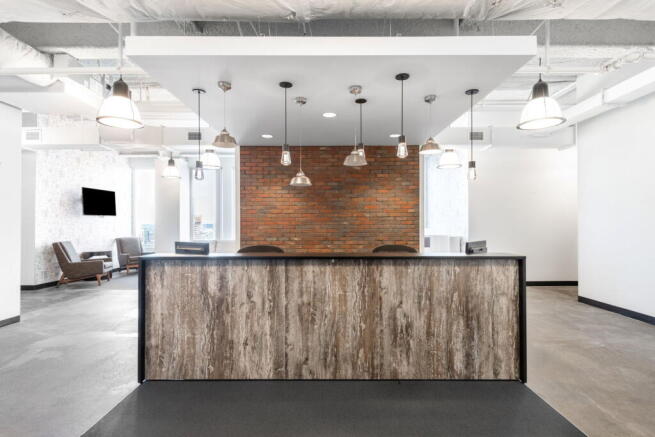
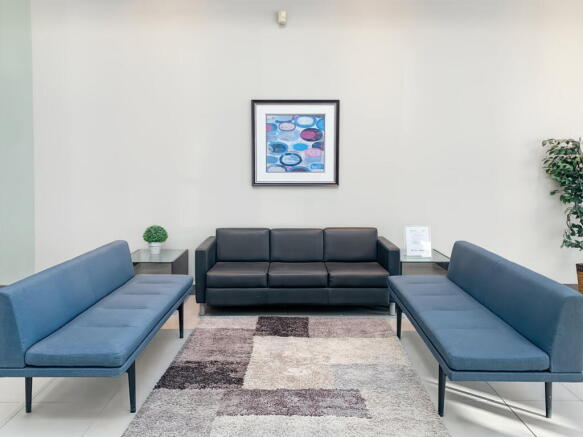
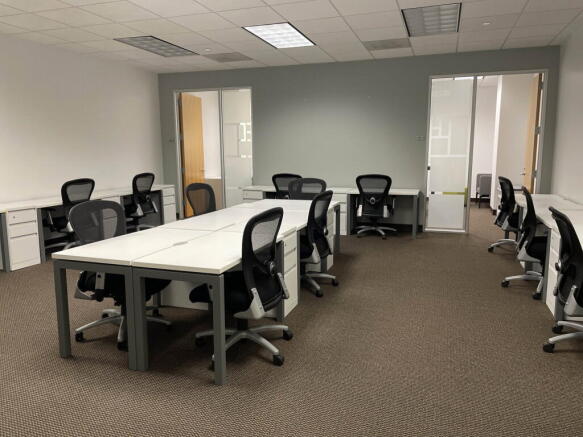
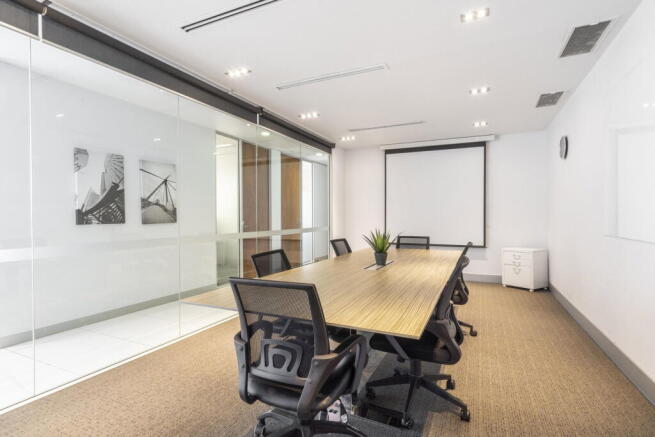
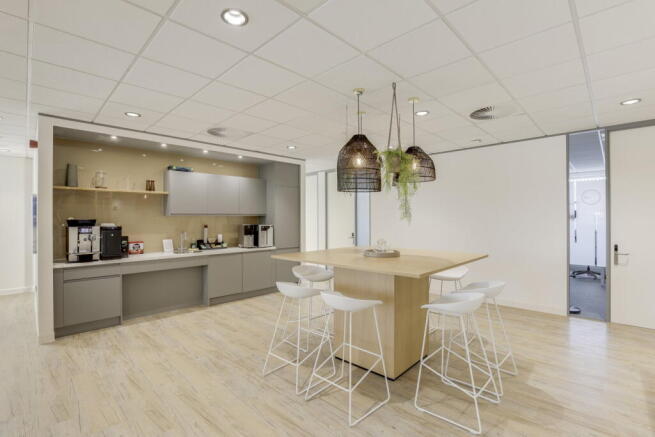
Professional office environment for 30 workstations, supported by reception services and shared facilities.
Marketed by IW Group Services (UK) Limited , Regus
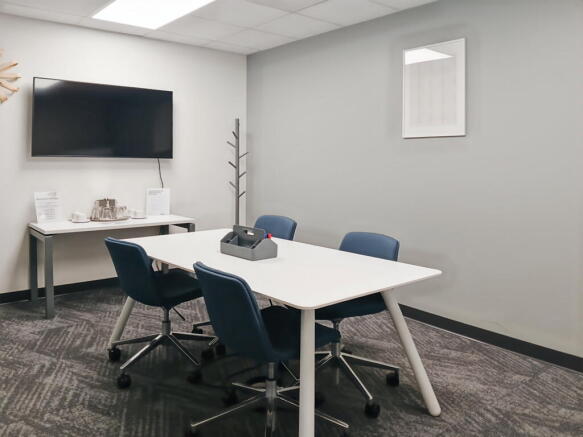
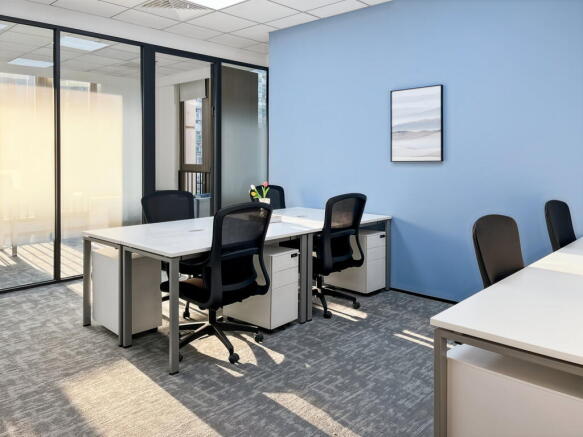
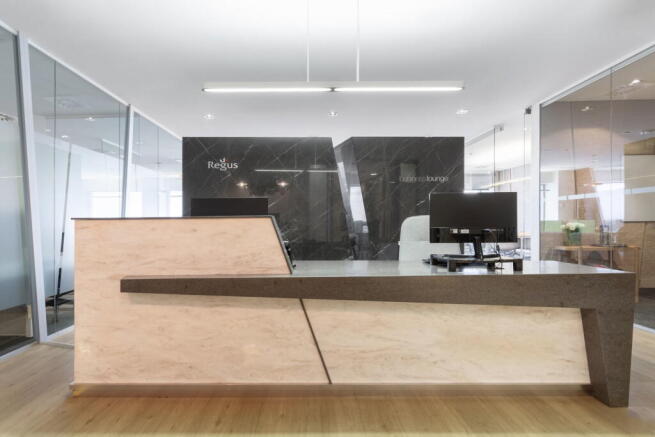
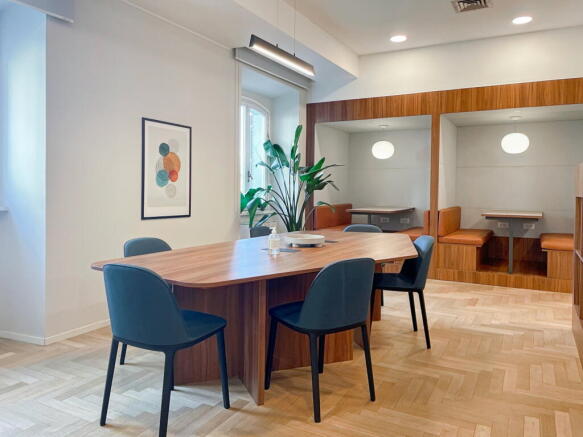
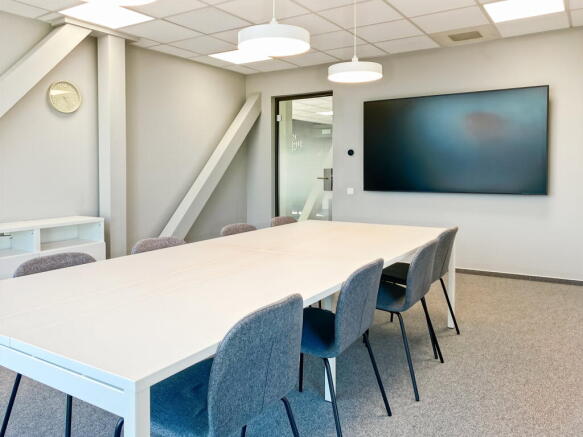
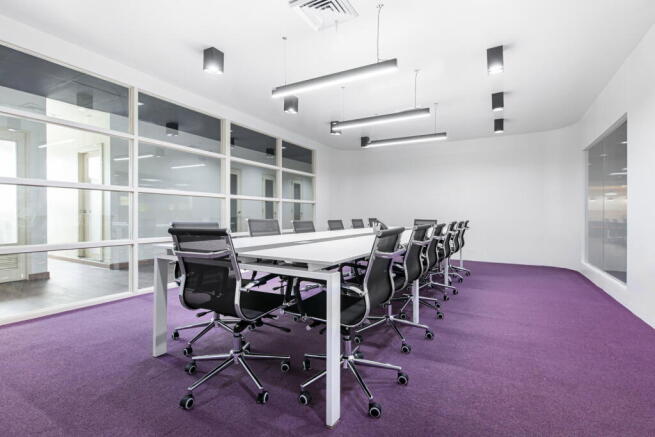
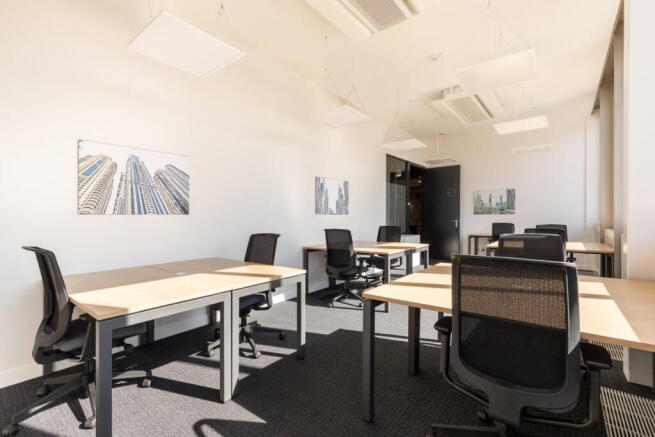
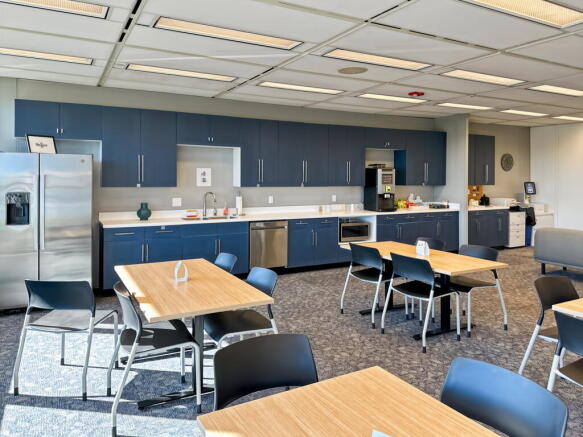
With capacity for 50 workstations, this office offers comprehensive amenities and professional support.
Marketed by IW Group Services (UK) Limited , Regus
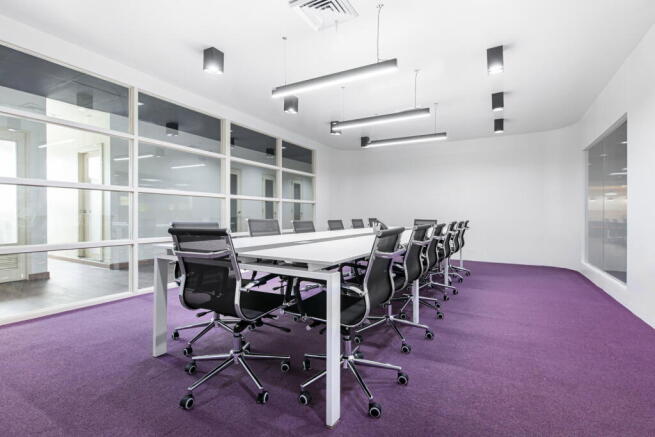
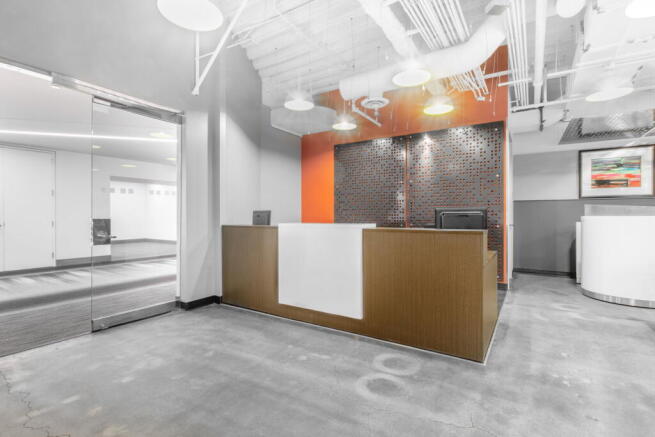
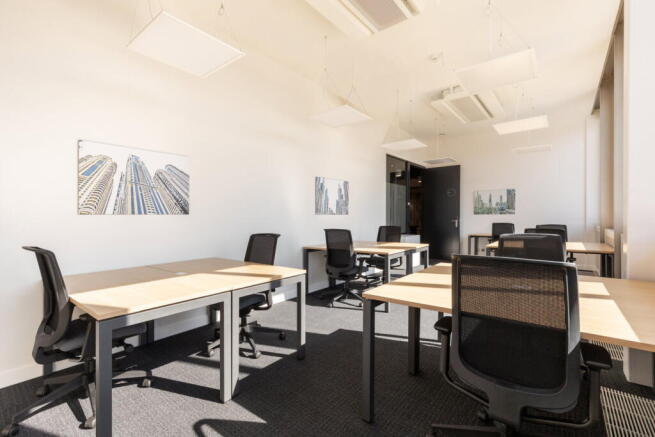
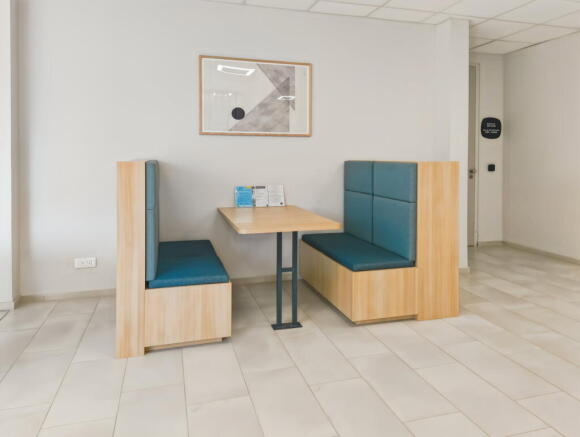
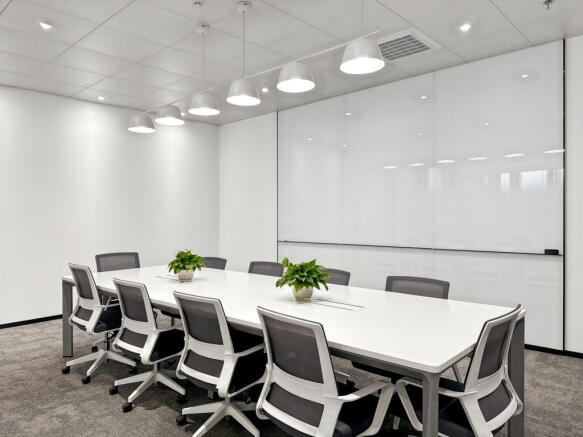
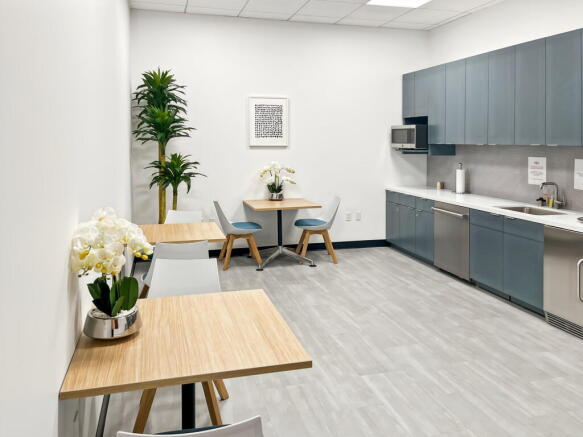
Large workspace for 10 people with flexible configuration options, ideal for teams
needing room to organise their space.
Marketed by IW Group Services (UK) Limited , Regus
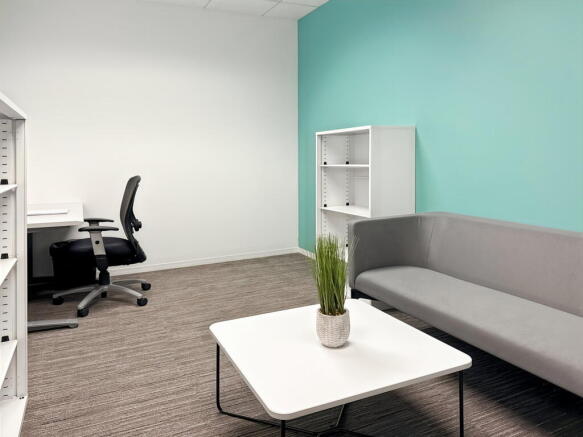
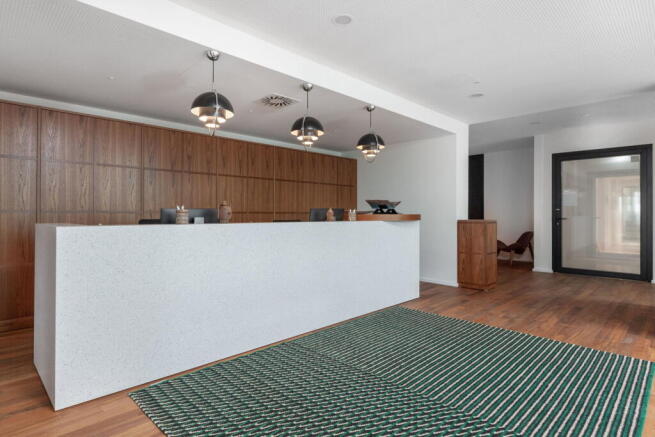
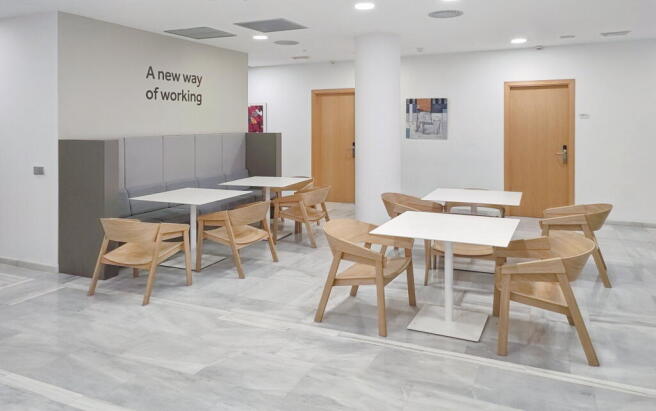
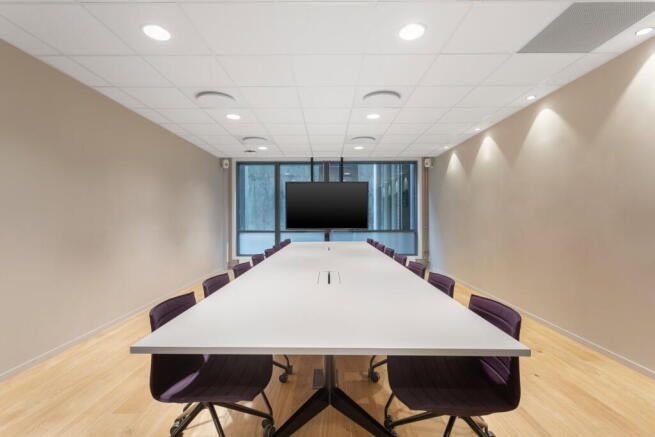
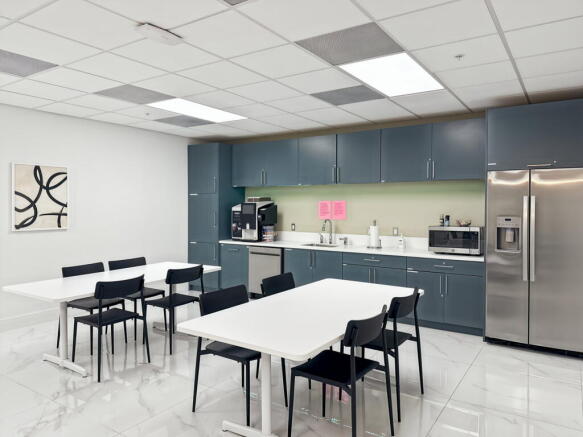
Office space for two people, move-in ready and professionally managed, with a
practical team layout.
Marketed by IW Group Services (UK) Limited , Regus
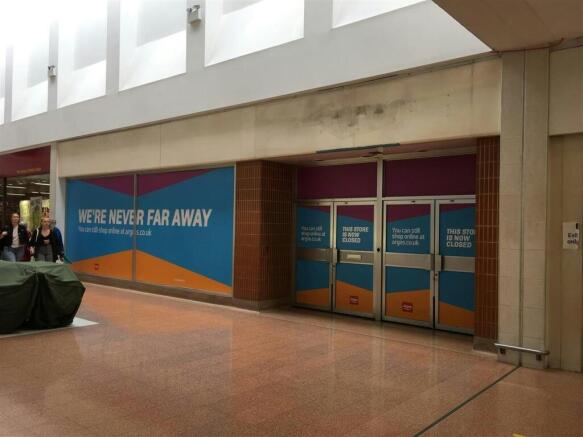
Retail / High Street Retail / Shopping Centre To Let, Exeter
Marketed by Avison Young (UK) Limited, Retail

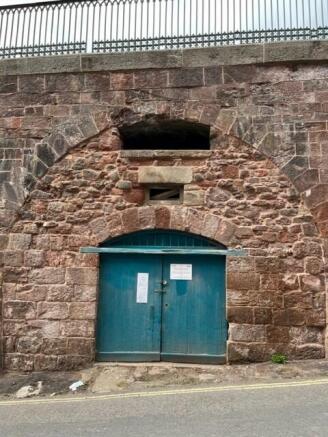
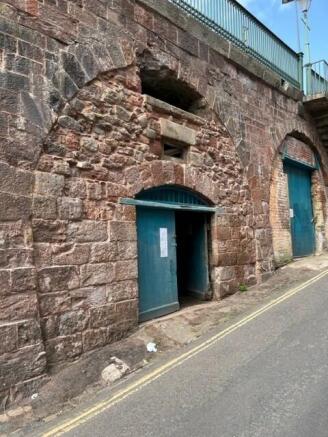
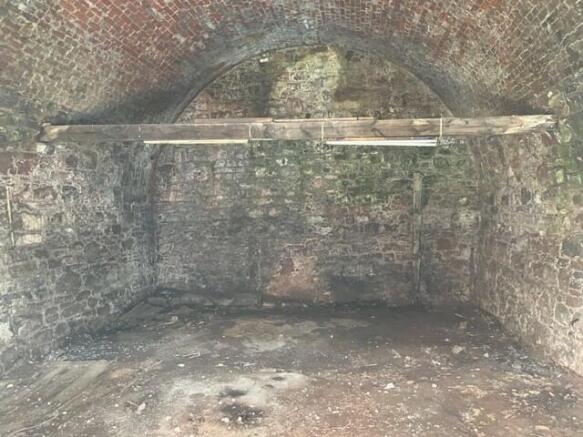
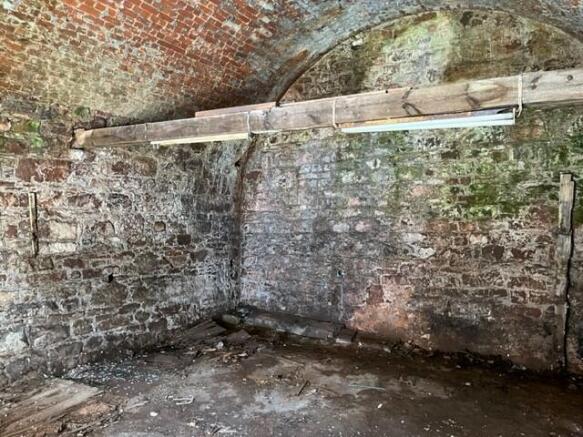
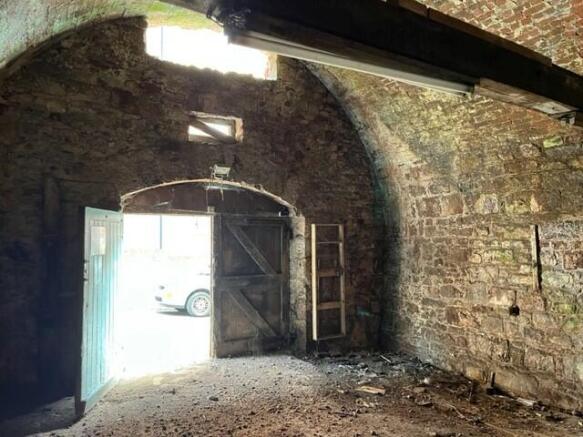
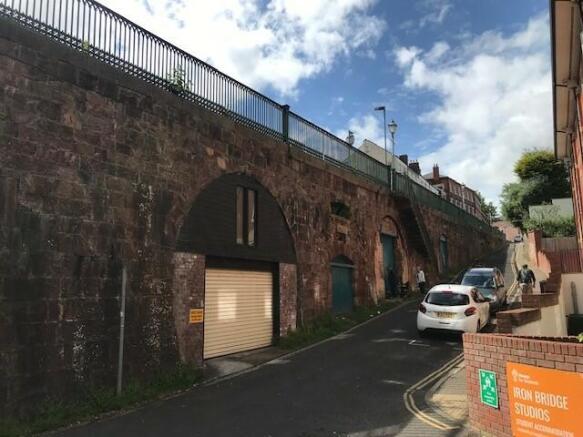
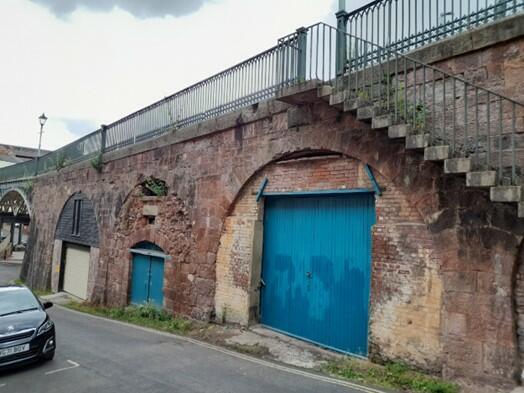
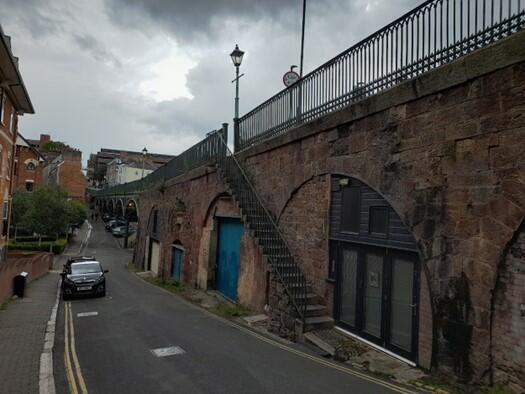
An interesting commercial/storage unit situated within the arches of the historic Exeter Iron Bridge and conveniently located close to the City Centre and its railway railway stations.The unit comprises an arched vault with a gross internal area of approximately 45 sqm (484 sq ft)...
Marketed by South West Norse, Exeter