Commercial properties to let in Duston, Northampton, Northamptonshire
Paid partnerships can play a role in listing order
5 results
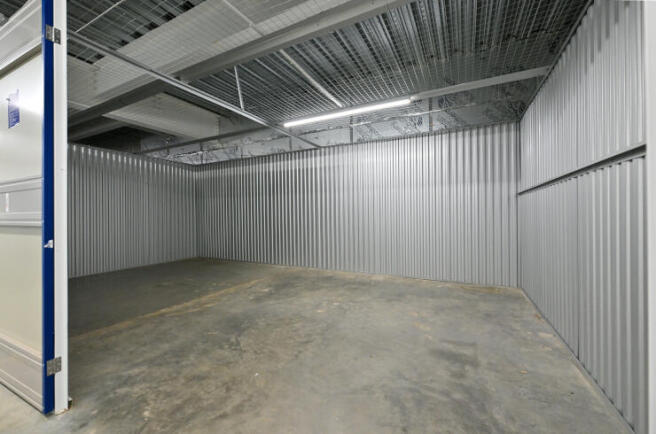
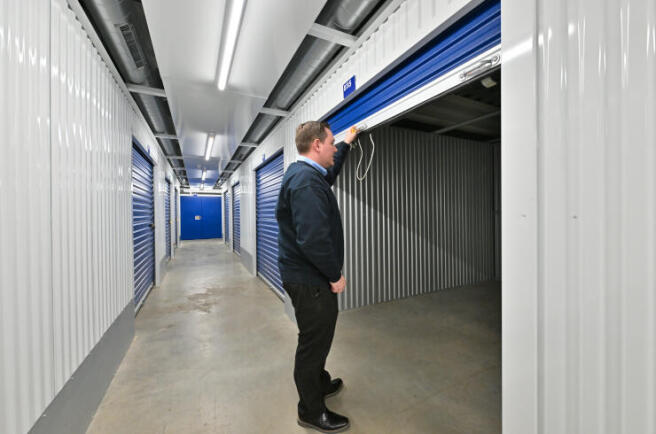
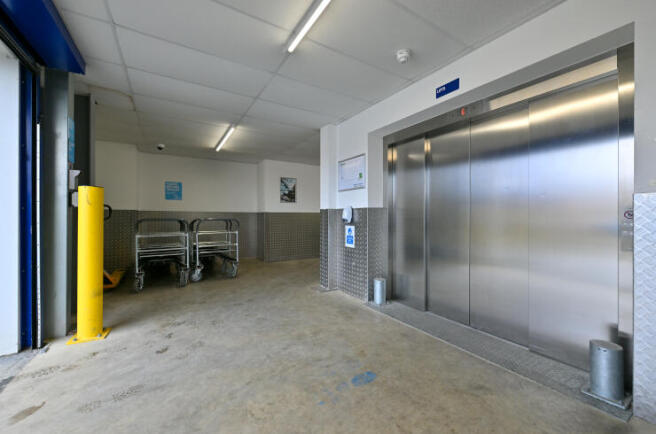
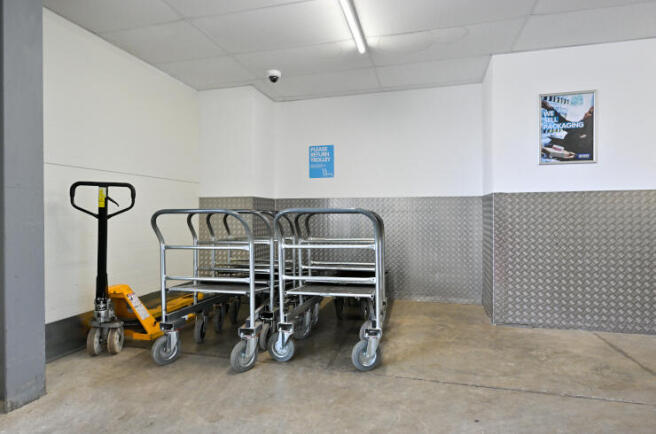

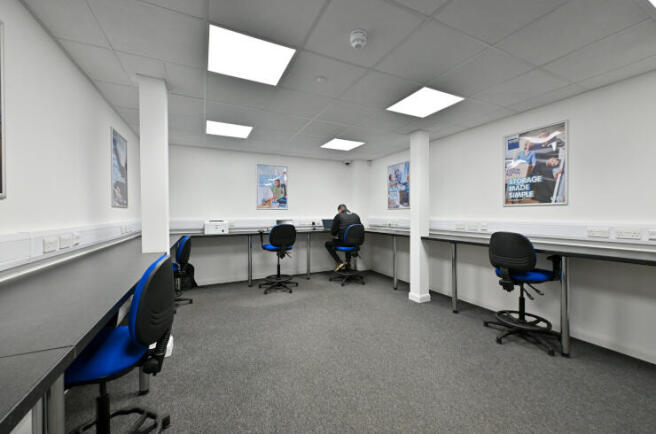
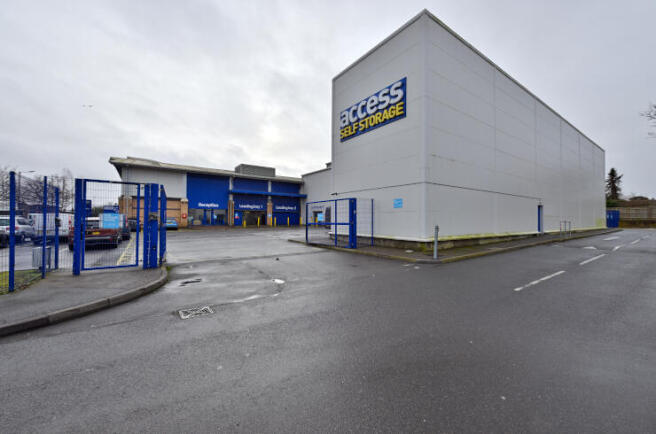
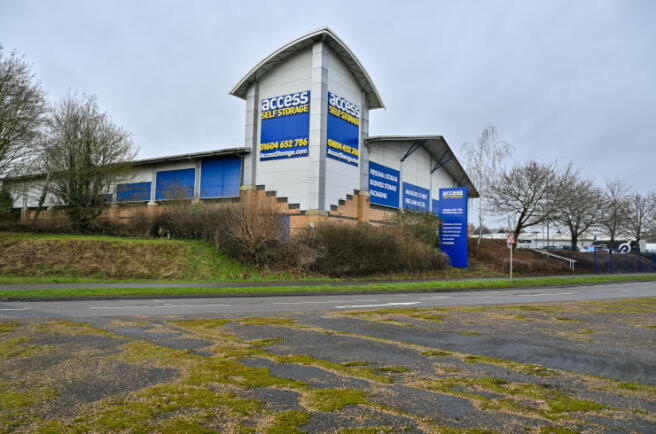
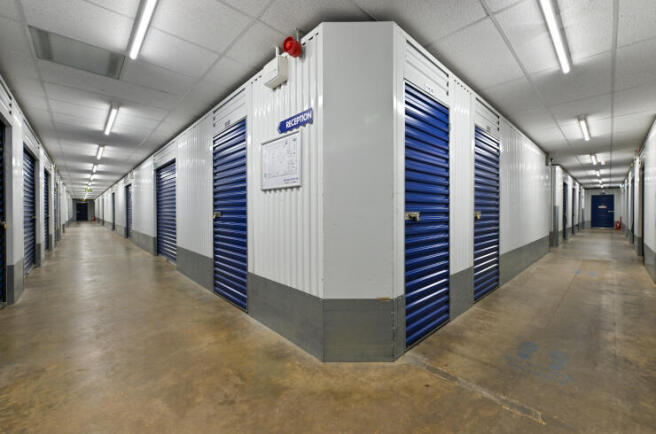
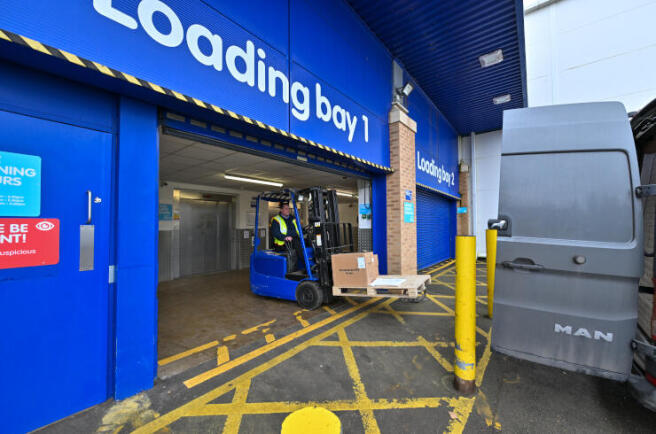
Located on Tollgate Way near the local Cineworld and Sainsbury’s, it’s a short drive away from Northampton Railway Station and offers storage rental and business services to Northampton and surrounding areas such as Wellingborough and Daventry.
Marketed by Access Self Storage Limited, Access Self Storage

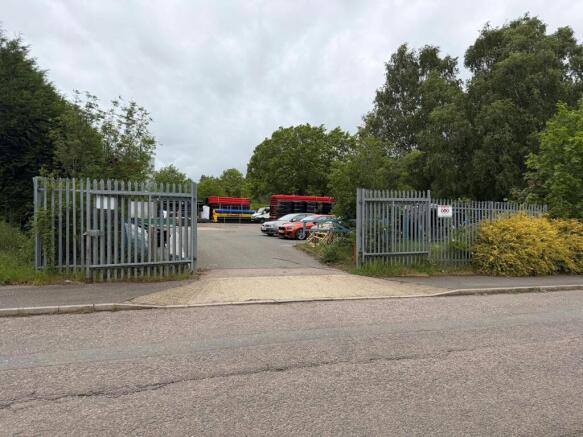
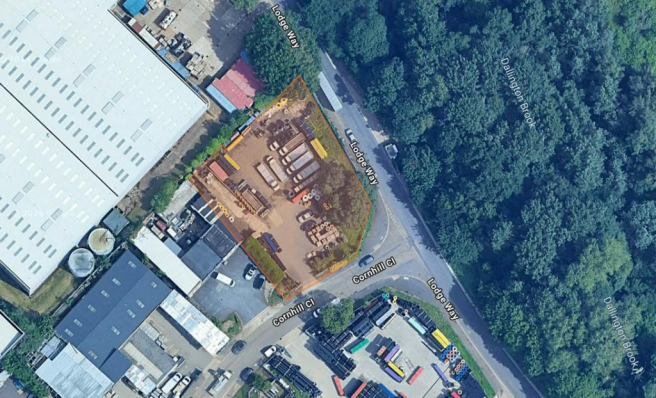
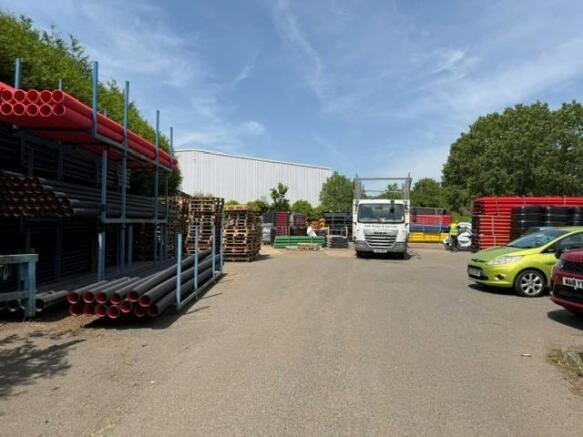
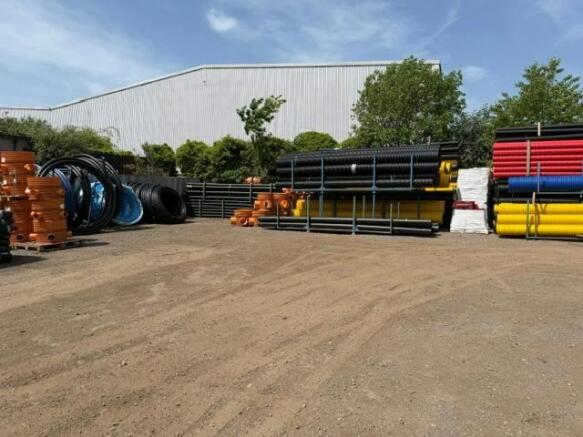
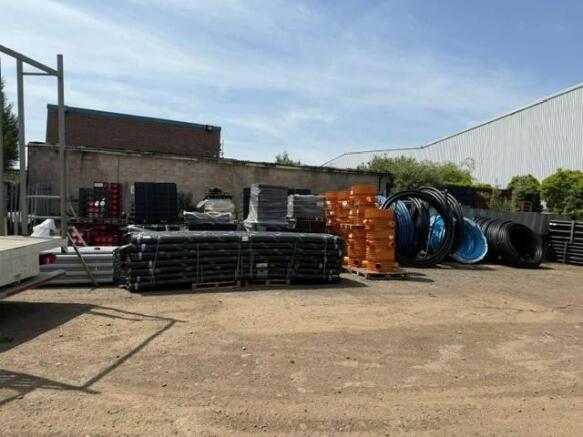
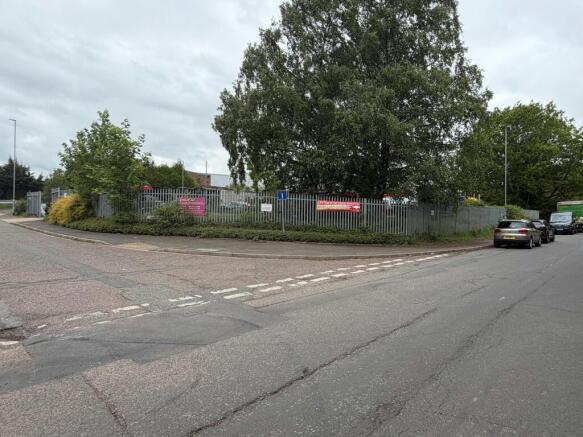
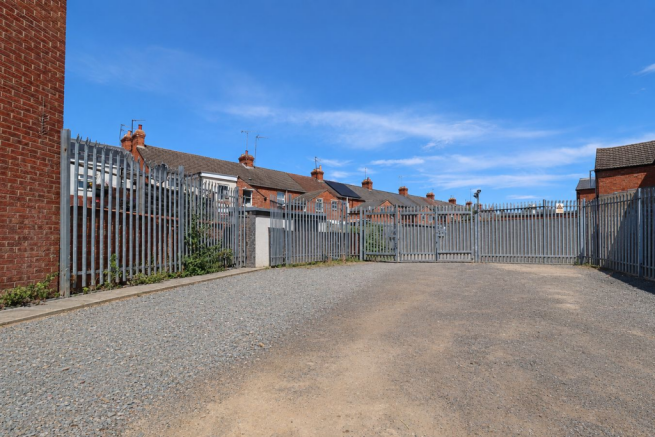
Secure open storage land
Marketed by Hadland Chartered Surveyors, Northampton


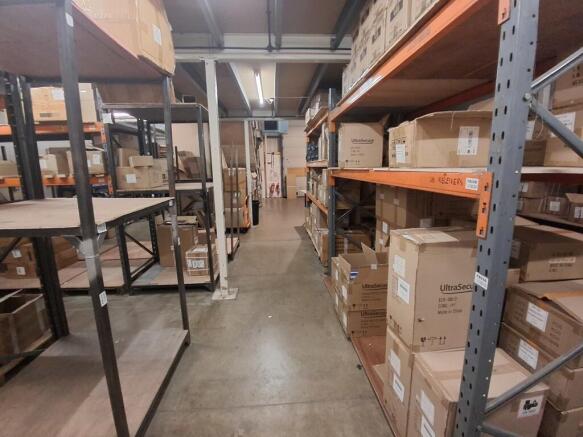
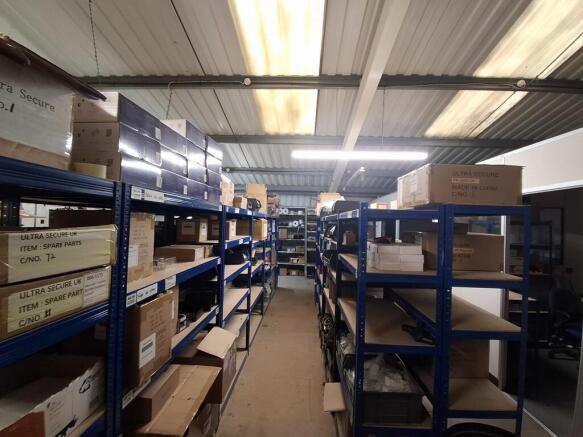
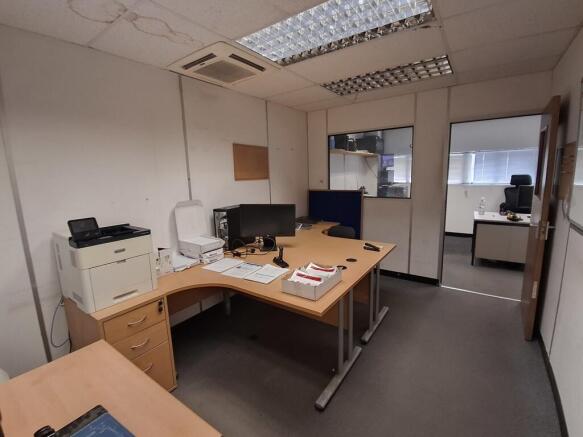

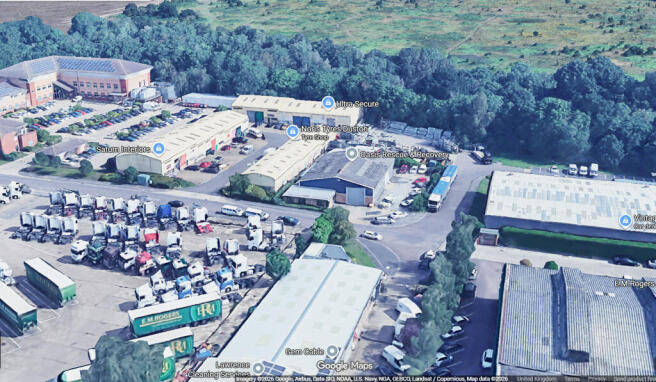

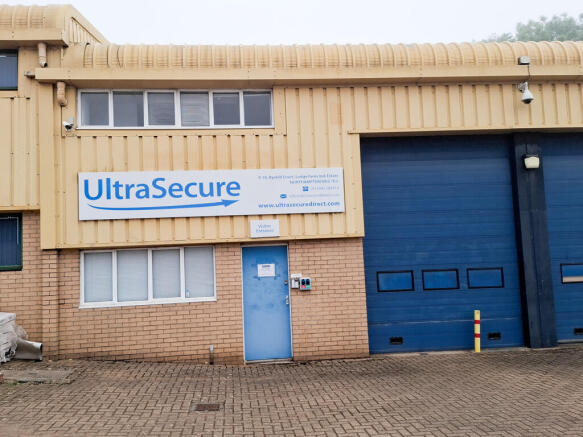

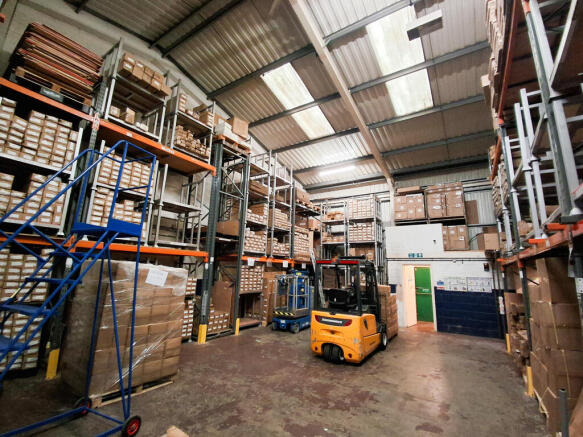
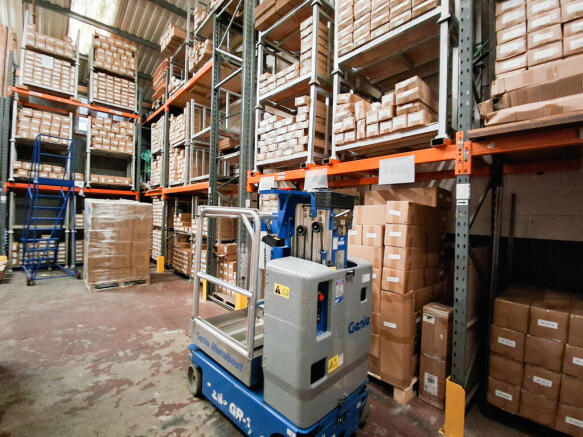

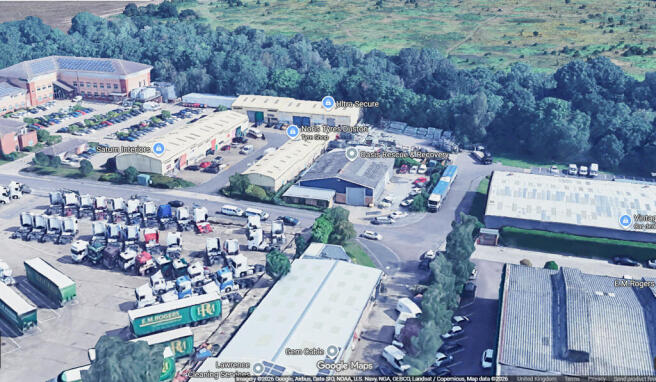
Located on Tollgate Way near the local Cineworld and Sainsbury’s, it’s a short drive away from Northampton Railway Station and offers storage rental and business services to Northampton and surrounding areas such as Wellingborough and Daventry.
Marketed by Access Self Storage Limited, Access Self Storage
Additional commercial listings


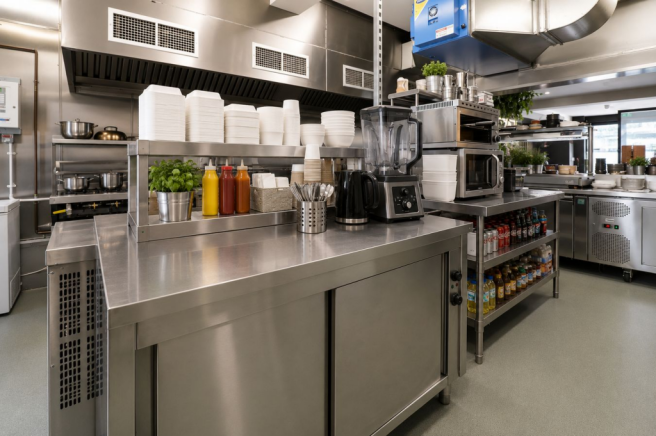



The Estate Agents are proud to present this rare opportunity to lease an established restaurant in a prime location opposite the Saints Rugby ground in Northampton.
Marketed by The Estate Agents 1977 Limited, Northampton