Restaurants To Let in East Anglia
Paid partnerships can play a role in listing order
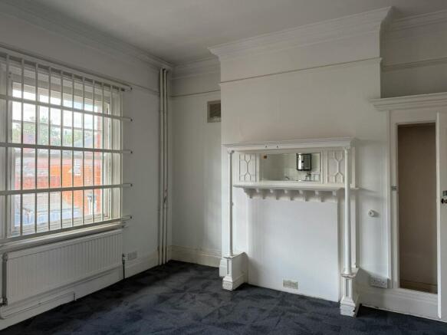
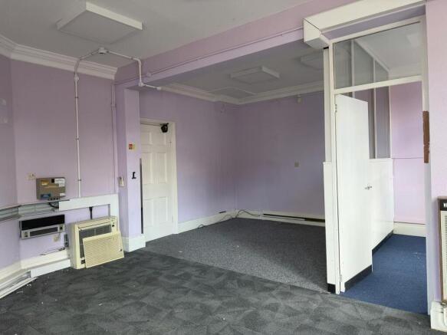
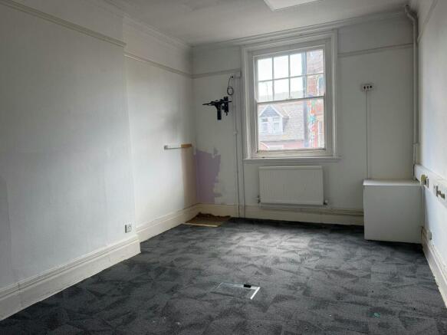
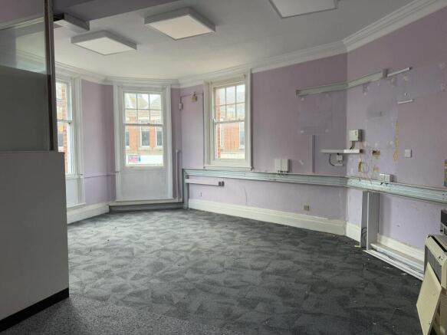
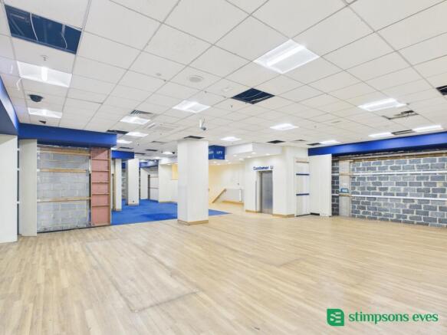
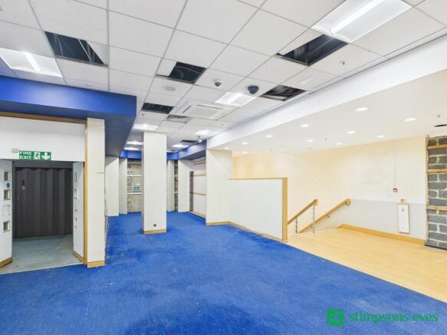
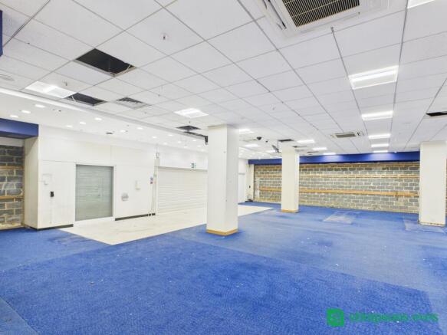
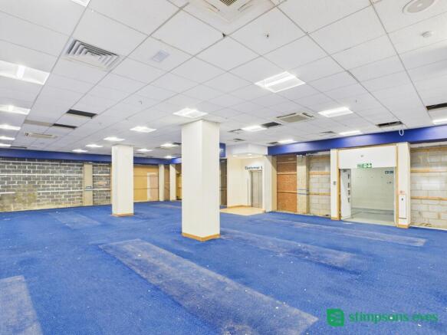
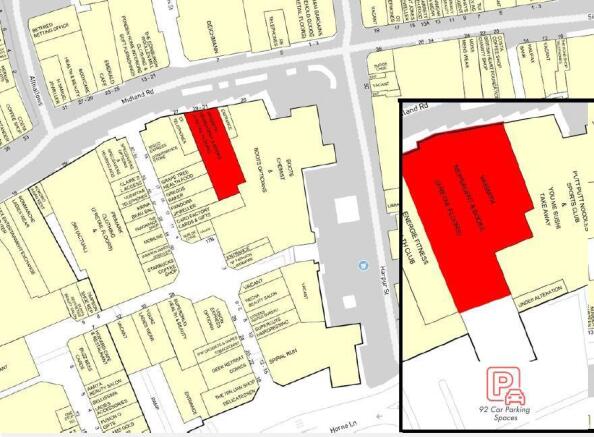
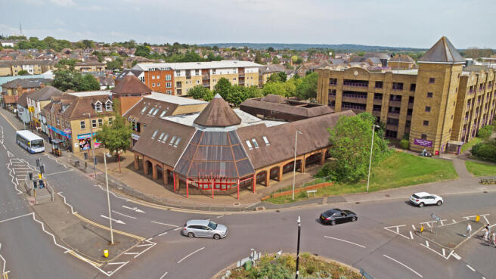
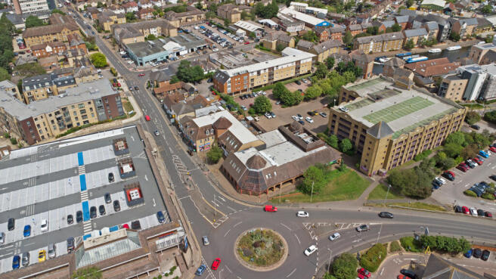
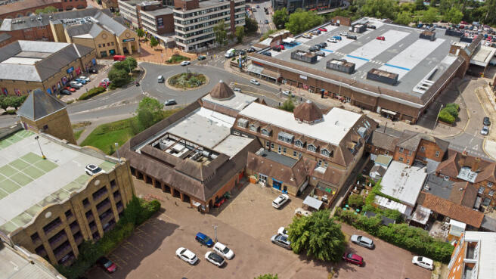
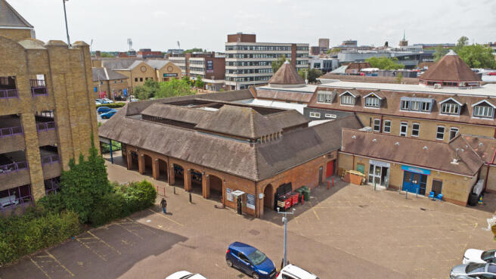
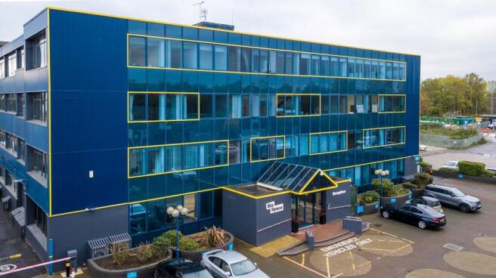
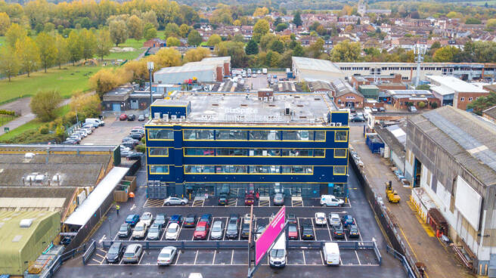
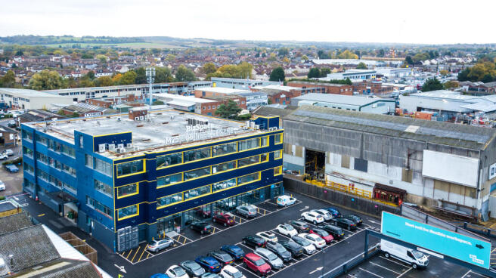
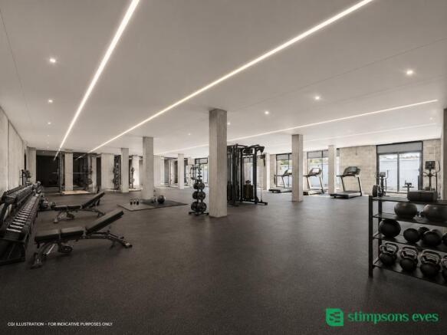
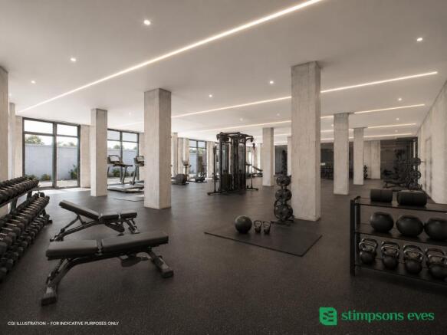
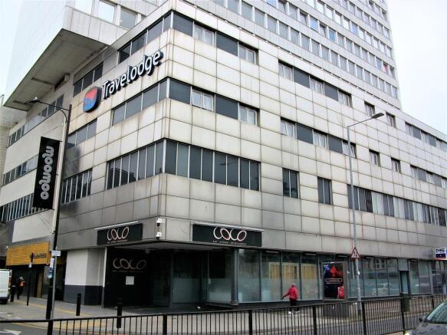
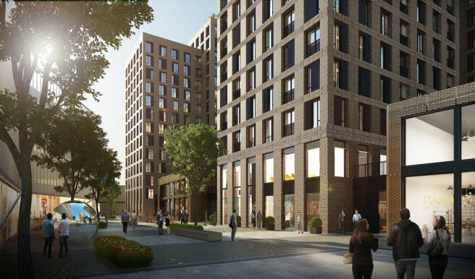
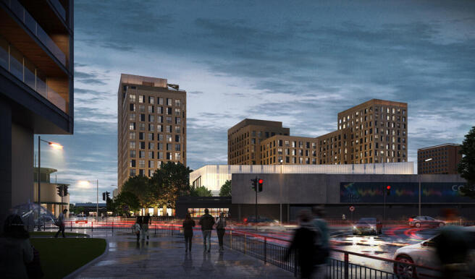
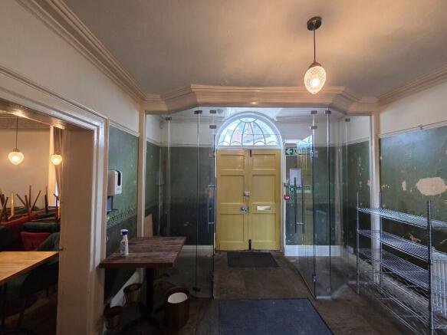
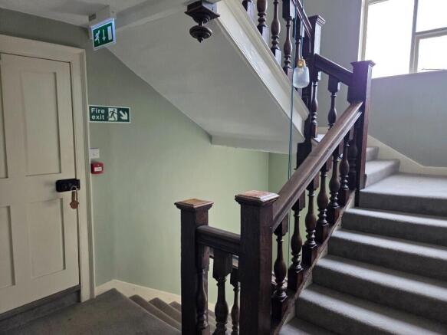
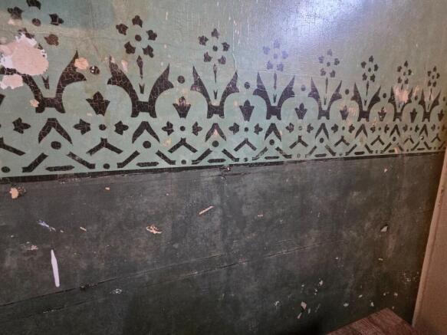
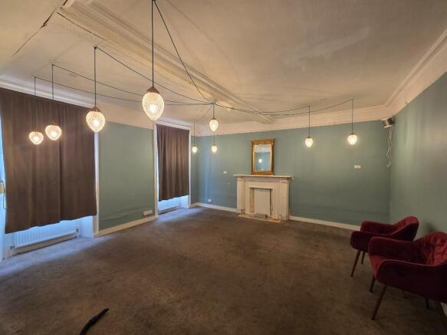
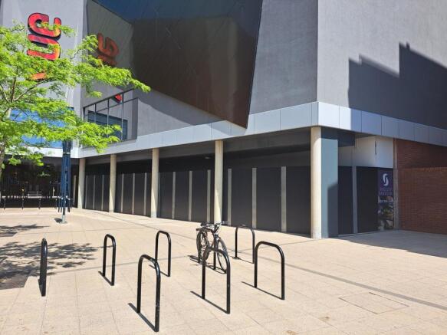
Former Cabaret/Restaurant venue in some 7,373 sq.ft. to let. Occupying the ground & first floors on Maitland House, an 11 storey tower F45 Gym & Travelodge alongside. Once the home of The Varsity and suitable for a wide variety of both existing & alternative uses.
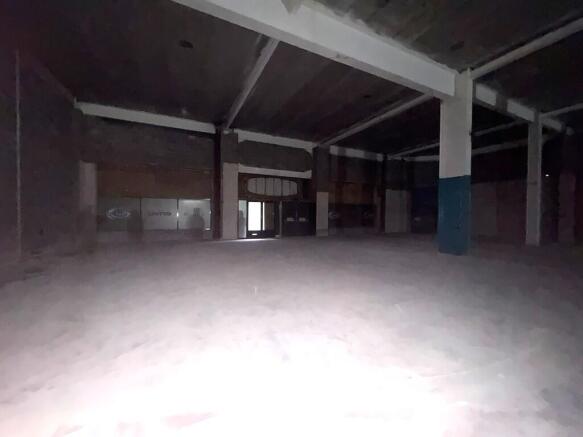
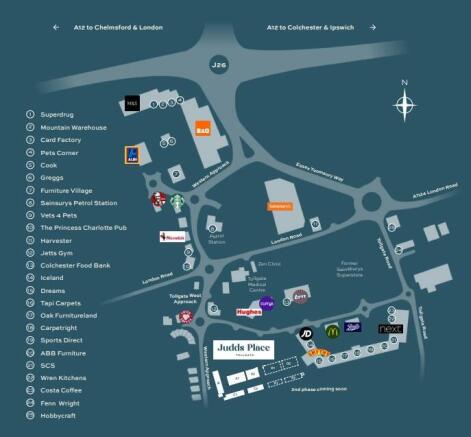

- NIL PREMIUM
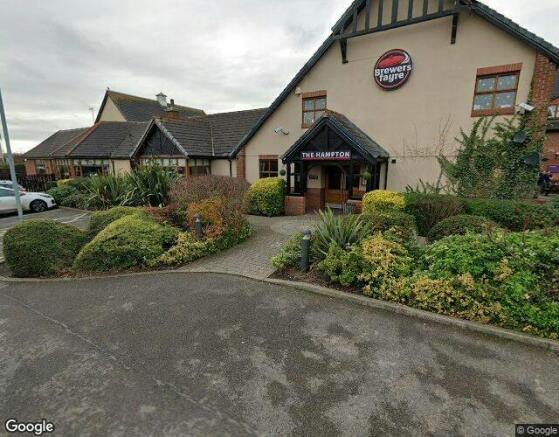
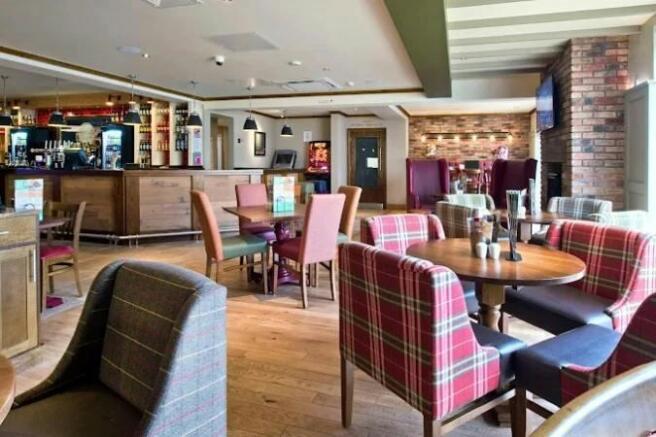
- VACANT FITTED RESTAURANT & BAR
- BROADWAY LEIGH ON SEA
- On The Favoured London Road
- Approx. 5,300 Sq.Ft. Overall
- Surrounded By World Famous F&B Brands
Former Cabaret/Restaurant venue in some 7,373 sq.ft. to let. Occupying the ground & first floors on Maitland House, an 11 storey tower F45 Gym & Travelodge alongside. Once the home of The Varsity and suitable for a wide variety of both existing & alternative uses.
- Immediately Available STS
- Alcohol & Music & Dancing Licence
- Suit Alternative Uses
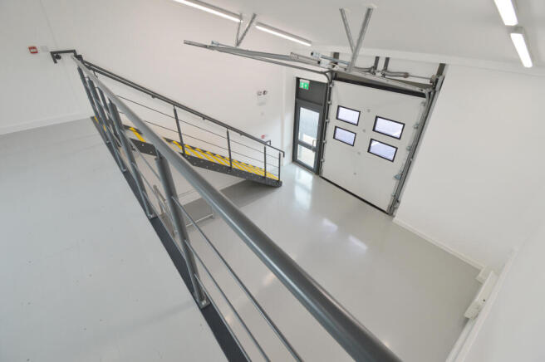
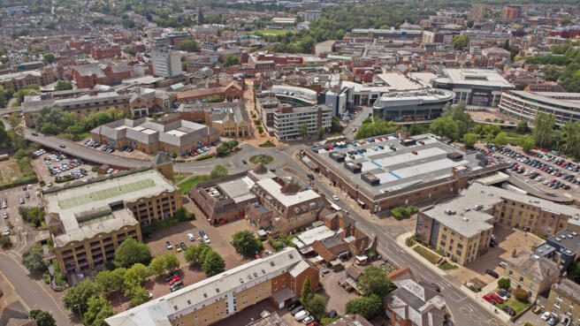
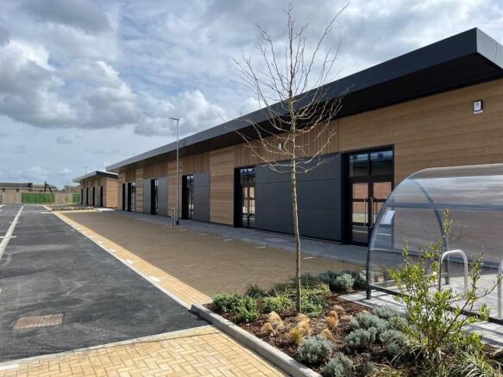
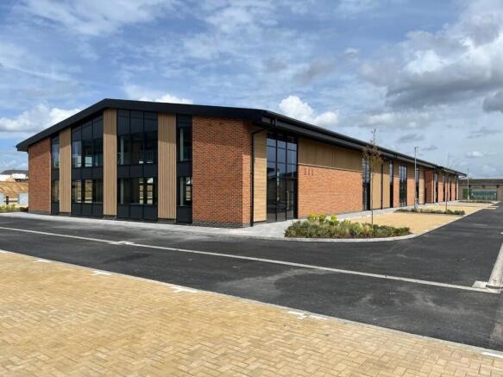
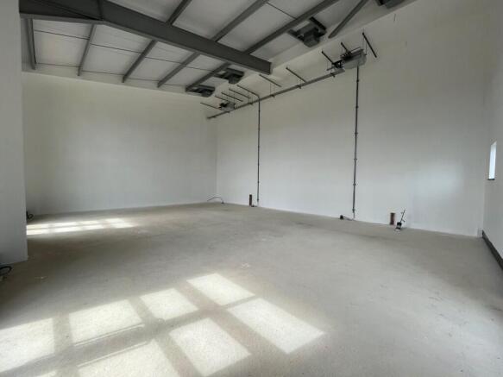
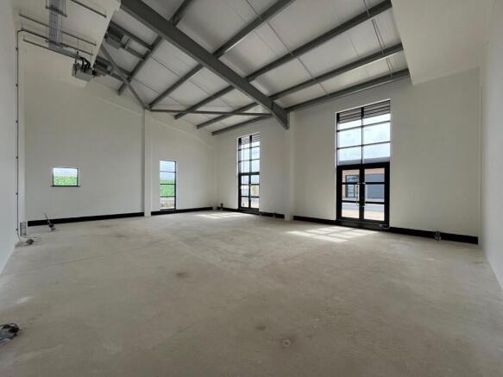
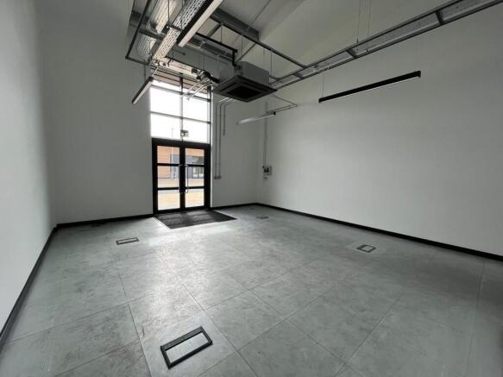
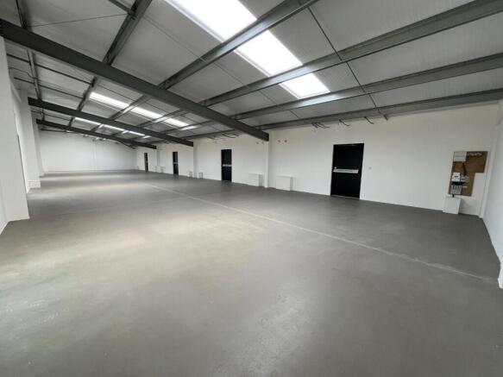
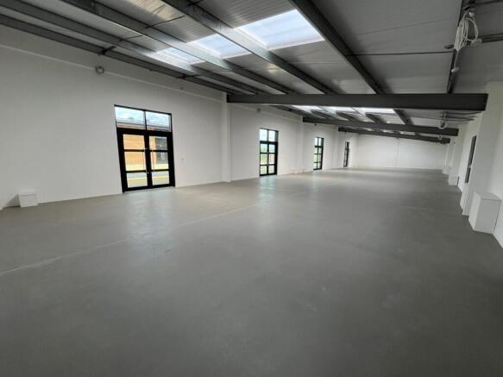
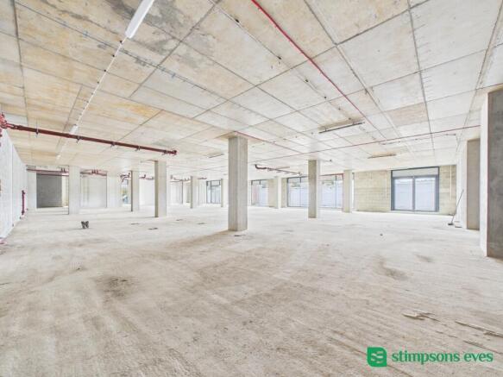
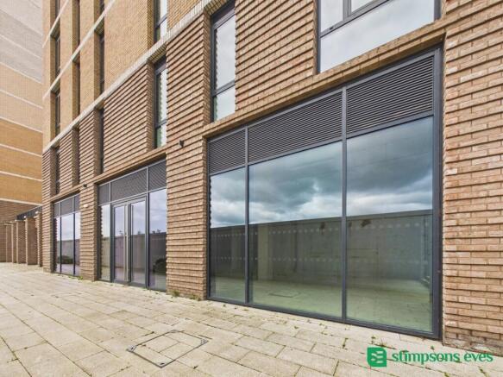
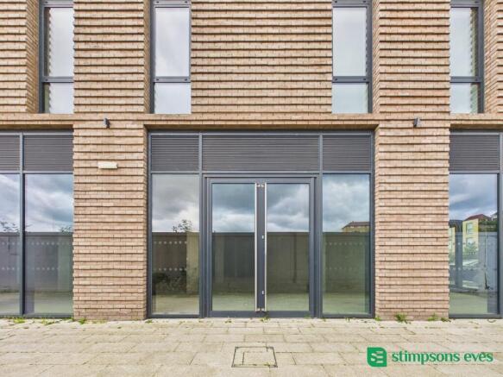
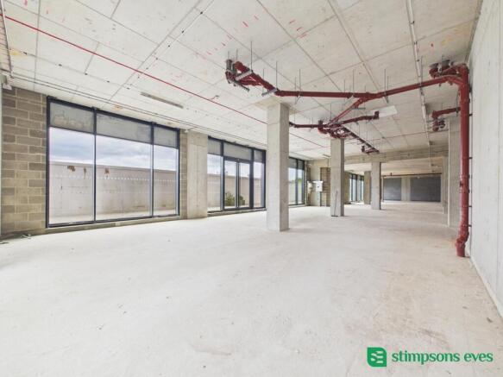
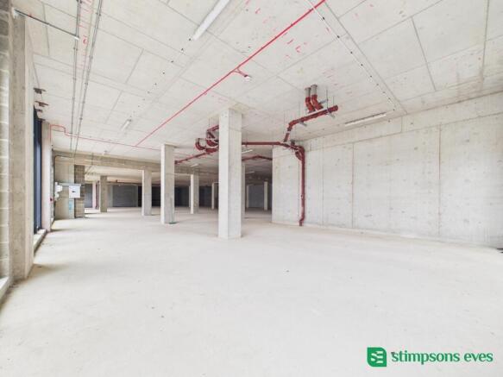
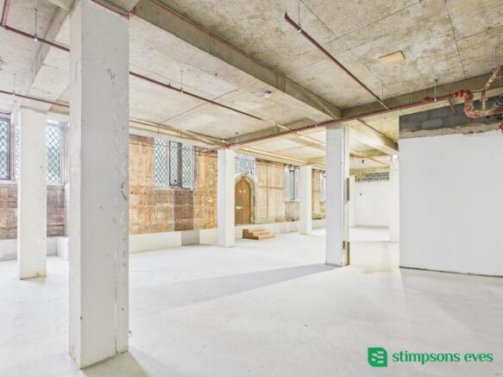
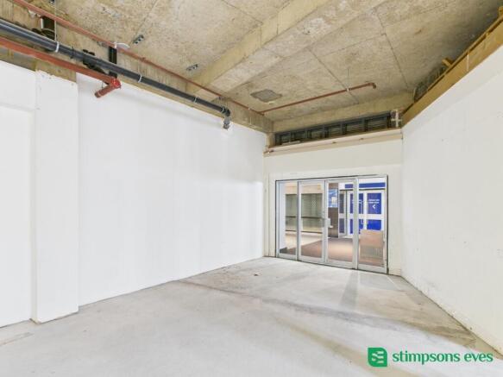
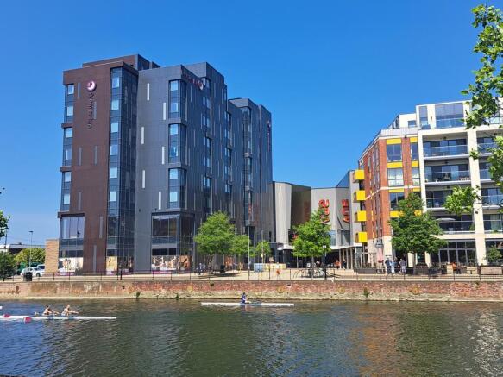
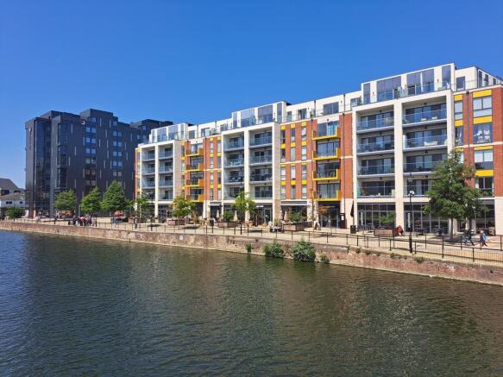
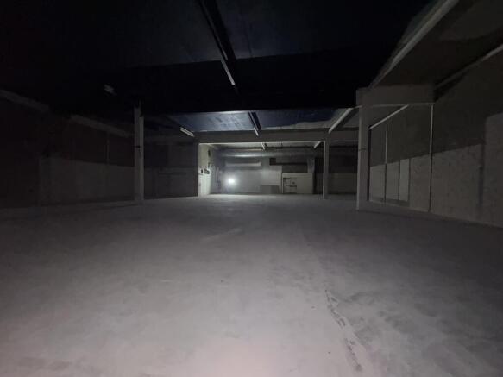
Ipswich is one of East Anglia's most important commercial centres with a catchment population of about 350,000. The town benefits from excellent transport links, with the A12 and A14 providing direct access to the M25, the Midlands, and London. Ipswich train station offers frequent services to London Liverpool Street, with a journey time of approximately 60 minutes. The waterfront area has been substantial investment in recent years, the most notable being the completion of the Wine Rack development. The location hosts a range of leisure and restaurant uses, including Pizza Express, The Salthouse Harbour Hotel and Issac's. Additionally, the nearby former Burtons building is currently being redeveloped into a Lounger's venue, further enhancing the offering. DESCRIPTION The unit comprises a ground floor Class E premises with fully glazed frontage overlooking Ipswich waterfront. A mezzanine provides additional first floor accommodation. The unit has been completed to a shell condition in readiness for tenant fit out. ACCOMMODATION [Approximate Gross Internal Floor Areas-Subject to Final Measurement] Ground Floor: 2,207 sq ft [ 205.03 sq m] Mezzanine: 861 sq ft [ 79.99 sq m] Total Gross Internal Floor Area: 3,068 sq ft [ 285.02 sq m] Internal Unit Depth: 11.39 m - 13.63 m Ceiling Height Clear Height: 4.86 m | Underside Mezzanine: 2.45 m SERVICES We understand that the property is connected to mains electricity, water, and drainage, which are currently capped, ready for...
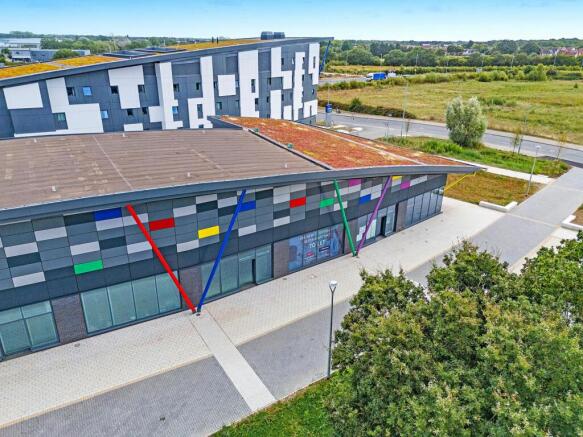
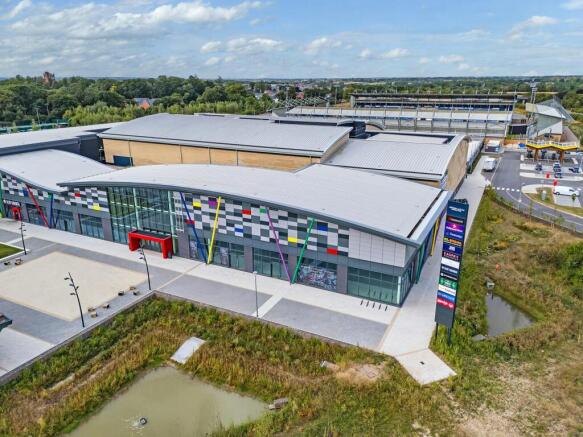
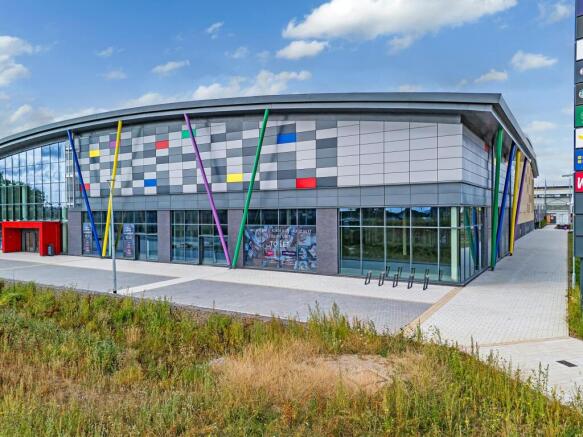
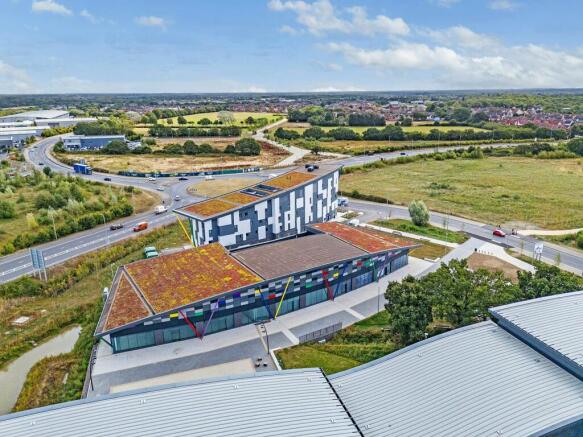
- Excellent Class E opportunity overlooking Ipswich Waterfront
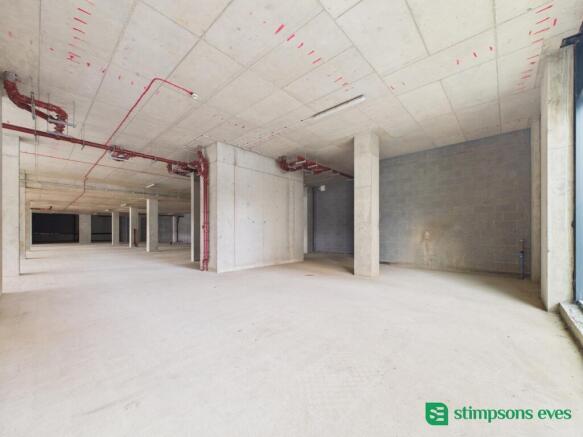
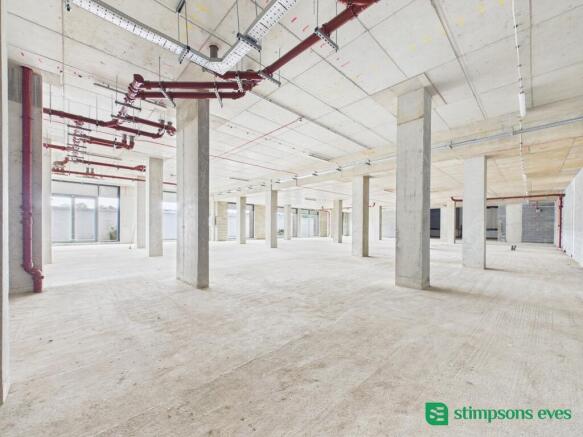
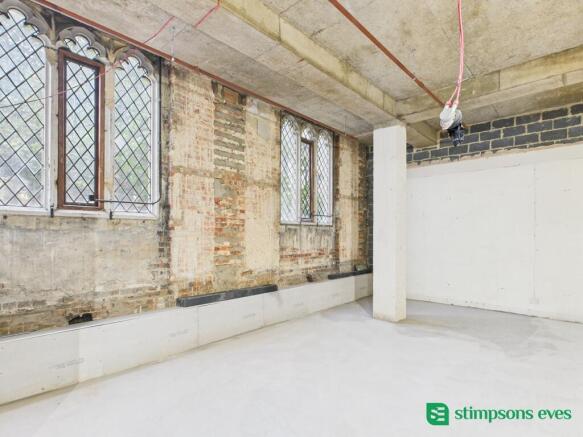
- Completed to a shell condition for tenant fitout
- GIA: 3,068 sq ft (285.02 sq m) inc. mezzanine
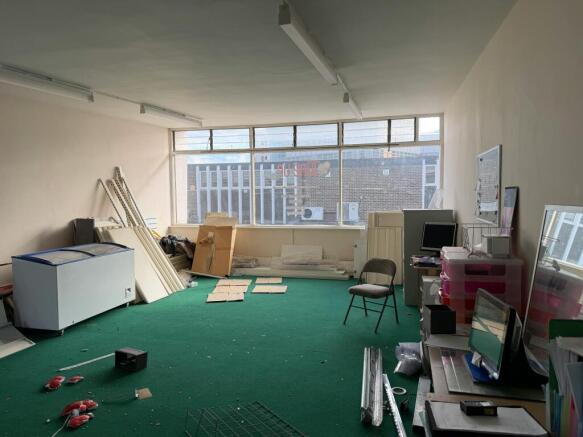
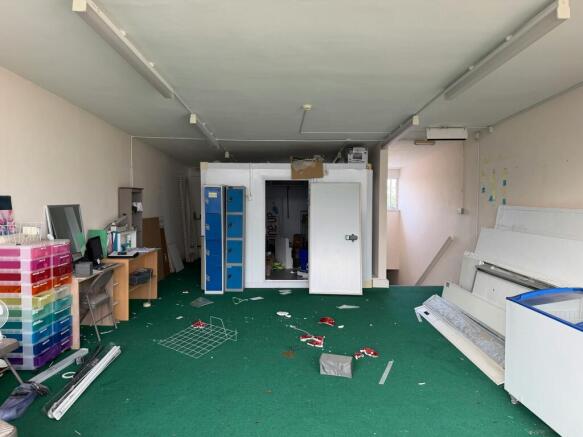
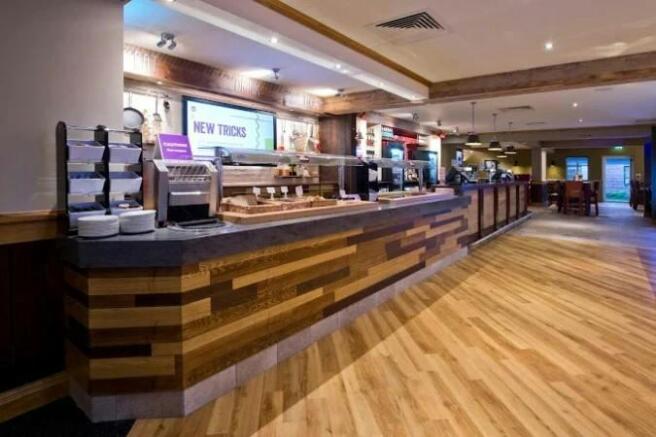
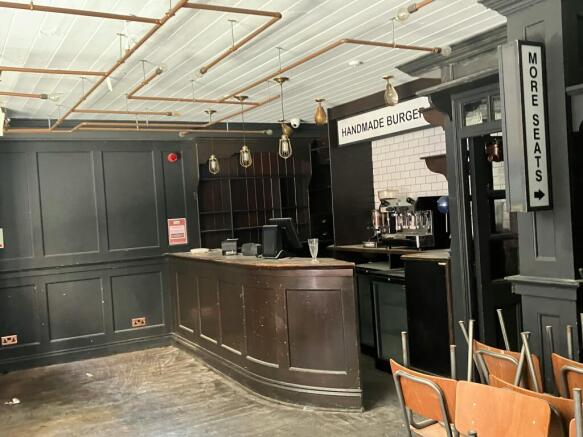
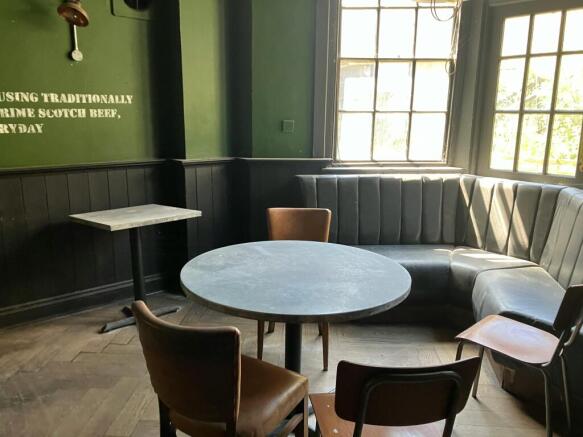
Former Bar/Restaurant with a ground floor area of approx 5,372 sq ft with a further 2,001 sq ft on first floor level with commercial kitchen and ladies and gents toilets. An additional 860 sq ft on the ground floor level is being made available from neighbouring tenant.
Former Cabaret/Restaurant venue in some 7,373 sq.ft. to let. Occupying the ground & first floors on Maitland House, an 11 storey tower F45 Gym & Travelodge alongside. Once the home of The Varsity and suitable for a wide variety of both existing & alternative uses.
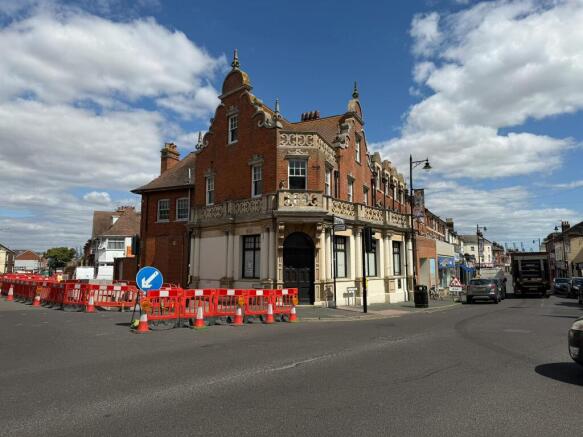
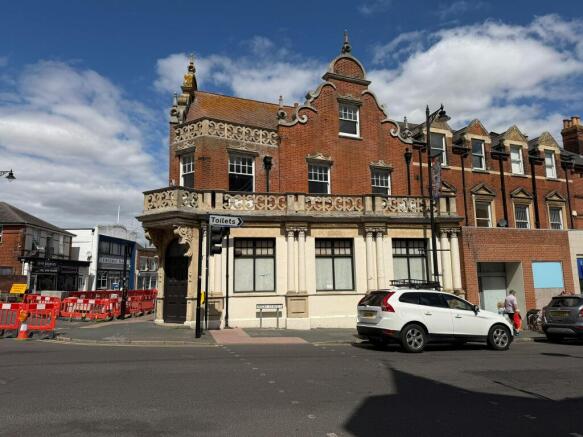
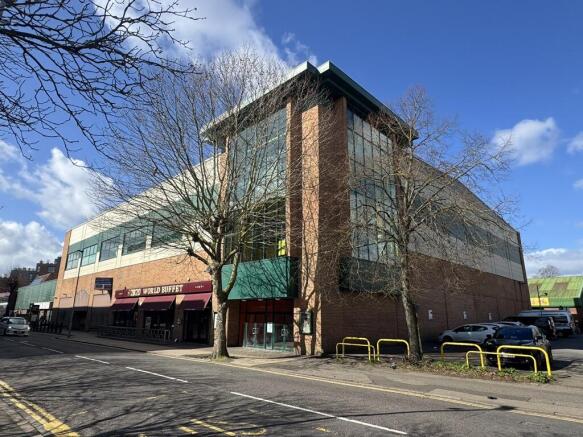
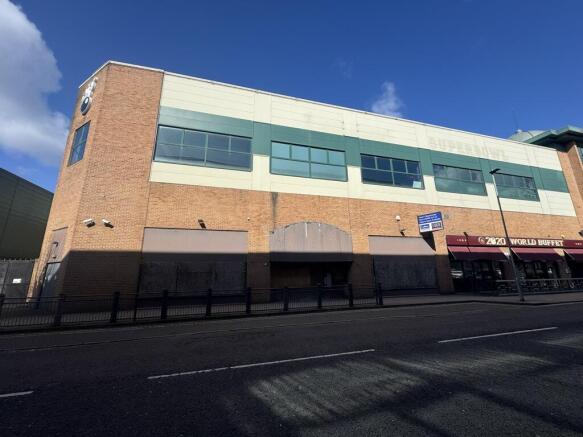
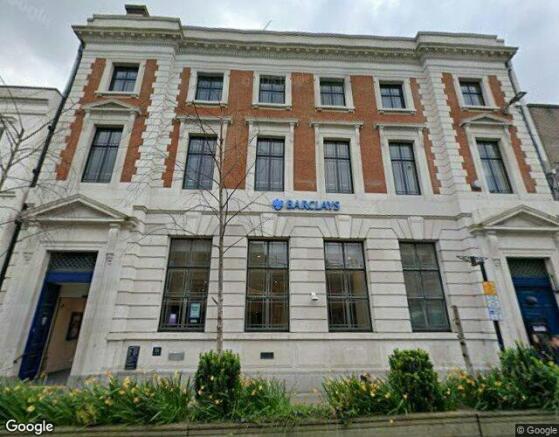
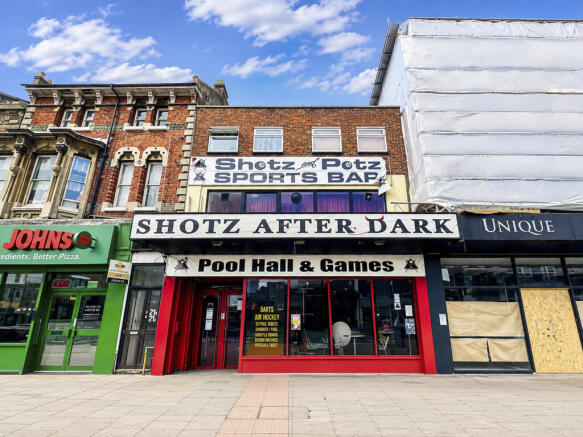
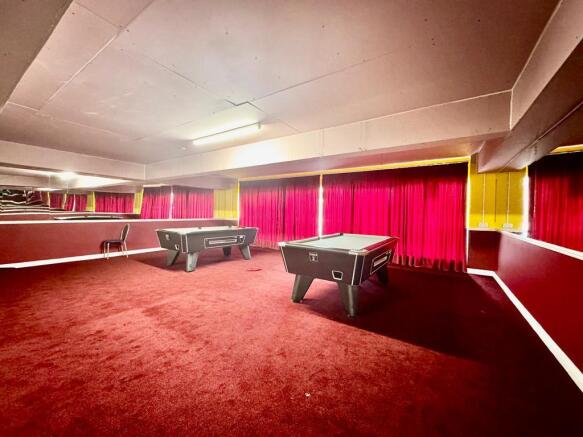
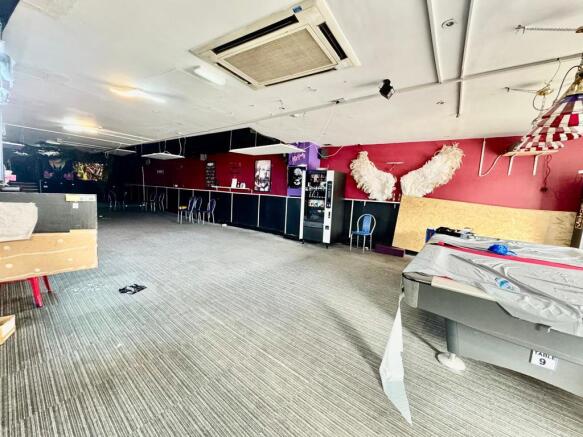
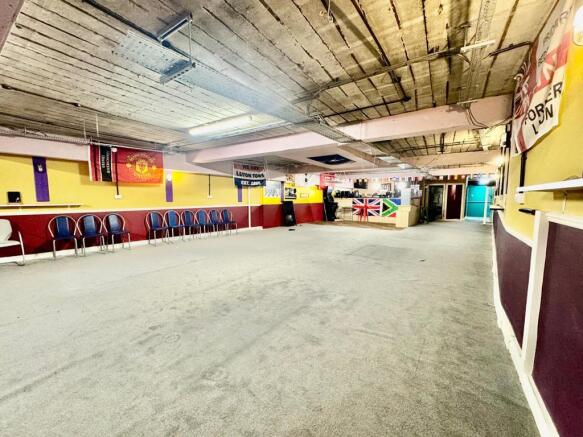
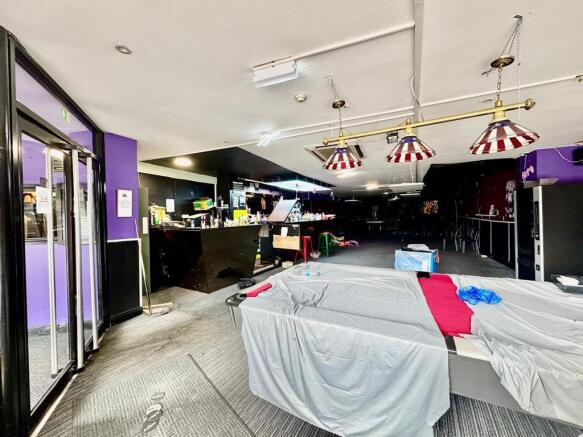
A fantastic opportunity to lease a two storey premises which could suit a variety of uses, currently benefits from Class E/Sui Generis usage and was previously a pool bar/nightclub premises. The ground floor comprises of a large open plan area with ladies and gents toilets, and storage space. The first floor comprises a large open plan room with bar, ladies and gents toilets. The first floor can also be accessed via a side door from Eleanors Cross.
Ipswich is one of East Anglia's most important commercial centres with a catchment population of about 350,000. The town benefits from excellent transport links, with the A12 and A14 providing direct access to the M25, the Midlands, and London. Ipswich train station offers frequent services to London Liverpool Street, with a journey time of approximately 60 minutes. The waterfront area has been substantial investment in recent years, the most notable being the completion of the Wine Rack development. The location hosts a range of leisure and restaurant uses, including Pizza Express, The Salthouse Harbour Hotel and Issac's. Additionally, the nearby former Burtons building is currently being redeveloped into a Lounger's venue, further enhancing the offering. DESCRIPTION The unit comprises a ground floor Class E premises with fully glazed frontage overlooking Ipswich waterfront. A mezzanine provides additional first floor accommodation. The unit has been completed to a shell condition in readiness for tenant fit out. ACCOMMODATION [Approximate Gross Internal Floor Areas-Subject to Final Measurement] Ground Floor: 2,207 sq ft [ 205.03 sq m] Mezzanine: 861 sq ft [ 79.99 sq m] Total Gross Internal Floor Area: 3,068 sq ft [ 285.02 sq m] Internal Unit Depth: 11.39 m - 13.63 m Ceiling Height Clear Height: 4.86 m | Underside Mezzanine: 2.45 m SERVICES We understand that the property is connected to mains electricity, water, and drainage, which are currently capped, ready for...
An attractive mixed-use investment comprising a ground floor restaurant with extensive basement storage and a recently refurbished two-bedroom flat above. The property is traditionally built, double glazed, and not listed. The restaurant is high quality, offering 30+ covers, a bar area, fully equipped kitchen, WC facilities, air conditioning, CCTV, and a fire alarm system. Externally, there is covered front seating, on-site parking, a bin store, and a private rear yard. The large basement provides excellent dry storage. The first-floor flat includes two bedrooms and comfortable living space, accessed via the restaurant and suitable for owner occupation, management, or staff accommodation. It is heated electrically and recently refurbished. The rear yard is believed to have planning permission for parking, subject to verification.
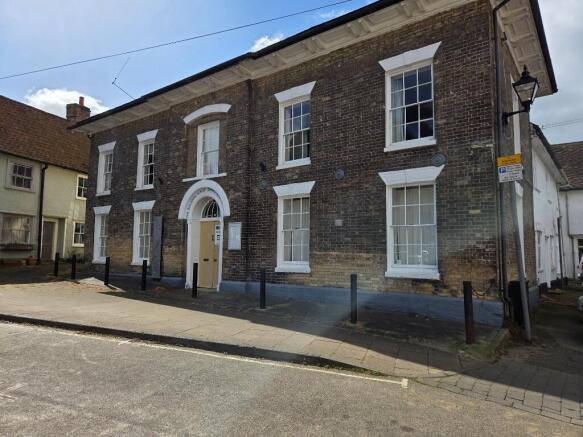
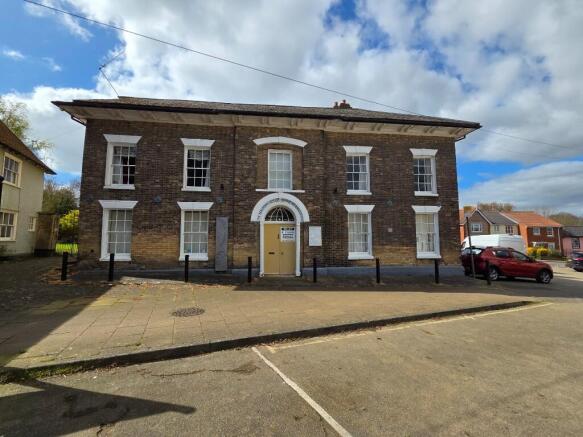
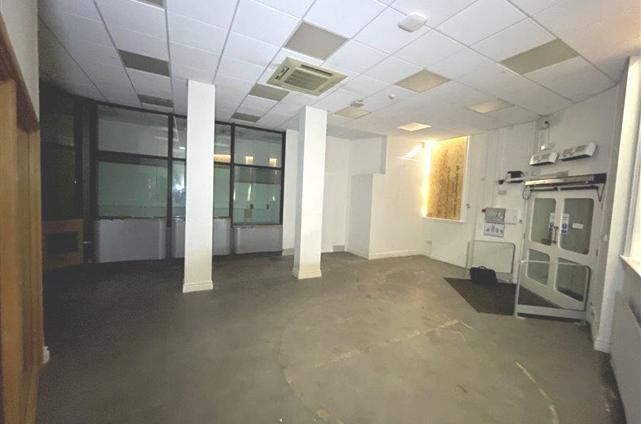
A fantastic opportunity to lease a ground floor premises which could suit a variety of uses, currently benefits from Class E/Sui Generis usage and was previously a pool bar/nightclub premises. The ground floor comprises of a large open plan area with ladies and gents toilets, and storage space.
A fantastic opportunity to lease a first floor premises which could suit a variety of uses, currently benefits from Class E/Sui Generis usage, previously occupied as a nightclub/bar. The first floor comprises a large open plan room with bar, ladies and gents toilets. Accessed via a side door from Eleanors Cross.
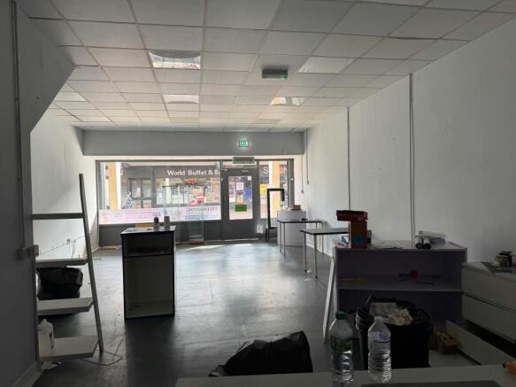
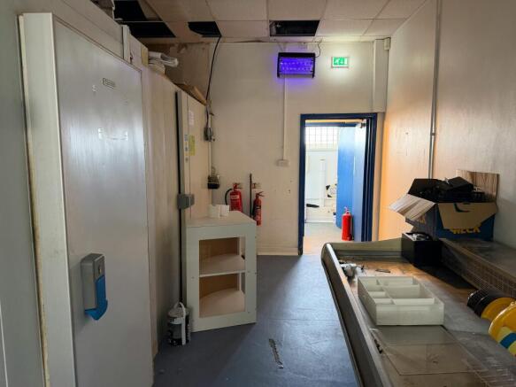
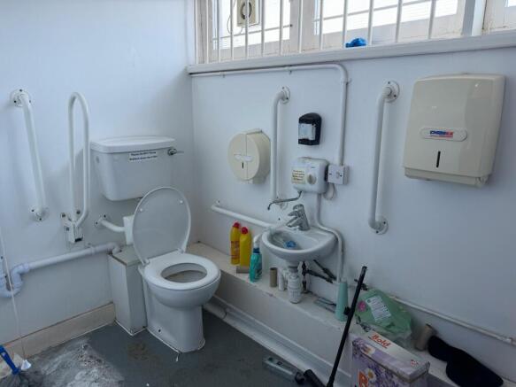
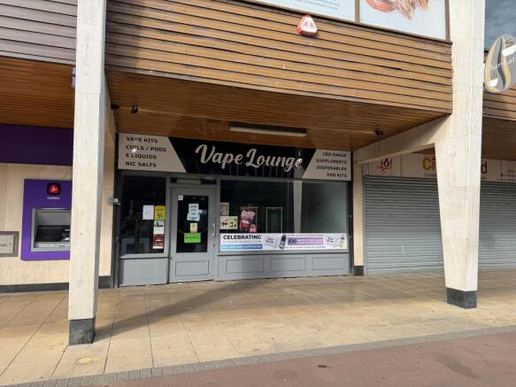
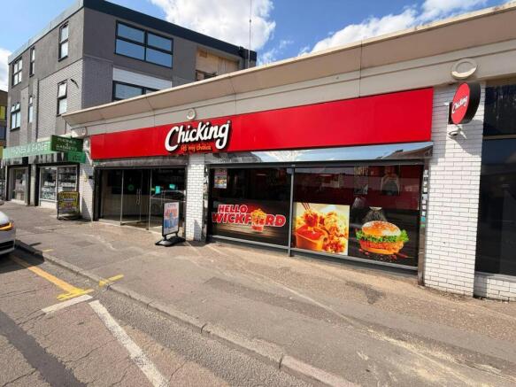
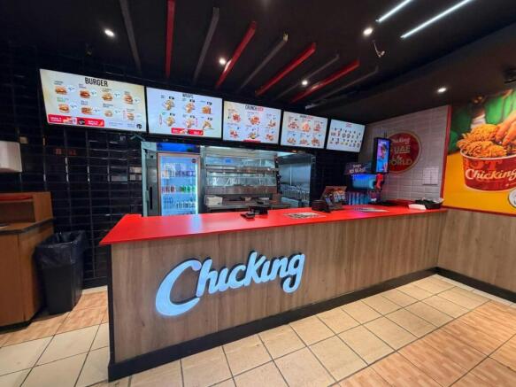
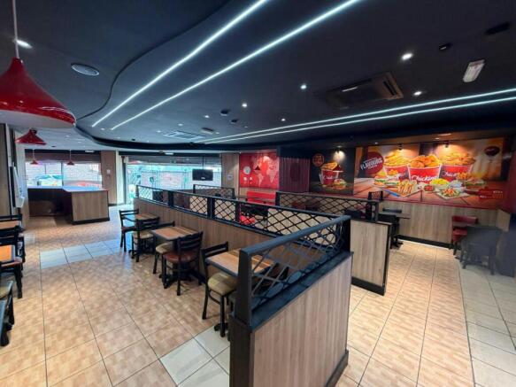
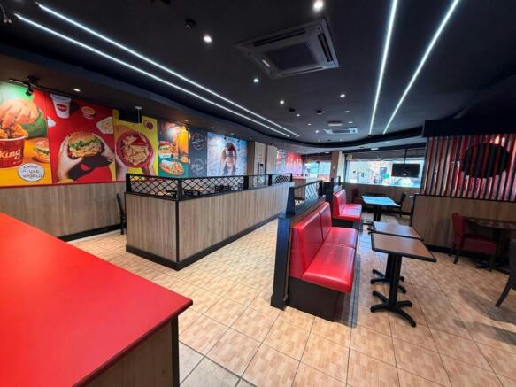
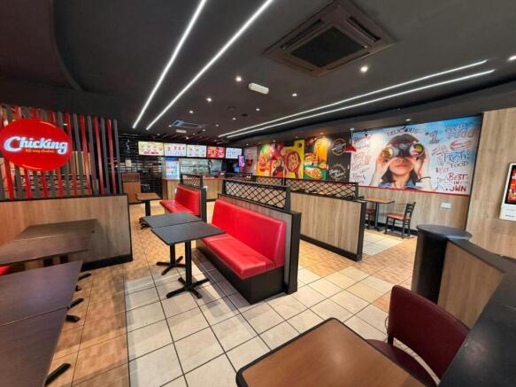
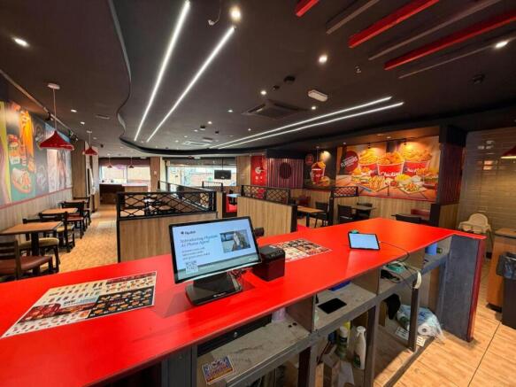
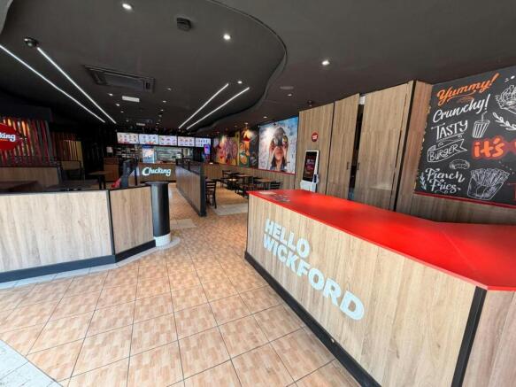
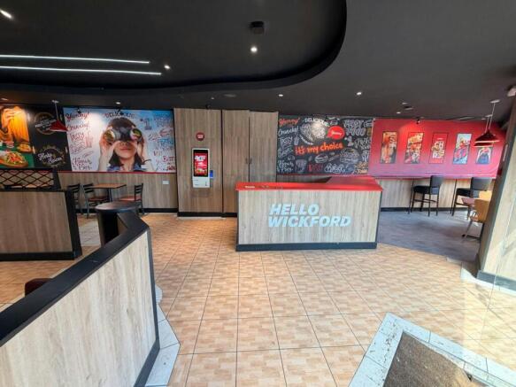
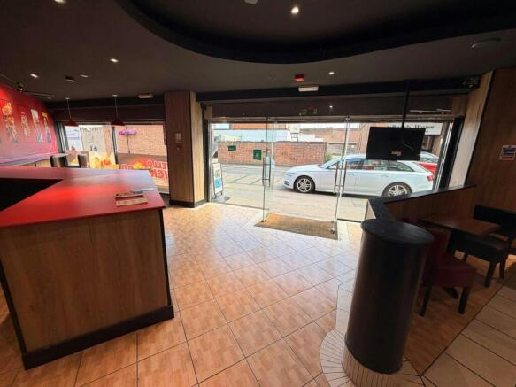
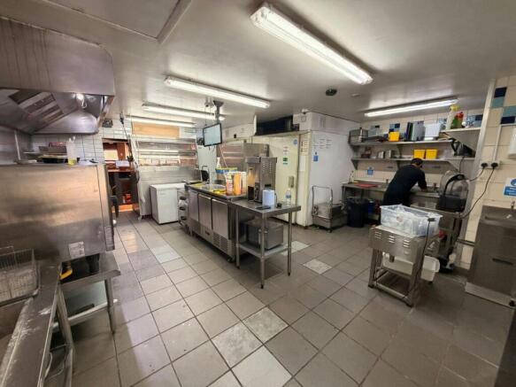
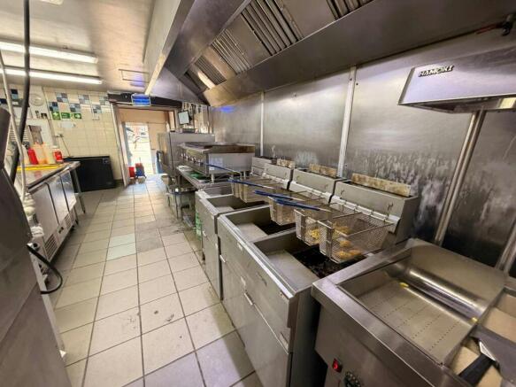
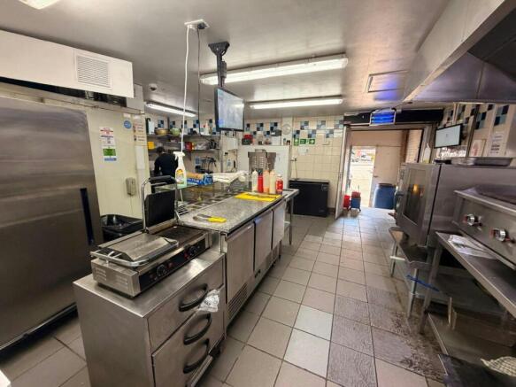
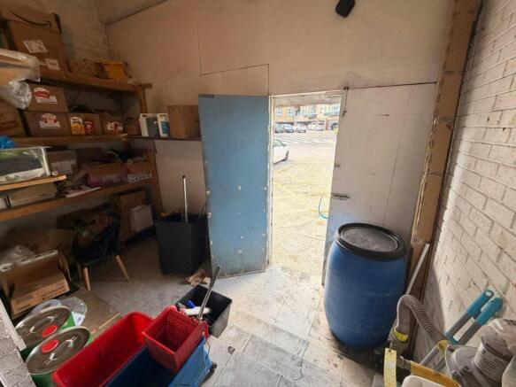
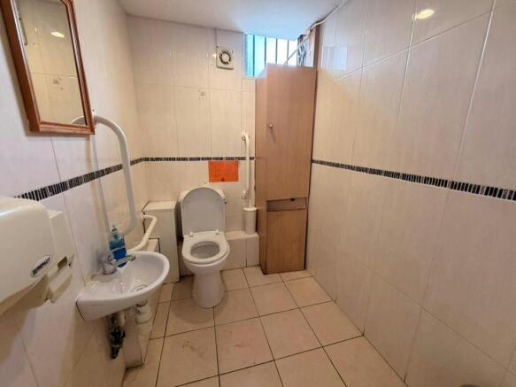
A highly prominent restaurant/takeaway unit, that benefits from a commercial kitchen, prep area, ample amounts of storage and ancillary space, as well as seating area. The premises is available by way of assignment on an existing lease commencing on August 2021, and due to expire in July 2036.