Commercial properties to let in East Aston, Andover, Hampshire, this area only
Paid partnerships can play a role in listing order
27 results
Beta
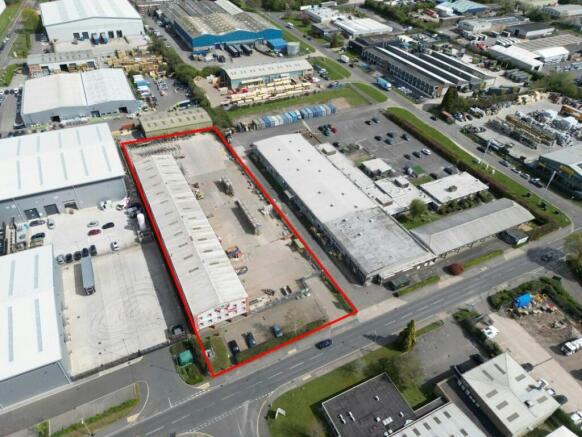
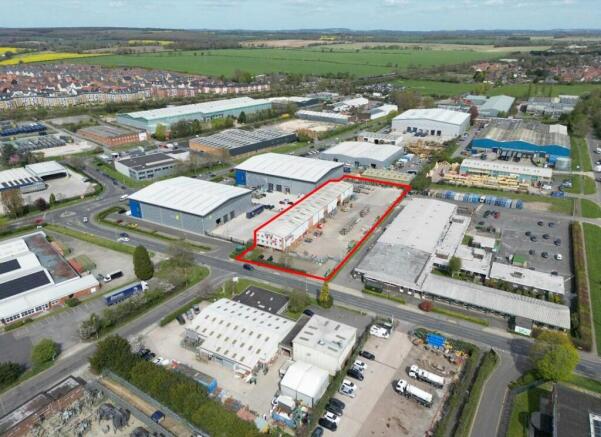
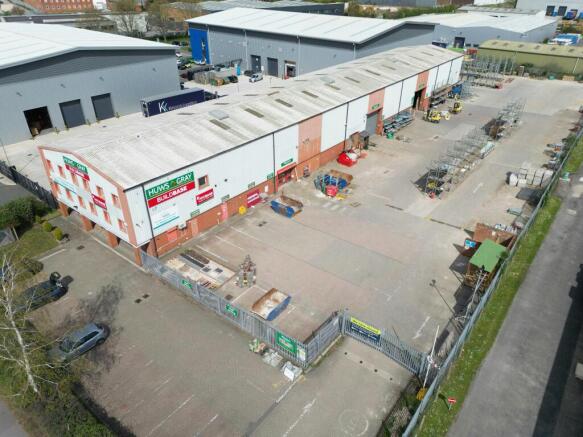
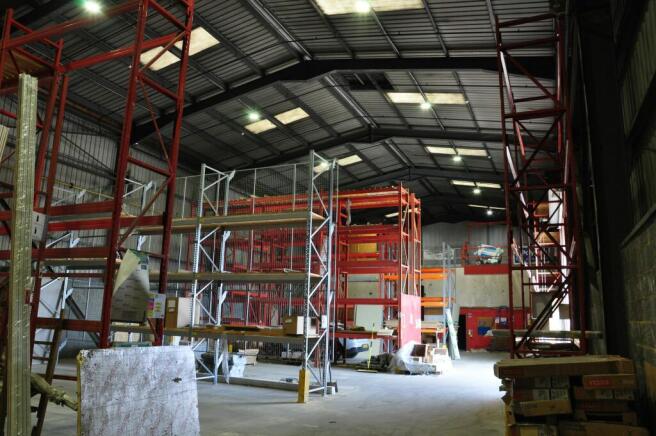
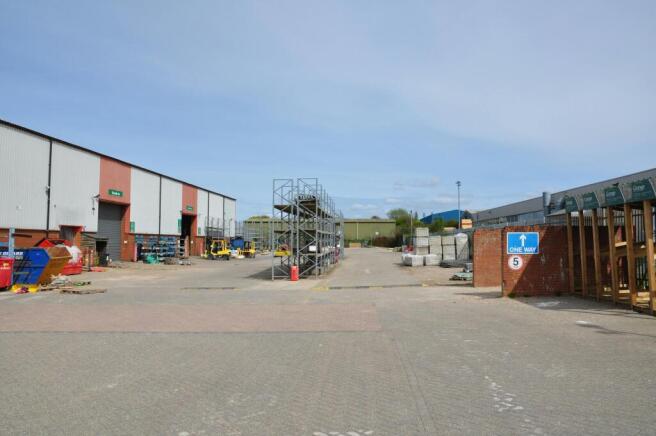
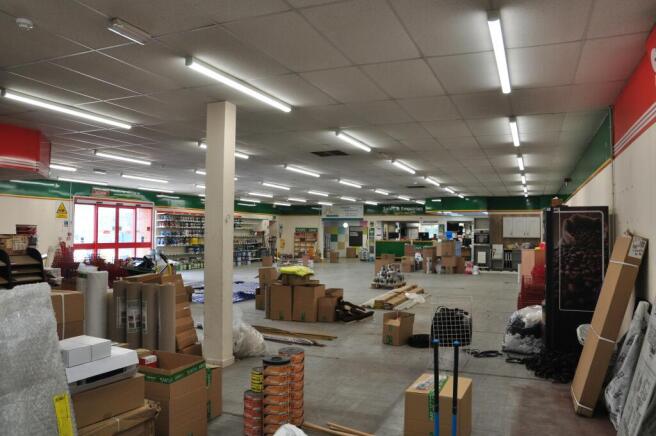
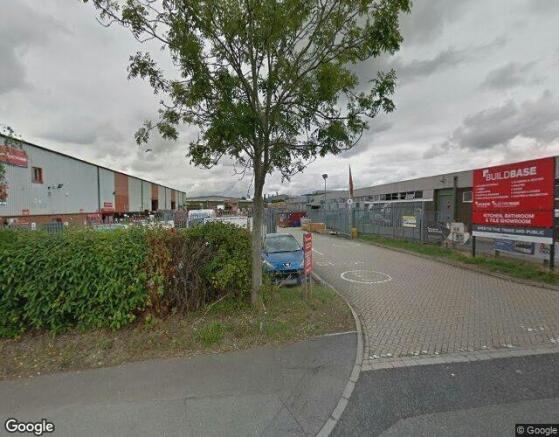
For Sale / To Let - Former Builders Merchant extending to 18,581 sq ft on 1.441 acres
Under offer
Marketed by Sanderson Weatherall, Bristol

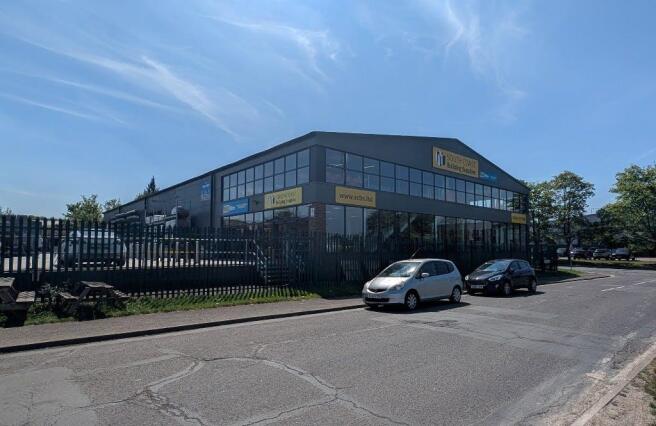
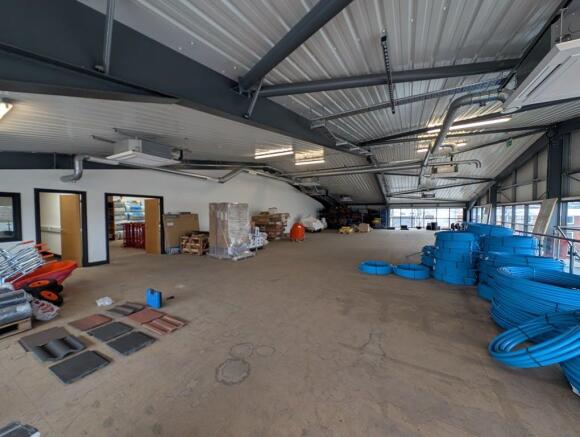
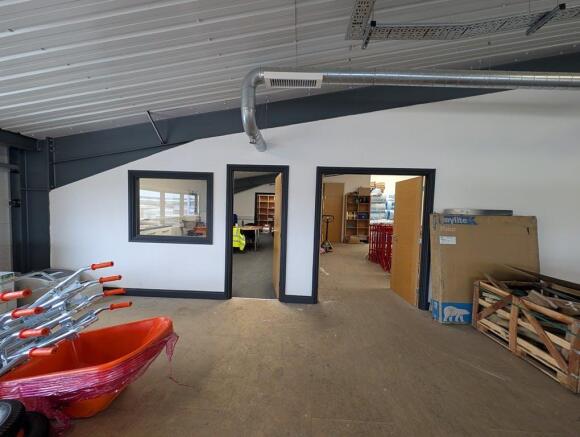
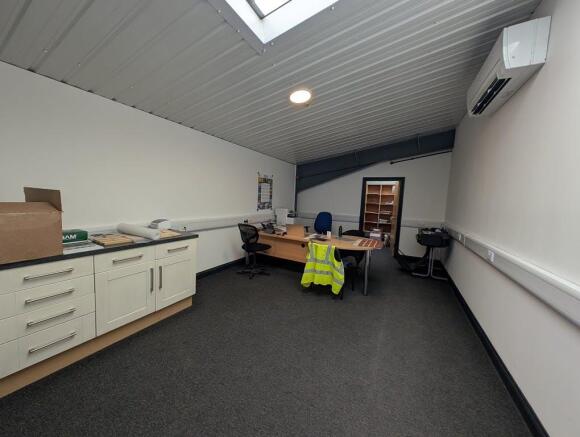
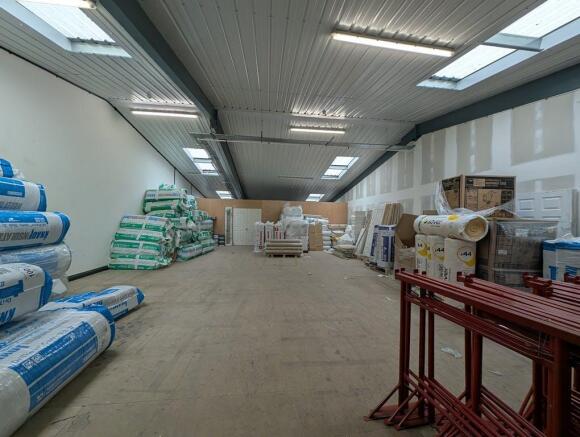
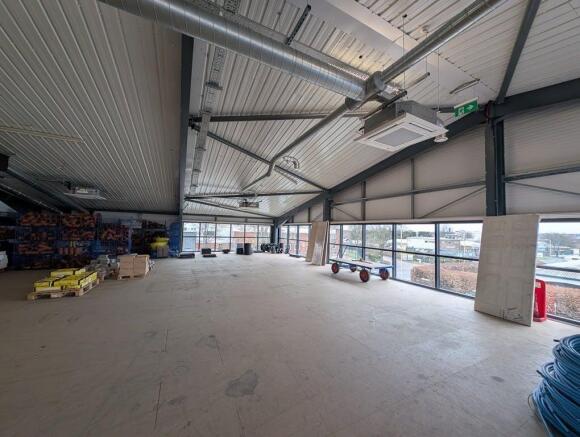
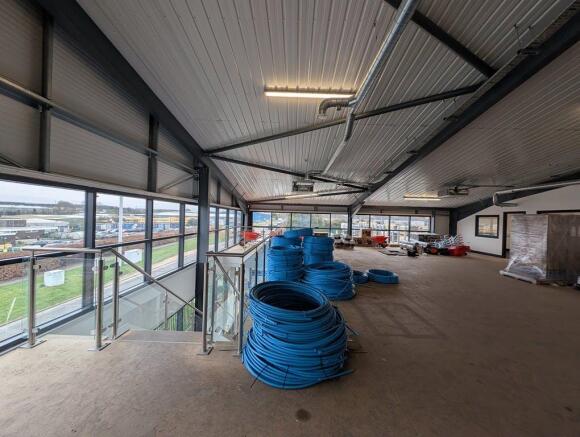
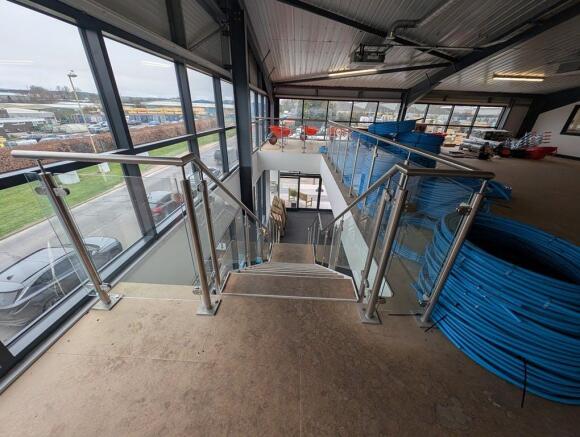
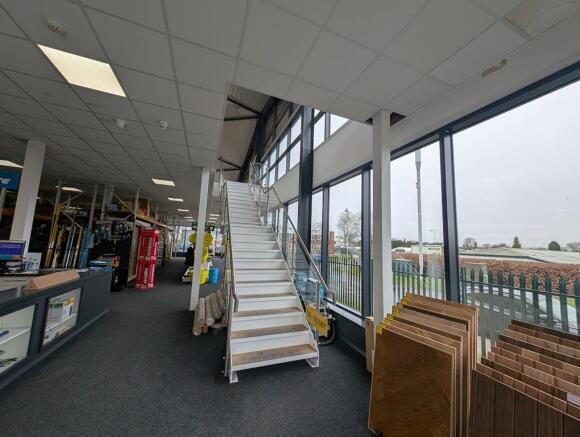
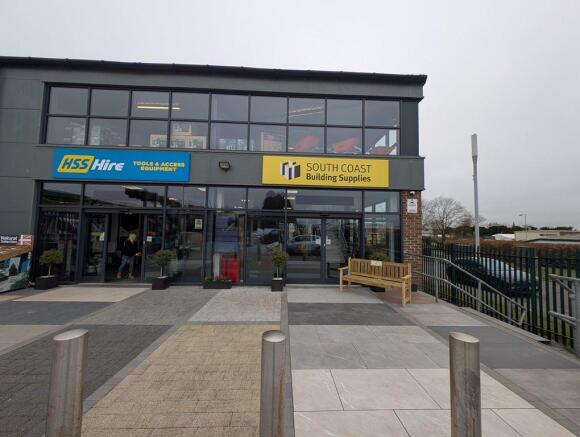
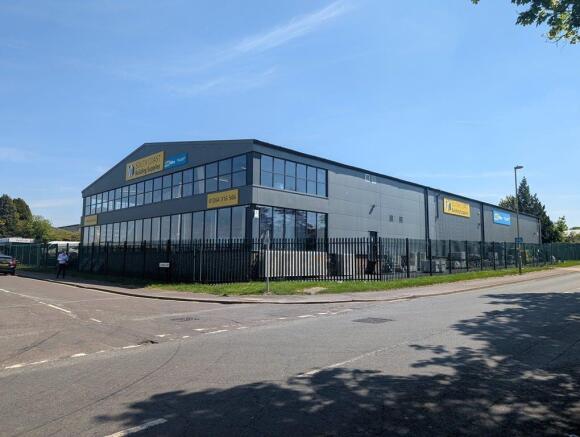
Mezzanine floor of a large modern unit
Marketed by Hellier Langston, Southampton

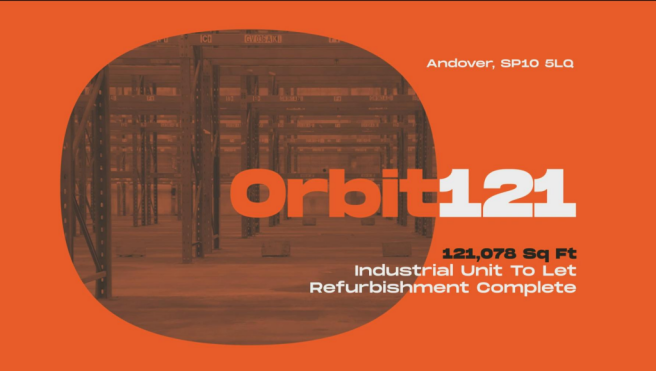
MODERN CROSS-DOCKED INDUSTRIAL WAREHOUSE - AVAILABLE IMMEDIATELY
Marketed by M1 Agency LLP, London

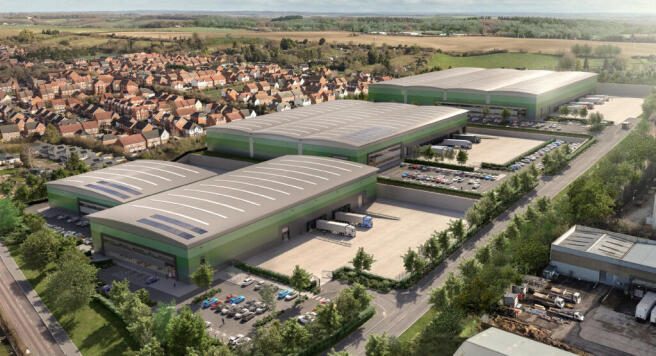
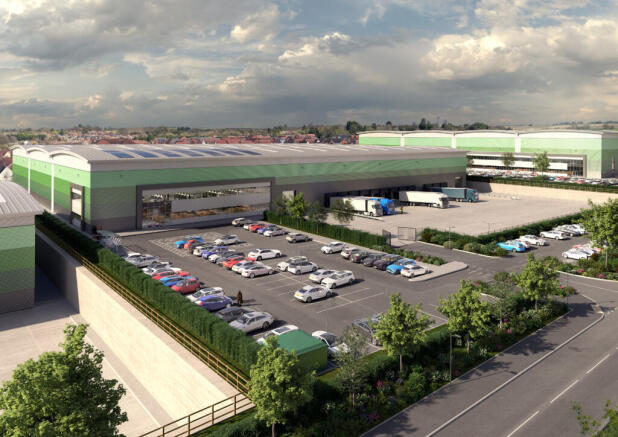
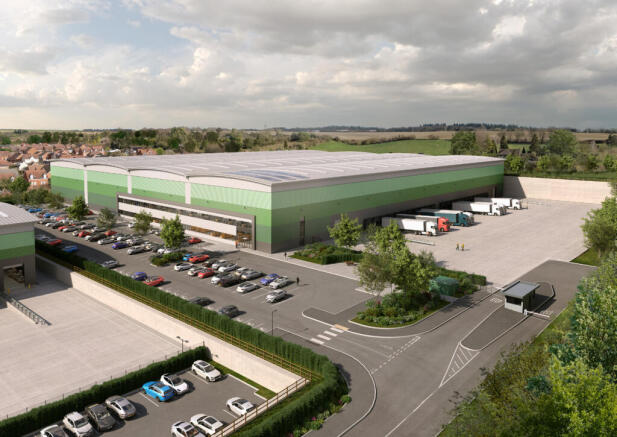
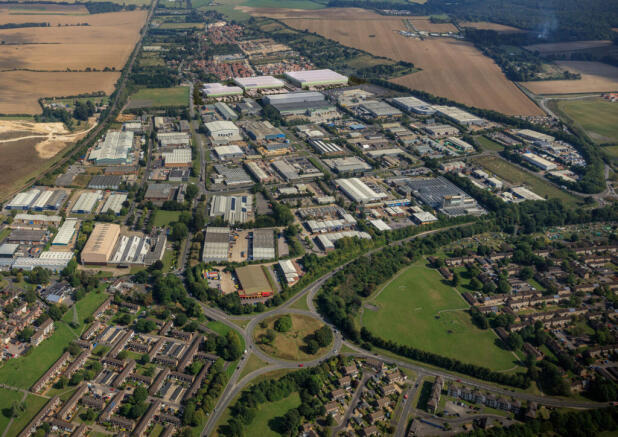
Logistics City Andover is a gateway location offering easy access to the west country, the South and to London via the A303 and A34 interchange.
Marketed by Lambert Smith Hampton, Southampton

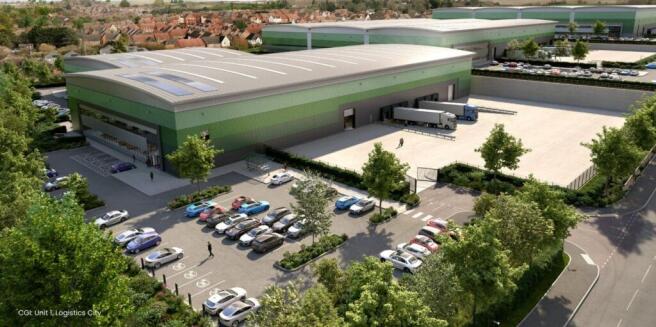
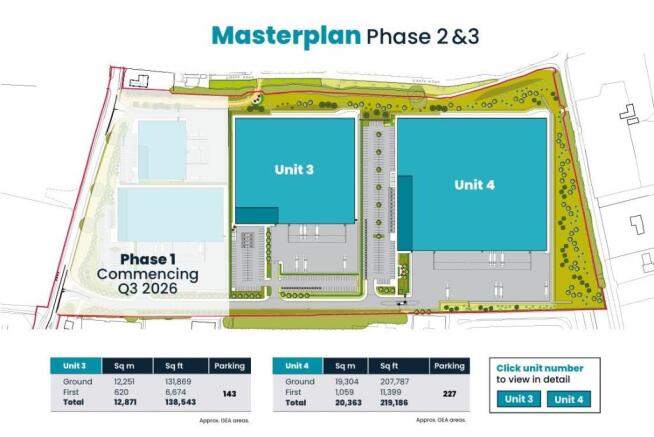
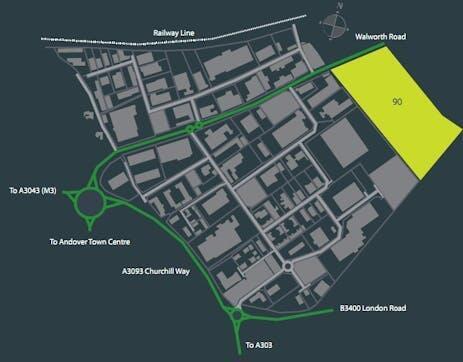
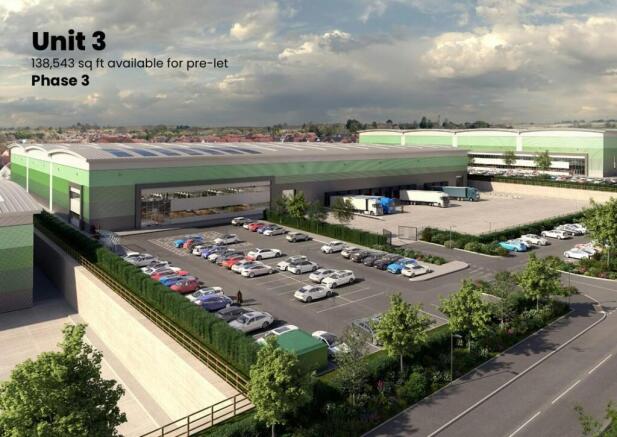
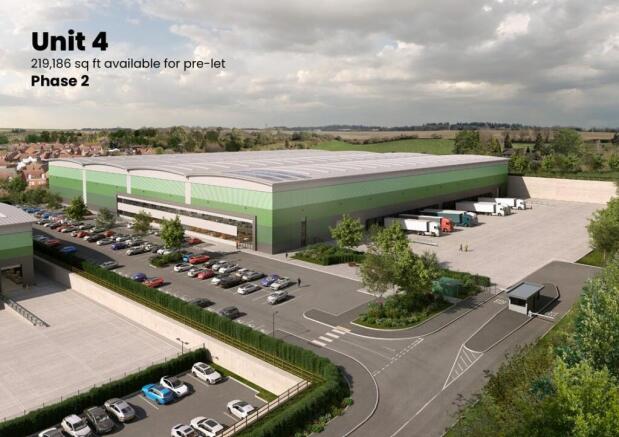
Build to Suit Units - Available on a Pre-Let Basis
Marketed by Jones Lang Lasalle, London - Industrial

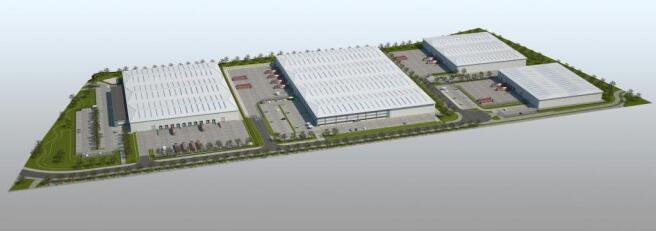
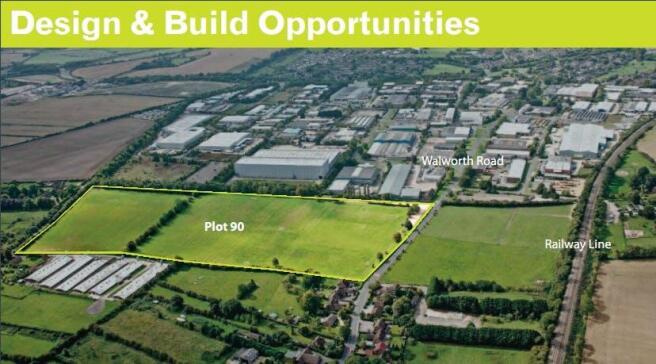
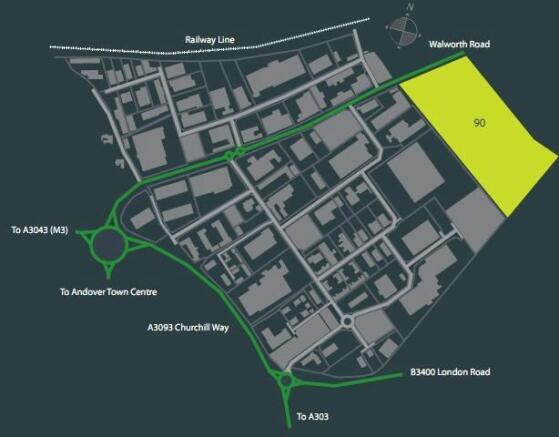
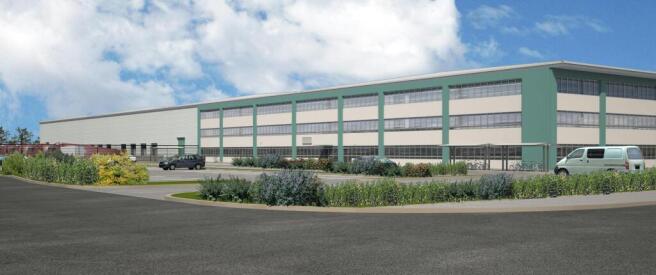
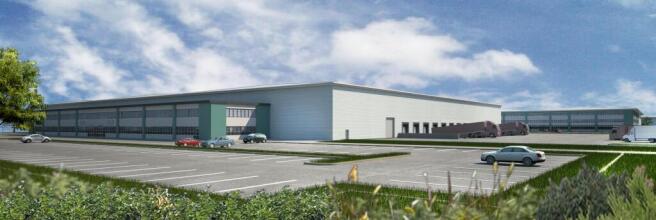
Design and Build warehouse units to suit occupiers needs from 62,433 - 487,605 sq ft
Marketed by Jones Lang Lasalle, London - Industrial
MODERN CROSS-DOCKED INDUSTRIAL WAREHOUSE - AVAILABLE IMMEDIATELY
Marketed by M1 Agency LLP, London
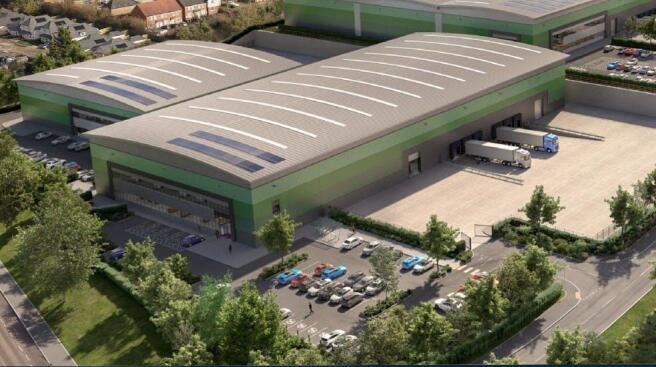
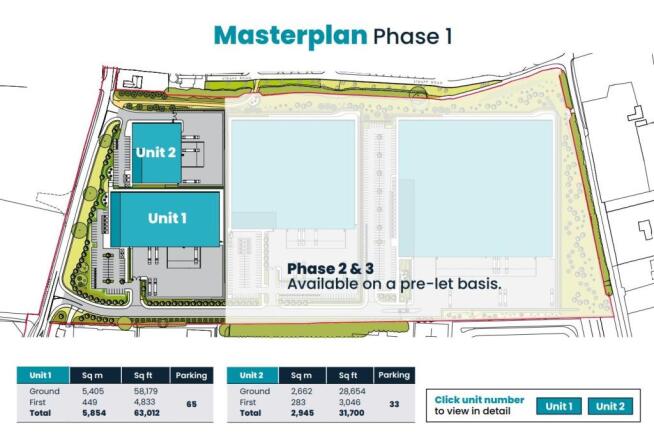
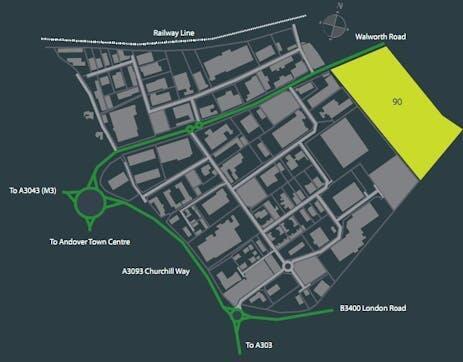
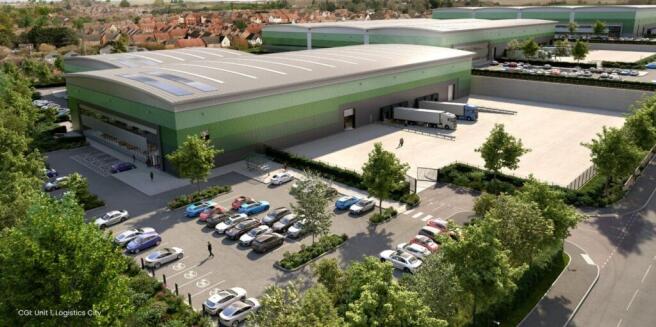
Brand New Industrial/Logistics Units - Construction Commencing Q3 2026
Marketed by Jones Lang Lasalle, London - Industrial
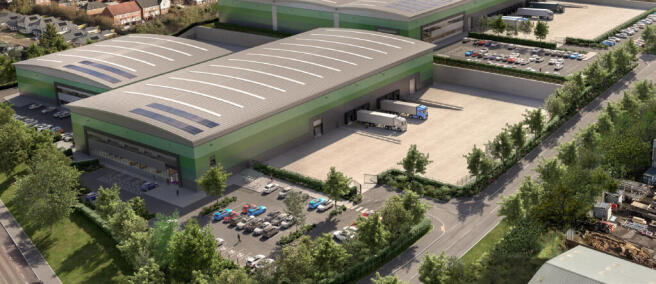
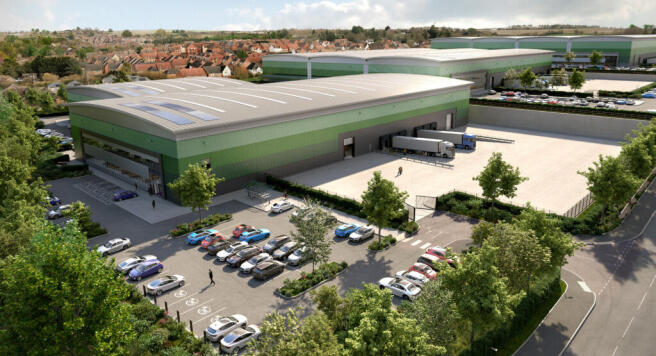
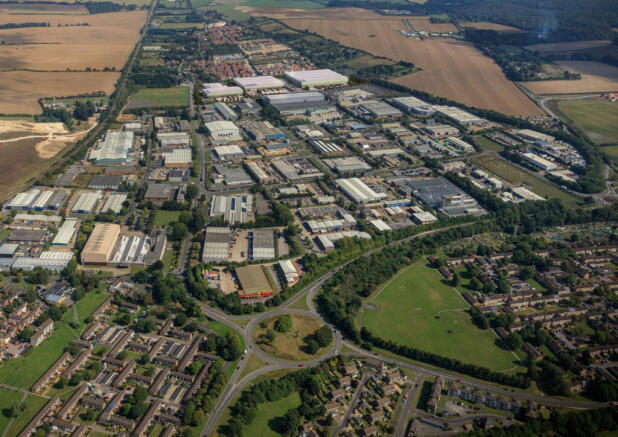
Logistics City Andover is a gateway location offering easy access to the west country, the South and to London via the A303 and A34 interchange.
Marketed by Lambert Smith Hampton, Southampton
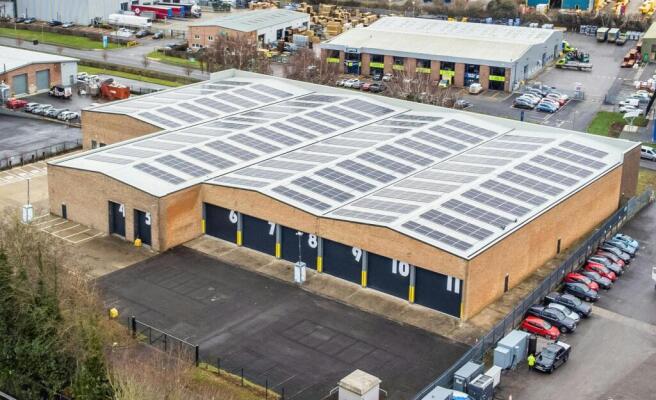
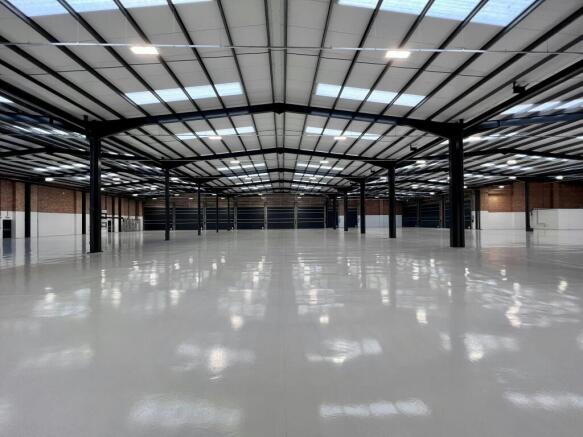
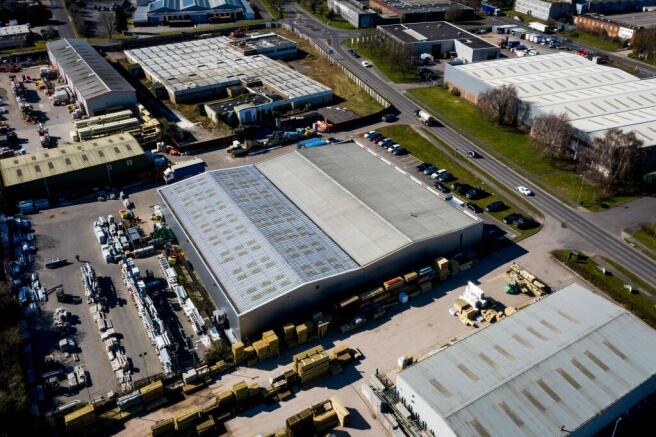
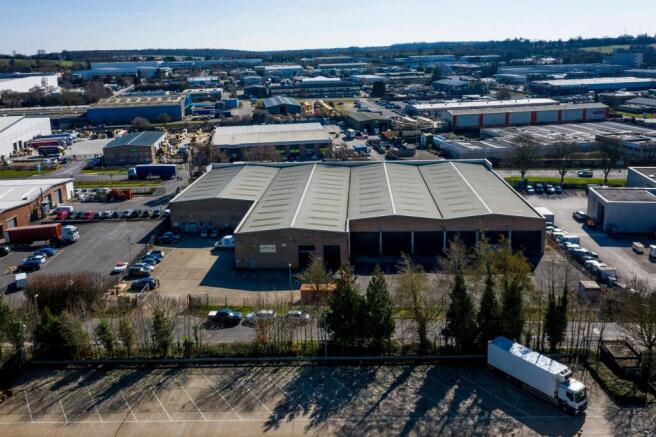
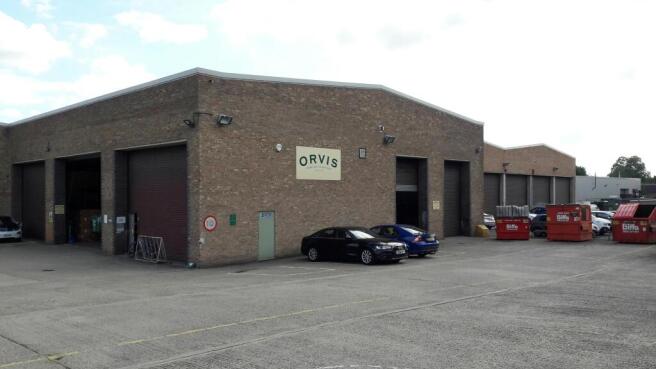
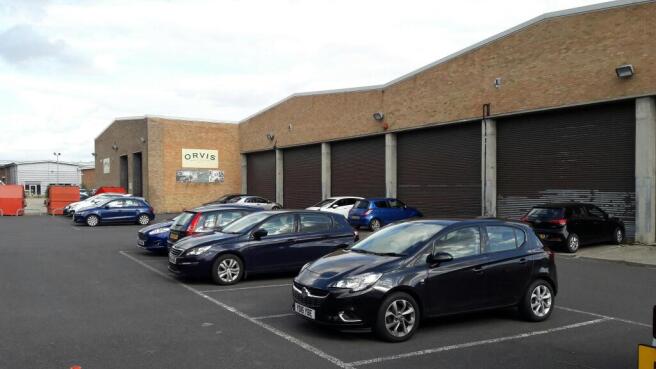
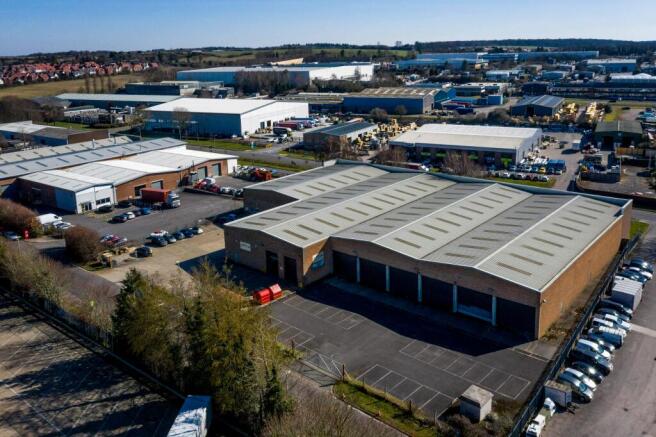
Fully Refurbished Net Zero Scheme Industrial/Warehouse premises
Marketed by Curchod & Co LLP, Basingstoke

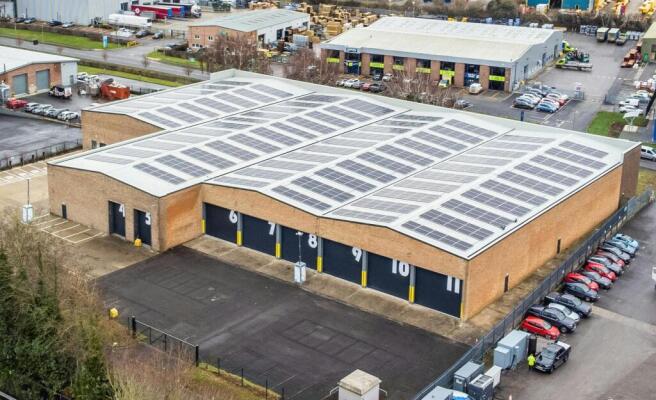
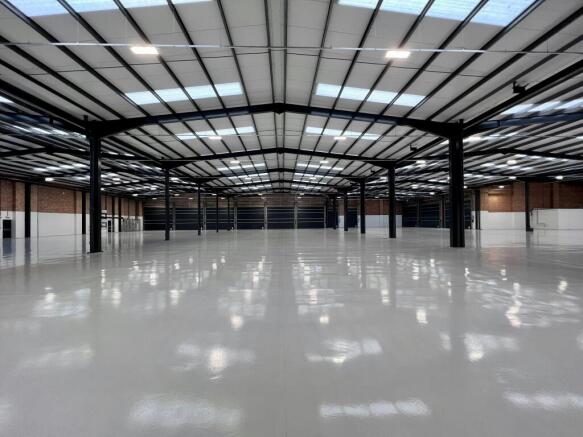
Industrial/Warehouse Unit
Marketed by Jones Lang Lasalle, London - Industrial
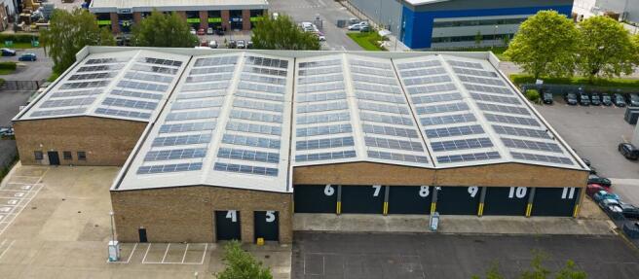
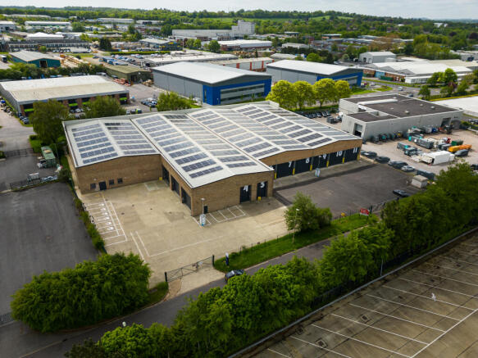
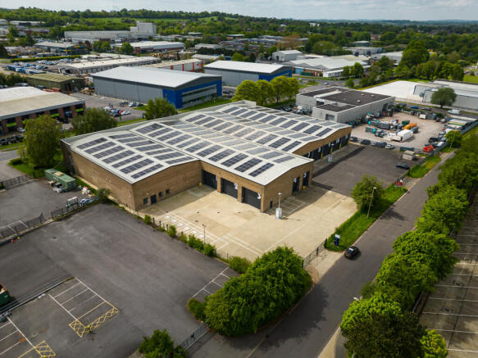
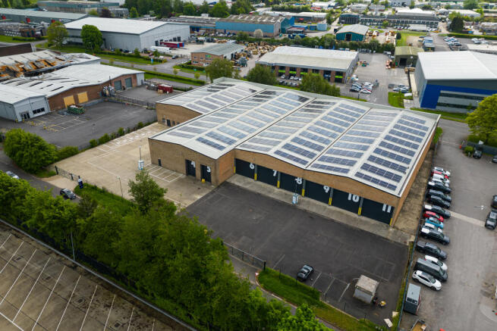
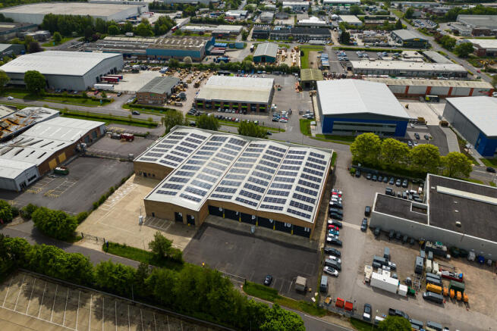
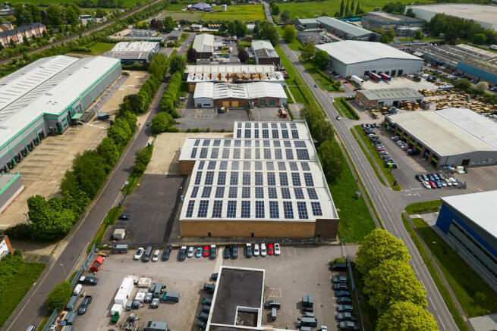
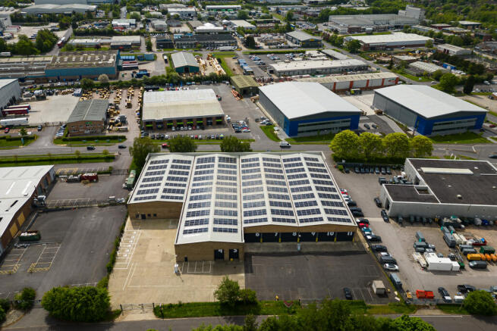
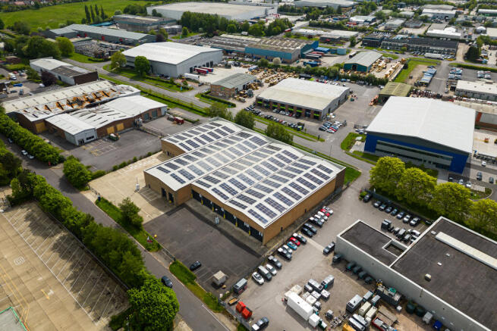
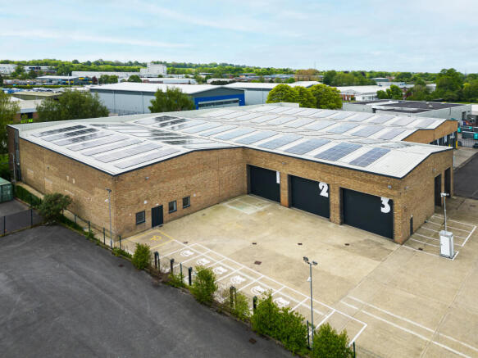
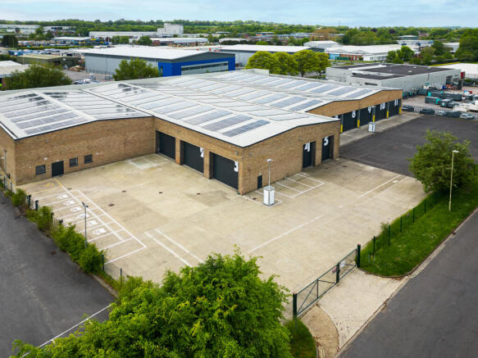
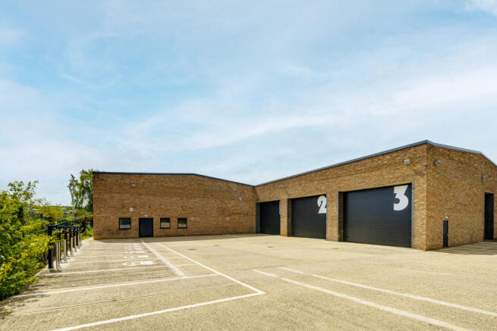
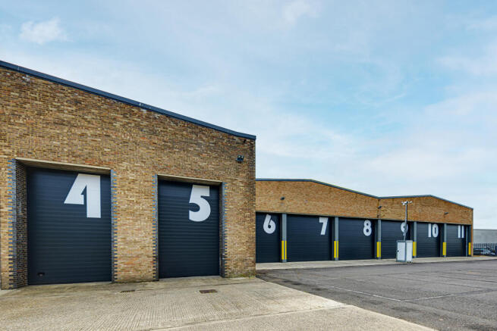
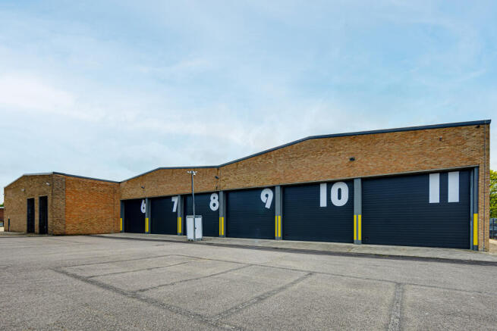
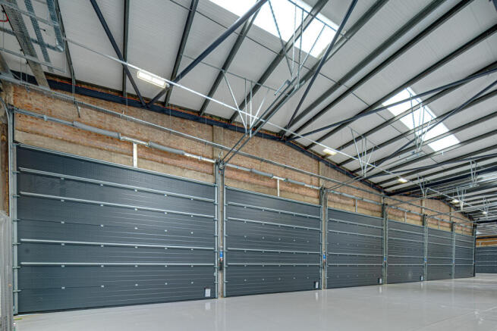
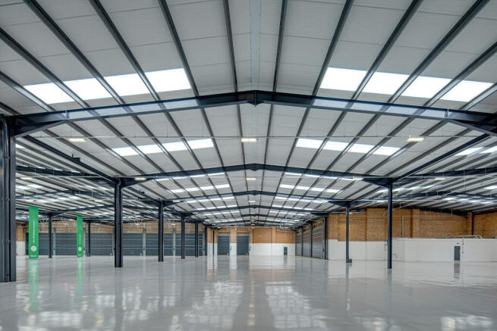
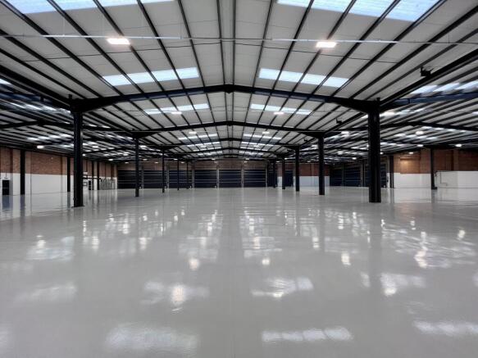
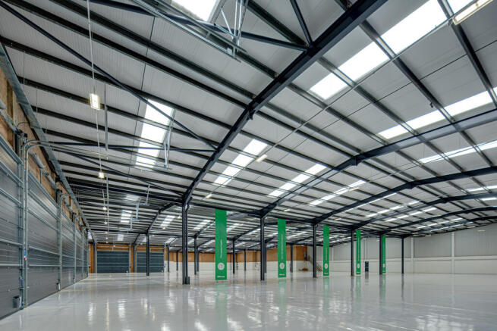
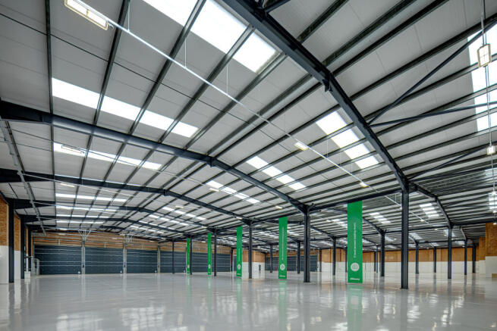
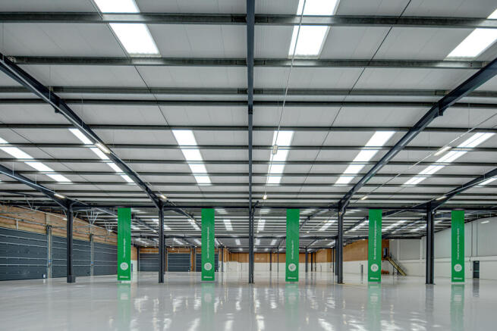
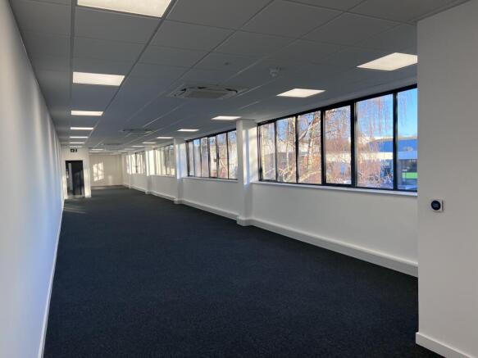
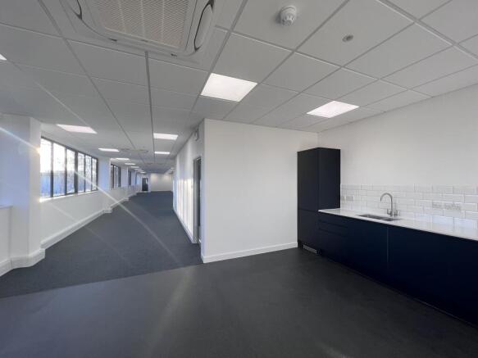
A detached industrial/warehouse unit with well-fitted two-storey office & ancillary accommodation.
Marketed by Mileway Real Estate UK Limited, London

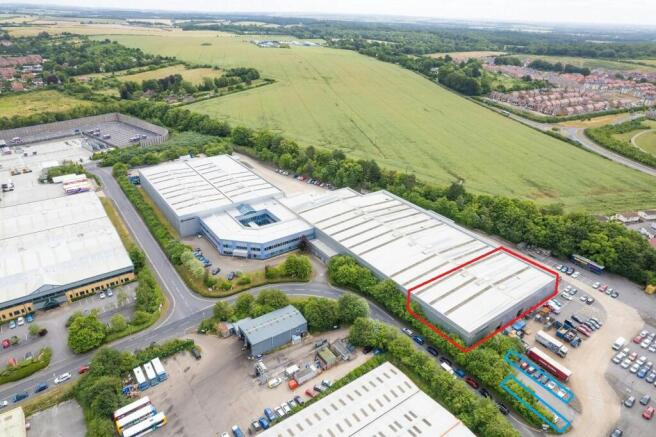
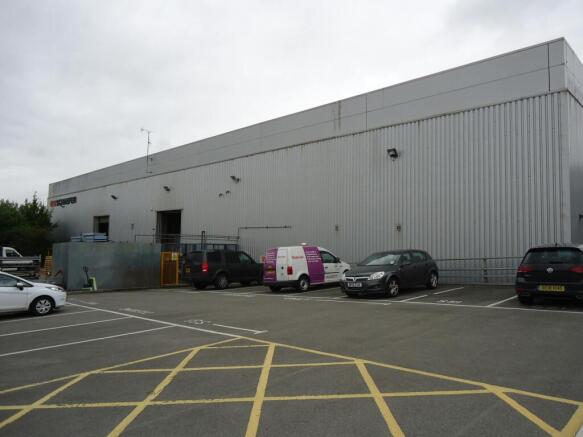
Semi detached industrial/warehouse building
Under offer
Marketed by Curchod & Co LLP, Basingstoke
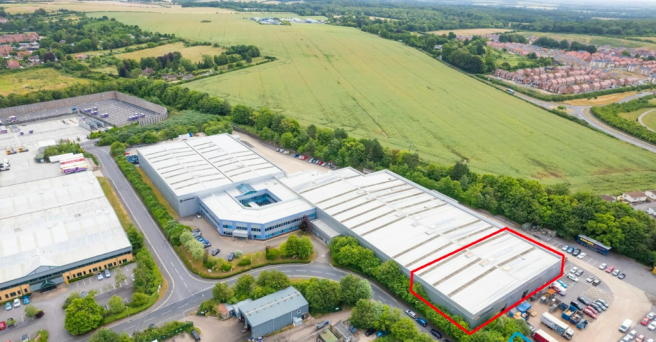
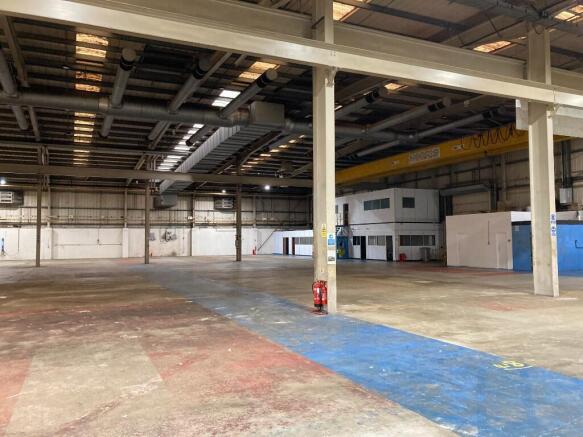
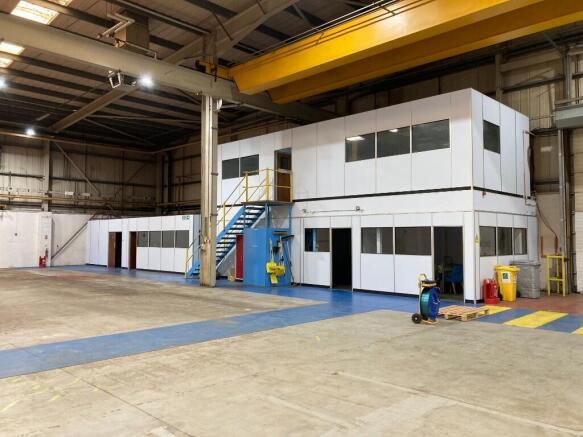
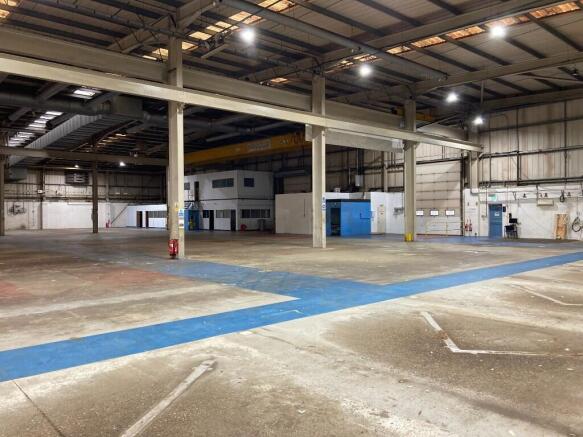
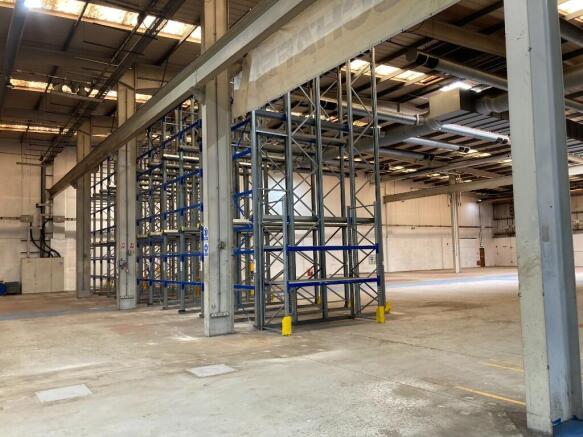
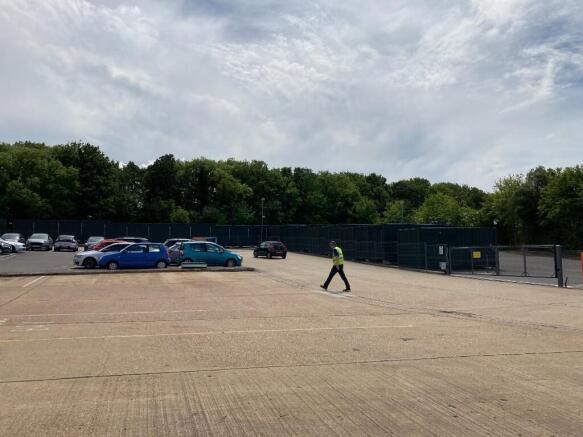
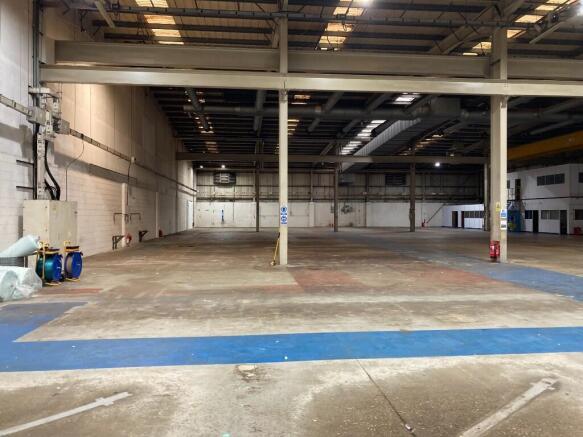
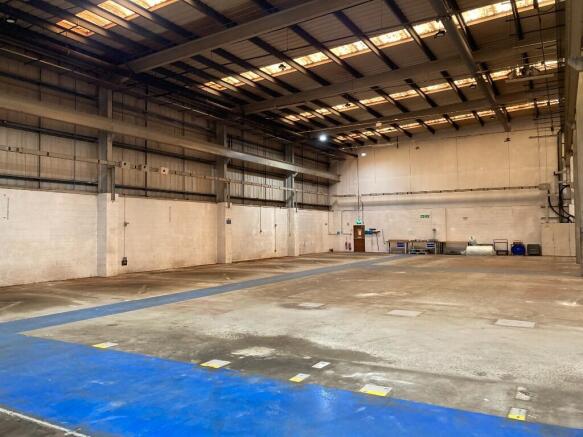
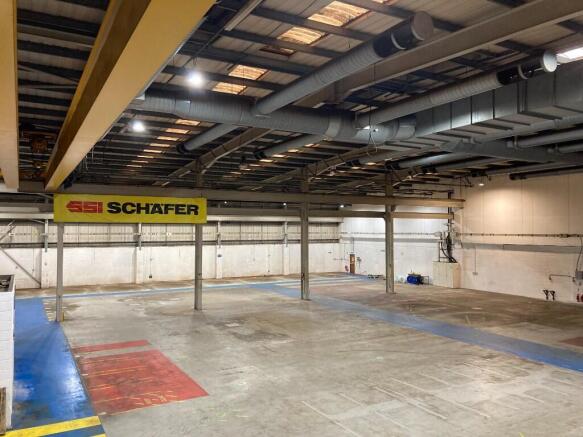
23,591 sq ft warehouse unit at Walworth Business Park with loading doors, 7.4m eaves and parking. Available to let from £200,000 per annum. Contact for viewing.
Marketed by Commercial Real Estate Management Limited, Manchester

For Sale / To Let - Former Builders Merchant extending to 18,581 sq ft on 1.441 acres
Under offer
Marketed by Sanderson Weatherall, Bristol
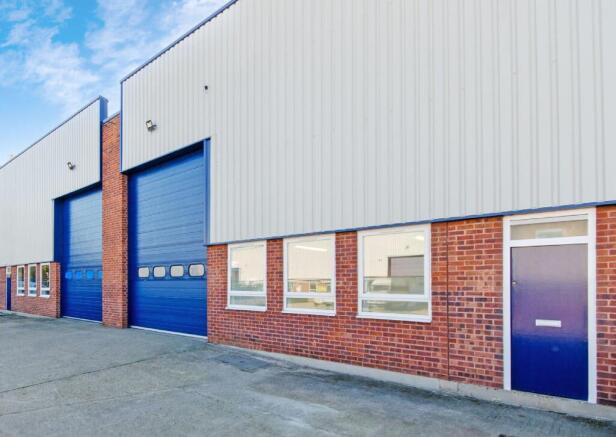
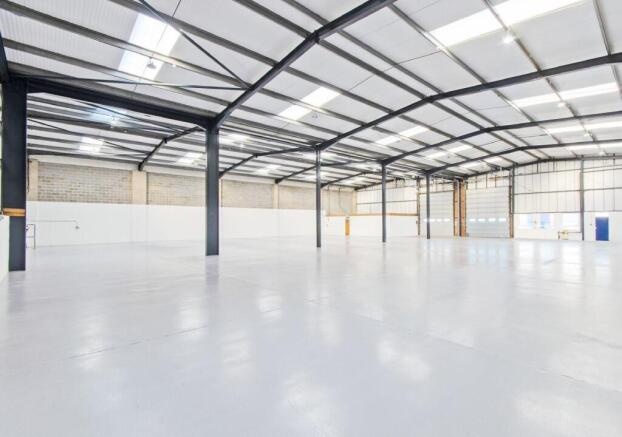
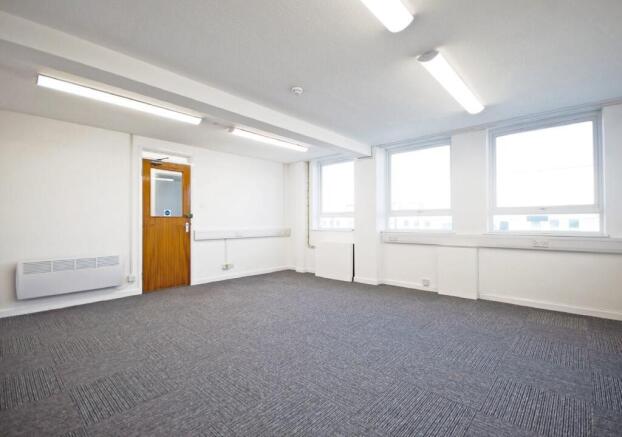
The property comprises a mid terrace industrial unit of steel portal frame construction with brick, block and clad elevations. The property benefits from a large clear span warehouse area providing excellent cubic capacity for storage or machinery operation. Parking and loading is available to the front of the property.
Marketed by Lambert Smith Hampton, Southampton
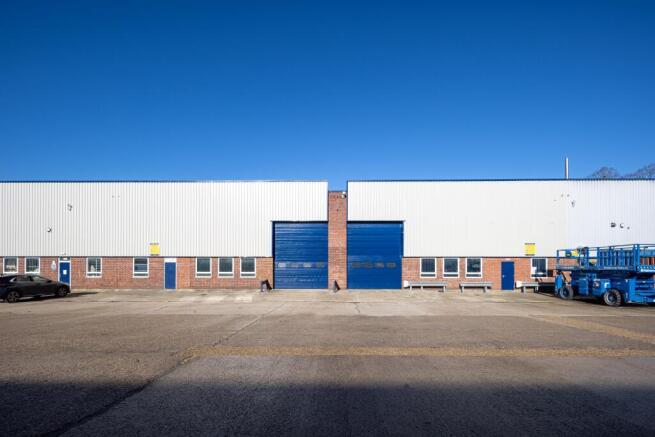
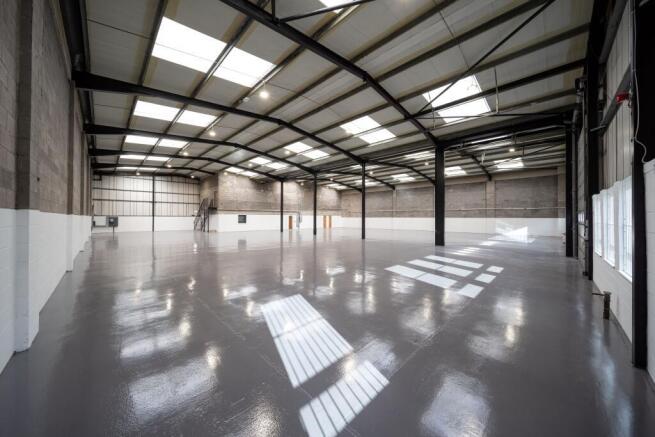
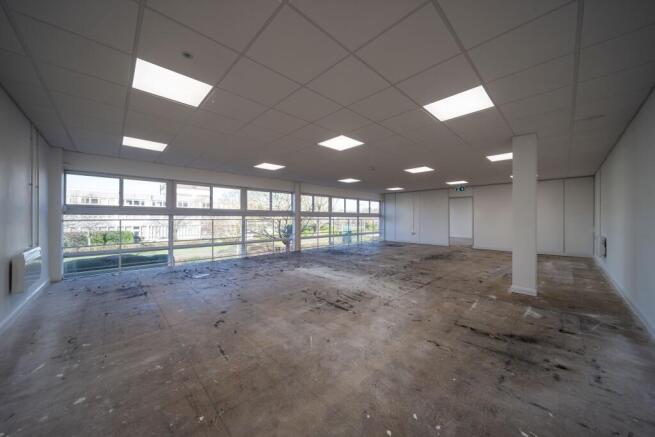
REFURBISHED INDUSTRIAL/ WAREHOUSE UNIT - TO LET
Marketed by CBRE Southampton, CBRE Southampton

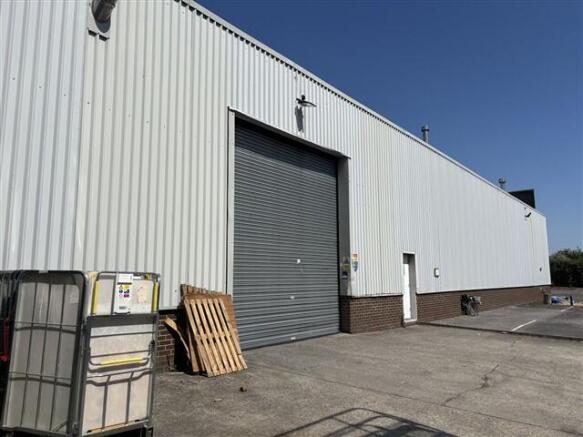
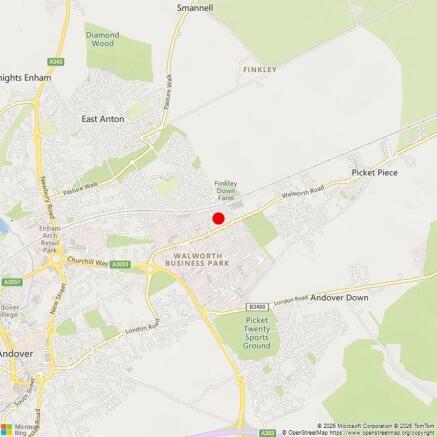
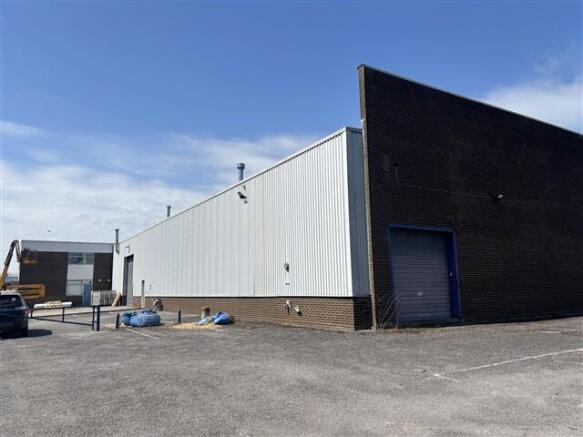
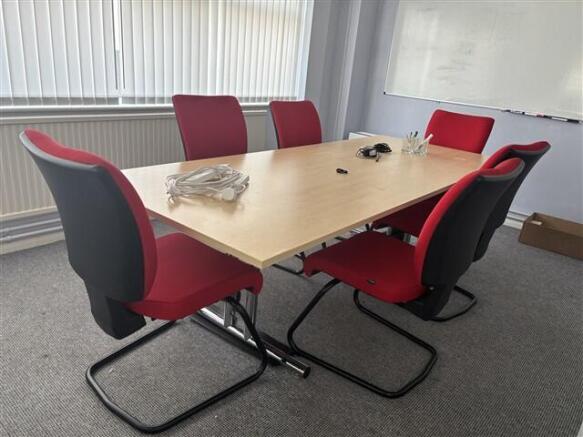
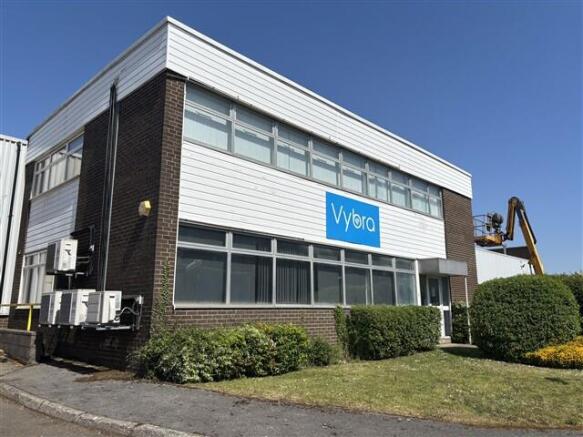

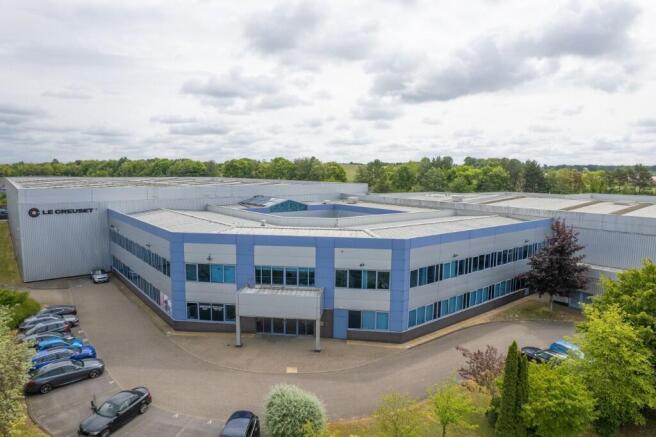
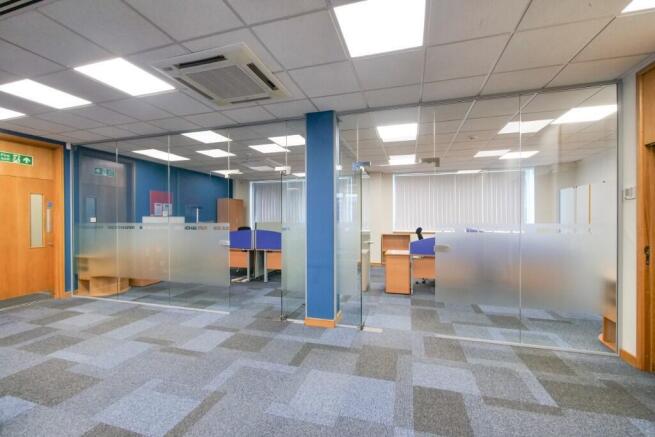
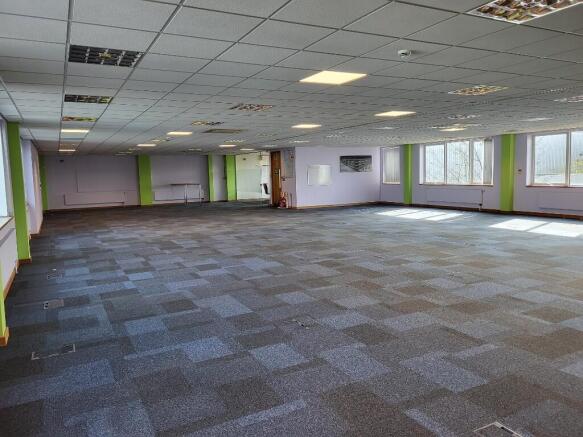
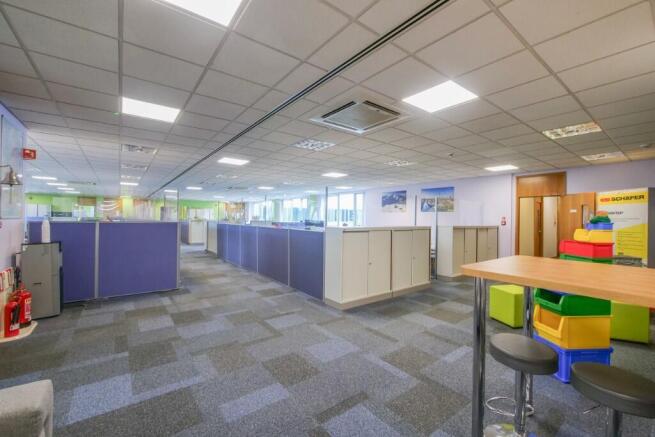
Modern office space from 5,225 to 12,680 sq ft with parking, air conditioning and open plan layouts at Walworth Business Park, Andover. Contact for viewing.
Marketed by Commercial Real Estate Management Limited, Manchester
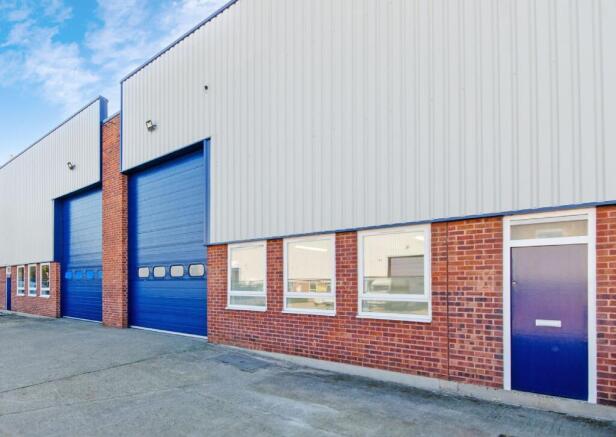
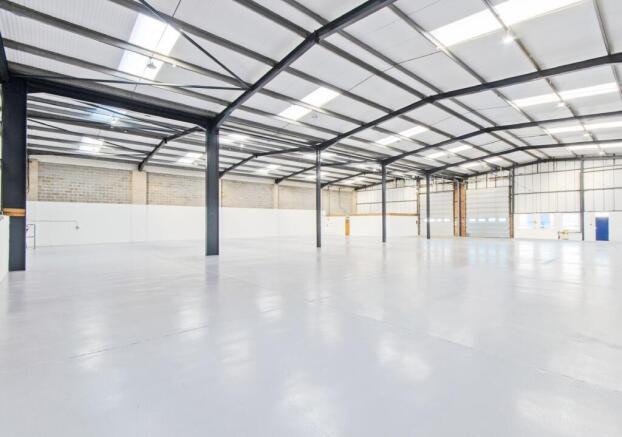
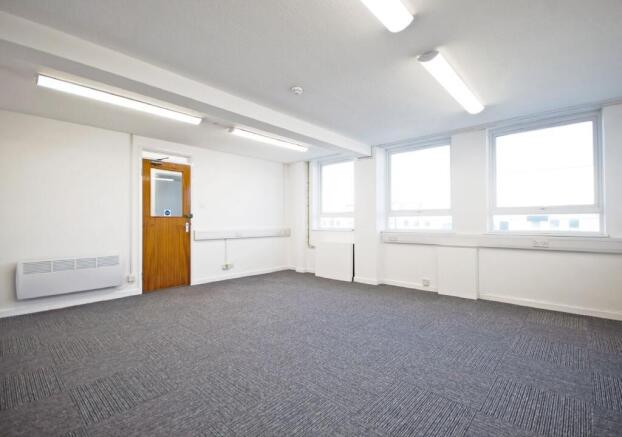
Immediately available industrial/ warehouse unit
Marketed by CBRE Southampton, CBRE Southampton
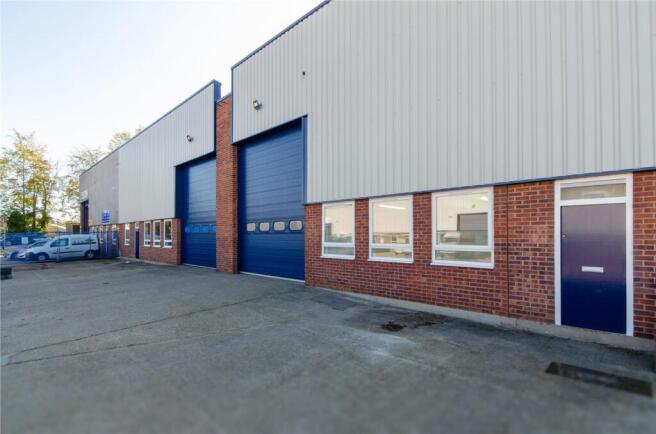
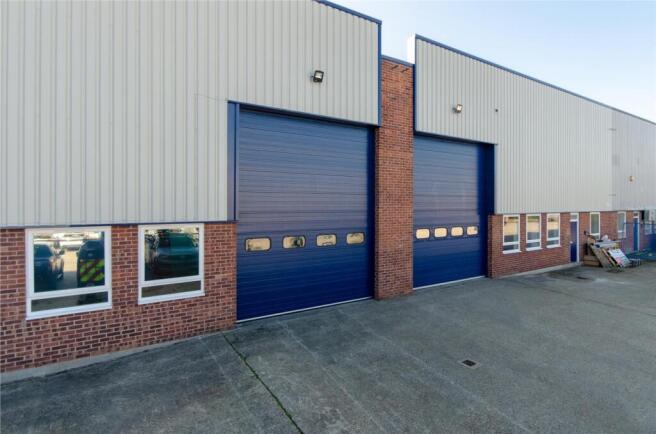
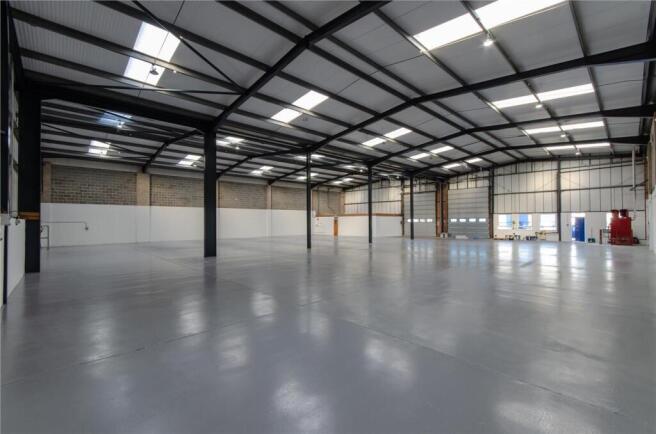
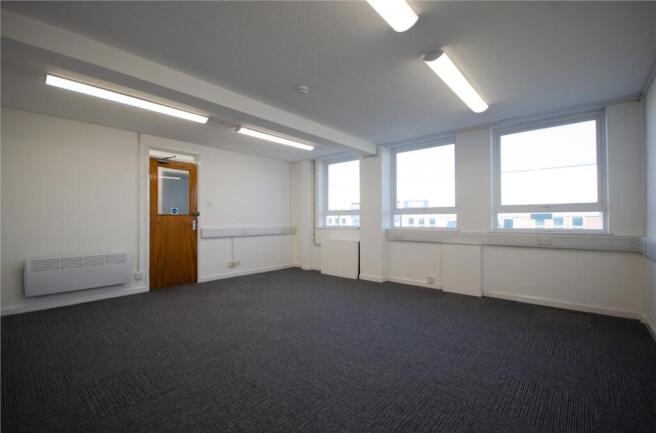
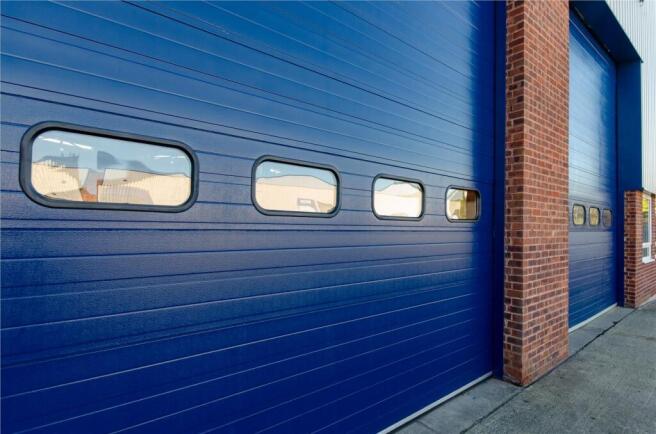
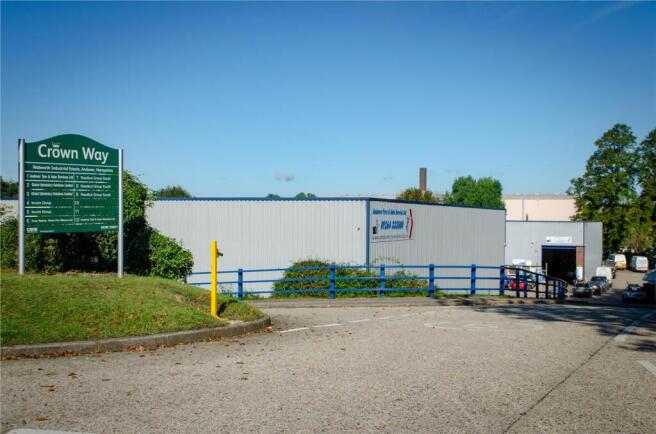
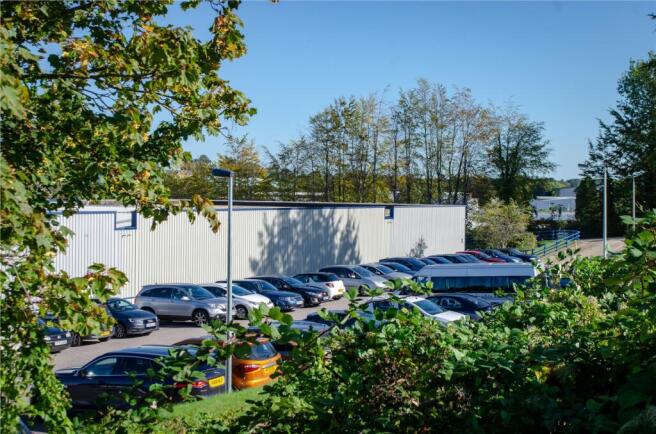
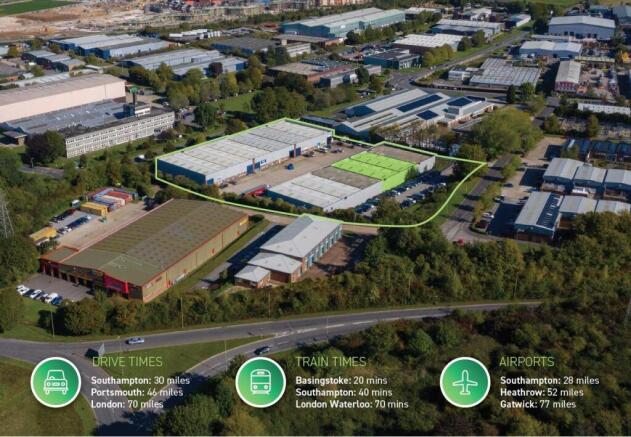
The property comprises a mid terrace industrial unit of steel portal frame construction with brick, block and clad elevations. The property benefits from a large clear span warehouse area providing excellent cubic capacity for storage or machinery operation. Parking is available at both the front and rear of the property.
Marketed by Lambert Smith Hampton, Southampton
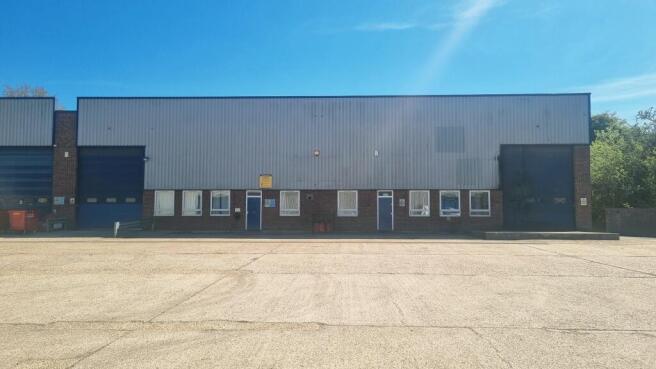
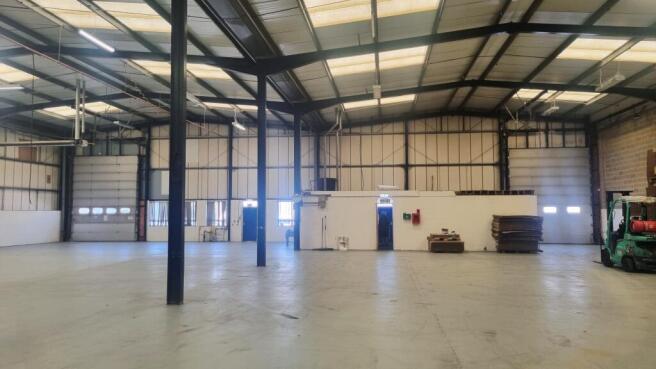
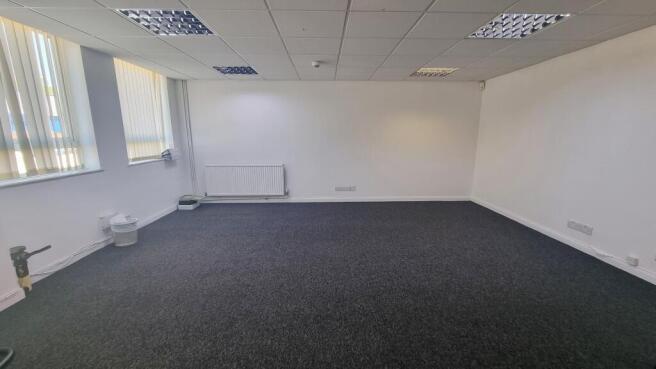
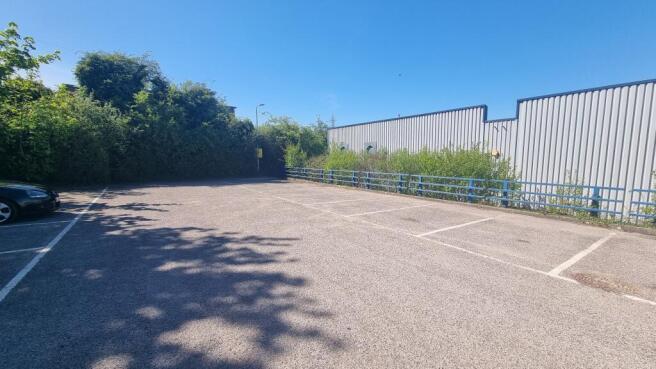
A purpose built warehouse building on this popular estate, available now. Great parking provision, three phase power and 6m+ eaves height.
Marketed by Collins and Jarvis Limited, Winchester

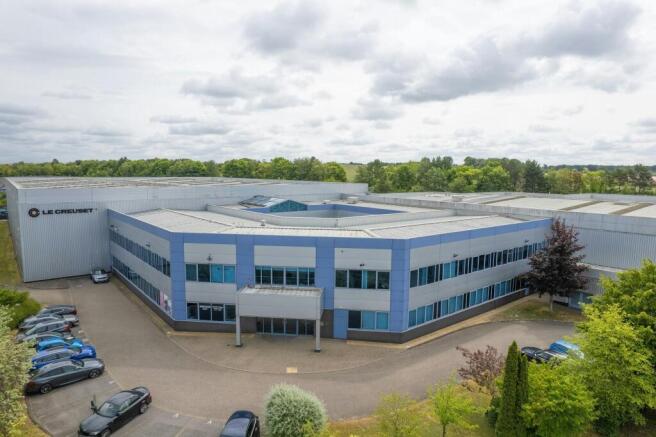
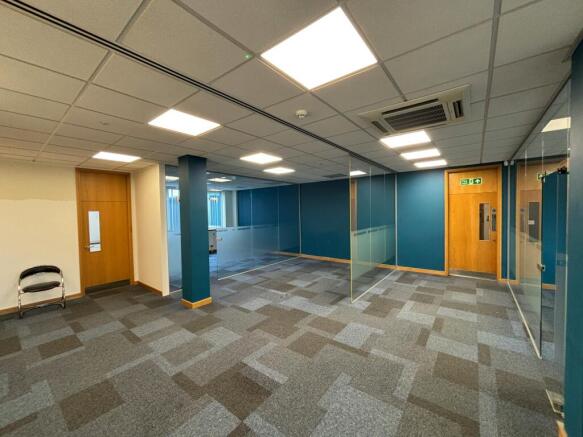
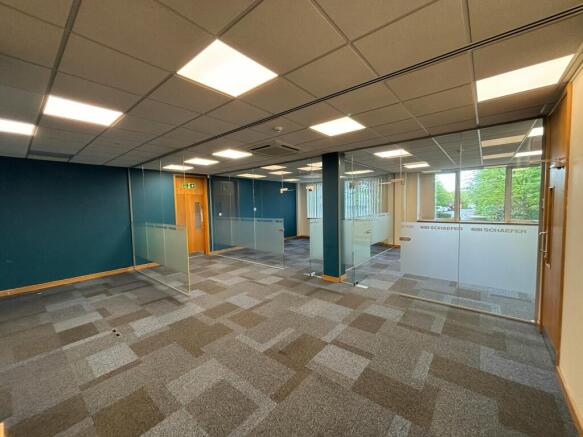
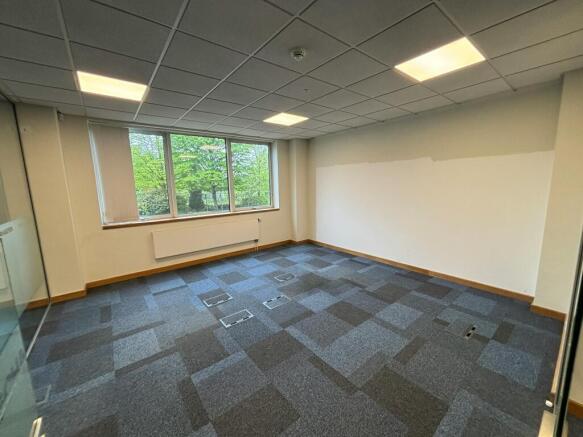
Modern offices with ample parking
Marketed by Curchod & Co LLP, Basingstoke
Mezzanine floor of a large modern unit
Marketed by Hellier Langston, Southampton
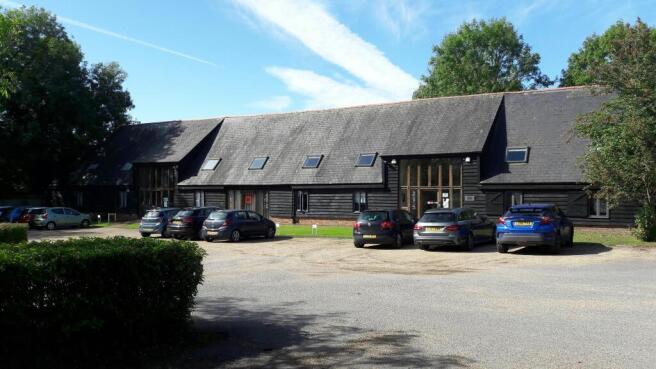
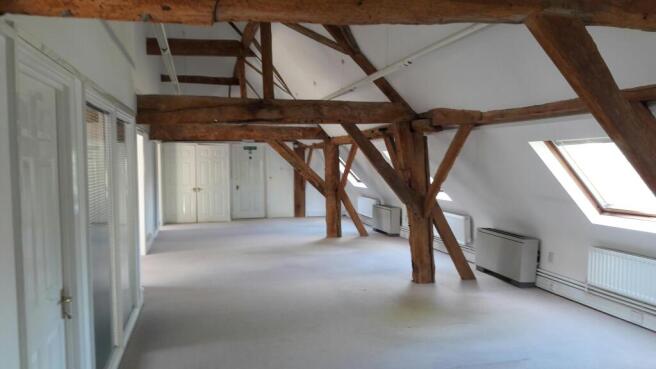
Attractive barn conversion offices
Marketed by Curchod & Co LLP, Basingstoke
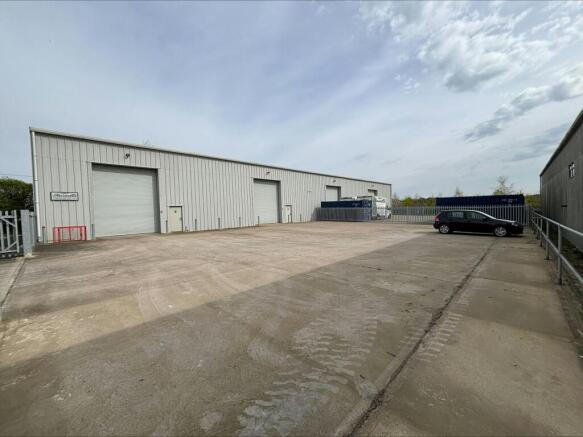
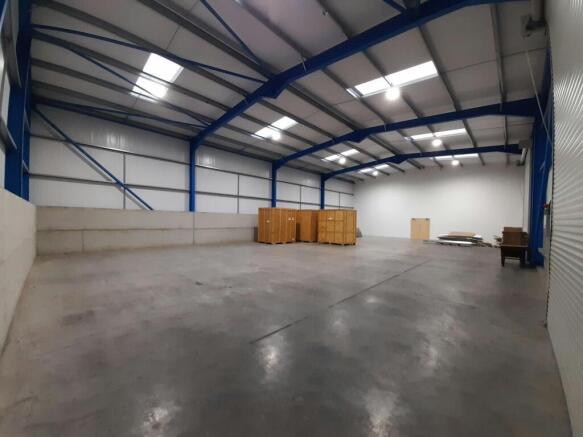
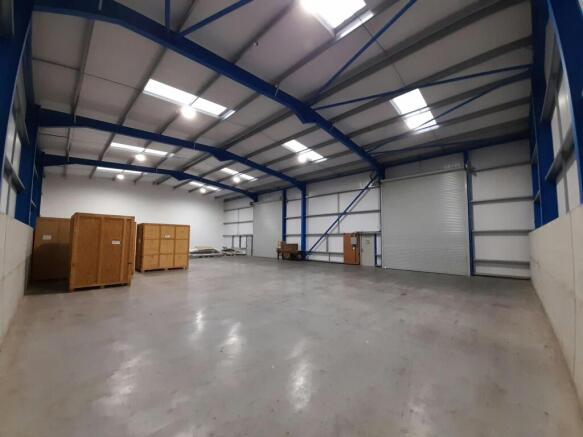
Modern Light Industrial with Secure Yard
Marketed by Curchod & Co LLP, Basingstoke
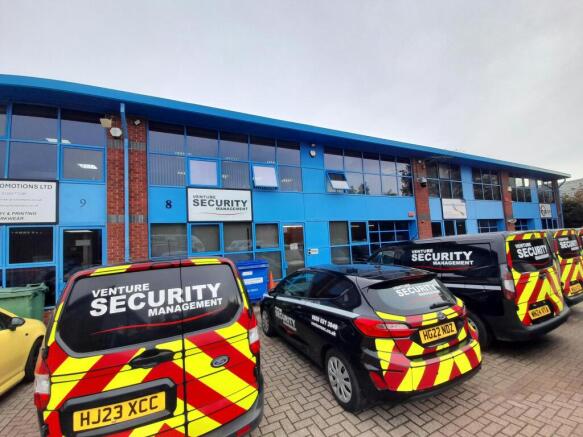
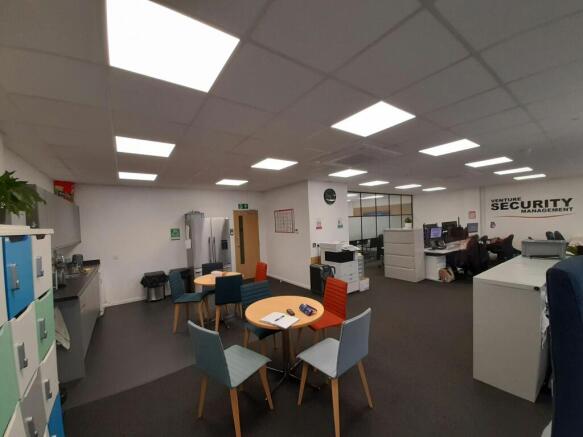
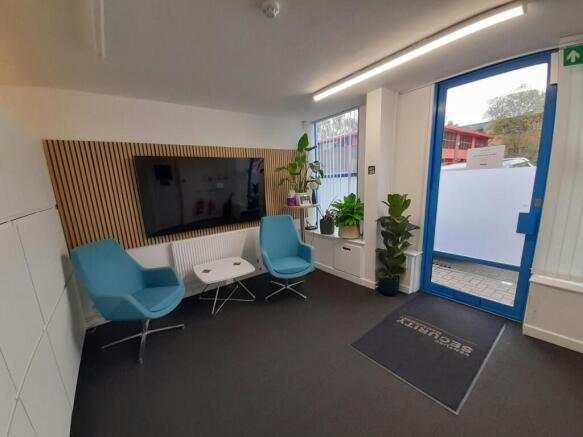
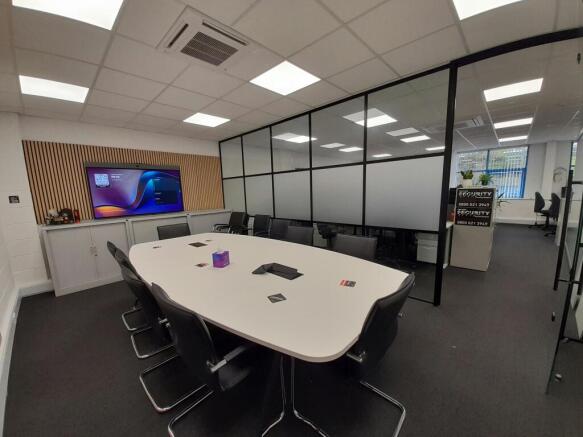
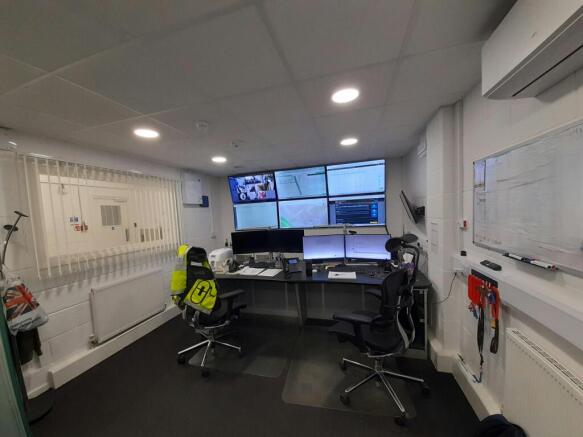
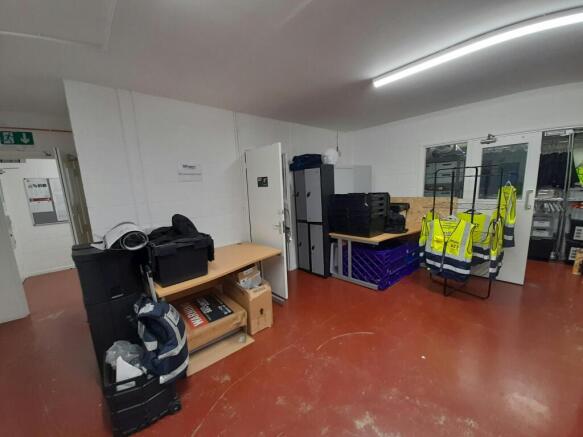
Modern office and business unit with flexible ground-floor accommodation
Marketed by Curchod & Co LLP, Basingstoke