Commercial properties to let in Fairfield, Broadstairs, Kent
Paid partnerships can play a role in listing order
5 results


Commercial warehouse unit situated on Lysander Close, Broadstairs, now available to let at £25,000 per annum.The property comprises approximately 502 sqm of ground floor warehouse space, offering a versatile layout suitable for a range of commercial uses. To the rear of the unit...
Marketed by Miles & Barr Property Management Limited, Kent

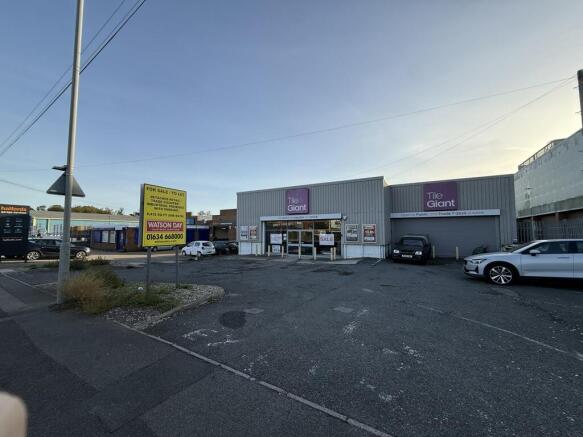
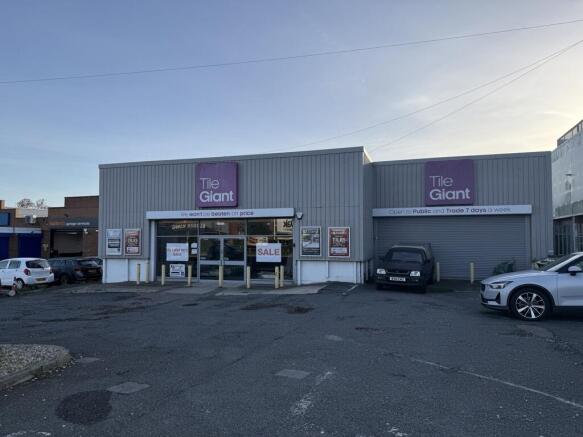
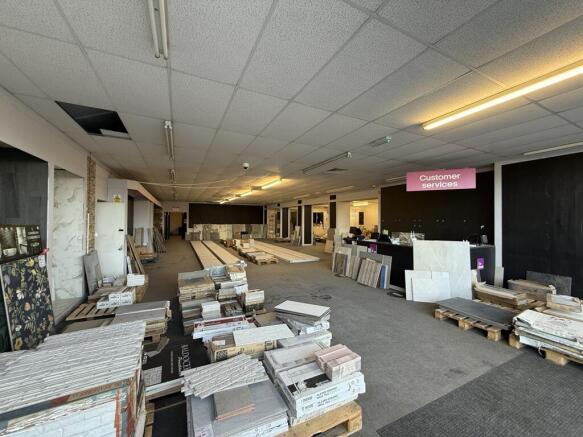
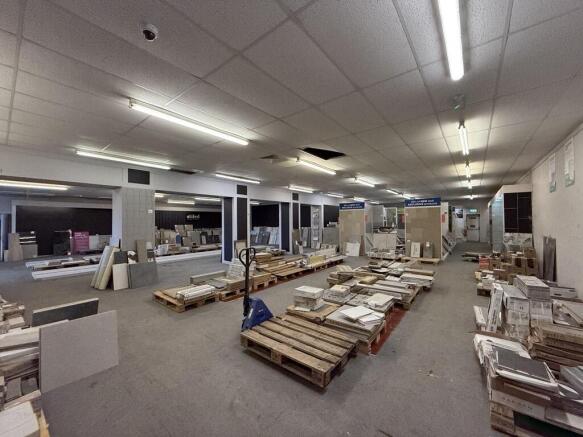
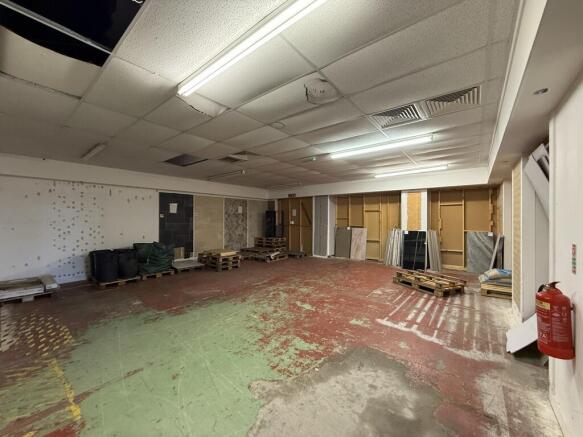
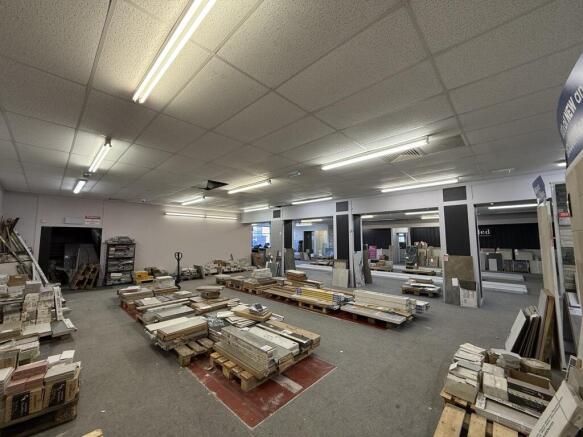
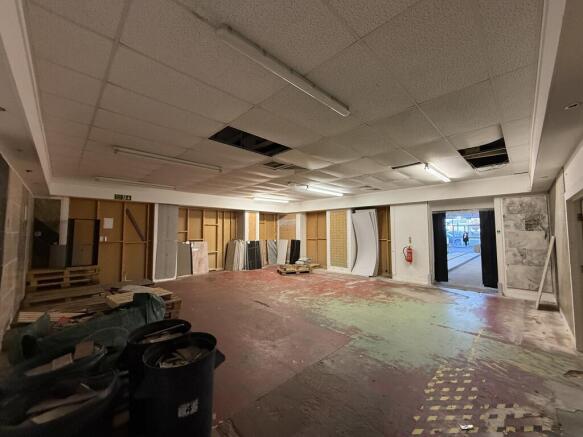
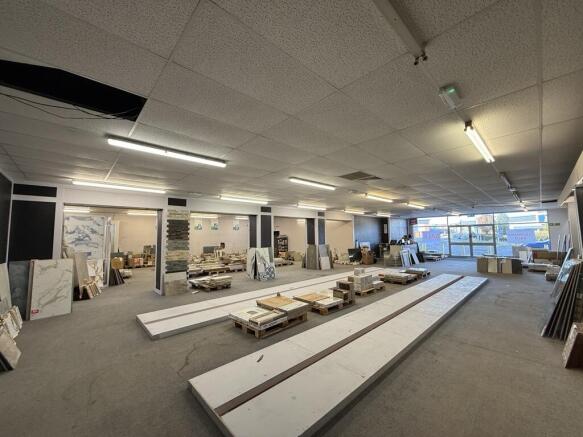
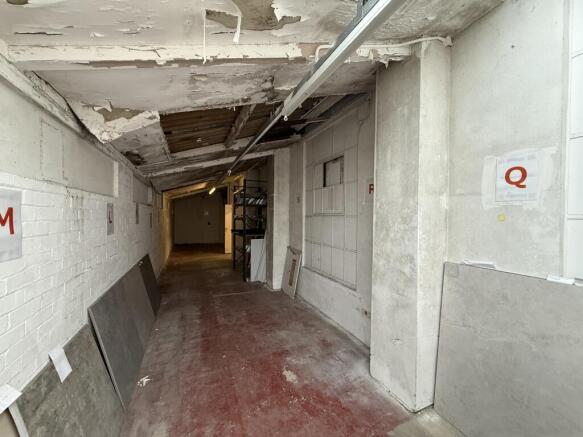
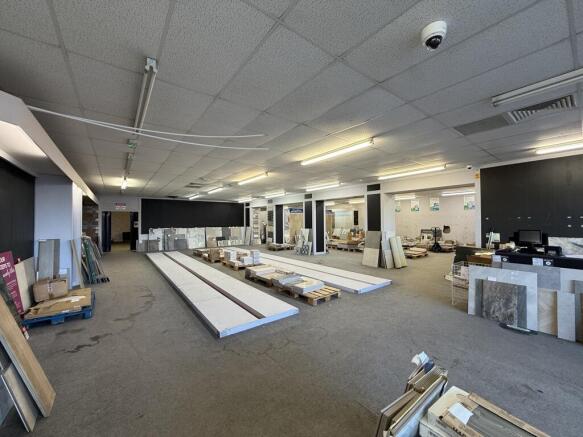
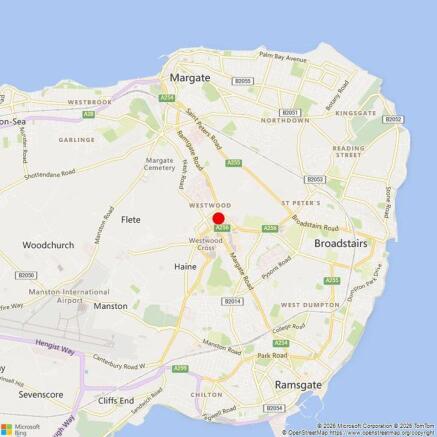

Commercial warehouse unit situated on Lysander Close, Broadstairs, now available to let at £25,000 per annum.The property comprises approximately 502 sqm of ground floor warehouse space, offering a versatile layout suitable for a range of commercial uses. To the rear of the unit...
Marketed by Miles & Barr Property Management Limited, Kent
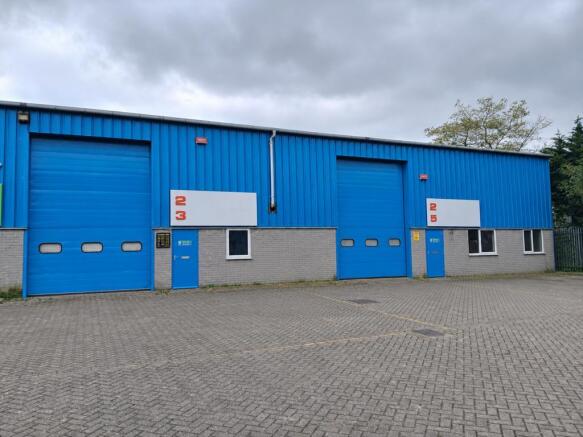





The site is located in Patricia Way on the Pysons Road Industrial Estate. The estate is well established situated just off the Margate Road (A254), with good transport links to the major towns of Thanet and the motorway network via the Thanet Way. The estate also provides easy access to Manston A...
Marketed by Clarke & Crittenden, Canterbury

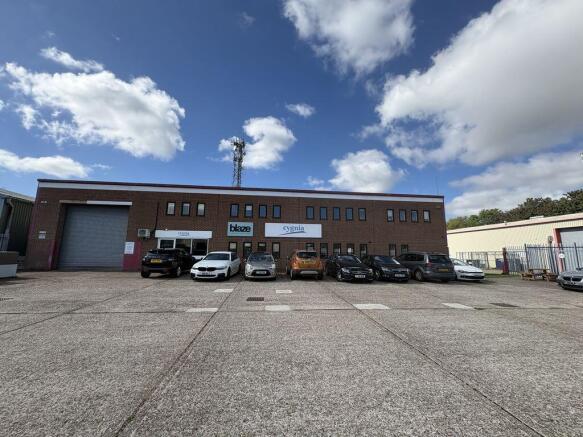
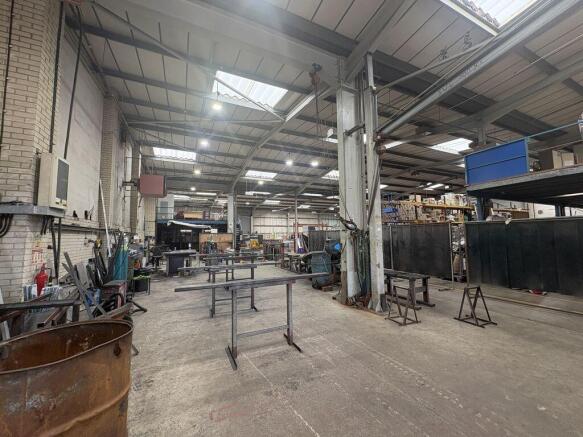
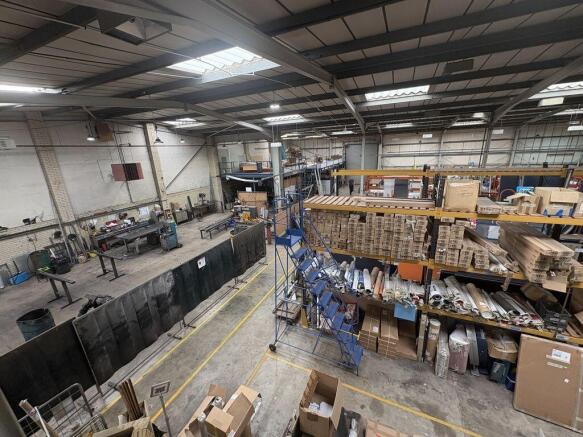
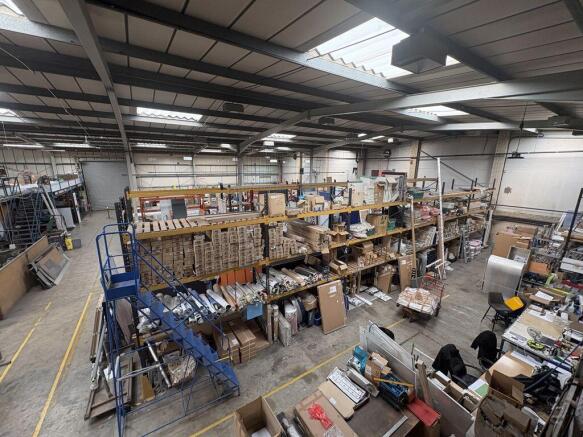
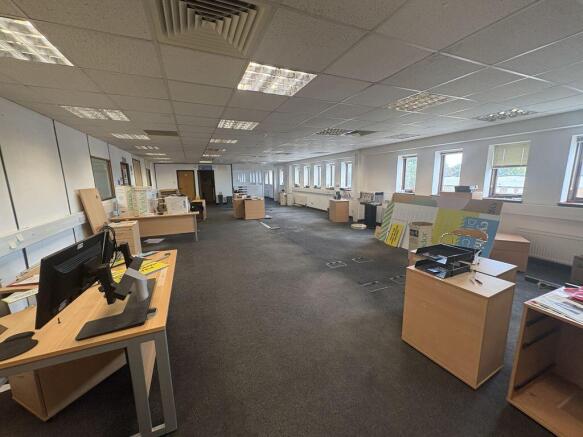
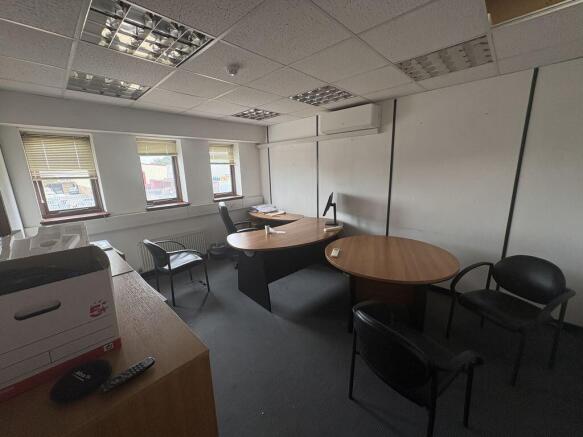
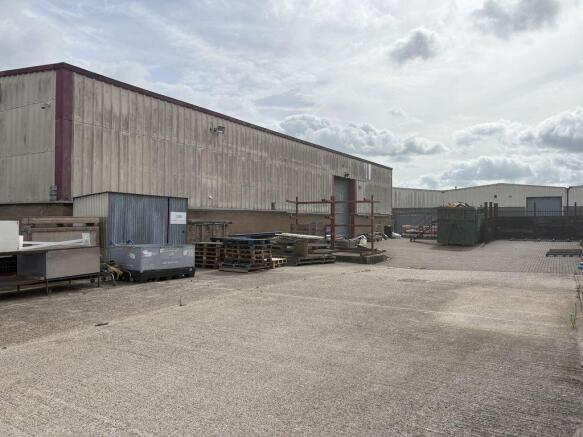
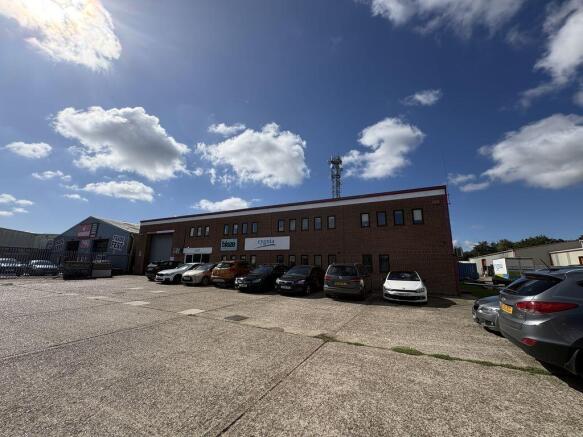
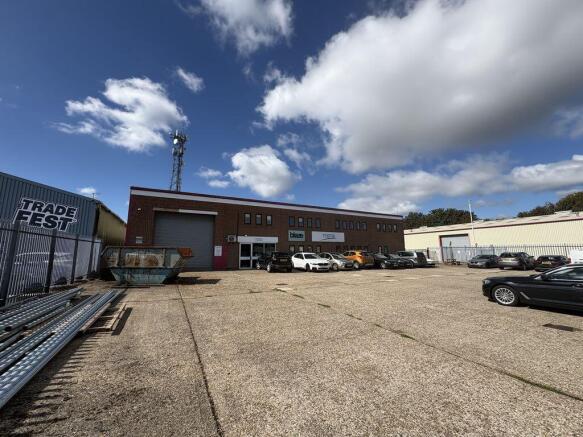
As you know, the properties are found to the northern side of Anson Close, located within the Pysons Road Industrial Estate. The estate is a well-established industrial and commercial hub that serves as a base for various businesses, from manufacturing to distribution.
Nearby occupiers includ...
Marketed by Clarke & Crittenden, Canterbury