Commercial Properties To Let in Fairfield Estate, Wigston, Leicestershire
Paid partnerships can play a role in listing order
A first floor self contained office suite arranged over three separate offices with kitchenette and WCs. The property has been fitted with a suspended ceiling, LED inset lighting, carpets throughout. The unit is heated by way of a gas fired central heating system. Externally there are 6 allocated parking spaces.
- 6 Allocated car parking spaces
- LED lighting
- Open plan + cellular offices
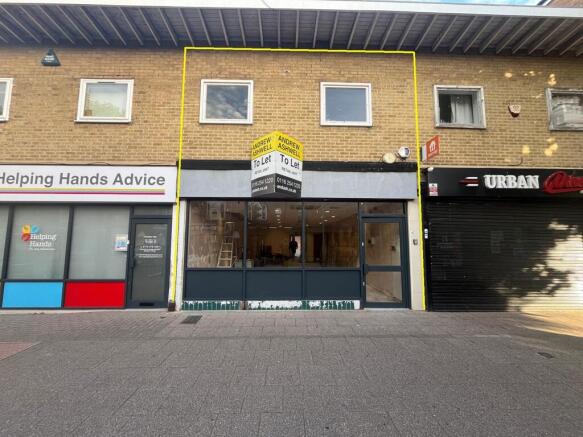
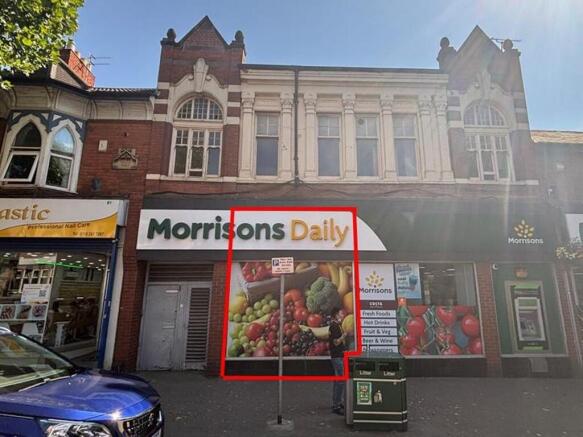
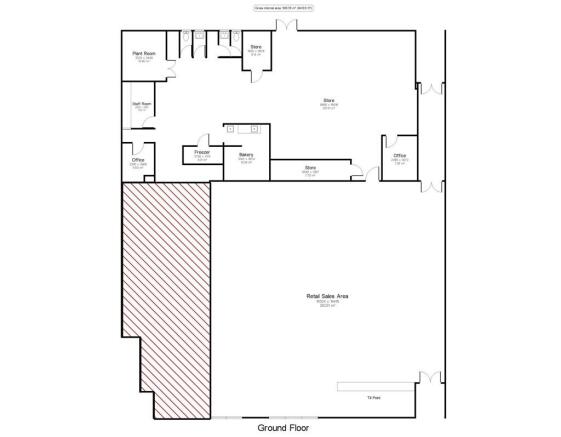
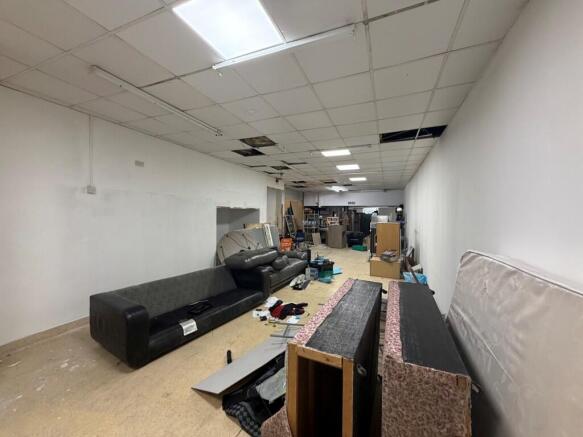
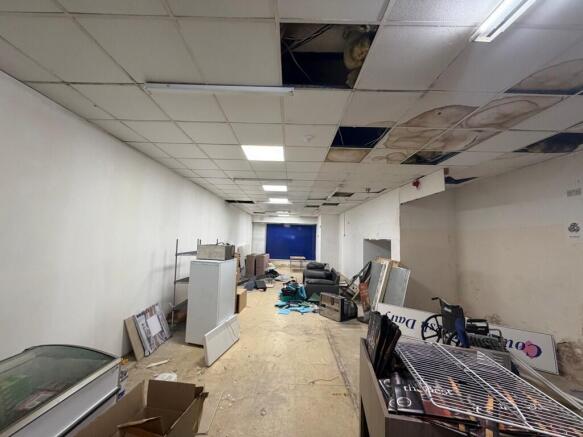
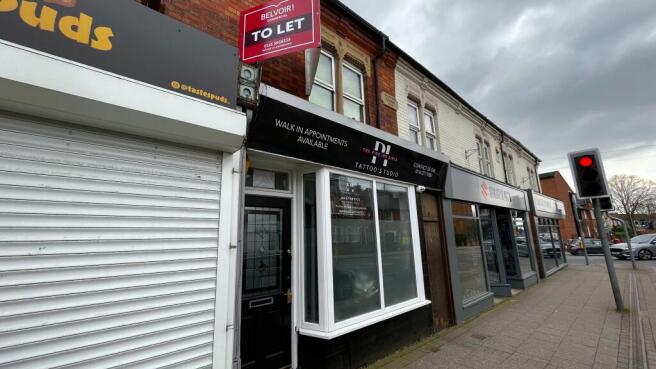
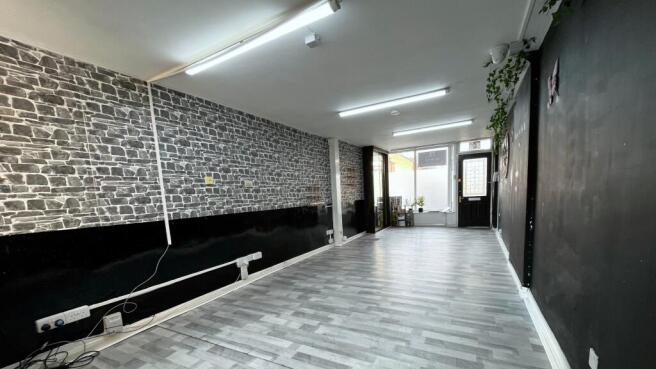
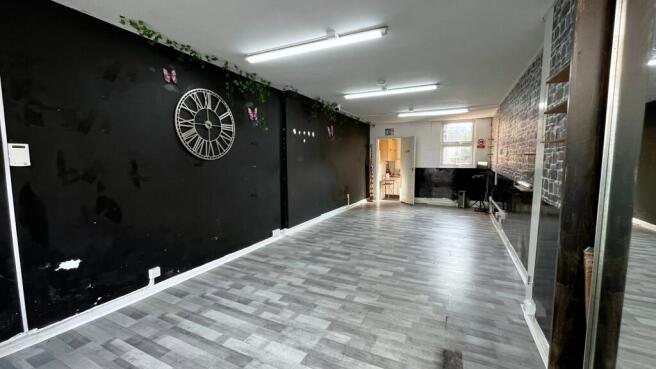
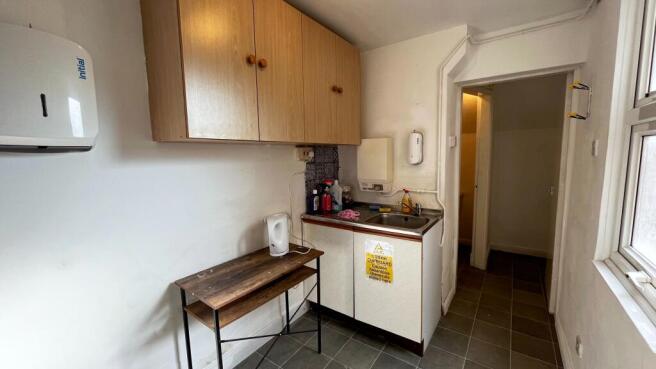
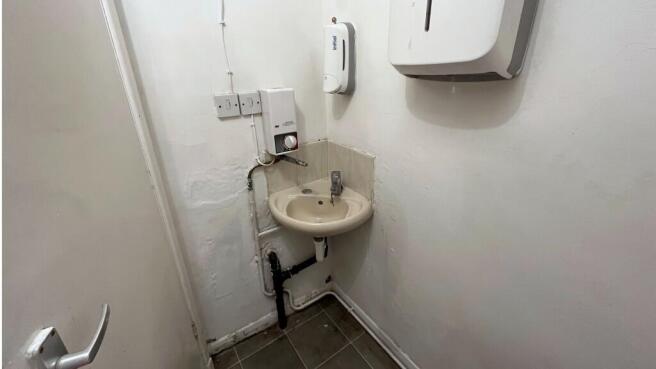
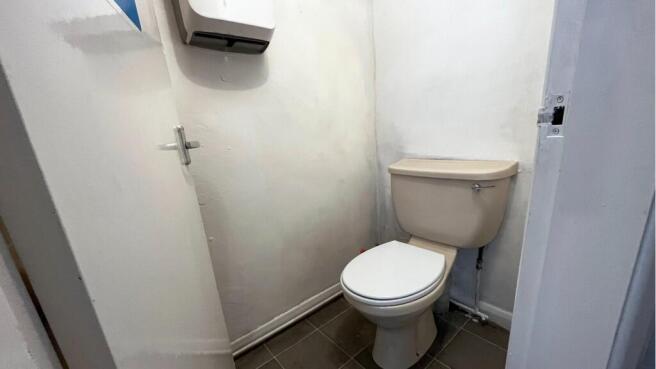
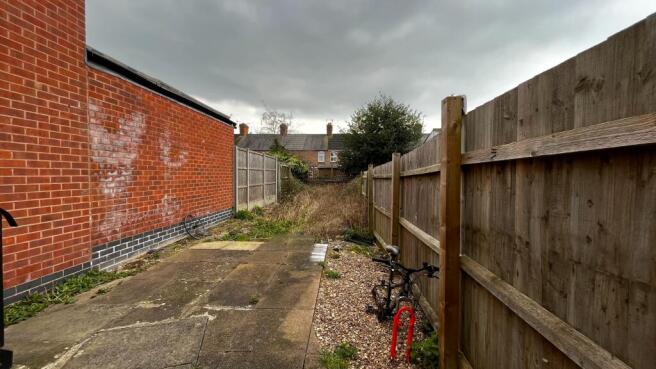
Mid-terraced retail premises within a parade of eight units, constructed of cavity brick and block work below flat mineral felt roofs. The front sections are two storeys with a single-storey area to the rear. The ground floor comprises an open plan sales area, with a W/C and kitchenette to the rear. Access to the first floor could be provided by the installation of a new internal staircase. The rear service yard is accessed via the rear ground floor door.
- Ground floor retail
- Shared rear service yard
- Prominent unit within parade
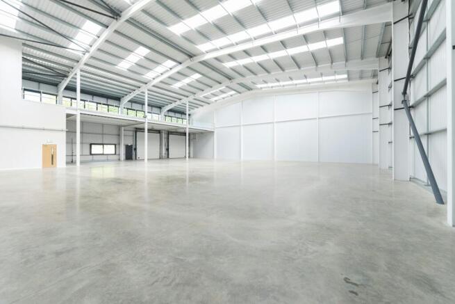
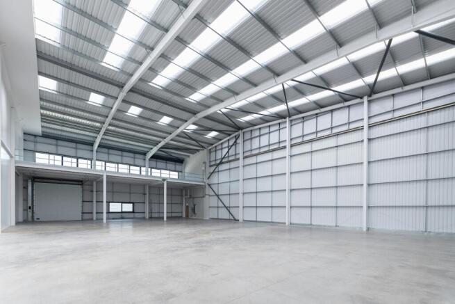
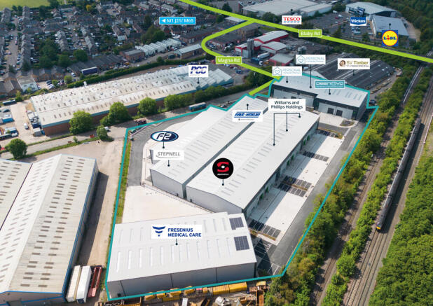
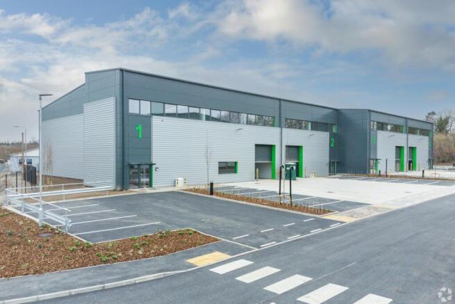
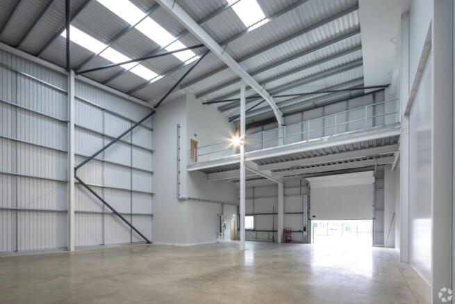
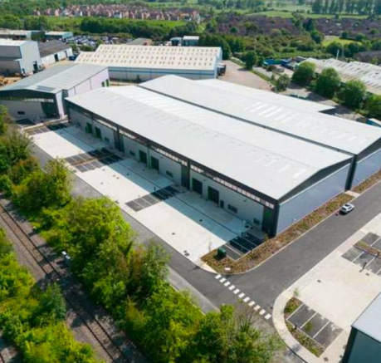
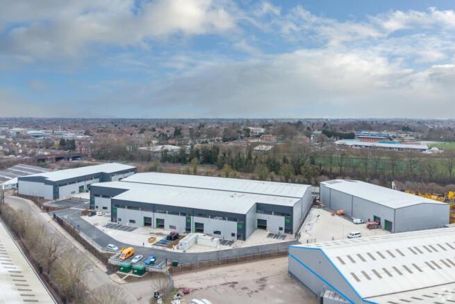
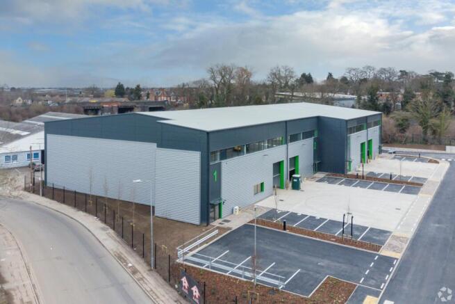
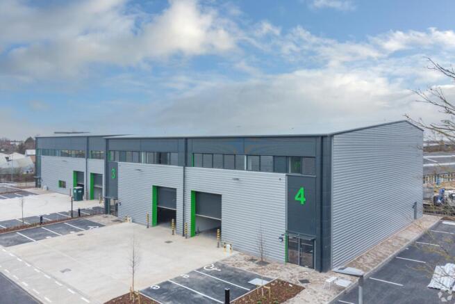
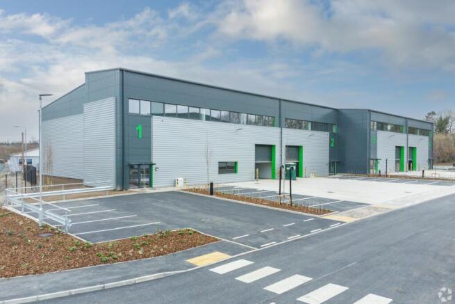
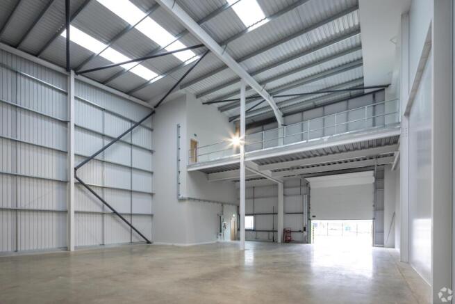
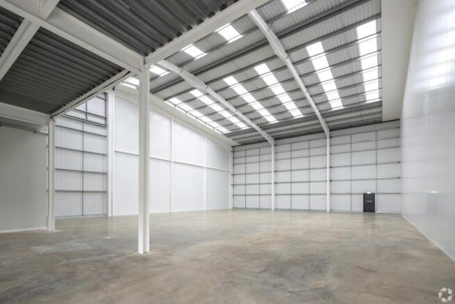
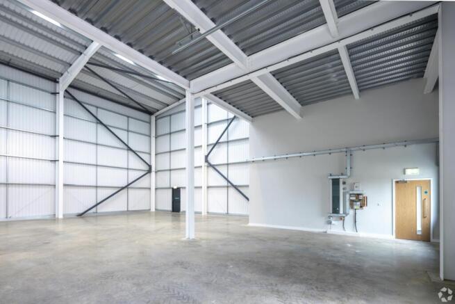
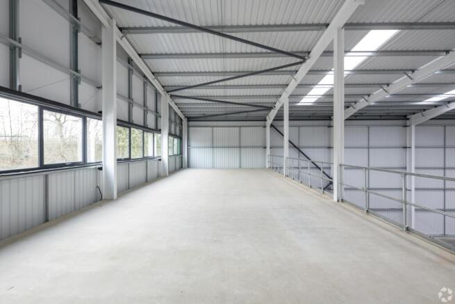
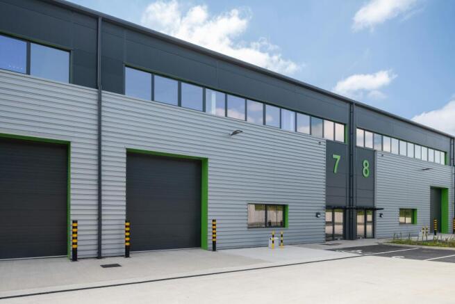
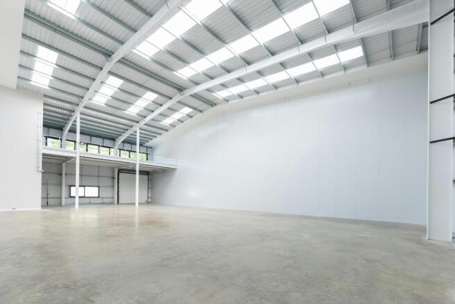
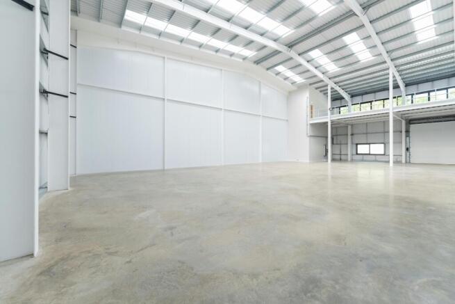
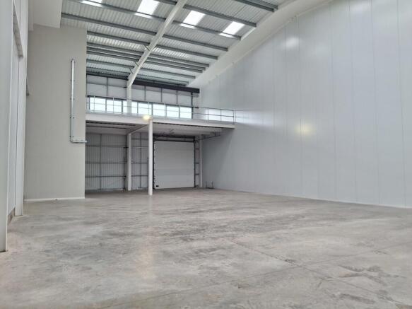
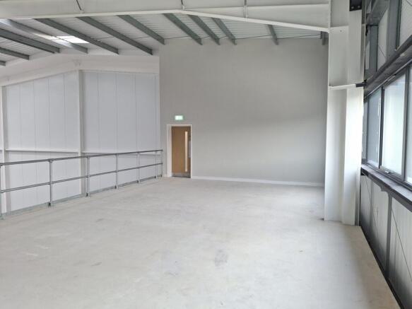
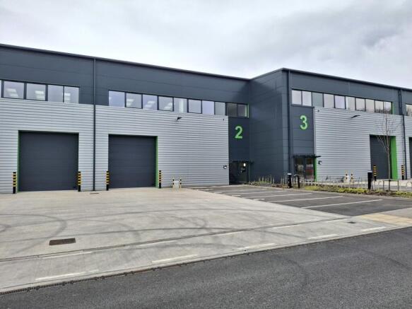
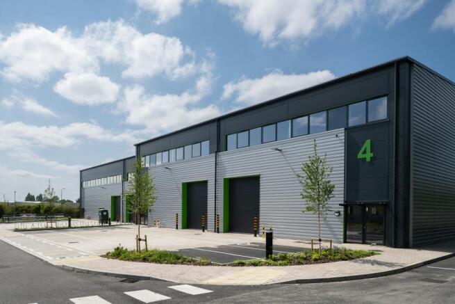
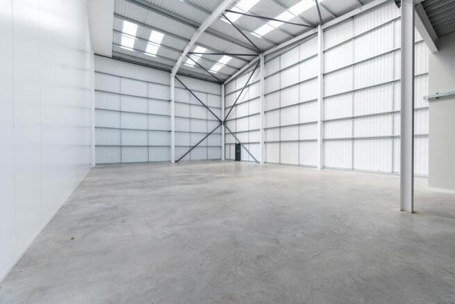
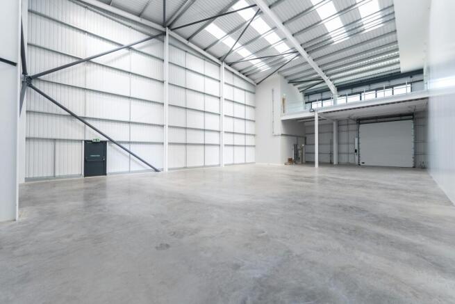
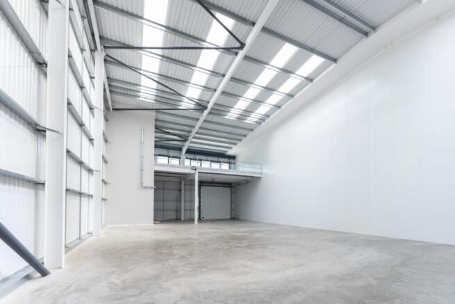
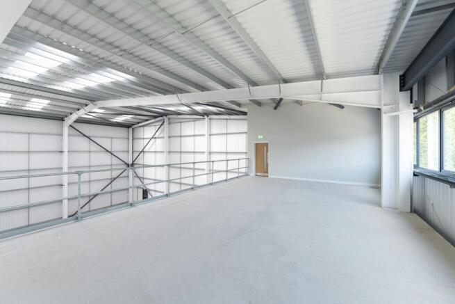
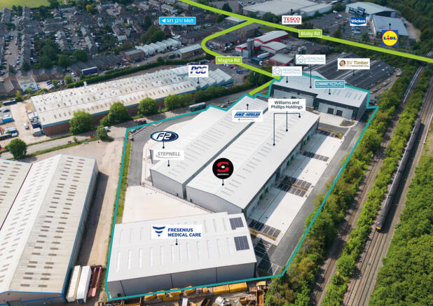
The property benefits from the following. 3 Phase power 8 meters to eaves 37.5 kn Sq.m floor loading Electric loading doors First floor office /storage space Ability to combine Collateral warranties EV Charging points Breeam 'Very Good'
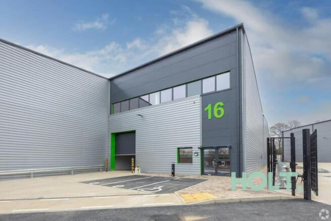
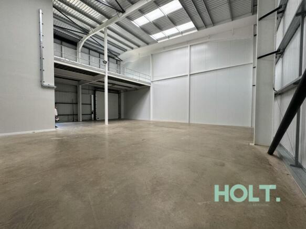
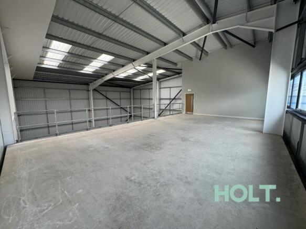
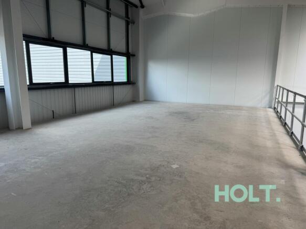
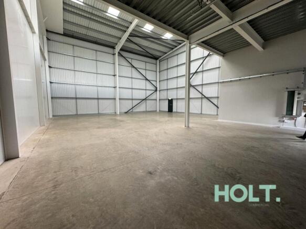
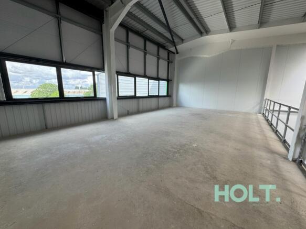
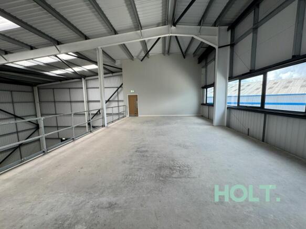
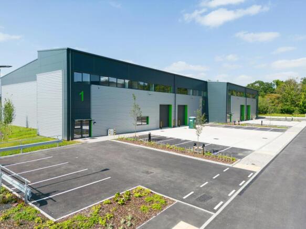
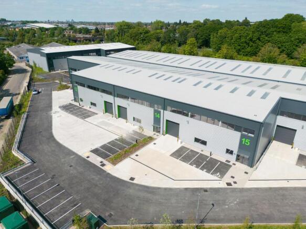
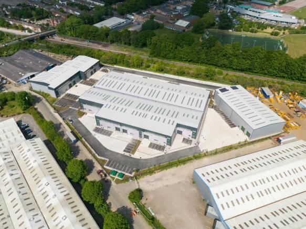
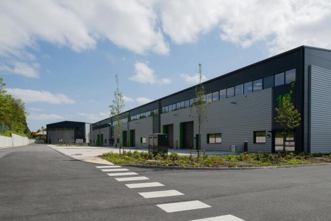
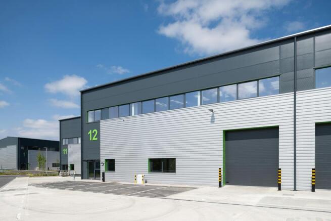
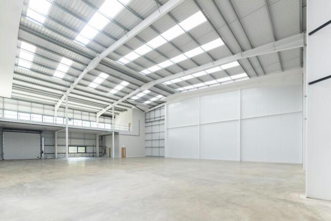
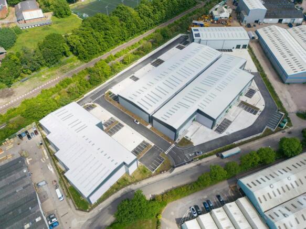
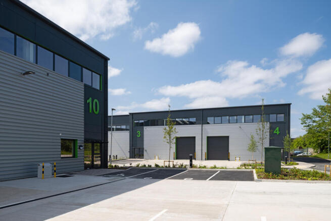
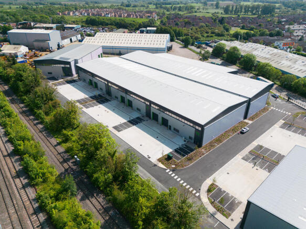
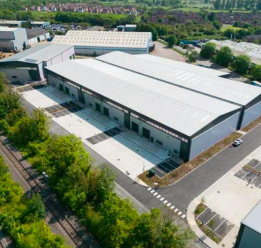
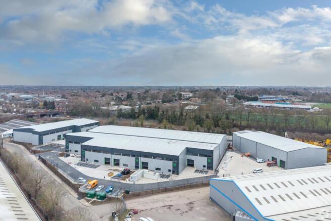
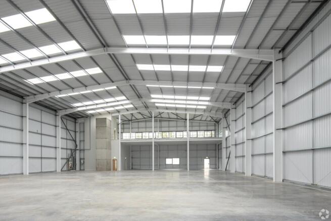
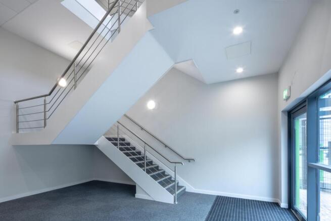
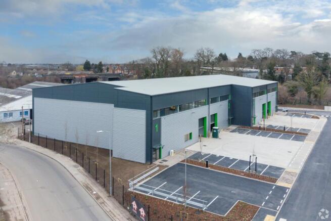
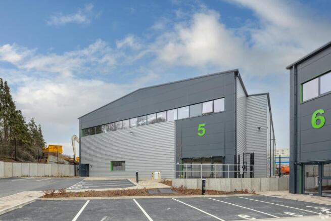
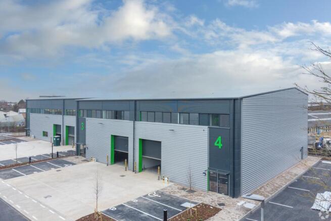
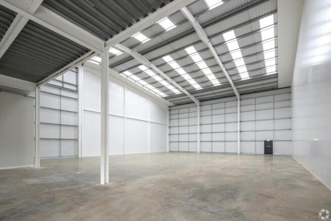
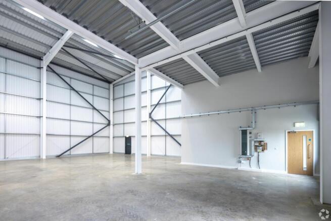
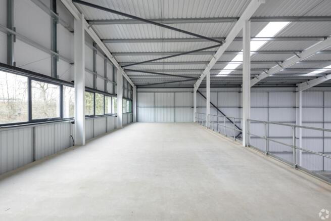
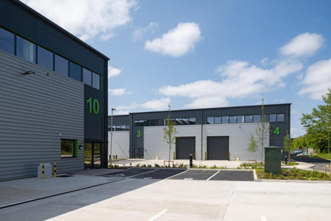
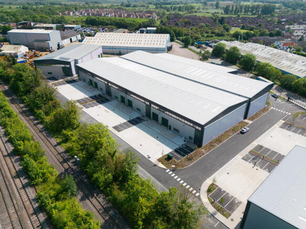
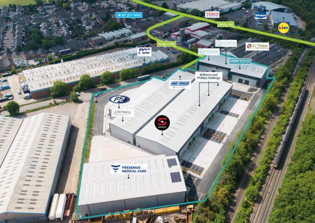
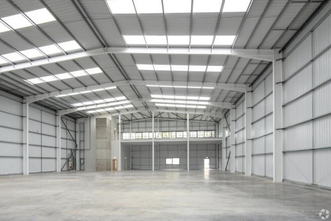
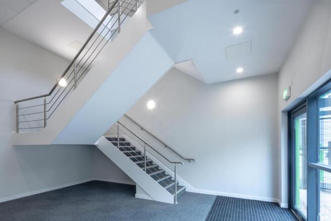
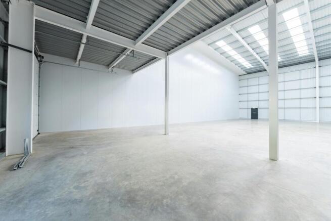
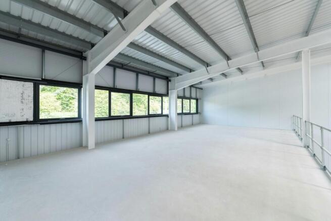
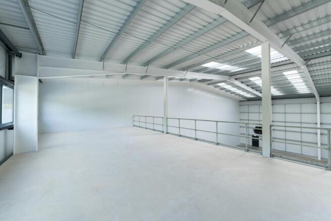
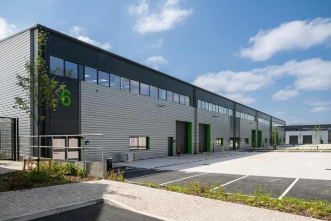
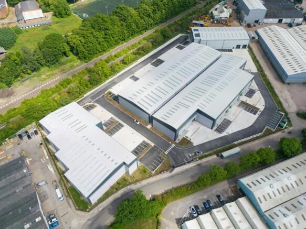
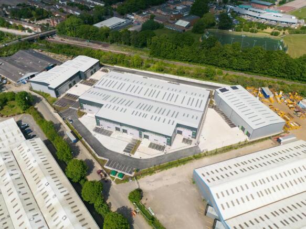
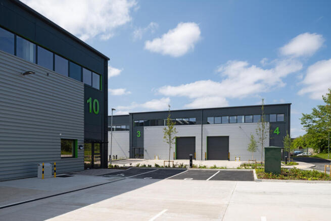
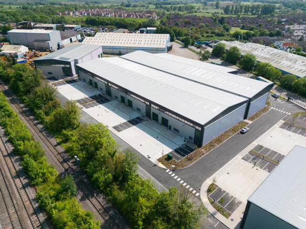
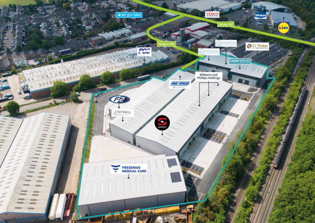
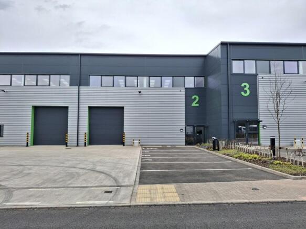
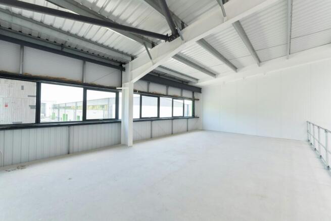
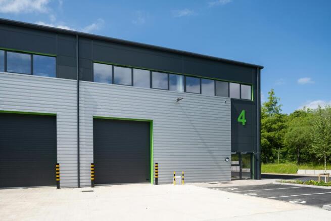
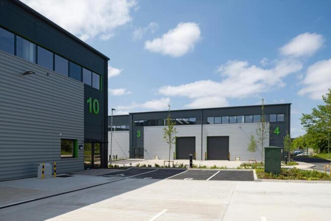
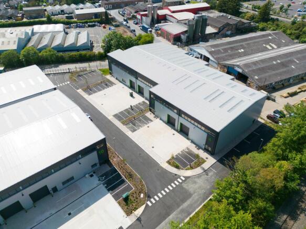
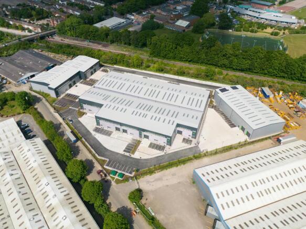
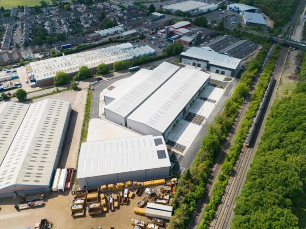
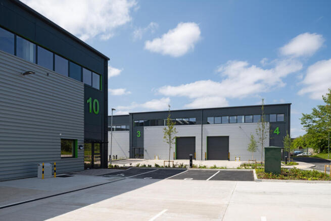
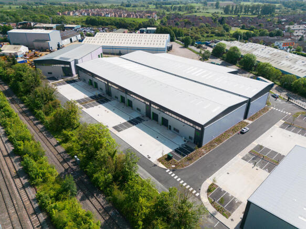
The premises comprises a brand-new single storey mid-terrace industrial unit of steel portal frame construction with insulated profile steel cladded elevations beneath a pitched roof covered in similar cladding and incorporating 15% translucent roof light panels. The front elevation comprises an aluminium framed double glazed entrance door together with a full height electrically operated loading roller shutter at ground level whilst there is further double glazing above. The floors are constructed in solid concrete construction. Internally, the premises is laid out to provide clear and unencumbered warehouse accommodation in shell condition at ground floor level together with mezzanine providing additional accommodation. Externally, the premises has the benefit of a forecourt providing excellent loading and car parking facilities. The premises has the benefit of the following specification:- - 3 Phase power - 8.45m internal eaves height - First floor for storage or office accommodation - 37.5kN sq m floor loading capacity - Electric loading doors - Generous car parking - EV charging point - BREEAM rating 'Very Good' - 24/7 access available
The property benefits from the following. 3 Phase power 8 meters to eaves 37.5 kn Sq.m floor loading Electric loading doors First floor office /storage space Ability to combine Collateral warranties EV Charging points Breeam 'Very Good'
A first floor self contained office suite arranged over three separate offices with kitchenette and WCs. The property has been fitted with a suspended ceiling, LED inset lighting, carpets throughout. The unit is heated by way of a gas fired central heating system. Externally there are 6 allocated parking spaces.
Mid-terraced retail premises within a parade of eight units, constructed of cavity brick and block work below flat mineral felt roofs. The front sections are two storeys with a single-storey area to the rear. The ground floor comprises an open plan sales area, with a W/C and kitchenette to the rear. Access to the first floor could be provided by the installation of a new internal staircase. The rear service yard is accessed via the rear ground floor door.