Commercial Properties To Let in Fife
Paid partnerships can play a role in listing order






 1/8
1/8


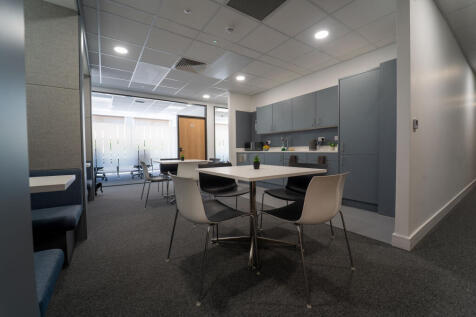
The subjects comprise a building of steel frame construction with composite cladding panels and blue aluminium window frames. The central part of the building is arranged over three storeys with adjoining wings comprising single storey and two storeys. A glazed atrium style reception foyer provid...

- High quality office suite available for immediate entry
- Situated in Fife's premier business park location, 2 miles from Dunfermline town centre
- Only 5 minutes from Junction 1 of the M90 and just off Queensferry Road


 1/6
1/6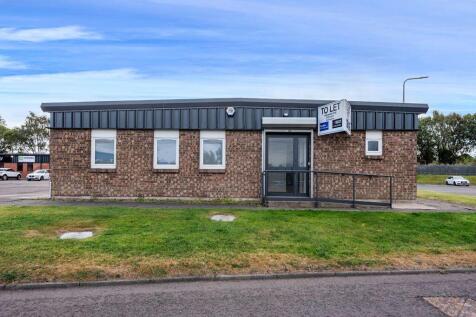
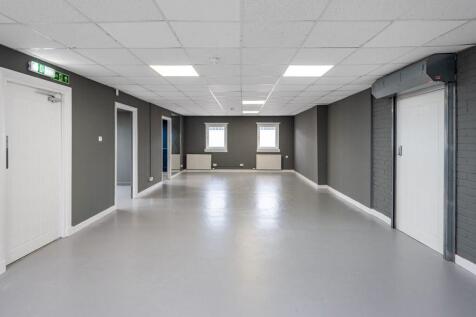
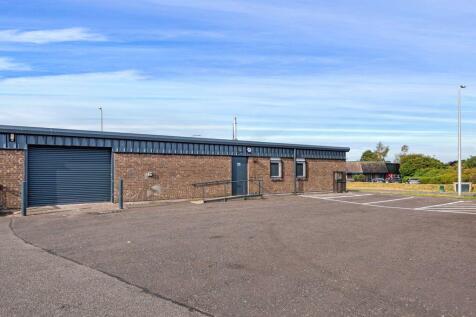
Unit 17E comprises an end terraced industrial unit with office space. The building is of steel frame construction with brick walls under a pitched clad roof. The property benefits from an electric roller shutter door, WC facilities, translucent roof panels, 3 phase electricity supply, new LED lighting and new heaters.
 1/4
1/4


Industrial unit available for rent in popular Dunfermline location. The Estate is situated just off Elgin Street which leads into Dunfermline town centre. Elgin Industrial Estate has become one of the most popular industrial estates in Dunfermline and accommodates many notable tenants such as MGM Timber, Howdens, Euro Car Parts, Müller UK & Ireland Group, City Electrical Factors Ltd and Moffat Electrical Projects. The premises comprise a development of industrial / business units arranged over a number of terraces which benefit from ample car parking and yard facilities. The buildings are of steel frame construction with brick walls under pitched clad roofs. The majority of units benefit from vehicle access via a roller shutter door with separate pedestrian access also being provided.

 1/5
1/5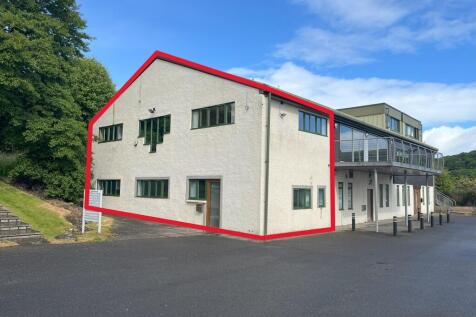

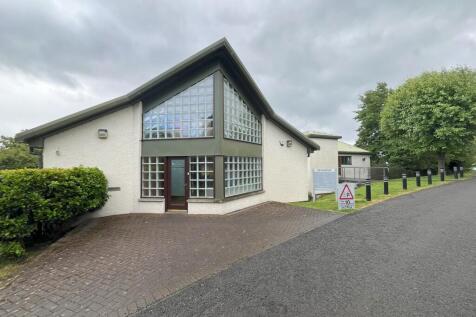
The subject comprises part of a former Boathouse, which is of a detached and extended type and two storey and attic in height. It is of steel frame construction with brick and infill walls, white-washed and rendered externally, set beneath a series of pitched and profile metal clad roofs. The accommodation in Suite 4 provides for good quality office suites on the ground floor and the lower ground floor with open plan office/staff and meeting room accommodation finished to a good and brightly presented standard. Floors have a variety of timber and carpeted overlay with walls provided in painted and papered finishes. Ceilings are in a mixture of suspended tiles and painted plasterboard linings. The attic area is ideally suited for storage, the lower ground floor is predominantly open plan, offering some flexibility. The office suites have good provision of power outlets and have modern IT capabilities. The building benefits from an area of shared car parking associated with the office suites.





 1/6
1/6


The property is a modern development of industrial/business units arranged over 5 terraces which benefit from ample yard and parking facilities. Each unit benefits from vehicular access via a roller shutter door. Internally, the units offer open plan workshop accommodation with welfare facilities.




 1/4
1/4


Single storey light industrial units available in Glenrothes, Fife. The units are arranged across five terraces, with frontage to the A92 trunk road. The units are all of steel portal frame construction with elevations of profile metal clad walls. The roofs are pitched and clad with corrugated metal sheeting which incorporate roof lights. Each unit benefits from a roller shutter door to their front elevation. There are parking areas to the front of all units.
1/4


The subjects comprise the ground floor and lower ground floor of a two storey and attic with basement traditional end terraced building. The ground floor office enjoys a private main door entrance directly from Bonnygate with the lower ground floor having a separate independent access over a shared yard to the rear. It is assumed that the subjects have the benefit of 2 parking spaces within the rear yard area. Please note the marketing of this property incudes the ground floor and lower ground floor only.


 1/6
1/6


This modern development of industrial and workshop units is arranged over 5 terraces with ample yard and car parking facilities. Each of the newly refurbished units has access via commercial doors, as well as a separate personnel door. Internally, the units offer an open-plan workshop with a kitchenette and WC facilities. The construction of the unit consists of a steel portal frame with profiled metal sheeting to the upper elevation under pitched roofs. The lower external walls are of brickwork construction with concrete block construction internally.es.


 1/6
1/6


This modern development of industrial and workshop units is arranged over 5 terraces with ample yard and car parking facilities. Each of the newly refurbished units has access via commercial doors, as well as a separate personnel door. Internally, the units offer an open-plan workshop with a kitchenette and WC facilities. The construction of the unit consists of a steel portal frame with profiled metal sheeting to the upper elevation under pitched roofs. The lower external walls are of brickwork construction with concrete block construction internally.es.
1/16


The subjects comprise a former Boathouse, which is of a detached and extended type and two storey and attic in height. It is of steel frame construction with brick and infill walls, white-washed and rendered externally, set beneath a series of pitched and profile metal clad roofs. The accommodation is arranged to provide a number of office suites finished to good and attractive standard with common toilet and kitchen facilities. All have southern views and provide bright and well presented accommodation. Floors have a variety of timber and carpeted overlay with walls provided in painted and papered finishes. Ceilings are in a mixture of suspended tiles and painted plasterboard linings. The office suites have good provision of power outlet and have modern IT capabilities. The building benefits from an area of shared car parking associated with the office suites.

