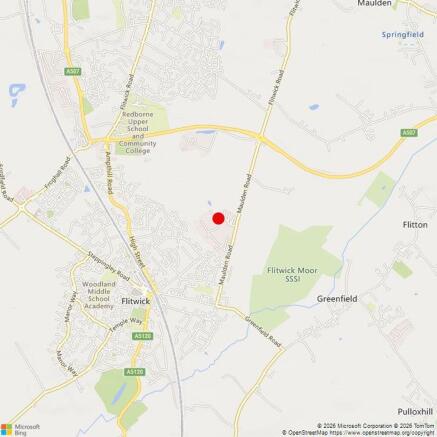
Commercial Properties To Let in Flitwick, Bedford, Bedfordshire
Paid partnerships can play a role in listing order
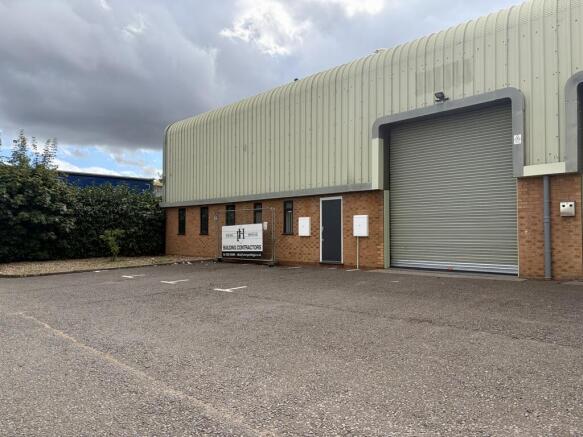
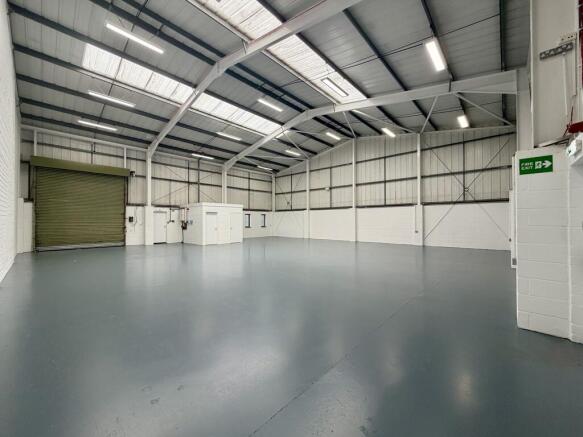
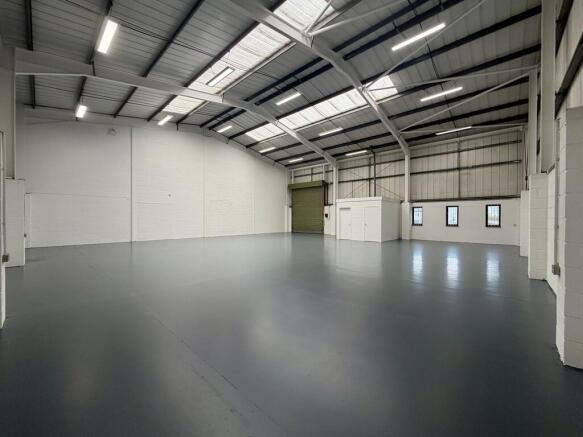
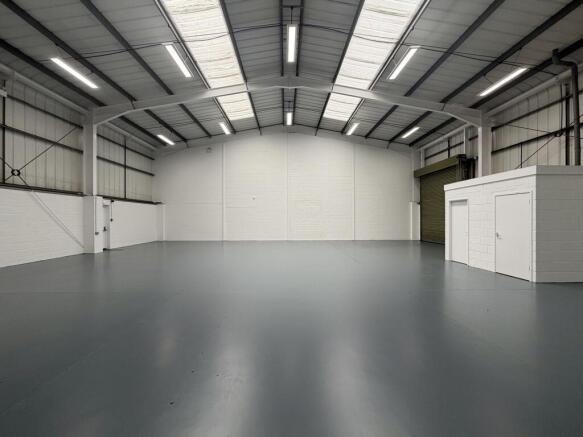
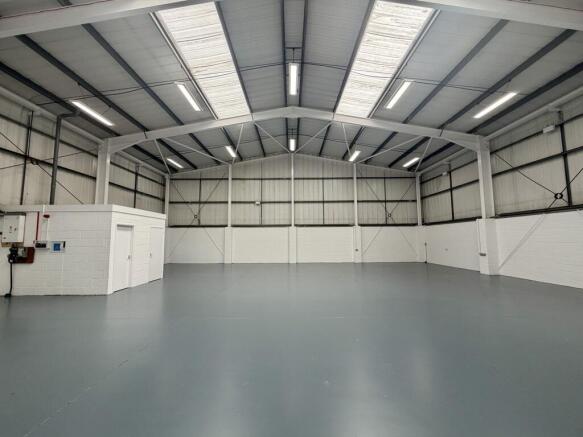
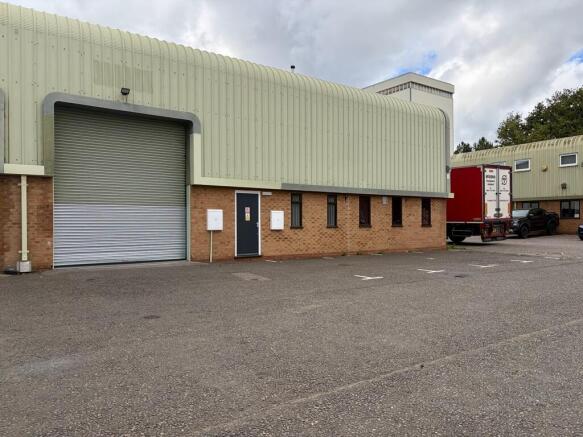
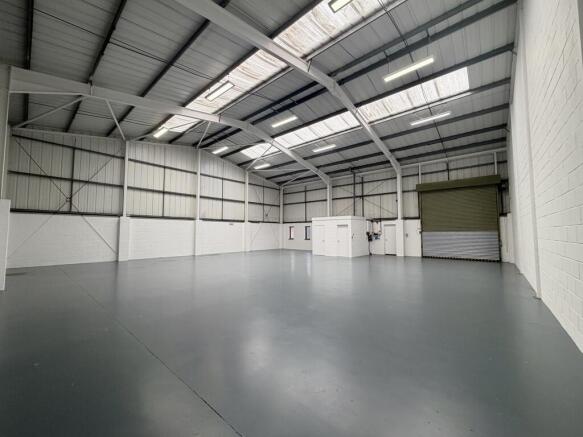
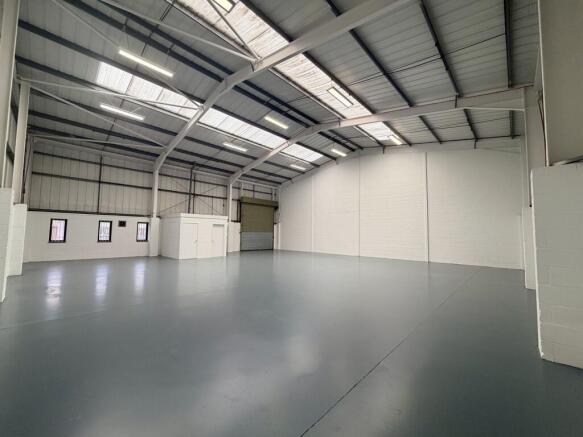
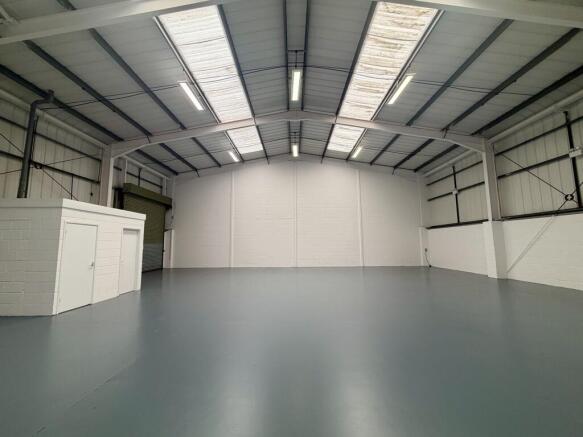
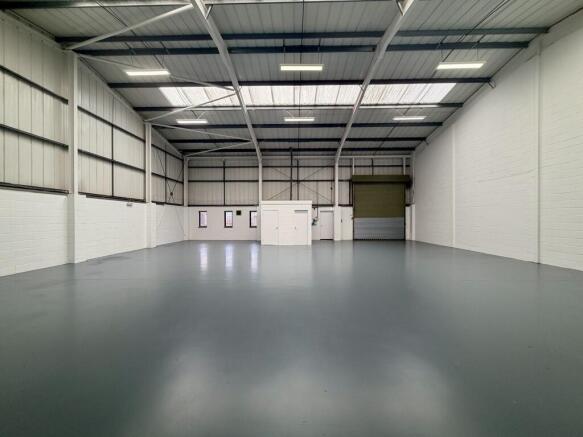
The property is an end of terrace industrial unit. It is constructed on a steel portal frame with brick/block cladding to a height of 2 metres and insulated steel sheeting above. Internally the property is clear open space with toilet accommodation. The property has 3 phase electrics and is heated by way of a high level gas fired blower heater. Access is via a single electrically operated loading door with a height of 4 metres and a width of 3.6 metres. The property has a minimum internal height of 5.4 metres to the haunch of the steelwork, rising to an eaves height of 5.8 metres and 7.66 metres at the apex of the roof. There is allocated parking and loading to the front of the unit. Terms: To Let: £40,000 per annum exclusive VAT: Not Applicable Service Charge: Applicable TBC
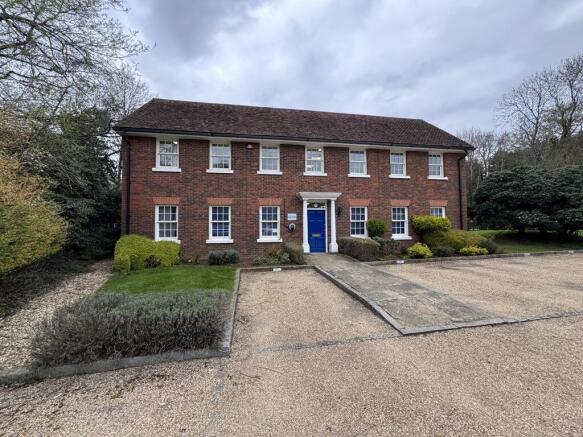
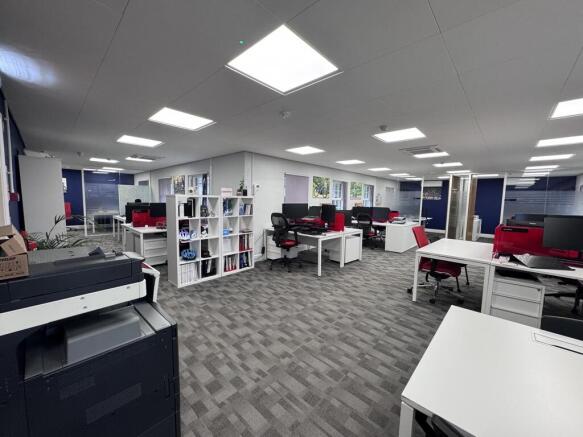
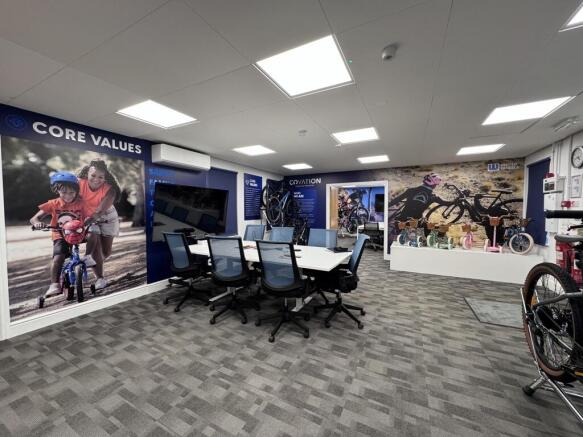
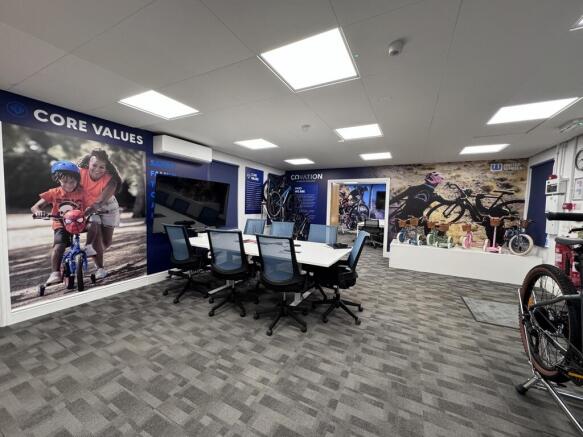
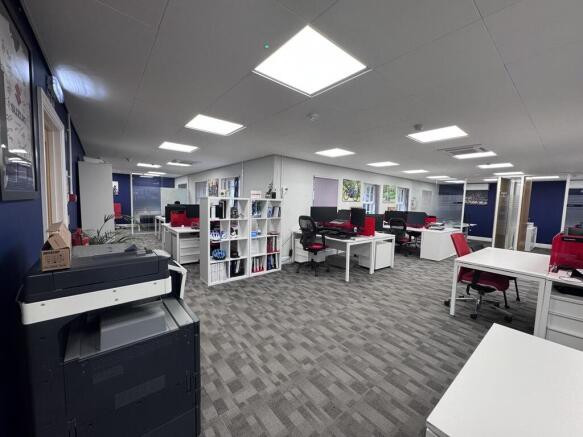
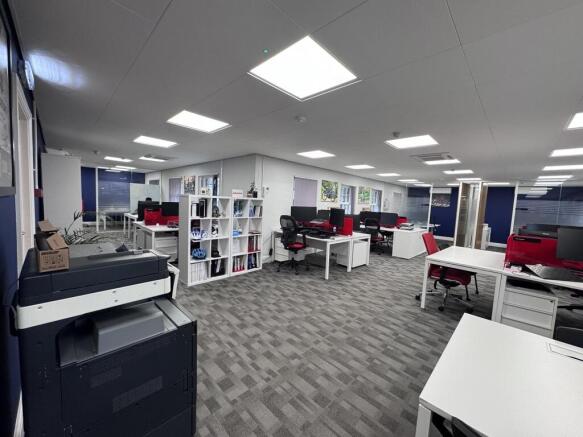
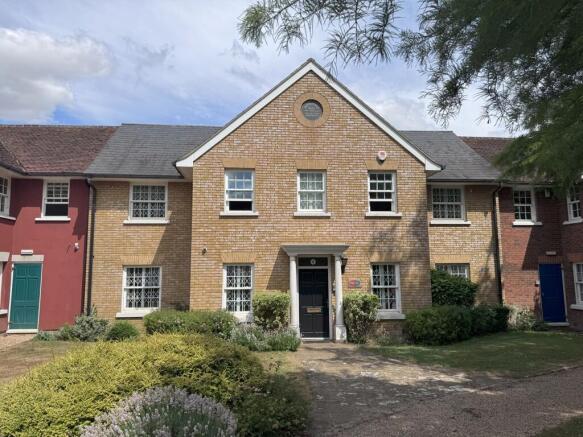
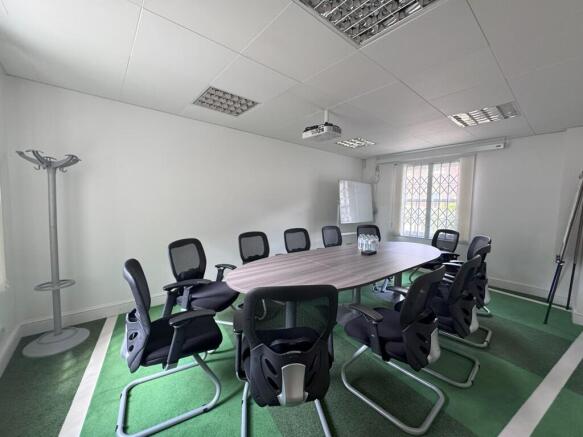
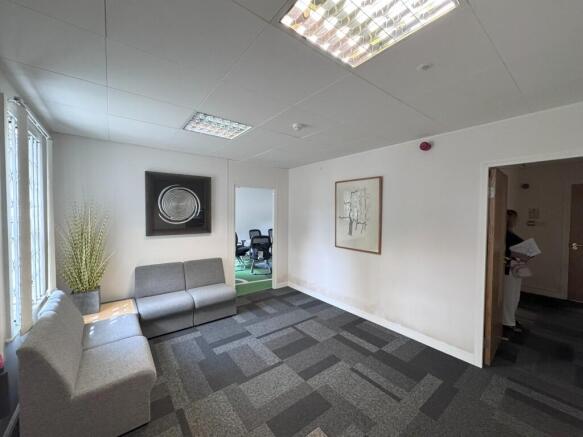
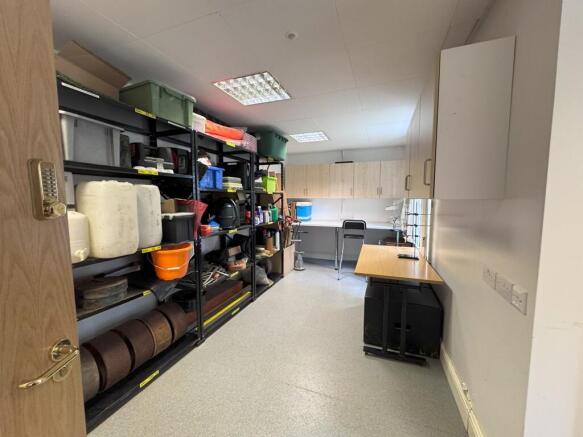
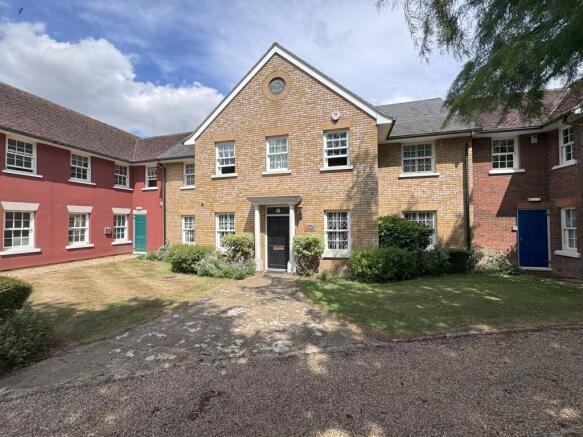
This property is a high quality, purpose built office, located on the heavily sought after development of Doolittle Mill. The premises have been refurbished and redecorated to an exceptional standard, providing modern amenities, in a prestigious setting, with more than ample parking allocation.
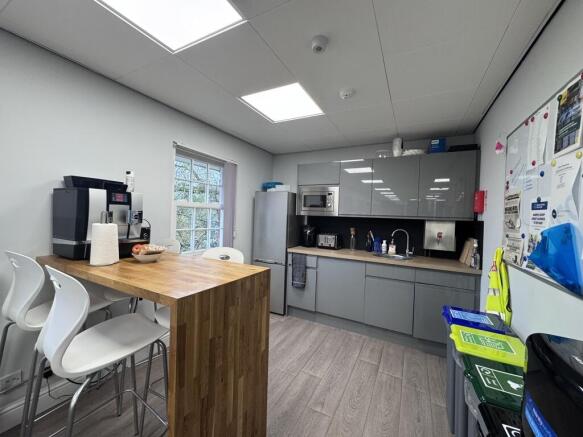
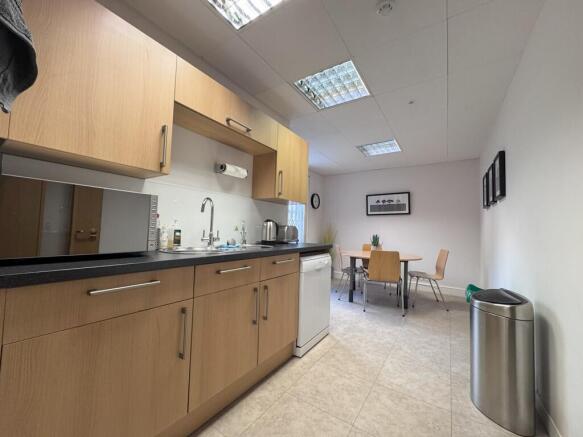
The property is a high quality, purpose build office located on the sought after development of Doolittle Mill. The property comprises: Gas Fired Under Floor Heating. Air Conditioning. Fitted Kitchen/Staffroom. Ladies & Gents WC Facilities inc Disabled Facilities. Double Glazed Windows with Sliding Window Grille for added Security. Suspended Ceilings With Recessed Cat II Lighting. 7 Allocated Parking Spaces Plus Visitor Car Park.
New free of tie lease / Class Use E, Arranged over two floors / Shell and core condition, Approximate G.I.A. of 3,950 sq ft (367 sq m), Circa 0.2 mile drive / 5 minute walk to Flitwick train station, Ideal premises for an experienced F&B operator