Commercial Properties To Let in Footdee, Aberdeen
Paid partnerships can play a role in listing order
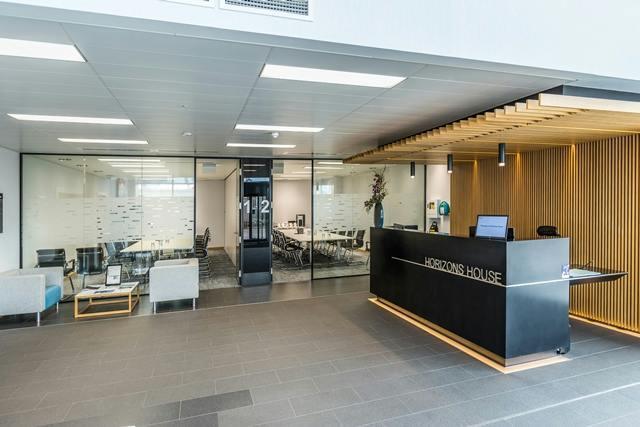
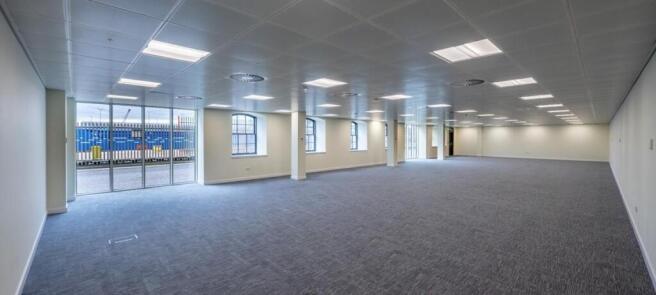
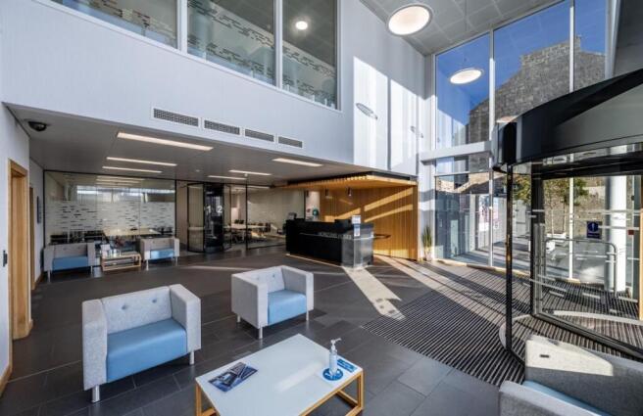
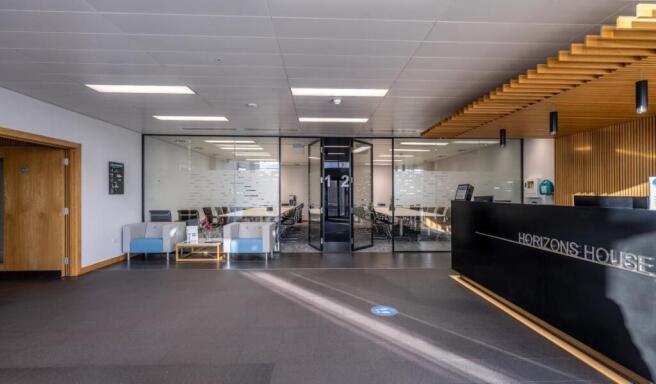
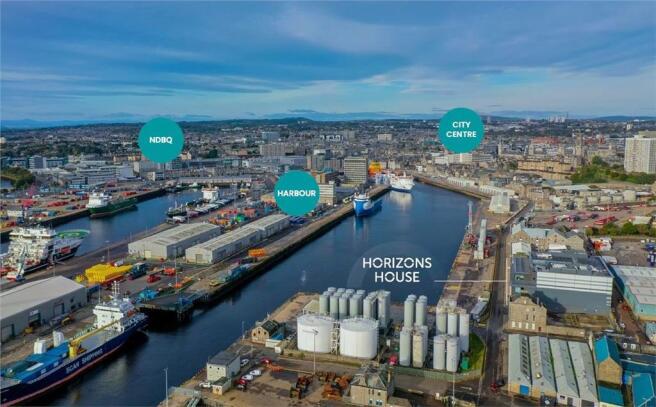
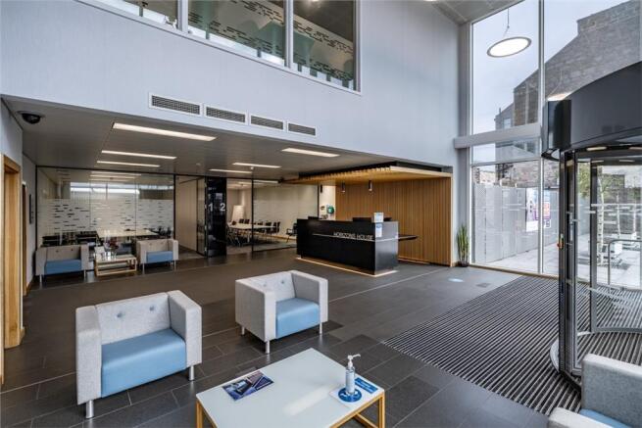
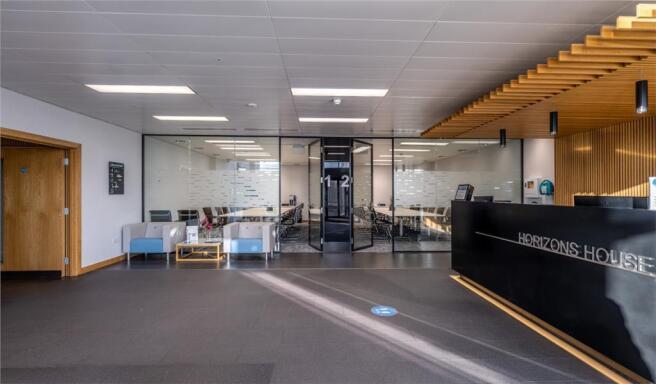
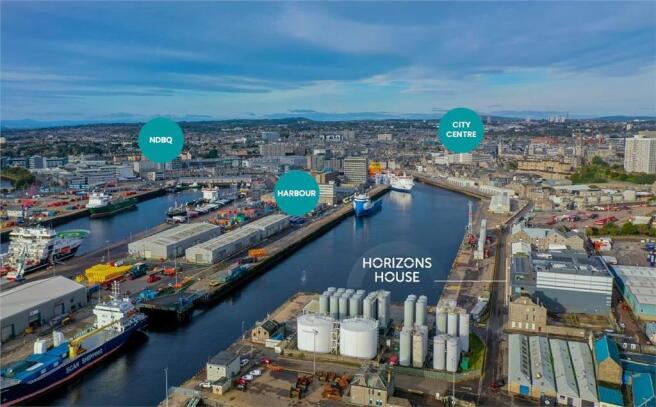
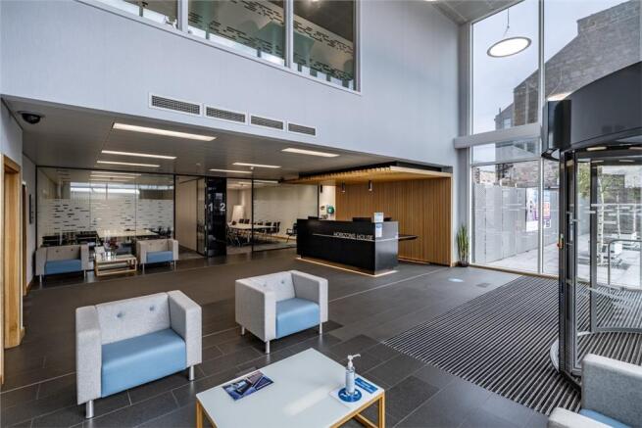
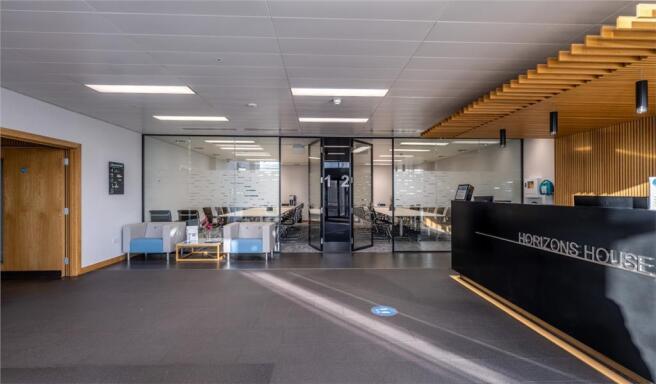
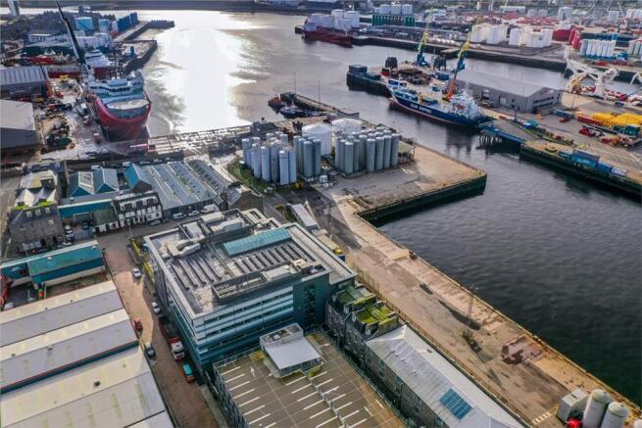
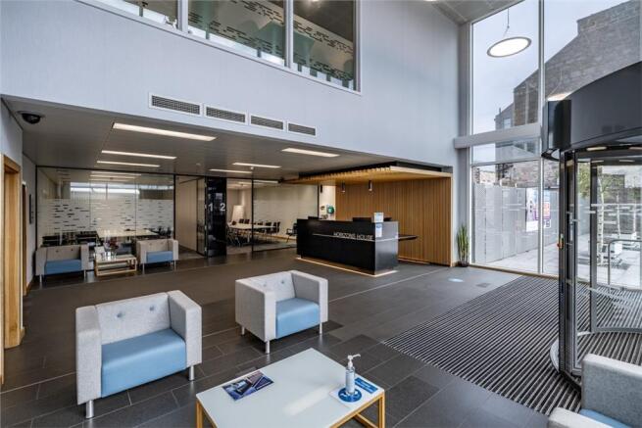
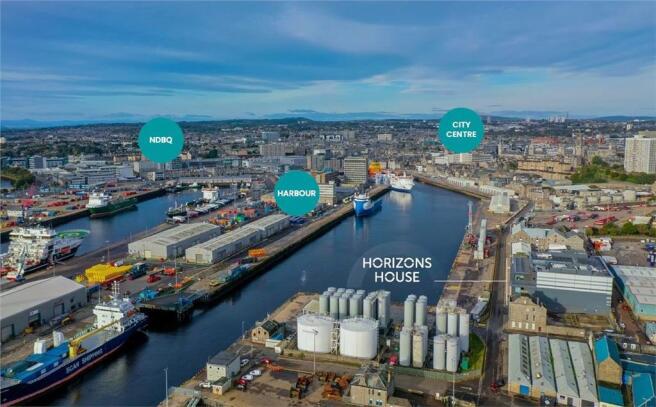
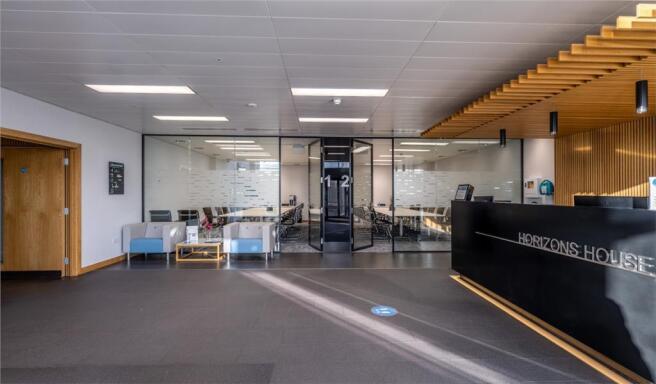
Grade A Harbourside Office Suites The available accommodation comprise the ground floor suite and part of the first floor. An impressive double height, fully staffed, reception area provides a striking entrance to Horizons House, while superb natural light is provided through the fu...
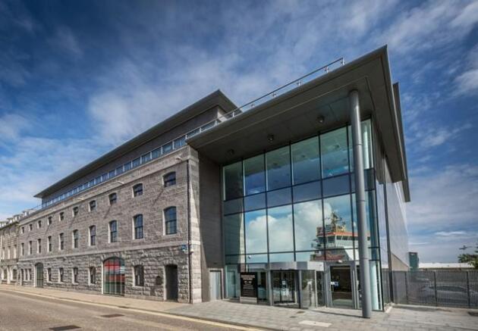
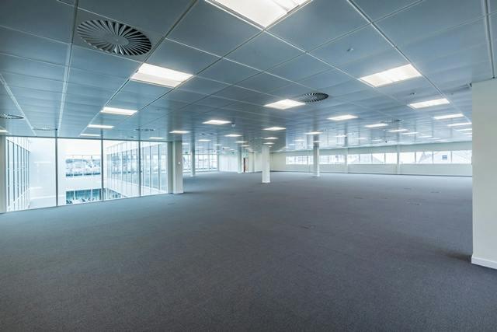
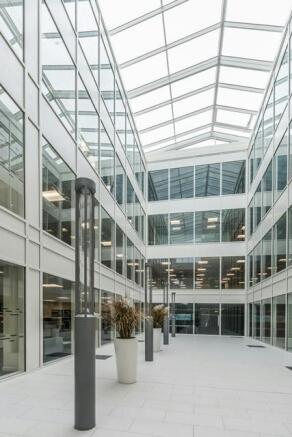
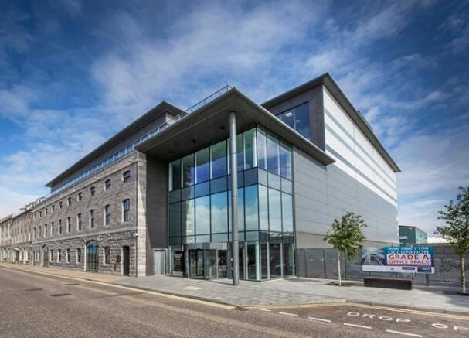
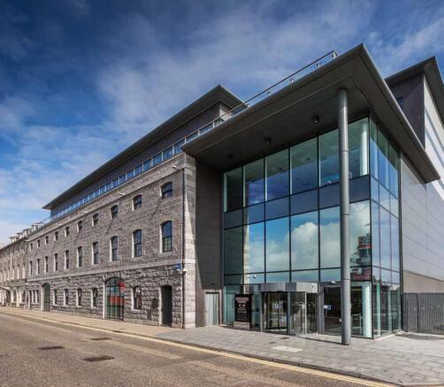
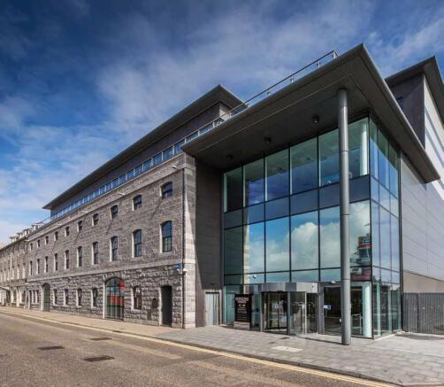
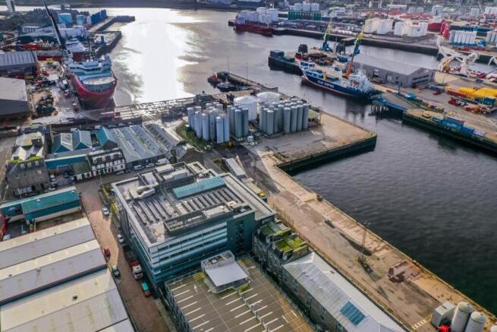
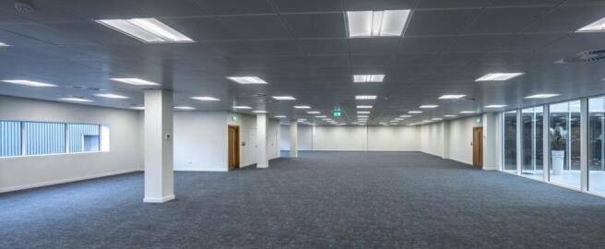
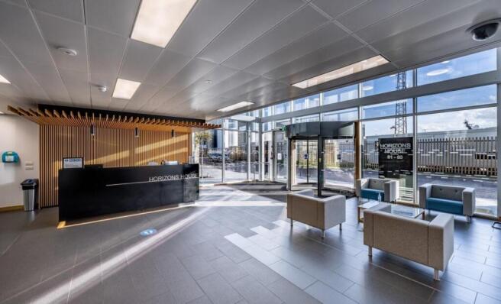
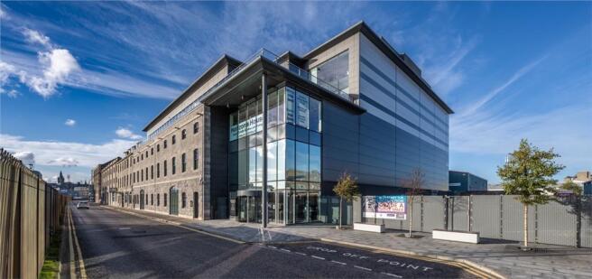
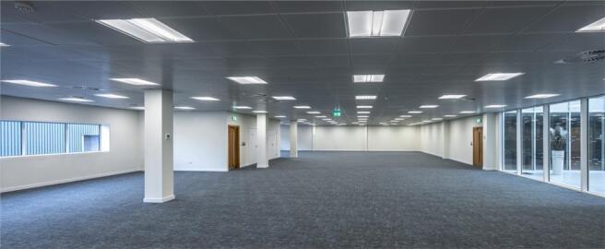
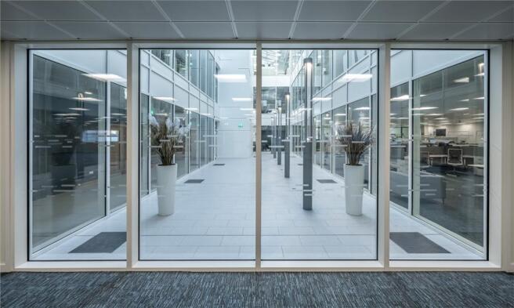
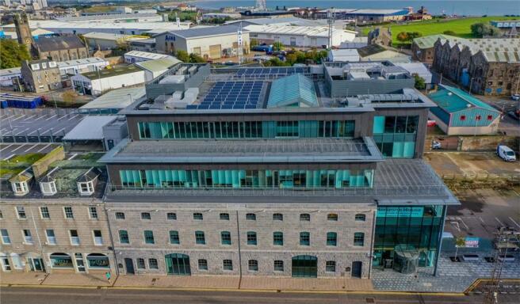
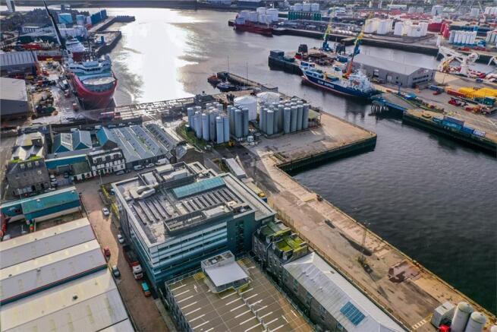
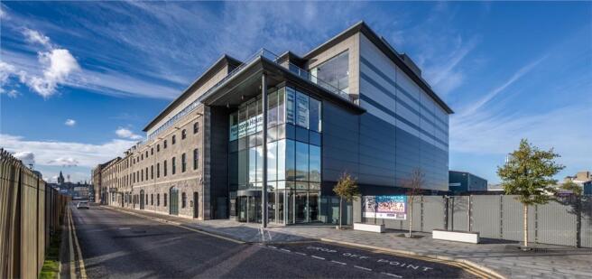
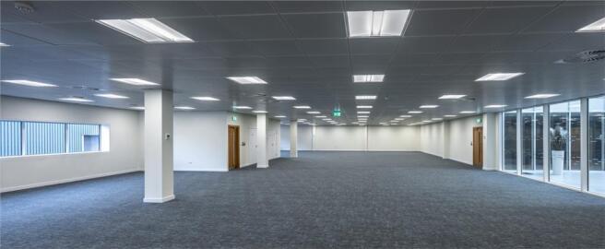
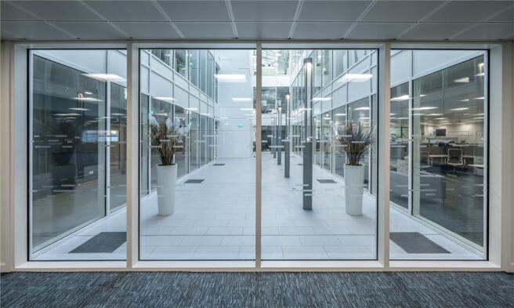
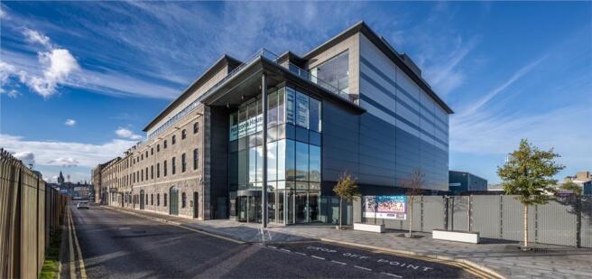
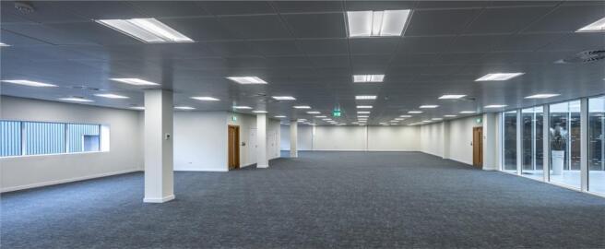
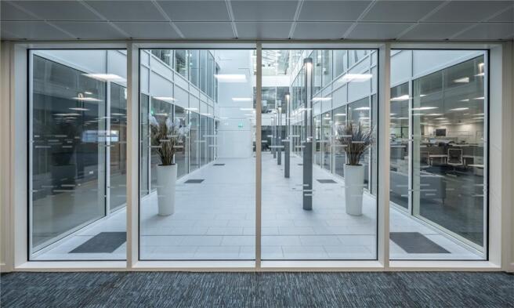
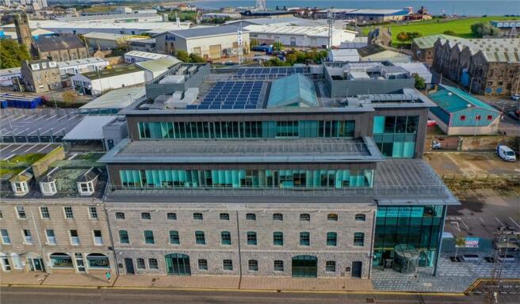
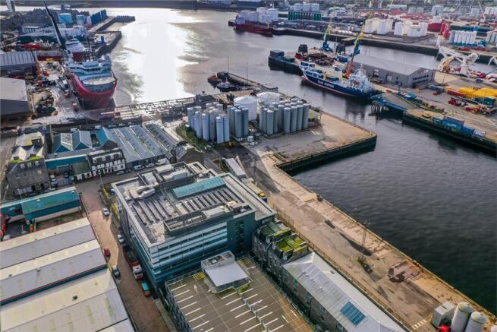
Horizons House provides 60,000 sq.ft. (5,574 sq.m.) of Grade A office accommodation. External finishes are of traditional granite with a large element of curtain walling and polished granite facings. An impressive double height reception area offers an imposing entrance, whilst superb natural light is provided throughout through the full height glazed atrium in the heart of Horizons. A multi storey car park and additional on-site parking provides 103 dedicated spaces, 13 of which are allocated to the ground and first floor suites. Upper floors of the development have been let to DOF Subsea Uk Ltd and BW Offshore, leaving the opportunity of securing ground and first floor space up to 7,196 sq.ft. (668.53 sq.m.) either in whole or in part. The ground floor extends to 2,756 sq.ft. (256.04 sq.m.) with additional meeting rooms etc. The first floor extends to 4,440 sq.ft. (412.49 sq.m.) 13 private car spaces are allocated to these floors.
Horizons House first floor offers 4,440 sq. ft of grade A office accomodation. External finishes are of traditional granite with a large element of curtain walling and polished granite facings. An impressive double height reception area offers an imposing entrance, whilst superb natural light is provided throughout through the full height glazed atrium in the heart of Horizons. A multi storey car park and additional on-site parking provides 103 dedicated spaces, 13 of which are allocated to the ground and first floor suites. Upper floors of the development have been let to DOF Subsea Uk Ltd and BW Offshore, leaving the opportunity of securing ground and first floor space up to 7,196 sq.ft. (668.53 sq.m.) either in whole or in part.
External finishes are of traditional granite with a large element of curtain walling and polished granite facings. An impressive double height reception area offers an imposing entrance, whilst superb natural light is provided throughout through the full height glazed atrium in the heart of Horizons. A multi storey car park and additional on-site parking provides 103 dedicated spaces, 13 of which are allocated to the ground and first floor suites. The ground floor extends to 2,756 sq.ft. (256.04 sq.m.) with additional meeting rooms etc.