Commercial Properties To Let in Forfar, Angus
Paid partnerships can play a role in listing order
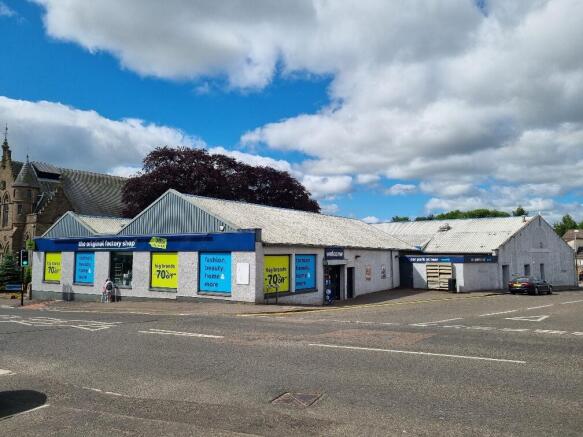
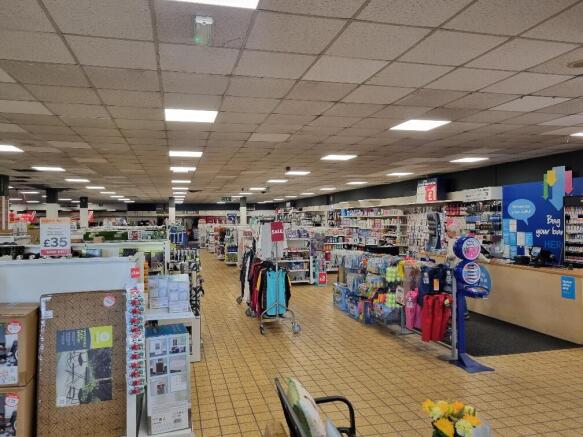
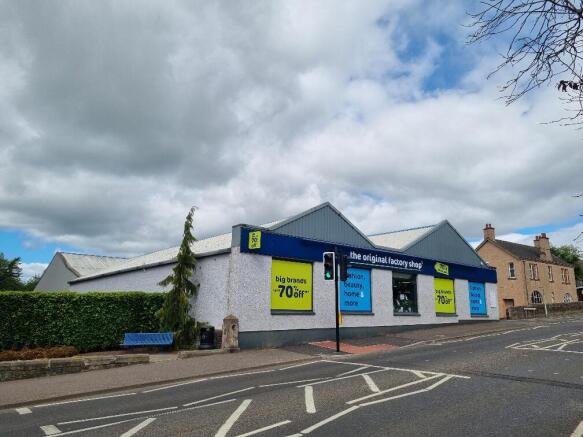
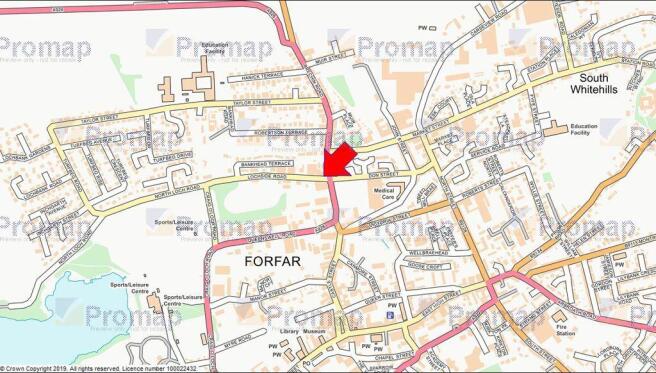
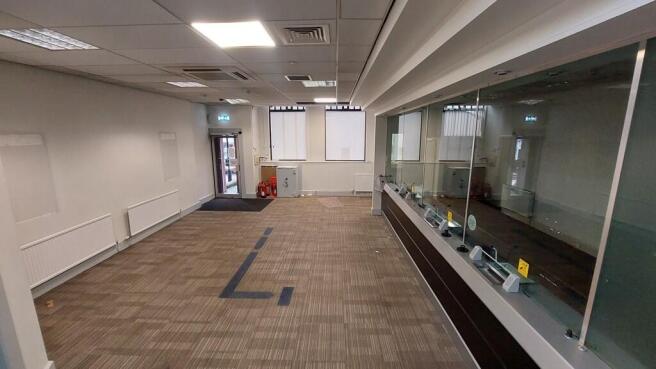
The premises comprise a single storey warehouse of steel portal frame construction. Internally the unit provides traditional retail warehouse accommodation, with a large open plan sales space at the front, a sizeable stock room at the rear, with staff and W.C facilities at the side fronting onto Lochside Road. The property also benefits from 30 parking spaces located at the rear.
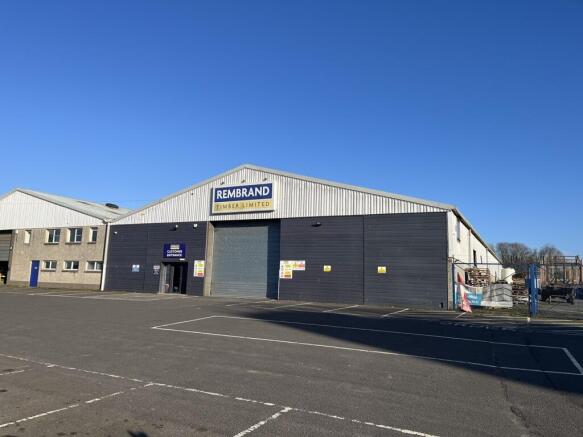
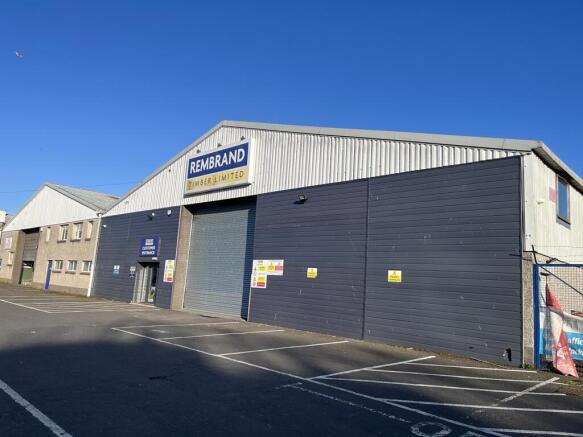
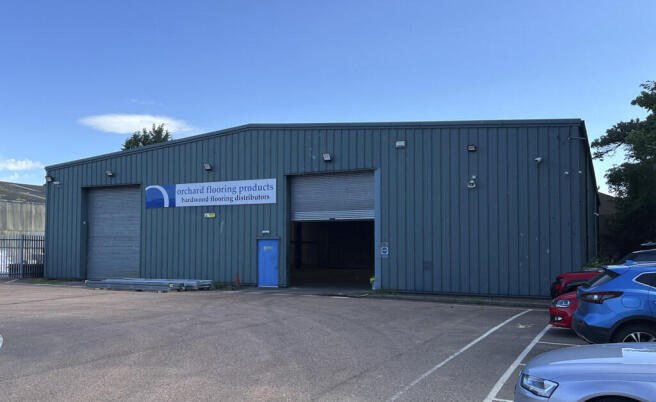
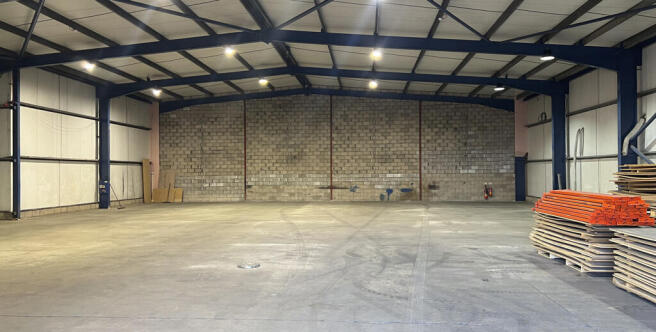
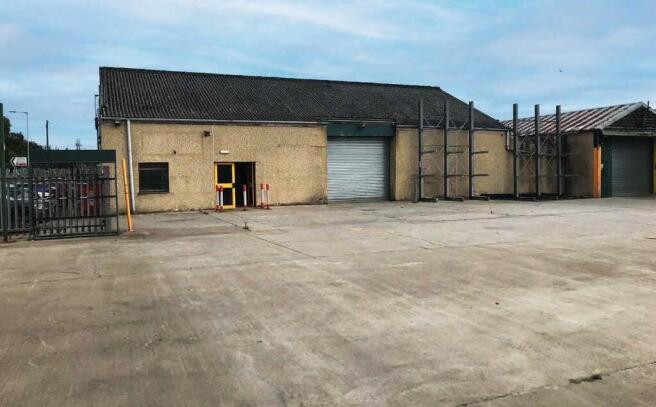
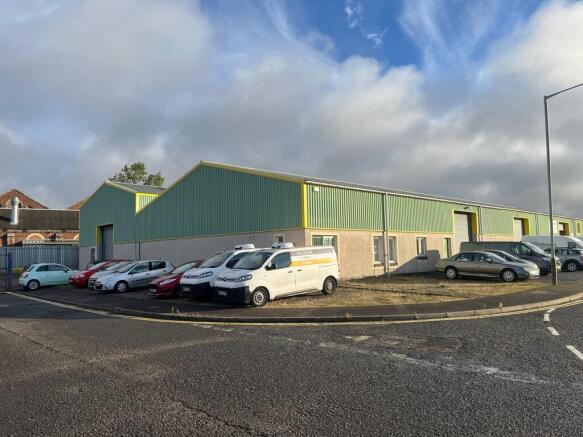
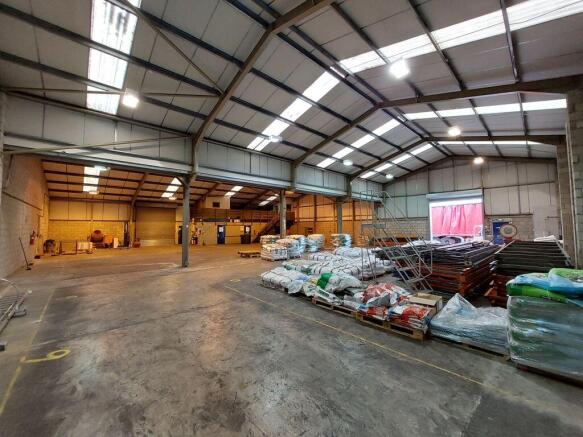
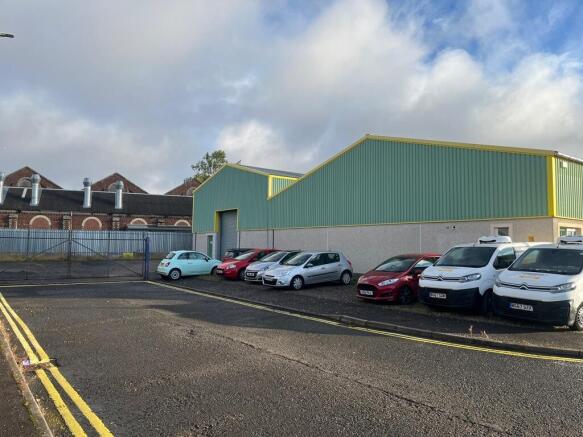
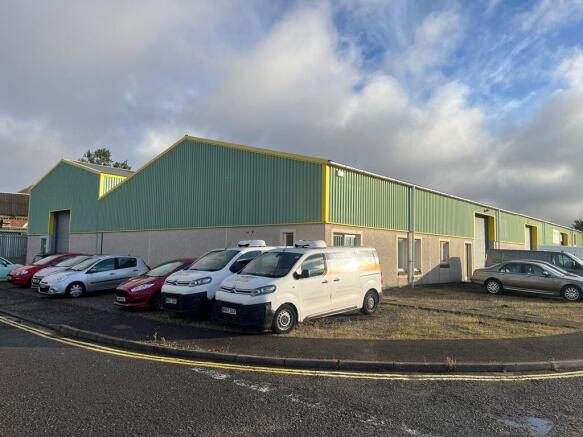
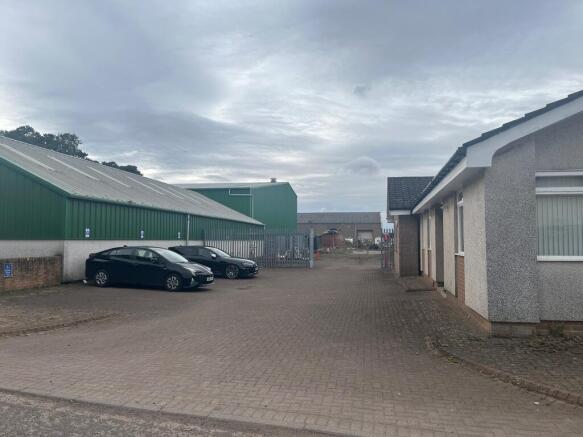
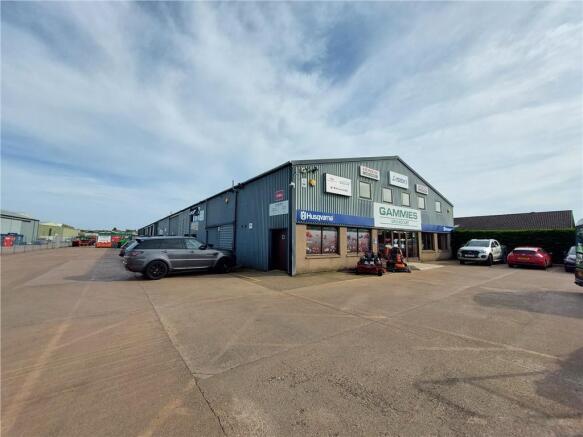
The subjects comprise a purpose-built industrial unit with secure yard and office content. The property is of steel portal frame construction with insulated sheeting. Two roller doors provide vehicle access to the warehouse area, with pedestrian access points to the office and rear yard. Internally the warehouse accommodation benefits from a solid concrete floor, 3-phase electricity and a maximum eaves height of approximately 5.38m with an apex of approximately 7m. Timber stud partitioning provides office accommodation at both ground and mezzanine levels.
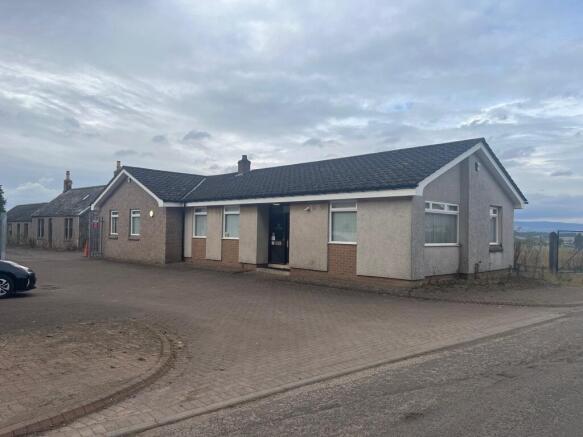
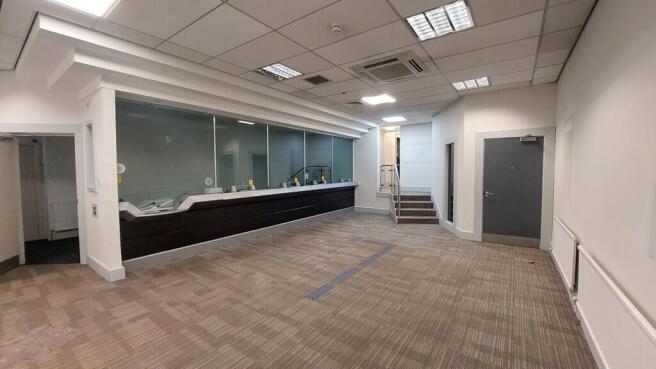
The subjects comprise a detached single storey office building providing modern accommodation. Internally, the office is cellular in nature with various offices and include staff/kitchen facilities. The subjects benefit from ample car parking. The subjects may suit a variety of different occupiers.
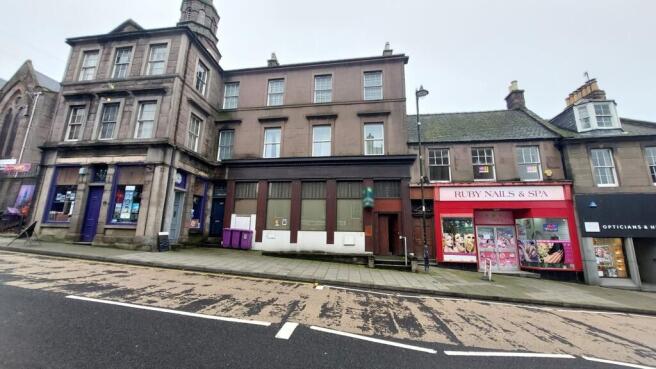
The subjects comprise a ground floor commercial unit contained within a three storey, traditional stone constructed mid terraced tenement under a pitched and slated roof. The subjects comprise a main retail area at the front which benefit from a glazed frontage to East High Street. Towards the rear the unit is cellular in nature providing office accommodation, storage, staff/kitchenette facilities and WC's. Access is gained directly from East High Street via a recessed glazed pedestrian door. The subjects may suit a variety of occupiers, subject to necessary planning consents.
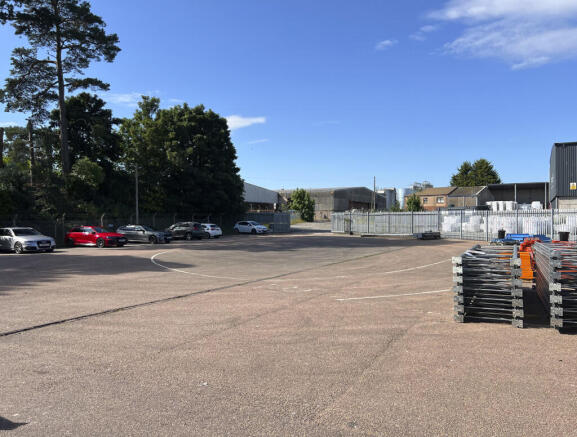
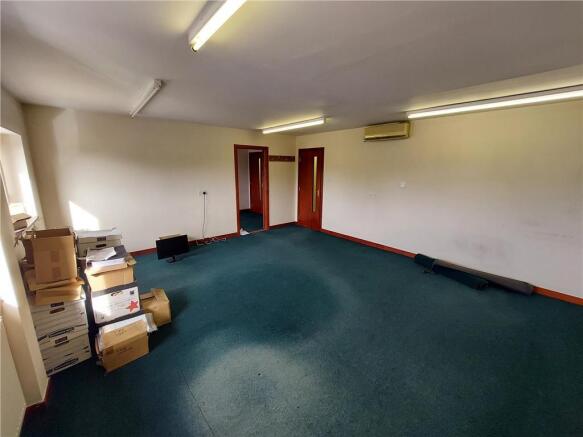
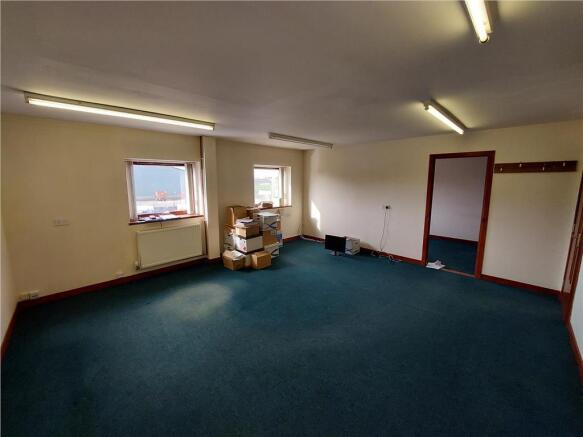
The subjects comprise first floor office accommodation set within a larger, steel portal framed building occupying a prominent position within a secure yard. Separate access to the first floor is taken from the northern elevation of the building directly from the car park, leading to first floor offices with WC facilities. The offices are well presented throughout and would suit a variety of businesses.