Commercial Properties To Let in Frodsham, Cheshire
Paid partnerships can play a role in listing order
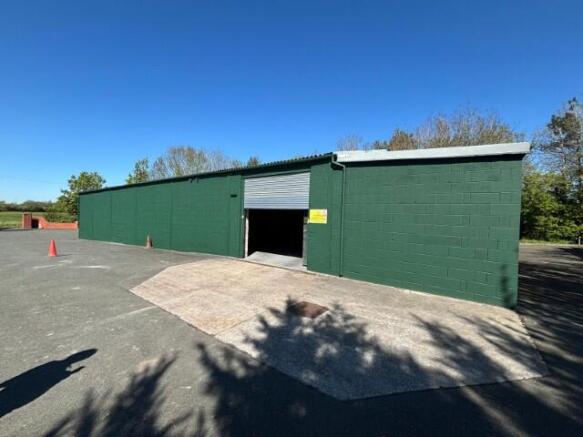
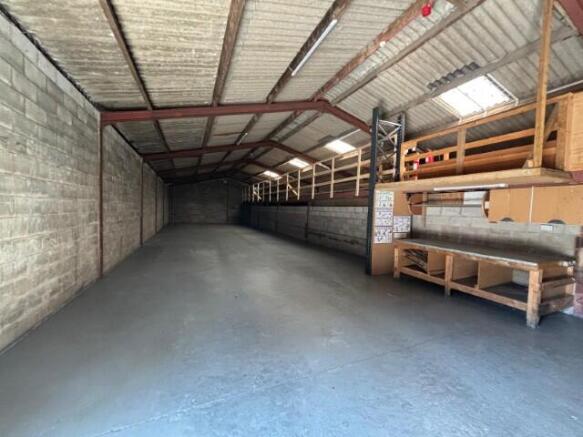
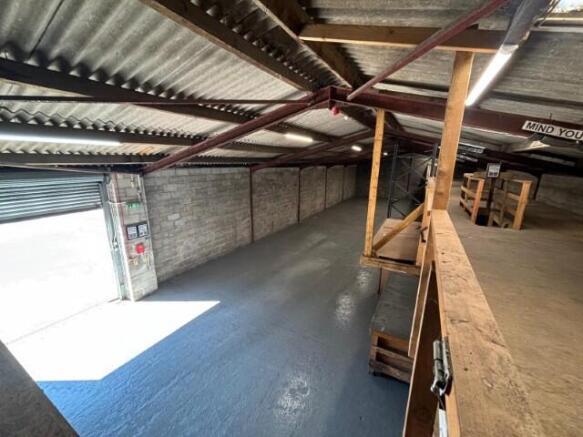
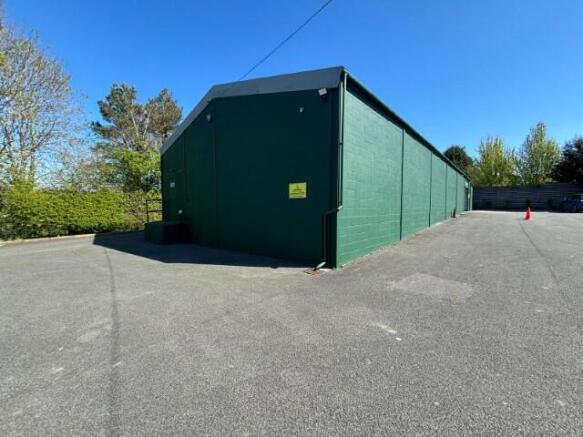
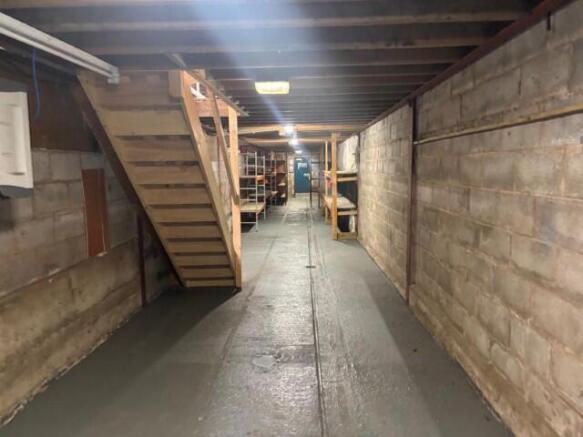
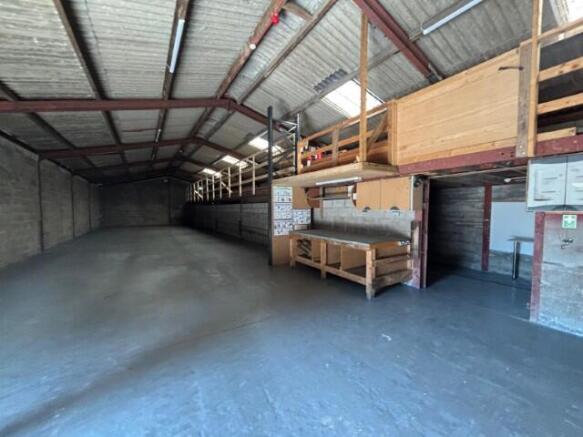
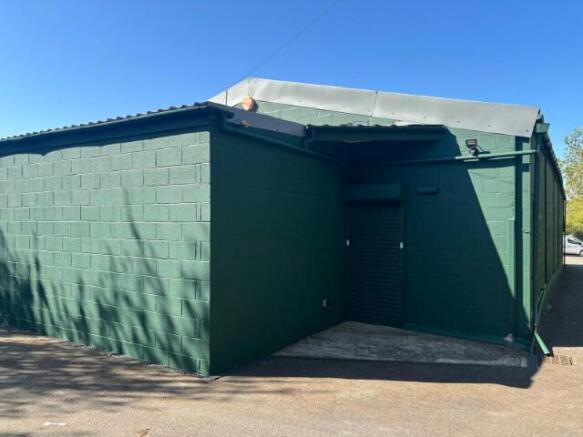
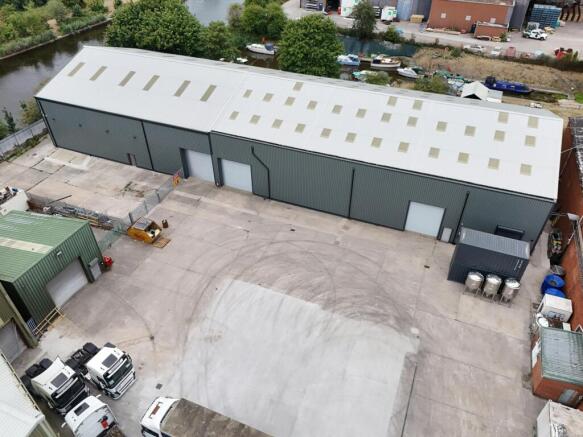
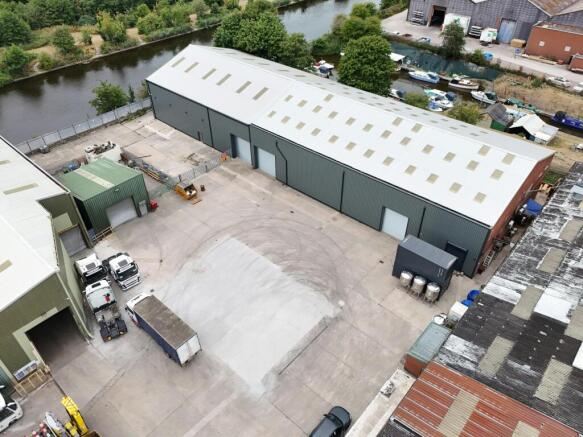
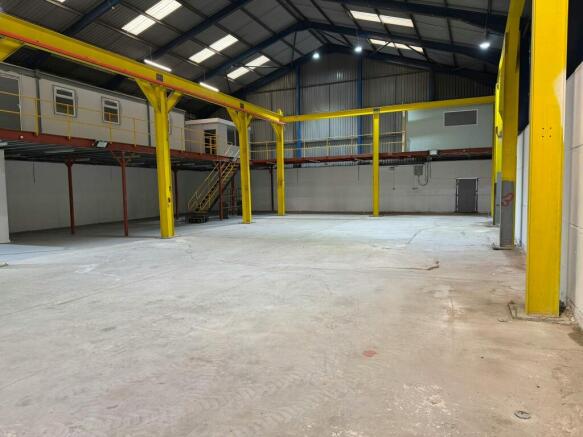
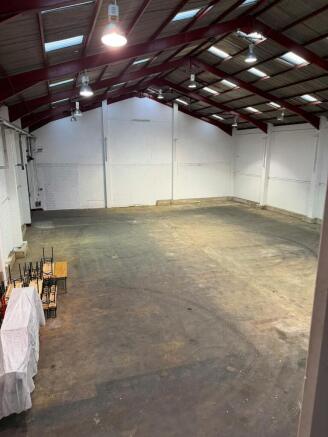
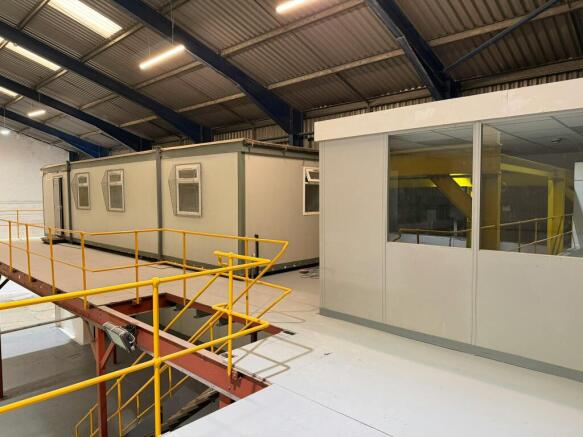
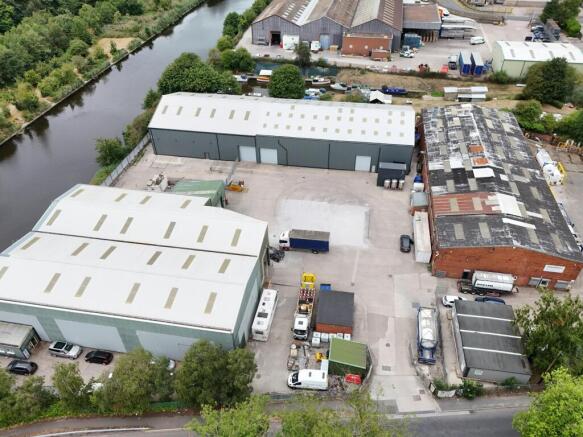
Unit 1, Oakmere Lane offers 4,560 sq.ft of well-located, secure storage space consisting of a open plan space of 2,122sq.ft and additional storage within the property. Unit 1 benefits from easy access, a short distnace from the A5117. The propery has a large yard area and allocated parking.
- 4,560sq.ft of secure storage space
- Well loacted just off the A5117
- Secure gated access
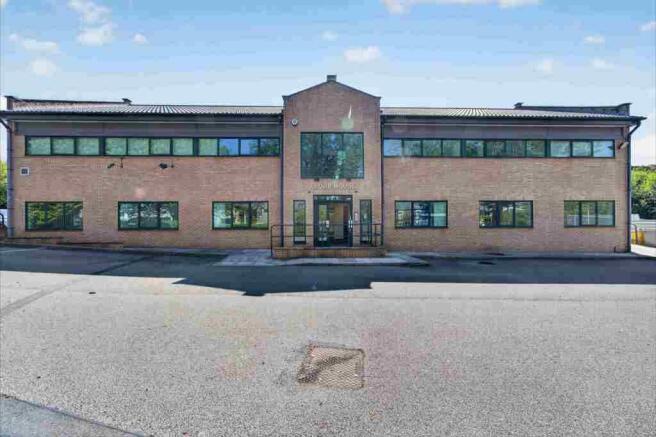
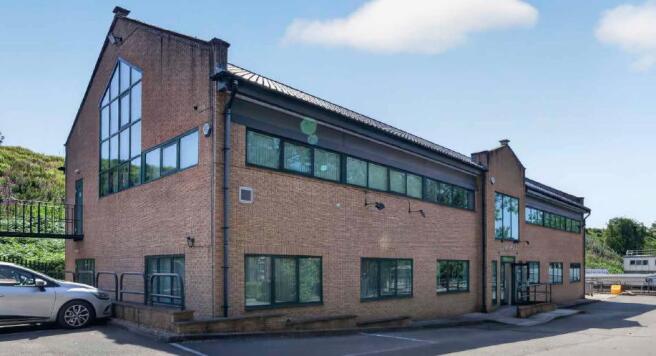
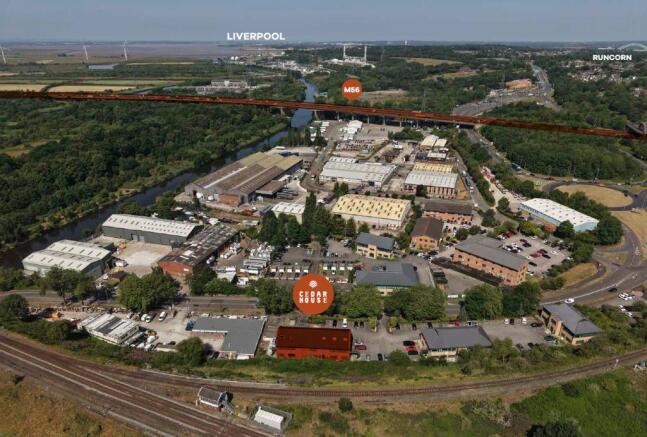
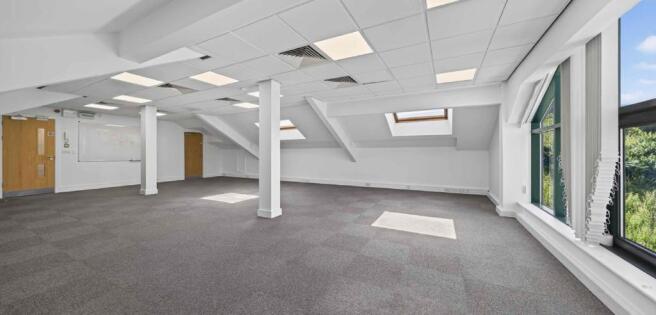
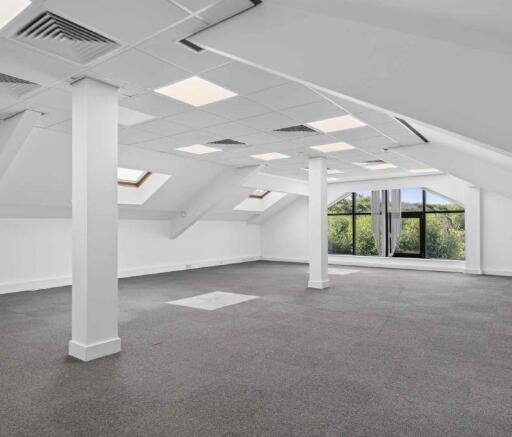
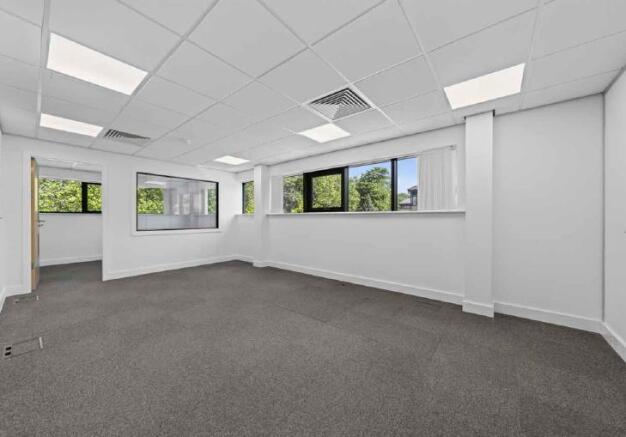
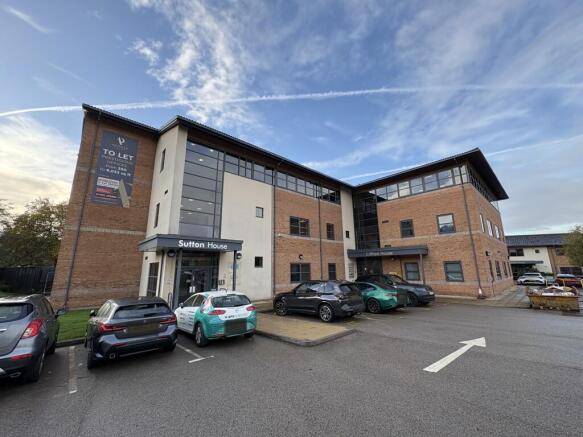
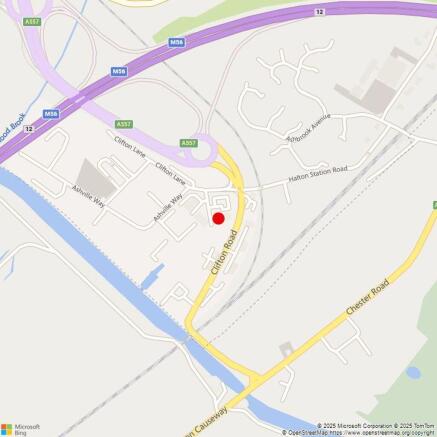
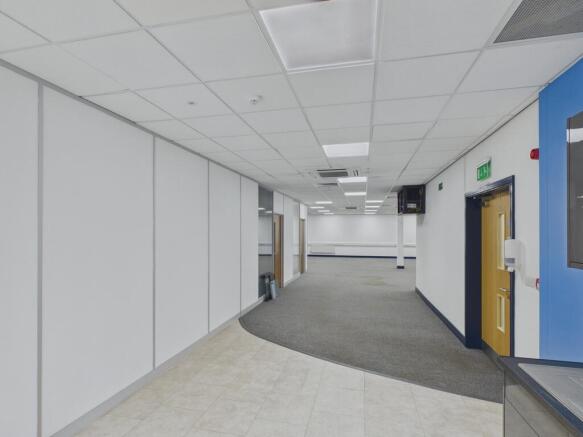
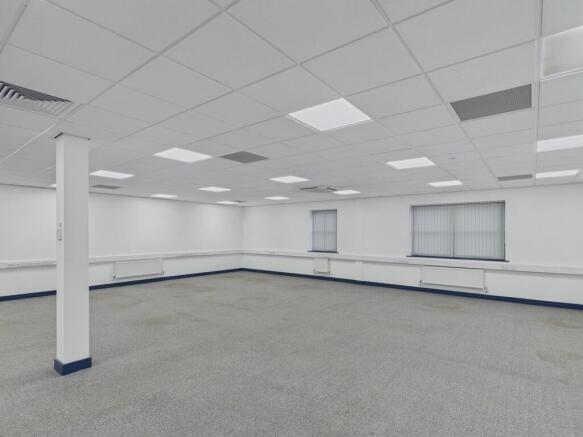
Cedar House is a self-contained, three-storey office building providing modern office accommodation within an established business park setting. Set on established business park in strategic motorway location.
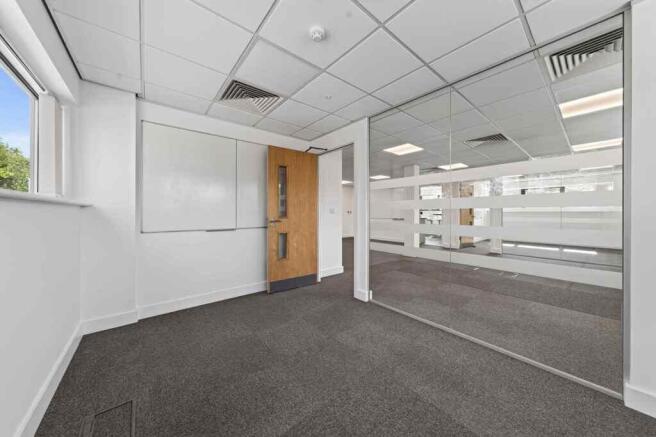
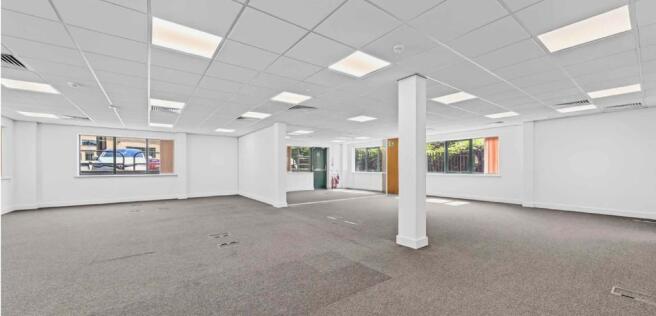
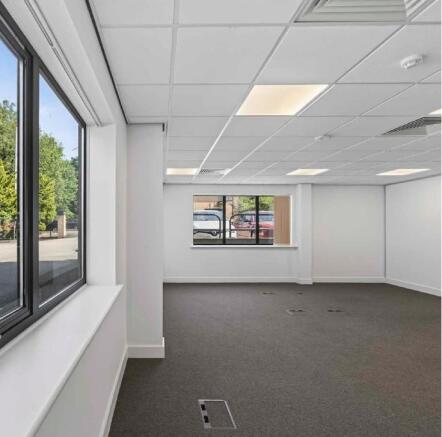
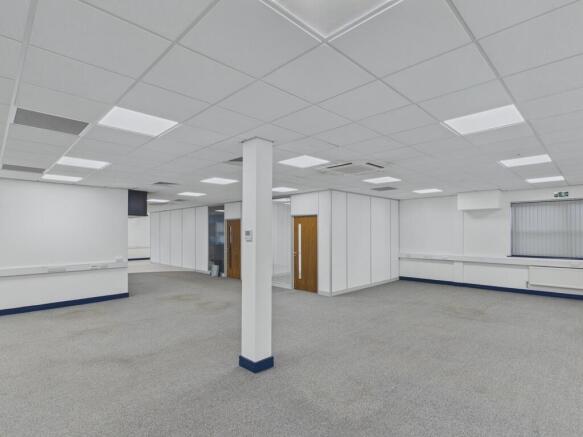
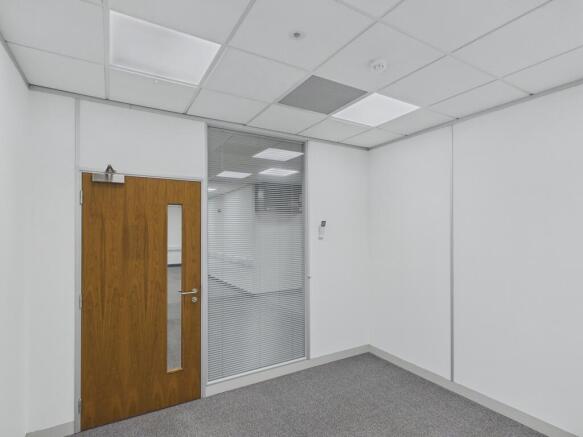
- Mix of open plan and fitted office space
- Comfort cooling and heating
- Combination of raised-access flooring and perimeter trunking
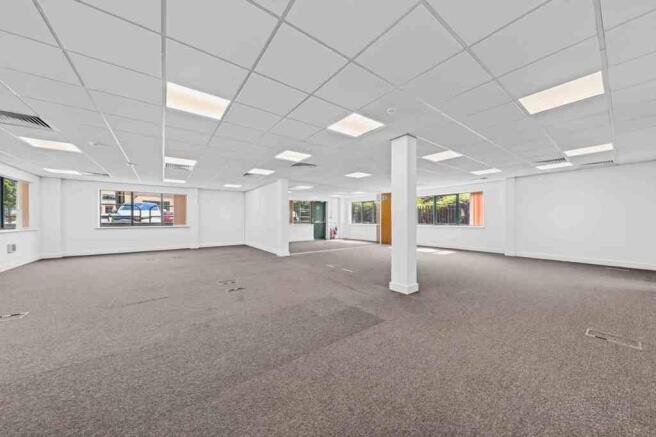
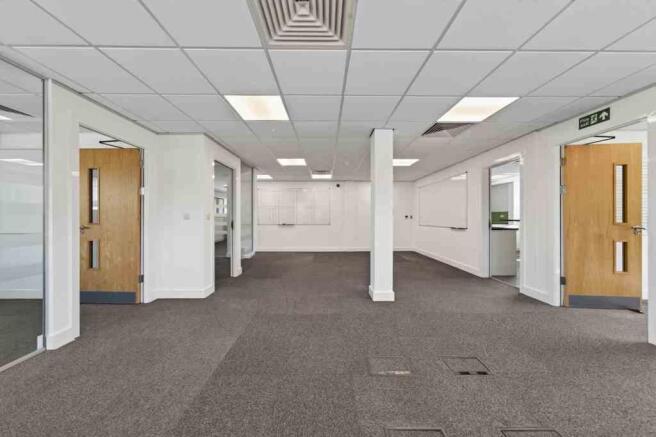
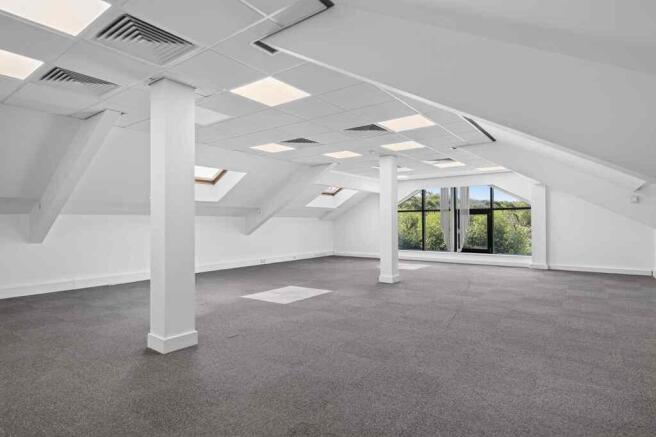
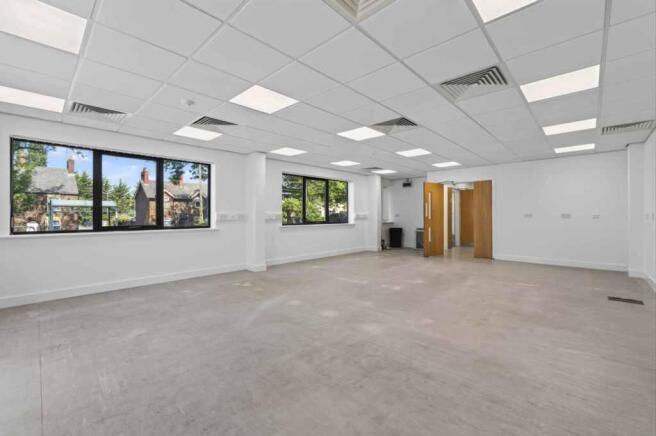
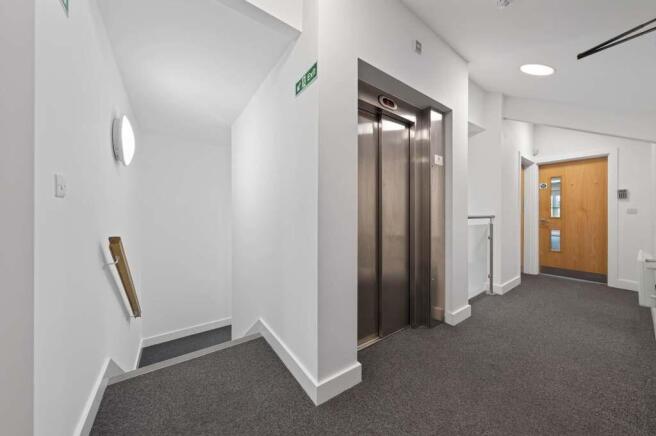
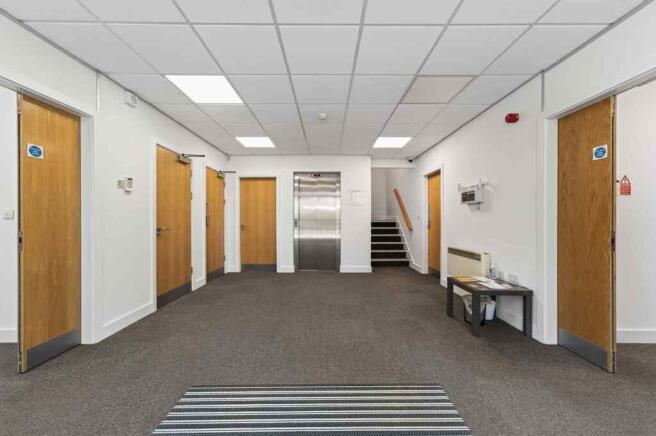
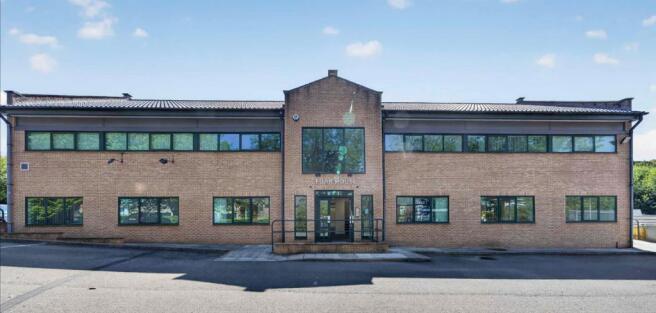
Cedar House is a modern self-contained, three-storey office building providing modern office accommodation within an established business park in a strategic motorway location. The building has been constructed to a modern specification incorporating brick facia, tiled pitched roof and powder coated aluminium framed double-glazed windows. Second floor - 945 - 2,036 sq ft First floor - 2,036 sq ft Ground floor - 2,719 sq ft Rent £14.00 per sq ft Sale price on application
Cedar House is a self-contained, three-storey office building providing modern office accommodation within an established business park setting. Set on established business park in strategic motorway location.
Unit 1, Oakmere Lane offers 4,560 sq.ft of well-located, secure storage space consisting of a open plan space of 2,122sq.ft and additional storage within the property. Unit 1 benefits from easy access, a short distnace from the A5117. The propery has a large yard area and allocated parking.
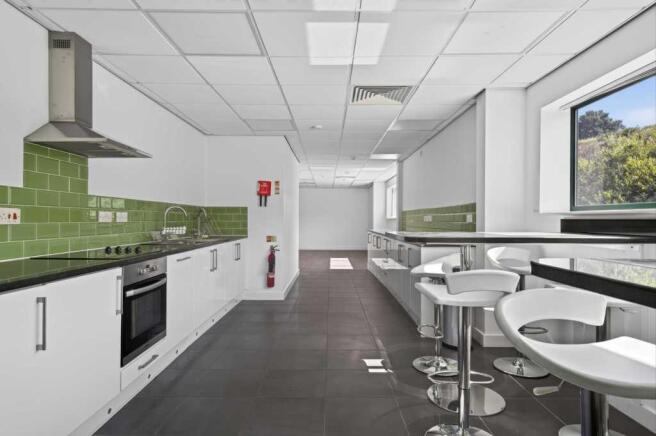
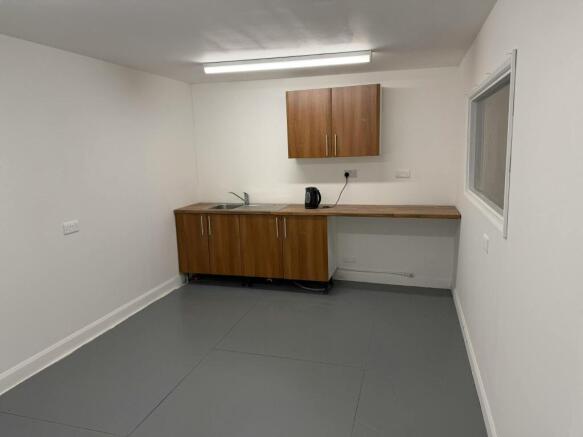
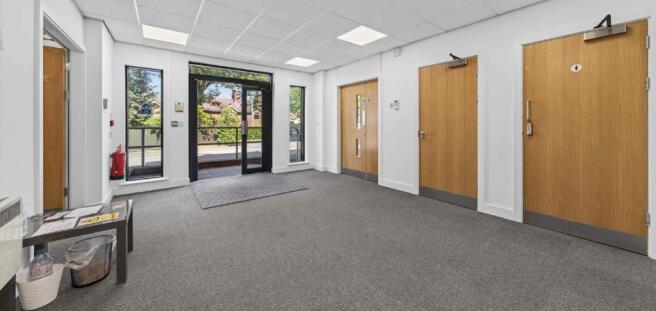
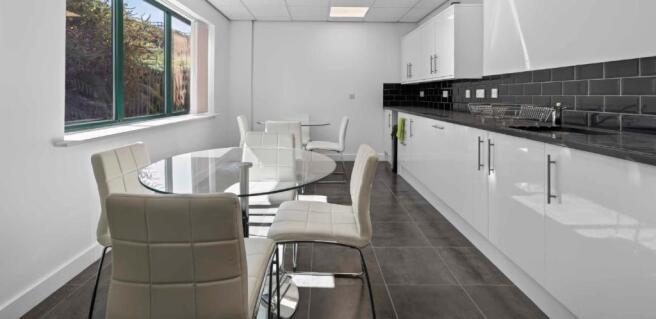
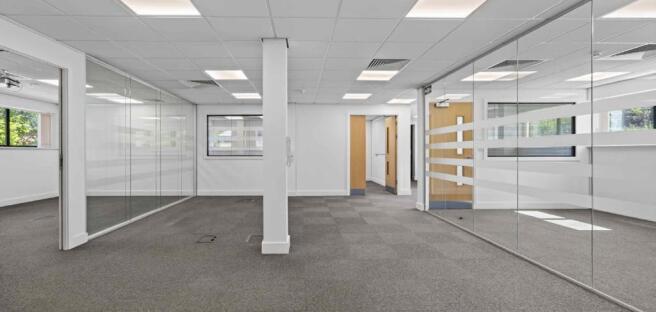
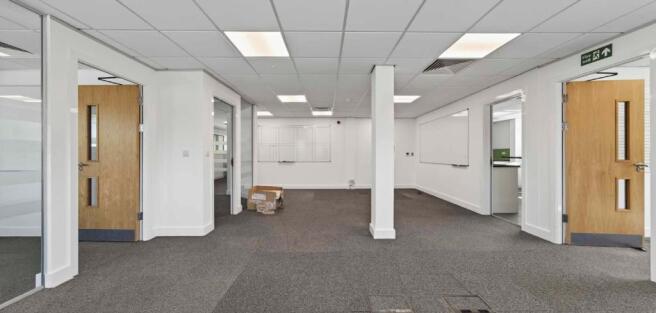
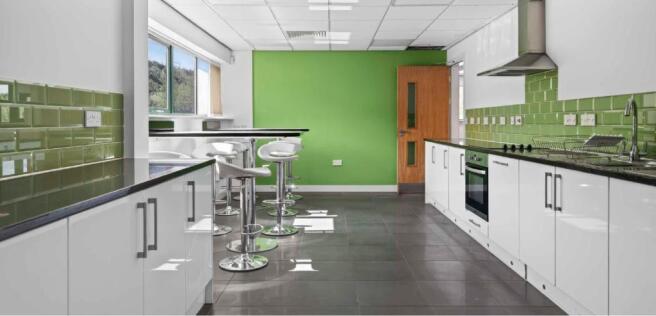
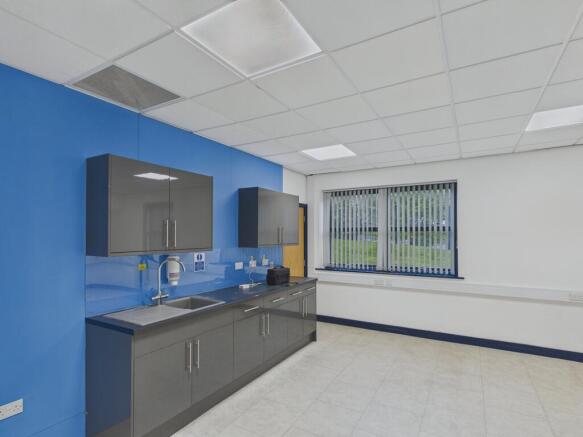
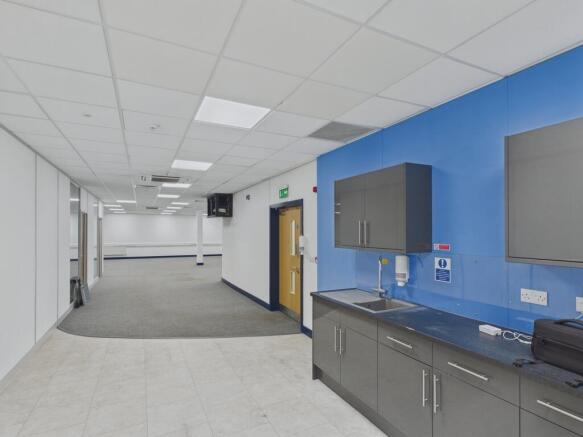
A welcoming ground-floor office offering an ideal mix of open-plan space and private meeting areas. This well-presented ground floor office provides 2,577 sq ft of versatile workspace, ideal for a business seeking a practical and comfortable environment. The layout is mainly open plan, offering plenty of room for desks, collaboration, and team interaction. The space also features a modern kitchen and breakout area for staff to unwind, a small meeting room for private discussions, and a large boardroom perfect for team gatherings or client presentations. With its flexible design and inviting atmosphere, this office is perfectly suited to businesses looking for a ready-to-move-in workspace that balances productivity with comfort. 11 parking spaces 2,577 sq ft (239.4 sq m) Rent £38,700 pa Rates circa £16,000 pa Service charge - c.£18,000 (to include heating, gardening, cleaning shared areas, fire alarms, external maintenance)