Commercial Properties To Let in G51
Paid partnerships can play a role in listing order
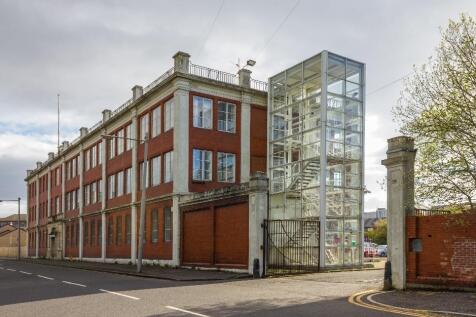
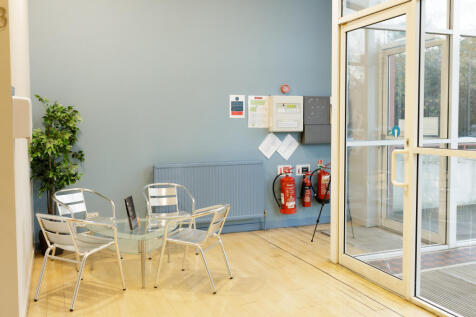

Alexander Stephen House is a prominent Grade B listed commercial building offering high quality office and studio accommodation across three levels. The property provides around 17,000 square feet of space in suites ranging from 300 to 3,770 square feet, many with attractive views over the southwest

 1/1
1/1
Pub Restaurant for sale at entrance to Xsite (Xscape) Braehead, Scotland

- Prime location at entrance to Scotland’s most unique leisure destination
- 7,000 sq. ft over ground and first floors – 198 internal covers 32 external
- Strong line of up leisure operators
1/4


Under full refurbishment, workshop / light industrial premises with secure yard available in the popular Cessnock area of Glasgow

- Located within the popular Cessnock area just south of the city centre
- Workshop / light industrial premises with secure yard
- Units can be separately or together


 |1/5
|1/5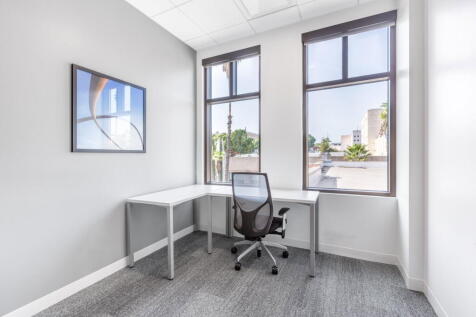
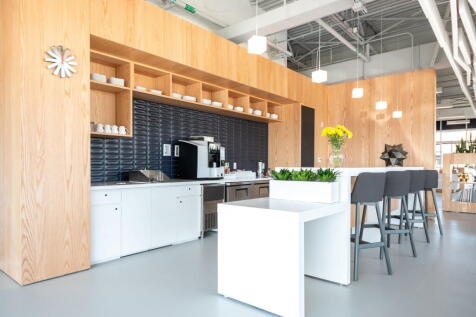
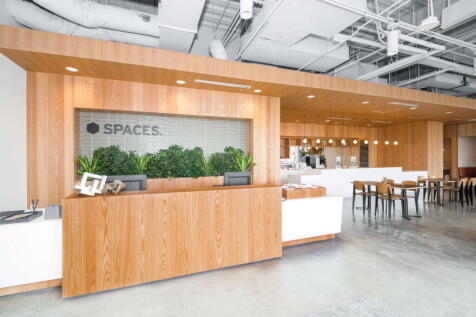
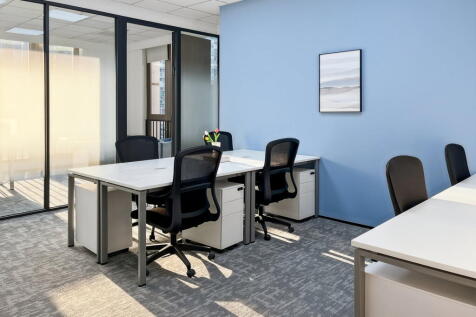
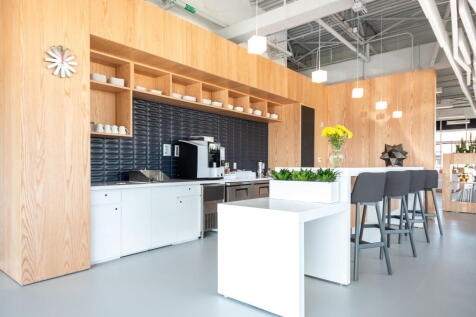
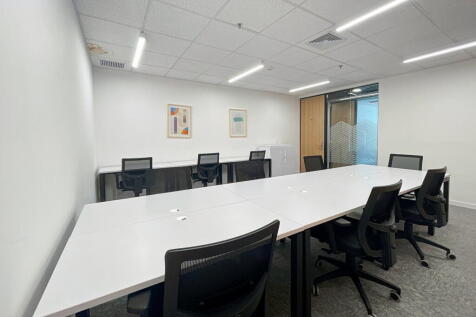
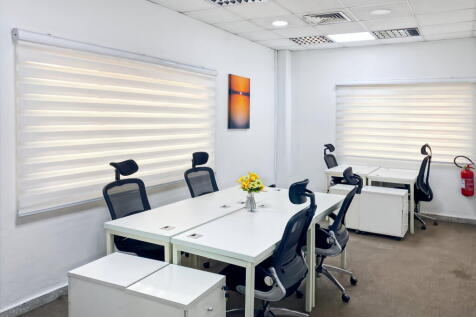
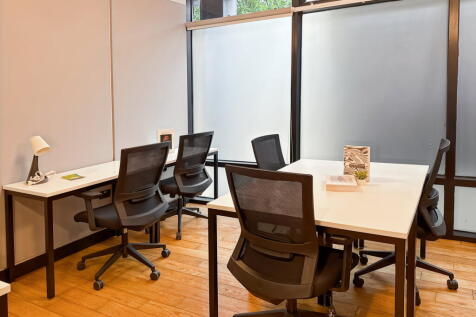
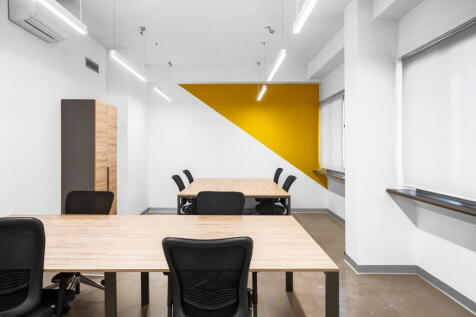
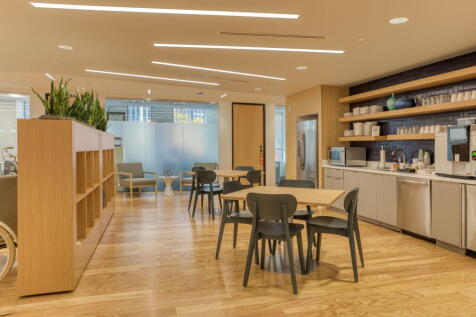
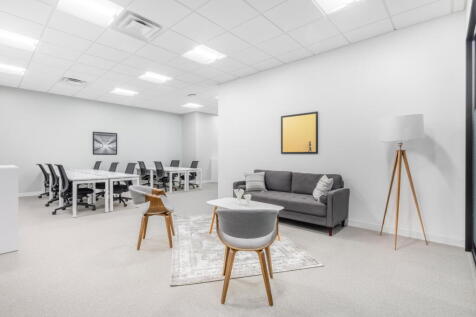
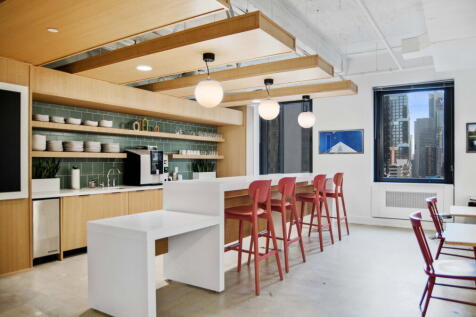
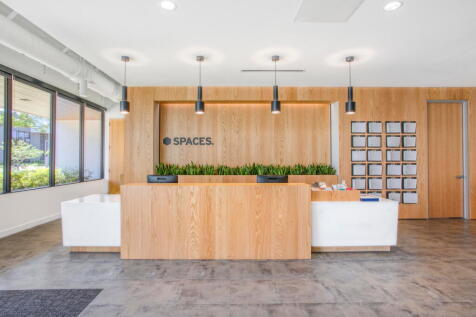
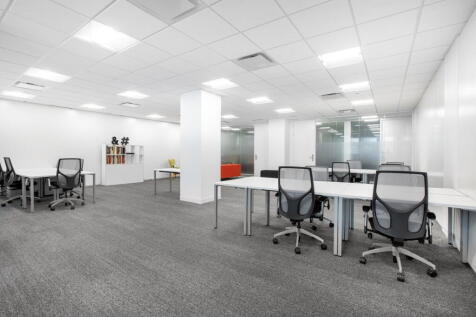
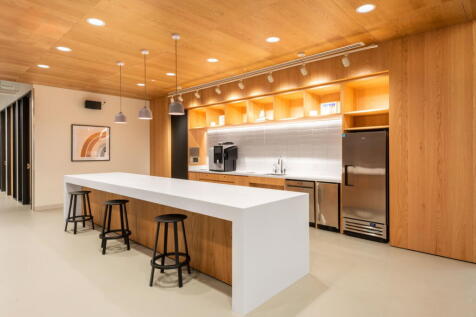
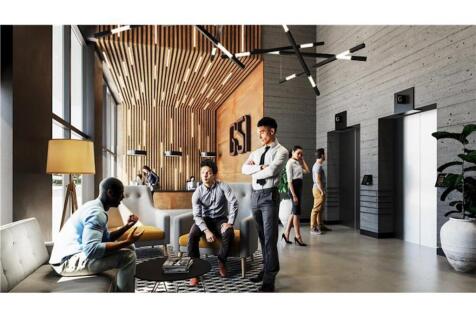
A fully equipped office for one person, ideal for focused work with reliable connectivity, privacy and a professional space. All-inclusive services, ergonomic furniture and on-site support are included in a move-in-ready workspace







 |1/12
|1/12


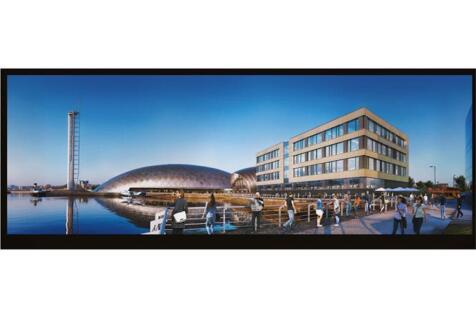
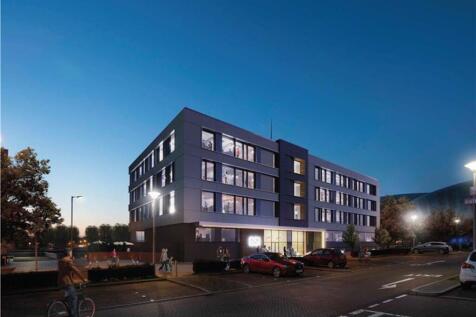
Glasgow Health Innovation Hub, new build development by Kadans Science Partner in collaboration with the Living Laboratory. Flexible lab and office space designed to foster ground breaking R&D, from early-stage innovation to collaboration. Strategically located within the Glasgow Riverside Innovation District (GRID). Biosafetly Level 2 (BSL-2) lab, centralised LN2, vibration response factor of <0.5 with significant floor loading capabilities, minimum 6 air changes per hour. Ground floor lab and write-up spaces from 1,101 - 1,171 sq ft which can be combined. Larger spaces from 2,200 sq ft - 5,530 sq ft which again can be combined to meet size requirements. Now ready for occupation, cafe on ground floor, large breakout / eating area open to the public, 96 parking bays, 100 cycle bays, EV charging point.





 |1/14
|1/14


Maritime House is a a traditional 'shipping' office building with many period features. Open plan and cellular offices over ground, first and second floors are available, with kitchen and staff break-out areas and toilet facilities. Bonded warehousing sized from 5,000 sq ft is also available.


 1/10
1/10Alexander Stephen House is a prominent Grade B listed commercial building offering high quality office and studio accommodation across three levels. The property provides around 17,000 square feet of space in suites ranging from 300 to 3,770 square feet, many with attractive views over the southwest


