Commercial Properties To Let in Gateshead, Tyne And Wear
Paid partnerships can play a role in listing order
 1/5
1/5


Yes, these are actual offices for rent, we're not just all about storage. Our modern, flexible offices can be rented for as little as four weeks - so no long leases - and come in a convenient size to suit your needs. We have no long contracts on our offices, our agreement is only 28 days, with nothing else locked in. There are no business rates to pay and no long-term lease to sign. Our competitive, all-inclusive office price includes rates, rent, and security. We provide dedicated office rooms to rent for each business. We give you a clean, carpeted and heated room, so you furnish the space and organise it the way you'd like. Of course, we have plenty of self-storage rooms available on site to store your stock, merchandise or equipment. You will have PIN code access to your single office through a secure entrance. We have on-site parking, a kitchen and toilet as standard plus, our store teams can accept your deliveries and post if you're not around - which our office customers find very useful. Why not come and see for yourself, we would be delighted to give you a tour.

- Private workspace
- Flexible term
- Shared kitchen & WC
1/4


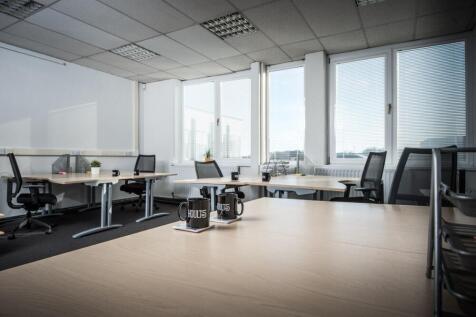
The property comprises first floor, modern office accommodation. The office benefits from air conditioning units, suspended ceilings with LED lighting and shared male, female and disabled WCs. In addition, there is a kitchen and meeting room. The property also includes electric wall mounted heating and double glazing.

- Self-contained office premises
- Flexible lease terms available
- Ample car parking
1/6


The property is a semi-detached warehouse/office unit of steel portal frame construction with brick work/block work walls up to approximately 2m with insulated profile metal clad elevations and pitch roof with translucent lights. There are offices over two floors which comprise of a number of rooms, W/C facilities and tea point. These areas will undergo a refurbishment programme to include suspended ceilings, carpets, LED lighting, electric wall mounted radiators and decorated throughout. The warehouse extends to provide an eaves height of approximately 6m and has a covered loading area approximately 5.6m wide by 7m with a roller shutter door measuring 3.5m by 4.8m high. The steel frame and brickwork will be decorated.
- Due to be refurbished
- Well positioned unit adjacent to the A1 located within a well-established development
- Nearby occupiers include Smiths News, Bunzl, PFS and DHL
1/6


The property comprises a well-presented single-storey commercial unit extending to approximately 1,160 sq ft, offering flexible accommodation suitable for a variety of uses including trade counter, showroom, light industrial, warehouse, production, or office occupiers (subject to any necessary consents). Constructed with a steel frame and benefiting from a prominent frontage, the accommodation provides an open-plan warehouse/workspace with integrated office areas and ancillary accommodation. The unit benefits from LED lighting throughout, WC facilities, and a practical internal layout suitable for a range of operational requirements. Loading access is provided via a roller shutter door measuring approximately 3m x 3m, allowing convenient loading and servicing access. The warehouse area offers a minimum eaves height of approximately 3.2m rising to a maximum of 4.4m, creating useful storage and operational space. Externally, the property benefits from forecourt/loading provision and good accessibility, with the unit occupying an established commercial location.
- Well established estate
- Available now
- Excellent location close to regional motorway network
1/6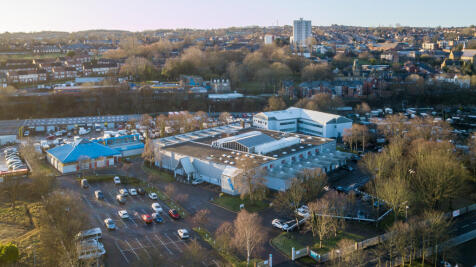
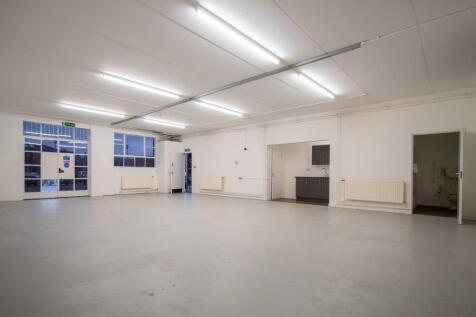
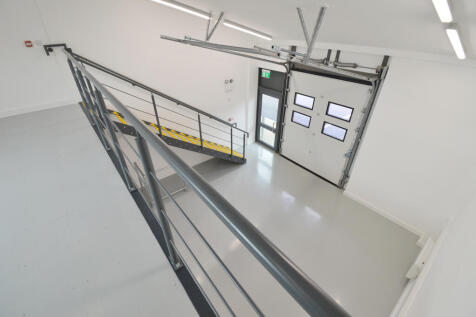
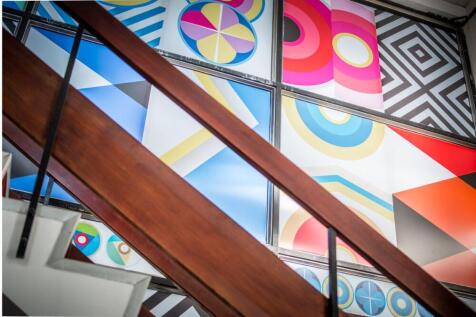
BizSpace Gateshead Design Works offers workshops and light industrial units ranging from small to medium sizes, ideal for businesses requiring practical, secure workspace outside office environments. Located within Felling Business Park, the site benefits from convenient access to major roads including the A1 and A19, and public transport options like Felling Metro and Heworth Interchange within walking distance. The building features a bright glazed atrium that serves as a communal breakout and event space, alongside an onsite café and private meeting rooms. Workshop tenants appreciate the flexible rolling monthly contracts and customizable spaces, allowing them to tailor units to their operational needs. The location is popular with startups, scaleups, and established SMEs looking for flexible industrial premises with parking and proximity to the Newcastle and Tyneside area.

 |1/11
|1/11


An end terraced retail/trade warehouse unit of steel frame construction with brick and concrete panelled walls, part clad with profile sheeting. The unit has a concrete floor throughout and benefits from a small wc facility, led lighting and an up and over loading door accessed from the forecourt parking area.






 1/6
1/6


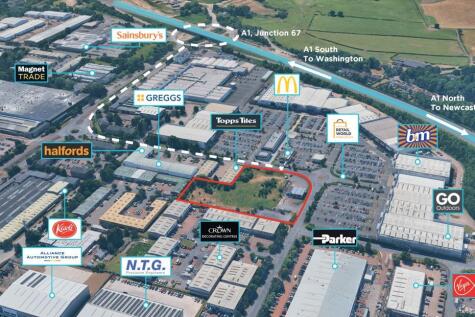
Unit 309A forms part of a terrace of 3 units and benefits from the following specification: Steel portal frame construction Blockwork to dado level Insulated steel cladding and roof 5.4m clear internal height 1 electrical sectional loading door Shared service area Reception, office and WC facilities Concrete mezzanine LED lighting 3 phase electricity and gas provision
1/9


Modern End Terrace Unit Measuring 503m² (5,416 sq ft) Per sq ft £8.75 per sq ft GENERAL Unit 309A forms part of a terrace of 3 units and benefits from the following specification: Steel portal frame construction Blockwork to dado level Insulated steel cladding and roof 5.4m clear...

 |1/10
|1/10


Felling Industrial Estate in Gateshead contains a mixture of workshop, storage and industrial units that are available to let on affordable, flexible terms.Our units can be rented using a single page licence agreement, which means you can rent the space you need for your business quickly and easi...
 1/4
1/4


Kingsway Interchange is a development of 23 industrial warehouse and trade units comprising approximately 180,000 sqft in a prominent location just next to Sainsburys supermarket in the south east corner of Team Valley Trading Estate. The subject property is a mid-terrace trade counter/warehouse unit with brick and clad elevations set under a profile sheet roof containing circa 10% skylights. Internally the space has concrete flooring and LED high bay lighting with a minimum eaves height of 6m to the haunch rising to a maximum eaves height of 9m at the apex. An electrically operated up and over roller door provides access to the warehouse space measuring 4.6m wide by 4.9m high. Adjacent to the roller shutter door is a pedestrian access which currently provides access to a trade counter area also including elements of office and showroom space. To the rear of the warehouse there is also an amenity block containing and kitchenette and WCs. Externally, a loading apron and parking is available to the front of the unit which then opens out onto the wider estate road.


 1/6
1/6


The property comprises a modern ground floor office suite, benefiting from excellent natural light and views across the River Tyne. The ground floor provides for high quality office accommodation with a mixture of open plan and cellular space. Features of the property include suspended ceilings, LED lighting, raised access floors, gas central heating, WCs, air/conditioning cassettes and kitchen facilities. Externally the property benefits from 13 designated parking spaces.



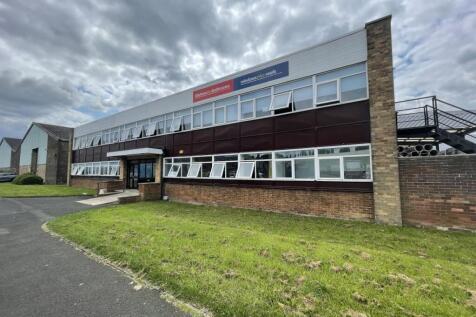
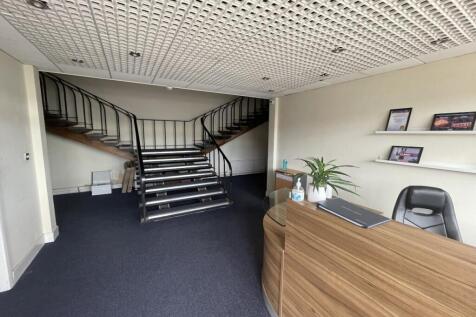
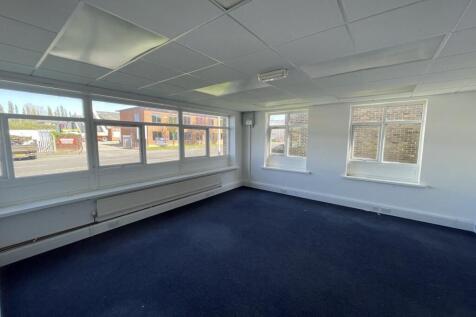 1/9
1/9


Enterprise House provides newly refurbished high quality office space located in a very central position on Team Valley. The available accommodation comprises of two self-contained office suites which have recently undergone refurbishment. The property has been refurbished to provide the following specification: *Led Lighting *Suspended Ceiling *Gas Radiators *Openable Windows *Carpet Flooring *Kitchen Facilities *Shower Facility *Onsite Parking
1/3


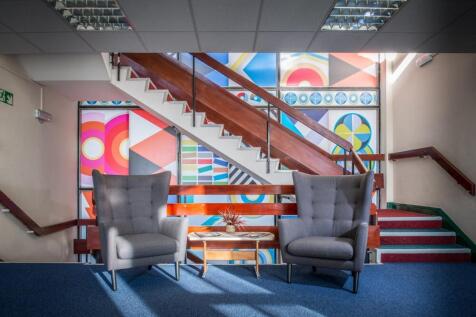
Storage Unit Available Measuring 278 m² (2,998 sq ft) Per sq ft £10 per sq ft Stirling Court is designed as 2 terraces of units benefiting from the following specification: - Steel portal frame design providing open plan workshop space - Block walling at lower level with insula...
 |1/11
|1/11


The property comprises a substantial two storey office building, home to established occupiers including ITV and Media Works. The available suite has recently undergone refurbishment and now provides a modern working environment, including a new kitchenette, two glass partitioned meeting rooms and an open plan office area. The building itself benefits from raised access flooring, LED lighting, shower facilities, a full height glazed atrium and excellent natural light throughout. Additional features include two passenger lifts, male, female and disabled WCs on each floor, cycle storage, nine dedicated car parking spaces and 24/7 access.





 1/3
1/3


Cameron House benefits from a fully glazed double height reception, providing an excellent level of natural light. The available accommodation is located on the first floor. The premises benefits from the following specification: Carpeted solid concrete floors. Suspended ceilings with recessed Cat 2 lighting. Double glazed metal framed windows. Perimeter trunking. Private kitchen and WC facilities. Car parking Spaces Available
1/5


Cameron House is in a highly accessible location. Immediately adjacent to the A1 Western Bypass. A five minute walk to the Metrocentre, offering over 270 stores, 60 places to eat and a wide range of leisure attractions. The property is surrounded by national retailers and hotels, with the Delta H...
 |1/7
|1/7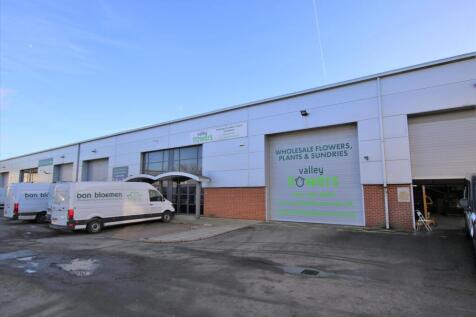
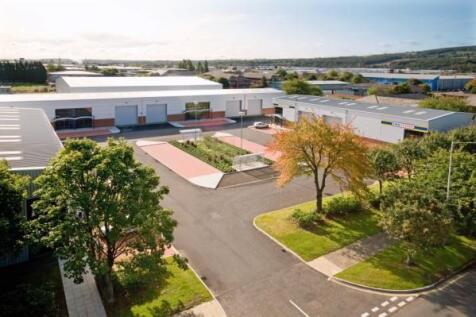
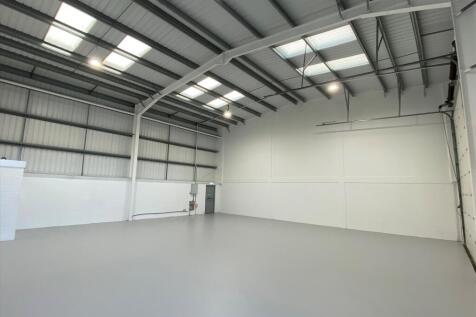
Unit of 2,153 sq ft immediately available Per sq ft £13 per sq ft Eastern Avenue Trade Park consists of 9 Trade Park Units ranging from 2,153 sq ft to 3,350 sq ft. The units benefit from attractive glazed facades and ample parking on one of the main access routes to the we...