Commercial Properties To Let in Glasgow
Paid partnerships can play a role in listing order
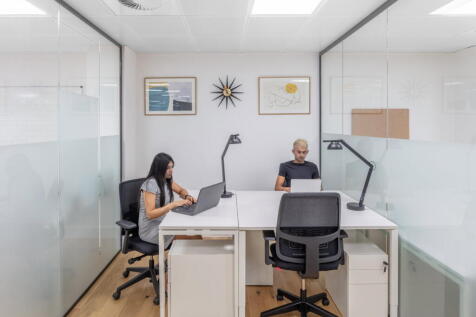

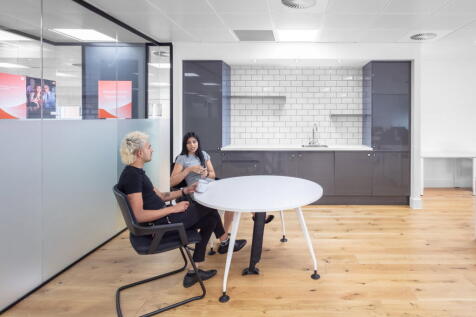
A fully equipped office for one person, ideal for focused work with reliable connectivity, privacy and a professional space. All-inclusive services, ergonomic furniture and on-site support are included in a move-in-ready workspace



 |
| |
| 1/13
1/13


Refurbished City Centre office accommodation with large shared outdoor terrace area. Individual offices or entire self contained floor available.First Floor extending to 2,300 sq ftFourth Floor extending to 900 sq ft or individual offices from 96 sq ft

- Fantastic City Centre Location
- Fully refurbished office space
- Individual offices or entire floors available


 1/2
1/2

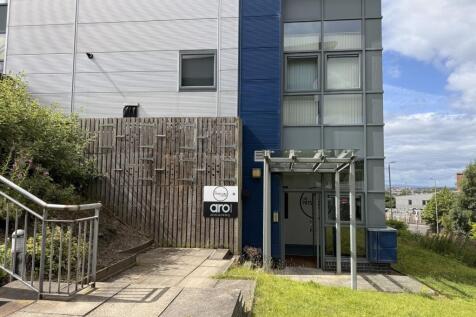
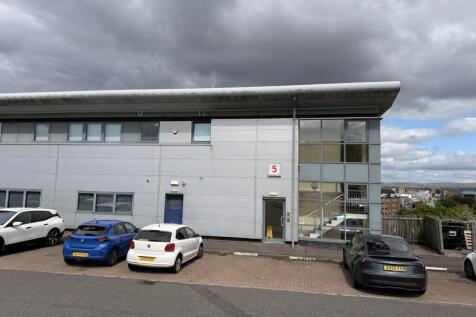
Glenwood Business Park provides modern terraced industrial units that would satisfy the majority of today's modern occupier requirements. Set in an established but tranquil location the units are of steel frame construction with brick / block infill walls surmounted by a pitched rood overlaid in profile metal sheeting. The modern and high specification units offer an open plan layout with dedicated staff welfare facilities albeit some units further benefit from having internal office accommodation. The accommodation generally comprises of a concrete floor, block walls and strip / halogen light fittings. Each unit has a minimum of 1 dedicated WC. Access to each unit is afforded via both a pedestrian door and an electric secure vehicular roller door. Each unit benefits from allocated car parking with visitor spaces in addition to modern security and CCTV systems.






 1/3
1/3


Festival Business Centre is a two storey office building providing a variety of suites ranging from 118 sq ft with larger suites of approximately 1,200 sq ft. The building is of steel frame, brick/block construction under a pitched profile metal sheet roof. Festival Business Centre has a full height glazed entrance. Suites benefit from a modern fresh finish with carpeted floors, painted plasterboard walls and a combination of suspended ceilings with recessed fluorescent lighting and plasterboard ceilings with strip lighting. Occupiers have use of common WC facilities, shower facilities and kitchen facilities. Festival Business Centre offers full reception services from Monday to Friday between 09.00am and 5pm, although access can be gained outwith these hours. Several self-contained suites are available within the Centre which offer direct 'front door' access. In addition, the centre offers an excellent degree of secure car parking facilities.
|1/3


The units occupy a prominent position on the east side of Reid Street, at its junction with French Street, and overlooking the Clyde Gateway (A728), within the Dalmarnock area which lies approximately 2 miles east of Glasgow City centre. Please note that the advertised price is reflective of the lowest square footage within the development. The advertised price is inclusive of the service charge and not a reflection of solely the rental amount.





 1/8
1/8


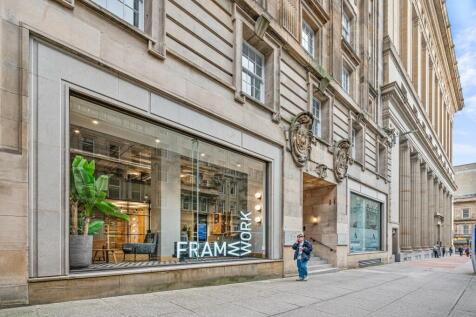
125 Buchanan Street is situated in a prominent location on Buchanan Street, Glasgow's prime retail district, and is excellently served by numerous public transport links and all retail, restaurant and leisure amenity that Glasgow City Centre has to offer.


 1/12
1/12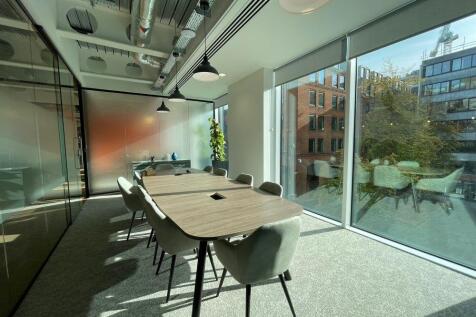

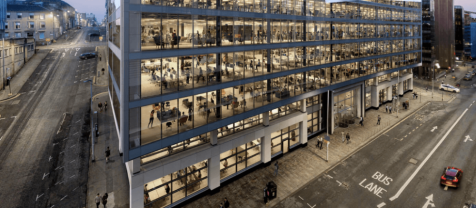
This office space in Glasgow is due to open in Q2 of 2024 and is located in the Aurora building which sits in the heart of Glasgow’s central business district and the city’s International financial district. It is surrounded by a vibrant and eclectic mix of restaurants, bars, and coffee shops, along with retail, fitness centres and hotels. It has direct access to the city’s public transport links and parking facilities, which has made the location home to many of the city’s key businesses.

 |1/9
|1/9


Princes Square by M sits on Buchanan Street, the heart of Glasgow's premium shopping district. Known for hosting the city's upscale retail scene, this area attracts an impressive footfall of over 52 million per year as of 2019. The structure of Princes Square by M is centered around a beautifu...



 1/3
1/3


Ladywell Business Centre has a total lettable area of approximately 23,232 sq ft and provides a variety of individual suites ranging from 312 sq ft to approximately 1,076 sq ft. The subjects are located within an historic category 'A' listed building of sandstone construction, completed in 1858 and refurbished in 2009. The building comprises four floors, with mezzanine space and an impressive four storey modern extension to the rear. Air conditioning and conferencing facilities are also available. The individual suites which are centrally heated by gas, and benefit from large double glazed windows, providing good natural light. Communal WC facilities and attractive breakout areas are located on each floor. Each office suite benefits from a dedicated staff tea preparation area whilst all are glazed from floor to ceiling providing bright, welcoming facilities with modern fittings. The building also benefits from a reception and security system, as well as off street car parking to the rear. Duke Street multi-storey car parking facility is located next door, providing over 1,200 spaces.