Commercial Properties To Let in Glastonbury, Somerset
Paid partnerships can play a role in listing order
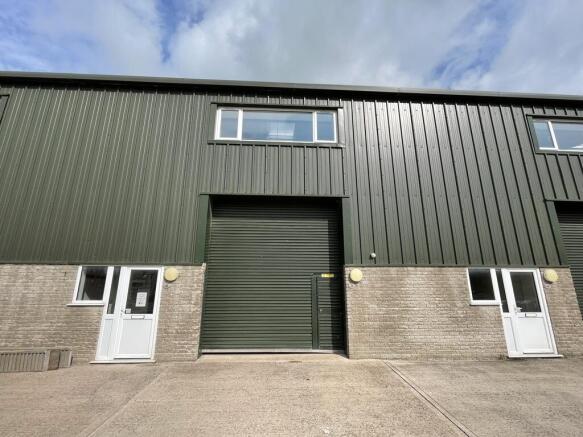
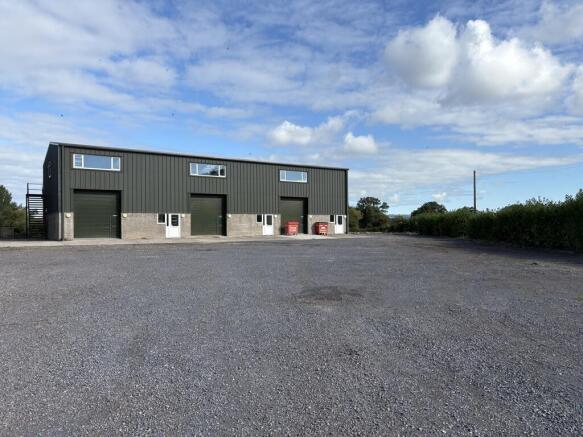
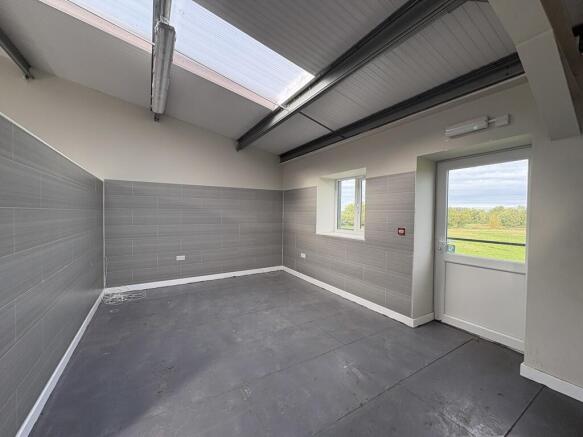
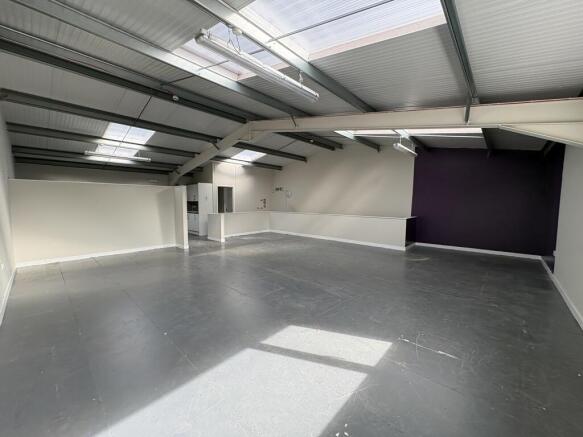
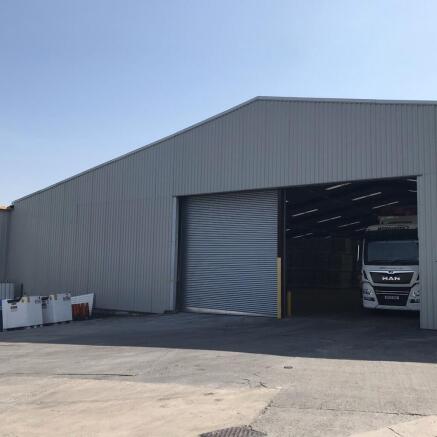
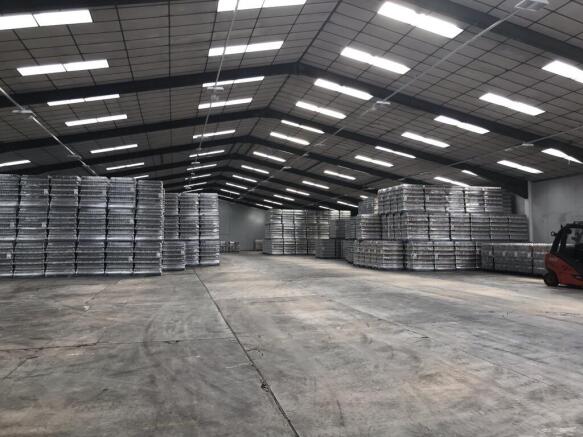
Industrial / Warehouse Unit to Let. 21,298 Sq Ft (1,979 Sq M) with a 3.66m Eaves Height. 1st year rent will be half price, subject to a 5 year commitment. The property comprises an end of terrace warehouse / industrial unit, with a minimum eaves height of 3.66m and a height to pitch of 7.4m. The property has two electric roller shutter doors, measuring 4.8m wide x 5.2m high. The property is of steel portal frame construction, with aluminium profile sheet cladding, insulated walls, a pitched roof with new roof lights, LED lighting and a concrete floor. Externally the property has a yard / turning area to the front of the unit and a further storage yard to the rear, accessed through as roller door at the rear of the unit.
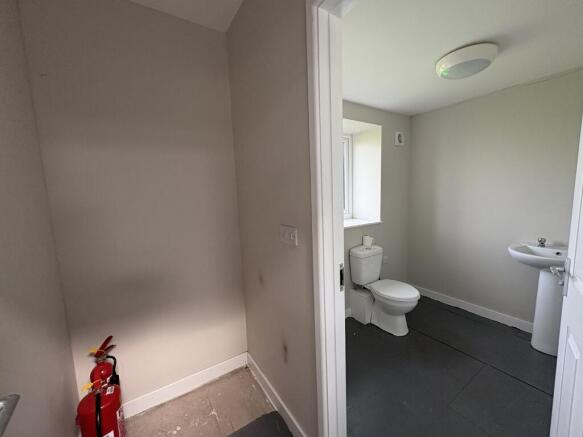
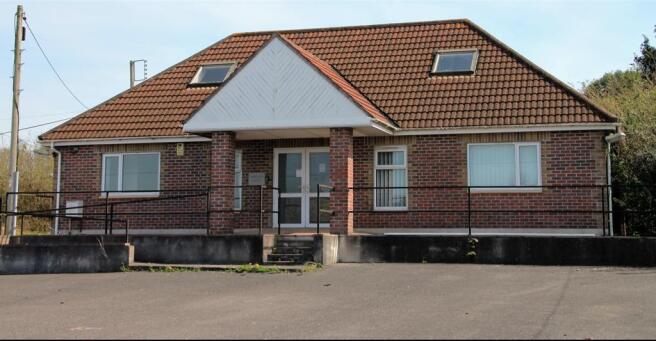
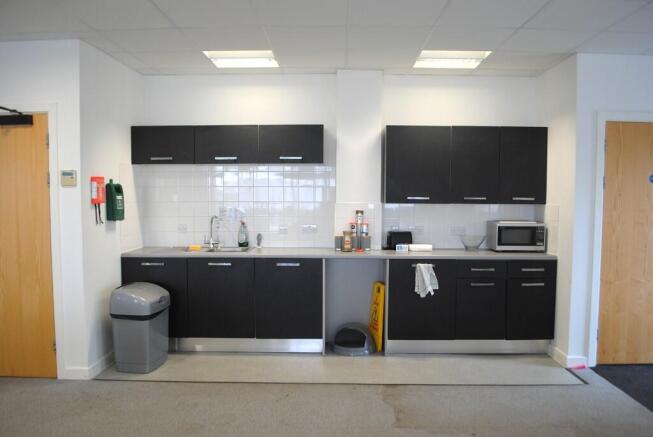
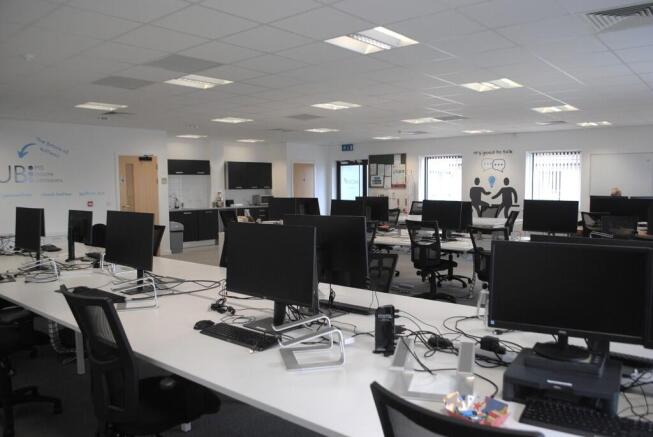
The subject property comprises a brick block construction under a pitched tiled roof, offering a solid and traditional build. Internally, the accommodation is arranged over two floors, both configured to provide open-plan office and storage space, allowing for flexible use and efficient layout planning. The interior specification includes a suspended ceiling incorporating fluorescent strip lighting, providing a consistent and practical lighting solution throughout the workspace. Additional amenities include WC facilities and a kitchen/welfare area to support staff needs. Externally, the property benefits from 12 dedicated car parking spaces, conveniently located at the front of the building with direct access from Wells Road.
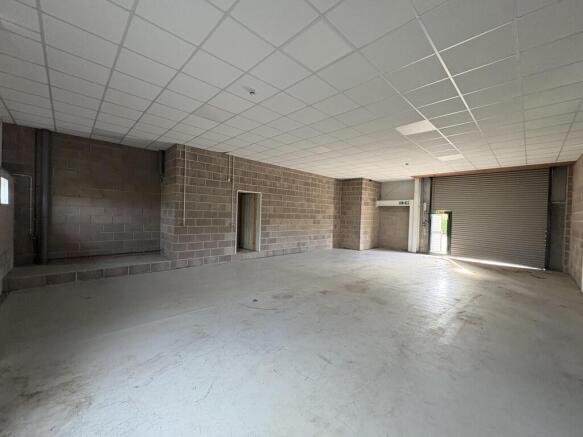
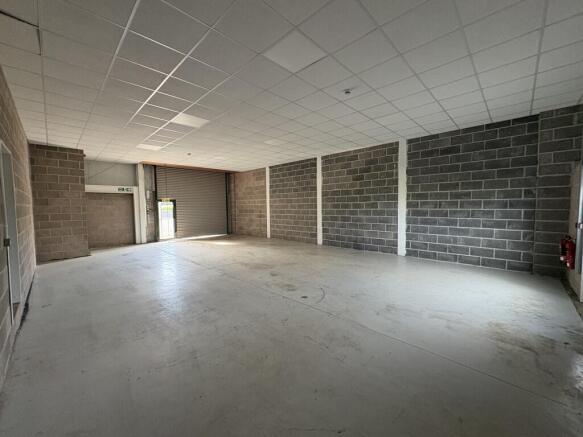
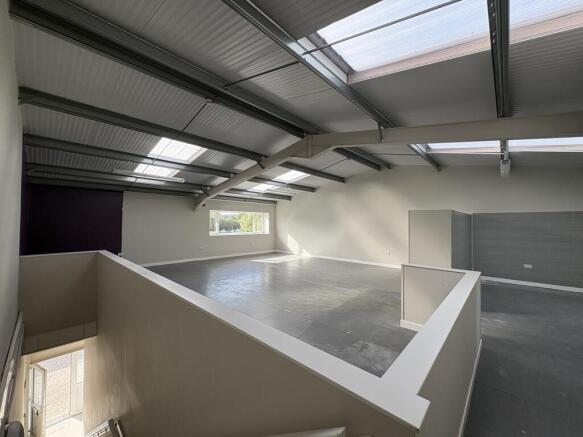
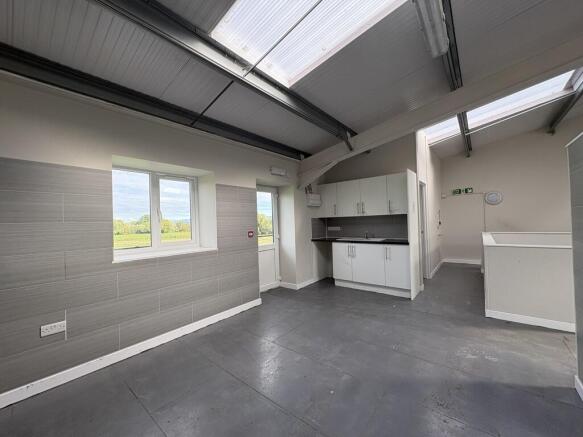
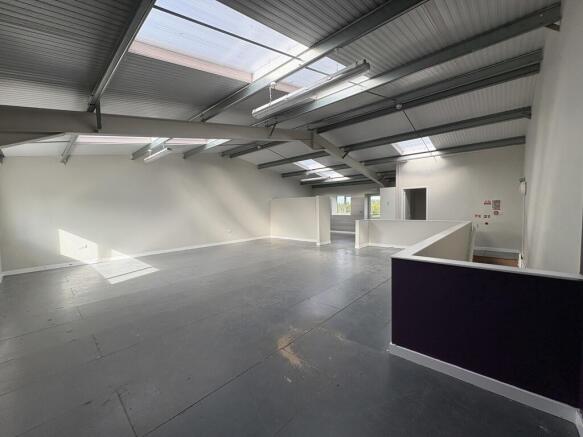
A two storey unit of steel portal frame with blockwork and metal clad elevations under a pitched insulated roof with translucent light panels. Parking is available along the frontage of the property. The ground floor consists of a warehouse with polished concrete floor, roller shutter door with inset pedestrian door, suspended ceiling grid with inset lighting and a WC. The first floor is separated from below by a block & beam floor and provides open plan offices/stores with kitchenette and WC facilities.
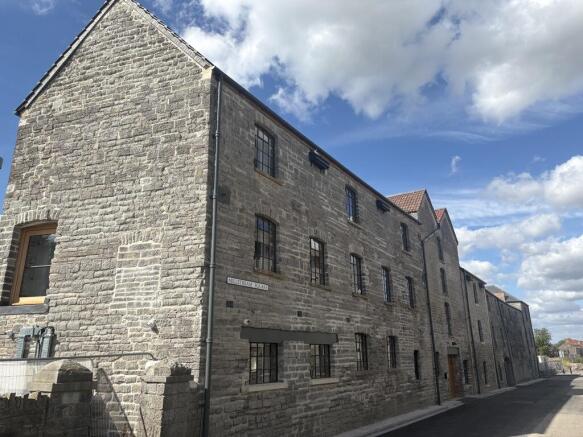
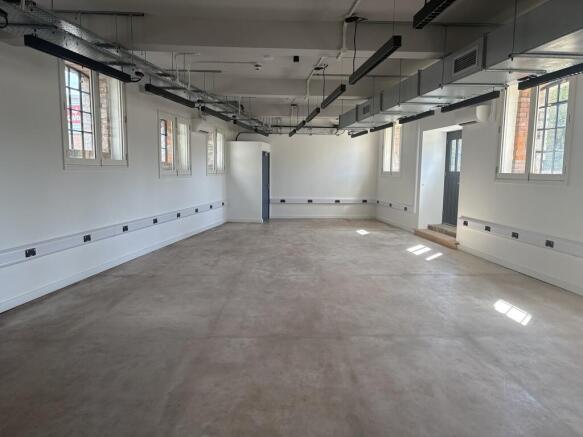
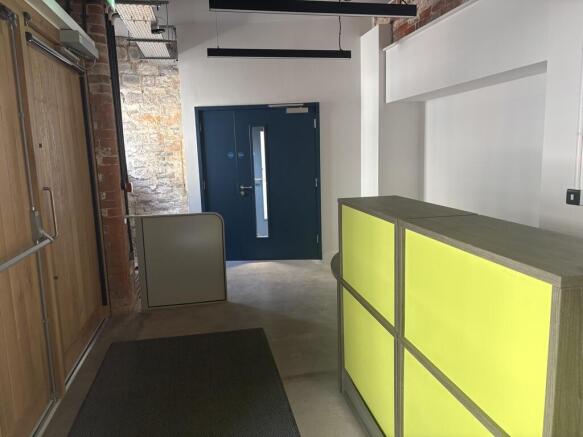
The Grade ii Listed Baily's Building was a 19th century tannery, sheepskin, rug and glove manufactory - developed in the 20th century into the making of sporting goods; Henry Cooper, Mohammad Ali and Floyd Patterson wore Baily's gloves made in Glastonbury. The Beckery Island Regeneration Trust have completely renovated Bailey West with its distinctive Victorian Façade. The upper floors have recently been let to a Care Provider. The ground floor west, Unit H, accessed via a communal reception area is available, providing a large open plan air conditioned business unit with potential for a variety of uses. To the rear of the building a car park is provided with a minimum of four car spaces to be designated with Unit H.
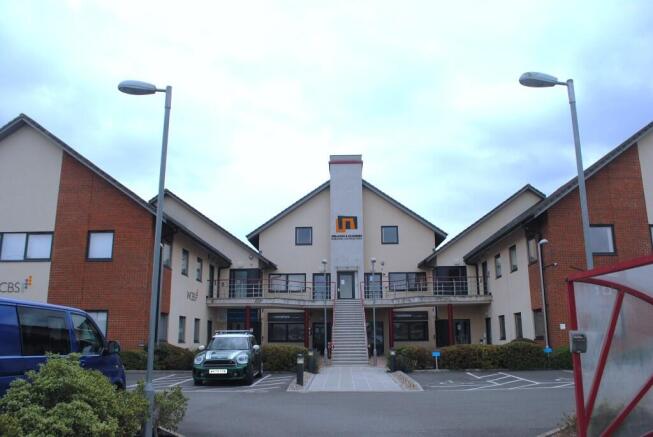
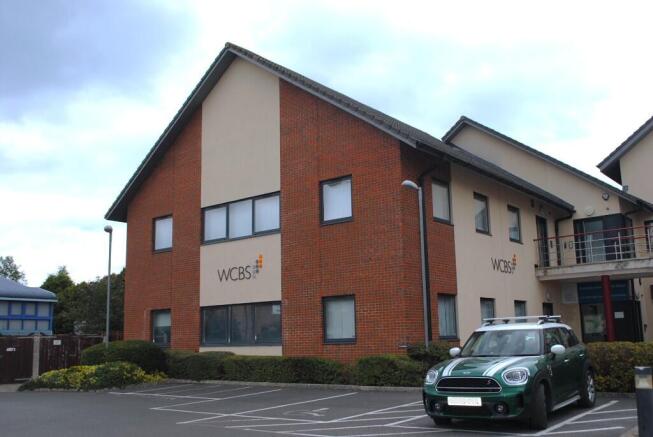
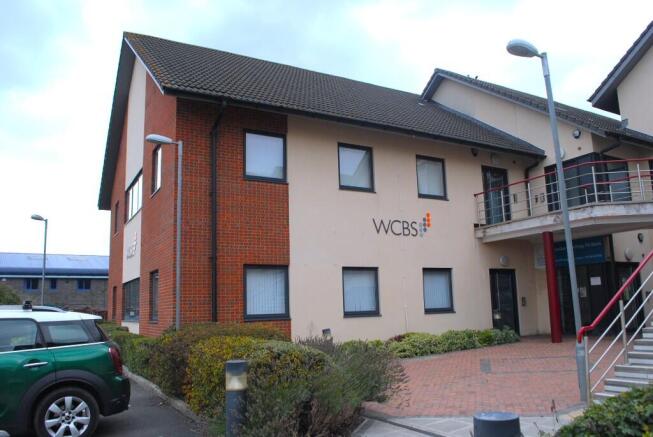
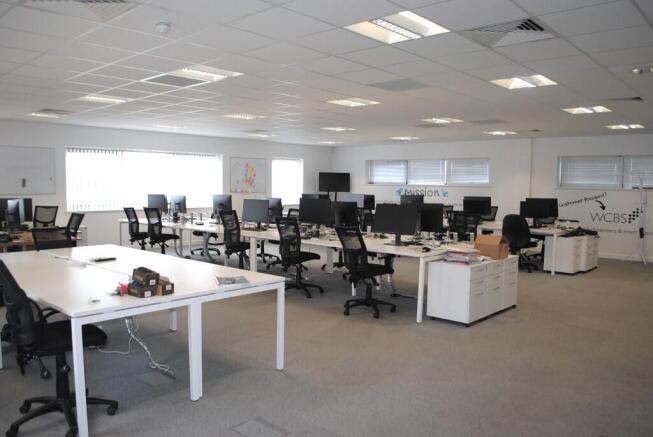
Simon Heal Estate Agents present this rare opportunity to rent a purpose-built, large, open plan office space with all facilities in place. The property is very modern, well presented and positioned in a prominent business location between Street and Glastonbury. Available now, comes with parking.