Commercial Properties To Let in Gloucester, Gloucestershire
Paid partnerships can play a role in listing order
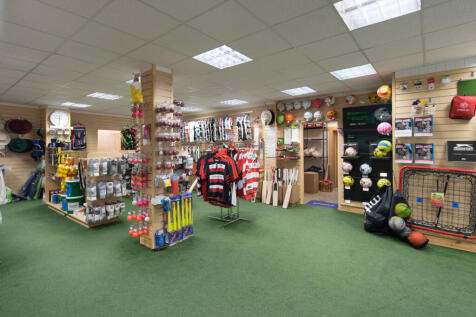
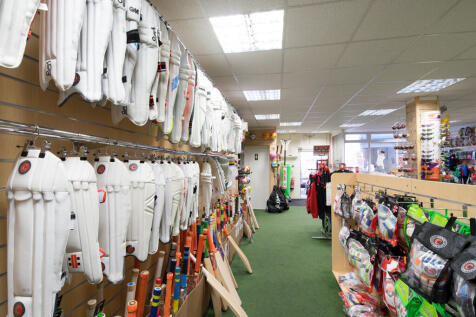
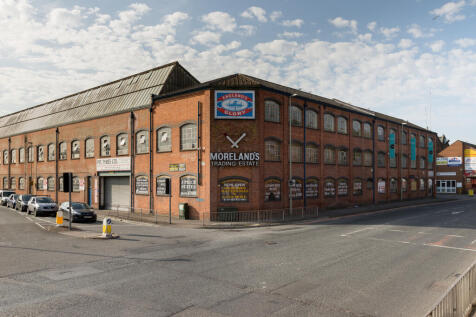
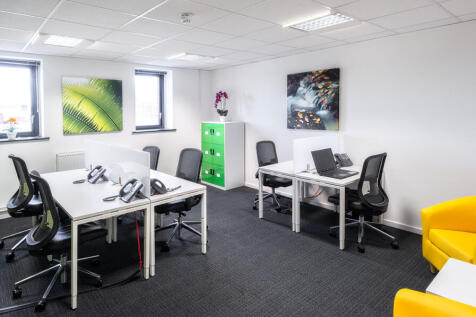
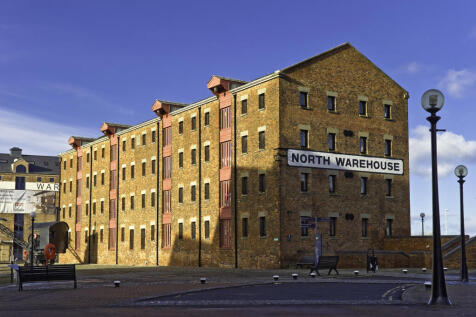
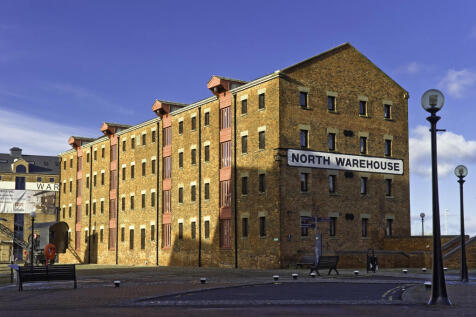
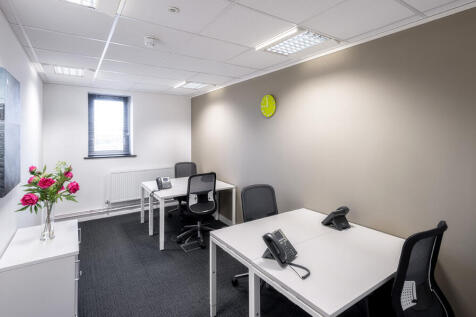
BizSpace Gloucester Morelands provides studio spaces designed for creative professionals such as artists, designers, photographers, and freelancers. These studios offer natural light and flexible layouts that can be tailored to individual or team requirements. Situated within the historic trading estate, tenants enjoy access to shared meeting rooms, communal kitchen facilities, and secure onsite parking. The studio spaces encourage collaboration among creative industries and provide a practical base for businesses that value a mix of independent working and community interaction. Conveniently located near Gloucester city centre with easy access to public transport and the M5 motorway, the estate supports creative professionals working both locally and regionally.










 1/4
1/4


Unit 10 is located within a Grade II Listed Timber Barn that has been fully refurbished in a sympathetic manner in keeping with the character of the building with modern day office features. The premises provide open plan office accommodation on ground and first floor levels with kitchen and separate male & female toilets located on the ground floor. The office benefits from double glazing throughout including glazed entrance panels. The Unit is predominately carpeted albeit the entrance way which has wood laminate flooring, the premises are heated by way of under floor gas fired heating and the premises are fully serviced with perimeter trunking and under floor boxes. There are 10 designated car parking spaces with the property



 1/1
1/1
The property is fully self-contained and is currently configured to provides a kitchenette, WC, storeroom and sales area in all totalling 1,836 sq ft. The unit benefits from high visibility with large window frontage and customer parking directly in front of the property. Units at Gloucester Business Park benefit from ample passing foot and motor trade given the nearby amenities, petrol station, gym and multiple food and beverage operators alongside 2.8 million square foot of office and industrial users.
1/7


The property, currently used as a vetinary practice, provides retail accommodation over ground and first floor. The unit, currently split by stud partition, provides a large reception area with various treatment rooms on the ground floor. The first floor provides WC and storage facilities. The unit benefits from a large double window frontage, protected with roller security shutters. The parade benefits from over 20 customer parking spaces.
1/11


Class E-Suitable for a variety of commercial uses. Excellent opportunity for retail / café / yoga / office / medical etc! Excellent location within Gloucester city centre. Can be let as a single unit or two separate units. Low business rates. The landlord will carry out a partial fit out of the property if required. The specification of the partial fit out is to be agreed as is the additional rent charged on a partial fit out basis.
 1/5
1/5


The Property comprises first-floor flexible office accommodation accessed via a well-presented shared ground floor entrance, offering an adaptable workspace suitable for a variety of business occupiers. Internally the first floor is divided into five individual rooms with the potential to merge some


 1/5
1/5


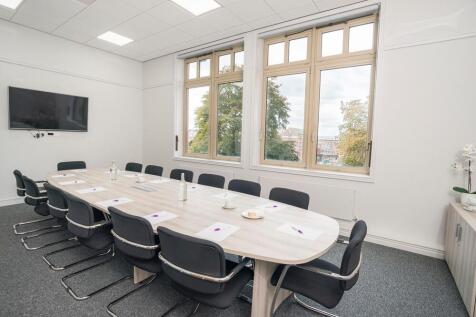
10 Pullman Court comprises a self-contained commercial office unit situated within the established Pullman Court business complex on Great Western Road in Gloucester. The building forms part of a modern courtyard-style development of purpose-built office accommodation constructed with brick elevations beneath a pitched tiled roof. Internally the property provides open plan, modern workspace that has been recently refurbished to provide high quality office space, board room and self contained kitchen/ tea point.








 1/10
1/10


Class E-Suitable for a variety of commercial uses. Excellent opportunity for retail / café / yoga / office / medical etc! 2 units - can be let separately or as a whole. Unit 1: £10,750 pax Unit 2: £10,000 pax . The landlord will carry out a partial fit out of the property if required. The specification of the partial fit out is to be agreed as is the additional rent charged on a partial fit out basis.


 1/4
1/4


The property comprises a single storey end of parade ground floor retail shop adjoining a two-storey block of similar retail units with residential apartments on the first floor. The accommodation provides initial retail space with rear ancillary storage/staff facilities and benefits from a share...




 1/8
1/8


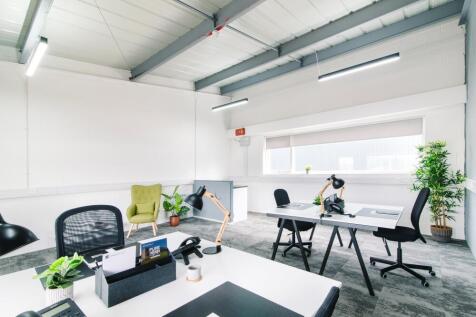
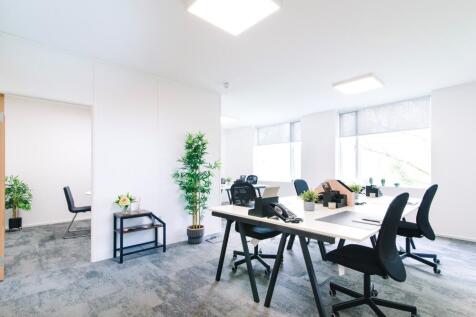
Unit 47-49 presents a recently renovated, second floor premium suite providing 1,041 Sq. Ft. The suite provides modern workspace that benefits from natural lighting via skylights, perimeter trunking, new carpets and white boxed walls.


