Commercial properties to let in Gorleston, Great Yarmouth, Norfolk
Paid partnerships can play a role in listing order
10 results
Featured property
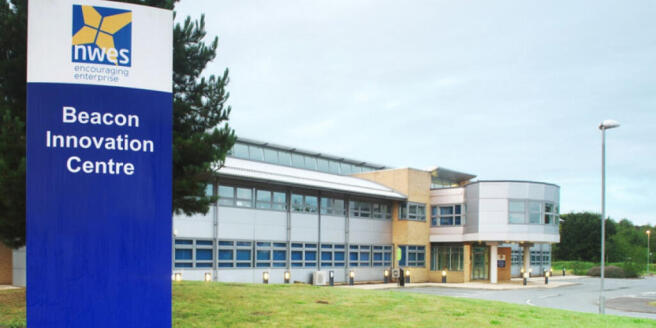


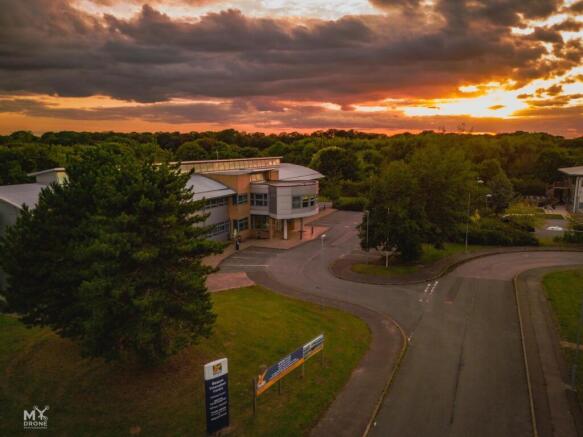
Beacon Innovation Centre offers flexible, fully serviced office space in Gorleston. Enjoy all-inclusive pricing, high-speed broadband, free parking, 24/7 access, professional reception services and expert business support—all with flexible lease terms and no hidden costs.
Marketed by NWES Property Services Limited, Beacon Innovation Centre

Beacon Innovation Centre offers flexible, fully serviced office space in Gorleston. Enjoy all-inclusive pricing, high-speed broadband, free parking, 24/7 access, professional reception services and expert business support—all with flexible lease terms and no hidden costs.
Marketed by NWES Property Services Limited, Beacon Innovation Centre
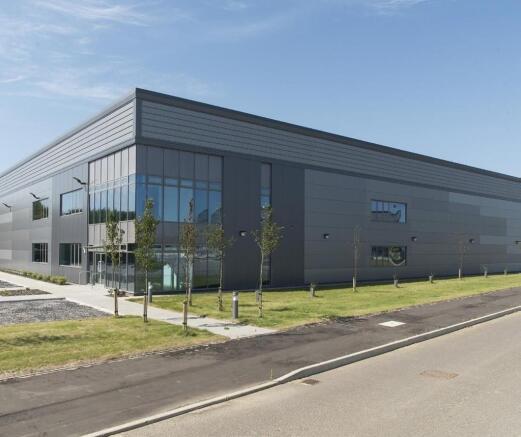
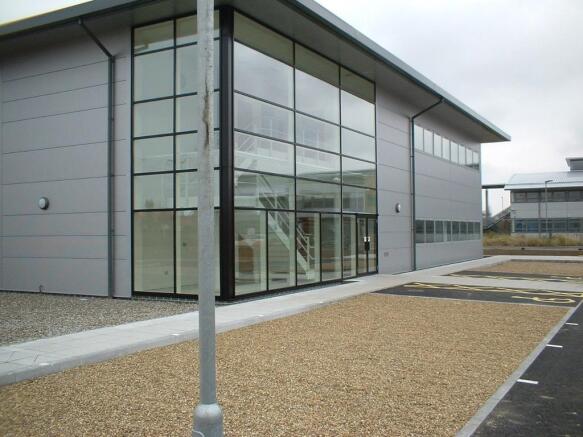
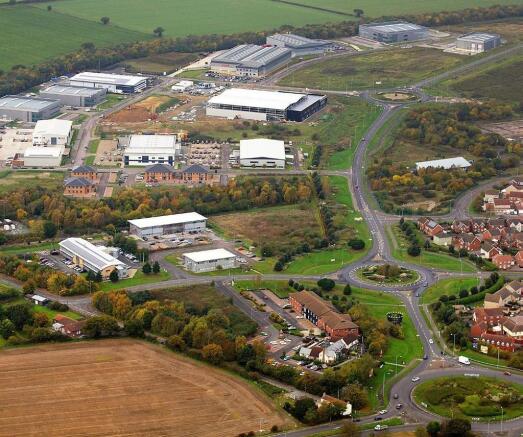
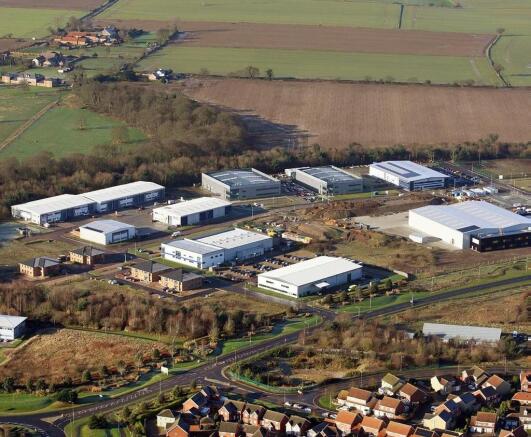
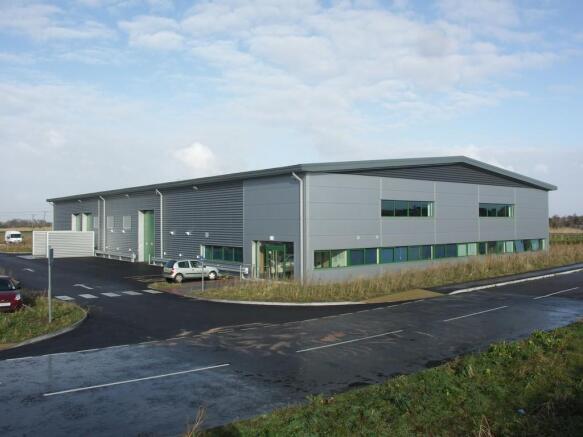
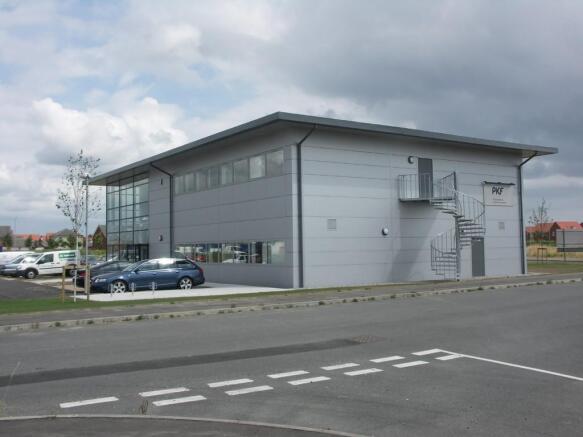
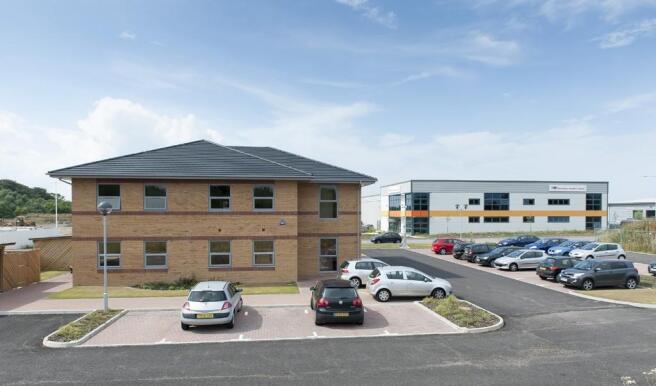
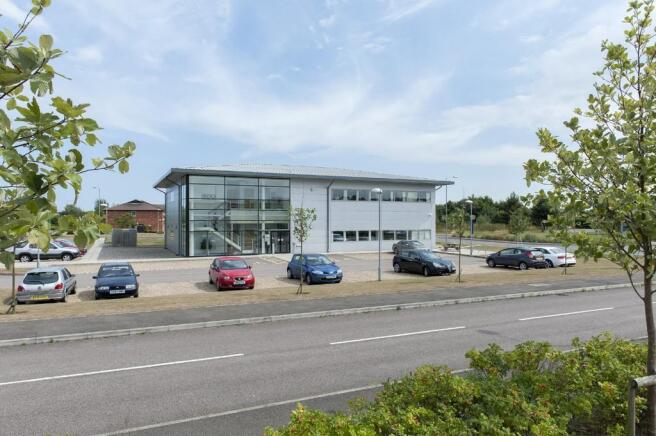
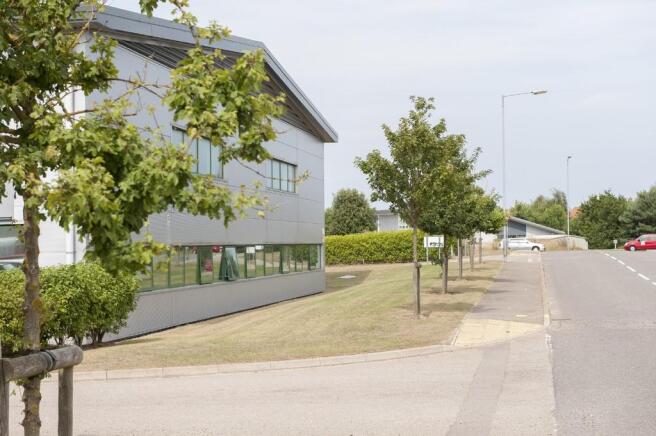
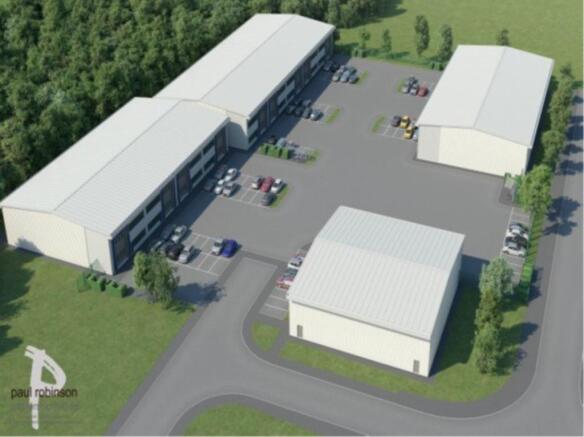
Quality bespoke buildings conveniently located just off the A47, within the prestigious Beacon Park, Great Yarmouth.
All sizes considered.
Marketed by Charles Bycroft & Co Limited, Great Yarmouth

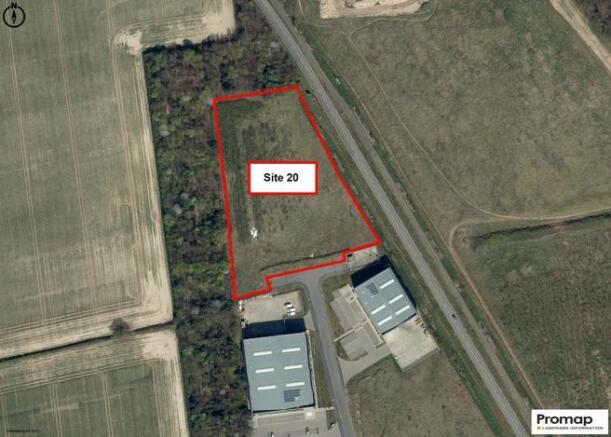
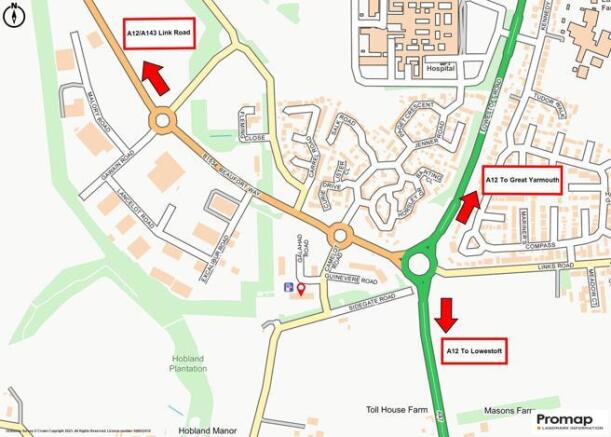
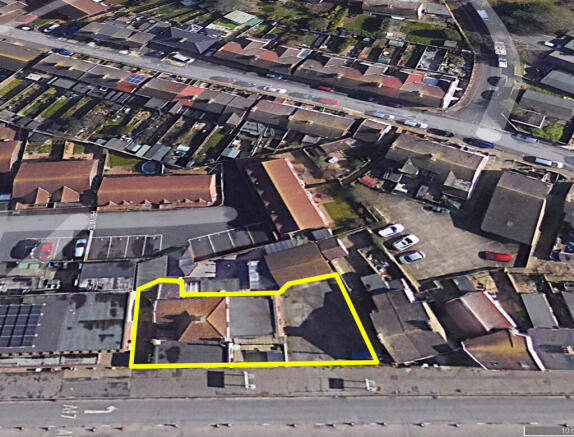
Freehold plots are available for Light Industrial or Office development. The Local Development Order for Beacon Park allows greater permitted development rights and speeds up the planning process for the development of new business premises which comply with the Design Code.
Marketed by Arnolds Keys LLP Commercial, Norwich - Commercial

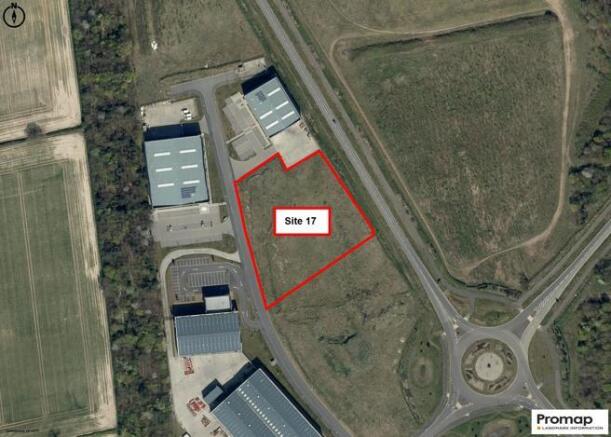
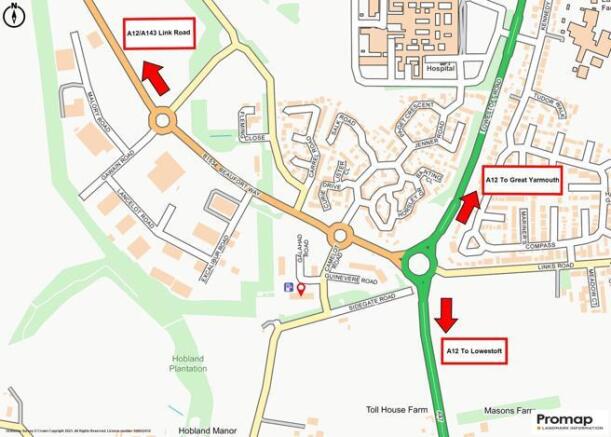
Freehold plots are available for Light Industrial or Office development. The Local Development Order for Beacon Park allows greater permitted development rights and speeds up the planning process for the development of new business premises which comply with the Design Code.
Marketed by Arnolds Keys LLP Commercial, Norwich - Commercial
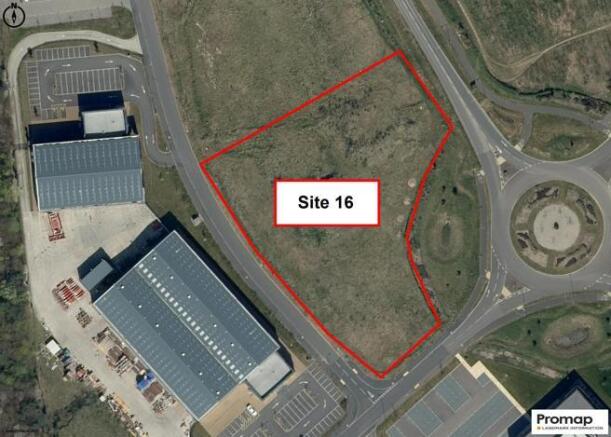
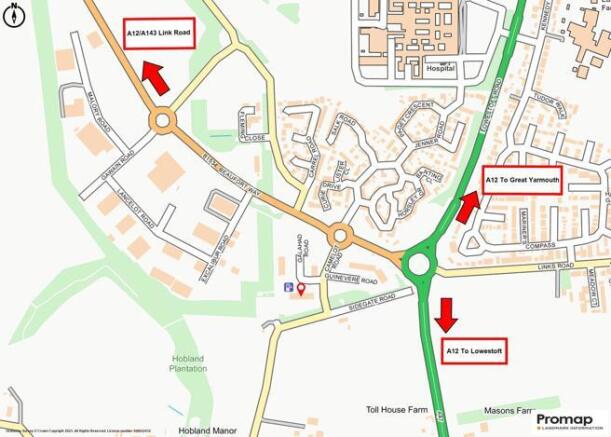
Freehold plots are available for Light Industrial or Office development. The Local Development Order for Beacon Park allows greater permitted development rights and speeds up the planning process for the development of new business premises which comply with the Design Code.
Marketed by Arnolds Keys LLP Commercial, Norwich - Commercial
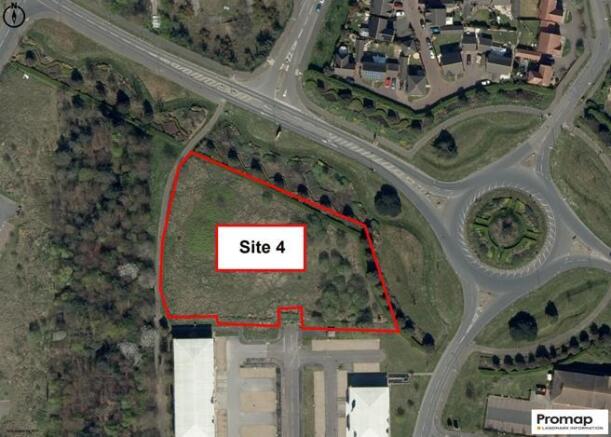
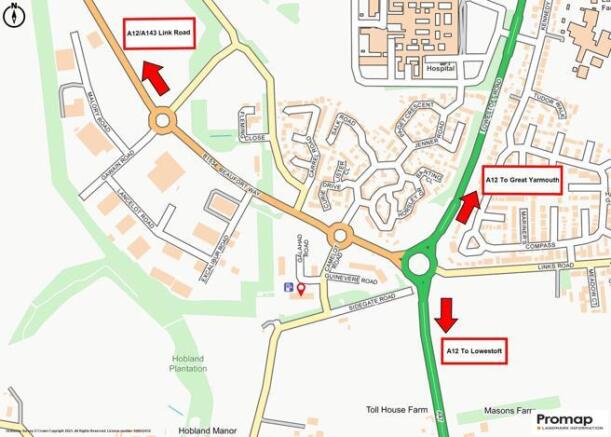
Freehold plots are available for Light Industrial or Office development. The Local Development Order for Beacon Park allows greater permitted development rights and speeds up the planning process for the development of new business premises which comply with the Design Code
Marketed by Arnolds Keys LLP Commercial, Norwich - Commercial
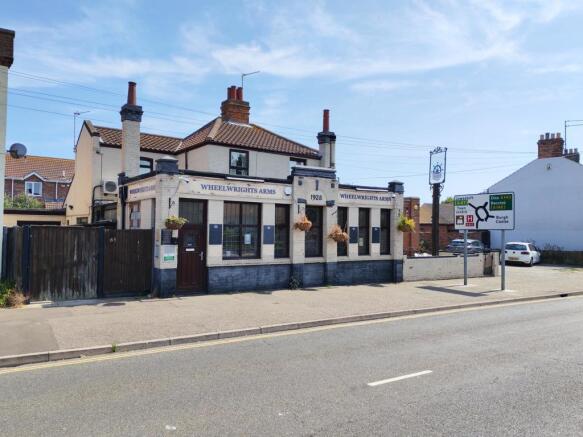
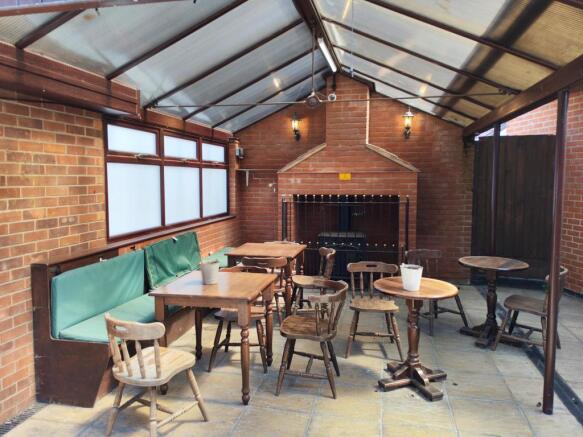
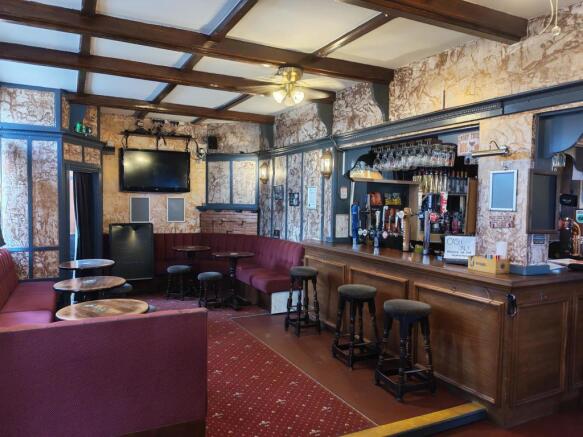
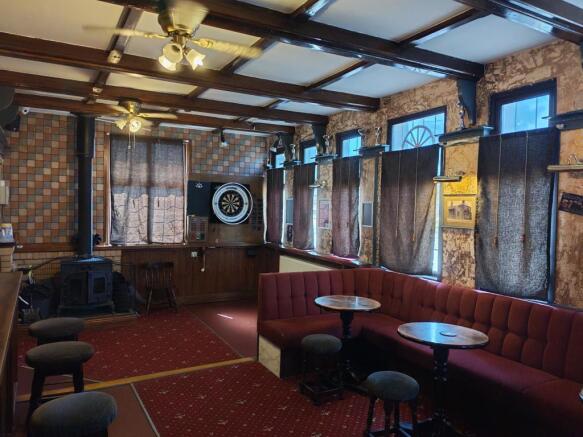
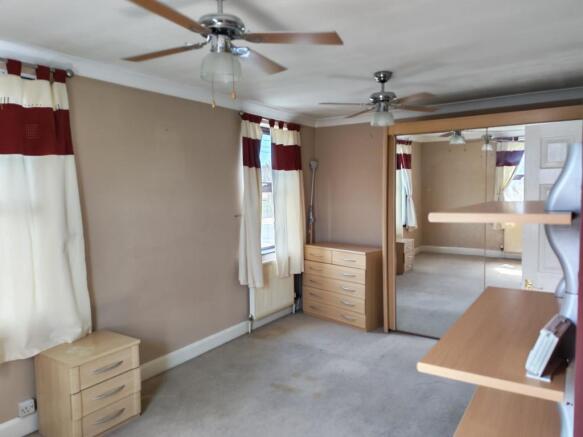
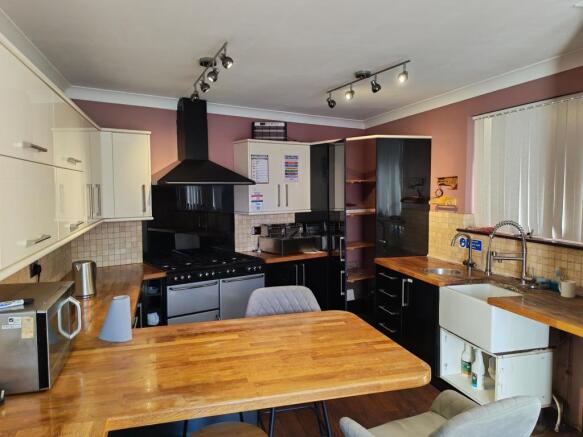
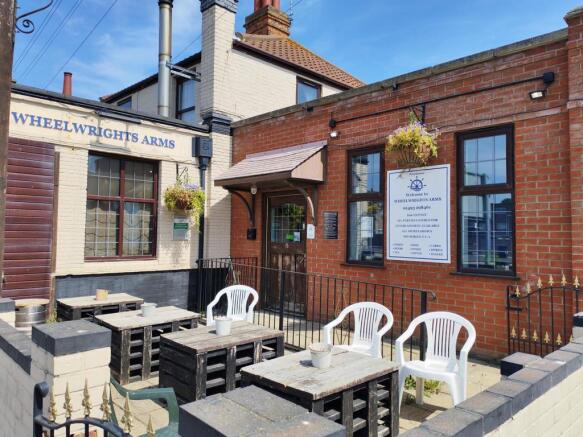
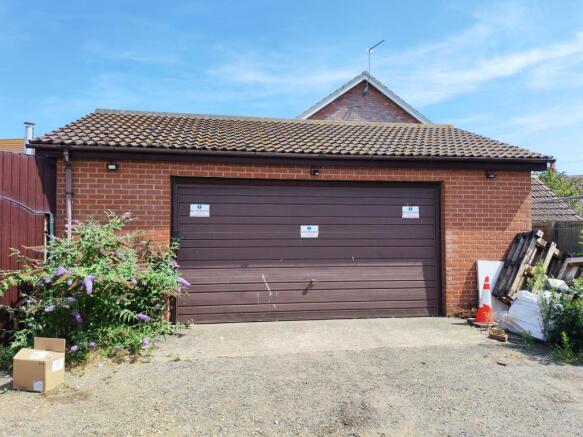

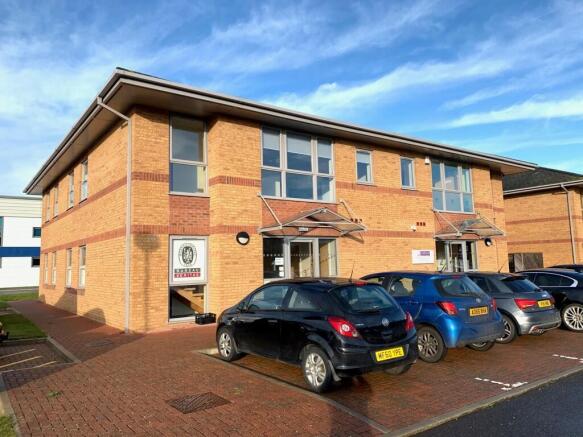
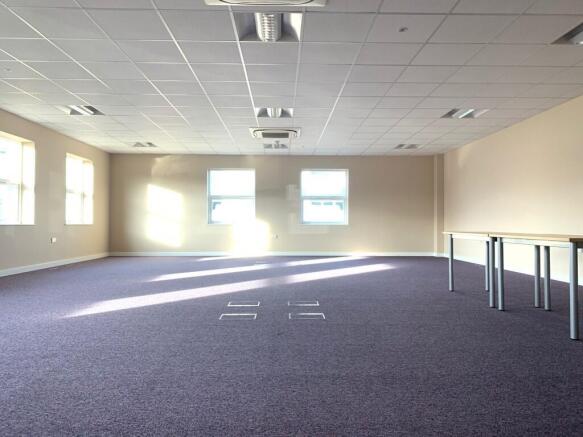
A ground floor open plan office built to a good specification including suspended ceiling with IT lighting, comfort heating and cooling, raised floors with a small number of floor IT boxes. Fully secure and self-contained with its own kitchen. Shared use of toilet facilities including disabled. Lobby area and main access to the front.
Marketed by Arnolds Keys LLP Commercial, Norwich - Commercial
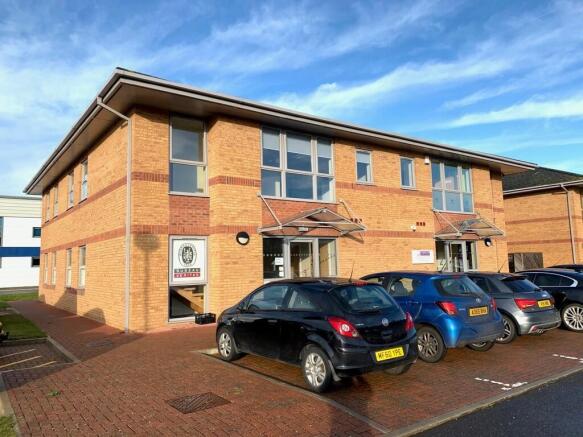
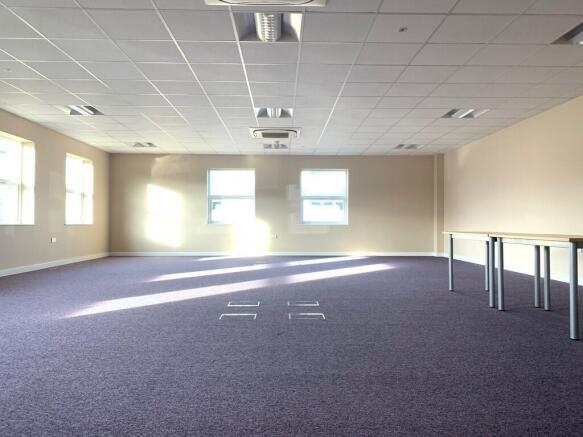
Ground Floor High Specification Offices
Smart open plan ground floor offices positioned on the outskirts of Great Yarmouth on prime business park. Ideally located for offshore energy sector.
Marketed by Charles Bycroft & Co Limited, Great Yarmouth
Beacon Innovation Centre offers flexible, fully serviced office space in Gorleston. Enjoy all-inclusive pricing, high-speed broadband, free parking, 24/7 access, professional reception services and expert business support—all with flexible lease terms and no hidden costs.
Marketed by NWES Property Services Limited, Beacon Innovation Centre
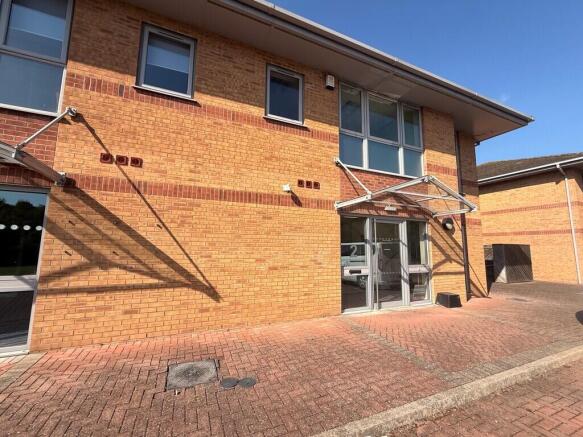
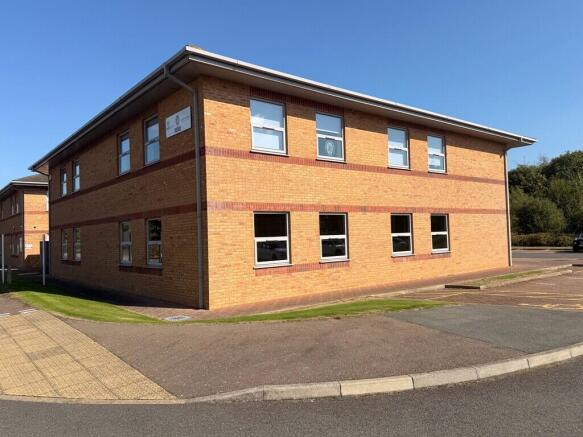
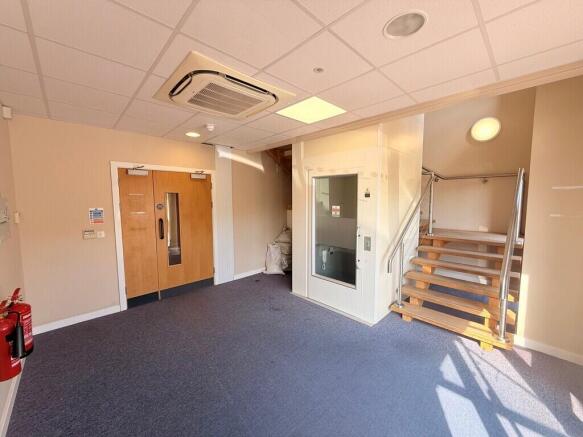
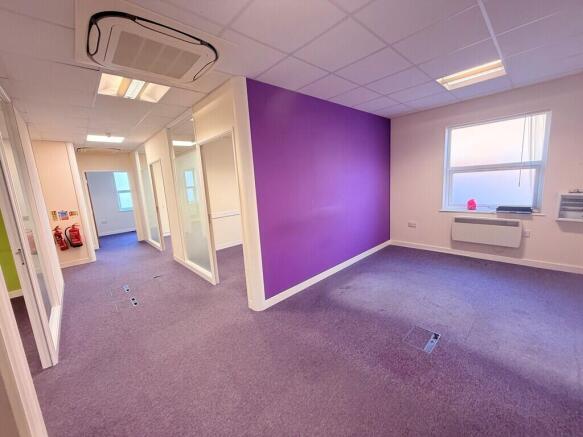
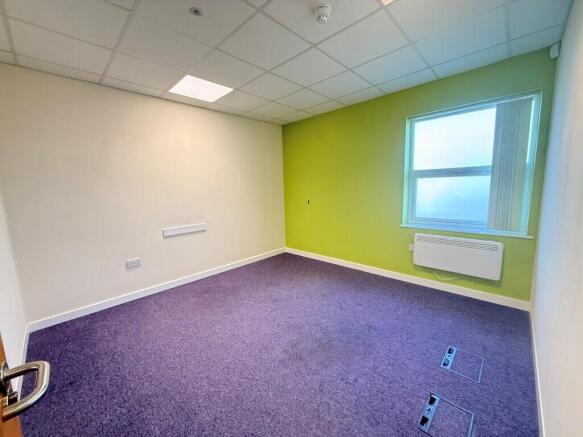
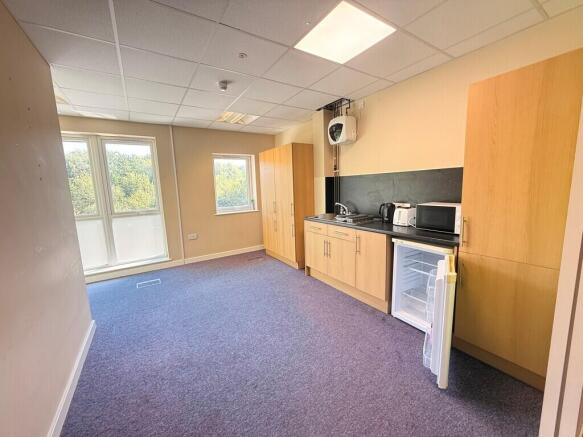
Modern office building positioned on the outskirts of Great Yarmouth on prime business park. Ideally located for offshore energy sector.
Marketed by Charles Bycroft & Co Limited, Great Yarmouth