Commercial Properties To Let in Grange, Kilmarnock, Ayrshire
Paid partnerships can play a role in listing order


 1/5
1/5


Trinity Business Spaces offers modern, refurbished offices at 49 John Finnie Street, Kilmarnock, with stylish design, high-speed internet, flexible layouts, 24/7 access, and excellent transport links, close to Kilmarnock railway station.

- Modern refurbished offices with flexible layouts
- Enterprise-grade Wi-Fi and 24-hour secure access
- Prime central Kilmarnock location near the railway station
1/1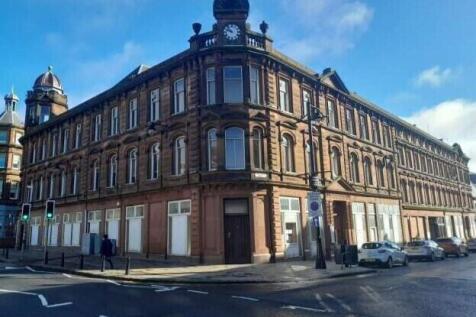
The property comprises a substantial category B listed office building built around 1880 and occupying a full block within Kilmarnock town centre. The main building is formed in sandstone and slate and comprises a series of offices, meeting rooms and ancillary accommodation over 3 principal floors.

 |1/14
|1/14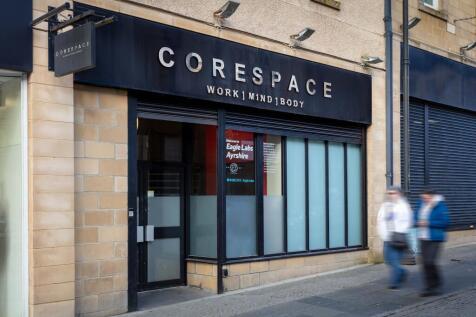
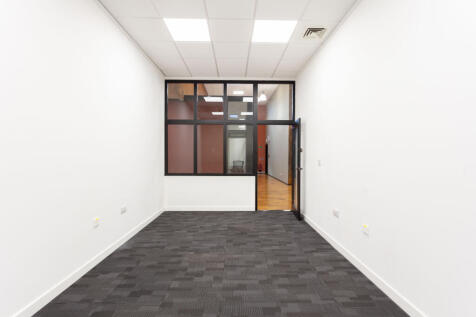

Serviced Office Rental in Kilmarnock coming soon. Connect and grow your business in a workplace that fires up your imagination. Corespace Kilmarnock offers a new and modern way to working in East Ayrshire, offering serviced office suites, perfect for a growing startup or a larger enterprise.
1/7


The subjects comprise a former nightclub occupying the upper two floors an attractive three storey Category "B" Listed building formed in brick with red sandstone façade beneath a pitched and slated roof. The property is accessed from a main entrance and staircase from John Finnie Street providing independent access to both first and second floors, which have potential for independent occupation. Each floor is of open plan nature and has independent WC and storage facilities. A rear fire exit provides full access to both floor from the rear.
 1/10
1/10


The subjects comprise a two-storey building of stone and brick construction roughcast rendered externally beneath a pitched roof clad in profile metal sheeting. The building is back lying and is accessed via a shared pend access from John Finnie Street. The ground floor accommodation includes four separate office spaces of varying sizes, a kitchen/staff room and two accessible WCs, one of which benefit from a shower. There is a further four partitioned office spaces on the first floor. Internally, the flooring is a mixture of carpet and linoleum finishes, the walls are plasterboard lined with painted finish and the ceilings are of suspended grid acoustic tile style with light boxes. Services include single phase electrics, mains water supply and drainage. There is electric heating throughout.


 1/8
1/8


The subjects comprise a ground floor retail unit contained within a three storey building of brick and stone construction under a pitched and slated roof. The property benefits from a returned glazed frontage onto both Bank Street and Nelson Street with both frontages benefitting from external metal roller shutters. Access to the property is gained via a single pedestrian doorway on the corner of Nelson Street and Bank Street. Internally the accommodation comprises an open plan retail area with rear retail/storage area, kitchen and w.c. facilities.


 1/5
1/5


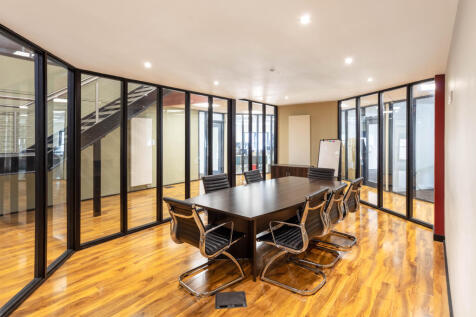
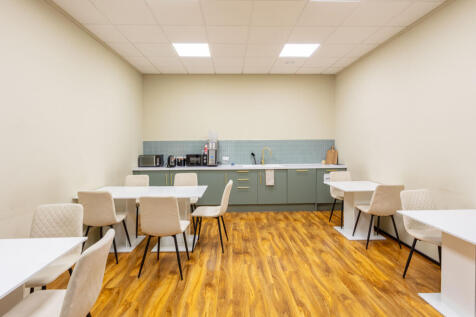
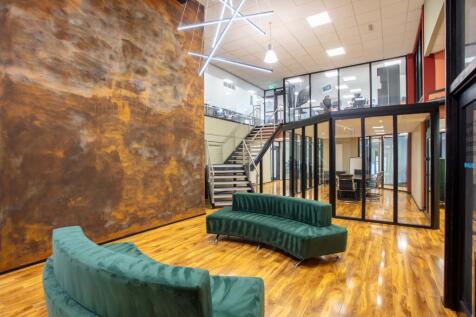
Following extensive refurbishment, this newly-opened business centre offers modern and contemporary furnished serviced offices which are ideal for start-ups or small businesses. Offering a workspace in a clean and professional setting, Trinity Business Spaces has a plethora of high standard amenities. Tenants have 24-hour access with CCTV security monitoring. The offices boast enterprise grade Wi-Fi and VOIP communications technology. Additionally, the complex has toilets and a kitchen area. Competitive pricing underpinned with flexible leasing terms is available.


 1/5
1/5Trinity Business Spaces offers modern, refurbished offices at 49 John Finnie Street, Kilmarnock, with stylish design, high-speed internet, flexible layouts, 24/7 access, and excellent transport links, close to Kilmarnock railway station.
1/17


The subjects comprise a well-presented Class 2 commercial unit forming the ground floor of a traditional three-storey tenement on the popular and established John Finnie Street, Kilmarnock. The property has been fully modernised internally and provides flexible accommodation including a front of...