Commercial Properties To Let in Great Chart, Ashford, Kent
Paid partnerships can play a role in listing order
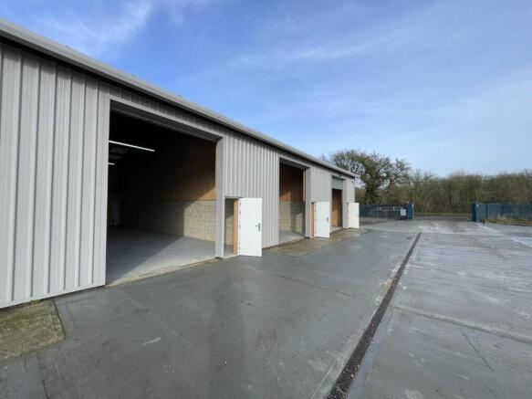
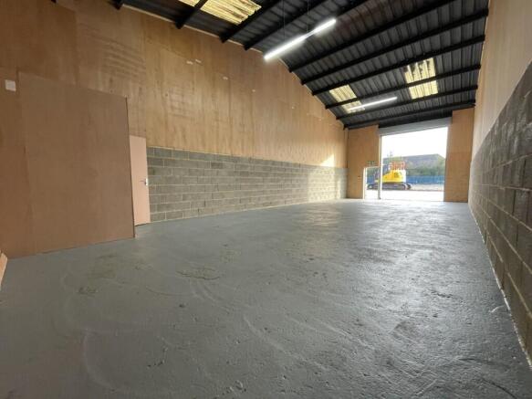
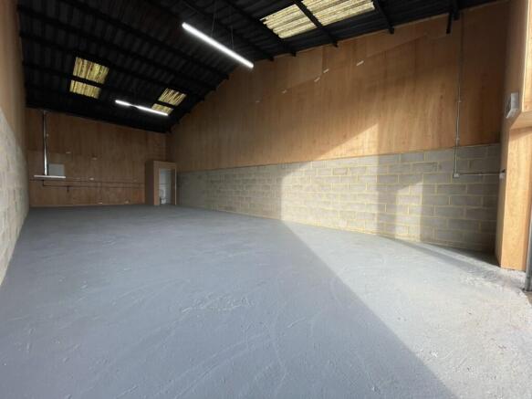
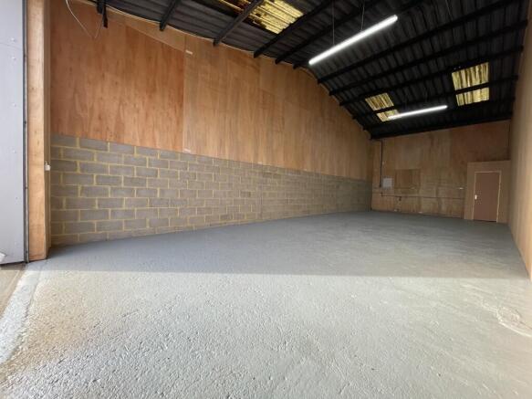
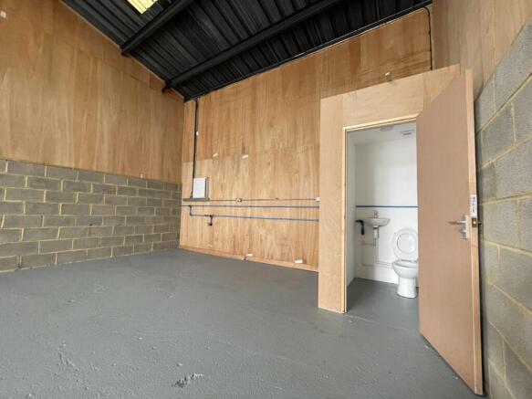
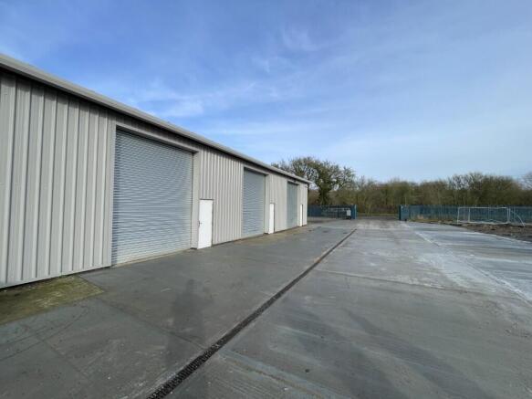
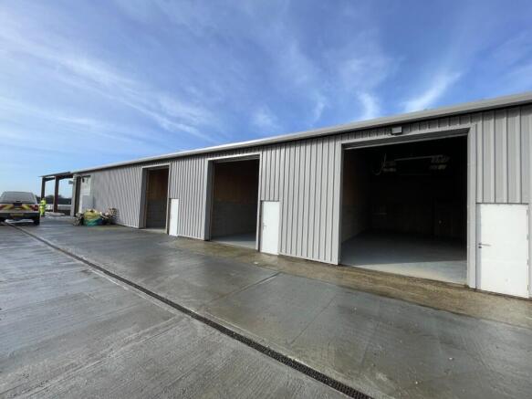
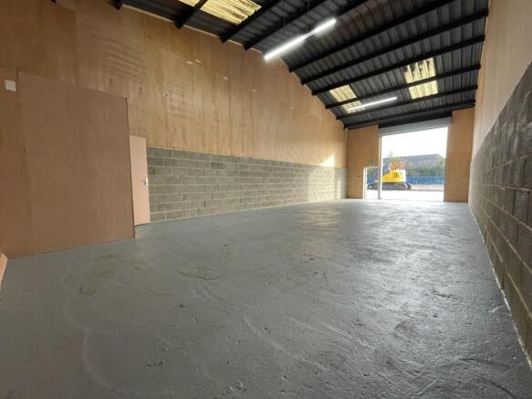
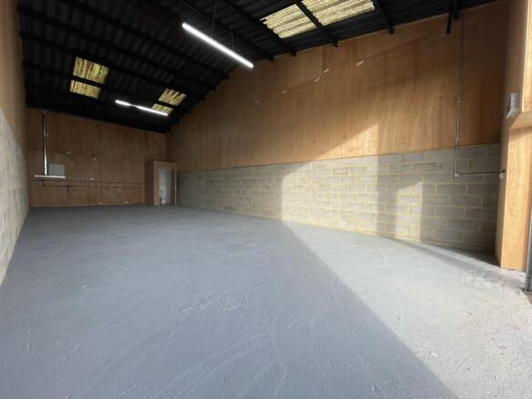
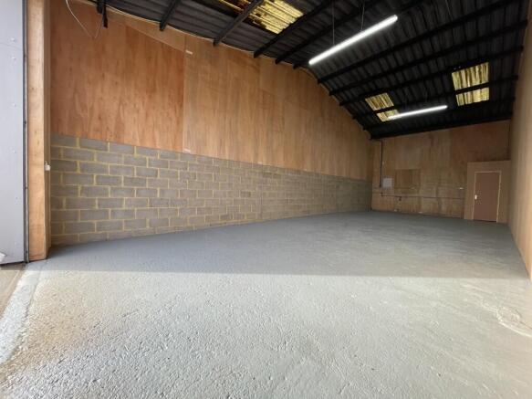
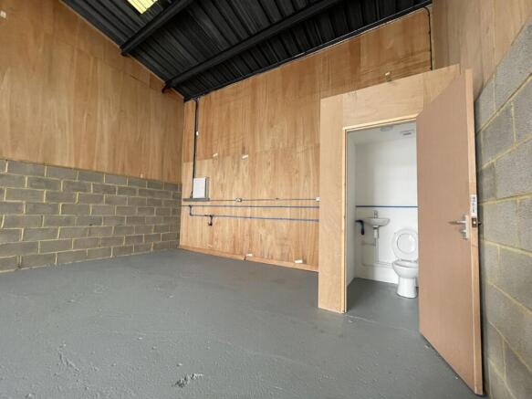
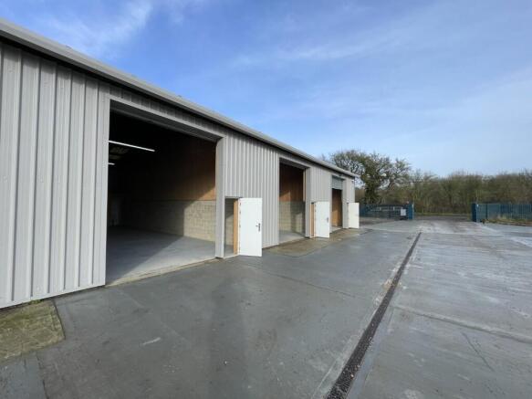
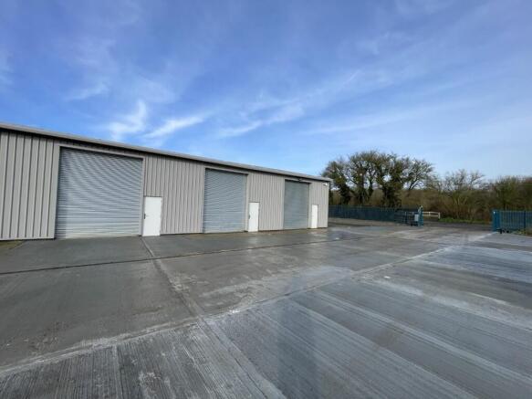
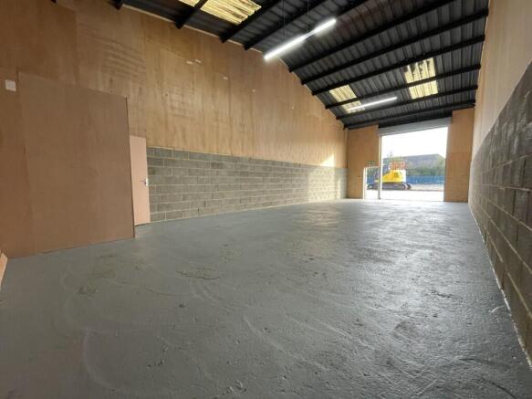
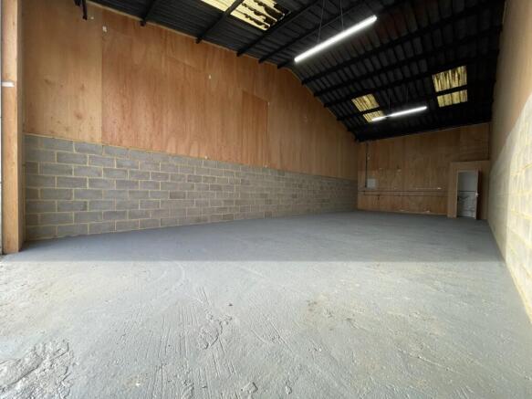
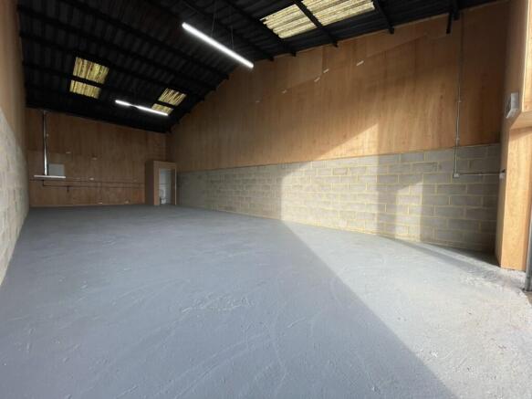
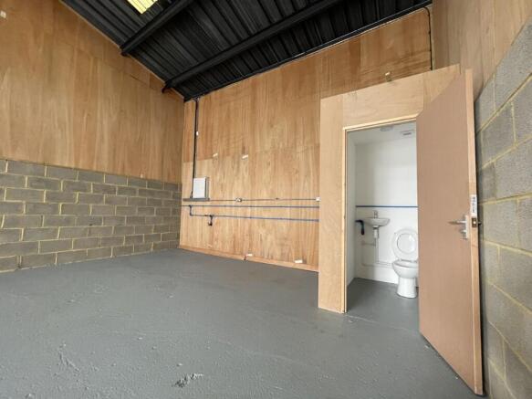
The property comprises a light industrial/ workshop unit of steel portal frame construction, having a mix of block and profile steel sheet elevations beneath a pitched profile steel sheet roof incorporating translucent panels. It is arranged as an open storage area incorporating a WC. Having undergone complete refurbishment, it is finished to a good modern specification having a painted concrete floor, electric roller shutter door and LED lighting. Externally, the unit benefits from parking and loading on the forecourt to the front.
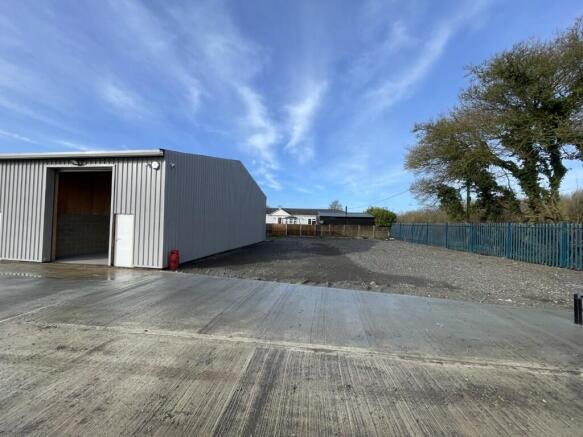
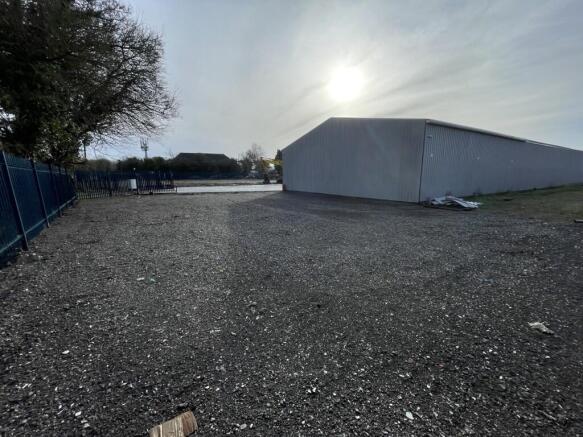
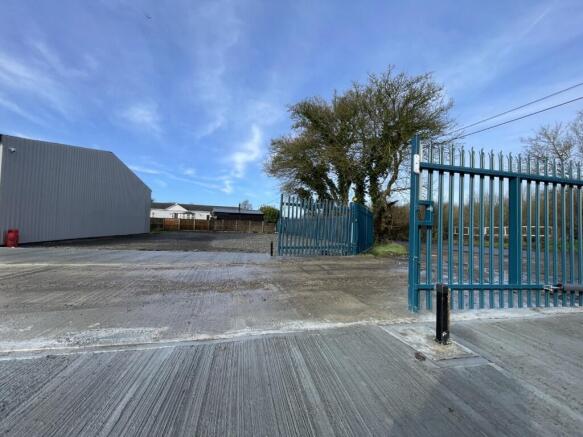
The property comprises an end terrace light industrial/ workshop unit of steel portal frame construction, having a mix of block and profile steel sheet elevations beneath a pitched profile steel sheet roof incorporating translucent panels. It is arranged as an open storage area incorporating a WC. Having undergone complete refurbishment, it is finished to a good modern specification having a painted concrete floor, electric roller shutter door and LED lighting. Externally, the unit will benefit from exclusive use of the forecourt to the side of the building, which extends to approx. 4,000 sq ft.