Commercial Properties To Let in Great Grimsby, Grimsby, Lincolnshire
Paid partnerships can play a role in listing order
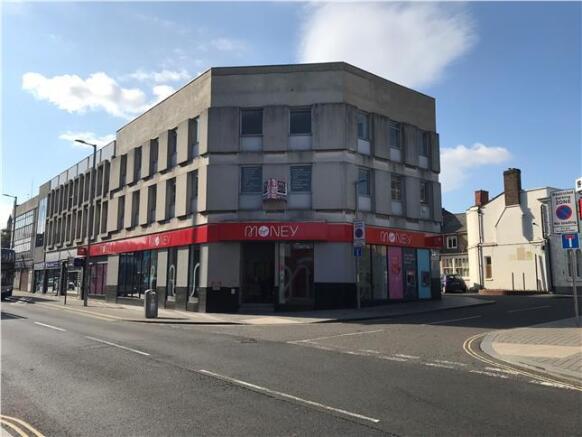
- To Let
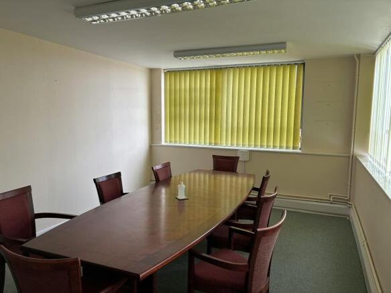
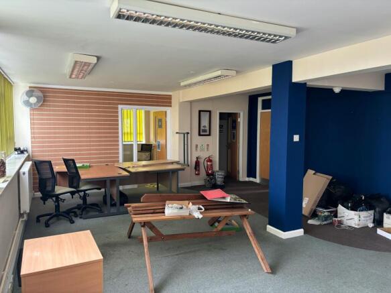
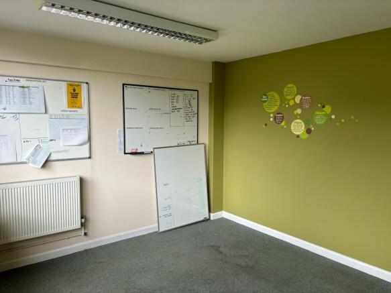
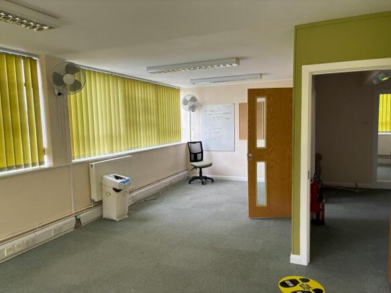
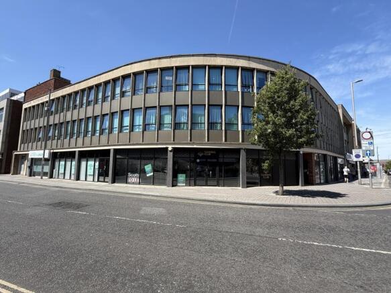
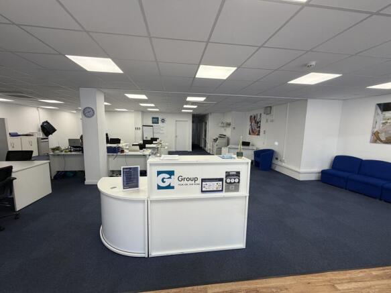
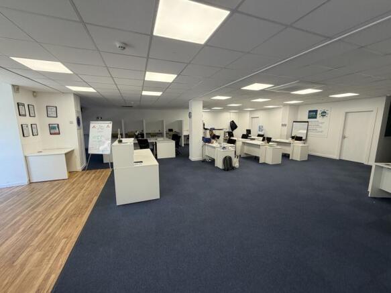
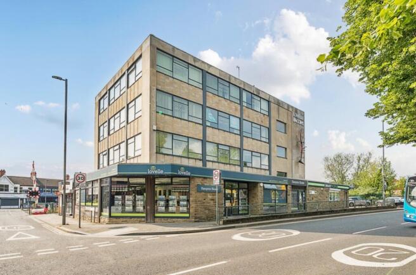
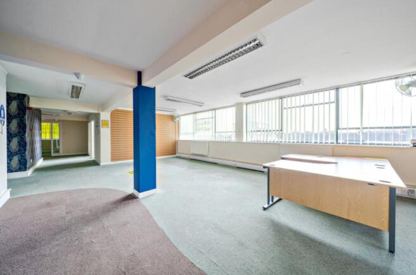
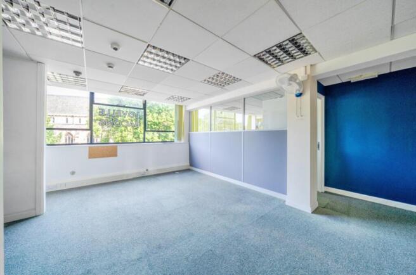
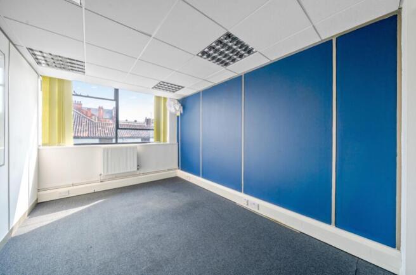
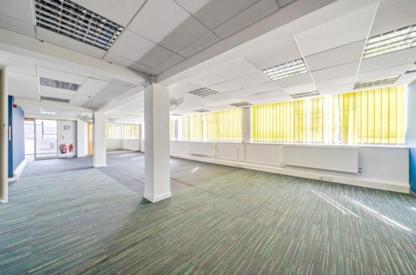
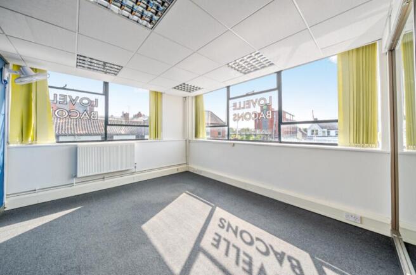
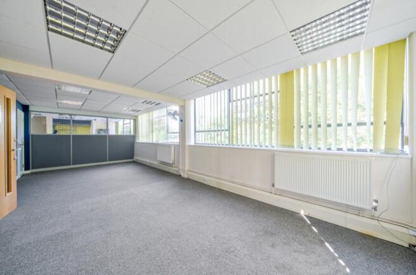
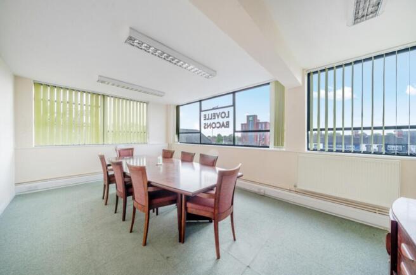
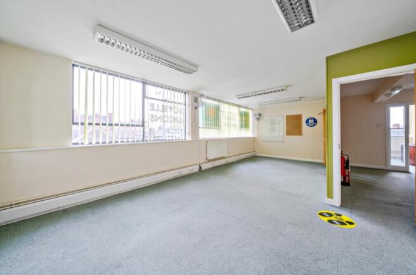
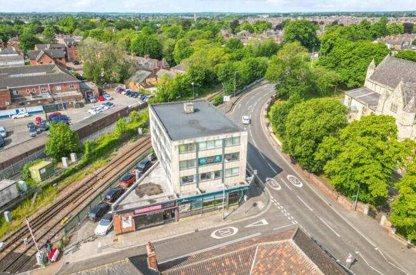
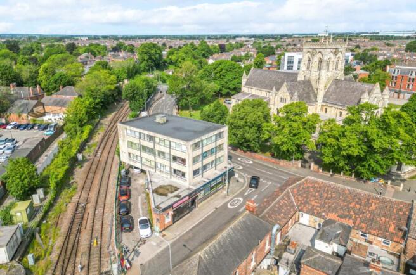
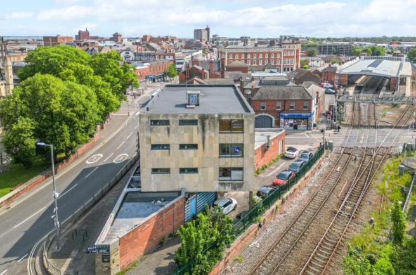
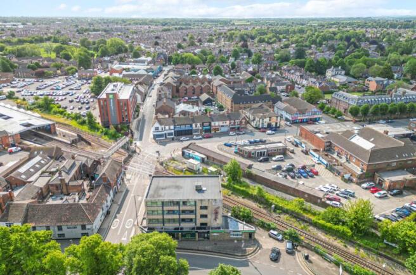
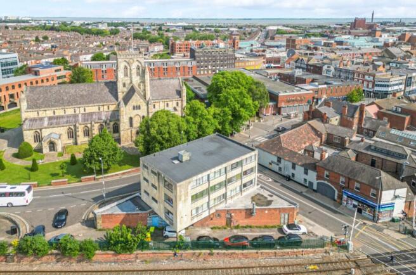
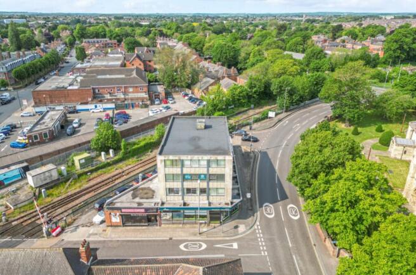
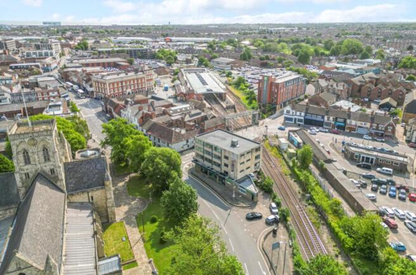
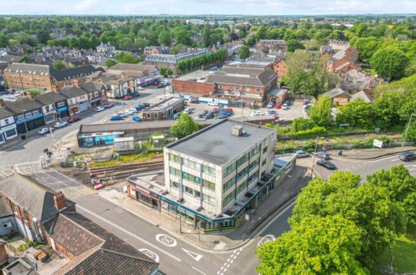
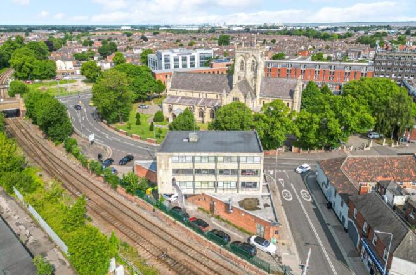
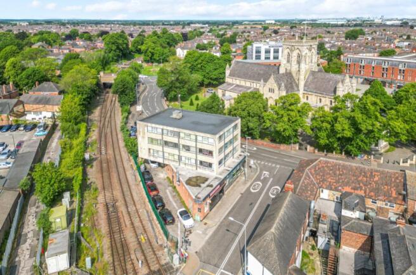
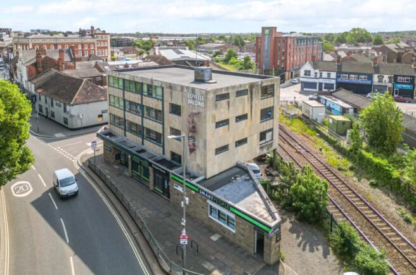
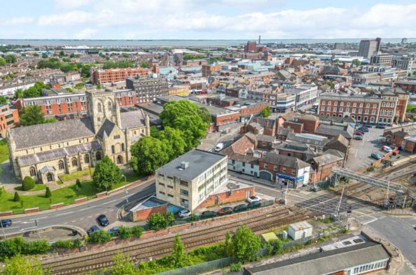
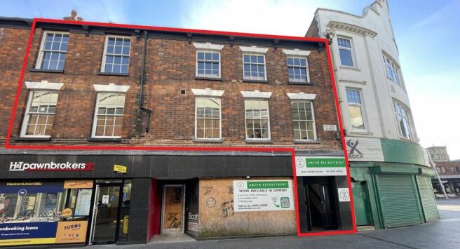
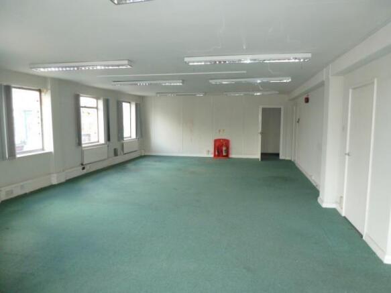
- First, Second and Third Floor Office space
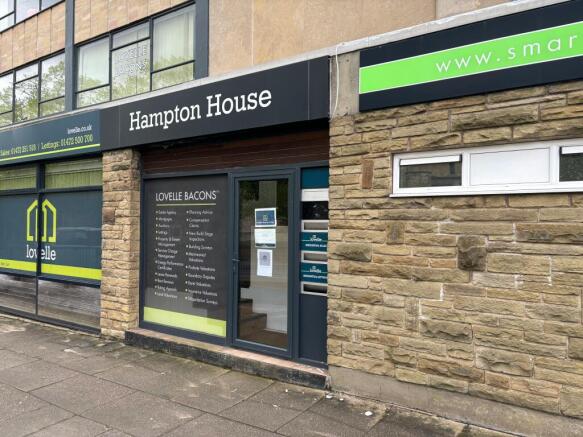
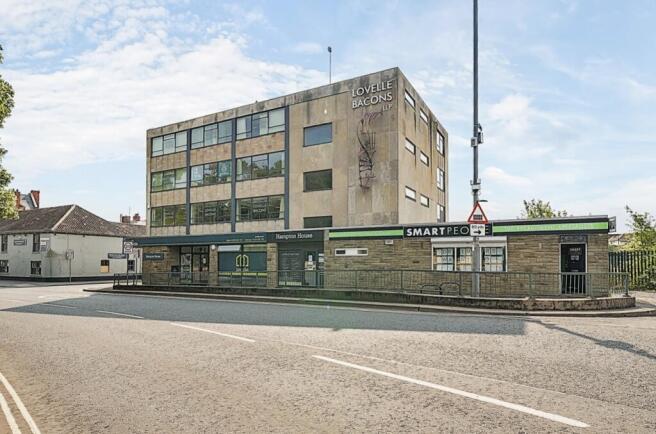
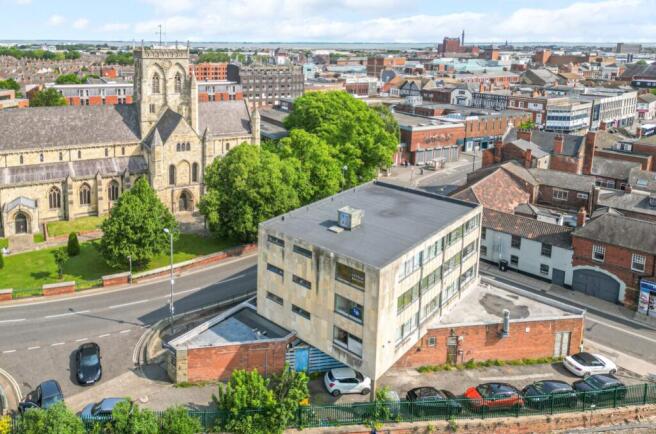
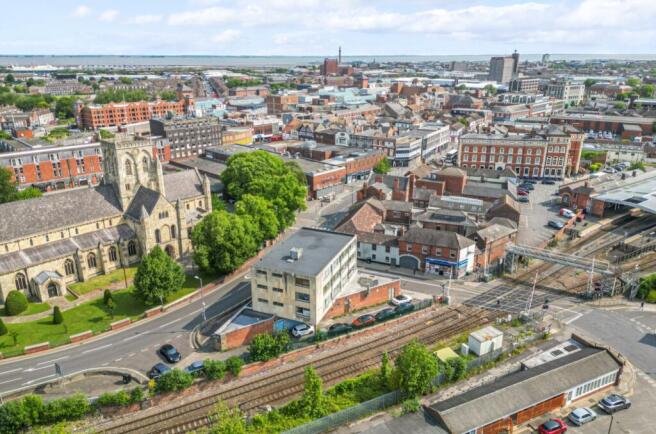
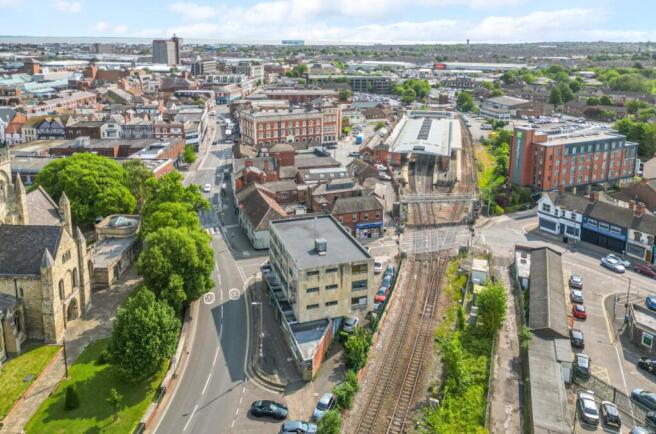
- Landmark building
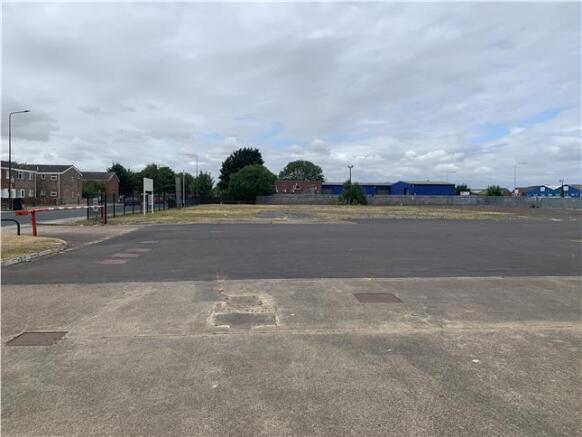
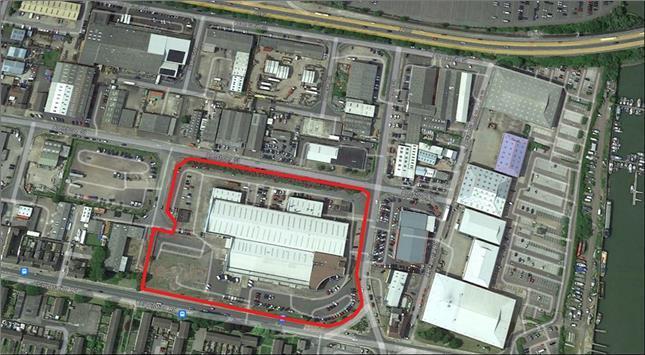
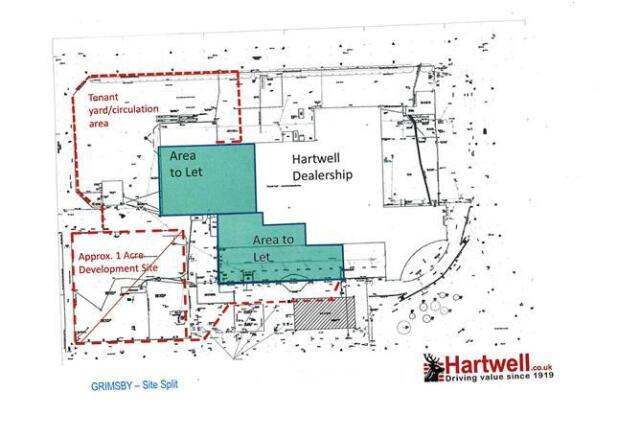
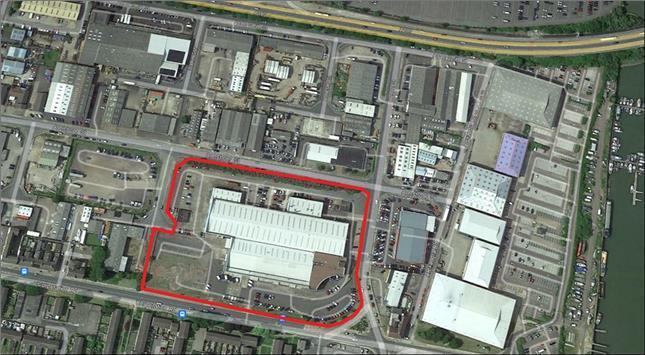
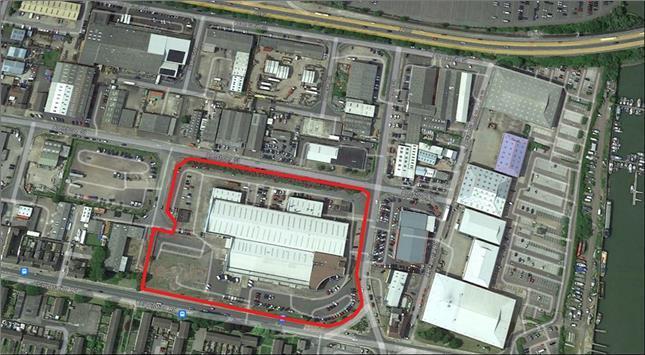
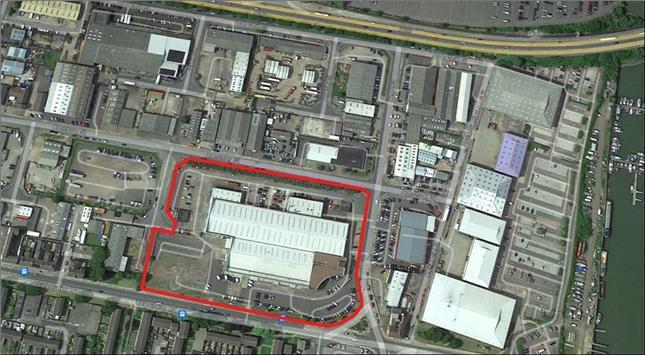
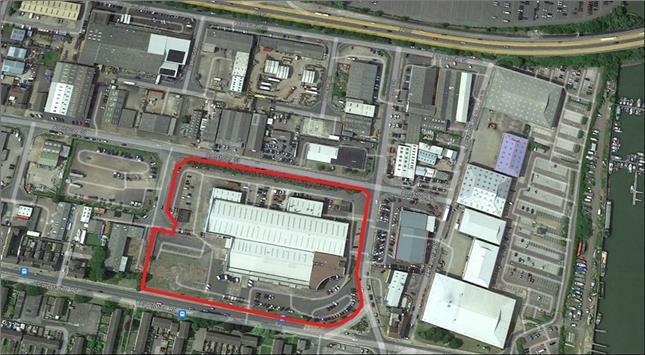
There is a 1 acre development site available to the front south western corner of the site. Our clients would be willing to consider development by way of a 'Design & Build' arrangement to meet a suitable occupier's requirements. Alternatively, consideration will be given to letting the site for open storage.
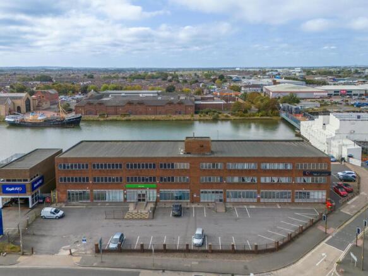
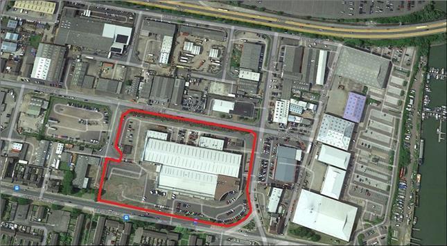
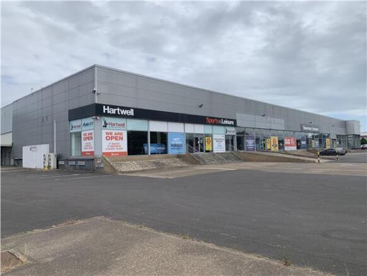
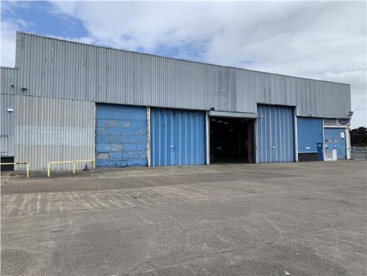
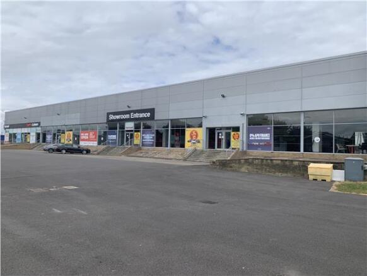
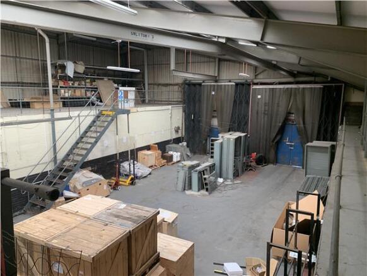
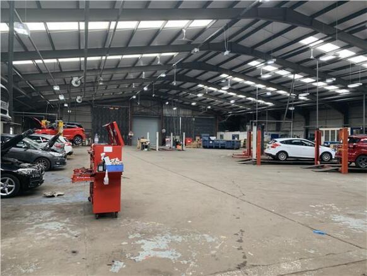
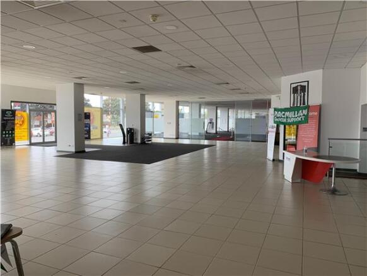
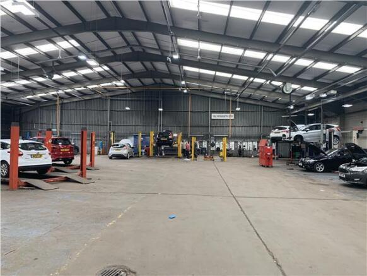
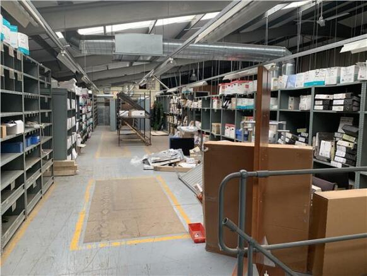
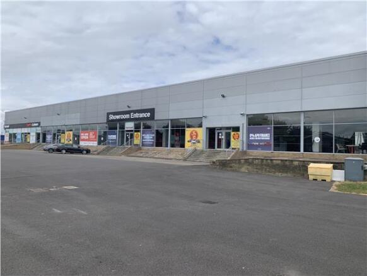
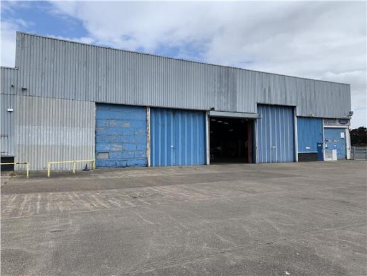
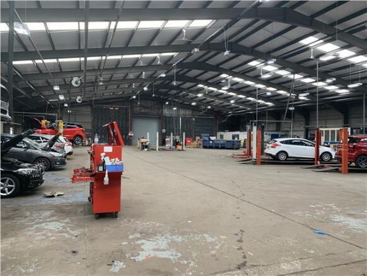
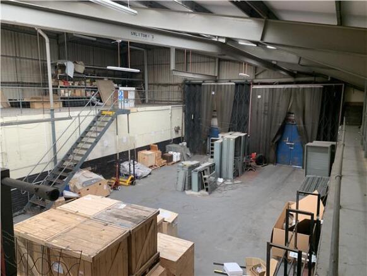
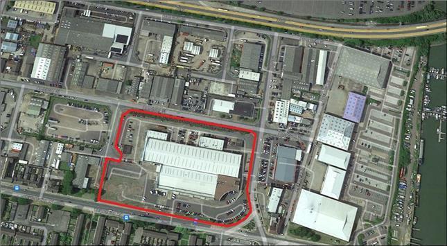
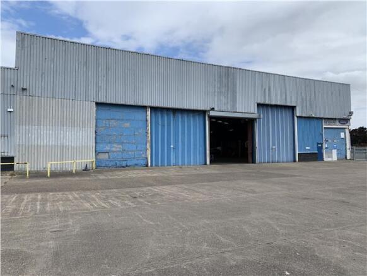
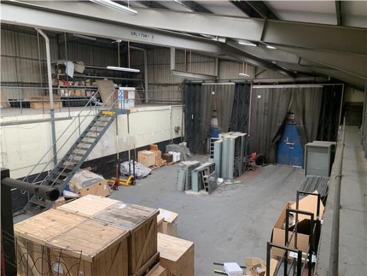
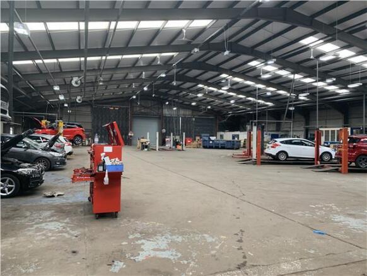
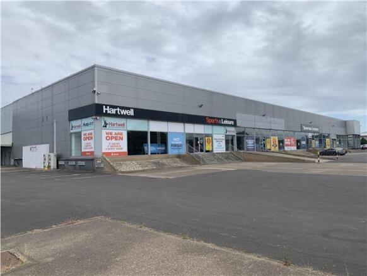
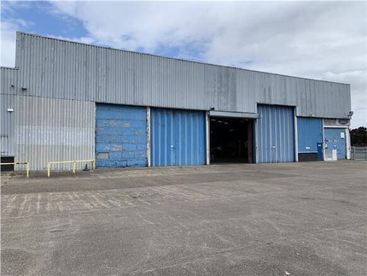
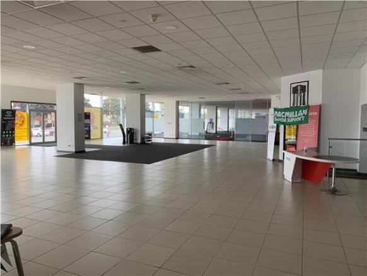
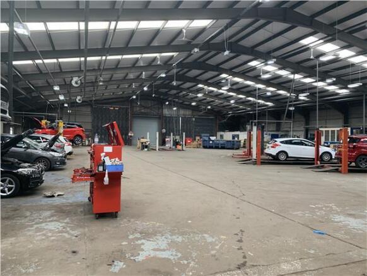
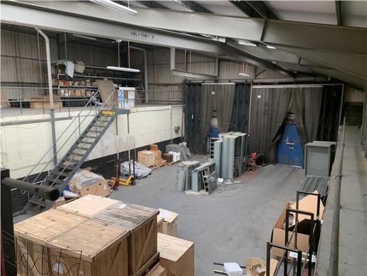
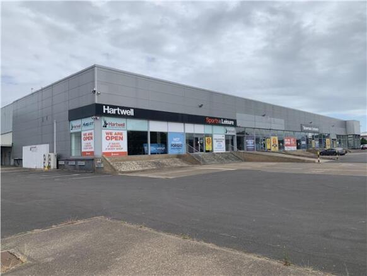
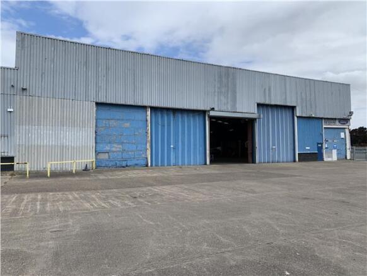
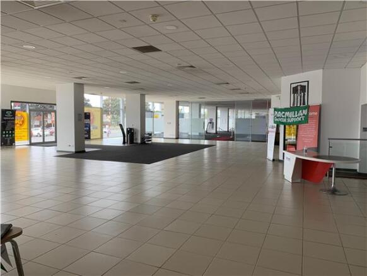
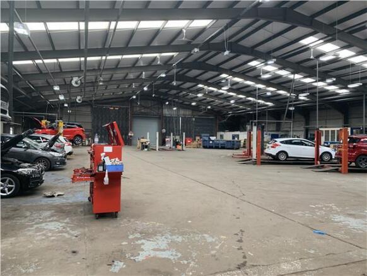
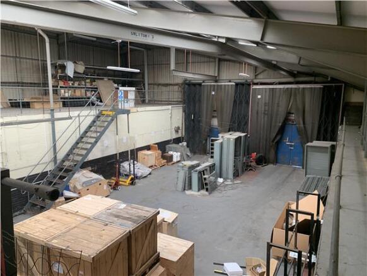
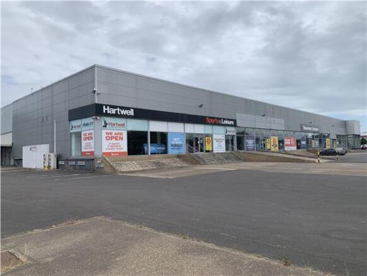
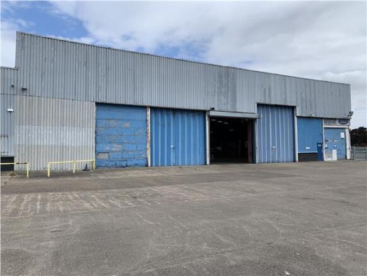
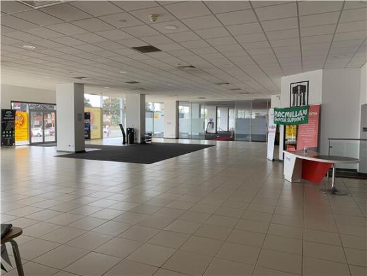
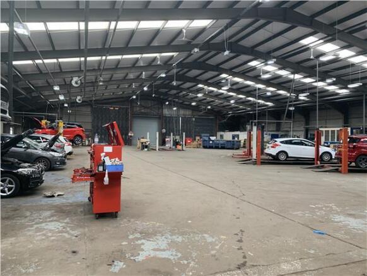
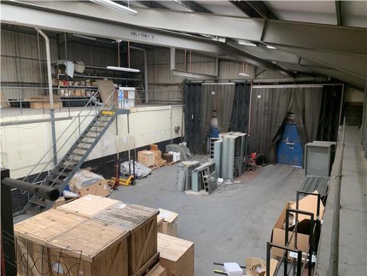
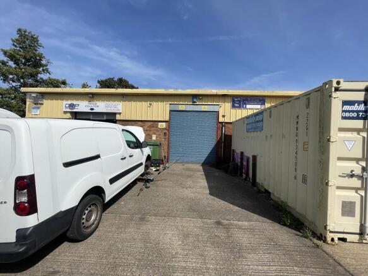
The property comprises of a number of interconnected showroom premises which are capable of being sub-divided to provide up to three separate showroom/trade counter facilities, if required. The showroom facilities have been finished to a good standard incorporating suspended ceilings with fitted lighting, tiled floors with fully glazed windows together with steps and a vehicle access ramp to the front elevation. Externally, to the front elevation extensive parking/forecourt areas can be provided with the showroom/trade counter areas access directly from Corporation Road. There are two interconnecting warehouse/workshop areas with fitted lighting and various access doors. Unit 3 also benefits from a mezzanine storage area. The accommodation will benefit from allocated parking and servicing facilities. There is also a 1 acre development site available to the front south western corner of the site. Our clients would be willing to consider development by way of a 'Design & Build' arrangement to meet a suitable occupier's requirements. Alternatively, consideration will be given to letting the site for open storage.
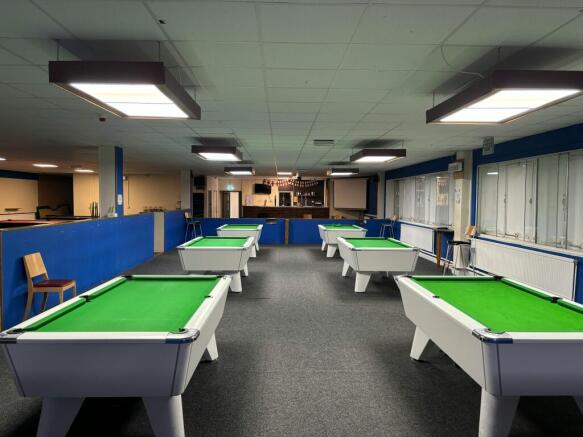
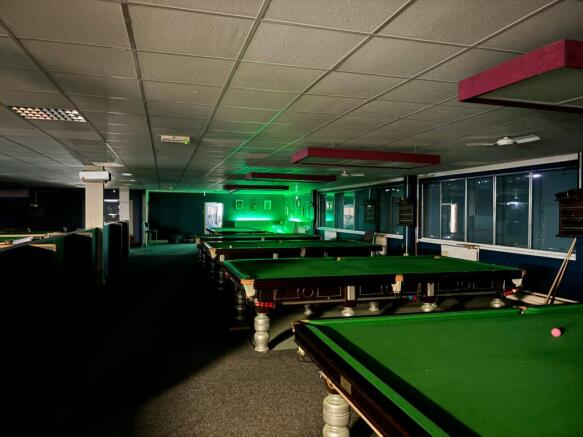
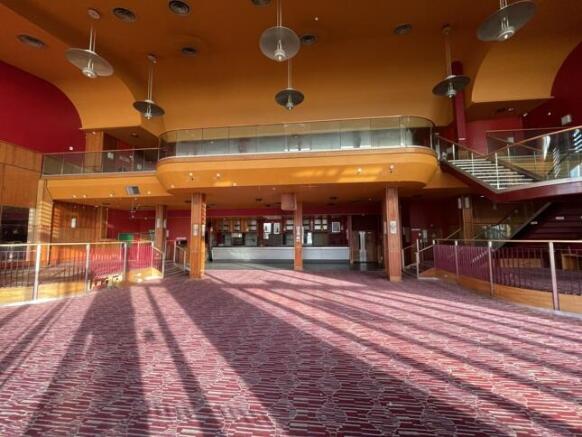
Unit 4 offers a former public house premises which provides an open plan retail/seating area to the front at both ground and first floor level and benefits from fitted lighting, mixed carpet and tiled flooring, gas central heating and fitted commercial bars. The rear of the accommodation is divided to provide staff and customer WC facilities, commercial kitchen, offices/storage and a goods lift.
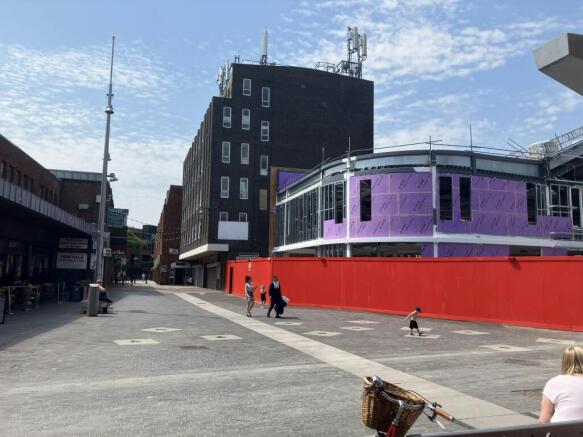
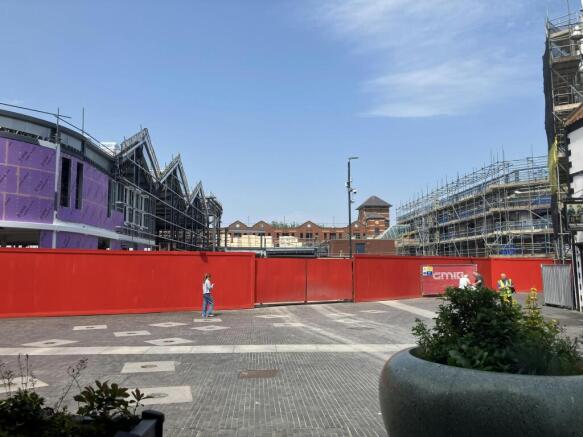
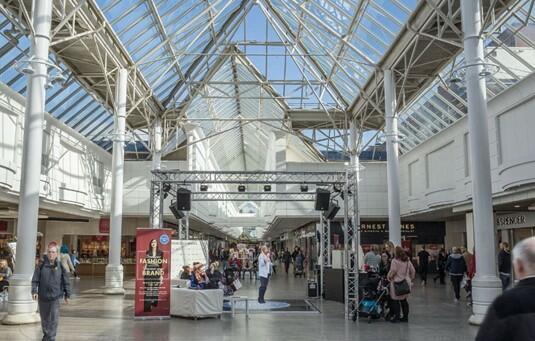
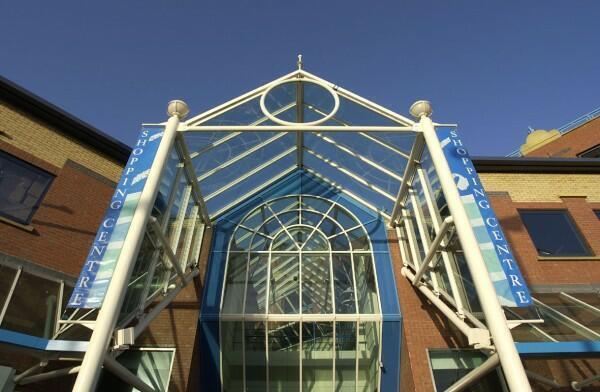
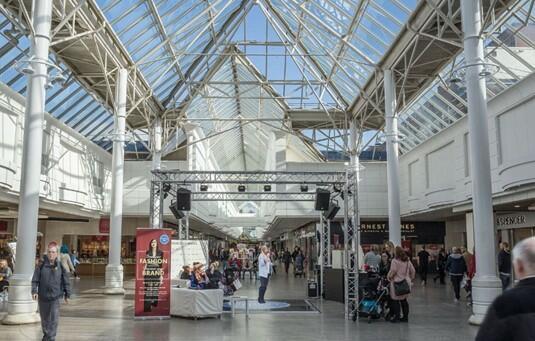
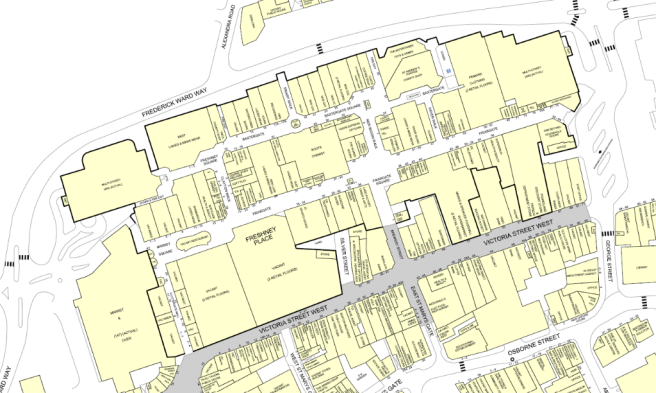
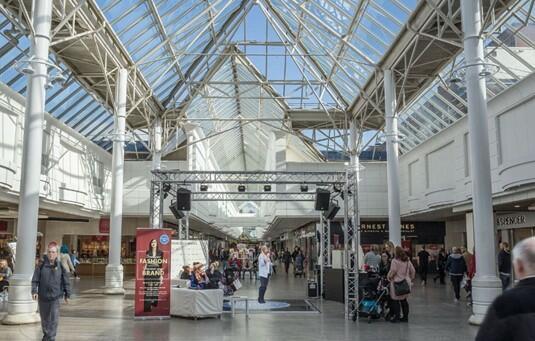
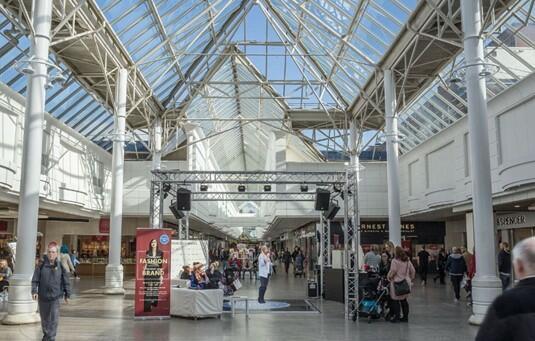
Freshney Place Shopping Centre is the principal retail destination within Grimsby. The scheme is anchored by Primark, JD Sports, Next and Marks and Spencer. It is currently undergoing re-development to bring a brand new leisure extension set for completion in 2027.
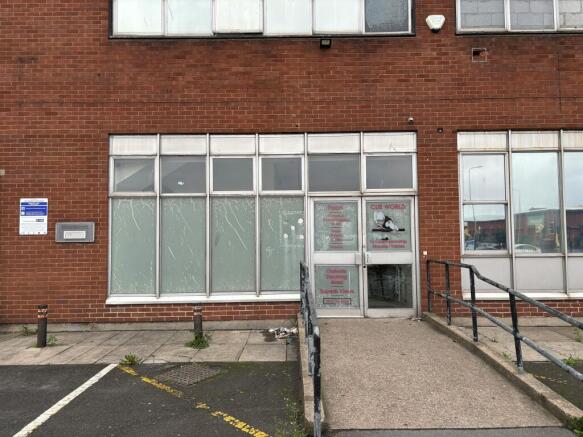
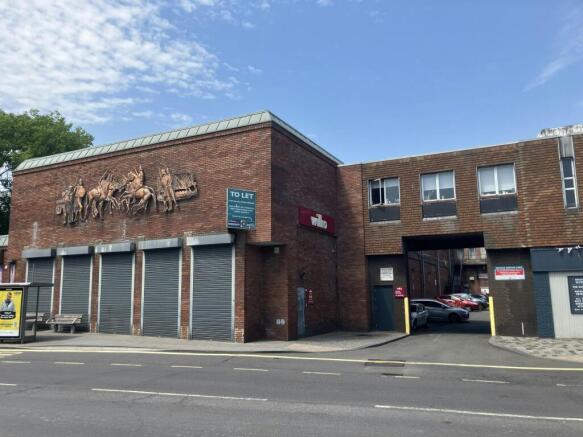
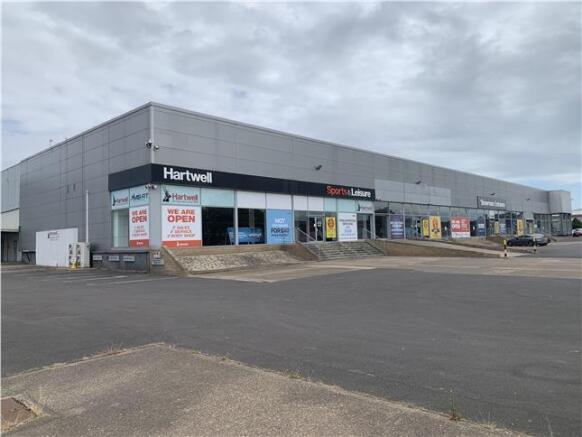
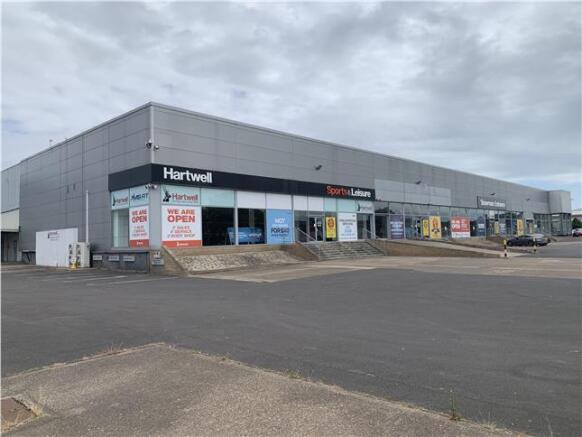
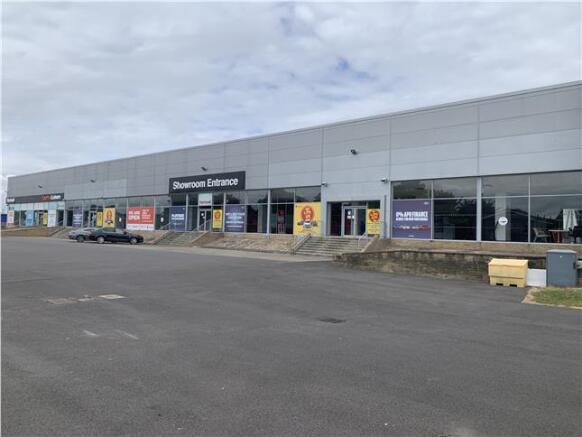
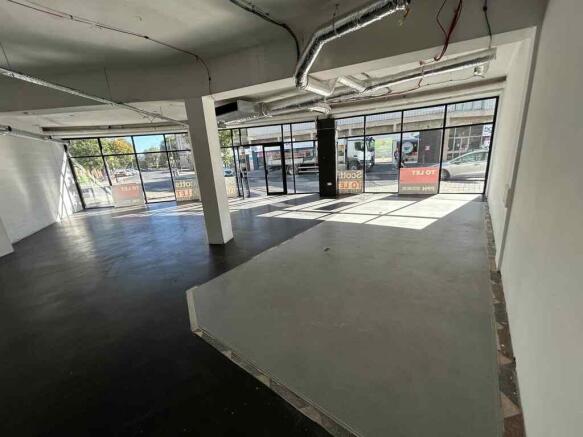
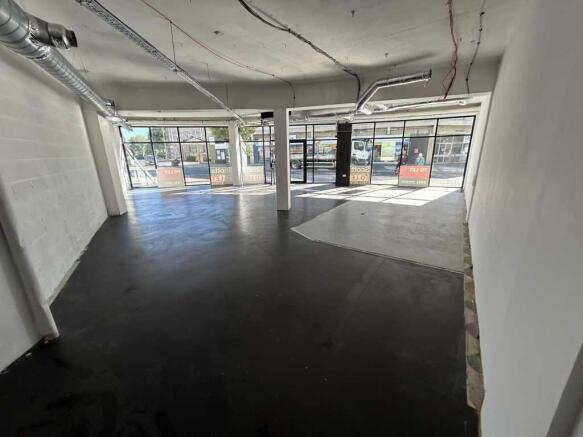
The property comprises of two interconnected showroom premises which are capable of being sub-divided to provide two separate showroom/trade counter facilities if required. Unit 1, the larger end unit, currently incorporates a range of offices and WC to the rear elevation. Both facilities have been refurbished to a good standard incorporating suspended ceiling with fitted lighting, tiled floors and fully glazed windows together with steps and a vehicle access ramp from the front elevation. Externally, to the front elevation extensive parking/forecourt areas can be provided with access directly from Corporation Road.
Freshney Place Shopping Centre is the principal retail destination within Grimsby. The scheme is anchored by Primark, Next and Marks and Spencer. The western section of the scheme is currentlyundergoing re-development to bring a brand new leisure extension set for completion in 2027.
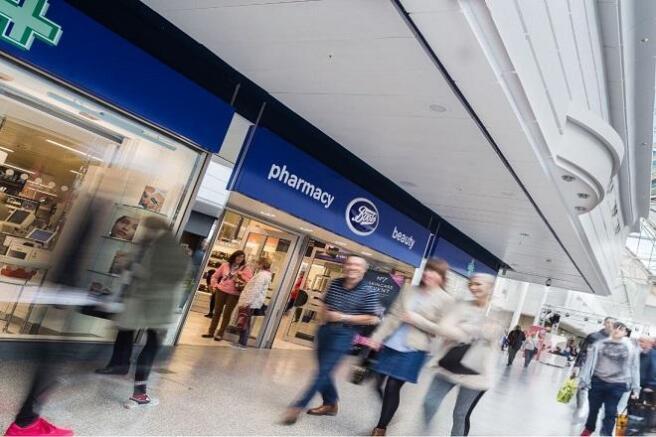
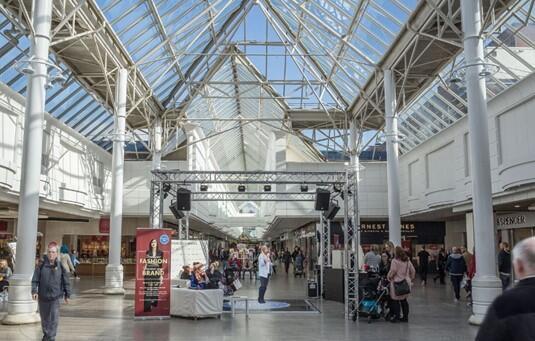
Freshney Place Shopping Centre provides the prime retail pitch in the town, combining convenience, fashion and leisure. It provides well configured accommodation for the key anchors:Primark, JD Sports, Boots, Poundland, Next, M&S, River Island and TK Maxx.
The property comprises of a number of interconnected showroom premises which are capable of being sub-divided to provide up to three separate showroom/trade counter facilities, if required. The showroom facilities have been finished to a good standard incorporating suspended ceilings with fitted lighting, tiled floors with fully glazed windows together with steps and a vehicle access ramp to the front elevation. Externally, to the front elevation extensive parking/forecourt areas can be provided with the showroom/trade counter areas access directly from Corporation Road. There are two interconnecting warehouse/workshop areas with fitted lighting and various access doors. Unit 3 also benefits from a mezzanine storage area. The accommodation will benefit from allocated parking and servicing facilities. There is also a 1 acre development site available to the front south western corner of the site. Our clients would be willing to consider development by way of a 'Design & Build' arrangement to meet a suitable occupier's requirements. Alternatively, consideration will be given to letting the site for open storage.
Unit 5 comprises a former restaurant premises, having an open plan retail area to the front which benefits from fitted spotlights, air conditioning and fitted fire alarm. The rear of the property is divided to provide a commercial kitchen, offices/storage, WC's and a cellar.
The property comprises of a number of interconnected showroom premises which are capable of being sub-divided to provide up to three separate showroom/trade counter facilities, if required. The showroom facilities have been finished to a good standard incorporating suspended ceilings with fitted lighting, tiled floors with fully glazed windows together with steps and a vehicle access ramp to the front elevation. Externally, to the front elevation extensive parking/forecourt areas can be provided with the showroom/trade counter areas access directly from Corporation Road. There are two interconnecting warehouse/workshop areas with fitted lighting and various access doors. Unit 3 also benefits from a mezzanine storage area. The accommodation will benefit from allocated parking and servicing facilities. There is also a 1 acre development site available to the front south western corner of the site. Our clients would be willing to consider development by way of a 'Design & Build' arrangement to meet a suitable occupier's requirements. Alternatively, consideration will be given to letting the site for open storage.
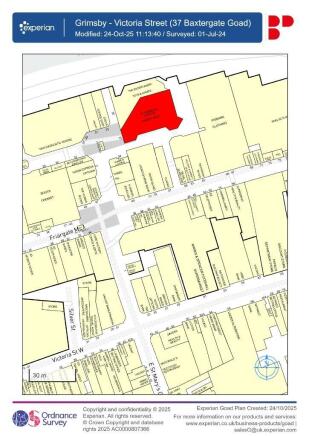
New Oxford House is a three storey development comprising a range of ground floor retail premises, with offices on the first and second floor above which are occupied by North East Lincolnshire Council. 2 George Street comprises a triple fronted ground floor retail/office premises immediately fronting Osbourne Street and George Street. The property will provide predominantly open plan retail/office accommodation with Ladies & Gents WCs together with a kitchen area once refurbished. 4-6 George Street is a double fronted ground floor retail/office area benefitting from extensive frontage to George Street, close to its junction with Victoria Street and being opposite the main central library. The property is currently configured to provide a large open plan office/retail area with meeting room, kitchen, stores, Ladies & Gents and disabled WC facilities. The accommodation benefits from suspended ceiling incorporating LED lighting, air conditioning and fire/security alarms.
The property comprises of a number of interconnected showroom premises which are capable of being sub-divided to provide up to three separate showroom/trade counter facilities, if required. The showroom facilities have been finished to a good standard incorporating suspended ceilings with fitted lighting, tiled floors with fully glazed windows together with steps and a vehicle access ramp to the front elevation. Externally, to the front elevation extensive parking/forecourt areas can be provided with the showroom/trade counter areas access directly from Corporation Road. There are two interconnecting warehouse/workshop areas with fitted lighting and various access doors. Unit 3 also benefits from a mezzanine storage area. The accommodation will benefit from allocated parking and servicing facilities. There is also a 1 acre development site available to the front south western corner of the site. Our clients would be willing to consider development by way of a 'Design & Build' arrangement to meet a suitable occupier's requirements. Alternatively, consideration will be given to letting the site for open storage.
Freshney Place Shopping Centre is the principal retail destination within Grimsby. The scheme is anchored by Primark, JD Sports, Next and Marks and Spencer. It is currently undergoing re-development to bring a brand new leisure extension set for completion in 2027.
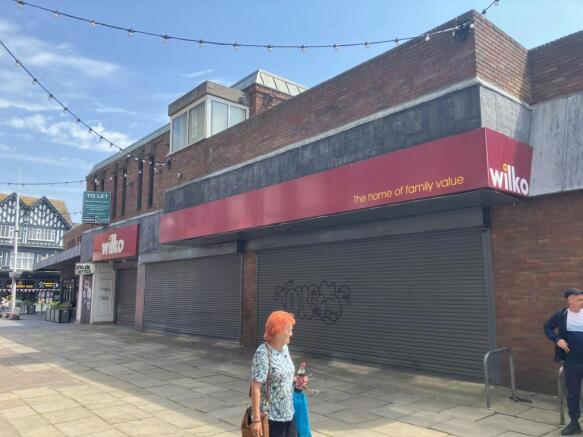
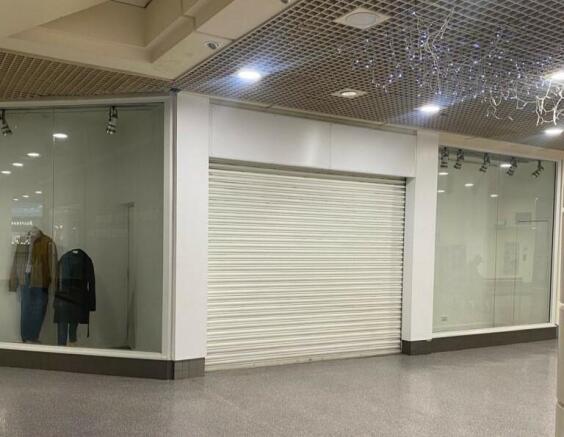
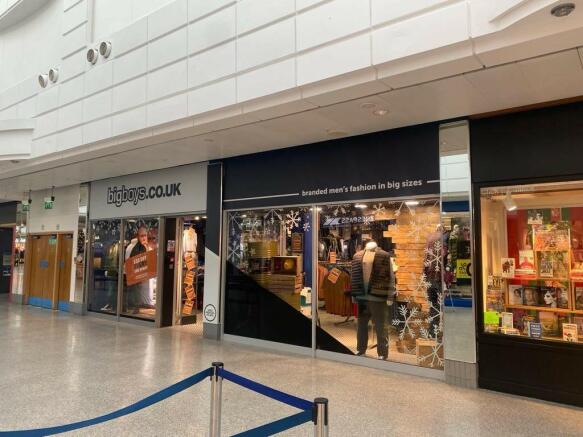
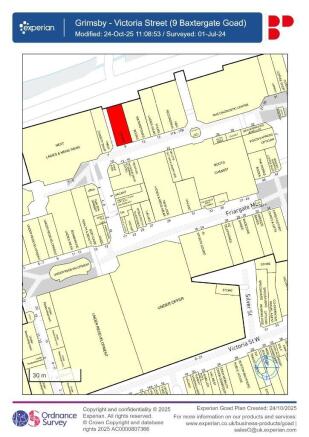
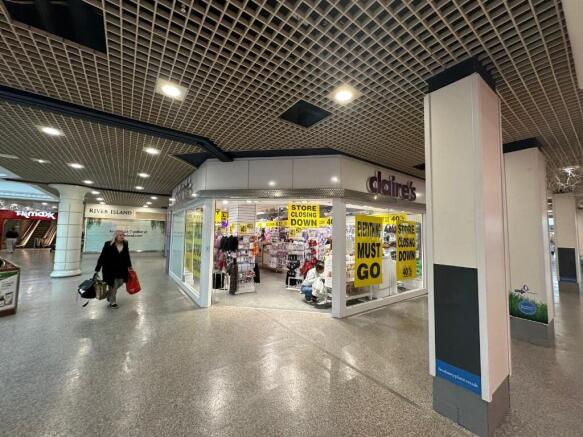
Excellent entrance location overlooking RiverheadSquare, with internal mall frontage opposite New Look. Primark and M&S located close by. The east multi-storey car park is located immediately above the subject unit. Potential to trade from this unit outside of the usual shopping centre hours.
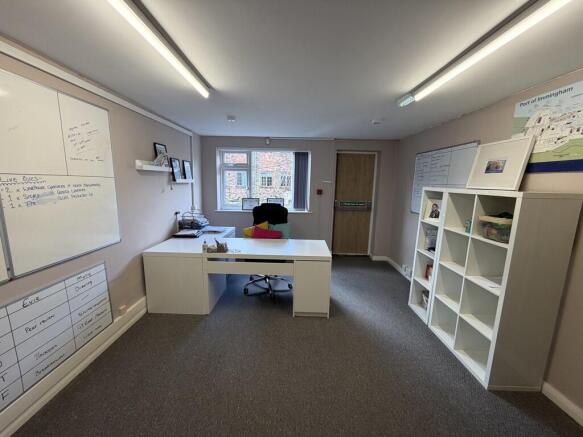
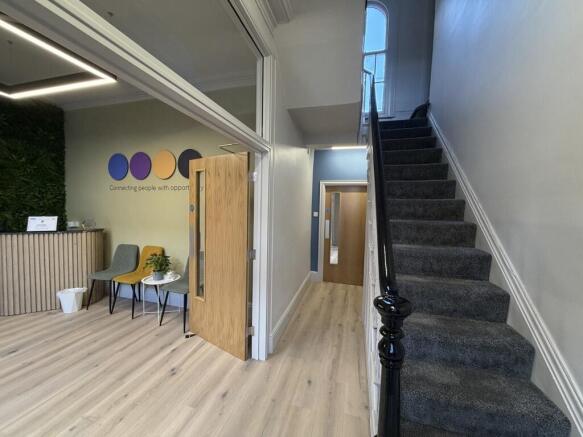
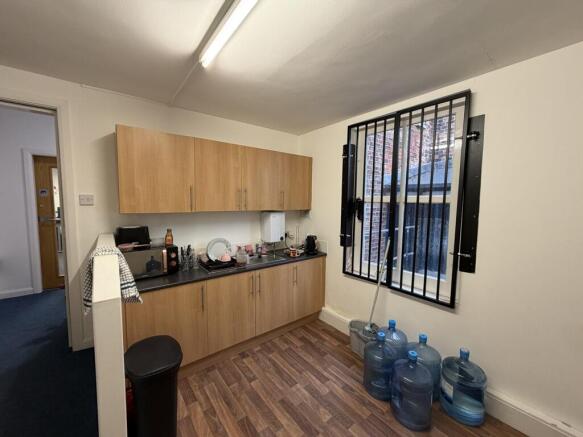
The property comprises a three storey business centre premises which provide a variety of office suites together with a communal reception, meeting room, kitchen and external courtyard. Suites 1 and 2 provide open plan single office suites, with Suite 3 providing a variety of open plan and private offices across two floors. The accommodation benefits from fitted LED lighting, carpet floor coverings and single glazed timber windows.
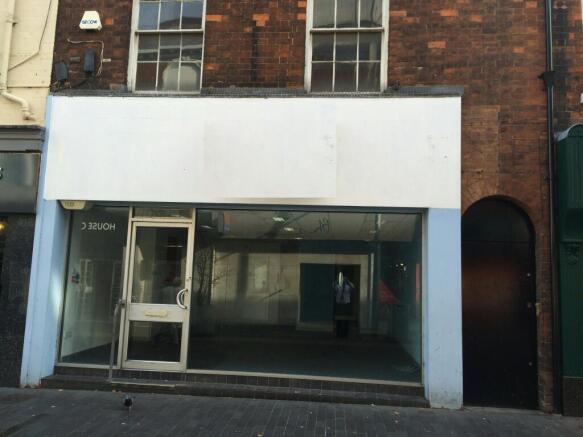
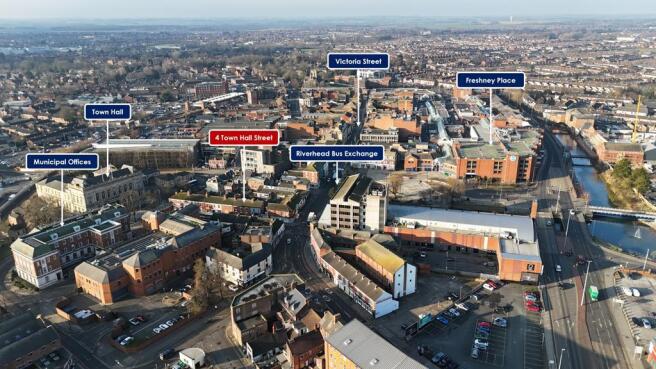
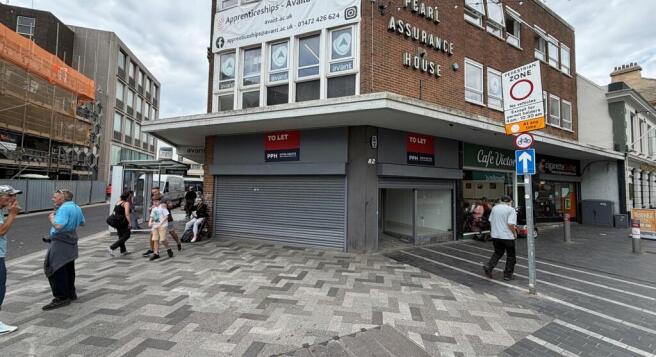
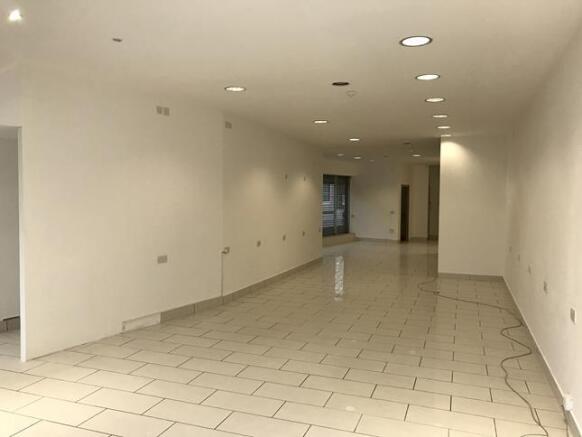
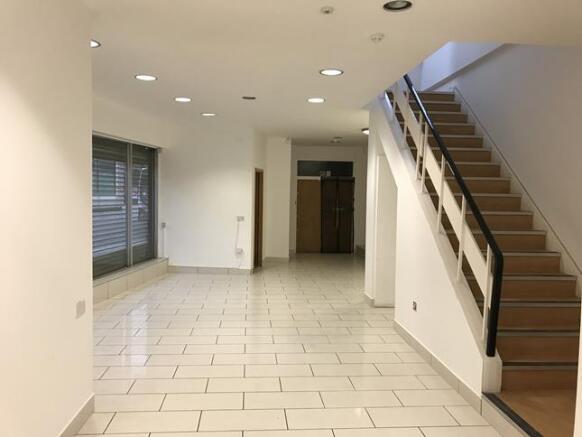
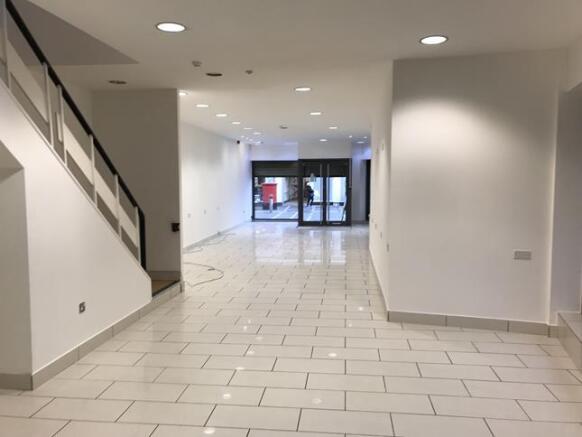
The property comprises of large ground floor retail premises having frontage to Victoria Street West and also return frontage to George Street immediately opposite the Riverhead bus terminal. The property provides clear span ground floor retail accommodation with ladies and gents WC facilities together with first floor office/storage accommodation above. The accommodation benefits from fitted lighting, external security shutters and covered canopy areas.
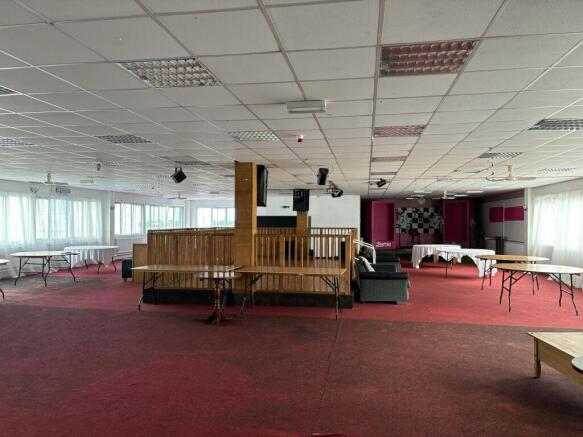
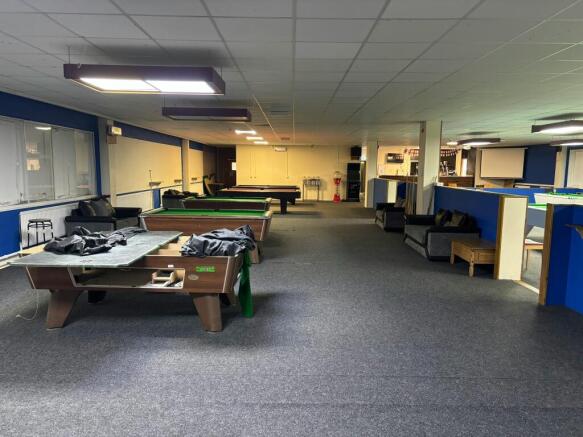
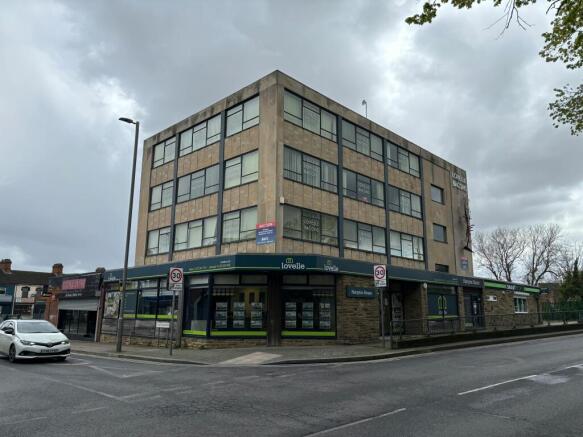
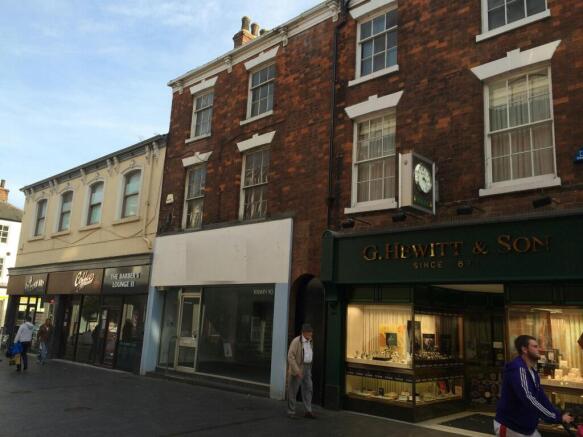
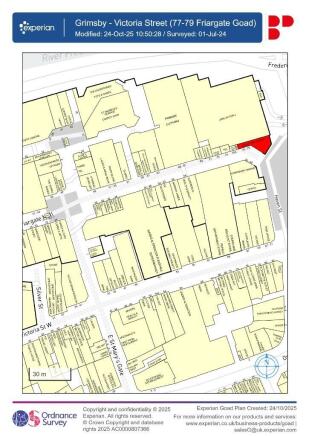
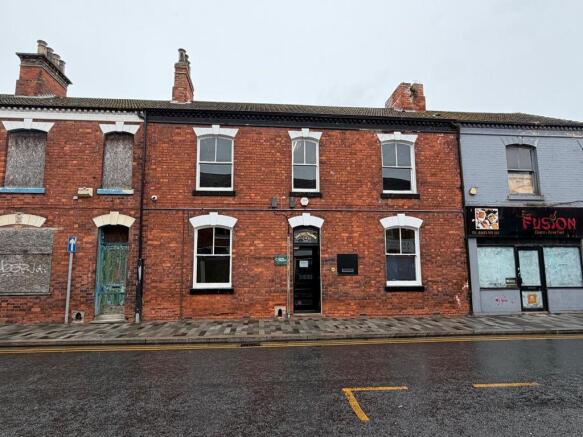
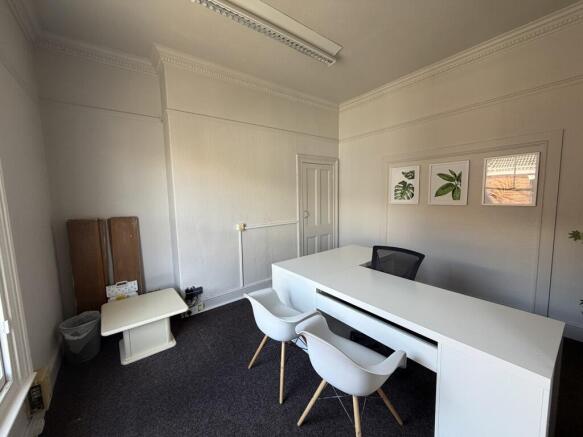
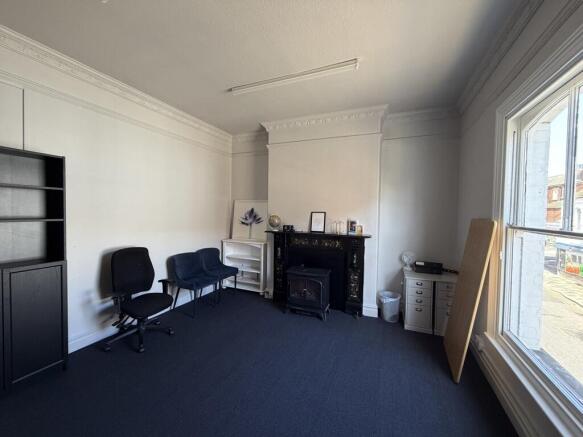
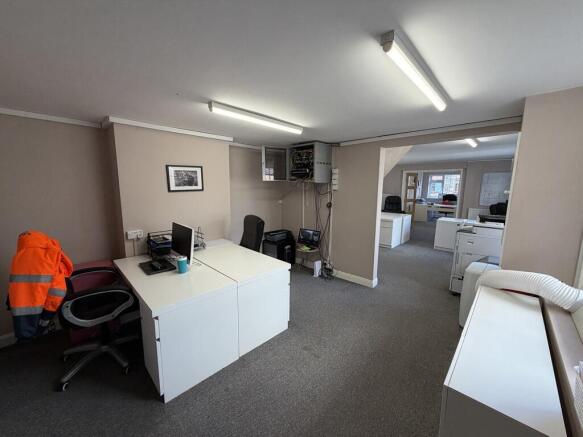
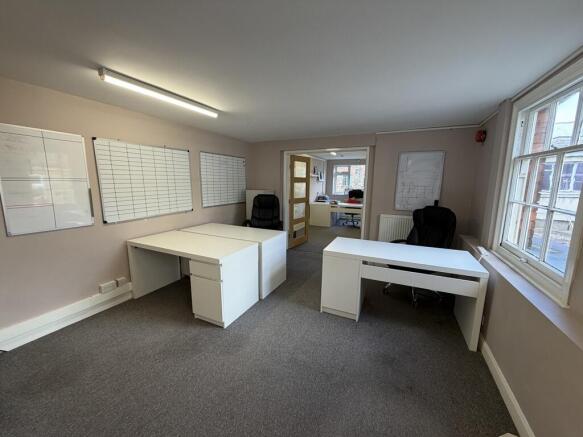
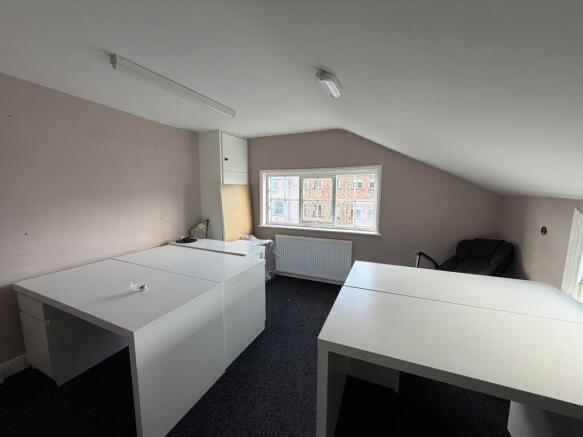
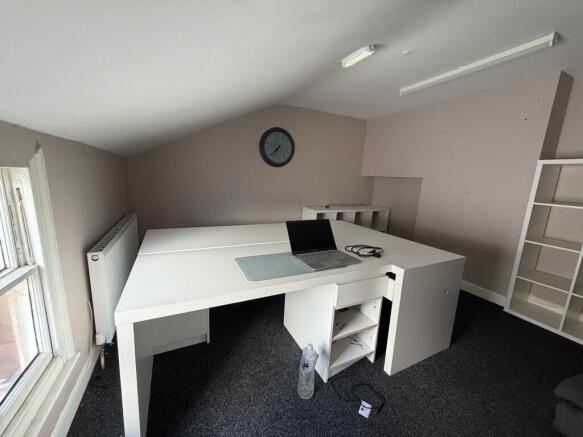
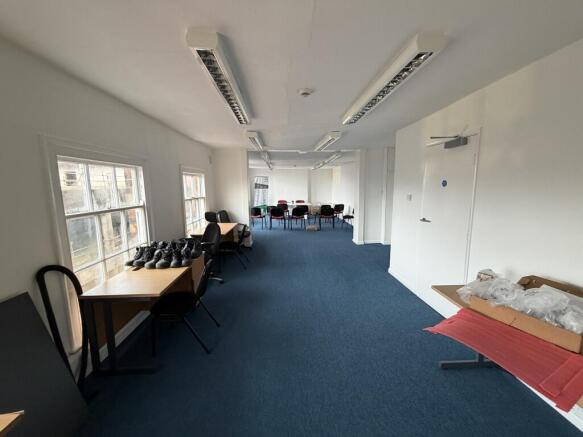
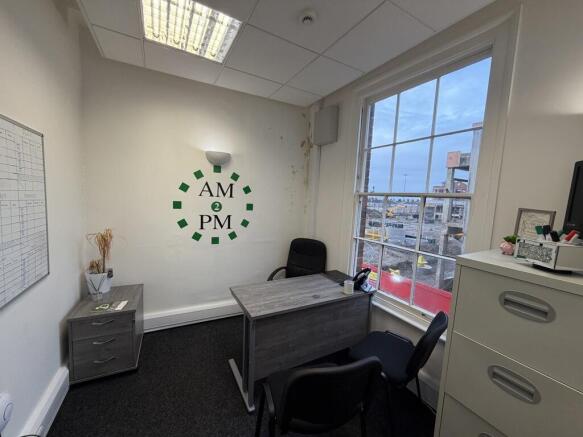
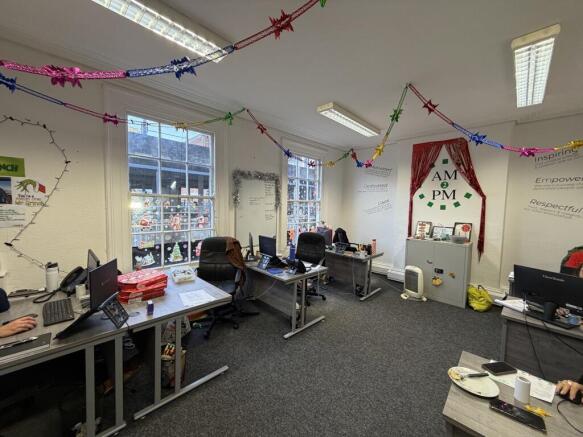
The property comprises first and second floor office accommodation of masonry construction which is situated in a prominent location in Grimsby town centre, having frontage to Victoria Street, nearby to Freshney Place Shopping Centre. Internally, the property provides a variety of office accommodation across two floors which benefits from fitted lighting, carpet flooring, electric wall heaters, single glazed timber windows and fully fitted fire alarm. The property would be suitable for a variety of uses, subject to consent.
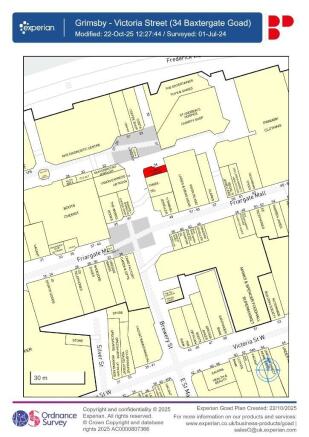
The property comprises a self-contained first floor office suite with shared access from West St Mary's Gate. The office accommodation is predominantly open plan with a reception area and two private offices/meeting rooms, store/cupboard and kitchen. The existing sub-divisions are non-structural and could easily be removed/altered to provide an alternative layout. The office accommodation further benefits from fitted lighting, fire/security alarms and gas central heating.
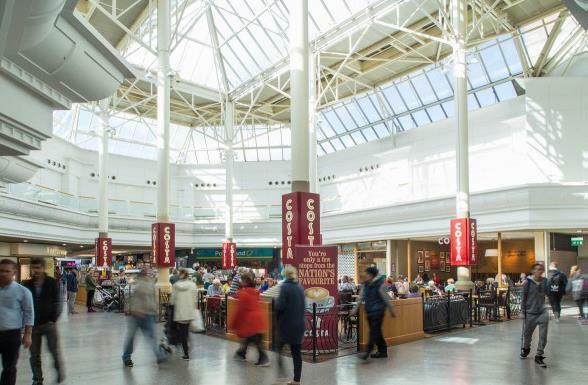
Freshney Place Shopping Centre is the principal retail destination within Grimsby. The scheme is anchored by Primark, Next and Marks and Spencer. It is currently undergoing re-development to bring a brand new leisure extension set for completion in 2027. The subject unit is situated close to Costa.