Commercial Properties To Let in Great Oxney Green, Chelmsford, Essex
Paid partnerships can play a role in listing order
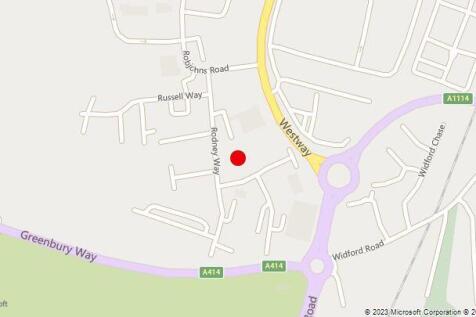
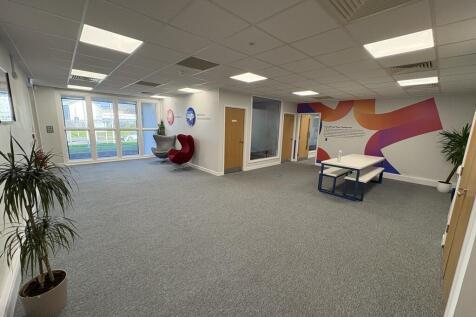
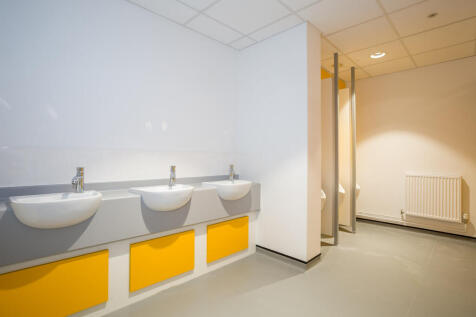
Suite 3 at The Hamilton Centre comprises a modern first floor office with 14 allocated parking spaces. Suite 3 is mainly open plan and benefits from a good specification including carpets throughout, heating & comfort cooling air-conditioning, suspended ceilings with inset flat panel LED lighting and an intruder alarm. A private kitchenette is included, and there are shared male & female WCs. The Hamilton Centre has undergone extensive refurbishment in recent years benefitting from electronic fob door entry system, secure parking barriers and fibre internet is connected to the building.


 |
| 1/8
1/8


GROUND FLOOR AIRCON OFFICES TO LET Located on the Widford Estate, Chelmsford 797sq ft to 946sq ft (74sq m to 88sq m) – Wi-Fi included in rent. Private car park with allocated parking spaces. Available now

- Ground floor offices
- Air conditioned
- parking on site
1/4


No. 33 adjoins the Widford Business Centre to the rear, accessed via a side road off of Robjohns Road, and forming part of the recognised Widford Estate. Arranged over ground floor, the premises provides a combination of open plan and individual offices, although could be adapted to create storage and distribution space, or a hybrid of both. The suite benefits from allocated car parking on site.

- Located within the popular Widford Estate
- On site allocated car parking
- Excellent access to A414, A12 and A130


 1/4
1/4No. 33 adjoins the Widford Business Centre to the rear, accessed via a side road off of Robjohns Road, and forming part of the recognised Widford Estate. Arranged over ground floor, the premises provides a combination of open plan and individual offices, although could be adapted to create storage and distribution space, or a hybrid of both. The suite benefits from allocated car parking on site.
1/3


Widford Business Centre occupies a prominent position occupying Robjohns Road and forming part of the recognised Widford Estate. Comprising a two storey detached building, arranged as a number of individual office suites of varying sizes all recently refurbished. Each individual suite benefits from allocated car parking on site and there is additional on street car parking available on the surrounding roads.


 |1/12
|1/12Suite 3 at The Hamilton Centre comprises a modern first floor office with 14 allocated parking spaces. Suite 3 is mainly open plan and benefits from a good specification including carpets throughout, heating & comfort cooling air-conditioning, suspended ceilings with inset flat panel LED lighting and an intruder alarm. A private kitchenette is included, and there are shared male & female WCs. The Hamilton Centre has undergone extensive refurbishment in recent years benefitting from electronic fob door entry system, secure parking barriers and fibre internet is connected to the building.


 1/7
1/7


Rodney Way comprises a terrace of single storey industrial/warehouse units, each of steel portal frame construction. Unit 4 which was refurbished in September 2026 is arranged to provide clear warehouse/workshop area and is accessed via a full height electric shutter door and personnel door to the front elevation. To the front of the terrace there is a concrete forecourt loading and car parking area. The property benefits from 3-phase power, LED lighting, gas supply, W/C & kitchenette.


 |1/1
|1/1
The Hamilton Centre comprises a 3-storey detached office building with exceptional parking. The 2nd floor has been newly refurbished to provide 5 new self-contained high specification office suites with shared kitchen and WC facilities, available on flexible terms and an inclusive rent basis. Each office benefits from new heating & comfort cooling air-conditioning, has been decorated to a high standard, with carpets throughout, suspended ceilings, LED lighting, security entry phone, shared WiFi and fibre internet connection available.


 |1/1
|1/1
The Hamilton Centre comprises a 3-storey detached office building with exceptional parking. The 2nd floor has been newly refurbished to provide 5 new self-contained high specification office suites with shared kitchen and WC facilities, available on flexible terms and an inclusive rent basis. Each office benefits from new heating & comfort cooling air-conditioning, has been decorated to a high standard, with carpets throughout, suspended ceilings, LED lighting, security entry phone, shared WiFi and fibre internet connection available.


 |1/1
|1/1
The Hamilton Centre comprises a 3-storey detached office building with exceptional parking. The 2nd floor has been newly refurbished to provide 5 new self-contained high specification office suites with shared kitchen and WC facilities, available on flexible terms and an inclusive rent basis. Each office benefits from new heating & comfort cooling air-conditioning, has been decorated to a high standard, with carpets throughout, suspended ceilings, LED lighting, security entry phone, shared WiFi and fibre internet connection available.