Commercial Properties To Let in Greater London
Paid partnerships can play a role in listing order

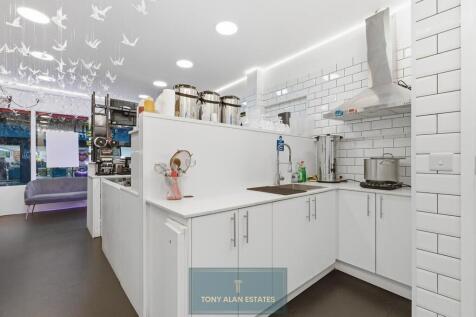
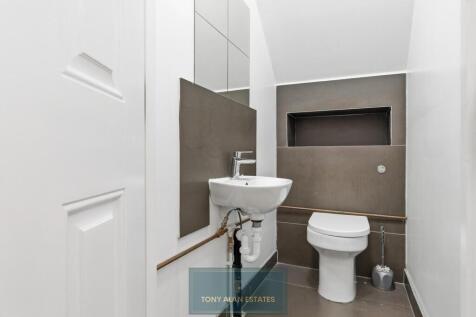
Well-positioned commercial premises arranged over ground floor and basement, located on the busy Roman Road. The property features a main service area with electric shutters, rear storage/preparation space, and a large basement with multiple storage areas and an office. Benefiting from excellent ...


 1/16
1/16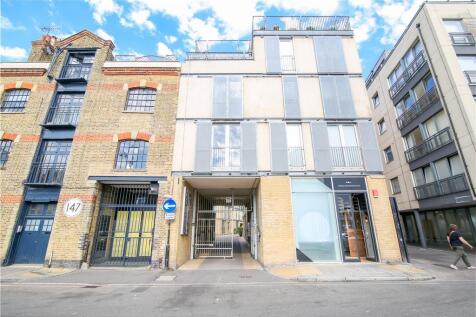
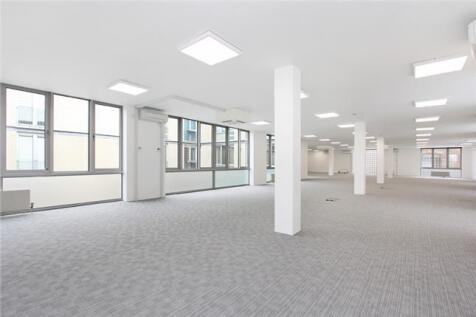
*rent reduced* Available immediately this newly refurbished office space is located on the first floor of Bickels Yard, a modern courtyard office development. It is finished to a good specification, including air-conditioning, raised floors, underfloor trunking, a lift and a mixture of large double glazed windows and part glass block walls, that provide good natural light into the unit. The space is primarily open plan with the ability to partition the space for meeting rooms and private offices. The accommodation forms an L shape around the courtyard.

- Bermondsey Street Location: Situated within a sought-after gated courtyard development in the heart of London's creative hub, surrounded by independent cafes, bars, and restaurants.
- Connectivity: Ideally located just 650m from London Bridge Station, providing seamless access to the City, West End, and Docklands.
- Modern Finish: Newly refurbished first-floor workspace featuring air-conditioning, raised floors, underfloor trunking, and full lift access.
 |1/4
|1/4


The property comprises a fenced and gated site. Salient features of the property are as follows:- * Part of fenced and gated site * On site security guard * Capped water and electric * Mainly level surface * Part asphalt/concrete/compacted aggregate * Possible to sub-divide * Surface can be upgraded to all be concrete (cost to be agreed) * Option to take with workshop * Quick access to A2016 dual-carriageway * Available now * Medium/long term lease possible






 |
| |1/8
|1/8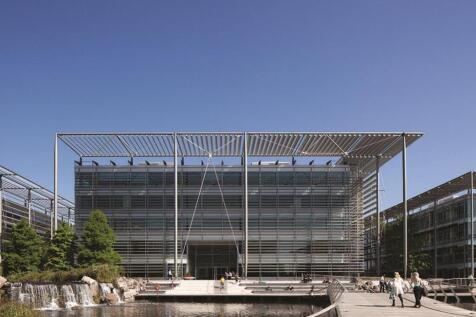
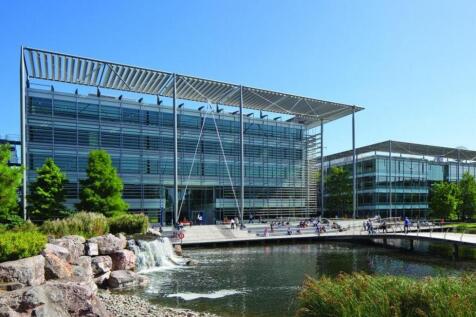
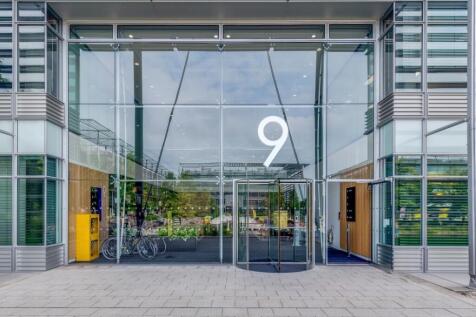
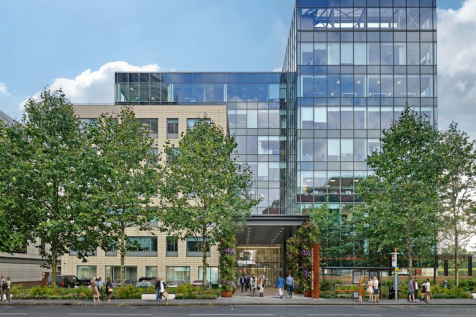
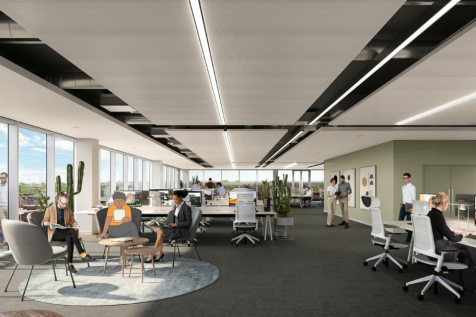
67,690 sq ft of CAT A office space to let Per sq ft £55 per sq ft The 2nd and 3rd floors of Building 9 are currently available. All the accommodation is of open plan design and ready to move in, fitted with carpets and exposed ceilings. Chiswick Park is a unique business pa...



 1/2
1/2

Unit 2 comprises a detached, self-contained prime urban logistics opportunity within the established Thames Gateway Park. The property benefits from immediate access to the A13, the principal East London arterial highway providing convenient access to Central London. The property is being exte...



 1/13
1/13


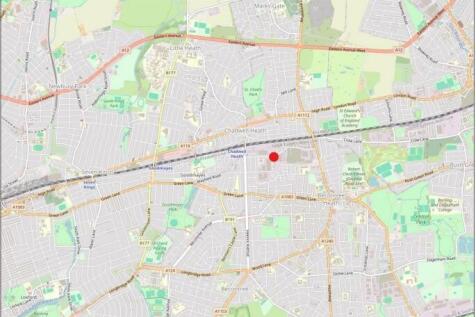
Vertex Chadwell Heath is a centrally located distribution, logistics and trade development. With 343,789 sq ft available across units ranging from 8,618 - 185,138 sq ft. Situated between the A12 and A13, the two principal arterial roads of East London, providing exceptional connectivity into Central London & beyond.
 1/11
1/11


ENQUIRE NOW OFFICE SIZES RANGING FROM 85 SQ FT TO 35003 MIN WALK FROM VAUXHALL STATIONSituated on the banks of the River Thames, just a stone’s throw away from the Palace of Westminster and the London Eye, is architecturally designed China Works.The stylish building on Black Prince Road, Vauxhall...


 1/12
1/12


Mercury House is a 12 storey, plus basement, office block previously used as office space by the London Borough of Havering. Built, we believe, in the 1970s this 66,000 square foot building has been occupied by the council for a large part of its duration. More recently, the premises underwent an entire refurbishment programme, improving the internal office space layouts to a more modern and functional standard. The galleried reception area to the ground and first floors offer access to an open stairwell and three passenger lifts serving the upper floors. Each floor is arranged roughly uniform providing open plan space, dedicated kitchen and male & female WC facilities all benefiting from a similar specification. In addition, the property also benefits from a separate lease that allocates 35 parking spaces located within the South Car Stack in the Liberty accessed via Western Road. Further details are available within the property data room.
1/9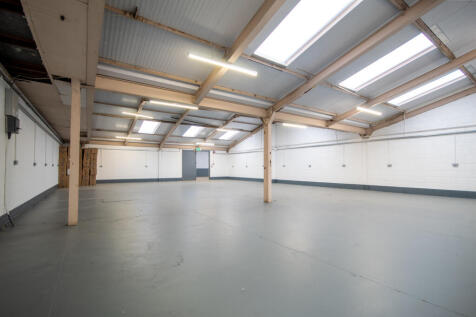
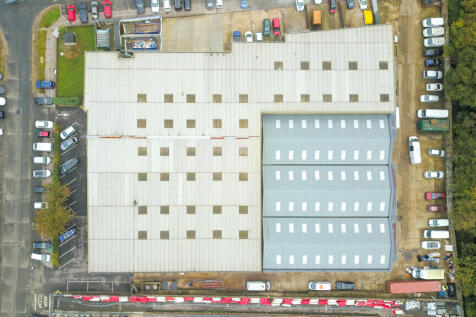
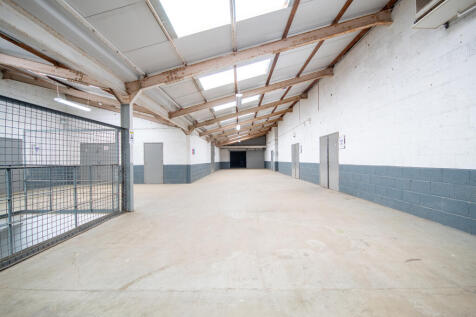
BizSpace New Addington includes a variety of workshops and light industrial units designed to accommodate trades, small manufacturers, storage, and distribution businesses. The units feature secure access, roller shutter doors, loading bays, and vehicle parking, suitable for businesses requiring functional and adaptable workspace. Facilities include 24-hour access and onsite management support, providing a safe and convenient business environment. The industrial estate location benefits from close proximity to London Biggin Hill Airport, the M25 motorway, and nearby railway stations, facilitating smooth logistics and employee commuting. The flexible lease arrangements accommodate both short-term and long-term tenancy needs, enabling businesses to grow and adapt their workspace as required.



 1/5
1/5


Leyton Logistics Hub brings 11 highly specified urban logistics units to a prime Zone 3 location. Designed with last-mile occupiers in mind, the site features a range of unit sizes from 6,319 to 65,843 sq. ft each with power capacity to meet modern demands and excellent loading provisions. With EPC A+ and BREEAM Outstanding targeted, the scheme delivers future-proofed logistics space in one of Inner North-East London's most strategically connected and supply constrained submarkets.
1/5


UNDER CONSTRUCTION - Leyton Logistics Hub brings 11 highly specified urban logistics units to a prime Zone 3 location. Designed with last-mile occupiers in mind, the site features a range of unit sizes from 6,319 to 65,843 sq ft each with power capacity to meet modern demands and excellent loading provisions. With EPC A+ and BREEAM Outstanding targeted, the scheme delivers future-proofed logistics space in one of Inner North-East London's most strategically connected and supply constrained submarkets.


 1/45
1/45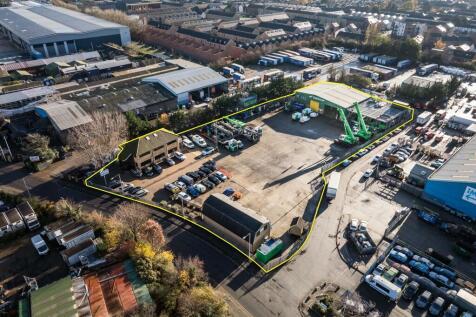
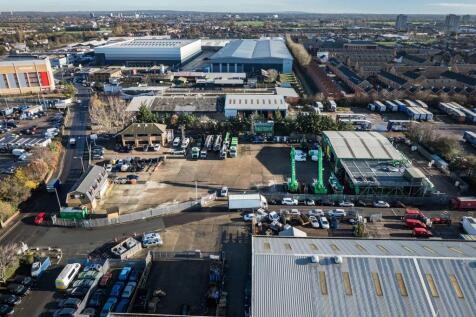
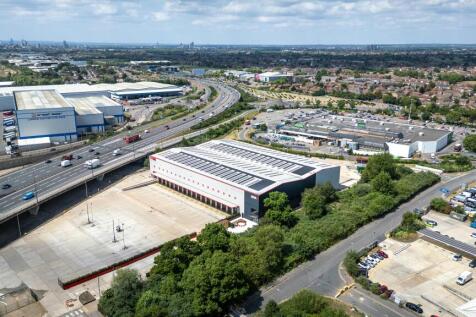
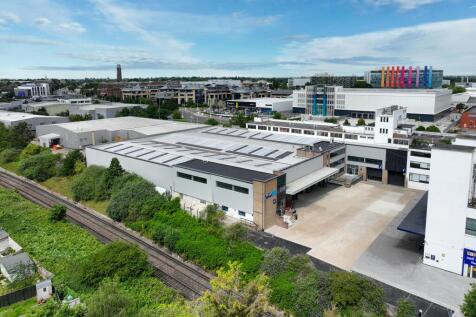
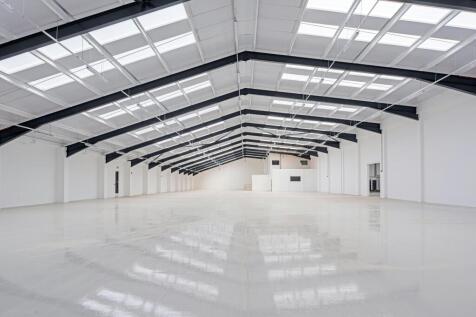
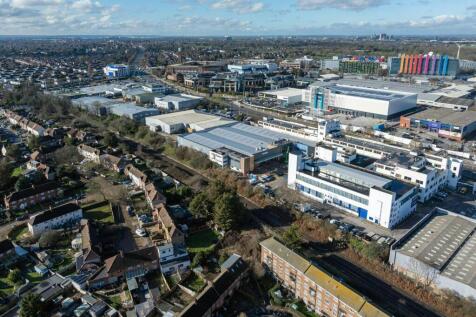
The site comprises a predominantly open yard area with ancillary buildings positioned at the front and rear of the site. The site is laid to concrete hardstanding and is fenced to the perimeter, with electronically controlled gated access. At the front of the site is a two-storey office block providing a mix of cellular offices, a kitchen, secure store, and WC facilities at ground floor level. The first floor includes a boardroom, additional cellular and open-plan office space, and further WC facilities. Along the flank wall of the office are 6 EV chargers. Adjacent to this is an additional detached building, also located at the front of the site. This building offers a ground floor meeting room, storage room, and an open-sided canopy area, while the first floor comprises open-plan and cellular offices, a kitchen/staff room, meeting room, and WCs. To the rear of the site is a detached industrial building, which includes a large open-plan workshop, ancillary workshop space, office, and WCs at ground floor level. A mezzanine level provides a kitchenette/staff room, canteen, WCs, and a parts store. Within the yard, there is an outbuilding which includes a changing room with an adjoining shower room and WC. We are advised that the site benefits from all mains services. Adjacent to the workshop building is an external mezzanine structure used for storage. We are advised by our client that this can either remain in-situ or be removed, as required.



 1/5
1/5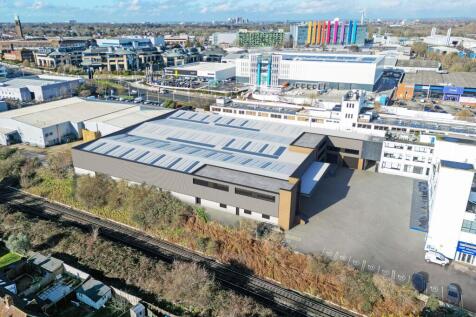


High Quality Warehouse / Industrial Units To Let in Brentford. Per sq ft £21.5 per sq ft Units 2, 3 and 4 comprise three terraced warehouse / industrial units with high quality office and welfare accommodation. The units benefit from electric level up & over loading doors with ca...


