Warehouses To Let in Greater London
Paid partnerships can play a role in listing order


 1/3
1/3


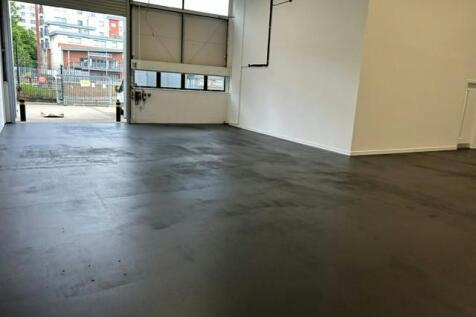
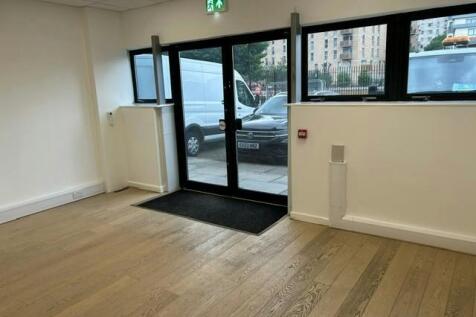
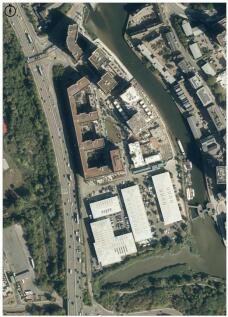
The property comprises an end of terrace warehouse unit of steel portal frame construction enclosed by brick, block and profile steel cladding. Externally, the property benefits from a secure yard to the front laid to hard standing with roller shutter access to the warehouse. Internally, the property benefits from ancillary offices with kitchen, W/C and shower facilities.

- Secure yard measuring approximately 0.2 acres
- 6.5 metre eaves height
- Ancillary offices




 1/4
1/4


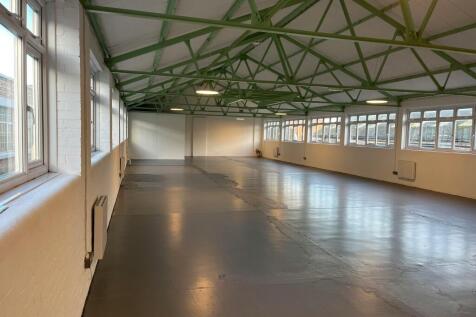
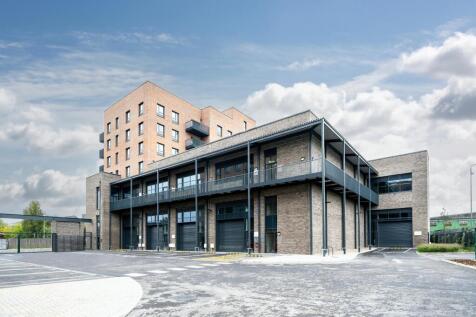
Unit 4 Menin Works Industrial Estate is a 2,819 sq.ft ground floor unit and has just undergone a comprehensive refurbishment. *Business Rates contribution available to new tenants completing a lease before 23 December 2025. T&Cs apply and are available on request.





 1/4
1/4


The property comprises of a rear accessed secure garage/storage unit of approximately 2,646 sqft (245.81 sqm). The garage benefits from a security controlled barrier and electric roller shutter and has a minimum eaves height of 1.8m. The property would be suitable for secure storage of vehicles or other items. The property is offered To Let upon either a licence or full repairing insuring lease, the terms of which are to be agreed.
 1/4
1/4


An end-terrace unit on a prominent corner position. The unit is of steel frame construction with elevations of internal blockwork to lower level fronted by profile cladding to walls and roof incorporating translucent panels. There is a loading door to the front and side. The ground floor offers clear span accommodation with partitioned office/showroom and 3 offices, together with kitchen and toilet at first floor. Externally, there is parking to the front and side. Please note - we have not inspected the property since the current tenant's occupation.
 1/10
1/10


A mid-terrace industrial/warehouse unit of steel frame construction to an eaves height of approximately 6m, rising to approximately 7.4m at the apex from ground floor level. Elevations are internal blockwork and facing brick with metal profile cladding above. The roof is lined, insulated, and has natural lighting via translucent lights. An electrically operated roller shutter loading door provides loading access and there is a separate pedestrian door. The unit provides a ground floor toilet with staff room and kitchenette to the rear. Internally, there is a mezzanine floor with a floor to ceiling height of approximately 2.6m and first floor office with small room to rear. Five car spaces are allocated to the front.


 1/7
1/7


The accommodation comprises an open storage unit. Salient features of the property are as follows:- * Loading bay with electrically operated shutter * 24/7 access * LED Lighting * Digital security cameras * Security lighting * WC / Kitchenette


