Commercial Properties To Let in Greater Manchester
Paid partnerships can play a role in listing order






 1/7
1/7


Part of the Cotton Works development, Unit 7, Eckersley is a perfect unit suitable for primarily automotive businesses, but can be used for other services. Full height access shutter, on-street parking and literally 5 minutes from Wigan Town Centre makes this unit very attractive.

- Full height shutter access
- On street parking
- Wigan Town Centre
1/14


An excellent opportunity to lease a secure industrial / warehouse unit extending to approximately 1,000 sq ft within the established and highly sought-after Lowercroft Business Park in Bury.

- Industrial / warehouse unit extending to approximately 1,000 sq ft
- Modern electrical fixtures and fittings
- Grade A aluminium roller shutter door


 1/3
1/3


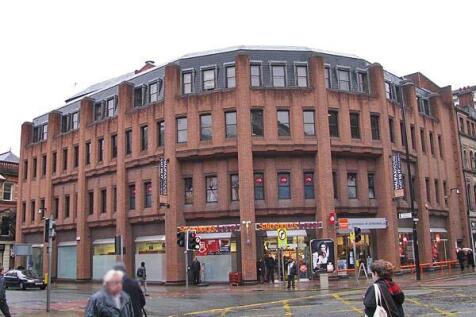
A historic Manchester icon, reimagined for modern dining and leisure. Corn Exchange is a Grade-listed city-centre landmark with restaurants, bars, leisure and a 114-bed aparthotel under one iconic roof. More than a venue, it's a destination, designed for all-day trade, seven days a week
 1/5
1/5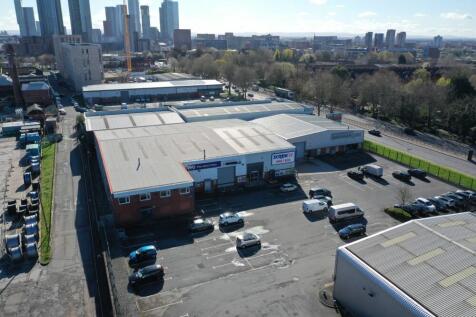
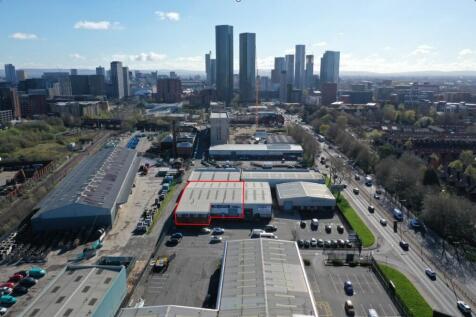
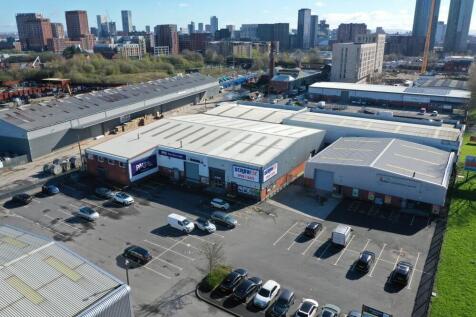
Unit 4 forms a highly prominent trade counter unit extending to 12,057 sq. ft arranged over two floors. The unit is due to be fully refurbished and there is ample parking to the front of the unit. The rest of the retail park has attracted various notable retail and trade counter occupiers i...




 |1/6
|1/6
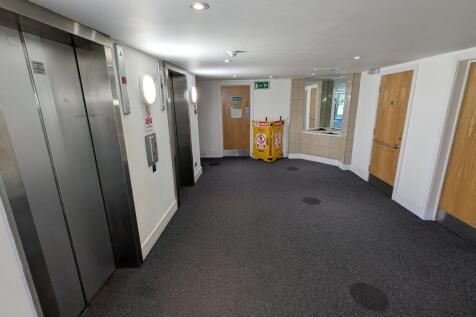
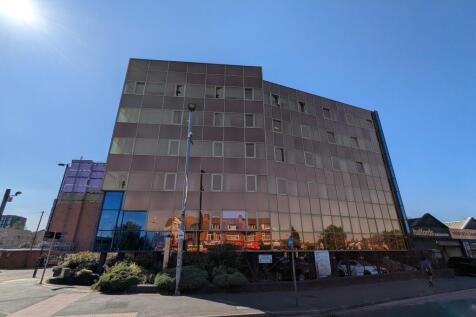
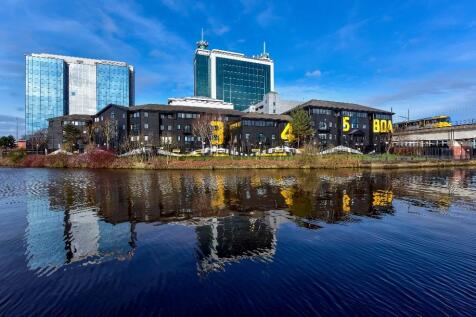
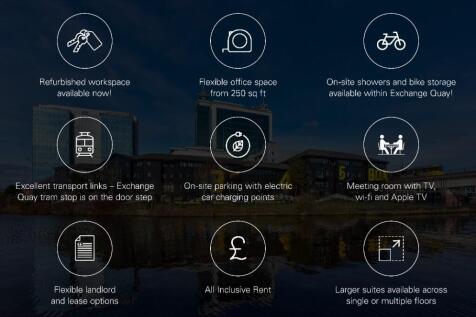
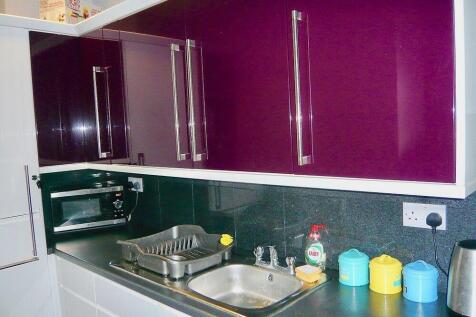
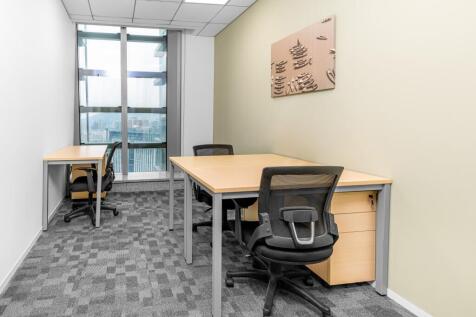
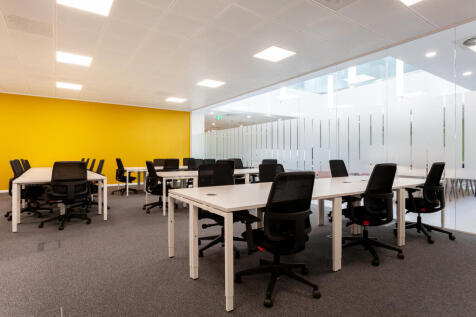
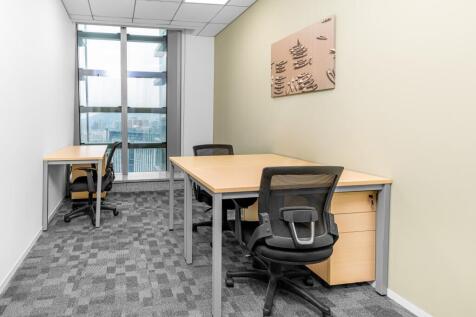
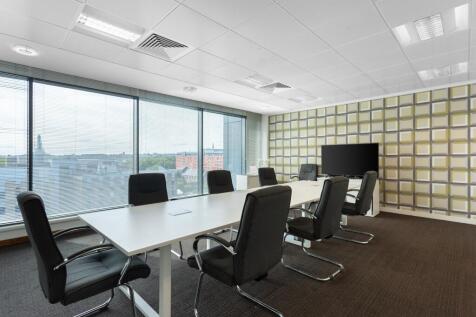
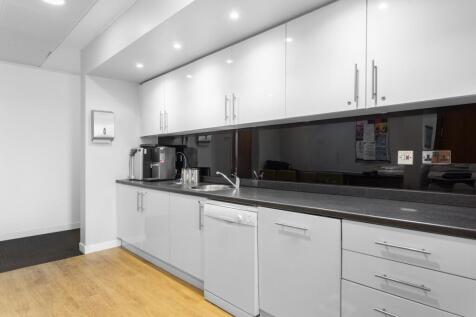
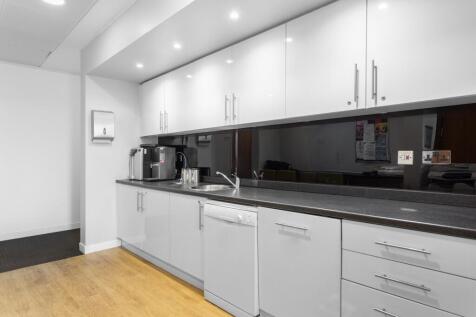
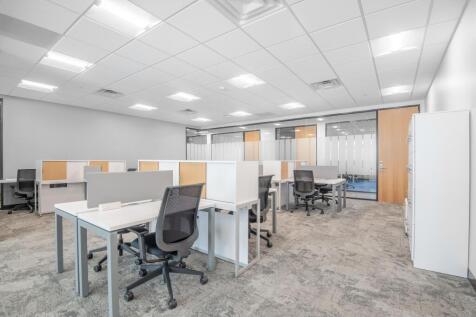
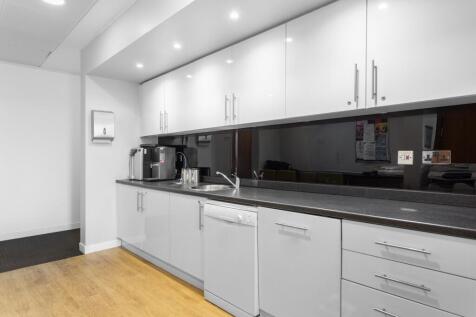
FLEXIBLE TERMS available in a LANDMARK GLAZED building with PARKING INCLUDED. From 2000 - 12000sqft available over first and second floors with lift access. VIDEO ENTRY ACCESS & a STRIKING ENTRANCE RECEPTION with a COMMISSIONAIRE on hand to greet clients. SHOWER & BATHROOM facilities on all floors

 1/5
1/5


City Works Business Park provides a total of 173,330 sq ft of modern industrial units developed over two phases in 2005 and 2009. Coda @ City Works will be the final phase of the development providing an additional 75,344 sq ft of new high quality industrial / warehouse space over 4 units ranging in size from 7,714 to 29,462 sq ft.
















 1/1
1/1
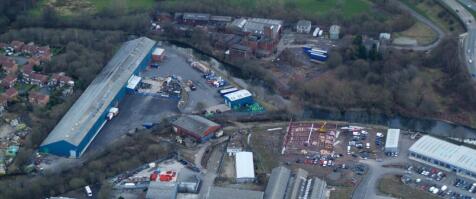
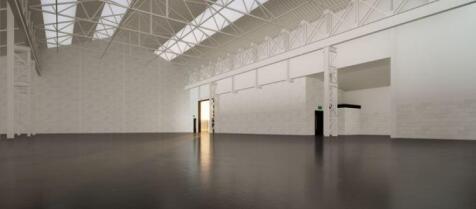
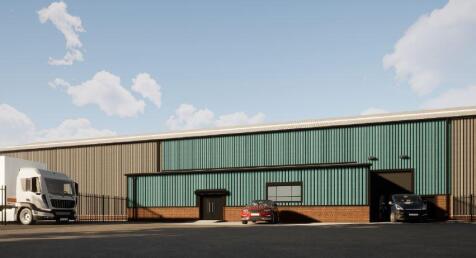
The estate offers a modern collection of portal frame industrial and warehouse units, currently undergoing a significant refurbishment programme designed to deliver high quality, flexible accommodation for a wide range of occupiers. The project provides an opportunity for specifications to be tailored to individual operational needs, ensuring each unit is finished to a standard that supports efficient day to day business activity. As part of the refurbishment, the units will feature new profile steel roofs incorporating translucent daylight panels, along with new profile steel cladding to enhance both the performance and appearance of the buildings. Clear internal heights of approximately 5.8 metres to the eaves and 8.44 metres to the apex provide generous vertical capacity, while electrically operated roller shutter doors ensure smooth and practical loading access. Security and on site facilities form a key part of the estate's appeal, with 24 hour manned security and monitored CCTV providing peace of mind for all occupiers. The estate also benefits from extensive parking and yard areas, supported by EV charging points, and upgraded internal arrangements including LED warehouse lighting, modern office accommodation, and refurbished WC and kitchenette facilities.















