Commercial Properties To Let in Greater Manchester
Paid partnerships can play a role in listing order




 1/12
1/12


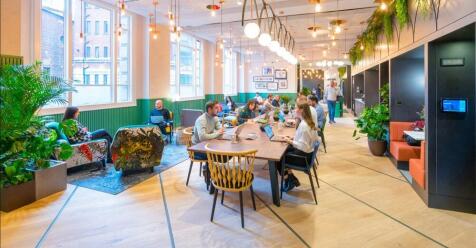
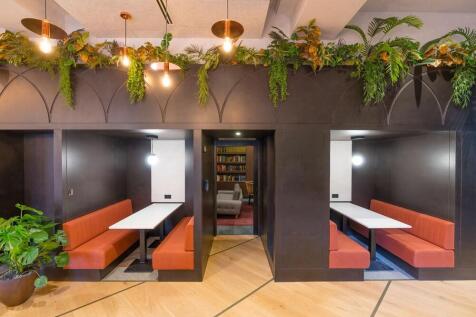
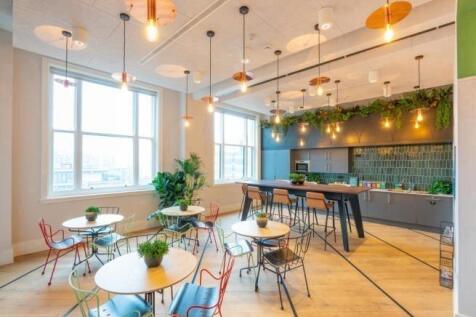
Perfectly positioned just a four-minute walk from Manchester Victoria Station, 100 Embankment offers premium workspace in one of the city's most striking contemporary office buildings.

- BREEAM Rated Excellent
- A range of meeting rooms - up to 52 people
- Event space - up to 200 people


 1/15
1/15


Northbank House offers Grade A office space to rent, situated within the well-established Northbank Industrial Estate, just south of Irlam town centre.

- Raised access floors
- Generous floor-to-ceiling height
- Air conditioning


 1/4
1/4


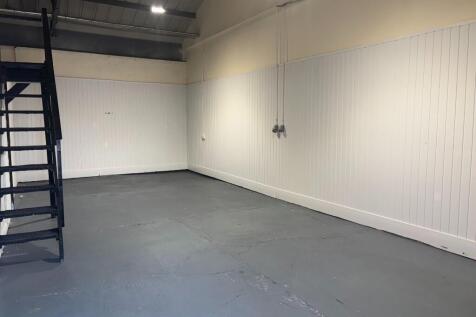
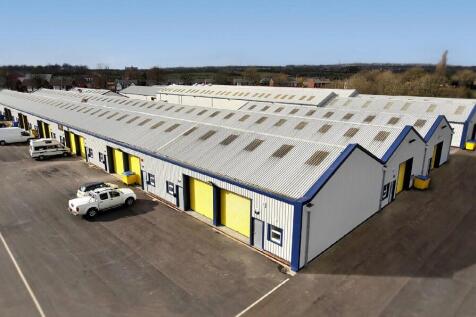
The unit comprises of a modern warehouse with concrete floor and brickwork walls to 2 metres, with steel profile sheet cladding above. The property is accessed via two electric roller shutter doors and has the benefit of an integral office with W.C. facilities. The unit has a maximum eaves height of 6 metres.






 1/5
1/5


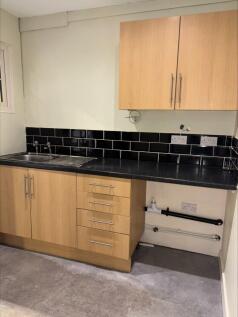
The premises is of steel portal frame with brickwork walls to eaves, profile steel clad roof with 10% translucent panels. Internally the property benefits from concrete floor, LED warehouse lighting, kitchenette and two WC's on the ground floor. An open plan office is also available to the front of the unit. The premises are accessed via an electric roller shutter door, 4.16 metres by 3.97 metres, internally the eaves height is 5.6 metres.


 1/4
1/4


The ground floor retail premises, formerly occupied by Poundworld, provides for predominantly open plan space, interrupted by supporting columns, with direct access from Octagon Court. The unit also benefits from a large basement for additional storage. Externally, the unit has roller shutters to all windows and doors and there are a number of public car parks locally.
 1/10
1/10


The property consists of a purpose built office block set out on Ground and 3 Upper Floors with composite cladding elevations surmounted by a pitch profile steel roof. The external windows have powder coated aluminium frames and are double glazed. Internally, the property is set out to a high specification including: - Heating via hot water radiator system - Air cooling - LED lighting - Tegular tiled suspended ceilings - Fully raised access floors with an ample provision of floor boxes - Quality carpet finish - CCTV - Single 8 person passenger lift - Fully secured and gated site - Male, female and disabled toilet facilities on each floor
 1/6
1/6


The property consists of a purpose built office block on Ground and three upper floors. The suites have been newly refurbished to a high specification: newly decorated with new LED lights and carpets. The ground floor has been transformed into a brand new Grade A business Centre offering suites from 200-750 sq ft with combination options available. The suites are finished to a high standard and the business centre includes additional meeting rooms and break out/amenity space.







 |1/13
|1/13


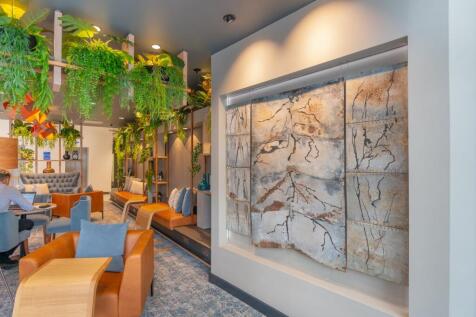
POA - This is exclusive office space, based here in the centre of Wigan. Part of the Cotton Works project, top floor open plan space suitable for a company looking for the complete Wow factor. Parking available, EV Charge points, various on-site amenities and mins from Wigan NW & Wallgate.






 1/12
1/12


Modern Newly Refurbished Industrial/ Warehouse Units Ashburton Park offers occupiers a range of modern industrial premises with dedicated parking and high quality office space. Specification: •Comprehensively refurbished units • Steel portal frame construction • 5-7m eaves • Level access loadi...
 |1/12
|1/12


Trafford Park is the first purpose built industrial park in the world and with over 9 million sq.m of business space, remains one of the largest and most successful business parks in Europe. Globally recognised as a centre of excellence, Trafford Park is home to over 1,330 businesses
 1/9
1/9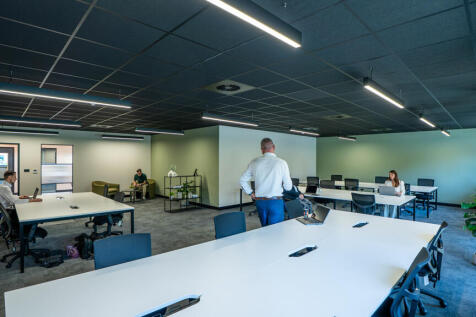
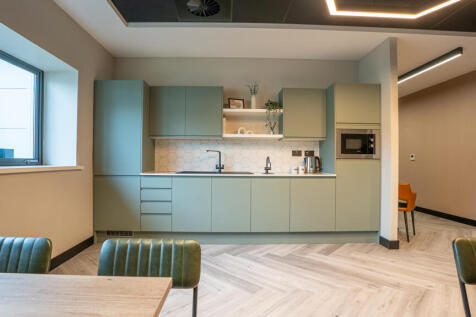
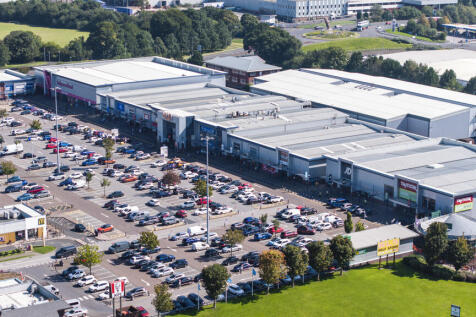
Stadium House is a modern office building, situated just behind Middlebrook Retail, Leisure & Business Park, Bolton, which includes offices, industrial, retail and leisure space with major retailers including M&S, ASDA, Next and Boots and numerous restaurants and a Vue Cinema. Stadium House is currently undergoing a refurbishment and consists of 2 floors with a generous car parking ratio. Adjacent to Junction 6 of the M61, Middlebrook also boasts its own railway station - Horwich Parkway, providing direct connections between Blackpool, Bolton, Manchester and Manchester Airport. The area is also well served by bus routes connecting to the immediate local area.





 1/5
1/5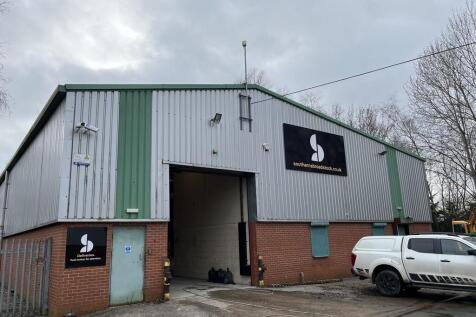
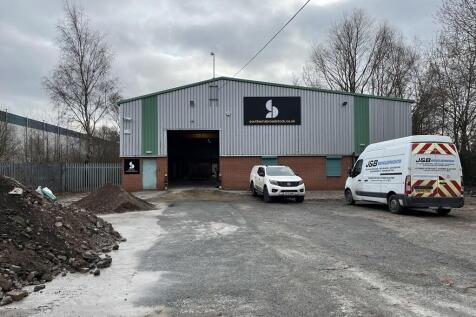
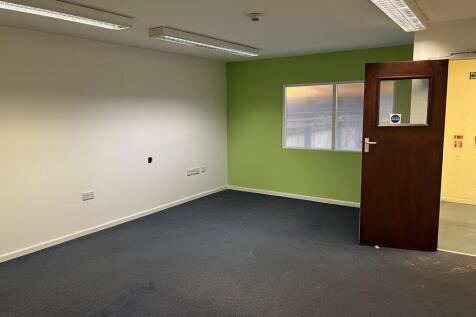
The property sits within a shared yard which provides ample area for loading and servicing. To the rear of the property is a further small area of yard which can be accessed via a narrow accessway to the side. The unit benefits 6 metre eaves and 7.3 metre apex. The warehouse is open plan and accessed from the yard via an up and over electrically operated roller shutter door. Within the warehouse is a gantry crane with 6.3 tonne capacity . The warehouse is lit by LED lighting and has a single gas fired warm air blower. To the front elevation of the unit is a 2 storey structure providing canteen, welfare and office facilities which benefit gas central heating and fluorescent lighting.