Commercial properties to let in Gwynedd
Paid partnerships can play a role in listing order
82 results
Featured property
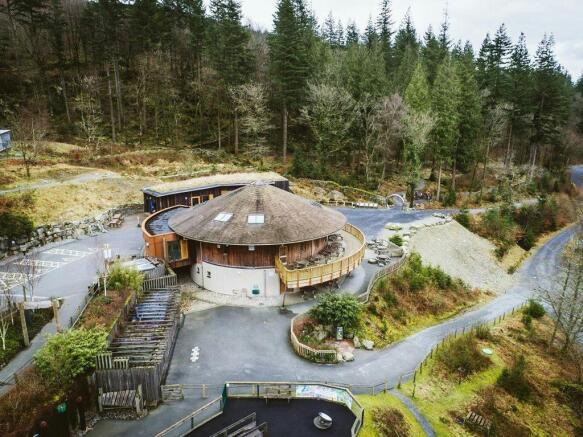
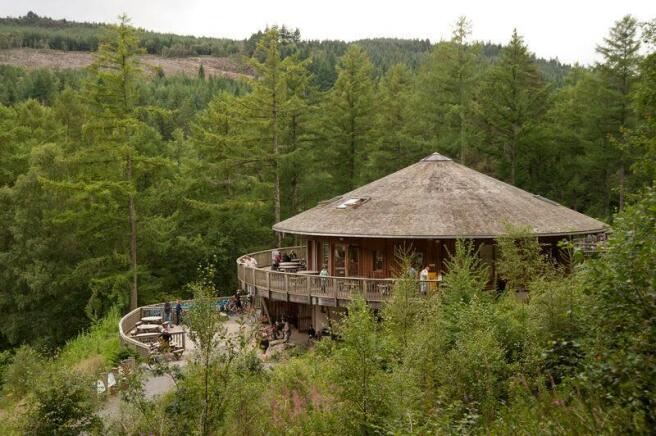
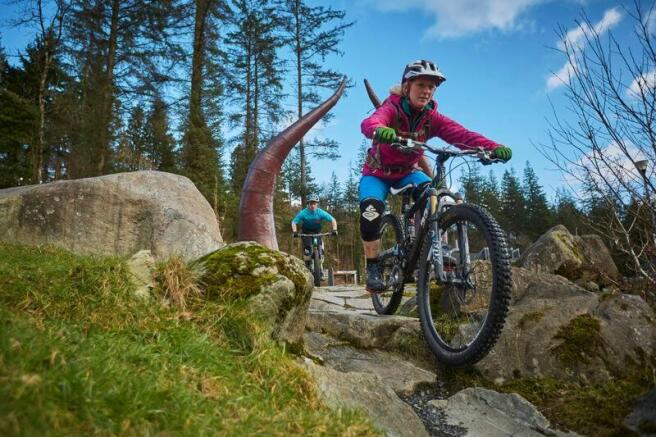
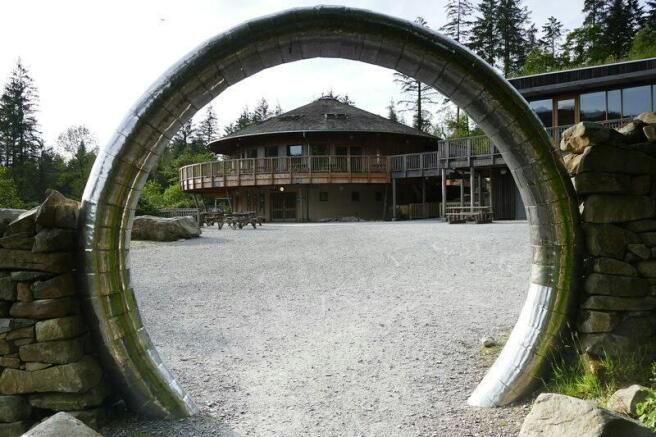
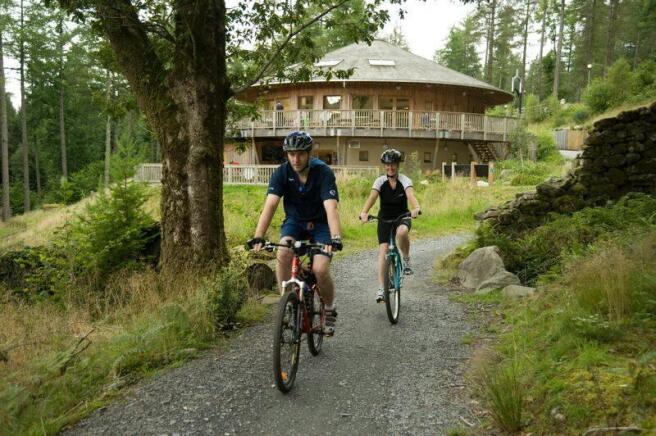
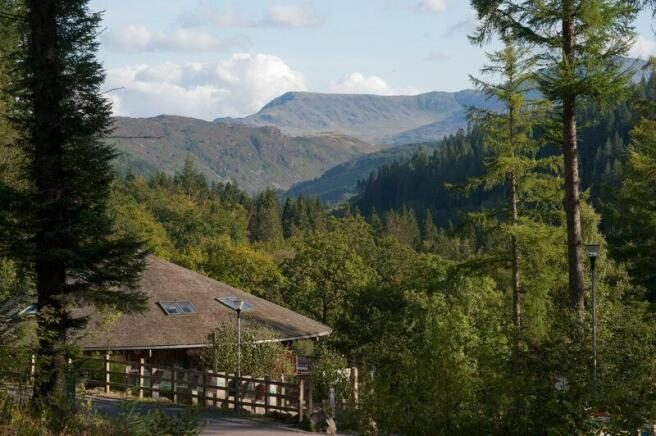
Coed y Brenin — meaning “The King’s Forest” — stands
proudly as Britain’s first purpose-built mountain biking
centre.
Marketed by Newmark, Multi - Cardiff

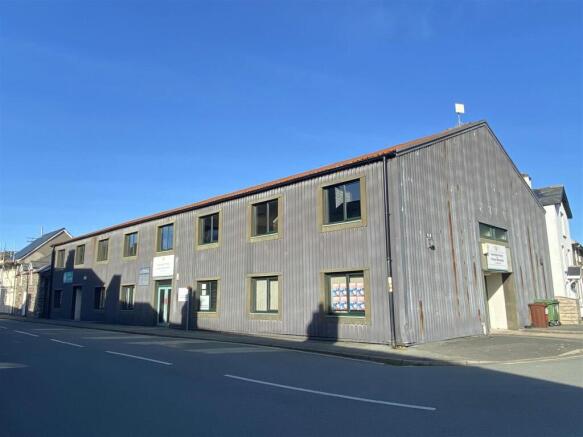
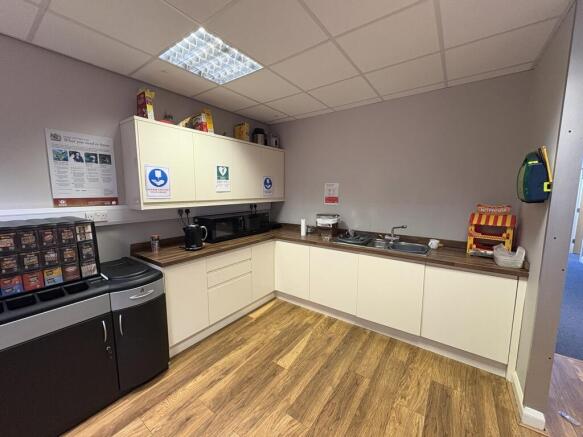
The property comprises of various ground and first floor office/ workshop units with some having self-contained kitchens. The building benefits from shared access to WC facilities. There are various tenants already in situ including Architectural Hardware Consultants Ltd, Department of Transport ...
Marketed by Halls Holdings Ltd, Shrewsbury

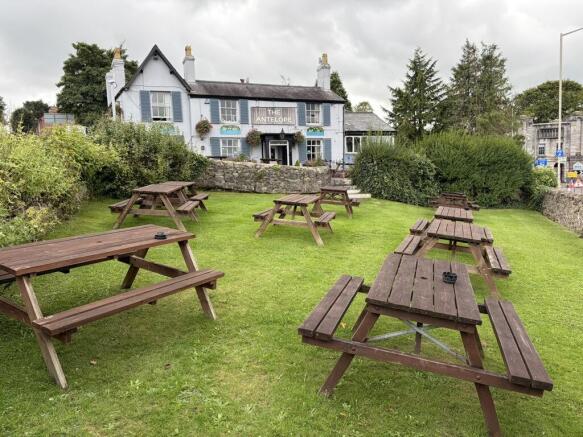
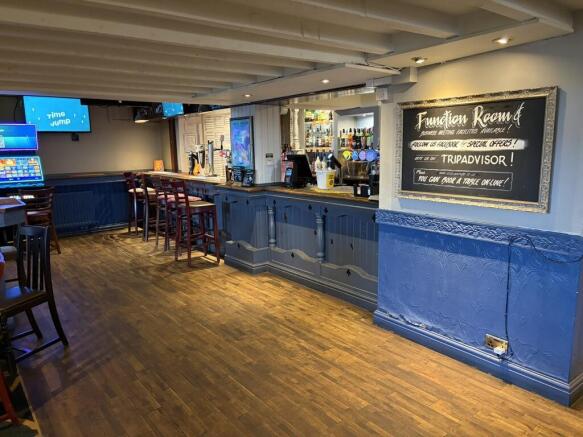
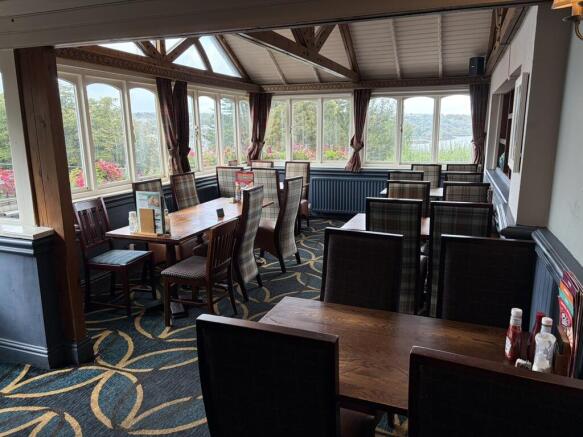
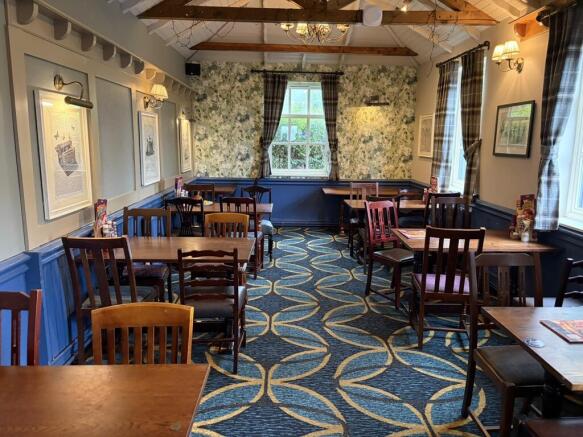
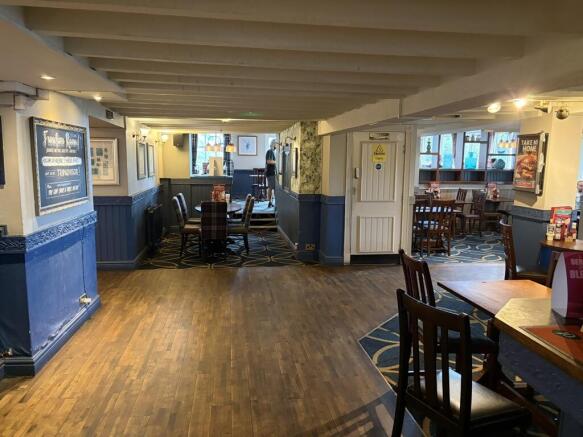
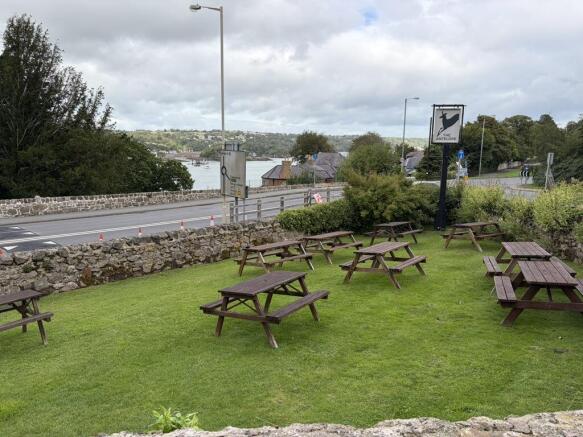
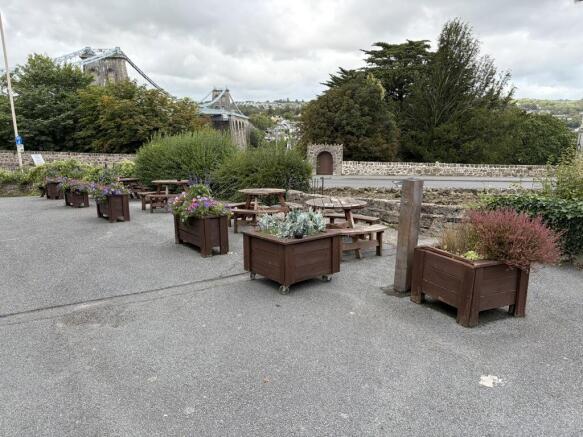
The Antelope Inn is an attractive two storey partly rendered brick building beneath pitched slated roofs together with various similar mainly single storey extensions to the side and rear. The pub is served by two car parks providing a total of circa 26 spaces and includes extensive beer patios and a beer garden overlooking the Estuary. The site extends to 0.88 acres and a footprint is 4,217 sq. ft (Source Nimbus Maps).
Marketed by MATTHEW PHILLIPS SURVEYORS LIMITED, Lichfield

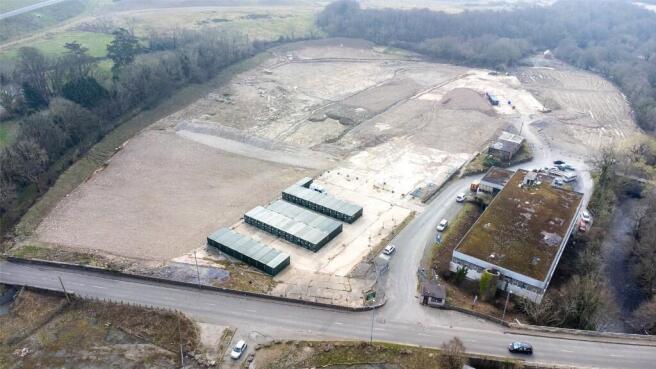
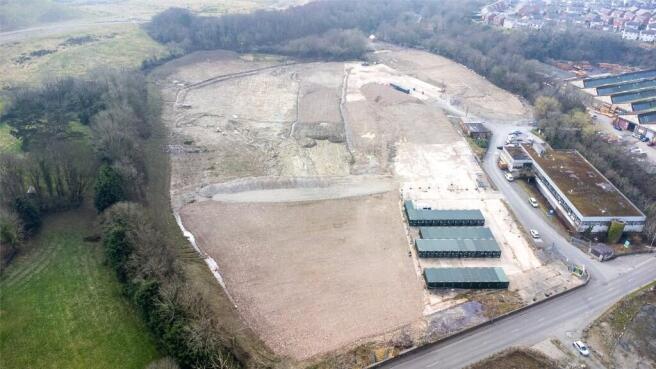
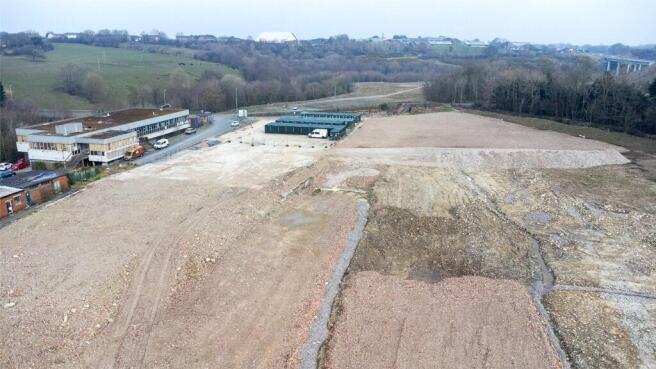
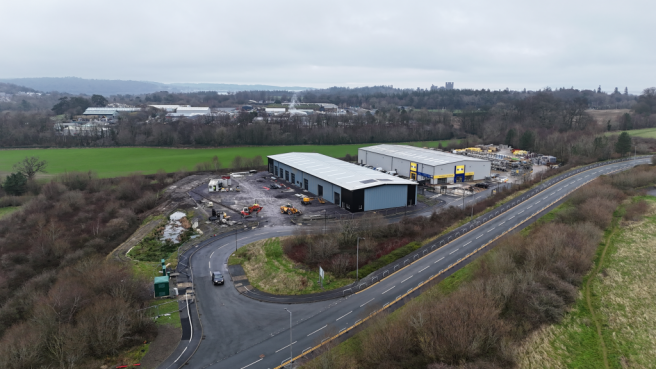
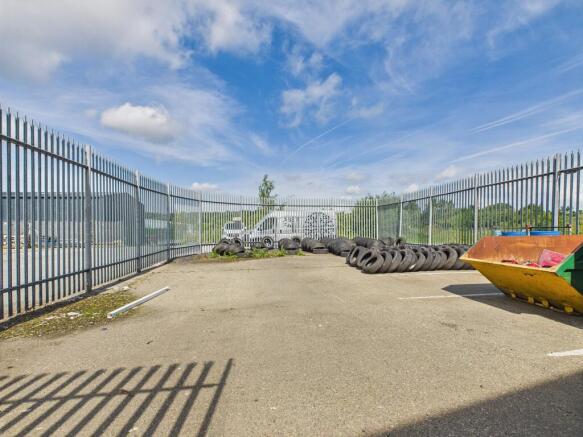
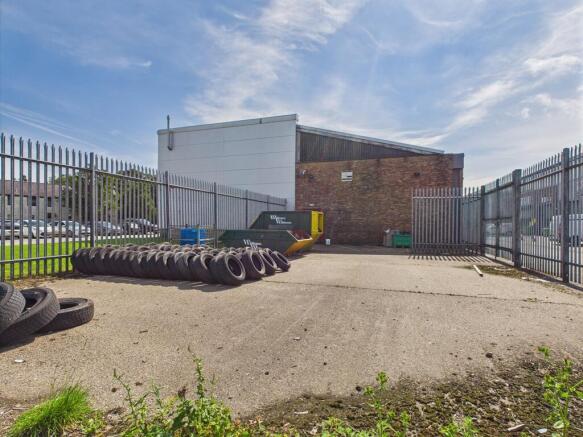
Peblig Industrial Estate offers a wide range of opportunities for commercial businesses, from leisure to industrial. The open storage land is available to Let from 0.5 - 15 acres.
Marketed by FI Real Estate Management Limited, Lancashire

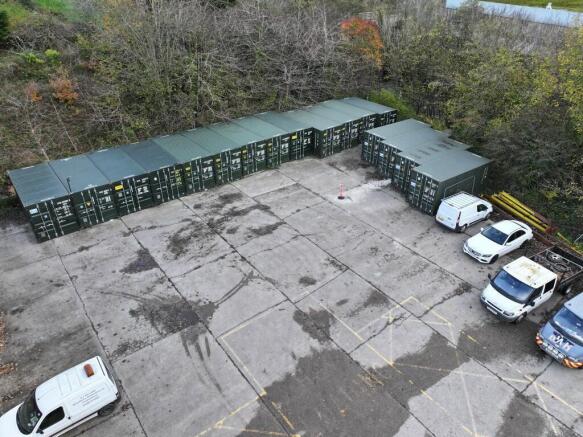
20ft storage containers are available to let now at Peblig Industrial Estate. Each container is secure, ventilated and accessible 24 hours a day, seven days a week. Short-term and flexible contracts are available so that you can store goods for as long, or short a time as you require.
Marketed by FI Real Estate Management Limited, Lancashire
Peblig Industrial Estate offers a wide range of opportunities for commercial businesses, from leisure to industrial. The open storage land is available to Let from 0.5 - 15 acres.
Marketed by FI Real Estate Management Limited, Lancashire
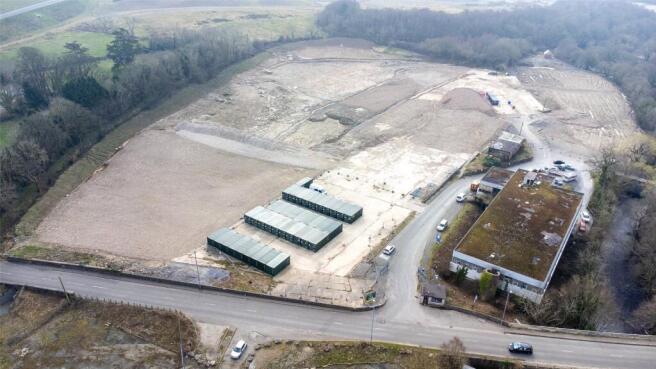
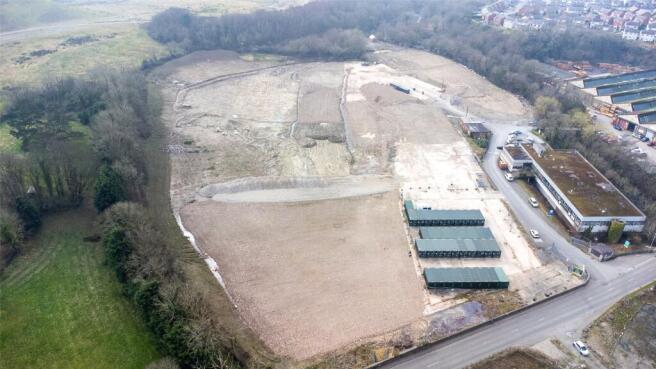
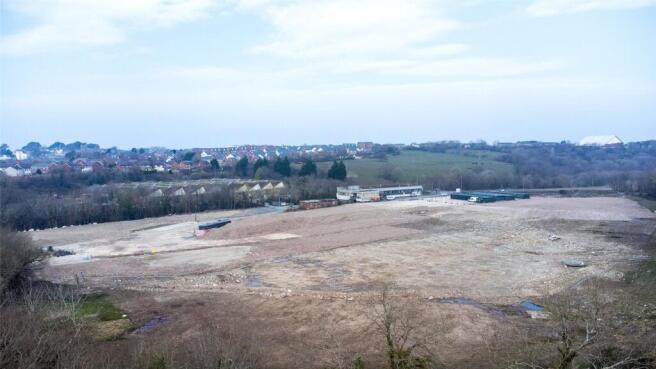
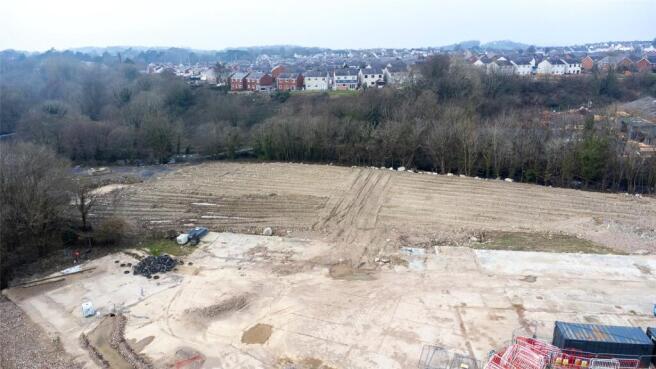
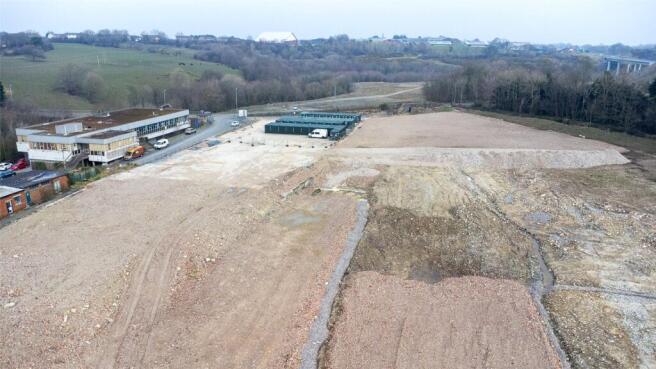
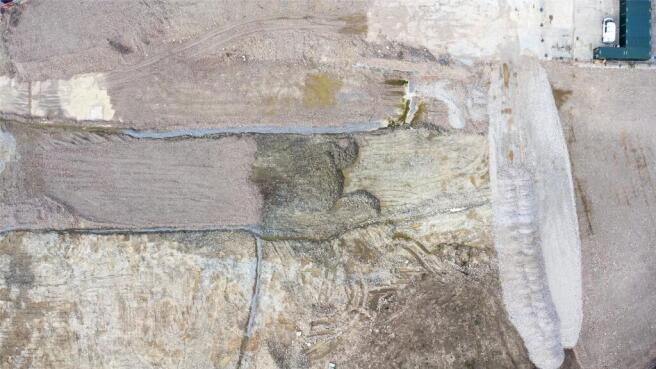
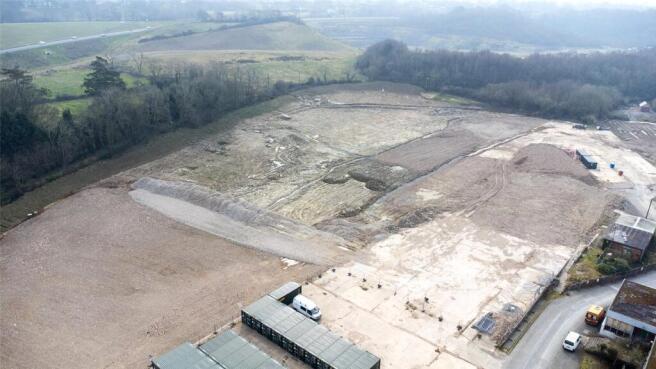
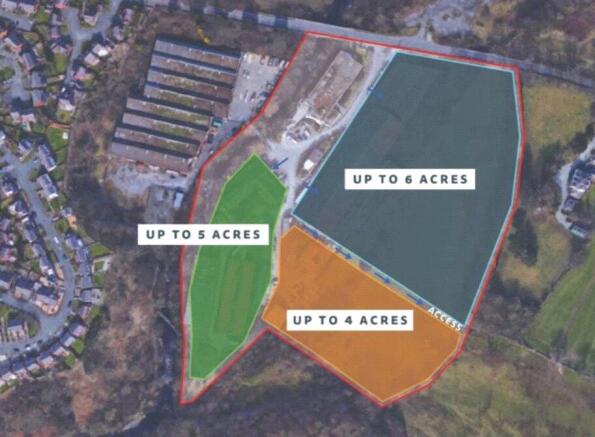
Up to 15 acres of open storage - RENT: £30,000 Per Acre
Marketed by Dafydd Hardy Estate Agents Limited, Gwynedd
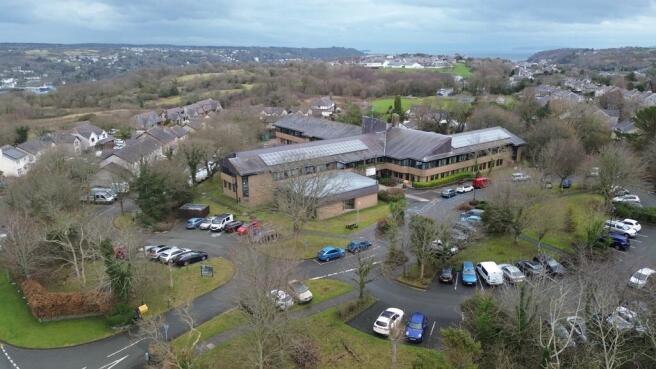
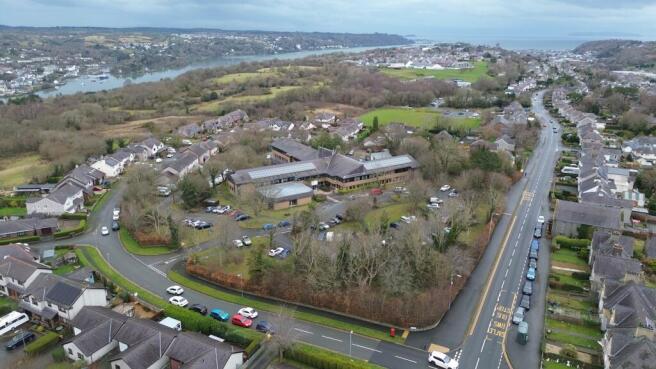
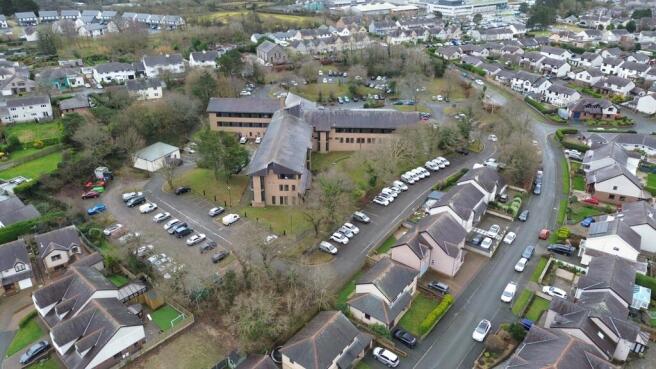
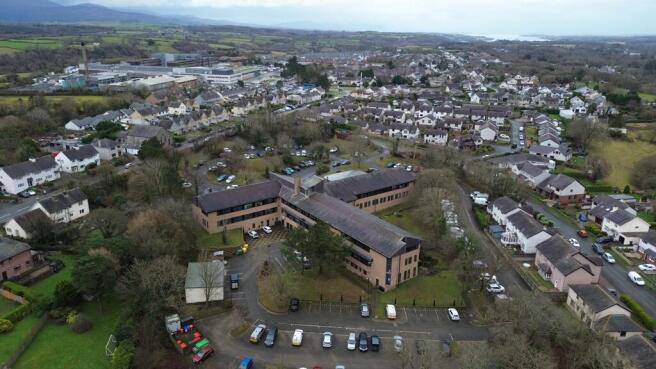
The property comprises a three storey, self-contained Head Quarters office building, with ample parking surrounding the property.
Internally the building provides for office accommodation together with boardrooms, cellular offices, kitchens, w/c's, reception, library and meeting rooms.
Marketed by BA COMMERCIAL, BA Commercial


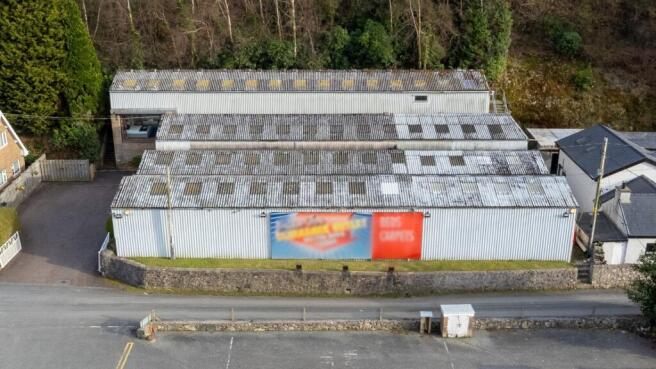
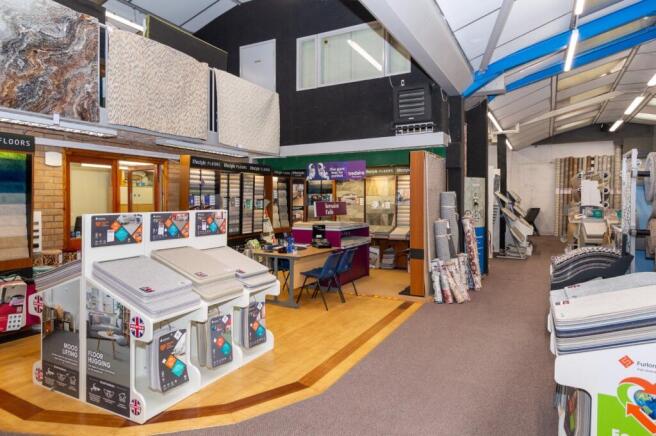
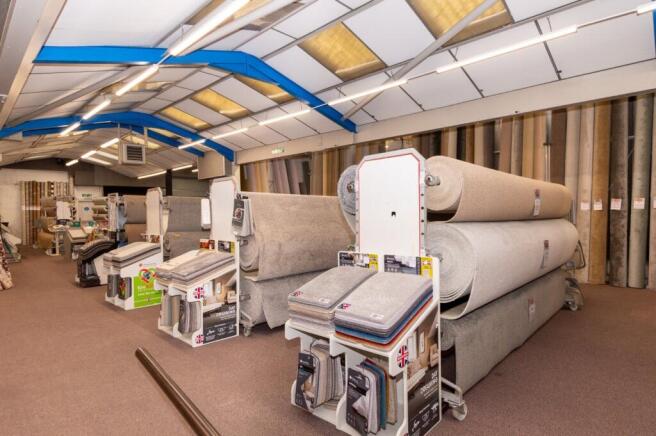
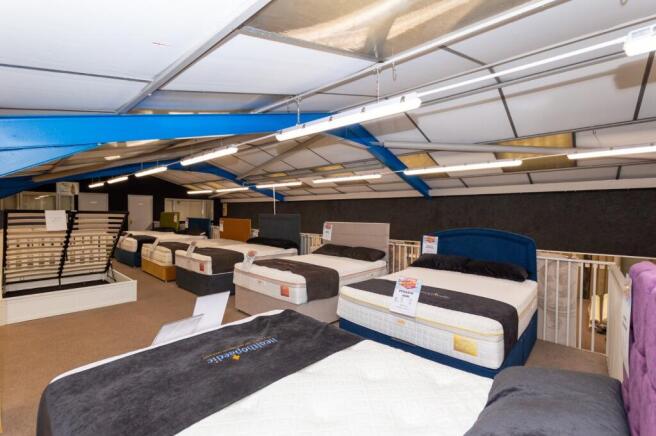
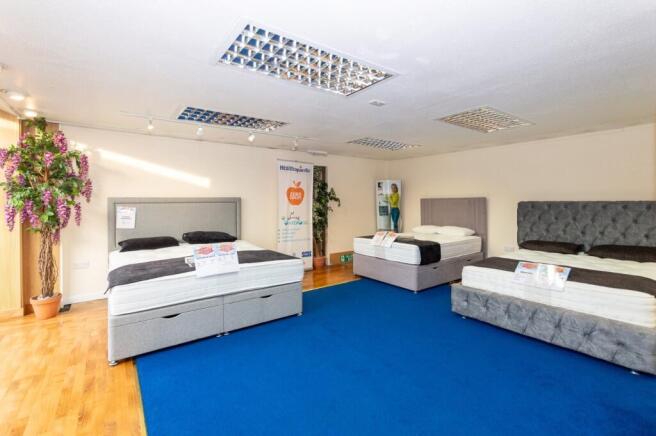
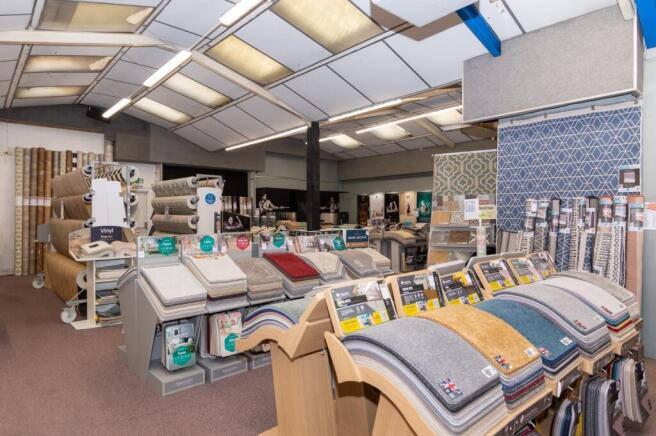
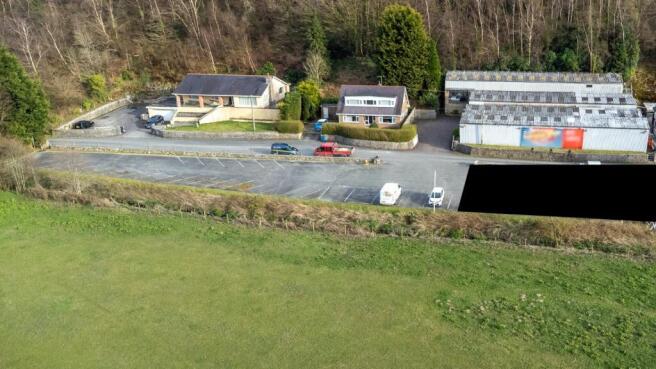
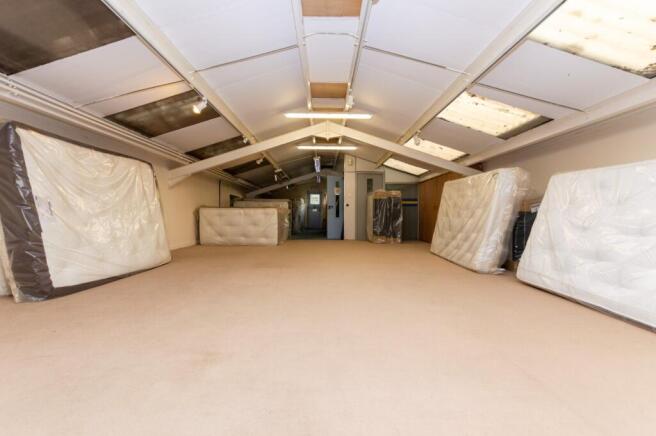
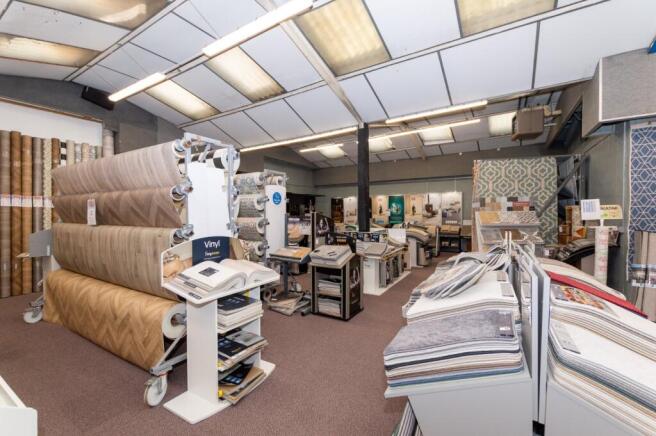
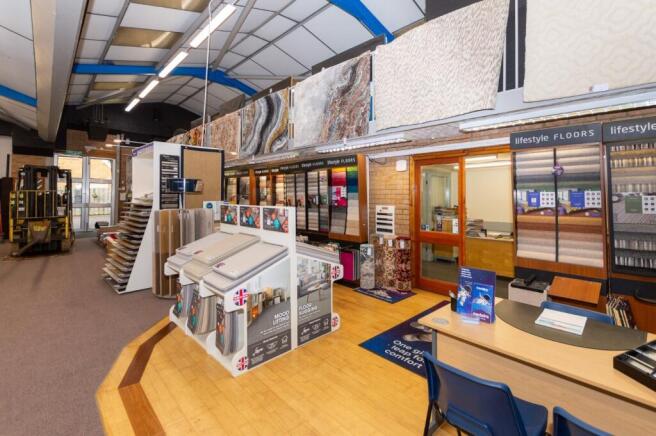
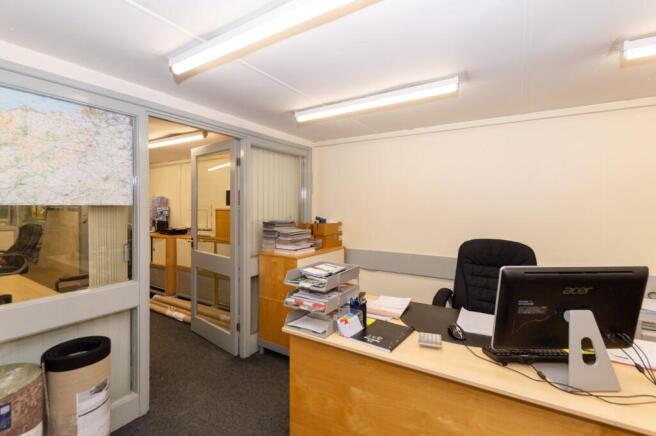
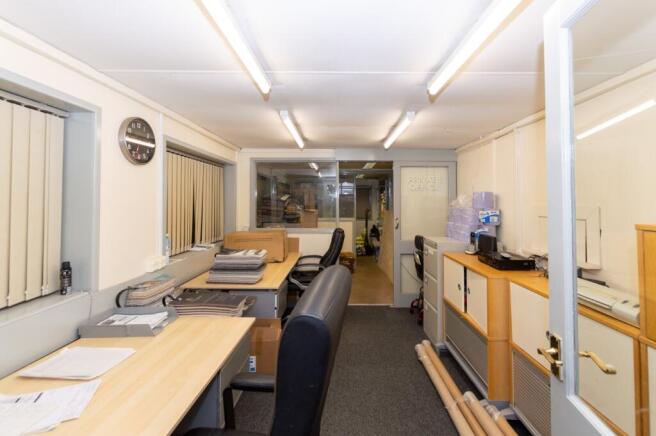
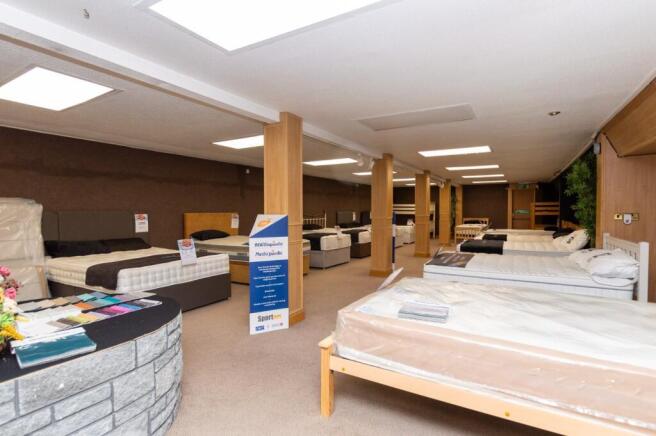
Significant warehouse premises in a visible location on the periphery of Bangor
Marketed by Dafydd Hardy Estate Agents Limited, Gwynedd
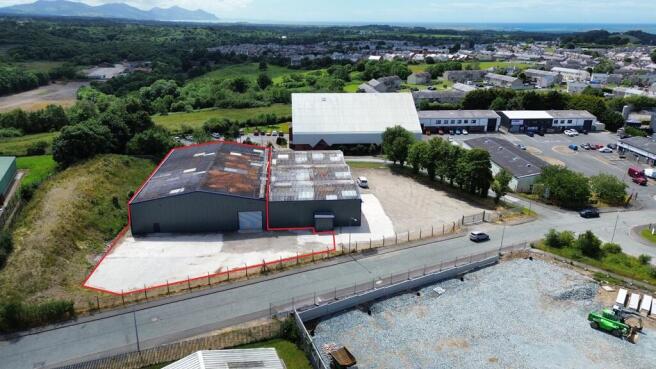
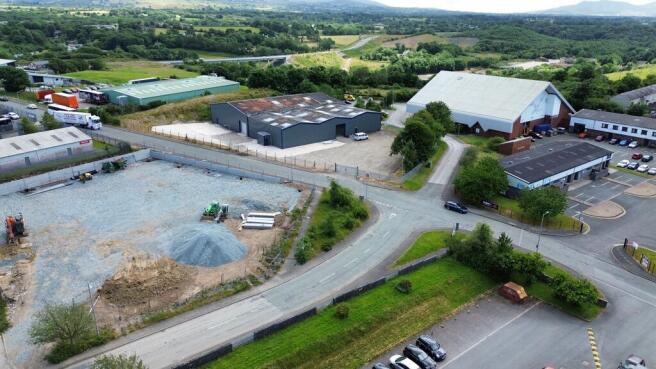
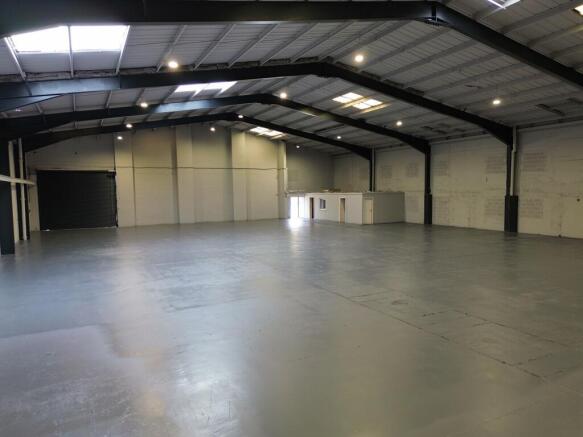
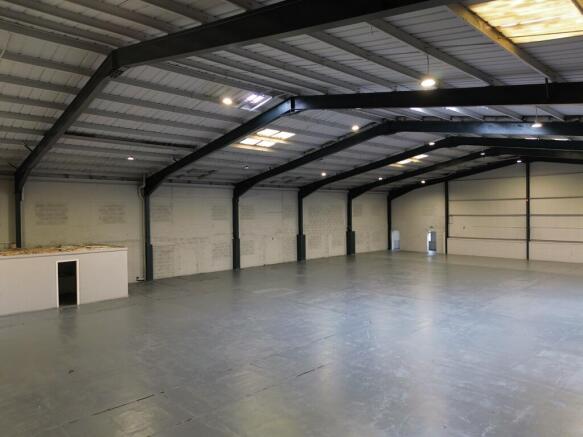
Refurbished semi-detached industrial unit
10,866 sq ft
Leasehold - £60,000 per annum plus VAT
Marketed by Legat Owen, Chester

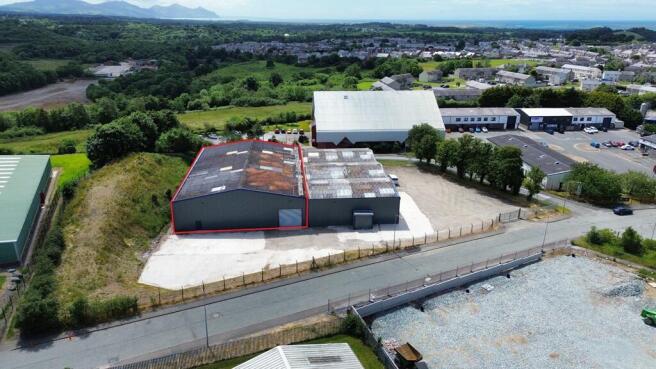
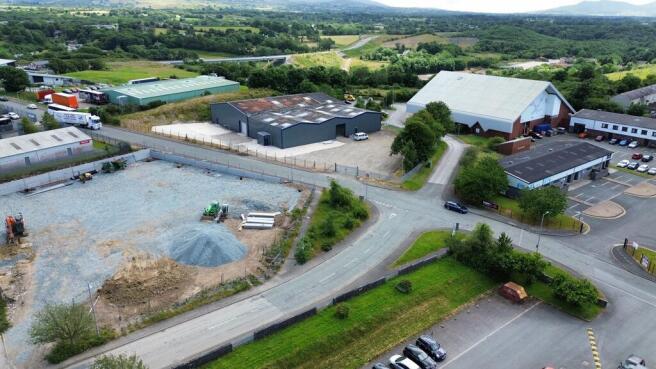
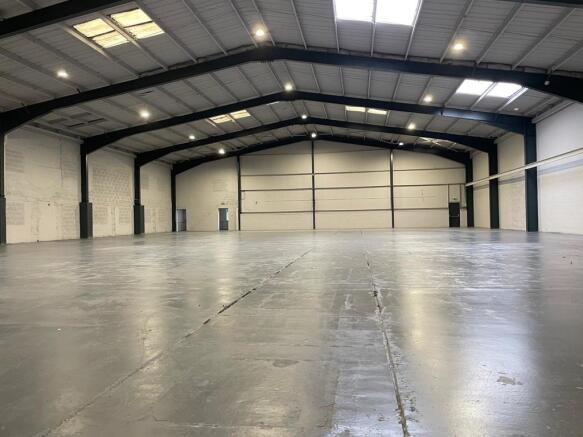
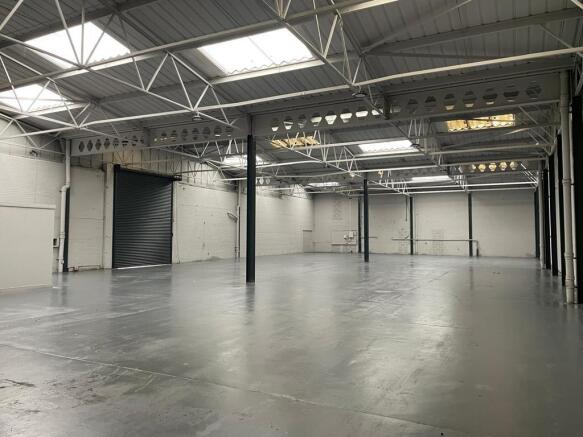
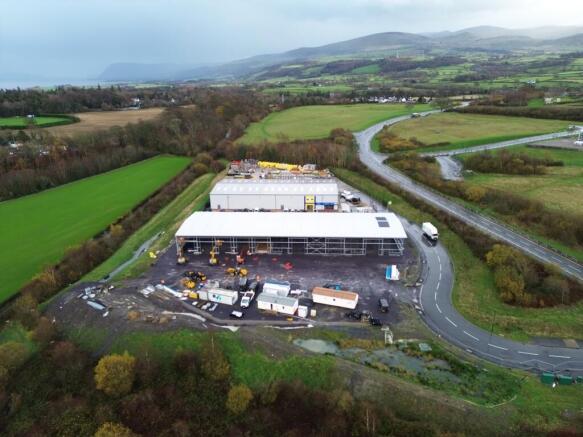
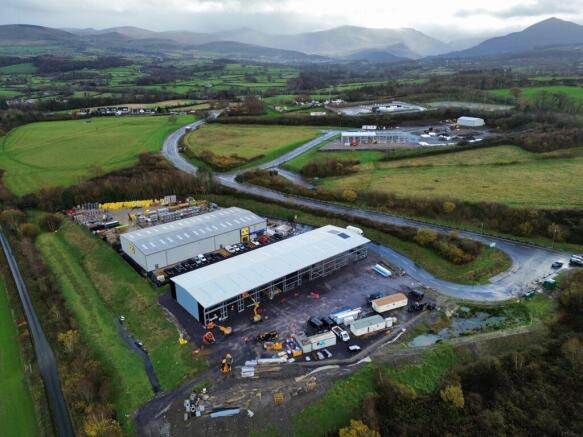
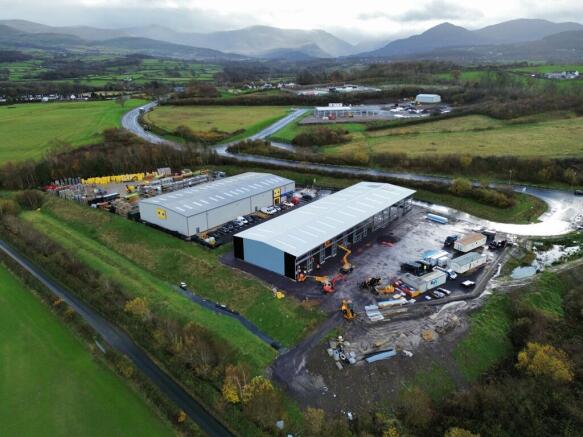
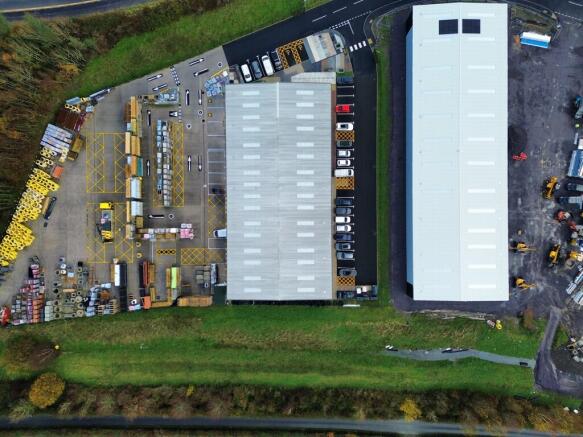
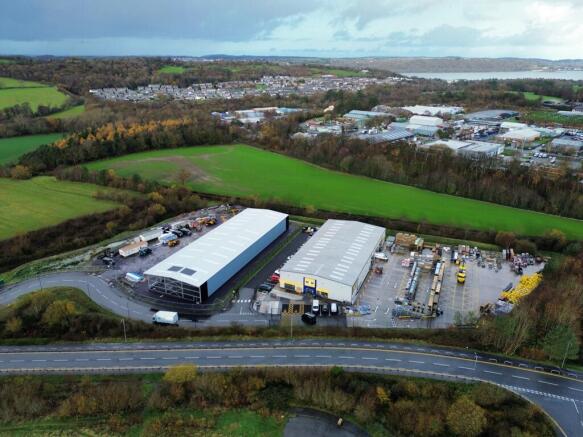
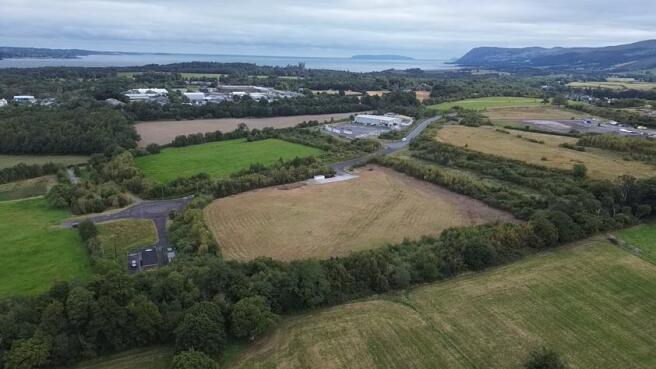
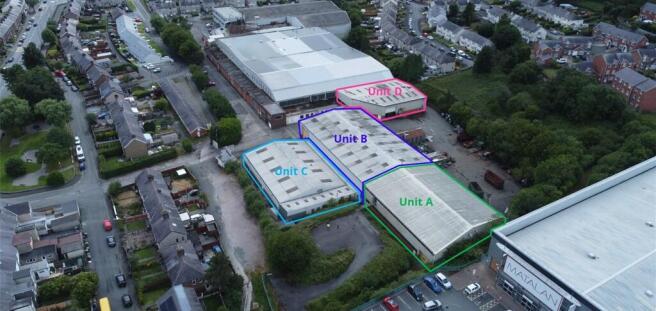
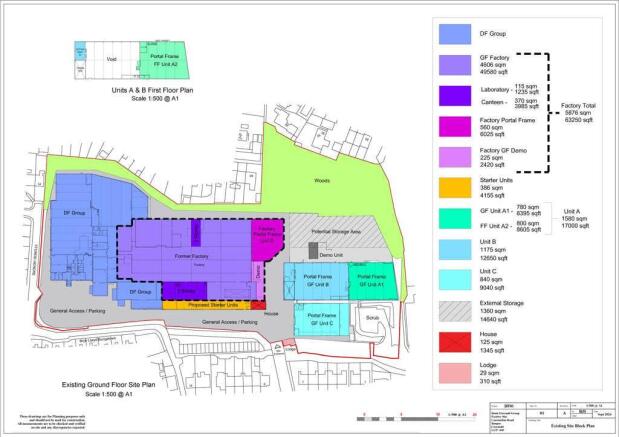
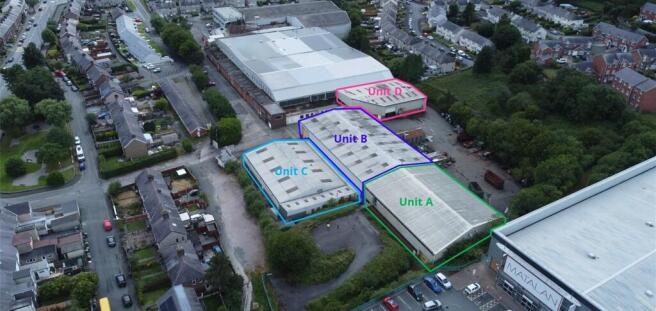
Self-contained industrial unit
Unit C - 9,040 sq ft = £6.50 per sq ft
Marketed by Legat Owen, Chester
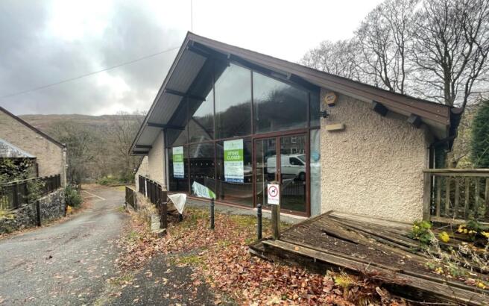
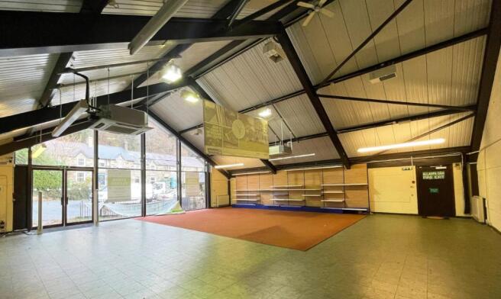
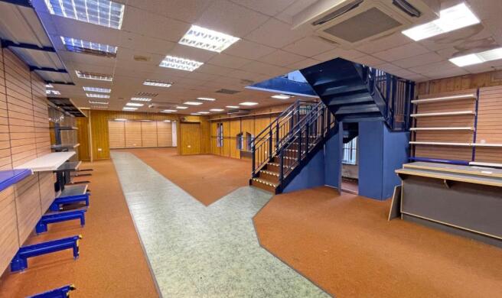
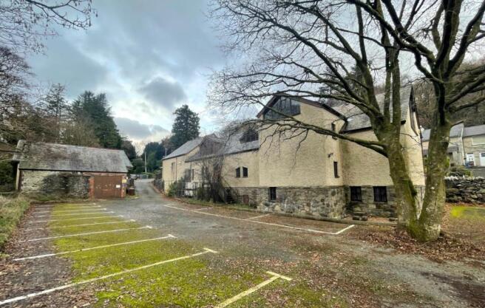
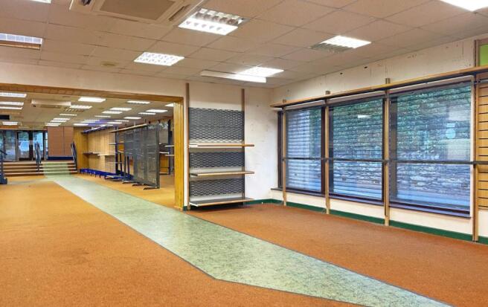
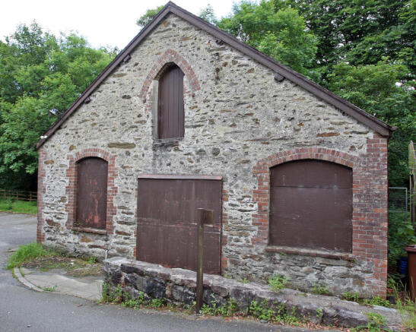
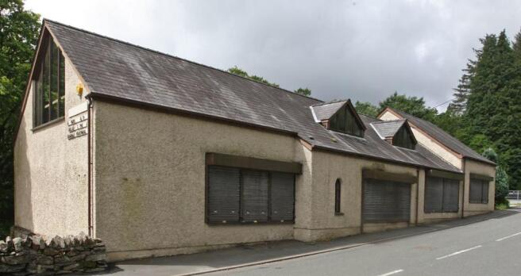
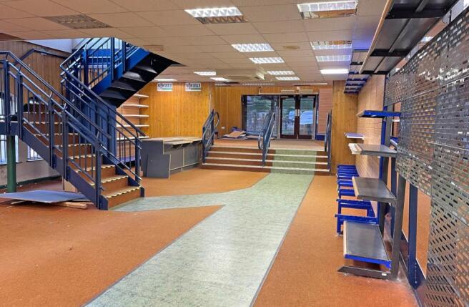
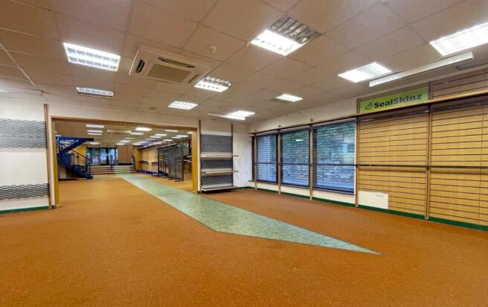
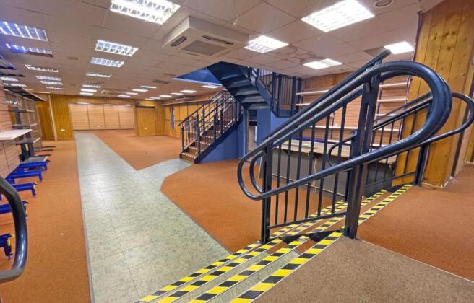
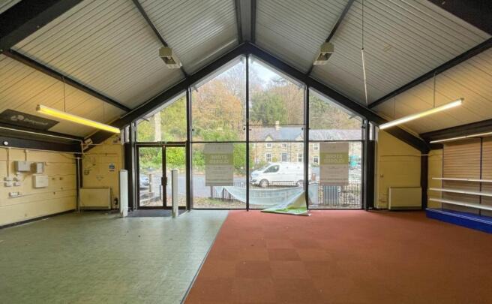
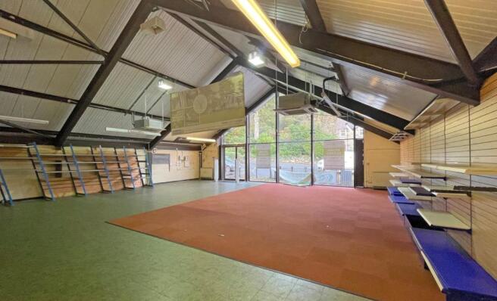
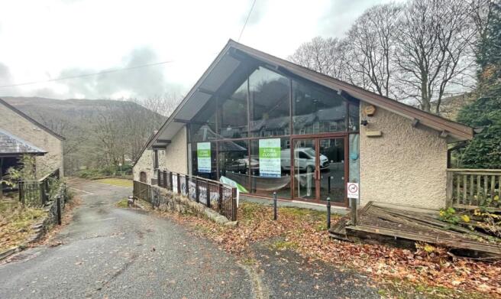
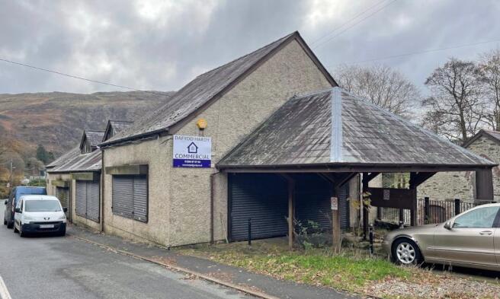
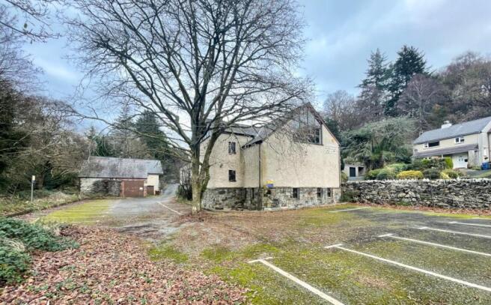
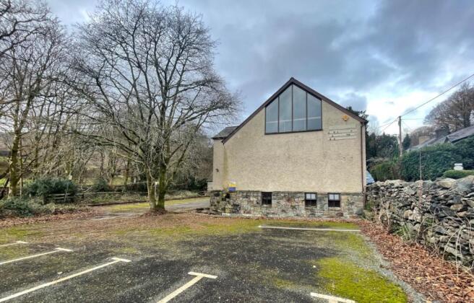
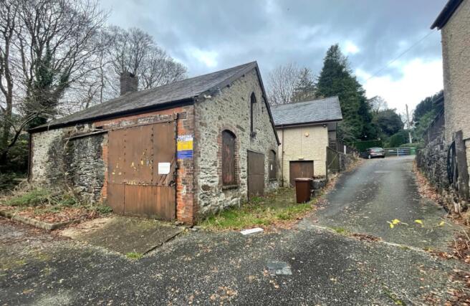
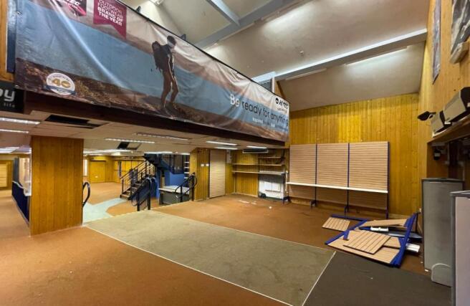
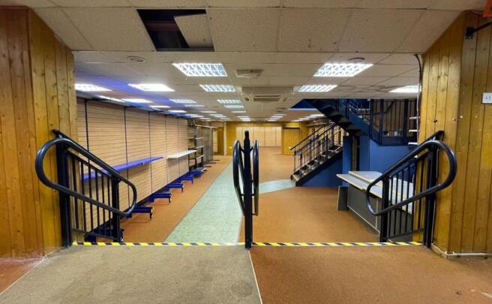
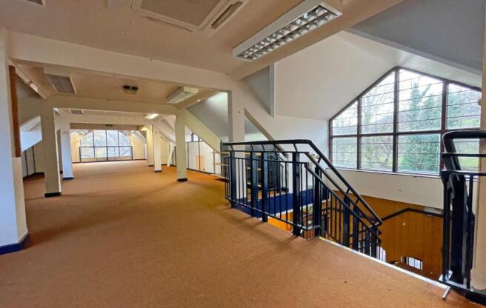
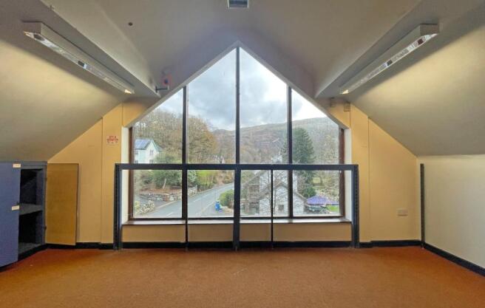
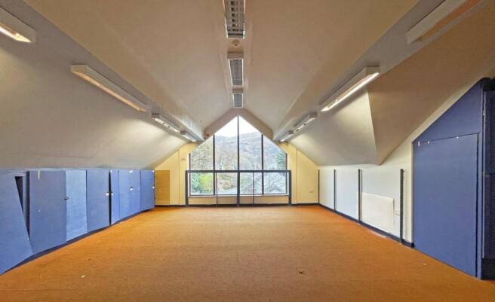
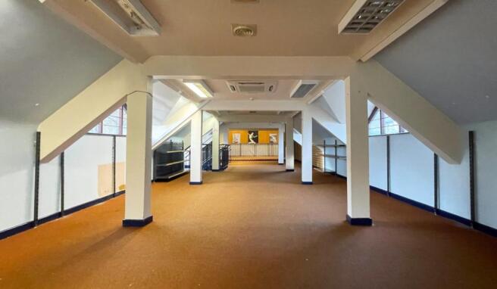
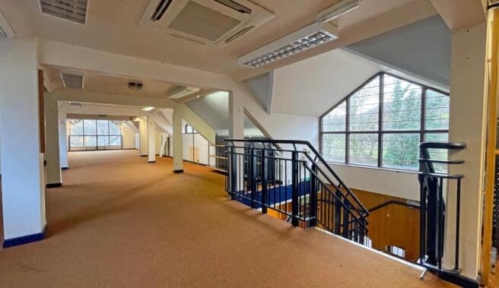
A unique proposition comprising of three detached retail units in an elevated location but with direct access to the river Glaslyn. The units have retail use but the landlords are prepared to consider and support applications for alternative use subject to the planning authority approval.
Marketed by Dafydd Hardy Estate Agents Limited, Gwynedd
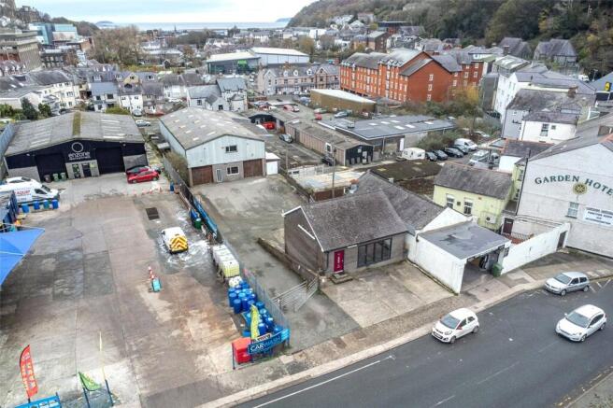
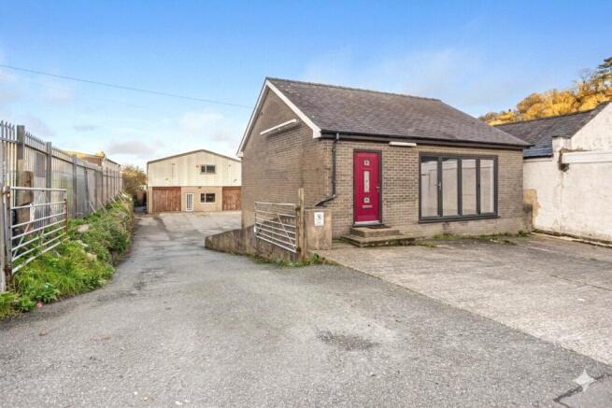
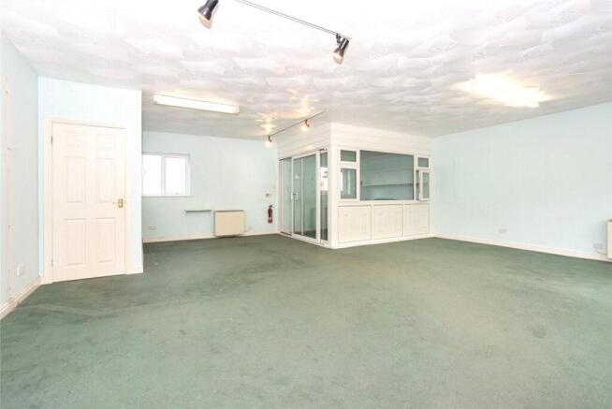
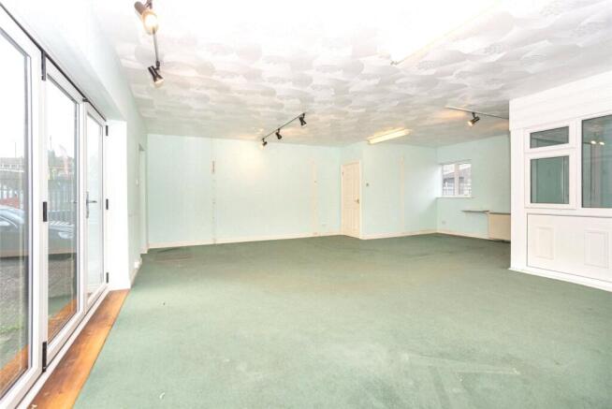
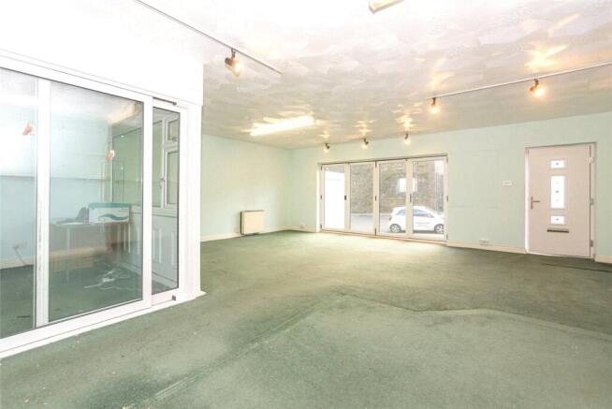
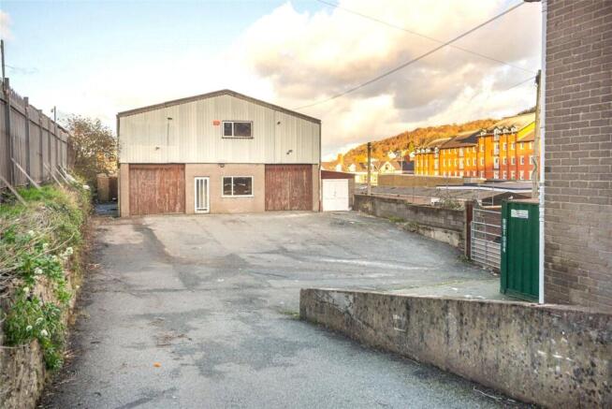
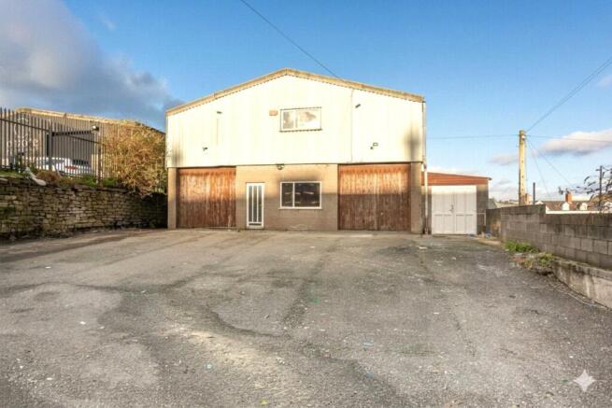
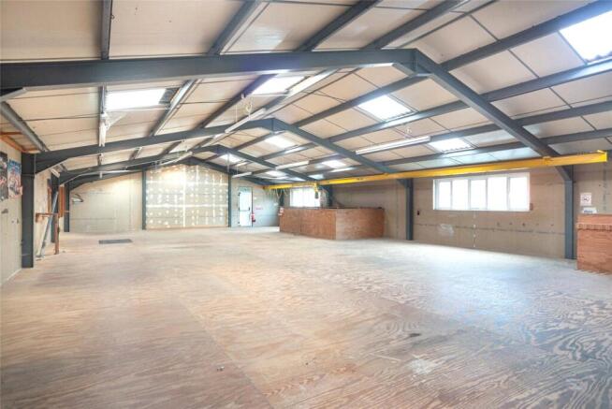
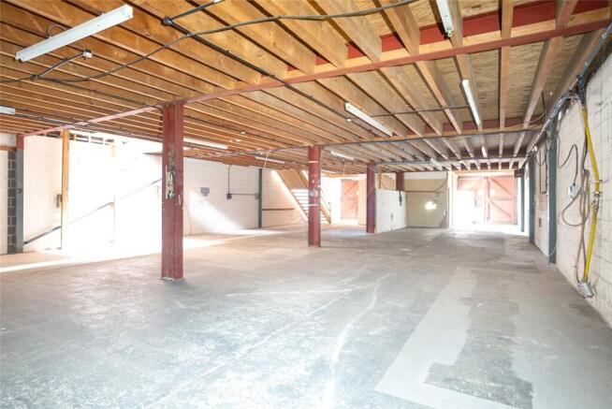
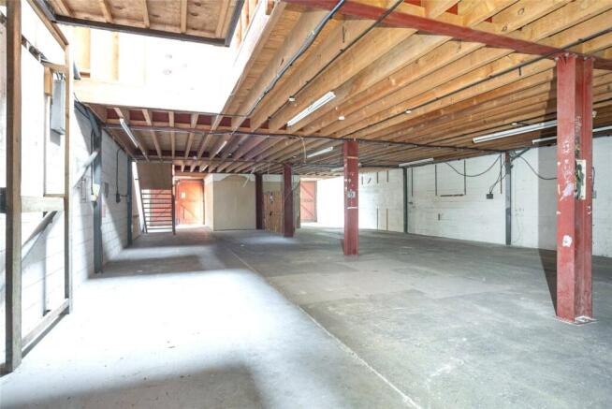
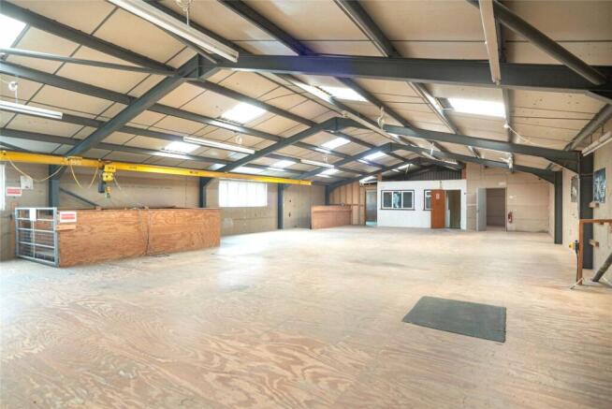
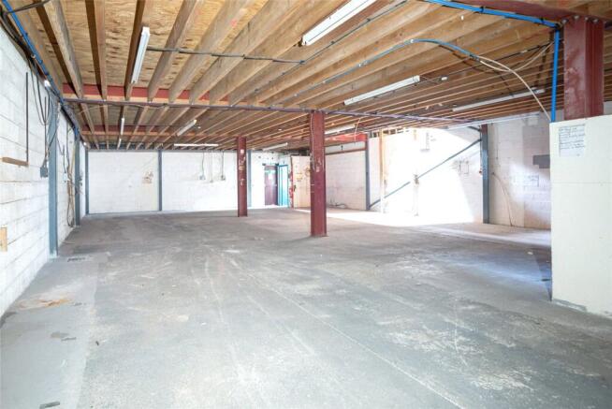
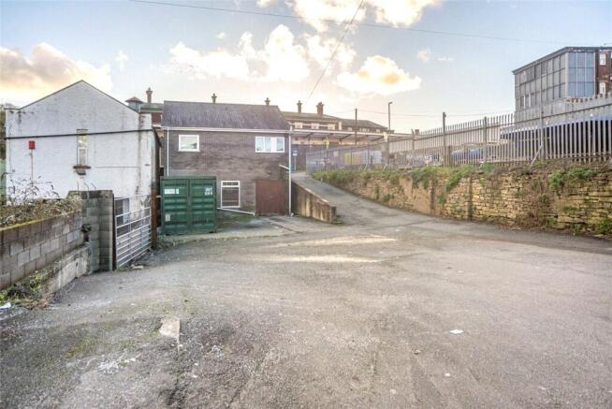
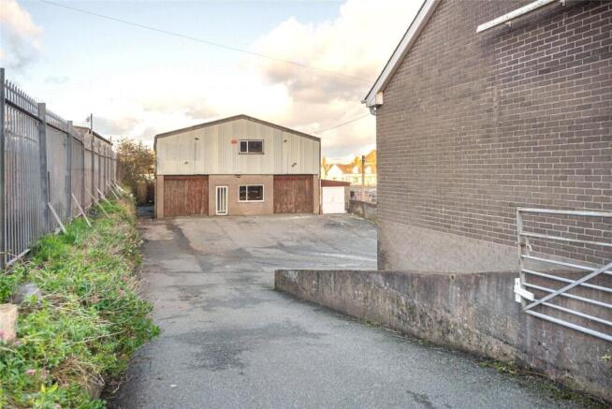
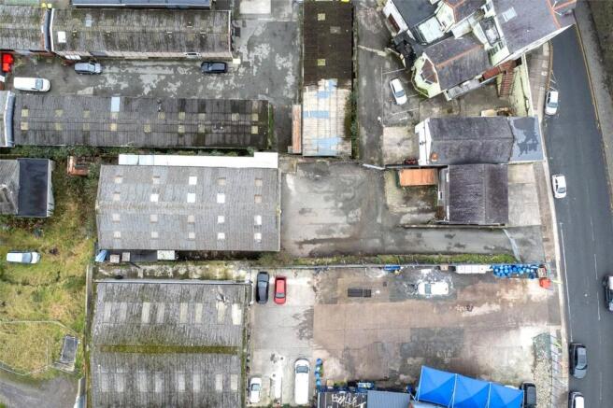
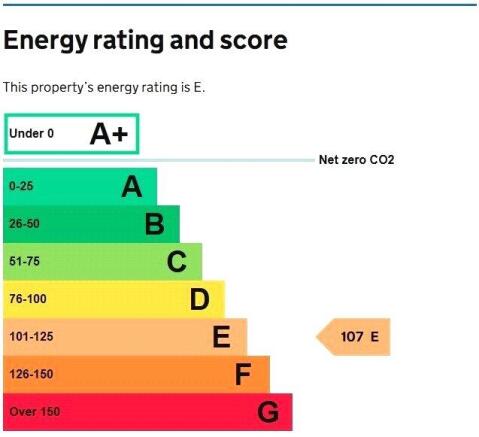
A Warehouse with showroom/office, good sized industrial yard, located in the city centre.
Marketed by Dafydd Hardy Estate Agents Limited, Gwynedd
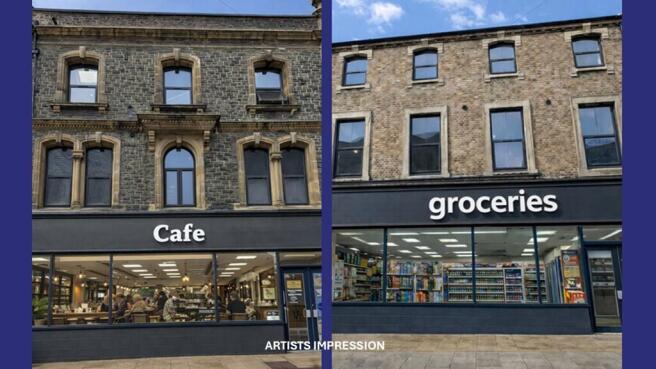
The property comprises a large ground floor sales area with rear storage and w/c facilities.
The two Plant rooms on the ground floor are for the exclusive use of the residential units above.
The unit could be split into two shops if smaller shops are required.
290 High Street - 3810 sq ft
294 High Street - 3208 sq ft
Marketed by BA COMMERCIAL, BA Commercial
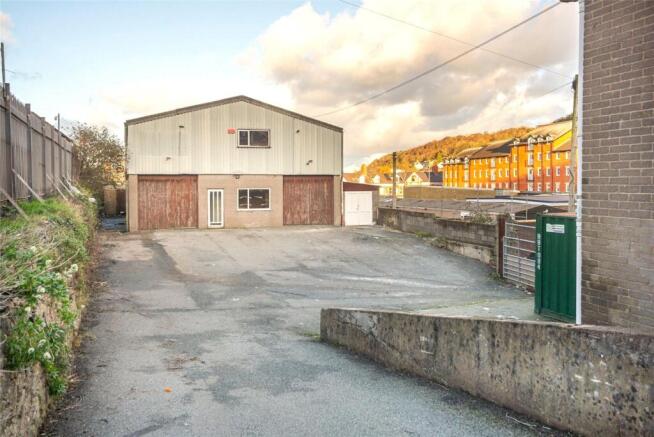
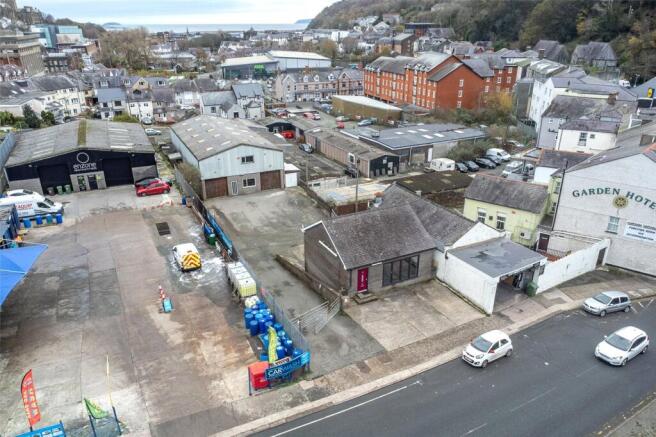
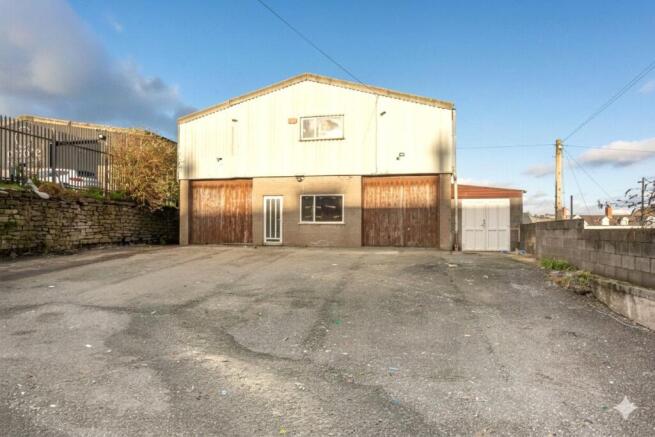
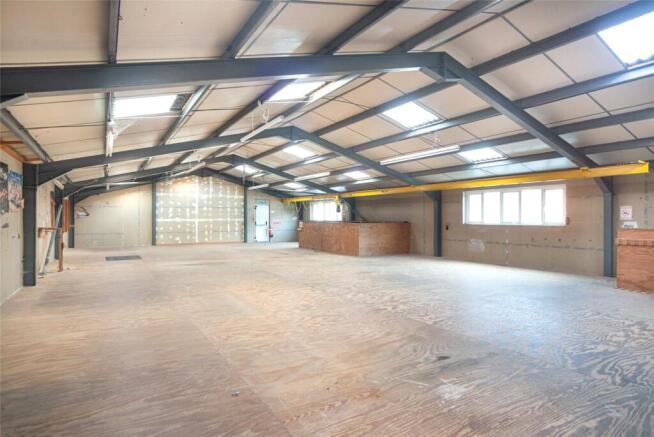
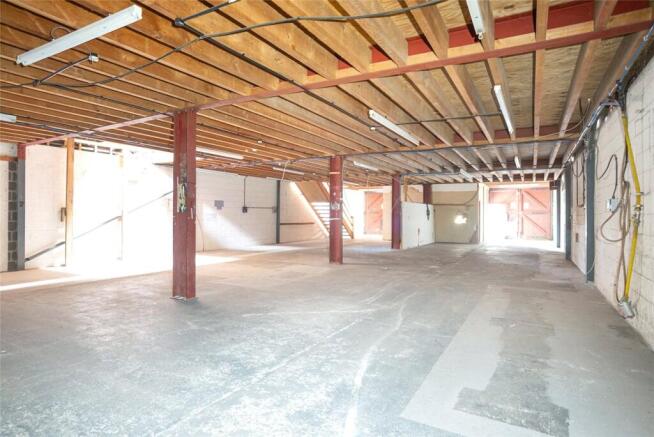
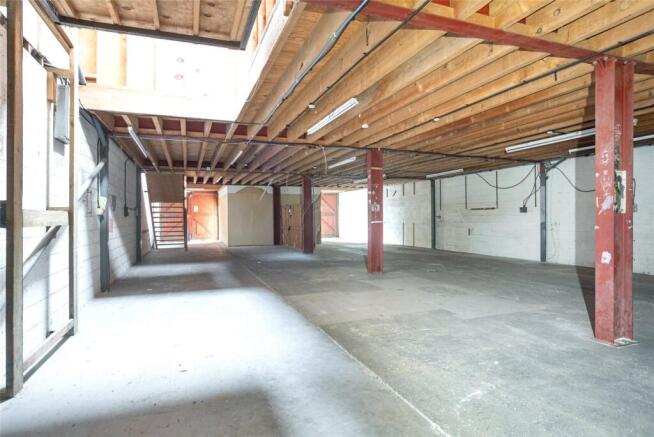
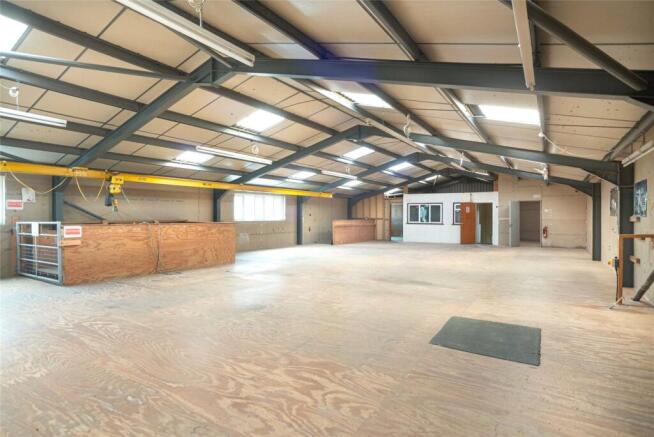
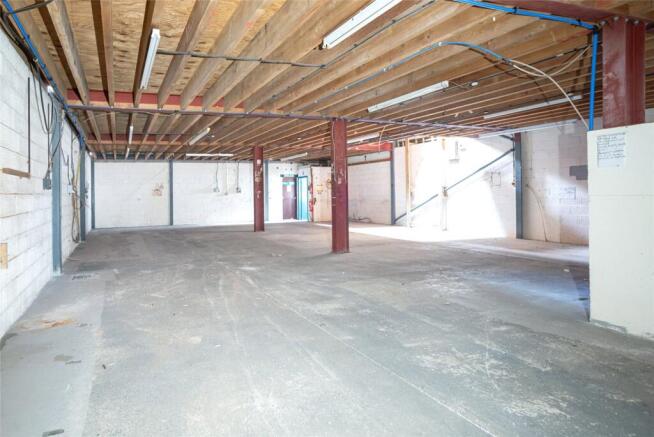
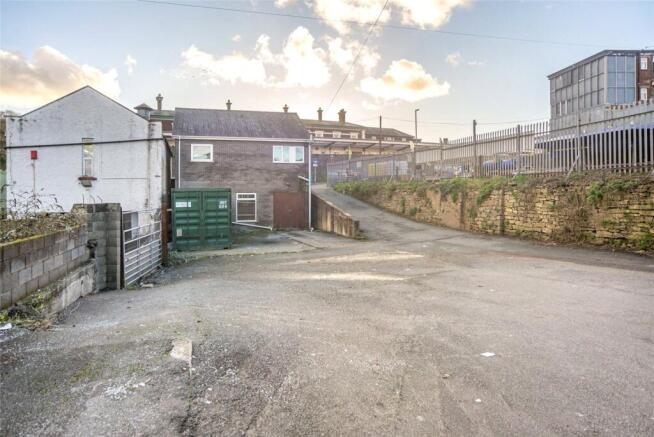
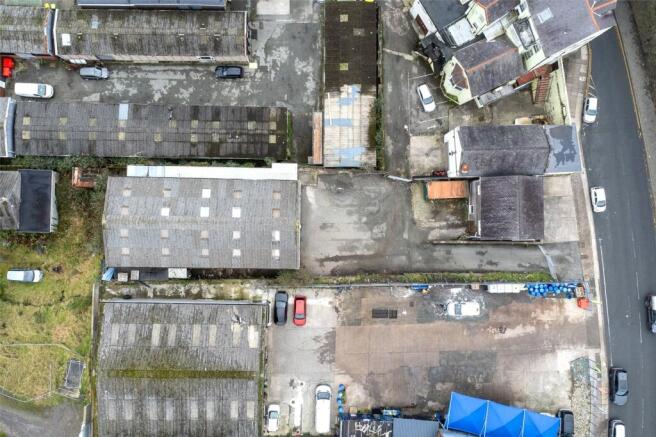
A warehouse with good sized industrial yard, located close to the city centre.
Marketed by Dafydd Hardy Estate Agents Limited, Gwynedd
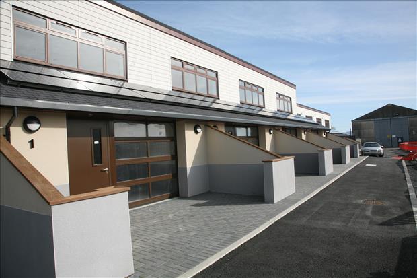
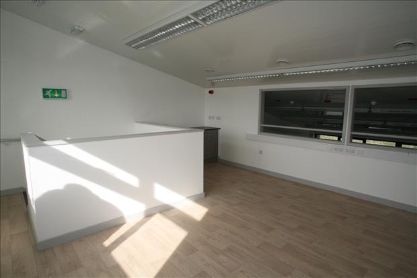
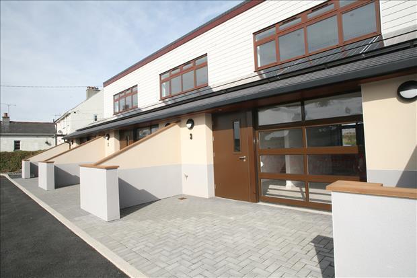
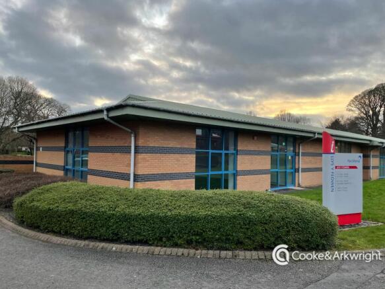
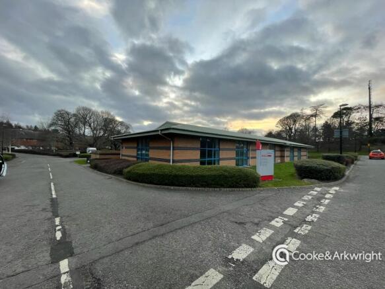
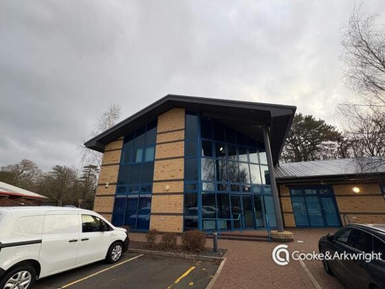
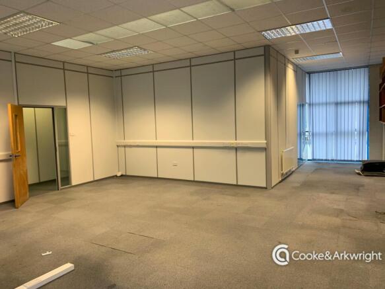
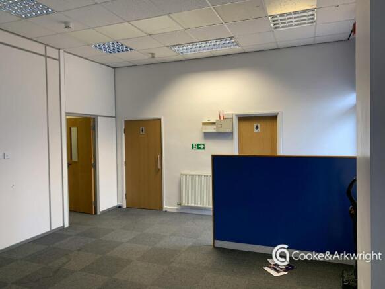
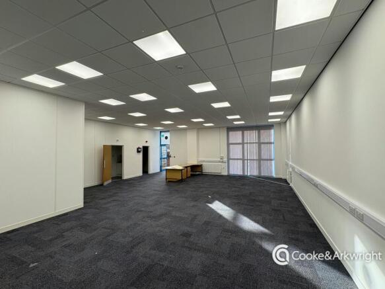
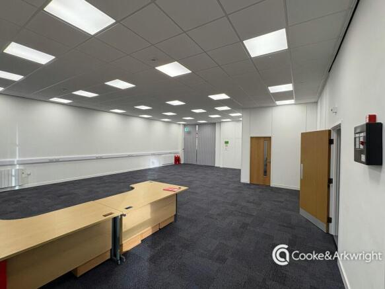
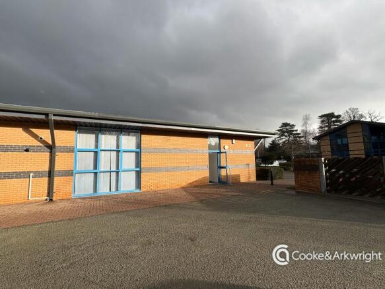
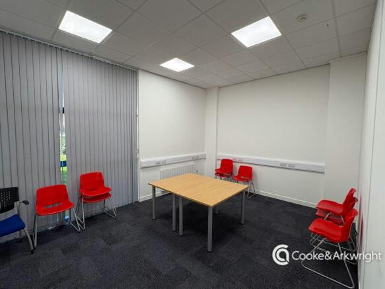
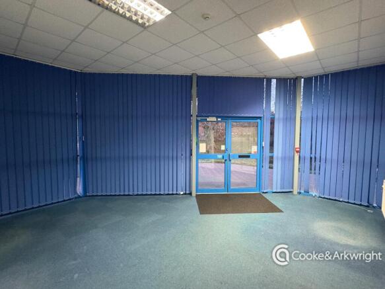
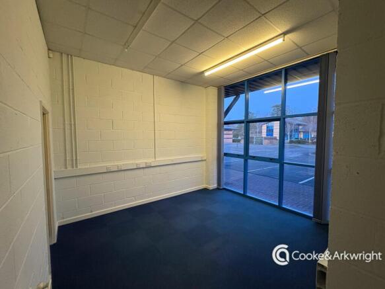
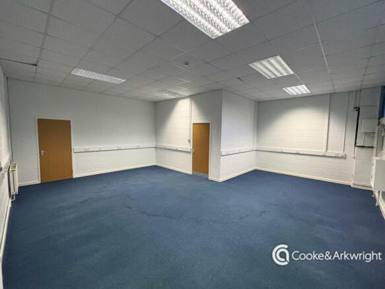
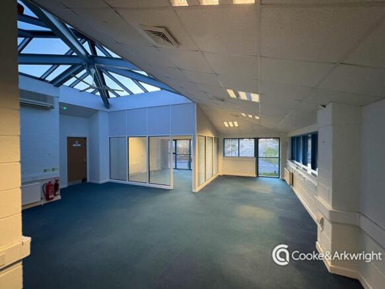
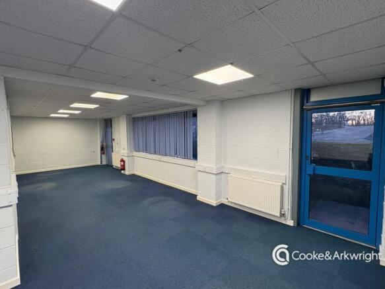
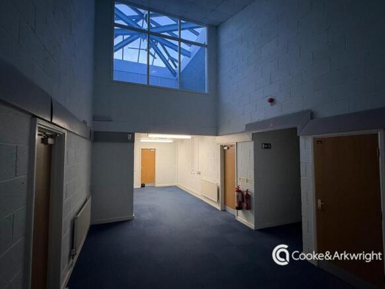
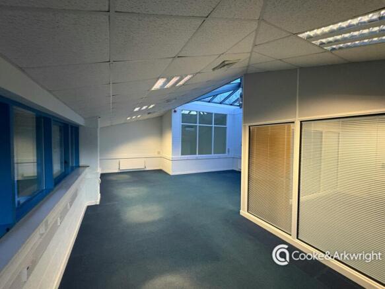
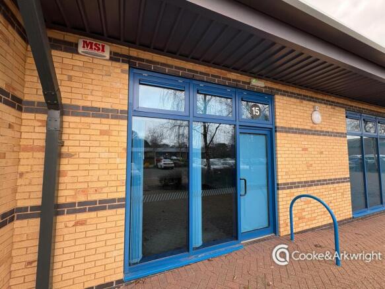
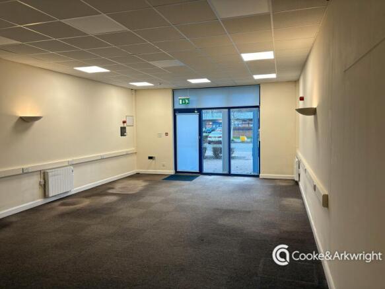
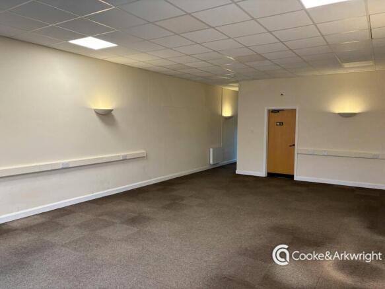
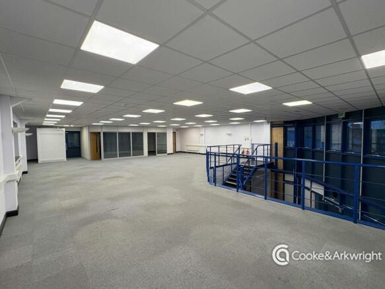
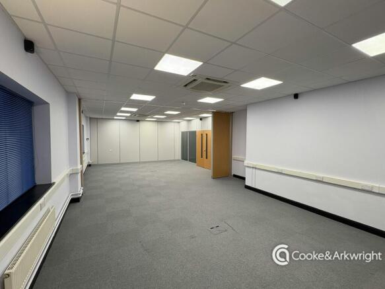
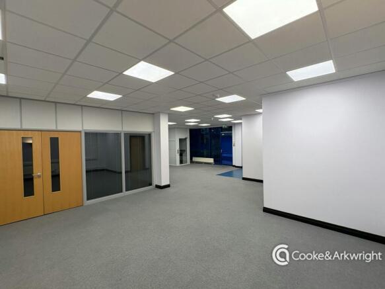
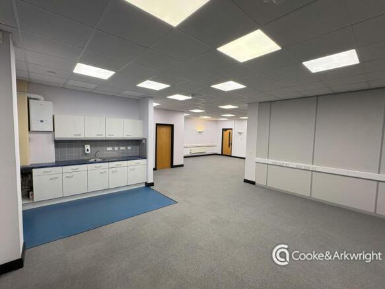
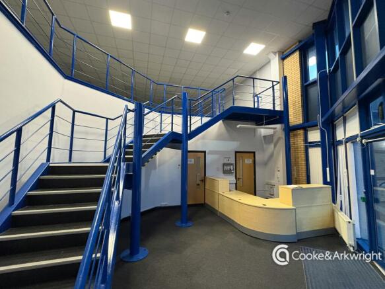
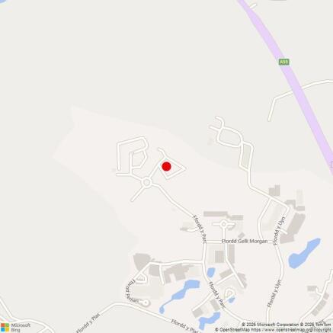
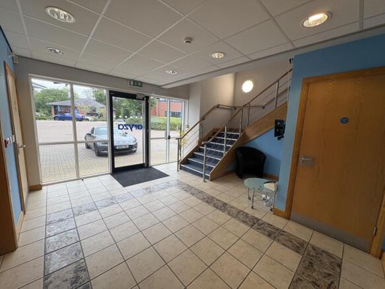
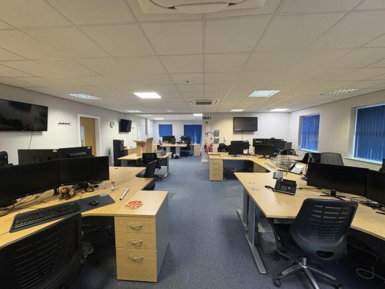
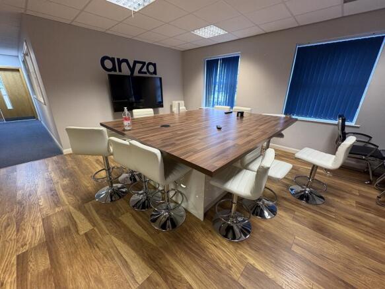
To Let: Office accommodation located on the popular Parc Menai Business Park
Marketed by Cooke & Arkwright Limited, Office Agency

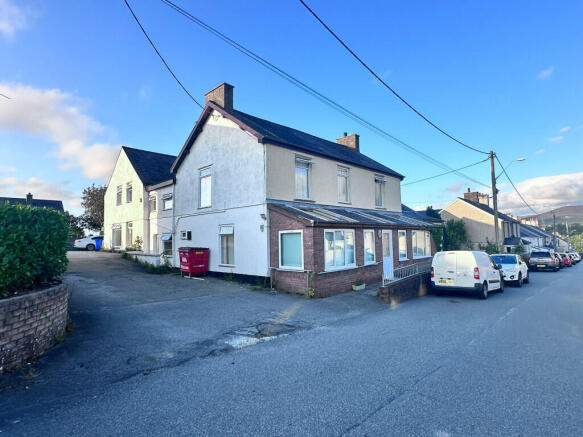
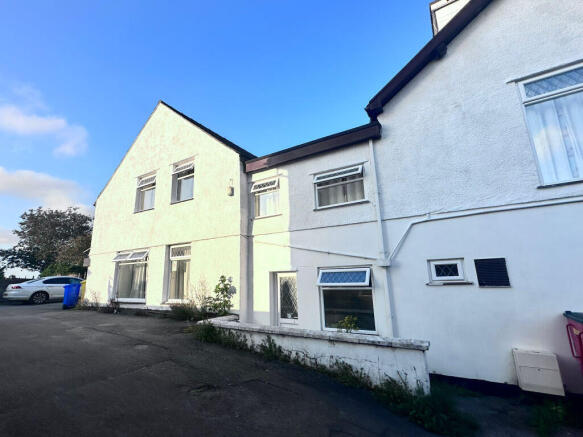
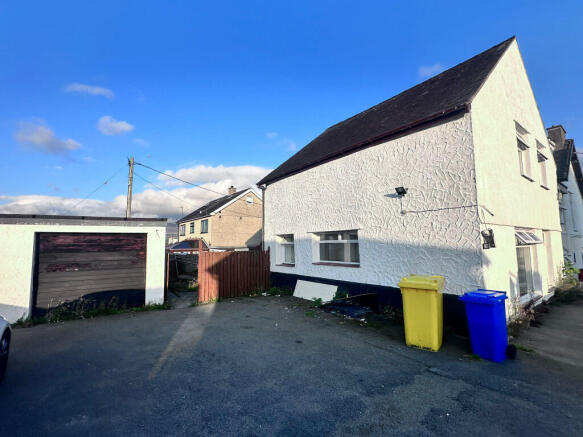
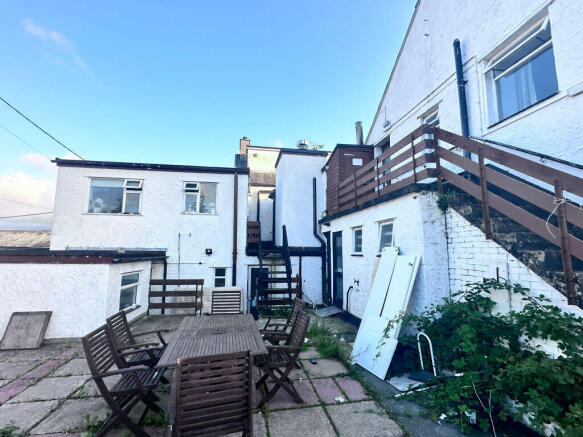
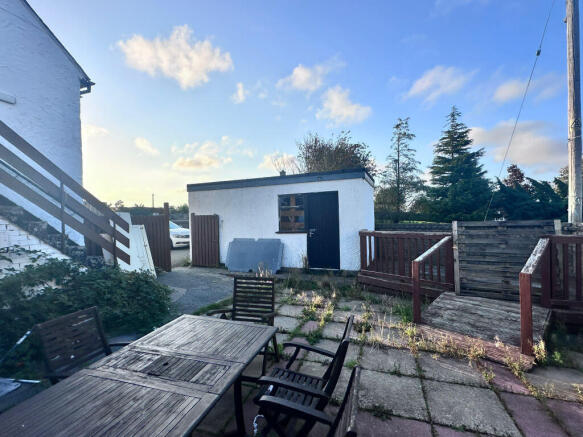
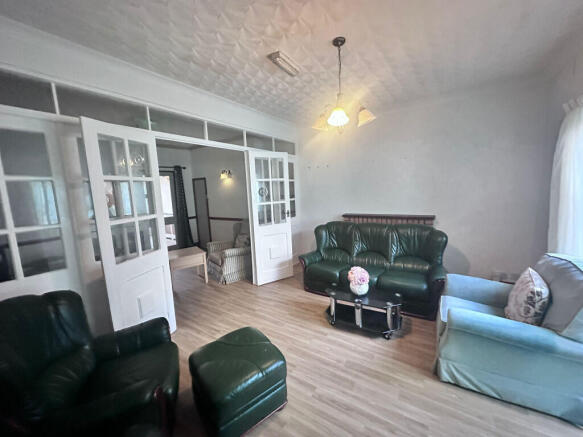
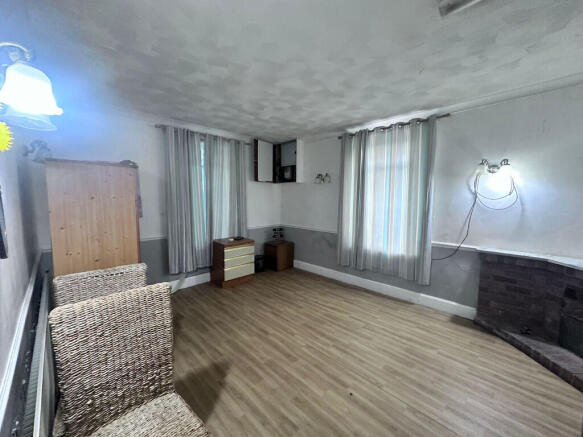
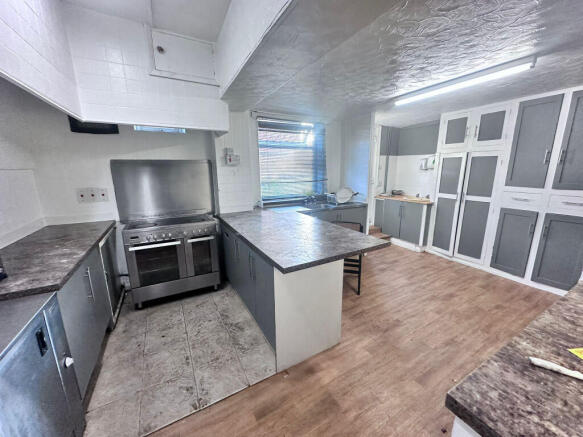
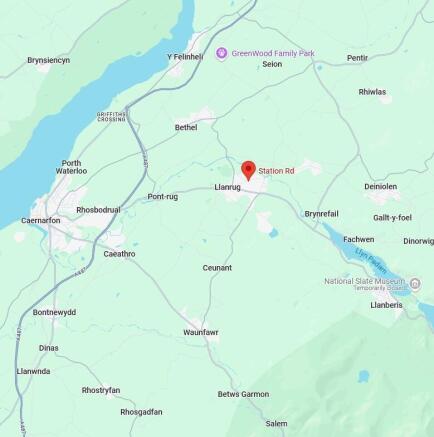
Comprises 15-bed detached care home (C2). Benefits from parking and garage at rear.
Marketed by BLUE ALPINE PARTNERS LIMITED, London

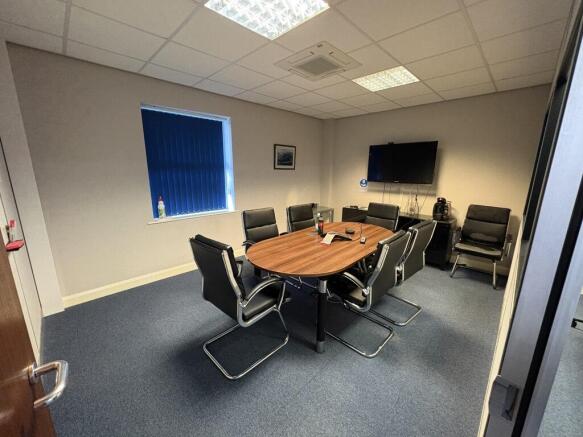
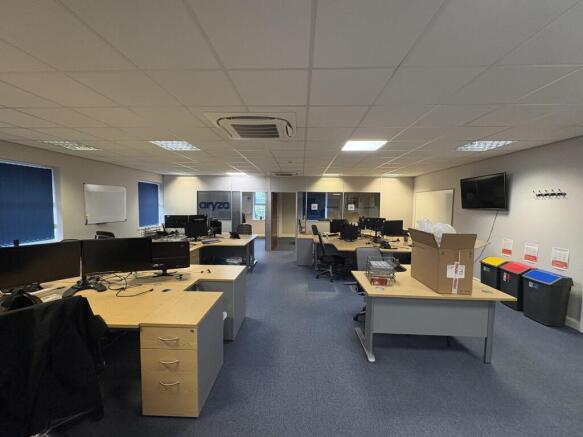
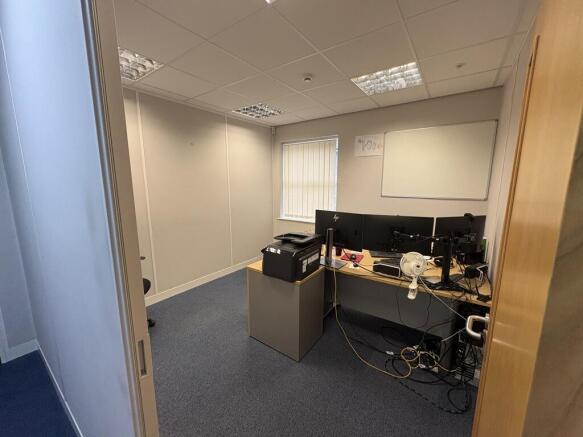
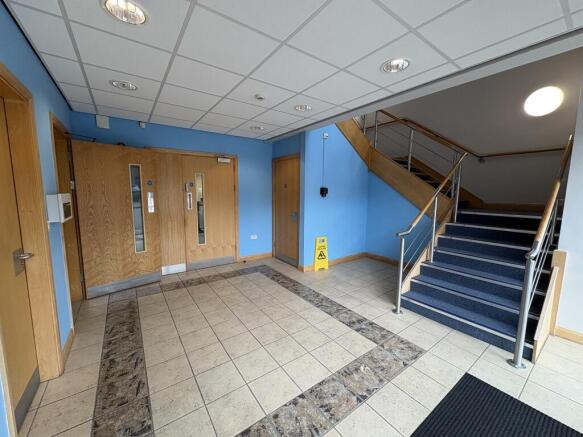
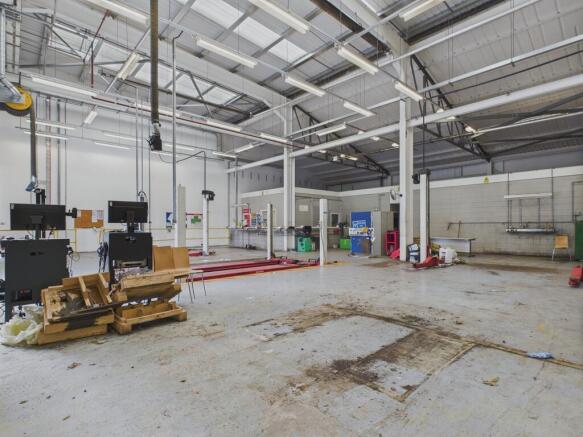
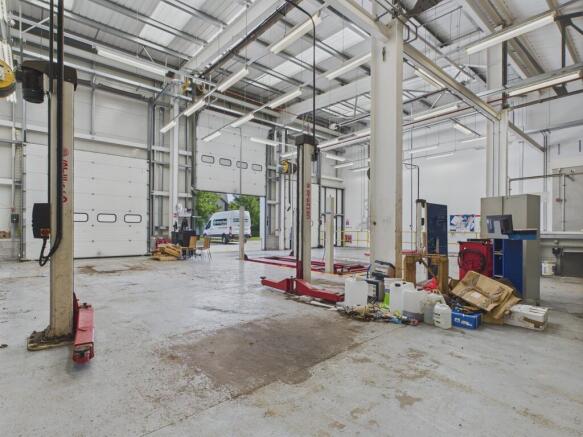
Coed y Brenin — meaning “The King’s Forest” — stands
proudly as Britain’s first purpose-built mountain biking
centre.
Marketed by Newmark, Multi - Cardiff
The Antelope Inn is an attractive two storey partly rendered brick building beneath pitched slated roofs together with various similar mainly single storey extensions to the side and rear. The pub is served by two car parks providing a total of circa 26 spaces and includes extensive beer patios and a beer garden overlooking the Estuary. The site extends to 0.88 acres and a footprint is 4,217 sq. ft (Source Nimbus Maps).
Marketed by MATTHEW PHILLIPS SURVEYORS LIMITED, Lichfield
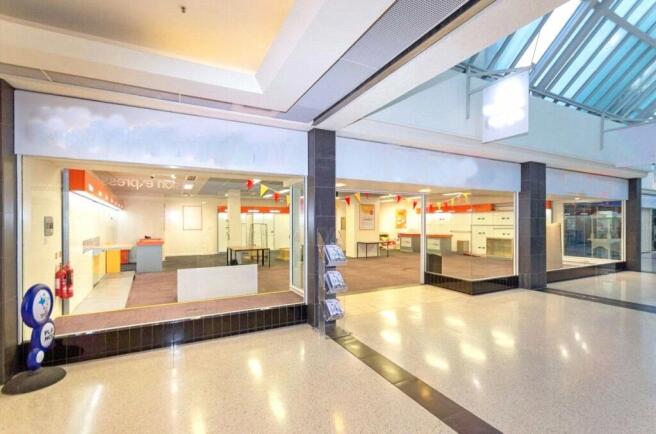
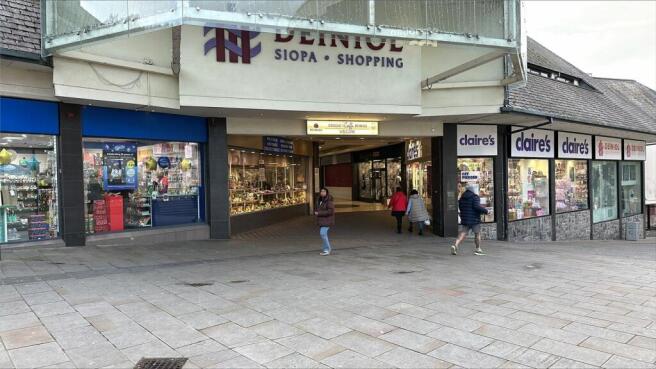
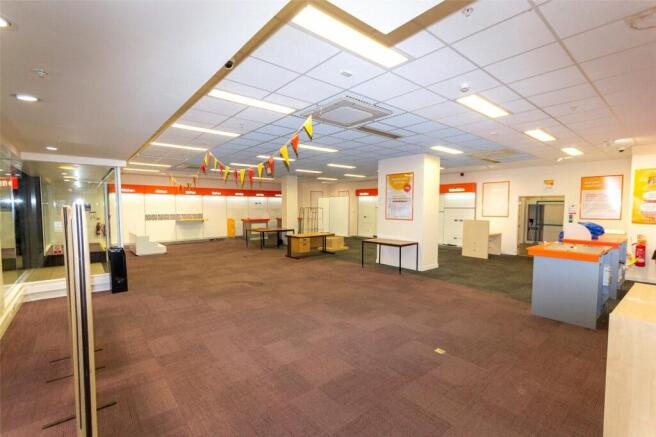
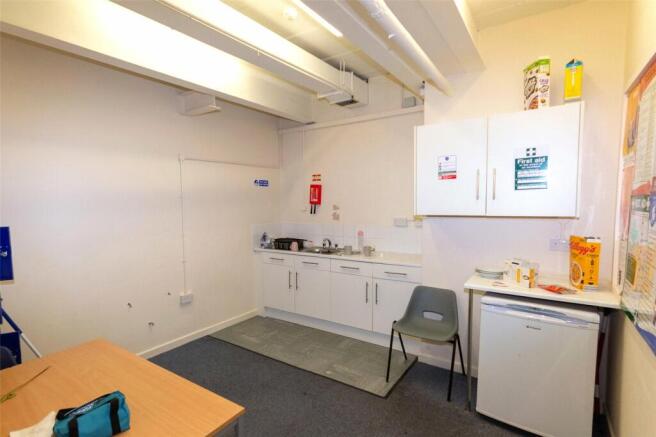
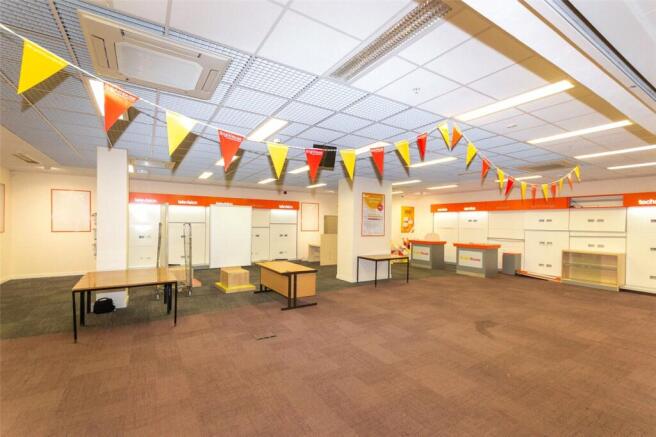
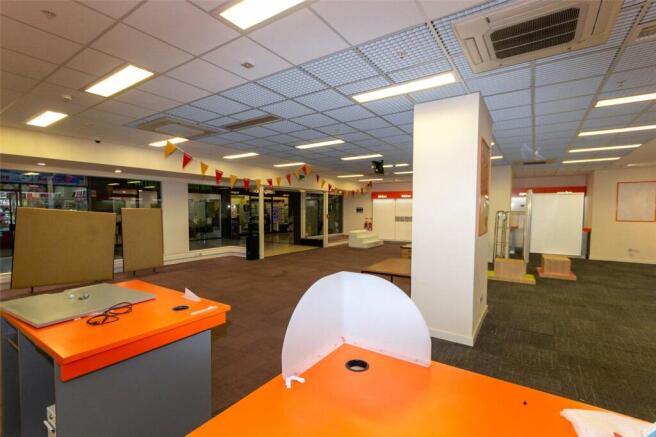
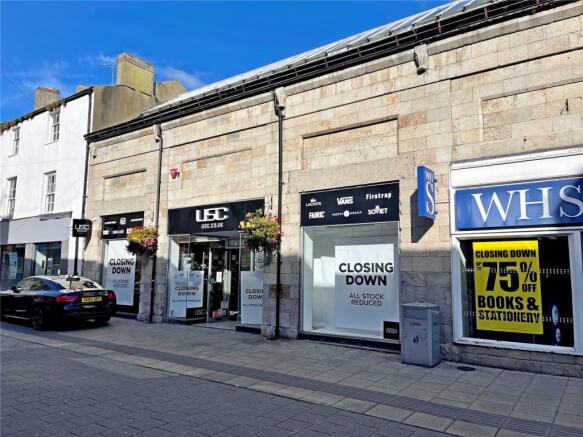
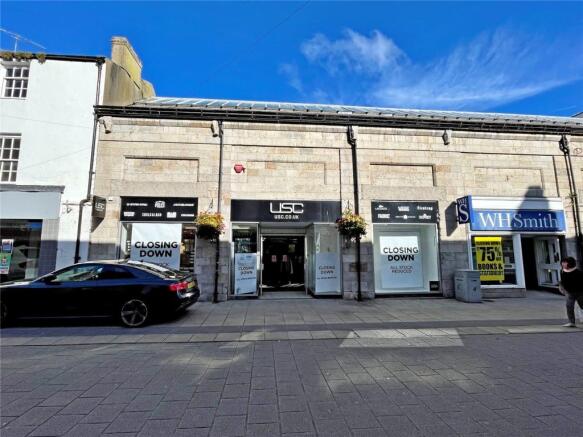
• Large double fronted retail unit• Ground floor retail with excellent frontage, first floor stores, staff room/kitchen & Wc facilities• Shopping Centre with 27 units bringing an excellent mix of established national & local business including Claires, Vodafone ...
Marketed by Dafydd Hardy Estate Agents Limited, Gwynedd